Brandneue Wohnung mit drei Schlafzimmern in Justicia, Madrid
Größe
194 m²
Schlafzimmer
3
Bäder
3
Preis
2.290.000 €
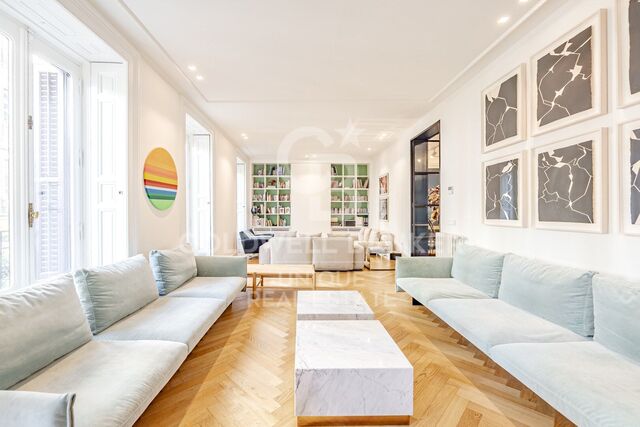
Coldwell Banker Unique präsentiert dieses elegante, komplett renovierte Haus, das sich an einem der besten Standorte im Justicia-Viertel befindet, nur wenige Meter von der begehrten Fernando VI Straße entfernt.

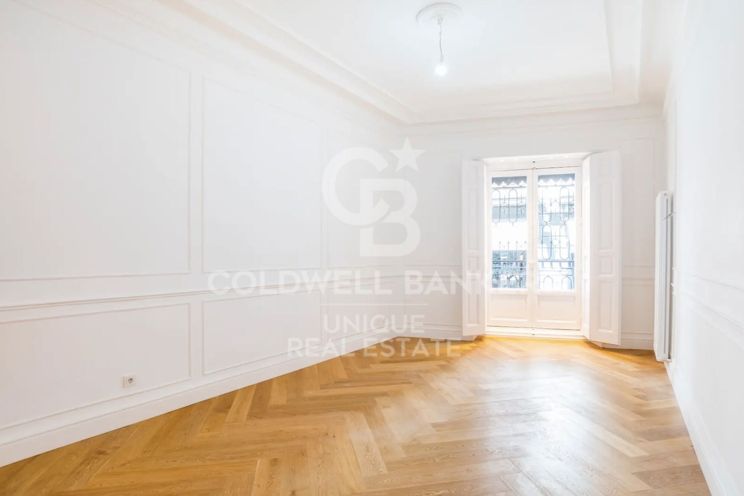
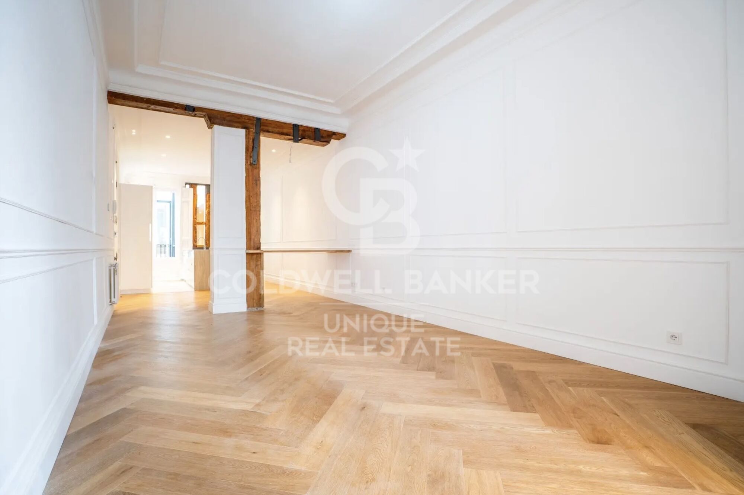
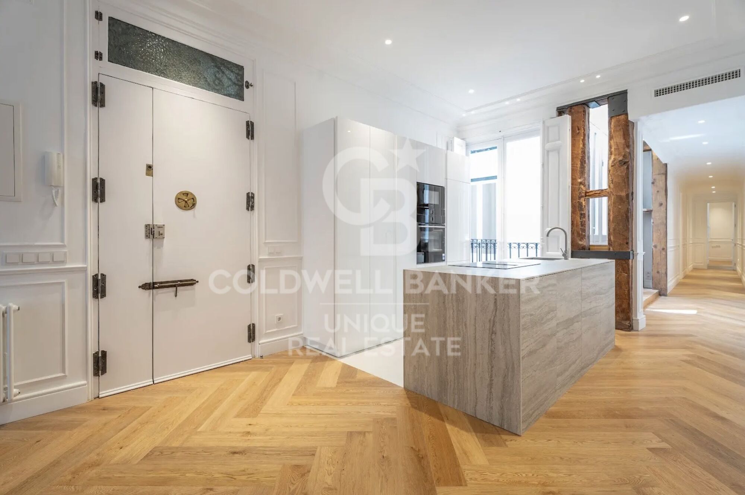
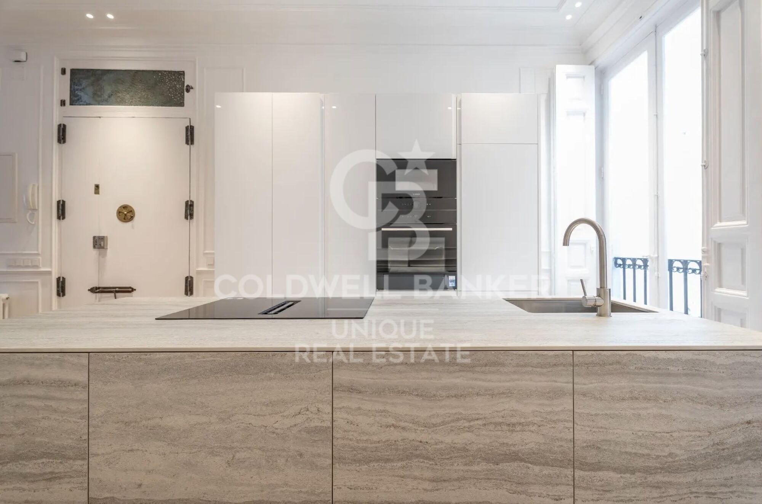
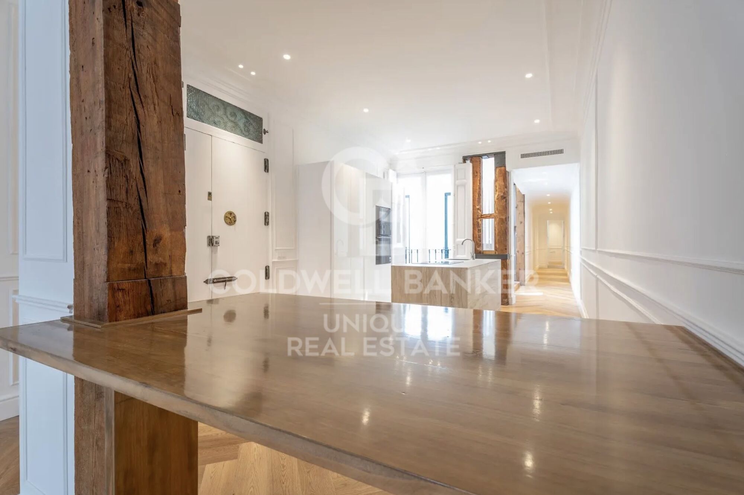
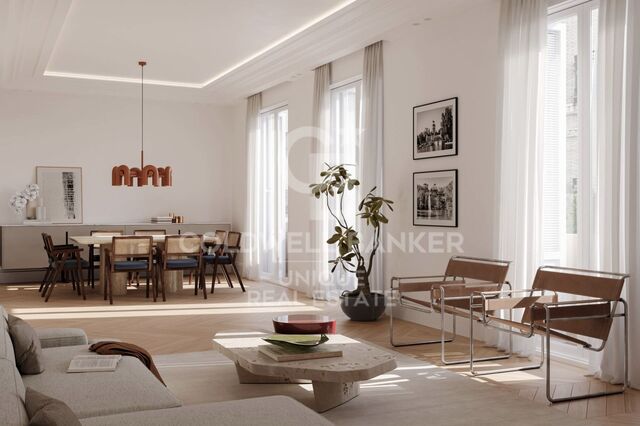
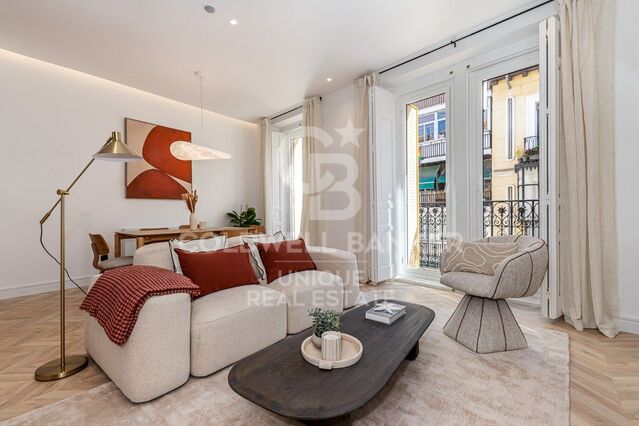
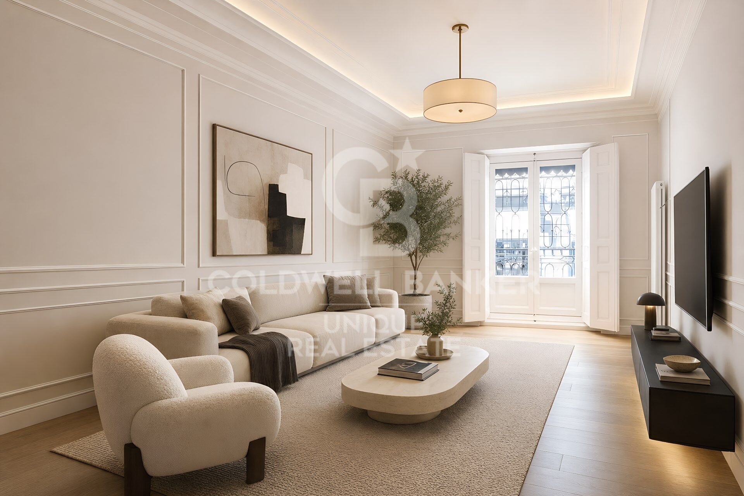
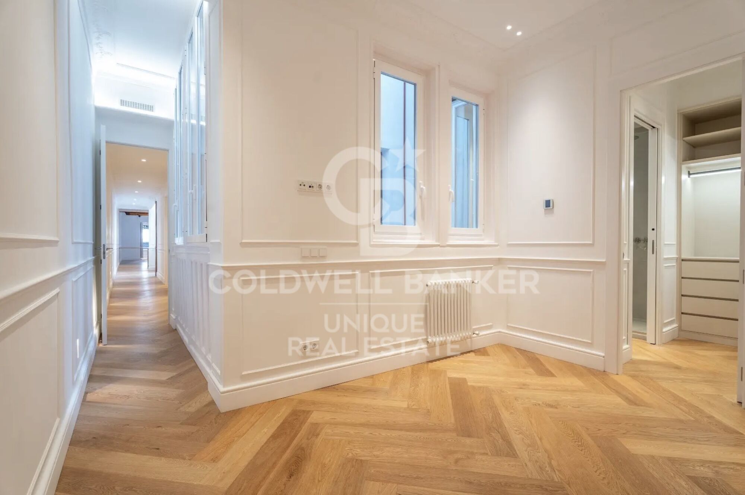
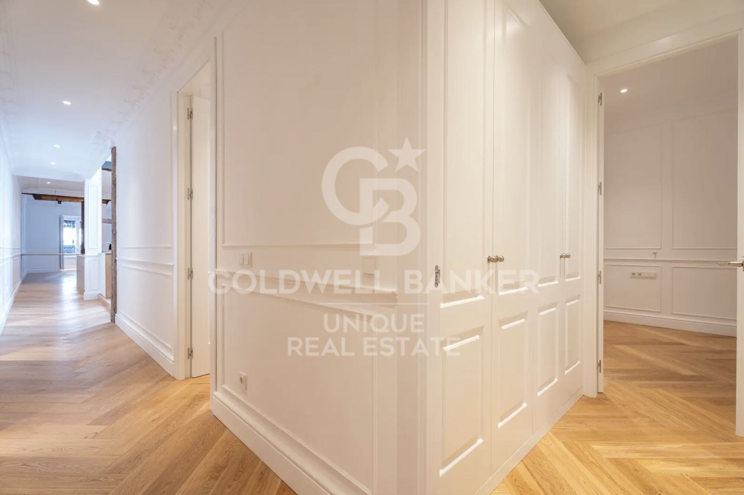
Mit 194 m² zeichnet sich das Grundstück durch die Geräumigkeit seiner Räume und eine sorgfältig gestaltete Anlage aus, die Komfort, Licht und ein ausgezeichnetes Gefühl von Geräumigkeit bietet. Beim Betreten des Hauses ist ein großzügiges Wohnzimmer-Esszimmer mit Außenbalkon integriert mit einer spektakulären offenen Küche, die von einer zentralen Insel überragt wird, die als wahres Herzstück des Hauses konzipiert ist und sowohl für den Alltag als auch für den Empfang von Gästen ideal ist.

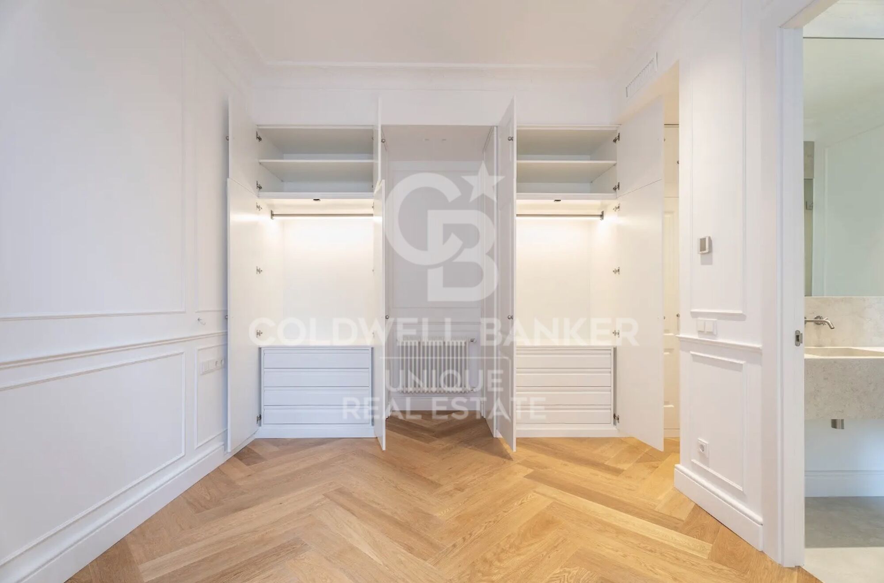
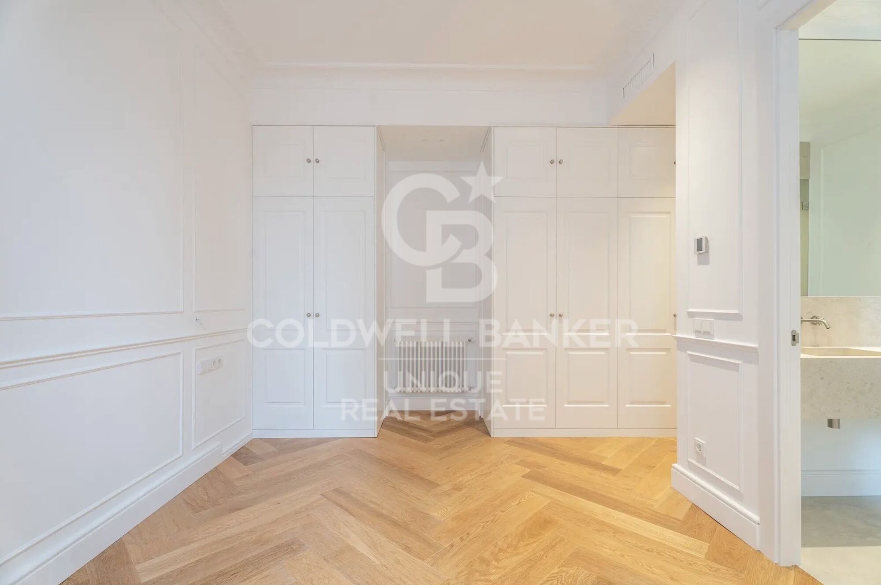
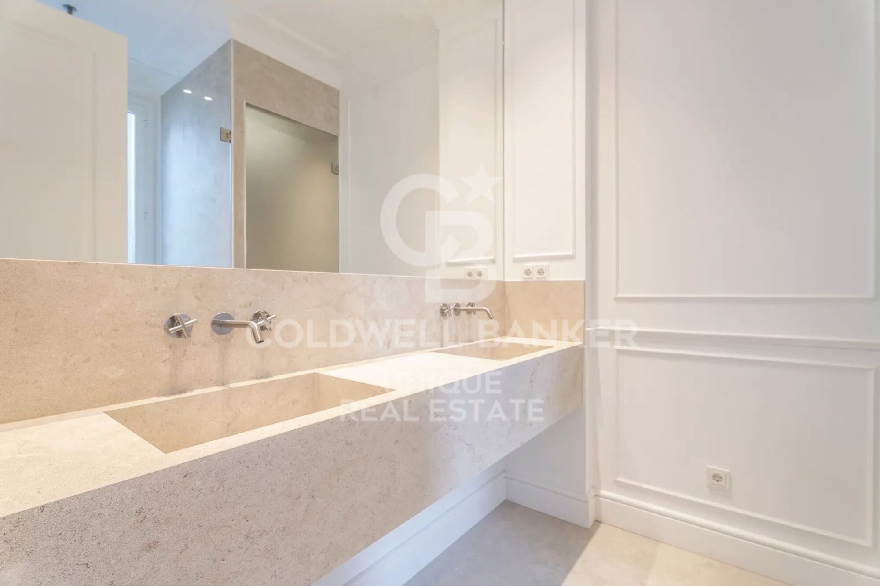
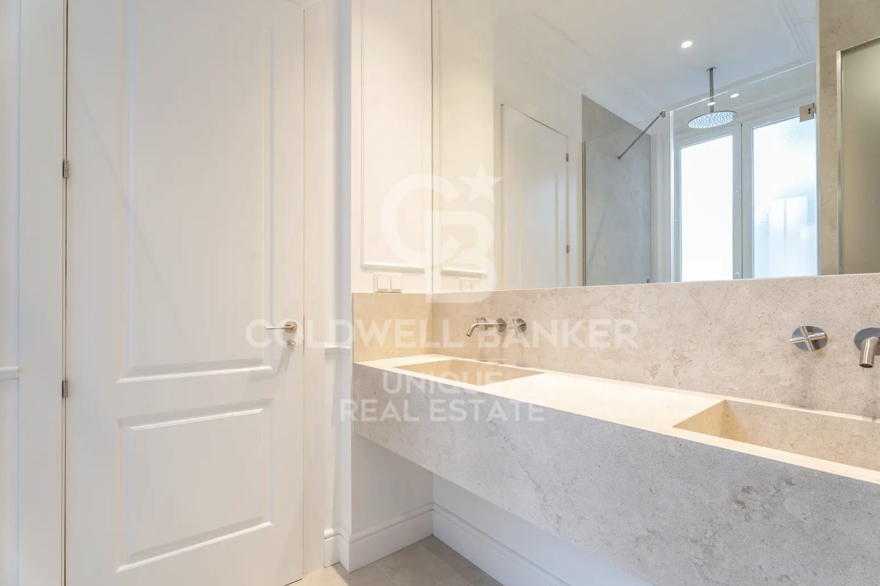
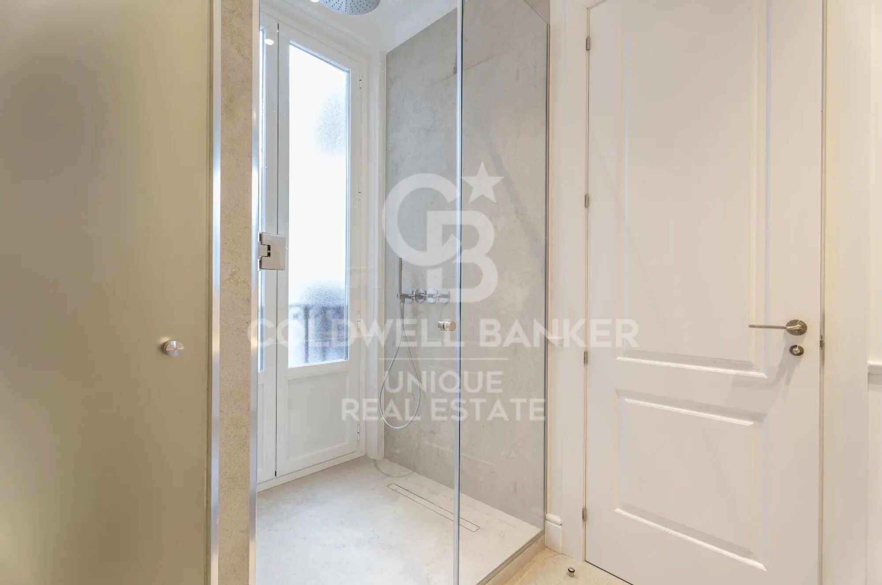
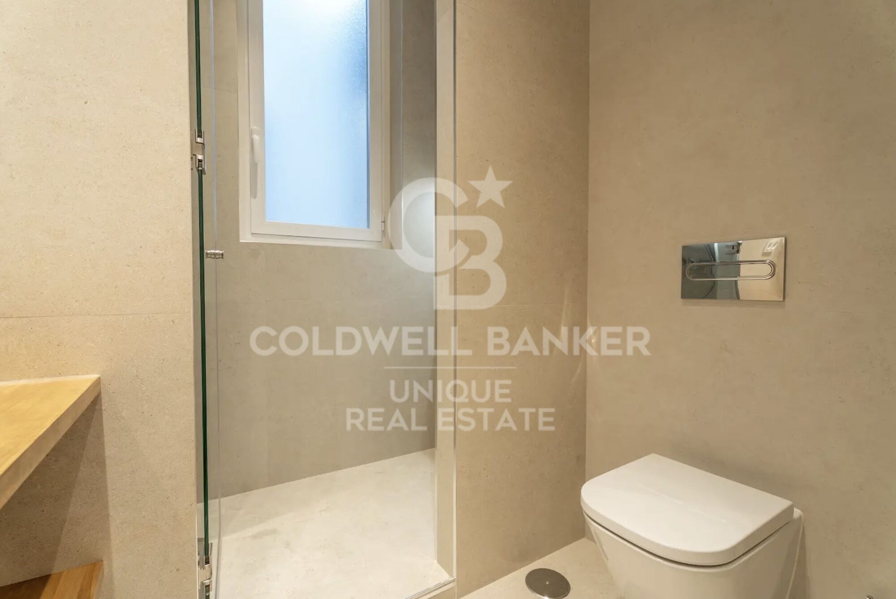
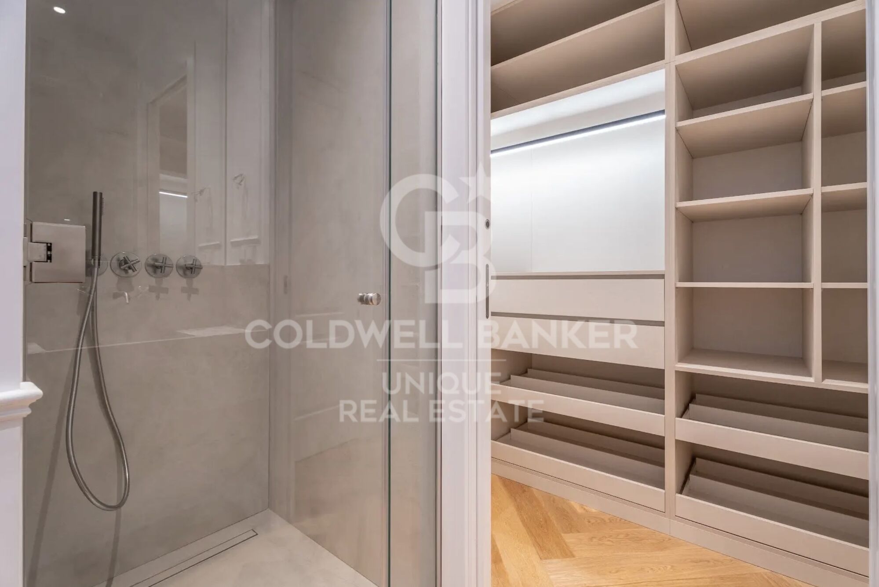
Der Schlafbereich bietet drei großzügige Schlafzimmer, alle mit eigenen Badezimmern, die Privatsphäre und Komfort für jeden Bewohner garantieren.

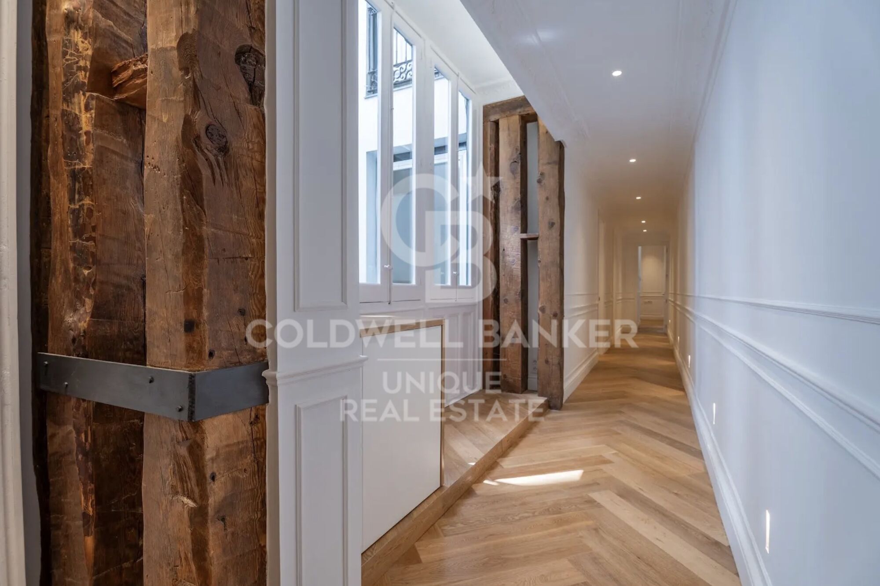
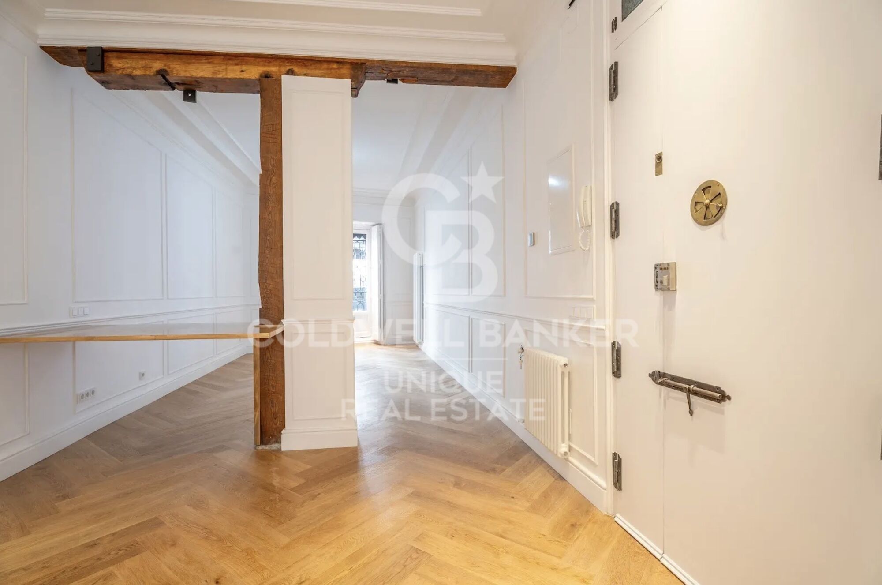
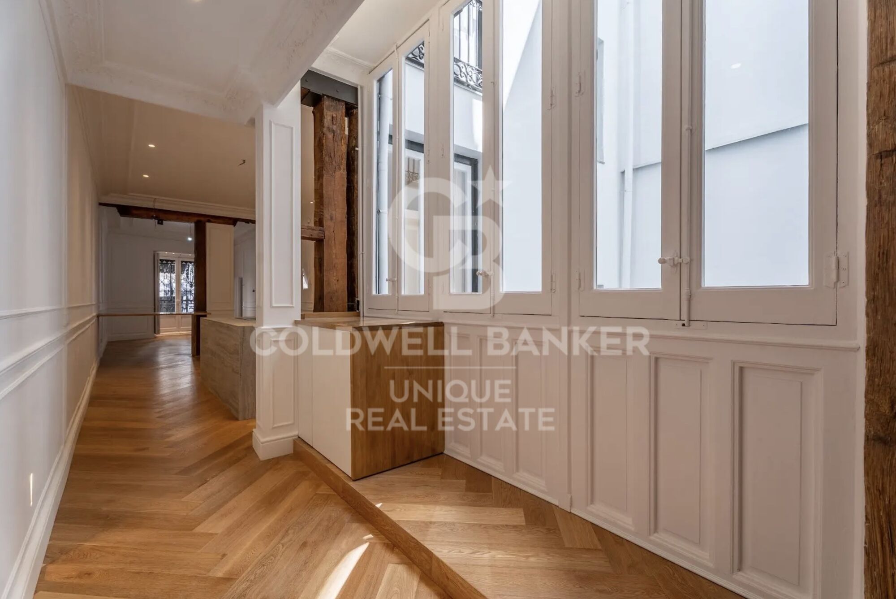
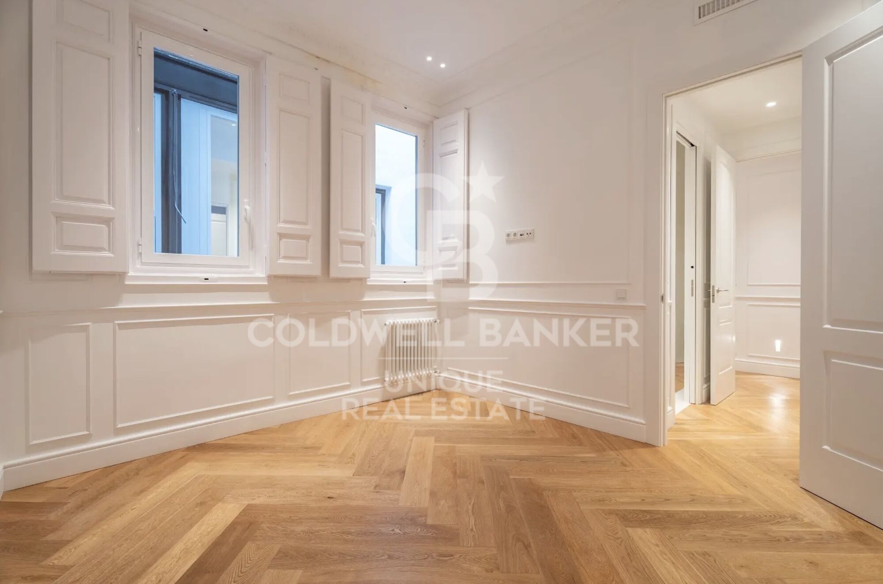
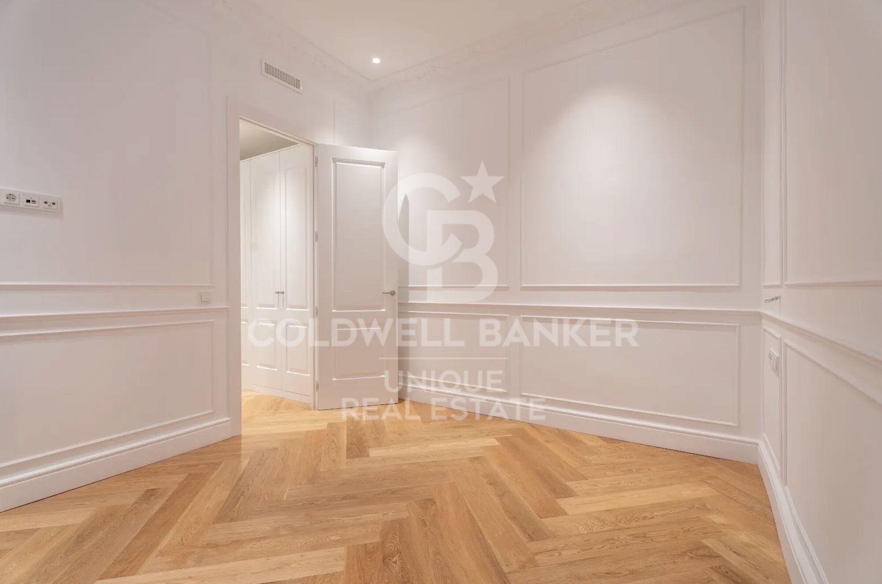
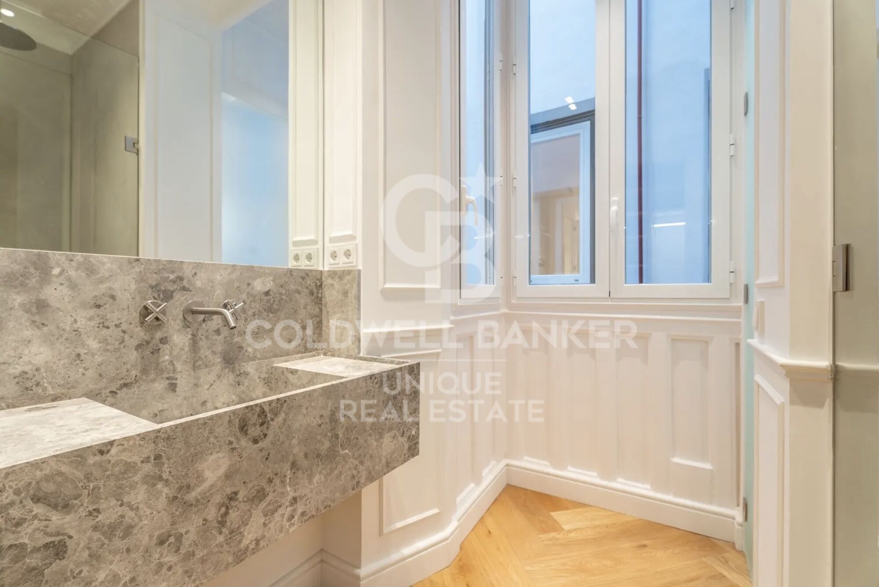
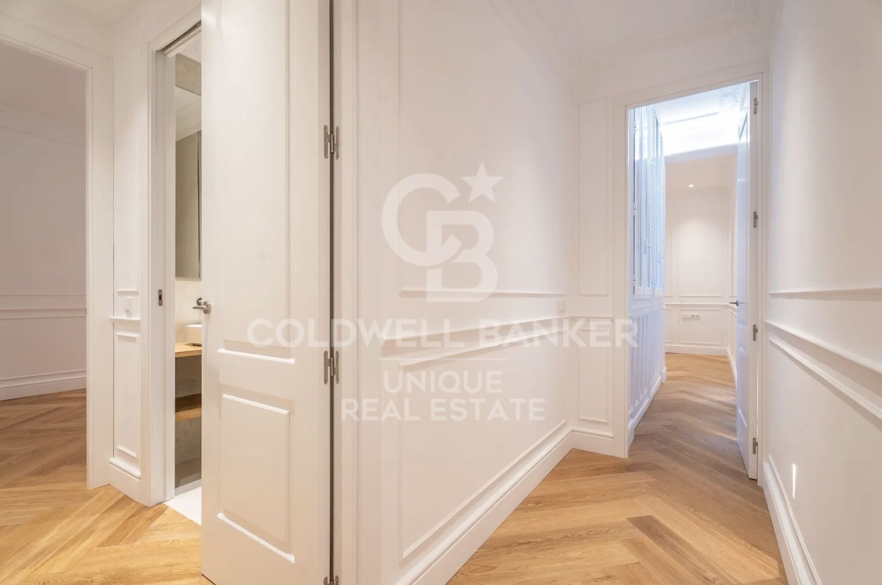
Die Renovierung konnte den Charakter der klassischen Architektur mit einem zeitgenössischen Design verbinden, wobei originale Elemente wie freiliegende Holzbalken erhalten und elegante Zierleisten in allen Räumen sowie Holzböden, die dem Ganzen Wärme und Persönlichkeit verleihen, integriert wurden.

Das Haus wird mit einem praktischen Lagerraum von etwa 9 m² ausgestattet, ein zusätzlicher Mehrwert, der eine zusätzliche Stauraumlösung und mehr Komfort im Alltag bietet.

Die privilegierte Lage ermöglicht es Ihnen, eines der exklusivsten und lebendigsten Viertel Madrids zu genießen, umgeben von renommierten Restaurants, Boutiquen, Kunstgalerien, lokalen Geschäften und einem der besten kulturellen und gastronomischen Angebote der Stadt.
#ref:CBUQ1543

Immobilieninformationen

zone
Madrid provincia
Gegend
Madrid ciudad
standort
Madrid
district
Justicia - Chueca
Objekt typ
Wohnung
Verkauf
2.290.000 €
Referenz
CBUQ1543
Schlafzimmer
3
Bäder
3
Bebaute Fläche
194 m2
Zustand / Erhaltung
Renoviert

In der Nähe des Strandes / Meeres

Abstellraum
Energiezertifikat
  • Ausstehend

über Justicia - Chueca

Das Viertel Justicia - Chueca, im Zentrum von Madrid, im Stadtbezirk Centro der Autonomen Gemeinschaft Madrid, zählt zu den lebendigsten, weltoffensten und begehrtesten Wohngegenden. Dank seiner erstklassigen Lage, einem vielfältigen kulturellen, gastronomischen und freizeitbezogenen Angebot sowie exzellenter Anbindung, bietet Justicia-Chueca eine ideale Kombination aus urbanem Lebensstil und hoher Lebensqualität.

Das Viertel ist bekannt für seine offene, moderne Atmosphäre und bietet alles – von Kunstgalerien und Theatern bis hin zu Designerläden, Dachterrassen und Nachtleben. Der Immobilienmarkt in Justicia-Chueca umfasst luxuriös renovierte Wohnungen und charaktervolle Altbauobjekte, die sowohl nationale als auch internationale Käufer anziehen – ideal für Investitionen oder stilvolles Stadtleben.

Weitere Informationen anfordern
Ref.CBUQ1543
Calle de Jorge Juan, 55
28001, Madrid
+34 915 73 52 23

Related properties

3 bedroom apartment with natural light and open views in Justicia
Im Alleinauftrag
Justicia - Chueca

3 bedroom apartment with natural light and open views in Justicia

212 m²Größe32 Bäder
Coldwell Banker Unique exclusively presents this exterior apartment located on a high floor, featuring a south-facing orientation, open views, and a layout that combines spaciousness, brightness, and tranquility in one of the most sought-after locations in Madrid. With 212 m² built, the property offers a generous social area composed of several living spaces, including a living room, dining area, and study, all open to the exterior and benefiting from unobstructed views and excellent natural light throughout the day thanks to its south-facing orientation, as well as a large semi-open kitchen. It currently features two spacious double bedrooms and two bathrooms, one of them en suite. The layout allows for the easy recovery of a third bedroom through a minimal intervention, offering an especially attractive solution for those seeking a family home without sacrificing generous living areas. The renovation has prioritized quality materials, functionality, and a sense of openness, creating comfortable and well-proportioned spaces. The kitchen, by Boffi, is equipped with Gaggenau appliances and a Corian countertop. The property features solid oak flooring, high-quality finishes in the kitchen and bathrooms, a reinforced entrance door, and double-glazed Climalit windows with thermal break and acoustic insulation. The bedrooms, located in the most private area of the home, stand out for their privacy and tranquility. The property is located in a classic building renovated in 1999, with an elevator and concierge service, and also includes a practical storage room. Situated in the Justicia neighborhood, one of the most highly valued areas of Madrid, the property combines the calm of its streets with a wide range of restaurants, shops, cultural venues, and services. The Tribunal metro station is just a few meters from the entrance, while Mercado Barceló, Fernando VI Street, Plaza de las Salesas, Plaza de Santa Bárbara, and a curated selection of shops, galleries, restaurants, and cafés can all be enjoyed within a few minutes' walk. A bright home with open views and a flexible layout, combining the character of a classic building with the comforts of a contemporary renovation in one of the capital's most in-demand locations. #ref:CBUQ1501
2.250.000 €
Exklusiv renovierte Wohnung im Herzen des Barrio de Justicia in Madrid
Justicia - Chueca

Exklusiv renovierte Wohnung im Herzen des Barrio de Justicia in Madrid

380 m²Größe44 Bäder
Coldwell Banker Unique präsentiert diese spektakuläre Wohnung in einer der begehrtesten Straßen im Viertel Justicia, Madrid. Dies ist eine wirklich einzigartige und exklusive Immobilie, eine Wohnung, die den Charme der klassischen Madrider Architektur perfekt mit einer umfassenden Renovierung des zeitgenössischen Designs verbindet, die mit Materialien und Oberflächen von höchster Qualität ausgeführt wurde. Diese außergewöhnliche Immobilie befindet sich im zweiten Stock eines herrschaftlichen Anwesens, das 2024 komplett renoviert wurde, und bietet 380 m² bebaute Fläche, die mit Eleganz und Funktionalität verteilt sind. Es verfügt über vier geräumige Schlafzimmer, drei davon nach außen, und vier Badezimmer, die alle mit exquisitem Geschmack gestaltet sind. Die Helligkeit ist der Protagonist in jedem Zimmer, dank seiner neun Balkone mit Blick auf die Straße und seiner doppelten Ost-West-Ausrichtung, die es Ihnen ermöglicht, den ganzen Tag über natürliches Licht und einen freien Blick auf die lebendigste Umgebung im Zentrum von Madrid zu genießen. Das Anwesen verfügt auch über einen Garagenplatz, einen Abstellraum und einen Pförtnerservice, Elemente, die den Komfort und die Exklusivität dieser einzigartigen Residenz verstärken. Diese Wohnung befindet sich im begehrten Viertel Justicia und ist von Kunstgalerien, charakteristischen Restaurants, Designer-Boutiquen und charmanten Cafés umgeben, was sie zum idealen Ort für diejenigen macht, die in einer anspruchsvollen und kosmopolitischen Umgebung leben möchten, in der die Madrider Tradition mit dem zeitgenössischsten Stil verschmilzt. Ein Immobilienjuwel für Liebhaber von diskretem Luxus und Authentizität in einer der begehrtesten Gegenden der Hauptstadt. #ref:CBUQ1120
6.200.000 €
Renovierte Außenwohnung in Justicia, Madrid
Justicia - Chueca

Renovierte Außenwohnung in Justicia, Madrid
127 m²Größe22 Bäder
Coldwell Banker Unique präsentiert eine exklusive Luxuswohnung im renommierten Madrider Viertel Justicia, gelegen in einer ruhigen Straße im Herzen der Stadt. Dieses architektonische Juwel mit zwei Schlafzimmern und zwei Badezimmern wurde einer anspruchsvollen Designer-Sanierung durch einen renommierten Architekten unterzogen, der zeitgenössisches Design meisterhaft mit dem klassischen Charakter des Gebäudes verbunden hat. Der großzügige Hauptwohnraum besticht durch seine Helligkeit sowie durch eine einladende und vielseitige Atmosphäre, ideal, um gemeinsame Momente und das natürliche Licht zu genießen, das jeden Winkel durchflutet. Die offene, vollständig ausgestattete Küche bietet ein elegantes und funktionales Design, das für all jene gedacht ist, die Stil schätzen, ohne auf Praktikabilität zu verzichten. Die zwei lichtdurchfluteten Schlafzimmer mit Einbauschränken wurden geschaffen, um Komfort und Raffinesse zu bieten, während die zwei voll ausgestatteten Badezimmer mit edlen Materialien und klaren Linien den hochwertigen Charakter der Wohnung unterstreichen. Die kürzlich durchgeführte Renovierung zeigt eine sorgfältige Liebe zum Detail, bei der die traditionellen Elemente des Gebäudes bewahrt und mit einer modernen, avantgardistischen Ästhetik kombiniert wurden. Trotz der ruhigen Lage befindet sich die Wohnung nur wenige Schritte von den exklusivsten kulturellen, gastronomischen und kommerziellen Angeboten der Stadt entfernt. Ideal als Hauptwohnsitz, Pied-à-Terre oder strategische Investition stellt diese Immobilie eine einzigartige Gelegenheit in einem der stabilsten und vielversprechendsten Immobilienmärkte Madrids dar. #ref:CBUQ1176
990.000 €

Zuletzt angesehene Immobilien

Apartment 2 Schlafzimmer Verkauf Andorra la Vella
Centro

Apartment 2 Schlafzimmer Verkauf Andorra la Vella

113 m²Größe23 Bäder
Spectacular three-bedroom penthouse, two of them suite, with a total of three sinks and a laundry room, and an independent kitchen. It also has an office or free room of about 10 meters. From the dining room (55m2), there is access to an open terrace of 15.97 m2. The suite room is 24 m2, with a 10 m2 dressing room and a 5 m2 bathroom. It has access to a private open terrace of 11.66 m2. In short, a large apartment with views and sun.~ Located in a new building in one of the best residential areas of Escaldes, specifically in els Vilars. This promotion, called RESIDENCIAL MARIÓ is located in a quiet area, all and being a very short distance from the urban center and having services at hand.~ The real estate developer has been operating throughout France for more than 30 years, with more than 5,000 homes built, hotels and industrial premises.~ The building will have good thermal and acoustic insulation, and the carpentry will be made of anodized aluminum with a thermal break type TECHNAL or similar.~ The interior equipment of the floors will be common in all of them, with a kitchen equipped with an extractor hood, an induction hob and an oven from the BOSCH brand a stainless steel sink from the ROCA brand or similar.~ The kitchen furniture is from the Siematic brand or similar, and the countertop from SILESTONE or similar.~ All bathroom facilities are ROCA brand or similar and have an electric towel dryer.~ The heating works with the underfloor aerothermal system and there is also the installation of a hot-cold air conditioning system.~ Parking spaces are optional at a price of € 28,000 and storage rooms at a price of € 5,300. Completion of work scheduled for the end of 2,022. #ref:02147/5210
1.450.000 €
Luxury flat for sale near Francesc Macia, Barcelona
Sant Gervasi- Galvany

Luxury flat for sale near Francesc Macia, Barcelona

150 m²Größe43 Bäder
Located in one of the most privileged areas of Barcelona, near Plaza Francesc Macià, this high-end apartment offers a spacious and functional layout. The property covers 152.29 m², offering a master suite with a dressing room, two additional double bedrooms, a study, two full bathrooms, a guest toilet, a large living-dining room, and a fully equipped kitchen adjacent to the living room. In addition, it has a practical laundry area. This elegant apartment has been renovated with high-quality materials and luxurious finishes. The spaces have been carefully designed with a practical and intelligent layout that separates the rest areas from the kitchen and dining areas, providing unparalleled privacy. The large spaces, all with large windows, allow natural light to flood every corner, creating a bright and welcoming atmosphere. The living-dining room, with an area of 31.72 m², is one of the most pleasant spaces, with two large windows that flood the space with natural light, and the ceilings adorned with a plastered Catalan vault that adds a touch of classic elegance. The kitchen is equipped with the latest appliances, while the natural oak laminate parquet floors and the beige and natural wood tones bring warmth and comfort to every space. The bedrooms, away from the common areas, ensure a peaceful retreat. The master bedroom, with an area of 15.52 m², is a suite that includes a dressing room and a private bathroom. The high-quality finishes, such as the natural oak laminate parquet, provide warmth and elegance. The suite has custom wardrobes, lacquered doors, and minimalist-style windows with thermal break technology, ensuring comfort and energy efficiency. The two double bedrooms are spacious and bright, thanks to the large windows that allow natural light to enter. These bedrooms share a full bathroom equipped with matte black built-in taps, resin shower trays, and micro cement-effect porcelain floors, combining functionality with a modern and elegant design. With an individual heating system using aluminum radiators, the home offers a warm and cozy atmosphere in winter. In summer, the ducted air conditioning system, with a high-efficiency heat pump, keeps the space cool and comfortable. This versatile system allows the temperature of each room to be regulated independently, ensuring comfort year-round and reducing CO2 emissions. #ref:CBES2365
1.220.000 €
Apartment 3 Schlafzimmer Verkauf Escaldes-Engordany
Escaldes-Engordany

Apartment 3 Schlafzimmer Verkauf Escaldes-Engordany

125 m²Größe32 Bäder
Exclusive residential development located in the heart of Escaldes-Engordany, just 500 meters from the Principality's economic and social center.~Situated in a prime location, the development boasts spectacular panoramic views over the Andorra and Escaldes valleys, as well as excellent orientation with year-round sunshine.~The project comprises an elegant 14-story tower with 124 apartments, designed for comfort, functionality, and high energy efficiency.~The apartments feature large windows, spacious terraces, and contemporary architecture, creating bright and airy spaces that connect with the natural surroundings.~The development offers a variety of apartment types and sizes to suit different needs, all with a modern and functional layout.~~The homes feature:~- Spacious covered terraces with large glazed surfaces~- Open-plan kitchen, dining, and living areas~- High-performance thermal and acoustic insulation~- High-end finishes~~The building boasts comprehensive communal areas designed for the well-being and enjoyment of its residents:~- Outdoor solarium with panoramic views~- Fully equipped gym~- Landscaped outdoor spaces~- Exclusive access for residents to Camí del Falgueró and Rec del Solà~In addition, the building offers a concierge service and elegant communal areas with sophisticated finishes.~~The building has been designed with high-quality materials and modern construction solutions:~- Reinforced concrete structure with strategically placed metal elements~- Ventilated façade with a slate-colored ceramic finish~- High level of thermal insulation and energy efficiency~- The terraces feature non-slip, wood-effect porcelain tile flooring, metal railings, and decorative planters.~~The kitchens are open to the living-dining room and equipped with high-end materials and appliances:~- Neolith, Silestone, or similar countertops~- Integrated BORA extractor fan~- Siemens or similar appliances: induction hob, oven, microwave, refrigerator, dishwasher~- Contemporary upper and lower cabinets with solid color and wood finishes~- Extendable faucets~~The bathrooms incorporate premium materials and a modern design:~- High-end ceramic wall tiles~- Wall-hung vanity unit with integrated sink~- Hansgrohe or similar thermostatic faucets~- Glass shower enclosure~- Ultra-thin shower tray~- Recessed rain shower~~The homes feature materials selected for durability and comfort:~~- Aluminum exterior joinery with thermal break, Schüco or similar~- Triple glazing with double air chamber~- Large-format porcelain stoneware flooring (two finishes to choose from)~- Carré or similar built-in wardrobes Similar~- Armored entrance door~- Integrated LED lighting in several rooms~~The building incorporates modern systems to guarantee maximum comfort and efficiency:~- Centralized heating and hot water system connected to FEDA Ecoterm~- Underfloor heating throughout the property~- Ducted air conditioning (except in bathrooms)~- Dual-flow ventilation system with heat recovery~~The building has 4 floors dedicated to parking and storage, with automatic access.~~Pre-installation for electric vehicle charging~~A unique development in Escaldes-Engordany that combines location, views, construction quality, and complete communal areas.~Gali Real Estate at your service. #ref:05078/5210
1.100.000 €
Apartment 3 Schlafzimmer Verkauf Escaldes-Engordany
Escaldes-Engordany

Apartment 3 Schlafzimmer Verkauf Escaldes-Engordany

138 m²Größe32 Bäder
Exclusive residential development located in the heart of Escaldes-Engordany, just 500 meters from the Principality's economic and social center.~Situated in a prime location, the development boasts spectacular panoramic views over the Andorra and Escaldes valleys, as well as excellent orientation with year-round sunshine.~The project comprises an elegant 14-story tower with 124 apartments, designed for comfort, functionality, and high energy efficiency.~The apartments feature large windows, spacious terraces, and contemporary architecture, creating bright and airy spaces that connect with the natural surroundings.~The development offers a variety of apartment types and sizes to suit different needs, all with a modern and functional layout.~~The homes feature:~- Spacious covered terraces with large glazed surfaces~- Open-plan kitchen, dining, and living areas~- High-performance thermal and acoustic insulation~- High-end finishes~~The building boasts comprehensive communal areas designed for the well-being and enjoyment of its residents:~- Outdoor solarium with panoramic views~- Fully equipped gym~- Landscaped outdoor spaces~- Exclusive access for residents to Camí del Falgueró and Rec del Solà~In addition, the building offers a concierge service and elegant communal areas with sophisticated finishes.~~The building has been designed with high-quality materials and modern construction solutions:~- Reinforced concrete structure with strategically placed metal elements~- Ventilated façade with a slate-colored ceramic finish~- High level of thermal insulation and energy efficiency~- The terraces feature non-slip, wood-effect porcelain tile flooring, metal railings, and decorative planters.~~The kitchens are open to the living-dining room and equipped with high-end materials and appliances:~- Neolith, Silestone, or similar countertops~- Integrated BORA extractor fan~- Siemens or similar appliances: induction hob, oven, microwave, refrigerator, dishwasher~- Contemporary upper and lower cabinets with solid color and wood finishes~- Extendable faucets~~The bathrooms incorporate premium materials and a modern design:~- High-end ceramic wall tiles~- Wall-hung vanity unit with integrated sink~- Hansgrohe or similar thermostatic faucets~- Glass shower enclosure~- Ultra-thin shower tray~- Recessed rain shower~~The homes feature materials selected for durability and comfort:~~- Aluminum exterior joinery with thermal break, Schüco or similar~- Triple glazing with double air chamber~- Large-format porcelain stoneware flooring (two finishes to choose from)~- Carré or similar built-in wardrobes Similar~- Armored entrance door~- Integrated LED lighting in several rooms~~The building incorporates modern systems to guarantee maximum comfort and efficiency:~- Centralized heating and hot water system connected to FEDA Ecoterm~- Underfloor heating throughout the property~- Ducted air conditioning (except in bathrooms)~- Dual-flow ventilation system with heat recovery~~The building has 4 floors dedicated to parking and storage, with automatic access.~~Pre-installation for electric vehicle charging~~A unique development in Escaldes-Engordany that combines location, views, construction quality, and complete communal areas.~Gali Real Estate at your service. #ref:05066/5210
660.000 €
High-floor apartment for sale on the seafront in Fenals Beach, Lloret de Mar
Fenals

High-floor apartment for sale on the seafront in Fenals Beach, Lloret de Mar

90 m²Größe21 Bathroom
Coldwell Banker Anteris presents this apartment located on the 6th and top floor of a building with a communal area with swimming pool, situated directly in front of the sea. The property features two very usable terraces: one facing east with daytime sun of approximately 10 m², and another facing west with afternoon sun of approximately 8 m². Upon entering, we find a hallway that provides access to all rooms of the apartment. From here, we access the kitchen and the laundry area. The living-dining room, of approximately 18 m², leads to the larger terrace overlooking the communal area. From the hallway, we access the two double bedrooms (both with built-in wardrobes and access to the second terrace) and the complete bathroom. The building has an elevator and concierge service. Please contact us to arrange a viewing. Consumer information: The sale price does not include taxes or costs derived from the purchase transaction which, according to current regulations, are to be borne by the buyer (Property Transfer Tax - ITP, or where applicable VAT and Stamp Duty - AJD), nor notary and land registry fees. The information published, including surface areas, is for guidance purposes only and is not contractually binding. The offer may be subject to price changes or withdrawal from the market without prior notice. Real estate brokerage fees will apply according to the signed marketing agreement. Detailed information will be provided to any interested party before the payment of any deposit, in accordance with the applicable national and regional regulations. #ref:AV293
375.000 €
Wonderful duplex premises for sale in Republica Argentina Avenue
Vila de Gràcia

Wonderful duplex premises for sale in Republica Argentina Avenue

354 m²Größe3 Bäder
This impressive and spacious commercial property, located in the charming Putxet neighborhood, is set at street level and distributed over three floors, offering exceptional versatility for a wide range of services and commercial uses. The ground floor features two independent entrances, each with its own lobby and reception area. This level also includes three rooms currently used as dressing rooms, a guest toilet, and a bright meeting room with a kitchen, along with a large multipurpose space. The upper floor is currently arranged as an open-plan office area with a closed meeting room, as well as a bathroom with a shower. On the basement level (-1), there is a room adapted as a recording studio, two workrooms with access to an interior terrace, a guest toilet, and a small reception area. The property features parquet flooring and is equipped with air conditioning to ensure a comfortable and pleasant environment. There is the possibility of renting with an option to purchase. Please contact us to learn more about the terms and conditions. The sale price does not include taxes or expenses arising from the transaction which, in accordance with current regulations, are payable by the buyer: (i) for second-hand commercial premises, the Property Transfer Tax (ITP) at the rate applicable in the corresponding Autonomous Community; (ii) for newly built commercial premises, VAT and Stamp Duty (AJD) in accordance with current regulations; (iii) notary and land registry fees; and (iv) administrative/processing fees if contracted. Availability to be agreed. The offer is subject to price changes or withdrawal from the market without prior notice. The information provided, including surface areas, is for guidance purposes only. Real estate brokerage fees shall be borne by the corresponding party in accordance with the signed agreement. Detailed and personalized information will be provided to any interested party prior to the payment of any deposit, in compliance with applicable national and regional regulations. #ref:CB3198LL
780.000 €
Zeitgenössische Luxusvilla in La Cerquilla, Nueva Andalucía, Marbella
Nueva Andalucía

Zeitgenössische Luxusvilla in La Cerquilla, Nueva Andalucía, Marbella

676 m²Größe2.548 m²Grundstück76 Bäder
Wir präsentieren eine atemberaubende zeitgenössische Villa im prestigeträchtigen Viertel La Cerquilla, im Herzen des Golf-Tals von Nueva Andalucía. Diese exklusive 7-Schlafzimmer-Residenz befindet sich auf einem großzügigen 2.548 m² großen Grundstück und bietet unvergleichliche Privatsphäre sowie einen Panoramablick auf den ikonischen La Concha Berg von Marbella und die Mittelmeerküste. Die erstklassige Lage bringt Sie in die Nähe erstklassiger Golfplätze, internationaler Schulen, gehobener Restaurants und des lebhaften Yachthafens Puerto Banús - eine außergewöhnliche Investition und Lebensstilentscheidung. Betreten Sie das Haus und entdecken Sie großzügige Innenräume, die mit natürlichen Texturen und hochwertigen Oberflächen durchdacht gestaltet sind. Die Villa besticht durch hohe Decken, elegante Beleuchtungselemente und einen harmonischen Übergang zwischen Innen- und Außenbereichen. Die Hauptwohnräume sind geräumig und einladend, ausgestattet mit maßgefertigten Möbeln, organischen Materialien und ausgewählten Dekorelementen wie gewebter Wandkunst und handgefertigten Keramiken. Das obere Stockwerk zeigt einen ruhigen Galeriegang mit Blick auf das Hauptgeschoss und direktem Zugang zu Schlafzimmern mit weitem Ausblick und privaten Terrassen. Im Herzen des Hauses befindet sich eine moderne Küche mit hochwertigen Geräten, eleganten Schränken und einem großen Glas-Essbereich mit bodentiefen Fenstern. Die nahtlose Verbindung zu den Außenbereichen umfasst einen beeindruckenden Pool mit Jacuzzi, balinesische Sonnenliegen und eine überdachte Terrasse mit Kamin und Grillplatz - perfekt zum Unterhalten. Das Highlight ist der private, makellose Tennisplatz am Fuße des Gartens, ideal für ganzjährigen Gebrauch. Diese Villa verkörpert zeitgenössischen Luxus in mediterraner Umgebung und bietet eine unvergleichliche Kombination aus Komfort, Raffinesse und Lage. #ref:CBSH732
7.950.000 €
Exklusive Villen in der renommierten Wohngegend Cortijo Blanco in Marbella.
San Pedro de Alcántara

Exklusive Villen in der renommierten Wohngegend Cortijo Blanco in Marbella.

In der prestigeträchtigen Wohngegend Cortijo Blanco in Marbella, zwischen Puerto Banús und San Pedro de Alcántara gelegen, bietet dieses Projekt die perfekte Kombination aus Privatsphäre, Design und mediterranem Lebensstil - nur wenige Schritte vom Strand, der Strandpromenade, exklusiven Beach Clubs, Restaurants und sämtlichen Annehmlichkeiten entfernt. Das Projekt umfasst exklusive Villen mit eleganter und zeitloser Architektur, großzügigen offenen Wohnbereichen und Ausstattungen renommierter internationaler Marken. Jede Villa verfügt über eine Bulthaup-Küche mit Miele-Geräten, minimalistische Technal-Fenster und -Türen, ein LUTRON-Hausautomationssystem, Fußbodenheizung sowie sorgfältig ausgewählte Materialien, die höchsten Komfort und anspruchsvolle Eleganz gewährleisten. Die Anlage besticht durch ihre spektakulären Außenbereiche mit einem privaten 60 m² großen Swimmingpool, einer überdachten Poolbar, liebevoll angelegten Gärten sowie einer exklusiven optionalen Dachterrasse mit Tauchbecken und Pergola. Darüber hinaus sind die Villen mit hochwertigen integrierten Soundsystemen und einem umfassenden intelligenten Sicherheitssystem ausgestattet, das maximale Privatsphäre und Sicherheit bietet. Eine einzigartige Gelegenheit als Hauptwohnsitz, Ferienimmobilie oder Investition in einer der begehrtesten und exklusivsten Lagen Marbellas. #ref:CBSH1525
Von 4.290.000 €
Newsletter

Finden Sie Ihr Zuhause im Ausland mit Unterstützung des Coldwell Banker® Netzwerks

Besuchen Sie unsere internationalen Websites und finden Sie Ihre Wunschimmobilie an den exklusivsten Orten

Wir verwenden unsere eigenen Cookies und Cookies von Drittanbietern, um die Sicherheit unserer Website zu gewährleisten und ihren Inhalt zu personalisieren. Ebenso verwenden wir Cookies, um Daten über Ihre Navigation zu messen und zu erhalten und um Werbung an Ihren Geschmack und Ihre Vorlieben anzupassen. Drücken Sie die Schaltfläche "Alle akzeptieren", um zu bestätigen, dass Sie die angezeigten Informationen gelesen und akzeptiert haben. Um diese Cookies zu verwalten oder zu deaktivieren, klicken Sie auf "Einstellungen". Weitere Informationen zu Cookies erhalte Sie in unserer Cookie-Richtlinie.
Cookies ändern
Technik und Funktional Immer aktiv
Diese Website verwendet eigene Cookies, um Informationen zu sammeln, um unsere Dienste zu verbessern. Wenn Sie weiter surfen, akzeptieren Sie deren Installation. Der Benutzer hat die Möglichkeit, seinen Browser zu konfigurieren und auf Wunsch zu verhindern, dass er auf seiner Festplatte installiert wird, obwohl er bedenken muss, dass dies zu Schwierigkeiten beim Navigieren auf der Website führen kann.
Sie ermöglichen die Beobachtung und Analyse des Verhaltens der Nutzer dieser Website. Die durch diese Art von Cookies gesammelten Informationen werden verwendet, um die Aktivität des Webs zu messen, um Benutzernavigationsprofile zu erstellen, um basierend auf der Analyse der Nutzungsdaten der Benutzer des Dienstes Verbesserungen einzuführen. Sie ermöglichen es uns, die Präferenzinformationen des Benutzers zu speichern, um die Qualität unserer Dienstleistungen zu verbessern und durch empfohlene Produkte ein besseres Erlebnis zu bieten.
Diese Cookies werden verwendet, um Informationen über die Präferenzen und persönlichen Entscheidungen des Benutzers durch die kontinuierliche Beobachtung seiner Surfgewohnheiten zu speichern. Dank ihnen können wir die Surfgewohnheiten auf der Website kennen und Werbung in Bezug auf das Surfprofil des Benutzers anzeigen.