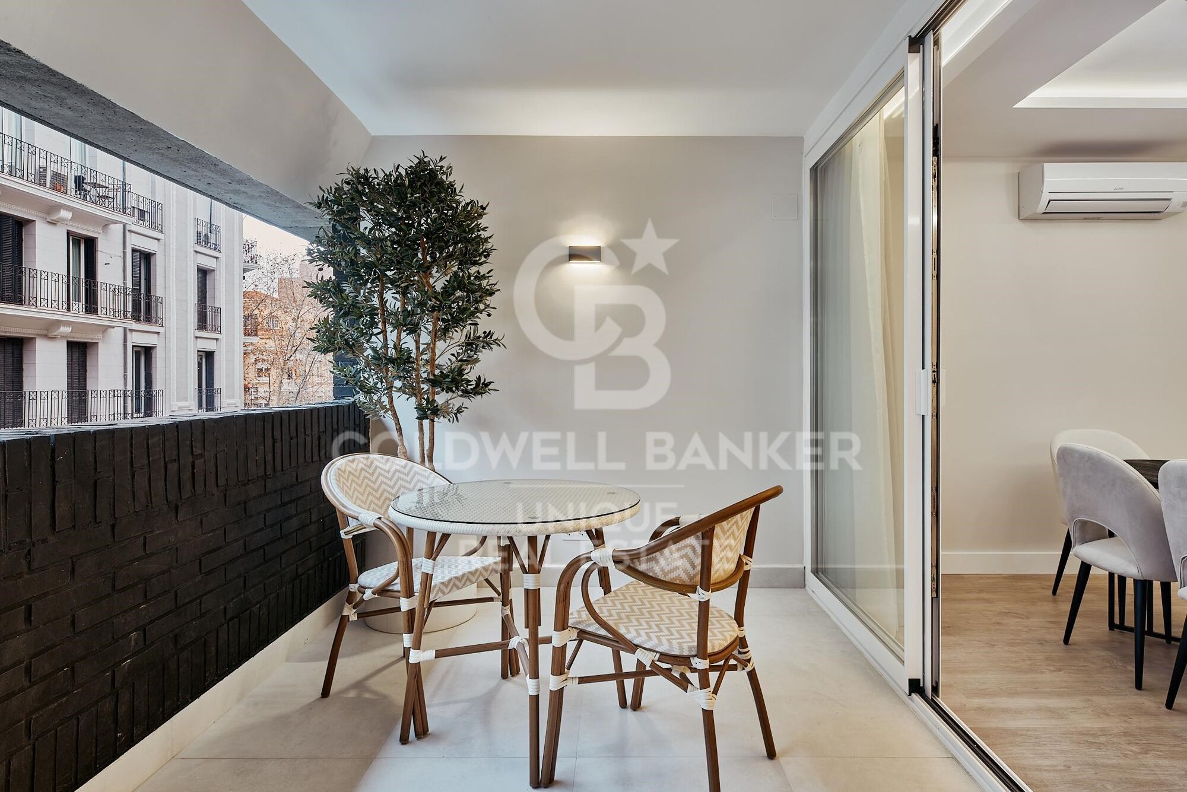
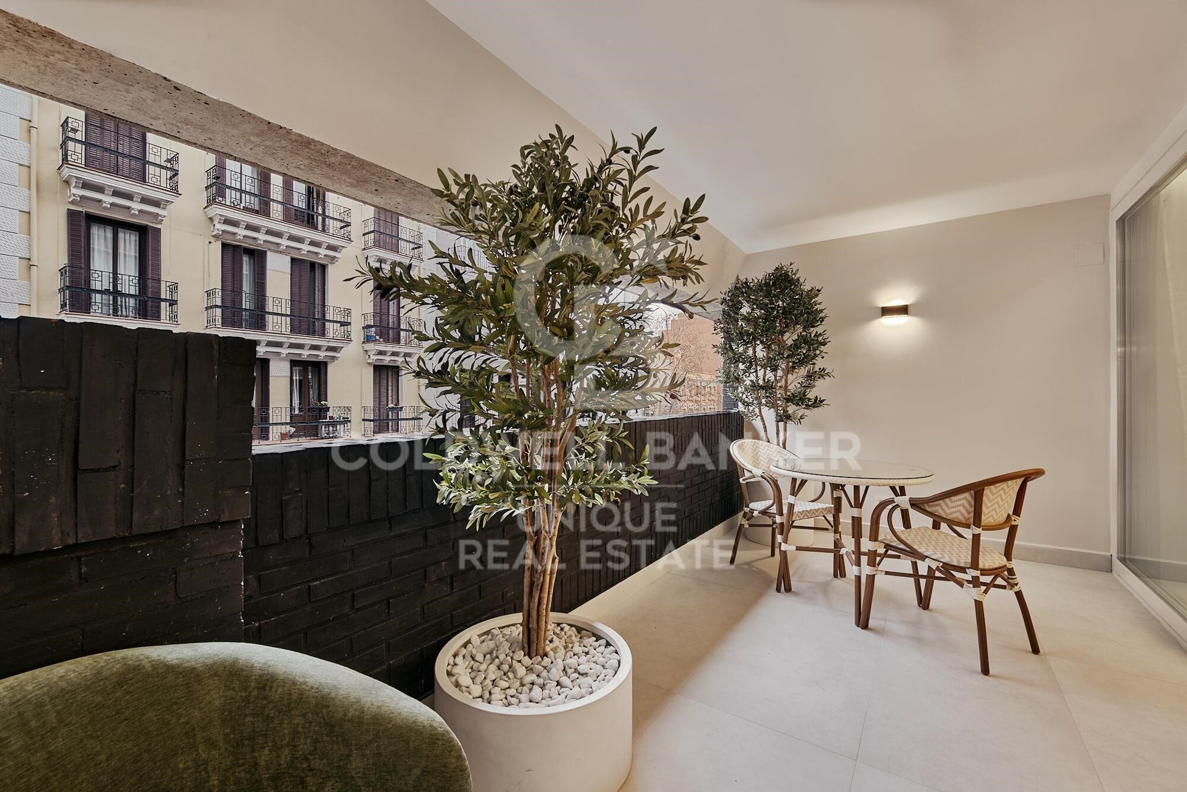
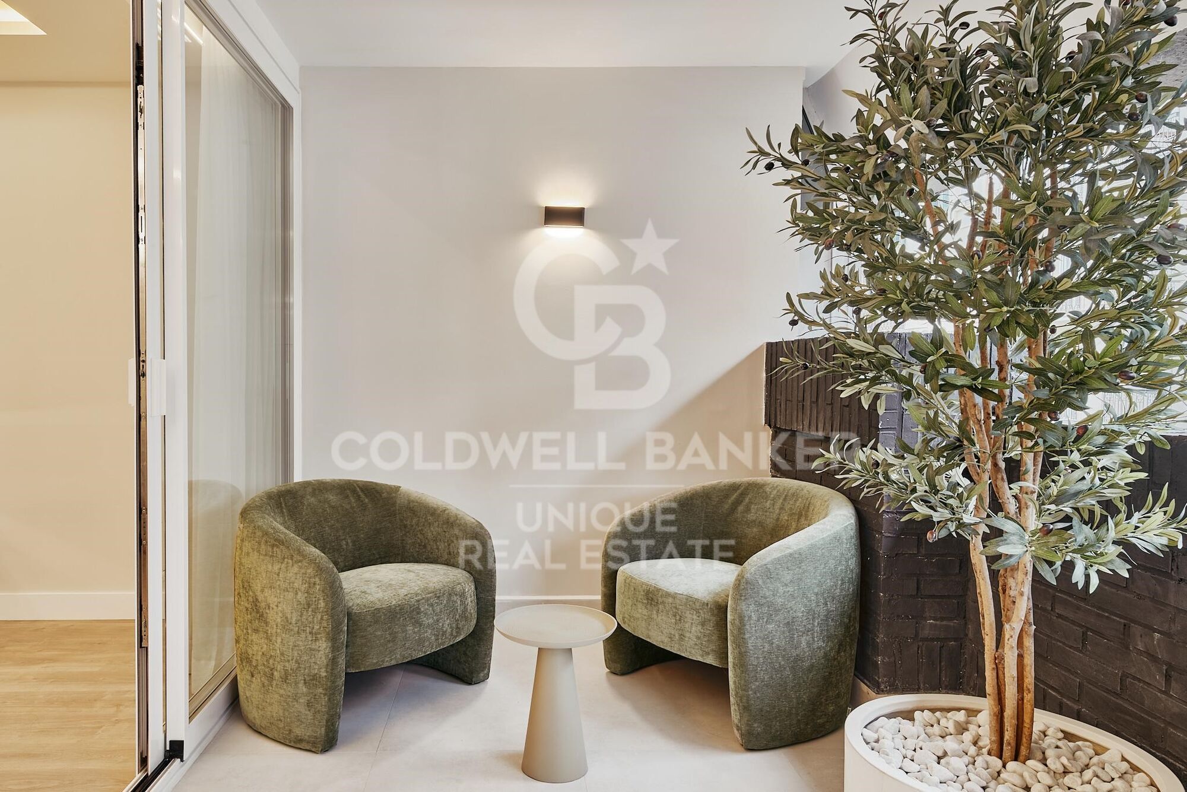
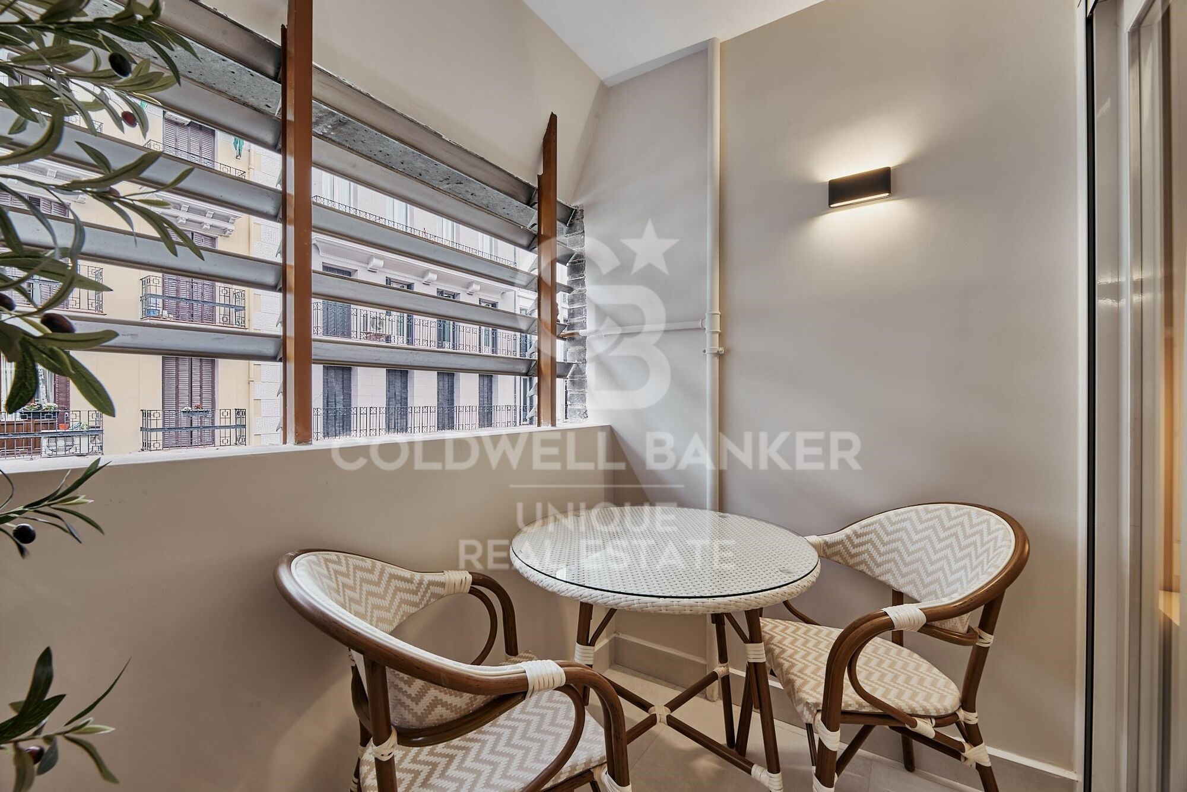
Renovierte 3-Schlafzimmer-Wohnung in Goya, Madrid

Größe
150 m²
Schlafzimmer
3
Bäder
2
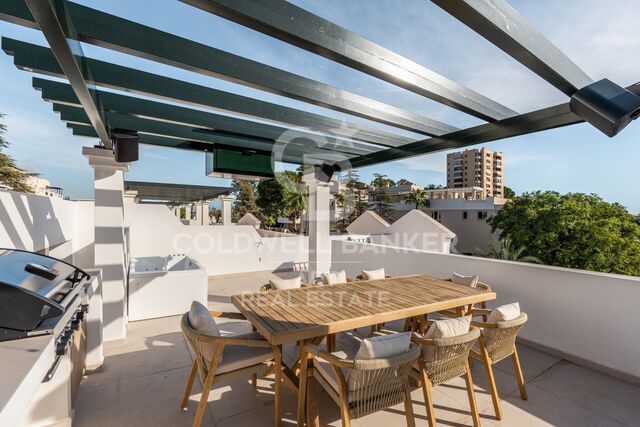
terrasse
Preis
1.989.000 €
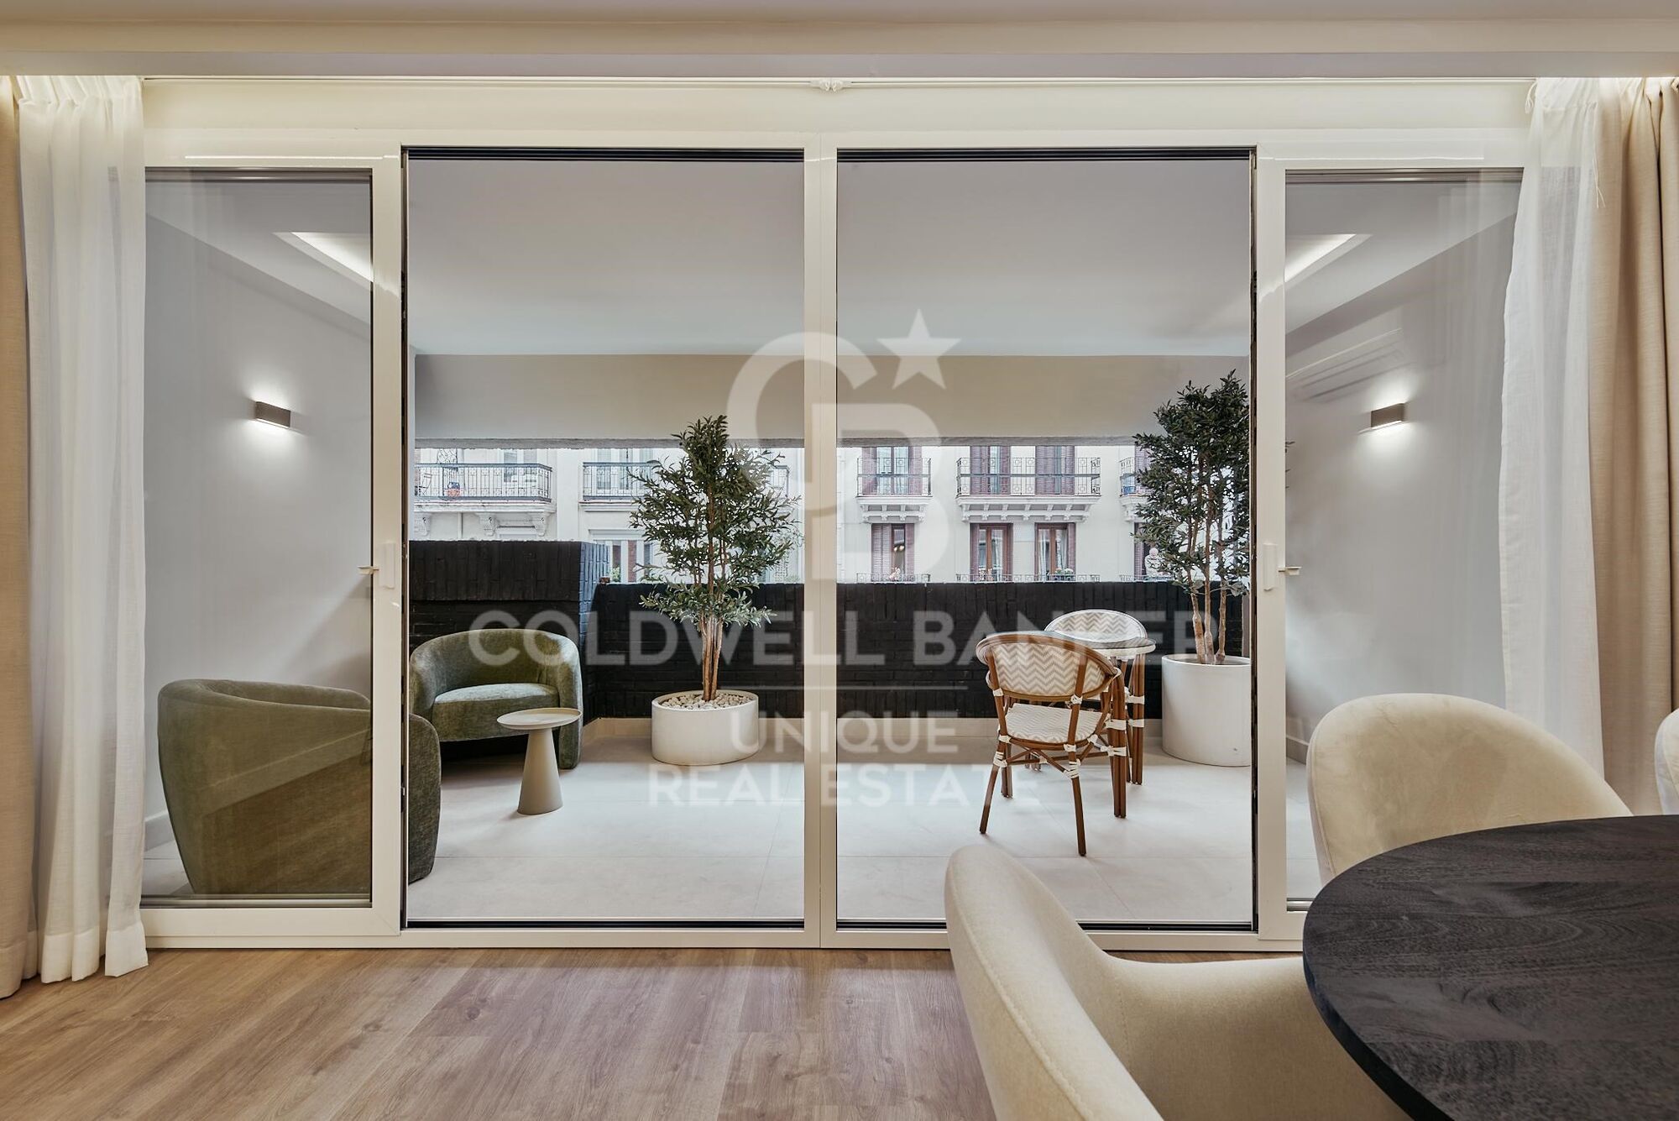
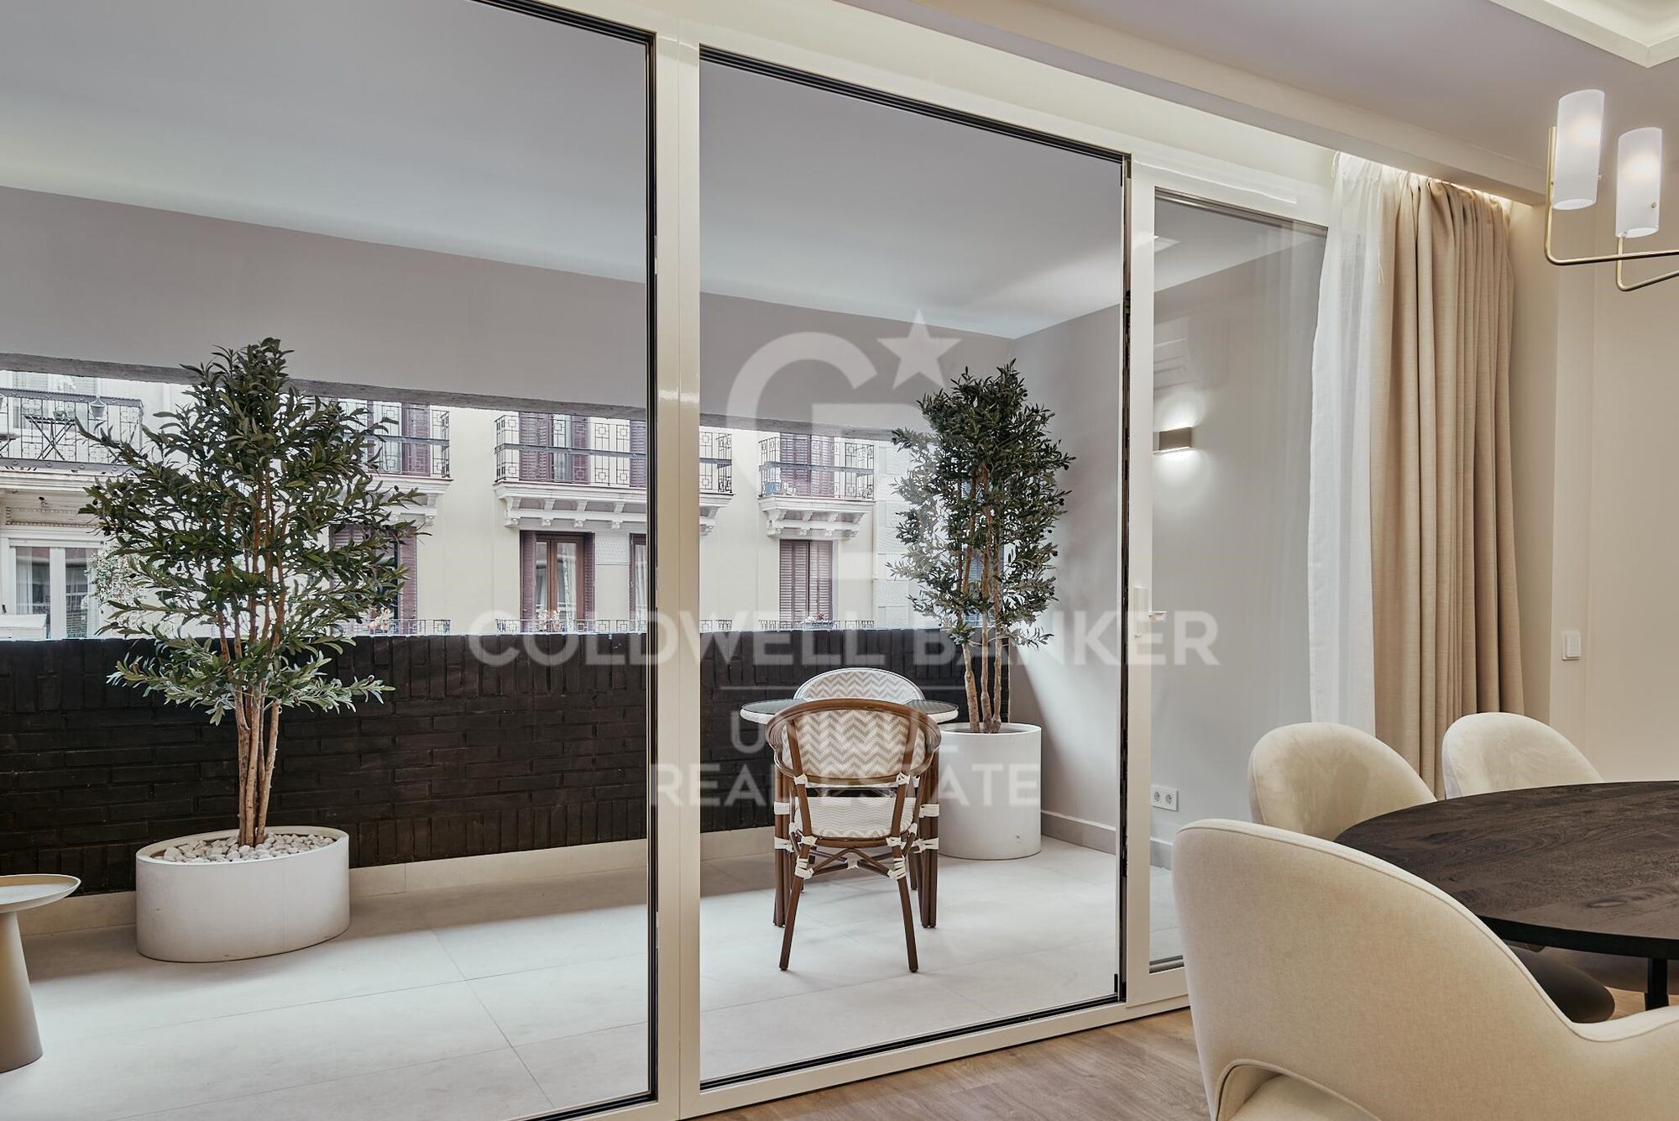
Coldwell Banker Unique präsentiert diese elegante, zeitlose Wohnung, die kürzlich renoviert wurde und sich im Herzen des Stadtteils Salamanca befindet.

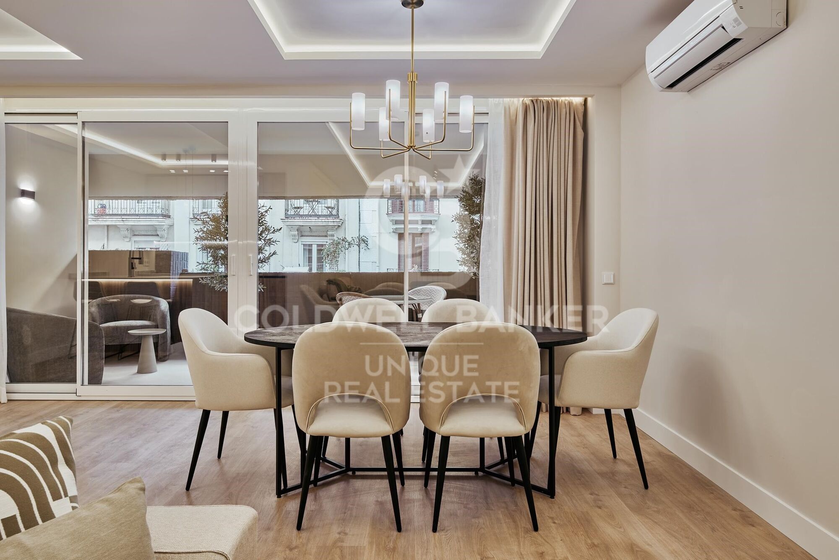
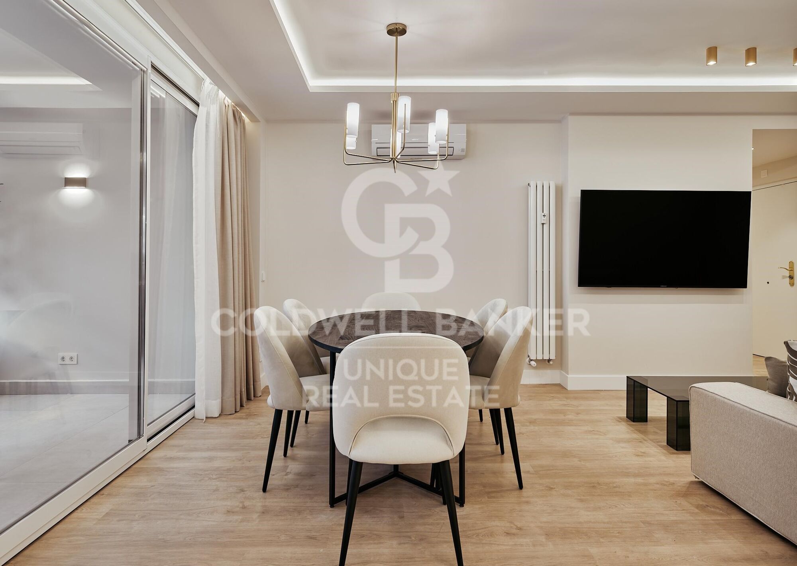
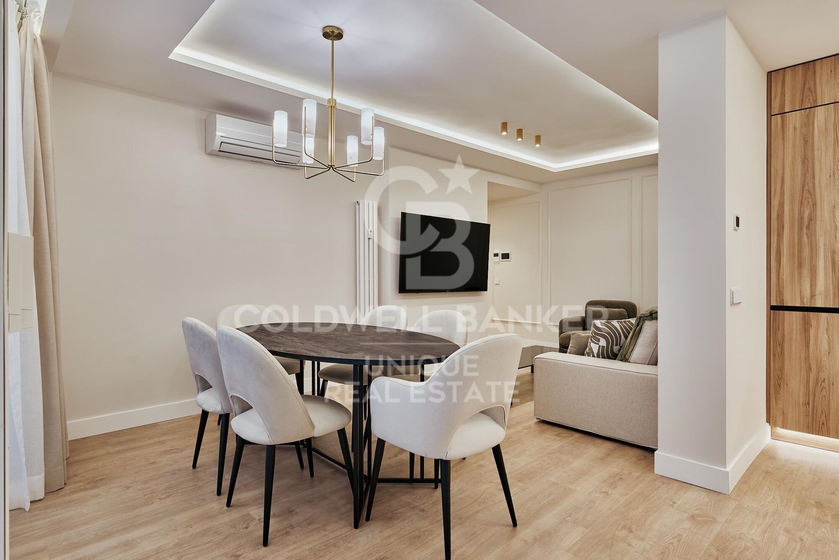
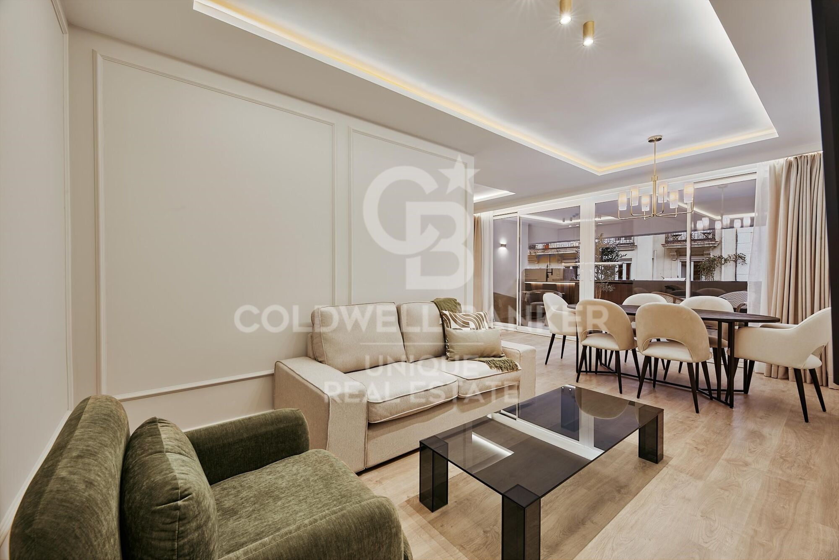
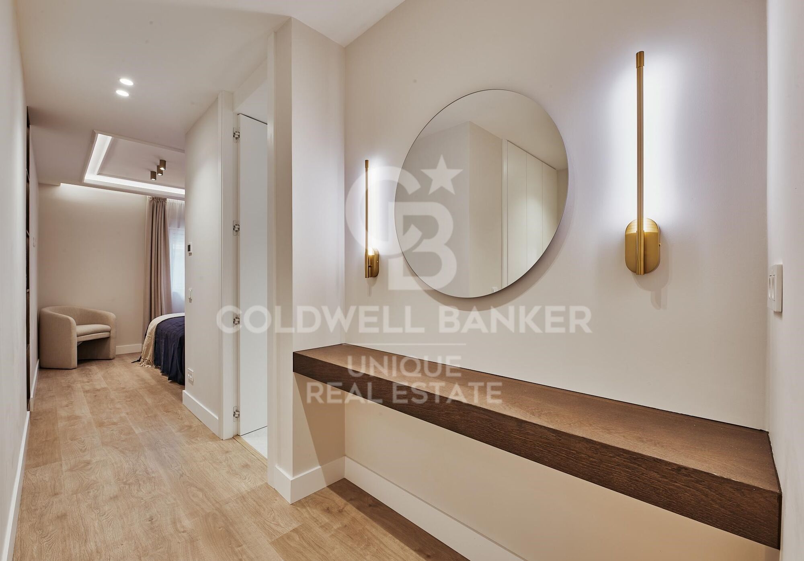
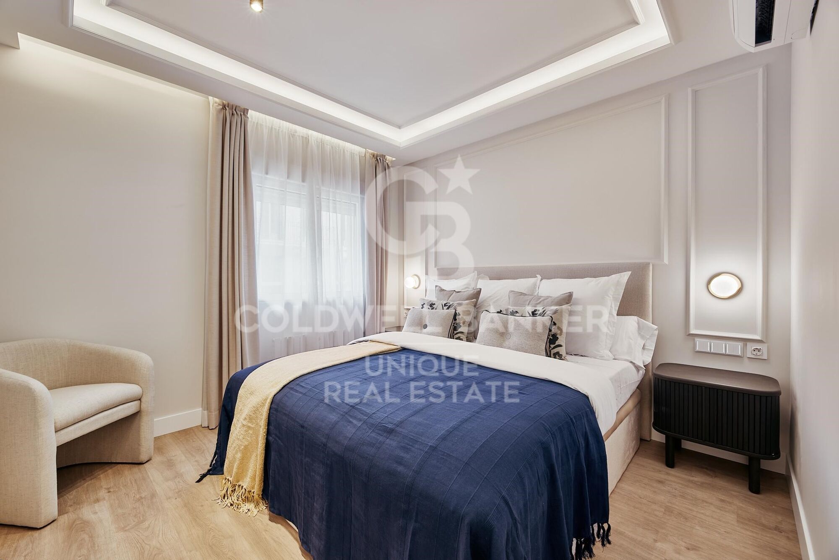
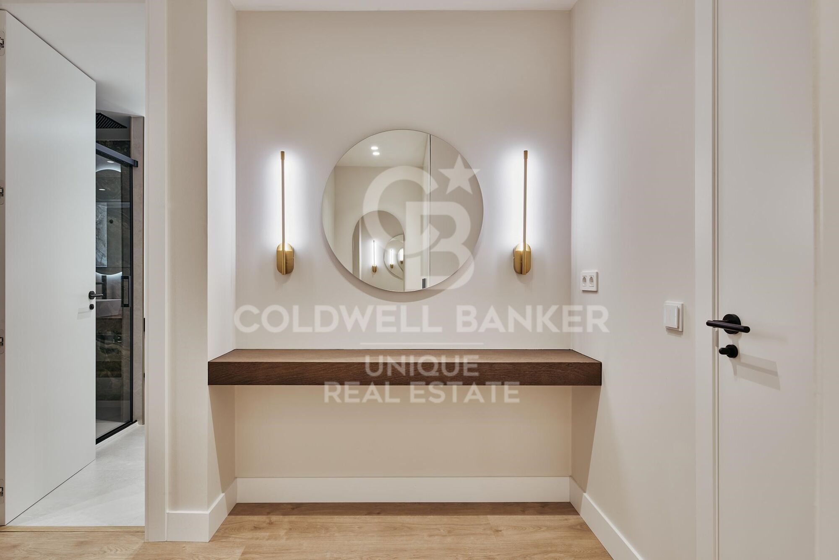
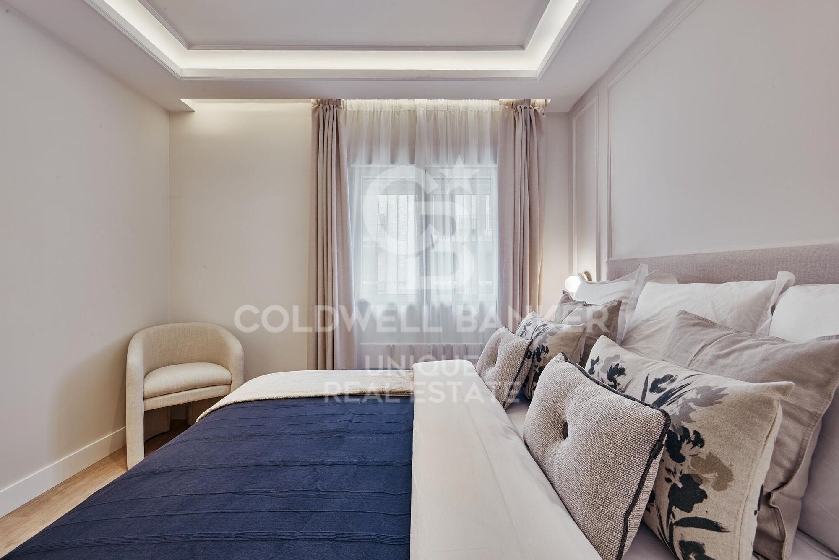
Sie liegt im dritten Stock und besticht durch eine sorgfältige Gesamtrenovierung sowie ein Design, das alle Bedürfnisse mit einer modernen und harmonischen Gestaltung erfüllt.

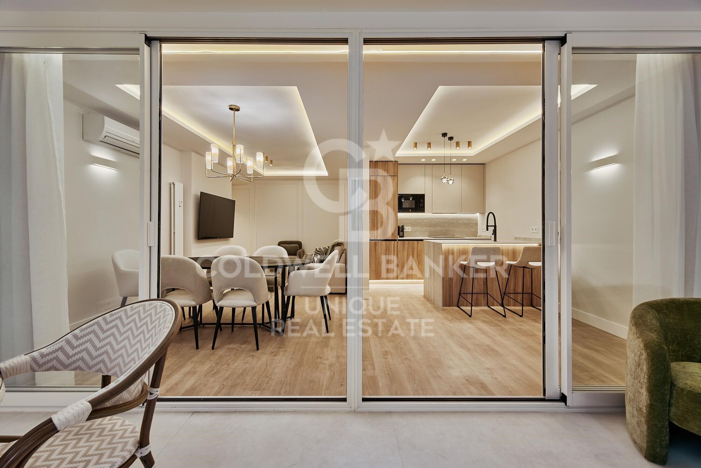
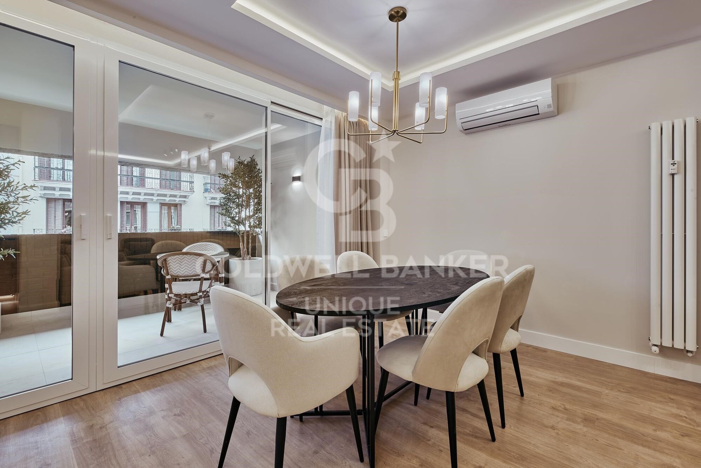
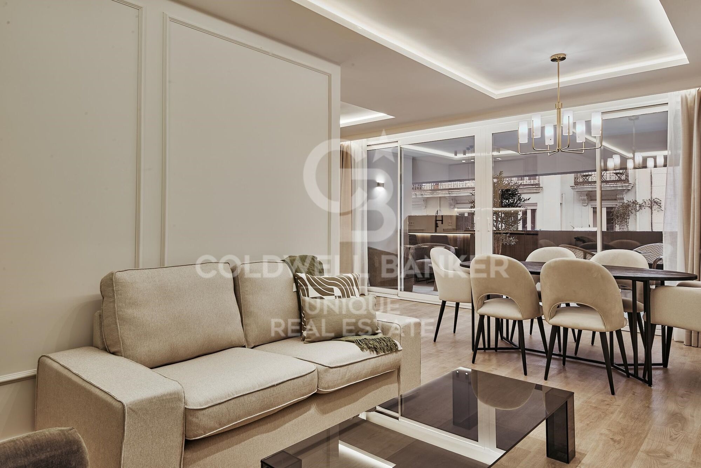
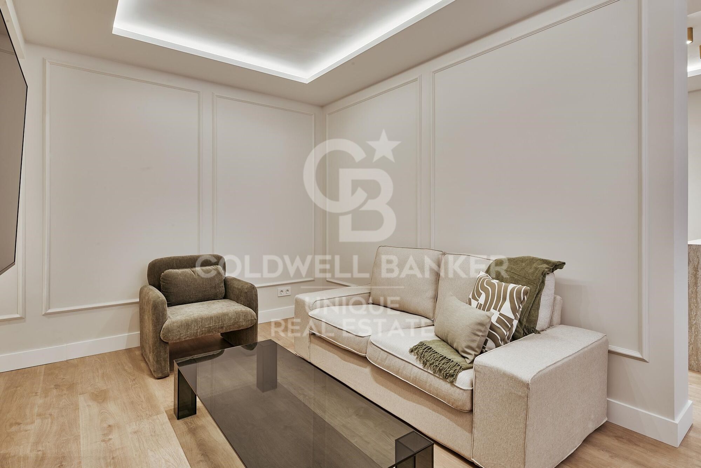
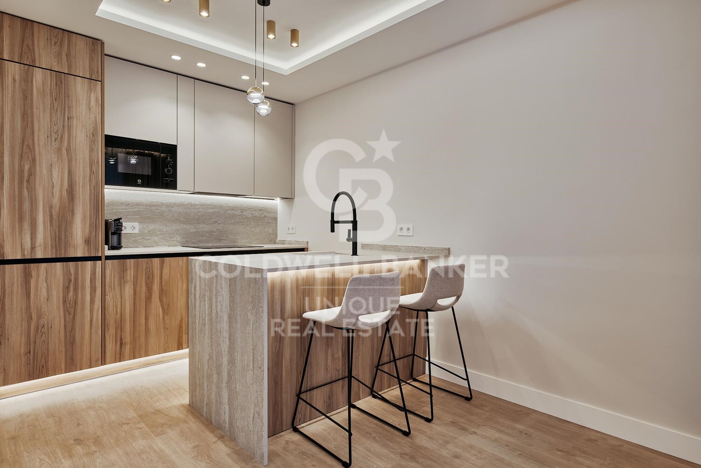
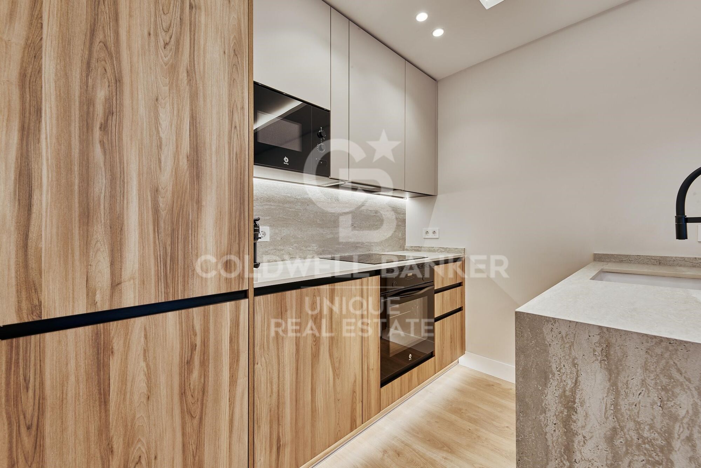
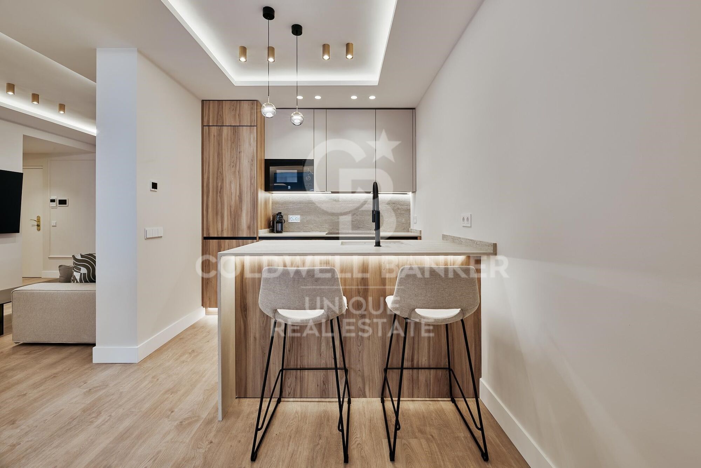
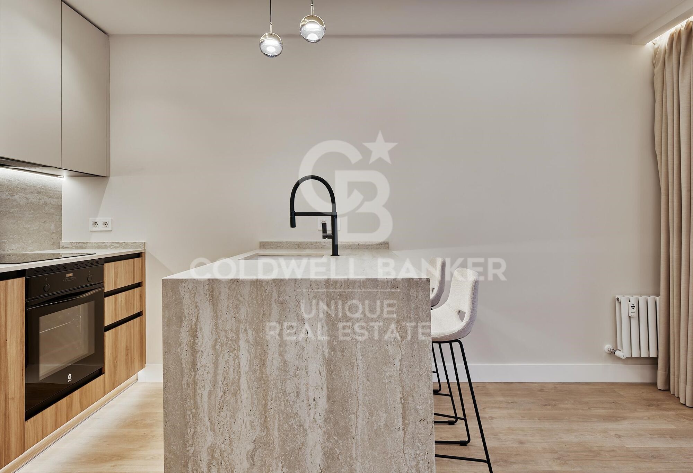
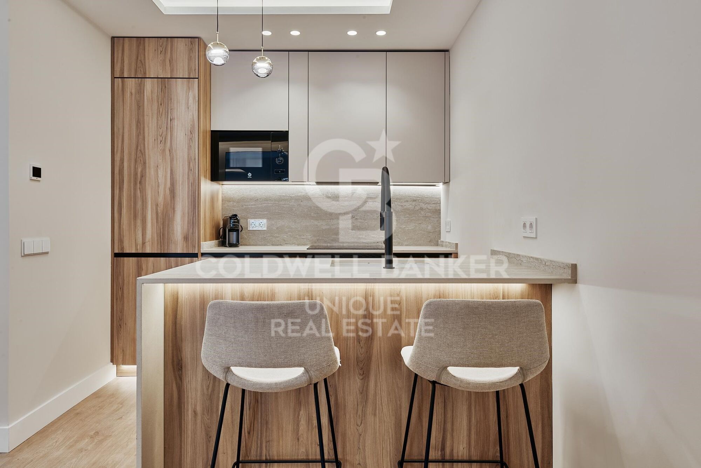
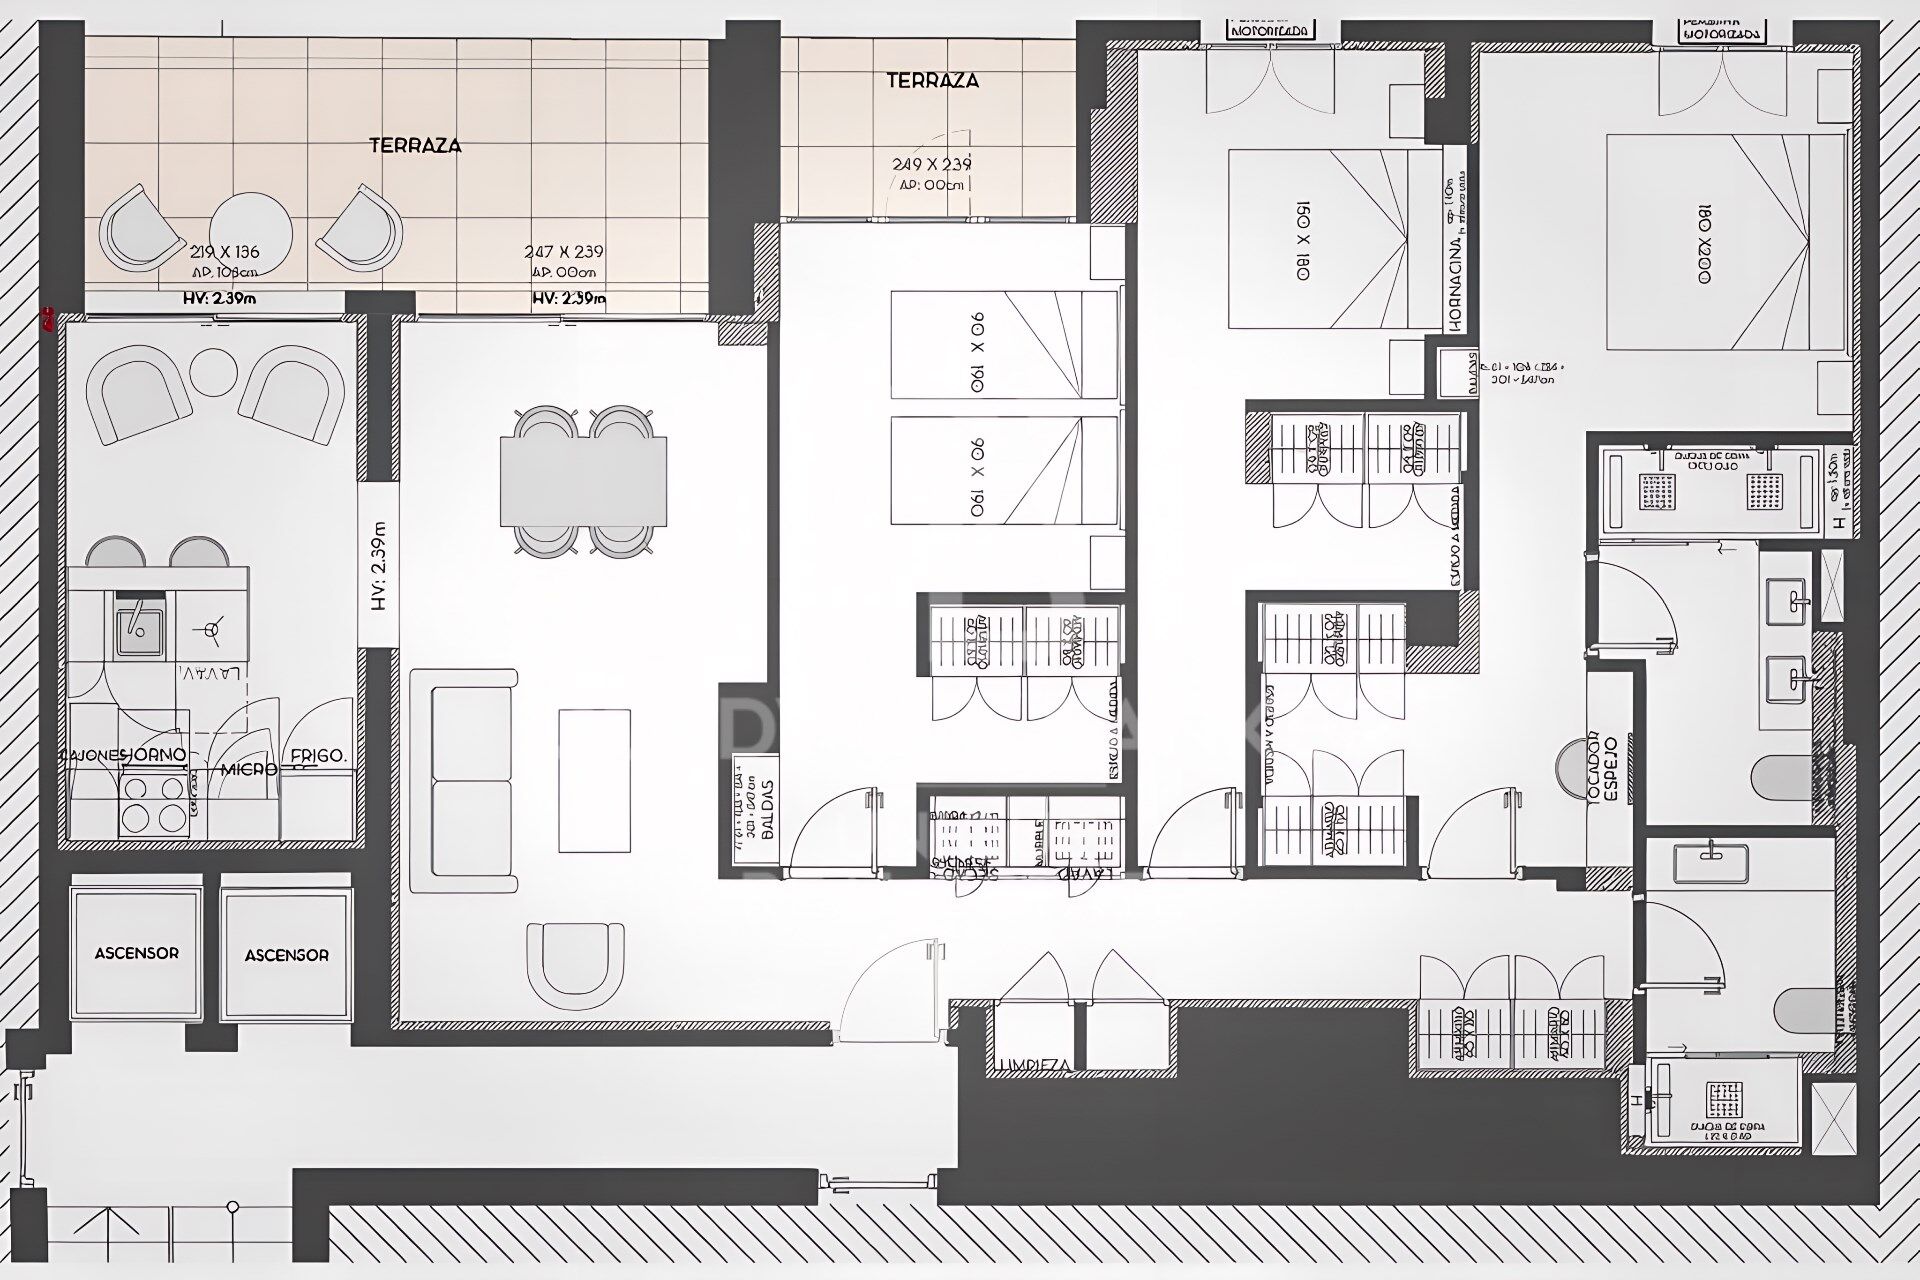
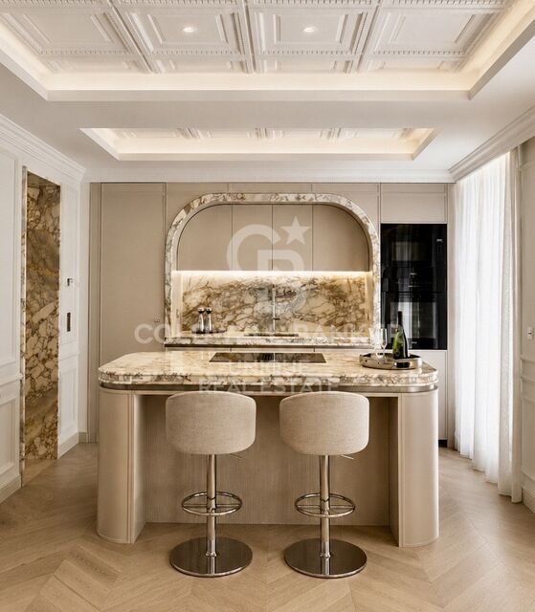
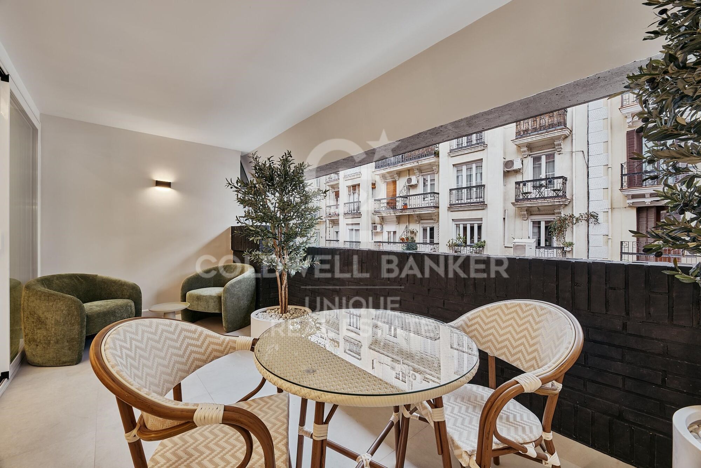
Der Wohnbereich besteht aus einem hellen Wohnzimmer mit großem Fenster, einem Essbereich und einer voll ausgestatteten offenen Küche, die sich natürlich in den Raum einfügt und eine moderne und funktionale Atmosphäre schafft.

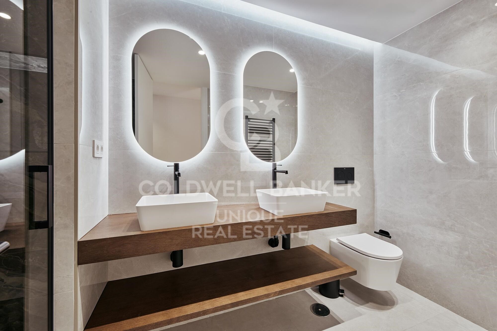
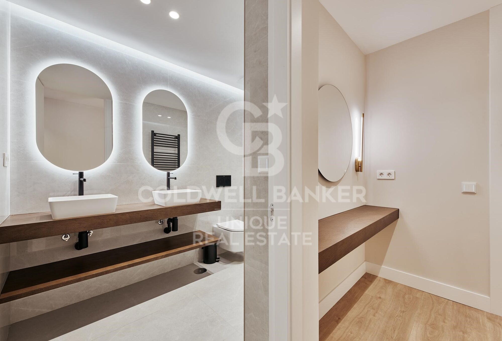
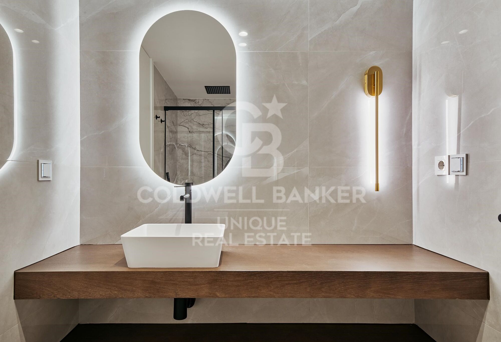
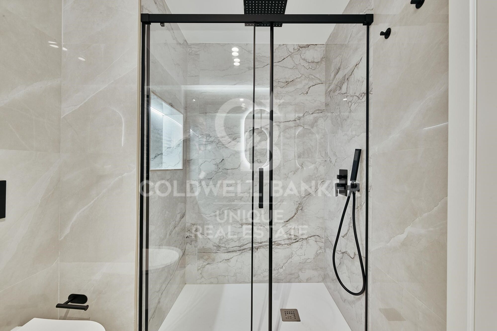
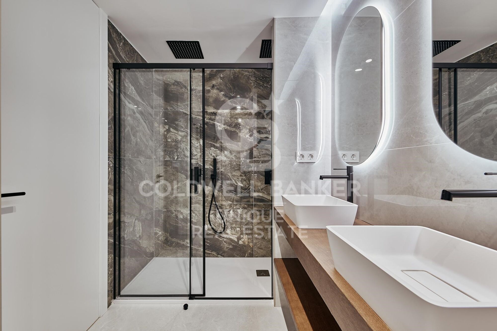
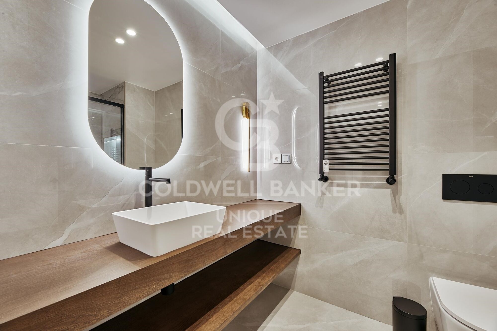
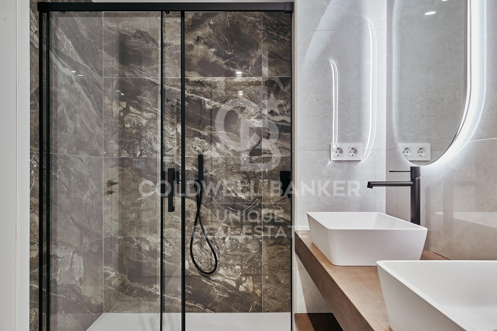
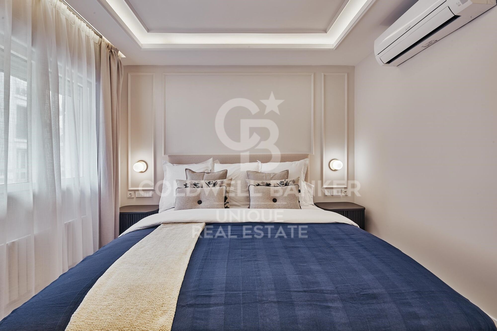
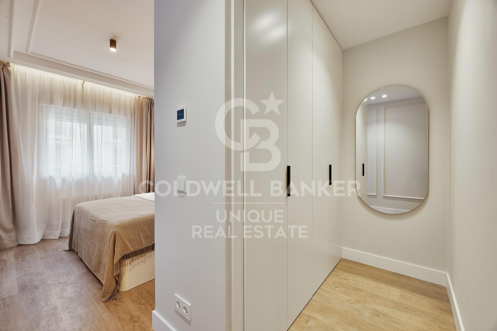
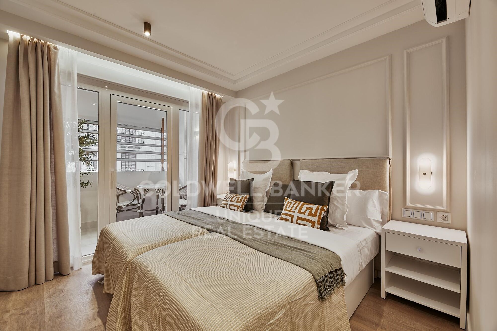
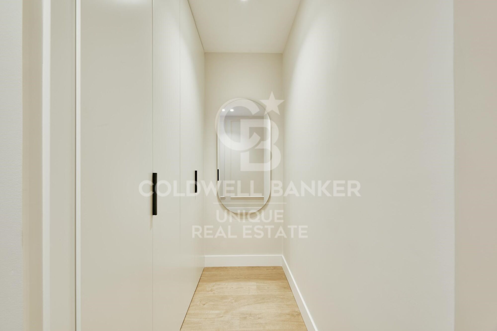
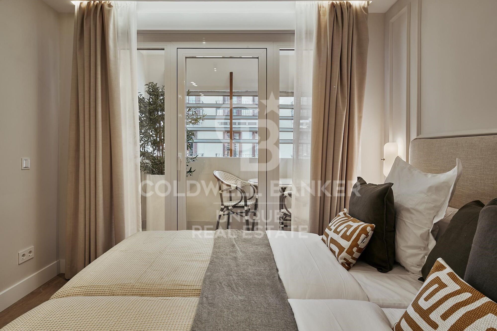
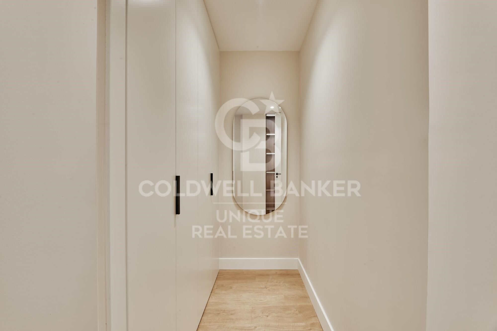
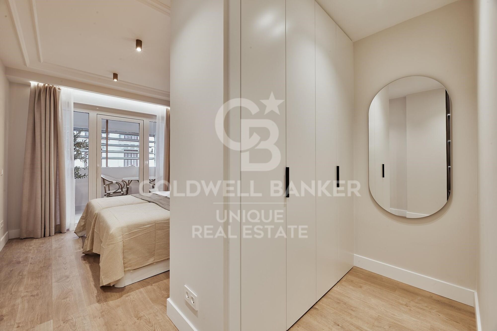
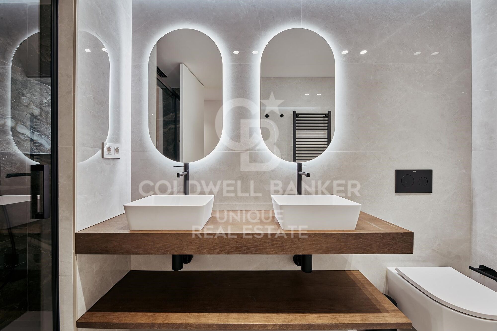
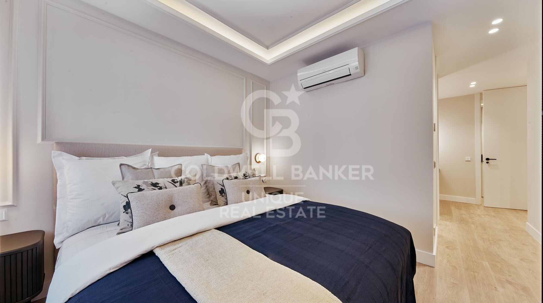
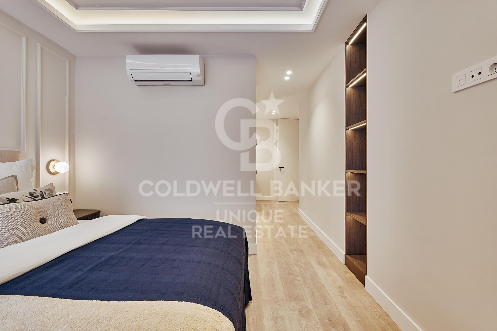
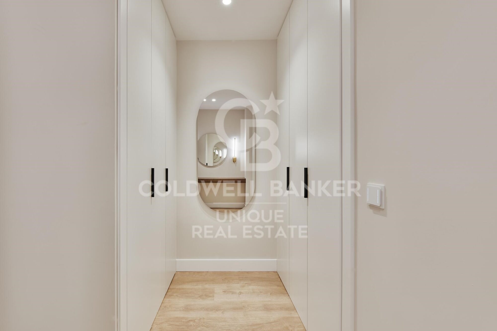
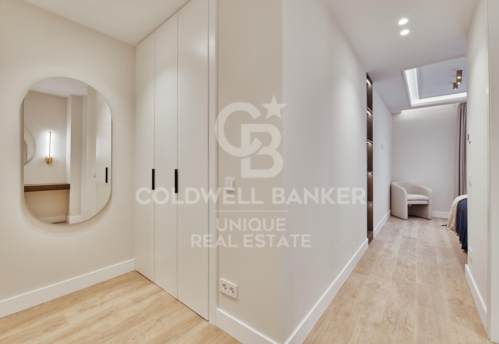
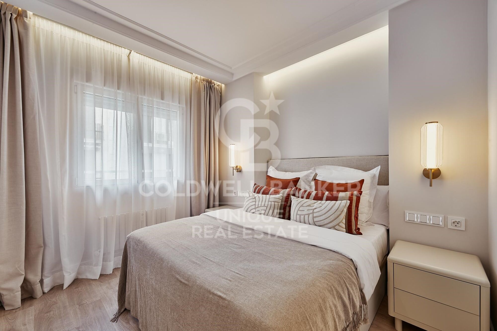
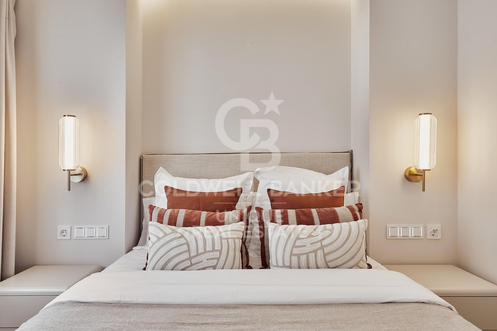
Die Wohnung verfügt über drei Schlafzimmer mit Einbauschränken und zwei Badezimmer, eines davon en suite, was jeder Räumlichkeit Komfort und Privatsphäre verleiht.

Eine bezugsfertige Immobilie in einer der exklusivsten Lagen Madrids.
#ref:CBUQ1205

Immobilieninformationen

zone
Madrid provincia
Gegend
Madrid ciudad
standort
Madrid
district
Goya
Objekt typ
Wohnung
Verkauf
1.989.000 €
Referenz
CBUQ1205
Schlafzimmer
3
Bäder
2
Surface
133 m2
Bebaute Fläche
150 m2
Zustand / Erhaltung
Renoviert

In der Nähe des Strandes / Meeres

A/C
lift
möbliert
terrasse
Balkon
Energiezertifikat
  • Ausstehend

über Goya

Entdecken Sie Goya, Madrid: Ein emblematisches Viertel in Madrid

Willkommen in Goya, einem historischen und dynamischen Viertel im Herzen von Madrid. Coldwell Banker lädt Sie ein, dieses Gebiet zu erkunden, das klassische Eleganz nahtlos mit modernem Komfort verbindet und damit einen idealen Ort zum Leben und Genießen eines außergewöhnlichen Lebensstils in der spanischen Hauptstadt bietet.

Vorteile des Lebens in Goya:

Bevorzugte Lage: Goya zeichnet sich durch seine zentrale Lage aus, die den Bewohnern sofortigen Zugang zu den ikonischen Sehenswürdigkeiten Madrids ermöglicht. Umgeben von Geschäften, Kulturzentren und Freizeitbereichen bietet dieser Stadtteil ein unvergleichliches Wohngefühl.


Weitere Informationen anfordern
Ref.CBUQ1205
Calle de Jorge Juan, 55
28001, Madrid
+34 915 73 52 23

Related properties

Renovierte Außenwohnung mit Terrasse und Garage in Goya, Madrid
Goya, Madrid

Renovierte Außenwohnung mit Terrasse und Garage in Goya, Madrid
152 m²Größe33 Bäder
Coldwell Banker Unique präsentiert dieses elegante 152 m² große, nach Norden ausgerichtete Grundstück, das sich in einem der etabliertesten und begehrtesten Viertel Madrids befindet. Das Haus zeichnet sich durch seine hervorragende Leuchtkraft und eine sorgfältig gestaltete Grundriss aus, um maximalen zeitgenössischen Komfort zu bieten. Der Tagesbereich besteht aus einem geräumigen Wohn- und Esszimmer mit einer integrierten Designerküche, die vollständig ausgestattet ist und sich natürlich mit einer angenehmen privaten Terrasse verbindet und so einen offenen, funktionalen Raum schafft, der sowohl für den Alltag als auch für den Empfang von Gästen geeignet ist. Die Immobilie verfügt über drei Doppelschlafzimmer, alle mit Einbauschränken, sowie drei voll ausgestattete Badezimmer, was eine ausgewogene Verteilung bietet, die Komfort, Funktionalität und Privatsphäre in jedem Zimmer garantiert. Derzeit befindet sich das Haus in einer umfassenden Renovierung und wird im April 2026 mit modernen Oberflächen und einer sorgfältigen Ästhetik geliefert, die den gefragtesten Trends auf dem Immobilienmarkt entspricht. Er verfügt über Zentralheizung und eine geteilte Klimaanlage, die das ganze Jahr über für thermischen Komfort sorgt. Das Gebäude verfügt über einen Aufzugs- und Portierservice, und das Grundstück umfasst außerdem einen Garagenplatz, der sich in kurzer Entfernung befindet, ein besonders in der Gegend geschätzter Mehrwert. Nur zehn Gehminuten vom Retiro-Park entfernt und umgeben von einer Vielzahl von Geschäften, Restaurants und Dienstleistungen bietet dieses Anwesen eine großartige Chance für alle, die Lebensqualität in einer privilegierten urbanen Umgebung suchen. #ref:CBUQ1469
2.210.000 €
Außenwohnung mit Terrasse und 3 Schlafzimmern in Goya, Madrid
Goya, Madrid

Außenwohnung mit Terrasse und 3 Schlafzimmern in Goya, Madrid
115 m²Größe32 Bäder
Coldwell Banker Unique präsentiert diese außergewöhnliche Gelegenheit an einer der prestigeträchtigsten Straßen Madrids. Gelegen im begehrten Stadtteil Goya, verbindet dieses exklusive Apartment klassische Eleganz mit zeitgemäßem Komfort und bietet ein erstklassiges Wohnerlebnis. Mit 115m² Bruttofläche und 105m² Wohnfläche verfügt die Wohnung über drei Schlafzimmer, erweiterbar auf vier, sowie zwei voll ausgestattete Badezimmer, darunter ein en-suite Badezimmer im Hauptschlafzimmer. Im dritten Obergeschoss mit Aufzug gelegen, sorgt die Nordwest- und Südost-Ausrichtung für optimale Lichtverhältnisse und schafft eine helle und ruhige Atmosphäre. Die Wohnung wurde vollständig mit hochwertigen Materialien und kompletter Schalldämmung renoviert, inklusive einer möblierten privaten Terrasse und reichlich Stauraum durch Einbauschränke. Die integrierte Klimaanlage und die individuelle Gasheizung gewährleisten ganzjährigen Komfort. Jedes Detail, von der funktionalen Raumaufteilung bis hin zu den Premium-Finishes, spiegelt die sorgfältige Aufmerksamkeit für Qualität und das Wohlbefinden der Bewohner wider. Das repräsentative Gebäude mit aktualisierter ITE bis 2030 verfügt über einen Concierge, eine ausgewählte Gemeinschaft mit niedrigen Kosten und keine geplanten Sonderumlagen, was Sicherheit, Ruhe und eine sorgenfreie Investition garantiert. Die Verkehrsanbindung ist hervorragend, mit den U-Bahn-Stationen Goya und Manuel Becerra in unmittelbarer Nähe, nahe Einkaufszentren wie El Corte Inglés, Mercadona und Carrefour sowie einfacher Zugang zu Freizeitangeboten, Dienstleistungen und renommierten Schulen. Im Herzen des Stadtteils Salamanca gelegen, stellt diese Immobilie eine strategische Investition mit hohem Wertsteigerungspotenzial dar, bezugsfertig ohne weitere Renovierungsarbeiten. Eine einzigartige Gelegenheit für alle, die in einem Umfeld leben oder investieren möchten, in dem Madrids Tradition auf Moderne trifft. #ref:CBUQ855
1.250.000 €

Zuletzt angesehene Immobilien

Luxuriöse Villa direkt am Golfplatz in Nueva Andalucía, Marbella
Nueva Andalucía

Luxuriöse Villa direkt am Golfplatz in Nueva Andalucía, Marbella

400 m²Größe1.200 m²Grundstück54 Bäder
Erleben Sie höchsten Wohnkomfort mit dieser spektakulären freistehenden Villa direkt am renommierten Aloha Golfplatz in Nueva Andalucía, Marbella. Mit atemberaubendem Panoramablick auf den Golfplatz und das majestätische La Concha-Gebirge bietet diese elegante Immobilie 5 großzügige Schlafzimmer und 4 stilvoll ausgestattete Badezimmer. Jedes Zimmer ist so gestaltet, dass es maximalen Komfort und traumhafte Ausblicke bietet. Das große Wohnzimmer mit Kamin öffnet sich zu einer komplett renovierten, modernen Küche - ideal für gesellige Abende oder entspannte Familienzeiten. Mehrere Terrassen laden dazu ein, die Sonne der Costa del Sol das ganze Jahr über zu genießen. Im Herzen des Golf Valley von Marbella gelegen, gehört Aloha zu den renommiertesten und etabliertesten Golfclubs an der Costa del Sol. Dieser private Mitgliederclub verfügt über einen der gepflegtesten Parkland-Plätze Spaniens. In den letzten Jahren war Aloha bereits dreimal Austragungsort der PGA Tour. Der 6.293 Meter lange Par-72-Kurs, entworfen von Javier Arana, bietet eine anspruchsvolle und zugleich angenehme Golferfahrung. Er schlängelt sich durch Bäume und Seen mit spektakulären Ausblicken auf das Mittelmeer und den La Concha-Berg. Dank seiner erstklassigen Lage, luxuriösen Ausstattung und unvergleichlichen Aussicht ist diese Villa eine einmalige Gelegenheit, ein Stück Paradies in einer der begehrtesten Regionen Spaniens zu erwerben. #ref:CBSH599
3.500.000 €
Exklusive Villa mit Panoramablick in Sant Angelo, Benalmadenaal
Santangelo

Exklusive Villa mit Panoramablick in Sant Angelo, Benalmadenaal

204 m²Größe790 m²Grundstück44 Bäder
Unsere exklusive Villa, gelegen auf dem besten Grundstück in Sant Angelo, Benalmádena, bietet einen atemberaubenden Panoramablick auf das Meer. Wie bei all unseren Projekten sind die Ausstattungen und Oberflächen von höchster Qualität. Diese Villa wurde als perfekte Kombination aus modernster Technologie und zeitgenössischem Design konzipiert, mit dem Fokus auf optimierte Aussicht, maximaler Lichteinfall und größtmöglicher Privatsphäre. Die nach Süden ausgerichtete, elegante Villa verfügt über vier großzügige Schlafzimmer mit eigenem Bad, alle mit Einbauschränken, sowie ein Gäste-WC. Der Innenraum überzeugt mit einer offenen Küche, einem stilvollen Essbereich und einem lichtdurchfluteten Wohnzimmer. Zusätzlich gibt es einen praktischen Hauswirtschaftsraum/Vorratsraum, eine einladende Eingangshalle sowie ein Untergeschoss mit Abstellraum, vielseitig nutzbarem Kino- oder Fitnessraum und Technikraum. Ein Doppelgaragenstellplatz rundet das Angebot ab. Großzügige Terrassen und ein spektakulärer Infinity-Pool verschmelzen harmonisch mit dem beeindruckenden Ausblick auf die Costa del Sol. Besonders hervorzuheben ist, dass für diese Villa bereits eine Baugenehmigung vorliegt - eine einmalige Gelegenheit, das Traumhaus sofort Wirklichkeit werden zu lassen. Das Konzept hinter dieser Villa ist Einzigartiges Wohnen' - jedes Detail wurde sorgfältig geplant, um ein Leben voller Eleganz und Komfort zu ermöglichen. Vom majestätischen Eingangsbereich an spürt man den natürlichen Fluss der Villa - eine perfekte Harmonie aus avantgardistischem Design und der Wärme eines echten Zuhauses. #ref:CBSH586
1.795.000 €
Elegantes Duplex mit Solarium in Aloha Gardens, Marbella
Nueva Andalucía

Elegantes Duplex mit Solarium in Aloha Gardens, Marbella

241 m²Größe3
Elegantes Duplex-Penthouse innerhalb der geschlossenen Wohnanlage Aloha Gardens in Nueva Andalucía. Derzeit wird die Immobilie vollständig renoviert, mit Fertigstellung im ersten Quartal 2026, und bietet eine ausgewogene Kombination aus modernem Design und erstklassiger Lage in einer der etabliertesten Gegenden Marbellas. Das Hauptgeschoss ist für ein harmonisches Wohnen innen und außen konzipiert, mit einem offenen Wohn- und Essbereich, der auf eine großzügige Terrasse führt - ideal zum Entspannen oder Empfangen von Gästen. Eine moderne Küche und ein Gäste-WC vervollständigen diese Ebene und sorgen für zusätzlichen Komfort. Im Obergeschoss befindet sich der Schlafbereich mit drei gut proportionierten Schlafzimmern. Die Hauptsuite verfügt über einen großen Ankleideraum, ein eigenes Bad und direkten Zugang zu einer privaten Terrasse. Von hier führt eine Treppe zum Dach-Solarium, einem ruhigen Raum mit großem Potenzial im Freien. Die beiden weiteren Schlafzimmer teilen sich ein voll ausgestattetes Badezimmer und gewährleisten Privatsphäre und Komfort für Gäste oder Familienmitglieder. Im Herzen von Nueva Andalucía gelegen, profitiert die Immobilie von den Annehmlichkeiten von Aloha Gardens, einschließlich drei Gemeinschaftspools. Direkt außerhalb der Anlage genießen die Bewohner die Nähe zu einigen der besten Restaurants, Boutiquen, Tennisclubs und Golfplätzen Marbellas. Dies ist eine außergewöhnliche Gelegenheit, ein vollständig renoviertes Penthouse in einer begehrten Wohngegend zu erwerben. #ref:CBSH1356
1.250.000 €
Exclusive first floor apartments with terraces in Benahavis
El Paraíso

Exclusive first floor apartments with terraces in Benahavis

103 m²Größe21 Bathroom
Located in the prestigious municipality of Benahavís, we present this new residential project, consisting of 60 spacious and bright apartments, each with garage space and private storage room. The homes, which start at 103 m² of living space and have terraces of 33 m², have been designed to maximize the comfort and enjoyment of its residents in an incomparable natural environment. This exclusive residential complex is part of the renowned private complex La Hacienda del Señorío de Cifuentes, sharing with it its four swimming pools surrounded by lush gardens, elegant fountains and a bar, all in a private enclosure with surveillance and an exclusive concierge service. Located in one of the quietest and safest areas of the Costa del Sol, it is integrated in the macro urbanization of Los Jaralillos, in a privileged position that offers panoramic views of the prestigious golf courses of Atalaya and El Paraiso, as well as the majestic bay of Marbella. This complex consists of 5 buildings, each with only 12 apartments of 2 and 3 bedrooms, all with large private terraces. Perched on a breathtakingly beautiful hillside, each apartment faces southeast to capture views of the golf valley and the bay of Marbella, providing its residents with an atmosphere of peace and security unmatched in the area. The terraces, in landscape format, are harmoniously integrated with the living rooms through large windows, optimizing the entry of natural light and framing the spectacular views of the surroundings. This design allows each home to be in constant connection with the landscape, creating a climate of relaxation and serenity for its residents. The homes are delivered fully equipped, ready to move into, with a careful selection of materials and high-end finishes. The modern and sophisticated Mediterranean-style interior aesthetics reinforce the exclusivity and prestige of this resort, turning each space into a luxury experience, surrounded by natural beauty. #ref:CBSH48_E
605.000 €
Apartment 3 Schlafzimmer Verkauf Escaldes-Engordany
Escaldes-Engordany

Apartment 3 Schlafzimmer Verkauf Escaldes-Engordany

138 m²Größe32 Bäder
Exclusive residential development located in the heart of Escaldes-Engordany, just 500 meters from the Principality's economic and social center.~Situated in a prime location, the development boasts spectacular panoramic views over the Andorra and Escaldes valleys, as well as excellent orientation with year-round sunshine.~The project comprises an elegant 14-story tower with 124 apartments, designed for comfort, functionality, and high energy efficiency.~The apartments feature large windows, spacious terraces, and contemporary architecture, creating bright and airy spaces that connect with the natural surroundings.~The development offers a variety of apartment types and sizes to suit different needs, all with a modern and functional layout.~~The homes feature:~- Spacious covered terraces with large glazed surfaces~- Open-plan kitchen, dining, and living areas~- High-performance thermal and acoustic insulation~- High-end finishes~~The building boasts comprehensive communal areas designed for the well-being and enjoyment of its residents:~- Outdoor solarium with panoramic views~- Fully equipped gym~- Landscaped outdoor spaces~- Exclusive access for residents to Camí del Falgueró and Rec del Solà~In addition, the building offers a concierge service and elegant communal areas with sophisticated finishes.~~The building has been designed with high-quality materials and modern construction solutions:~- Reinforced concrete structure with strategically placed metal elements~- Ventilated façade with a slate-colored ceramic finish~- High level of thermal insulation and energy efficiency~- The terraces feature non-slip, wood-effect porcelain tile flooring, metal railings, and decorative planters.~~The kitchens are open to the living-dining room and equipped with high-end materials and appliances:~- Neolith, Silestone, or similar countertops~- Integrated BORA extractor fan~- Siemens or similar appliances: induction hob, oven, microwave, refrigerator, dishwasher~- Contemporary upper and lower cabinets with solid color and wood finishes~- Extendable faucets~~The bathrooms incorporate premium materials and a modern design:~- High-end ceramic wall tiles~- Wall-hung vanity unit with integrated sink~- Hansgrohe or similar thermostatic faucets~- Glass shower enclosure~- Ultra-thin shower tray~- Recessed rain shower~~The homes feature materials selected for durability and comfort:~~- Aluminum exterior joinery with thermal break, Schüco or similar~- Triple glazing with double air chamber~- Large-format porcelain stoneware flooring (two finishes to choose from)~- Carré or similar built-in wardrobes Similar~- Armored entrance door~- Integrated LED lighting in several rooms~~The building incorporates modern systems to guarantee maximum comfort and efficiency:~- Centralized heating and hot water system connected to FEDA Ecoterm~- Underfloor heating throughout the property~- Ducted air conditioning (except in bathrooms)~- Dual-flow ventilation system with heat recovery~~The building has 4 floors dedicated to parking and storage, with automatic access.~~Pre-installation for electric vehicle charging~~A unique development in Escaldes-Engordany that combines location, views, construction quality, and complete communal areas.~Gali Real Estate at your service. #ref:05066/5210
660.000 €
Villa 5 Schlafzimmer Verkauf Canillo
Soldeu-El Tarter-Incles

Villa 5 Schlafzimmer Verkauf Canillo

443 m²Größe55 Bäder
Exclusive promotion in La Pleta d'Incles located in the Incles Valley, one of the most privileged natural areas in Andorra.~~Promotion of 4 single-family houses, four stories high with garden. Carefully designed by a prestigious architect. They are characterized by a sensory search and respect for the environment. This house, of 443.34 m2, is distributed in 3 suites with direct access to the garden and a master suite with study, dressing room and impressive windows with dreamlike panoramic views of the ski slopes, fully integrated into the area, caring for and respecting the natural environment. It has 5 bathrooms, gym, laundry, private garden, fireplace, parking for one or two cars with direct access to the sky room, and can have a Spa, Hammam, cinema room, games room, depending on the different layouts needed. .~~The houses are integrated into the mountain, where natural light enters through large windows, designed with the finest materials, and a careful study of sunlight that guides all rooms so that they have the maximum number of hours of sunshine. Adapting to the terrain, they open and slide along floors to seek the views and natural light on its three facades.~~They are located 1 minute from the Soldeu ski slopes, one of the towns that serve as the entrance to Grandvalira, the largest ski area in the Pyrenees. So that in winter you can enjoy the fantastic ski slopes and in summer the pleasant walks through privileged places in Andorran nature. You are also just a few minutes from the center of Andorra so you can have fun taking advantage of its wide commercial and leisure offer.~~The surfaces of the houses in La Pleta d'Incles range from 437m2 to 482m2.~~Expected completion date 2026 #ref:04804/5210
2.500.000 €
Apartment 2 Schlafzimmer Verkauf Escaldes-Engordany
Escaldes-Engordany

Apartment 2 Schlafzimmer Verkauf Escaldes-Engordany

118 m²Größe22 Bäder
Exclusive residential development located in the heart of Escaldes-Engordany, just 500 meters from the Principality's economic and social center.~Situated in a prime location, the development boasts spectacular panoramic views over the Andorra and Escaldes valleys, as well as excellent orientation with year-round sunshine.~The project comprises an elegant 14-story tower with 124 apartments, designed for comfort, functionality, and high energy efficiency.~The apartments feature large windows, spacious terraces, and contemporary architecture, creating bright and airy spaces that connect with the natural surroundings.~The development offers a variety of apartment types and sizes to suit different needs, all with a modern and functional layout.~~The homes feature:~- Spacious covered terraces with large glazed surfaces~- Open-plan kitchen, dining, and living areas~- High-performance thermal and acoustic insulation~- High-end finishes~~The building boasts comprehensive communal areas designed for the well-being and enjoyment of its residents:~- Outdoor solarium with panoramic views~- Fully equipped gym~- Landscaped outdoor spaces~- Exclusive access for residents to Camí del Falgueró and Rec del Solà~In addition, the building offers a concierge service and elegant communal areas with sophisticated finishes.~~The building has been designed with high-quality materials and modern construction solutions:~- Reinforced concrete structure with strategically placed metal elements~- Ventilated façade with a slate-colored ceramic finish~- High level of thermal insulation and energy efficiency~- The terraces feature non-slip, wood-effect porcelain tile flooring, metal railings, and decorative planters.~~The kitchens are open to the living-dining room and equipped with high-end materials and appliances:~- Neolith, Silestone, or similar countertops~- Integrated BORA extractor fan~- Siemens or similar appliances: induction hob, oven, microwave, refrigerator, dishwasher~- Contemporary upper and lower cabinets with solid color and wood finishes~- Extendable faucets~~The bathrooms incorporate premium materials and a modern design:~- High-end ceramic wall tiles~- Wall-hung vanity unit with integrated sink~- Hansgrohe or similar thermostatic faucets~- Glass shower enclosure~- Ultra-thin shower tray~- Recessed rain shower~~The homes feature materials selected for durability and comfort:~~- Aluminum exterior joinery with thermal break, Schüco or similar~- Triple glazing with double air chamber~- Large-format porcelain stoneware flooring (two finishes to choose from)~- Carré or similar built-in wardrobes Similar~- Armored entrance door~- Integrated LED lighting in several rooms~~The building incorporates modern systems to guarantee maximum comfort and efficiency:~- Centralized heating and hot water system connected to FEDA Ecoterm~- Underfloor heating throughout the property~- Ducted air conditioning (except in bathrooms)~- Dual-flow ventilation system with heat recovery~~The building has 4 floors dedicated to parking and storage, with automatic access.~~Pre-installation for electric vehicle charging~~A unique development in Escaldes-Engordany that combines location, views, construction quality, and complete communal areas.~Gali Real Estate at your service. #ref:05059/5210
740.000 €
Apartment 3 Schlafzimmer Vermietung Escaldes-Engordany
Escaldes-Engordany

Apartment 3 Schlafzimmer Vermietung Escaldes-Engordany

330 m²Größe33 Bäder
EXCLUSIVE DEVELOPMENT - ESCALA - IN ENGOLASTERS~~In Inmobiliaria Gali, we are pleased to present the exclusive ESCALA development, located in the privileged natural environment of San Miguel de Engolasters, a high standing development designed by the prestigious architecture studio Rafael de la-Hoz.~The building, perfectly integrated into the mountainous landscape, stands out for its contemporary design and its openness to the exterior. Thanks to its location on a natural vantage point, the property enjoys abundant natural light throughout the day and offers incomparable panoramic views over Andorra la Vella and Escaldes-Engordany.~Just minutes from the commercial, financial and administrative centre of the Principality, this exclusive penthouse offers quick access to a wide range of services, leisure and sports facilities, including the main ski resorts and mountain activities.~Each element has been carefully selected to offer a perfect balance between design, functionality and state-of-the-art technology, guaranteeing a unique living experience in a sophisticated and natural environment.~~As main features we can highlight:~~- Designer kitchens: We work with high-end kitchen manufacturers, internationally renowned for their innovation and excellence in finishes. Flexibility for customisation of materials and colours during the initial phase of the project. Assembly once the work has been completed to ensure maximum precision and quality.~- Appliances: Leading suppliers in technology and reliability, such as SIEMENS, guarantee superior performance in the kitchen and laundry.~- Surfaces: Stone, supplied by leading manufacturers such as Neolith, with the largest formats on the market to: minimise visible joints, maximise visual continuity in façades and interiors, high resistance, low maintenance and contemporary aesthetics.~- Wooden carpentry, with coherent and elegant design throughout the home, from floors to ceilings: Doors, wardrobes and interior cladding made by manufacturers who collaborate on top-level international projects.~- High Performance Windows: Minimalist opening systems with ultra-thin profiles (20 mm), maximising views and natural light. High thermal and acoustic insulation. Compatible with automation, integrated mosquito nets, curved formats, open corners, etc.~- Taps and fittings: superior quality, innovative design, technological efficiency and sustainability.~- Underfloor Heating and Cooling: Hybrid underfloor heating/cooling system, which offers thermal comfort superior to conventional air conditioning. ECODAN technology by Mitsubishi Electric, based on aerothermal energy. Double generator per home for maximum reliability. Domestic hot water (DHW) included.~- Green Roofs: Ecological system of landscape integration that combines construction engineering and gardening techniques. Specialised vegetation on roofs, terraces and semi-buried areas.~- Ambient lighting creating a warm and welcoming atmosphere.~- Domotics and Access Control: Integral intelligent system that manages all the spaces in the home through an intuitive digital platform. Control of lights, climate, blinds and access. Immediate alerts for water, smoke or intrusion. Remote access for deliveries or visits. Complete management from mobile phones, in real time and with maximum security.~~This unit, on the 6th floor, consists of 330m2, including a panoramic terrace of 110m2 which can be accessed from every room in the property and provides uninterrupted views of the valley. They are distributed internally as follows:~~- 1 Master suite with dressing room and full bathroom~- 2 additional suites, each with its own bathroom.~- Spacious day area with fully equipped designer kitchen (high-end appliances), separate laundry room, living-dining room, and multipurpose space (library or chill-out).~To guarantee maximum comfort, the property includes:~- 3 private parking spaces in the same building~- 1 storage room~- Exclusive access to the gym and a private spa with panoramic views, ideal for relaxing at the end of the day.~~This development, with its modern and elegant design, is designed to offer maximum comfort, privacy and well-being in one of the most valued residential areas of the Principality. ESCALA is not just a home, it is a unique lifestyle in the heart of Andorra. #ref:04411/5210
Preis auf Anfrage
Brand-new renovated apartment for sale located in the Quadrat d'Or featuring traditional Eixample balconies
Dreta de l'Eixample

Brand-new renovated apartment for sale located in the Quadrat d'Or featuring traditional Eixample balconies

190 m²Größe43 Bäder
Coldwell Banker Anteris presents this exclusive recently renovated apartment, located in an elegant modernist building dating back to 1900 in the heart of La Dreta de l'Eixample. The building features both an elevator and concierge service. The property offers 190 sqm and has a private interior-facing terrace and two exterior balconies overlooking the street. The apartment comprises three double bedrooms (one en-suite) plus a single room ideal for use as an office, along with three full bathrooms (one en-suite). The day area features a spacious living and dining room, a fully equipped Italian designer kitchen, and a separate laundry room fitted with both a washing machine and dryer. Original period features such as the mouldings and hydraulic tile floors have been carefully restored. The property also benefits from ducted air conditioning with independent day/night zoning. The price includes a storage room within the building. Please contact us to arrange a viewing. Consumer information: The sale price does not include taxes or expenses derived from the purchase, which, according to current legislation, are the responsibility of the buyer (Property Transfer Tax or, where applicable, VAT and Stamp Duty), nor notary and registry fees. The published information, including surface areas, is for guidance only and not contractual. The offer may be subject to price changes or withdrawal from the market without prior notice. Real estate agency fees will be applied according to the signed marketing agreement. Detailed information will be provided to all interested parties before any payment is made, in accordance with applicable state and regional regulations. #ref:AV299
2.195.000 €
Landhaus mit Entwicklungsmöglichkeit in Garrigàs, Costa Brava, Alt Empordà
Im Alleinauftrag
Garrigàs

Landhaus mit Entwicklungsmöglichkeit in Garrigàs, Costa Brava, Alt Empordà

623 m²Größe5.927 m²Grundstück65 Bäder
Dieses katalanische Bauernhaus mit einer bebauten Fläche von 623 m2 und einem landschaftlich gestalteten Grundstück von 5.927 m2 ist ein architektonisches Juwel, das Geschichte, modernen Komfort und Erweiterungsmöglichkeiten in sich vereint. In dem Dorf Garrigàs an der Costa Brava gelegen, können Sie die Ruhe und die Nähe zur Hauptstadt des Alt Empordà, Figueres, genießen. Im Erdgeschoss finden Sie eine Küche mit katalanischem Flair, ein Schlafzimmer aus dem 12. Jahrhundert und ein komplettes Badezimmer, wobei jedes Detail die Authentizität des Bauernhauses unterstreicht. Im ersten Stock schafft ein geräumiges Wohn-Esszimmer eine gemütliche Atmosphäre. Eine Schlafsuite mit einem eleganten Badezimmer und eine weitere Schlafsuite vervollständigen diese Etage. Die zweite und letzte Etage empfängt Sie mit einem charmanten Wohnzimmer, das mit einem Kamin und einer Klimaanlage ausgestattet ist. Hier befinden sich ein Einzelschlafzimmer und die majestätische Master-Suite mit Ankleideraum und Bad, mit Zugang zu einer großen Terrasse mit Blick auf das Meer und den Garten. Im Außenbereich lädt ein 80 m3 großer Salzwasser-Swimmingpool zum Entspannen ein, während ein charmanter Heuboden zu besonderen Momenten mit Freunden und Familie einlädt. Eine ausgestattete Werkstatt beherbergt die wichtigsten Maschinen des Hauses, einschließlich Heizung und Heizkessel. Außerdem gibt es 50 Rasensprenger, einen Brunnen, Olivenbäume und einen Parkplatz. Die wichtigsten Merkmale der Immobilie sind: Doppelverglasung aus Holz, Einbauschränke, Klimaanlage im Wohnzimmer, Öl-Zentralheizung, Terrakotta-Bodenbelag, und vieles mehr. Besonders bemerkenswert ist die Entwicklungsmöglichkeit: Das Grundstück ist bebaubar und ermöglicht den Bau von drei zusätzlichen Häusern. Darüber hinaus bietet der historische Turm eine bebaubare Fläche von 250 m2, die die Möglichkeit bietet, ein unabhängiges Studio einzurichten. Dieses katalanische Bauernhaus in ruhiger Lage und mit Panoramablick auf das Meer ist eine einzigartige Investition, die Geschichte, modernen Komfort und spannendes Entwicklungspotenzial miteinander verbindet. Entdecken Sie das authentische katalanische Leben und die unbegrenzten Möglichkeiten dieser außergewöhnlichen Immobilie - kontaktieren Sie uns für weitere Informationen und eine Besichtigung! #ref:CBLX02874
1.625.000 €
Apartment 2 Schlafzimmer Verkauf Escaldes-Engordany
Escaldes-Engordany

Apartment 2 Schlafzimmer Verkauf Escaldes-Engordany

87 m²Größe22 Bäder
Exclusive residential development located in the heart of Escaldes-Engordany, just 500 meters from the Principality's economic and social center.~Situated in a prime location, the development boasts spectacular panoramic views over the Andorra and Escaldes valleys, as well as excellent orientation with year-round sunshine.~The project comprises an elegant 14-story tower with 124 apartments, designed for comfort, functionality, and high energy efficiency.~The apartments feature large windows, spacious terraces, and contemporary architecture, creating bright and airy spaces that connect with the natural surroundings.~The development offers a variety of apartment types and sizes to suit different needs, all with a modern and functional layout.~~The homes feature:~- Spacious covered terraces with large glazed surfaces~- Open-plan kitchen, dining, and living areas~- High-performance thermal and acoustic insulation~- High-end finishes~~The building boasts comprehensive communal areas designed for the well-being and enjoyment of its residents:~- Outdoor solarium with panoramic views~- Fully equipped gym~- Landscaped outdoor spaces~- Exclusive access for residents to Camí del Falgueró and Rec del Solà~In addition, the building offers a concierge service and elegant communal areas with sophisticated finishes.~~The building has been designed with high-quality materials and modern construction solutions:~- Reinforced concrete structure with strategically placed metal elements~- Ventilated façade with a slate-colored ceramic finish~- High level of thermal insulation and energy efficiency~- The terraces feature non-slip, wood-effect porcelain tile flooring, metal railings, and decorative planters.~~The kitchens are open to the living-dining room and equipped with high-end materials and appliances:~- Neolith, Silestone, or similar countertops~- Integrated BORA extractor fan~- Siemens or similar appliances: induction hob, oven, microwave, refrigerator, dishwasher~- Contemporary upper and lower cabinets with solid color and wood finishes~- Extendable faucets~~The bathrooms incorporate premium materials and a modern design:~- High-end ceramic wall tiles~- Wall-hung vanity unit with integrated sink~- Hansgrohe or similar thermostatic faucets~- Glass shower enclosure~- Ultra-thin shower tray~- Recessed rain shower~~The homes feature materials selected for durability and comfort:~~- Aluminum exterior joinery with thermal break, Schüco or similar~- Triple glazing with double air chamber~- Large-format porcelain stoneware flooring (two finishes to choose from)~- Carré or similar built-in wardrobes Similar~- Armored entrance door~- Integrated LED lighting in several rooms~~The building incorporates modern systems to guarantee maximum comfort and efficiency:~- Centralized heating and hot water system connected to FEDA Ecoterm~- Underfloor heating throughout the property~- Ducted air conditioning (except in bathrooms)~- Dual-flow ventilation system with heat recovery~~The building has 4 floors dedicated to parking and storage, with automatic access.~~Pre-installation for electric vehicle charging~~A unique development in Escaldes-Engordany that combines location, views, construction quality, and complete communal areas.~Gali Real Estate at your service. #ref:05057/5210
575.000 €
Newsletter

Finden Sie Ihr Zuhause im Ausland mit Unterstützung des Coldwell Banker® Netzwerks

Besuchen Sie unsere internationalen Websites und finden Sie Ihre Wunschimmobilie an den exklusivsten Orten

Wir verwenden unsere eigenen Cookies und Cookies von Drittanbietern, um die Sicherheit unserer Website zu gewährleisten und ihren Inhalt zu personalisieren. Ebenso verwenden wir Cookies, um Daten über Ihre Navigation zu messen und zu erhalten und um Werbung an Ihren Geschmack und Ihre Vorlieben anzupassen. Drücken Sie die Schaltfläche "Alle akzeptieren", um zu bestätigen, dass Sie die angezeigten Informationen gelesen und akzeptiert haben. Um diese Cookies zu verwalten oder zu deaktivieren, klicken Sie auf "Einstellungen". Weitere Informationen zu Cookies erhalte Sie in unserer Cookie-Richtlinie.
Cookies ändern
Technik und Funktional Immer aktiv
Diese Website verwendet eigene Cookies, um Informationen zu sammeln, um unsere Dienste zu verbessern. Wenn Sie weiter surfen, akzeptieren Sie deren Installation. Der Benutzer hat die Möglichkeit, seinen Browser zu konfigurieren und auf Wunsch zu verhindern, dass er auf seiner Festplatte installiert wird, obwohl er bedenken muss, dass dies zu Schwierigkeiten beim Navigieren auf der Website führen kann.
Sie ermöglichen die Beobachtung und Analyse des Verhaltens der Nutzer dieser Website. Die durch diese Art von Cookies gesammelten Informationen werden verwendet, um die Aktivität des Webs zu messen, um Benutzernavigationsprofile zu erstellen, um basierend auf der Analyse der Nutzungsdaten der Benutzer des Dienstes Verbesserungen einzuführen. Sie ermöglichen es uns, die Präferenzinformationen des Benutzers zu speichern, um die Qualität unserer Dienstleistungen zu verbessern und durch empfohlene Produkte ein besseres Erlebnis zu bieten.
Diese Cookies werden verwendet, um Informationen über die Präferenzen und persönlichen Entscheidungen des Benutzers durch die kontinuierliche Beobachtung seiner Surfgewohnheiten zu speichern. Dank ihnen können wir die Surfgewohnheiten auf der Website kennen und Werbung in Bezug auf das Surfprofil des Benutzers anzeigen.