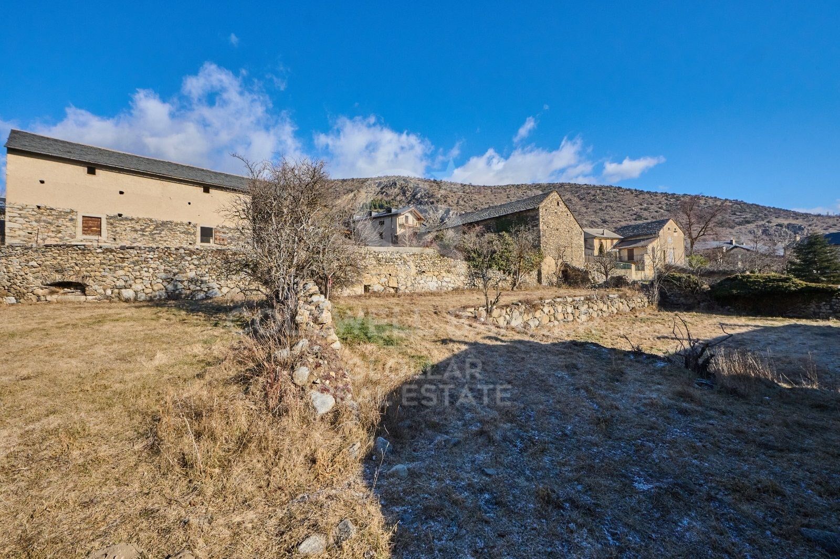
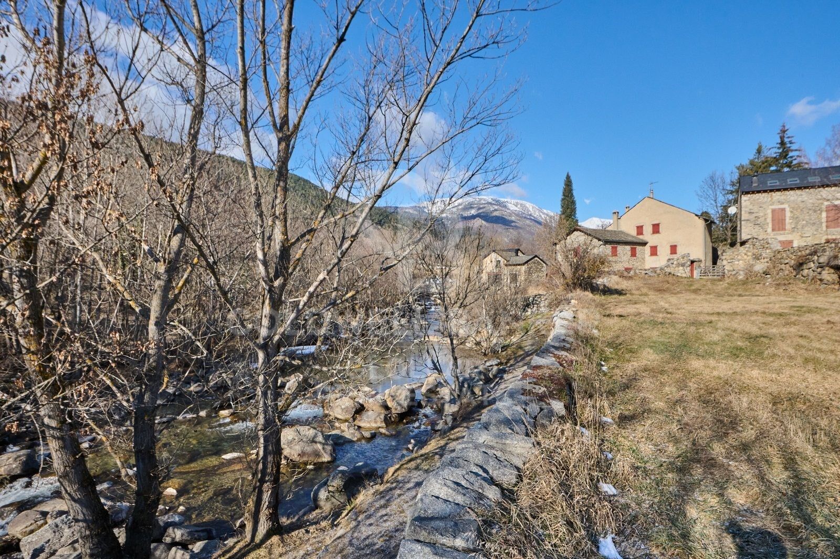
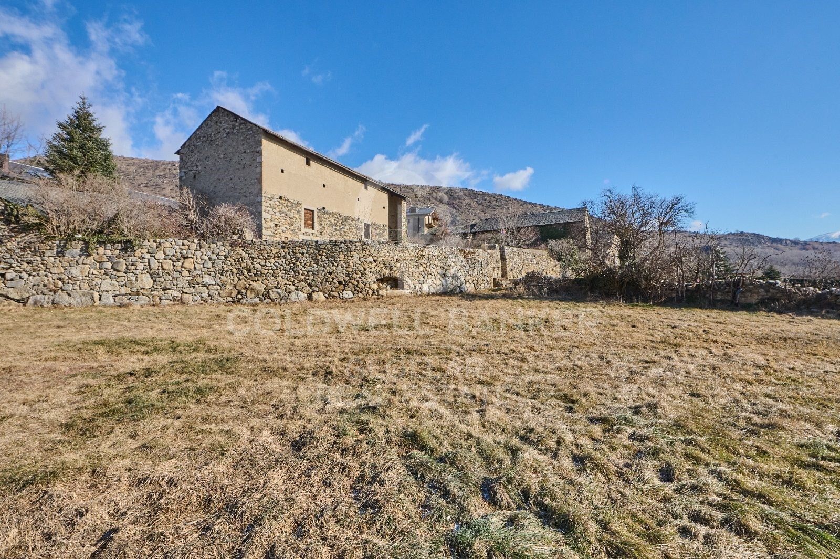
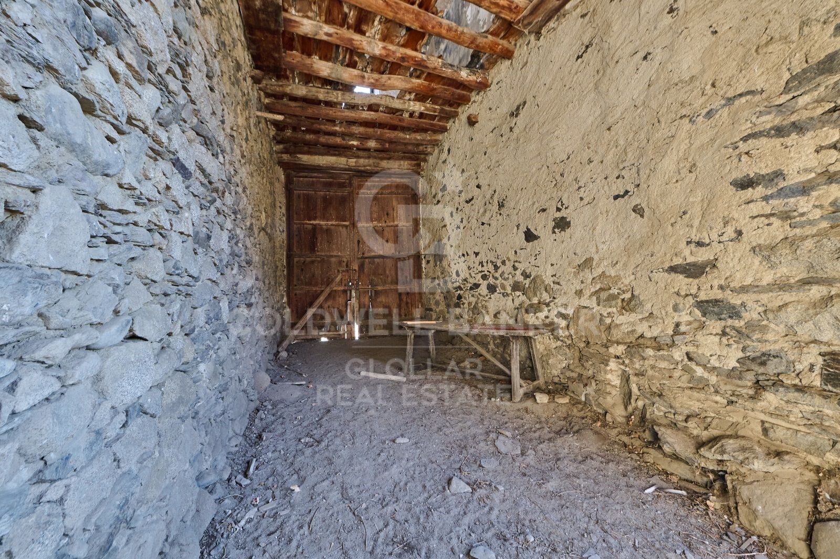
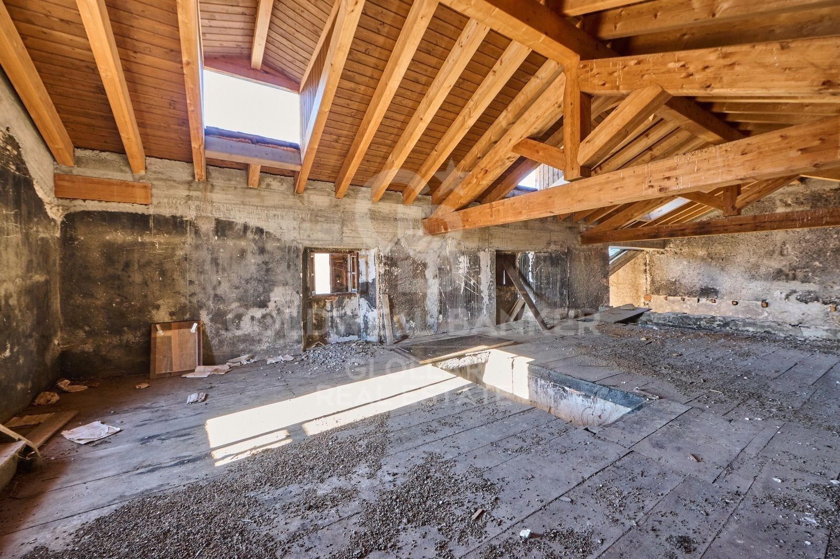
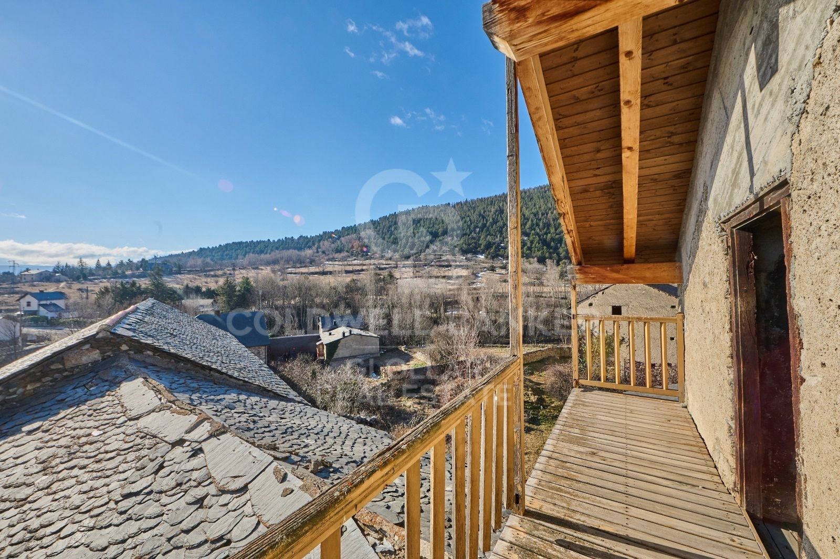
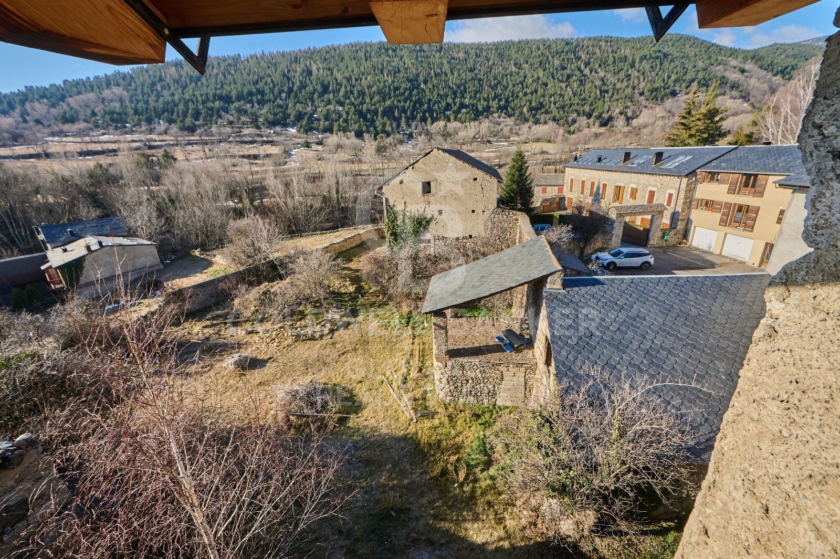
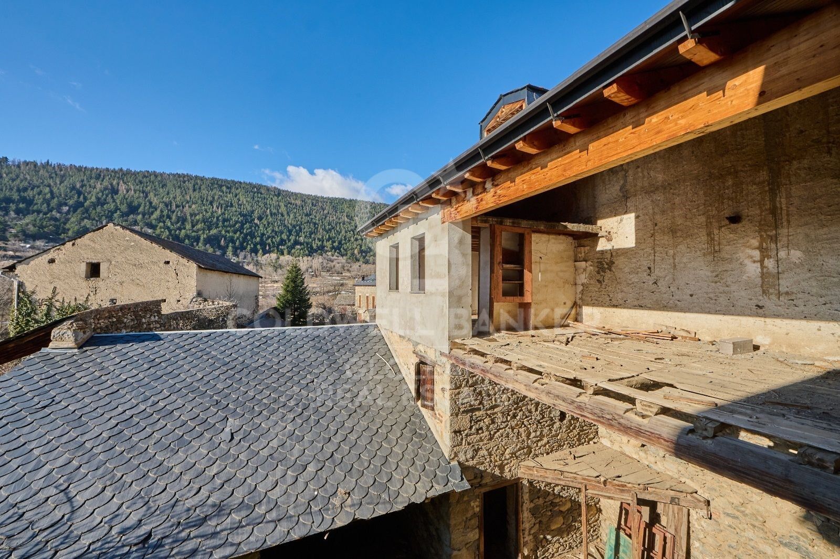
rustikales Landhaus 1 Schlafzimmer Verkauf Latour-de-Carol

Größe
1300 m²
Grundstück
3.300 m²
Schlafzimmer
1
Bathroom
1
Preis
990.000 €
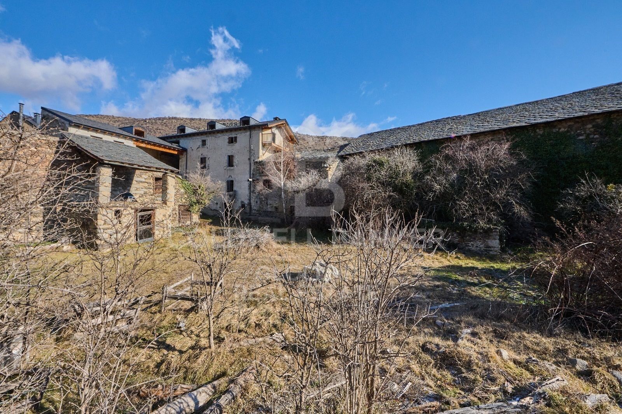
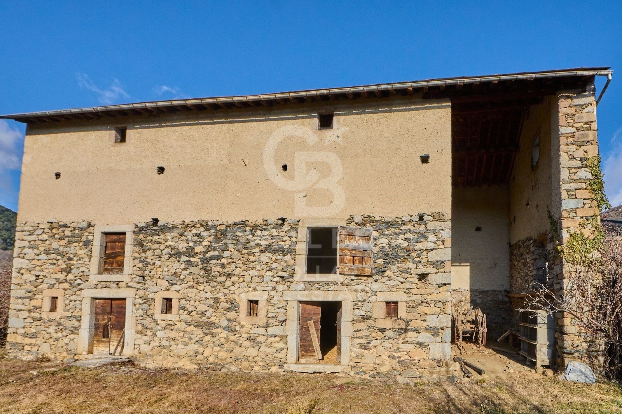
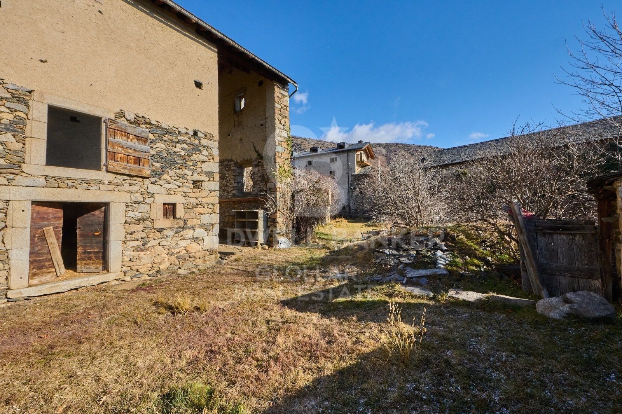
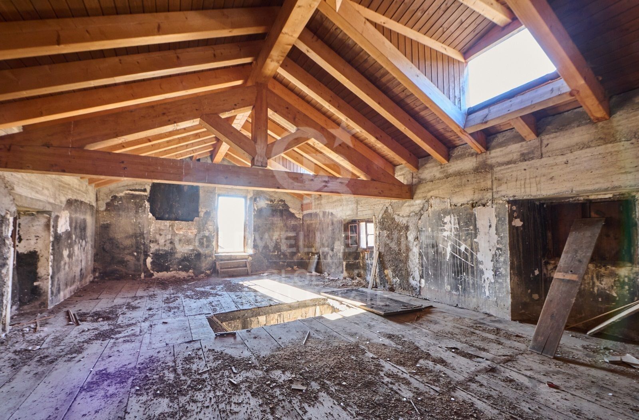
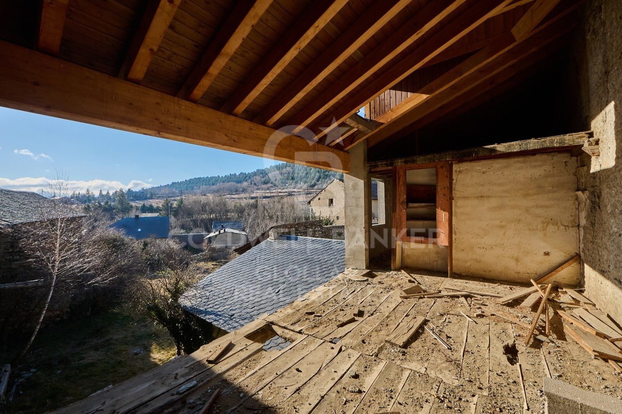
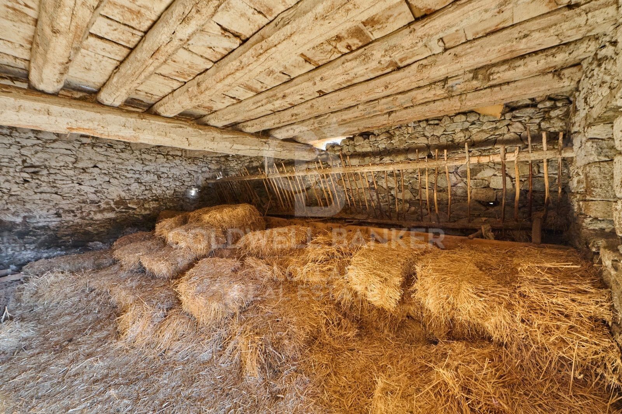
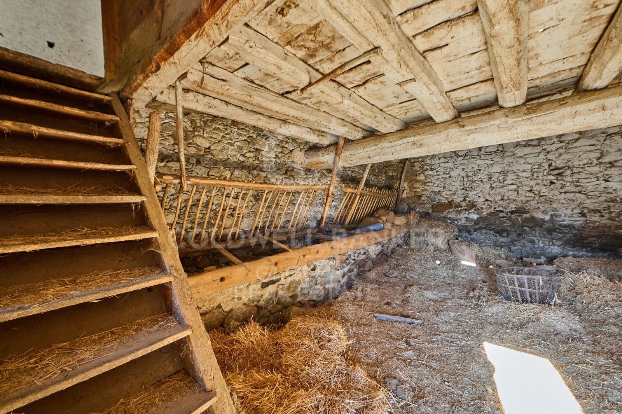
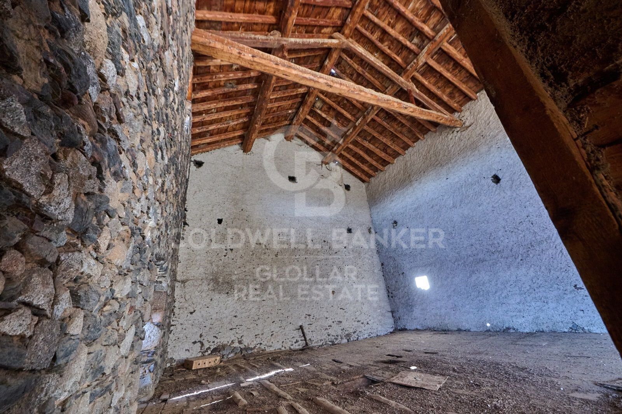
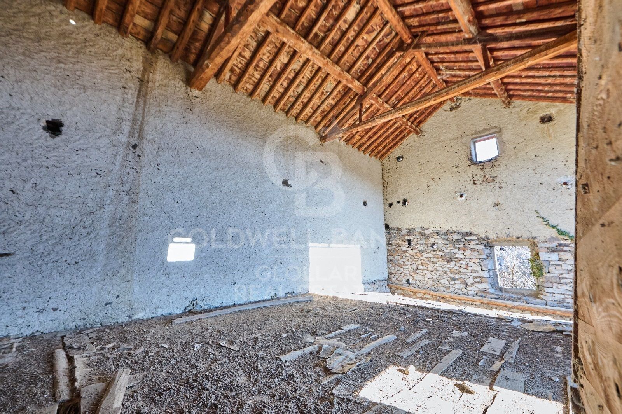
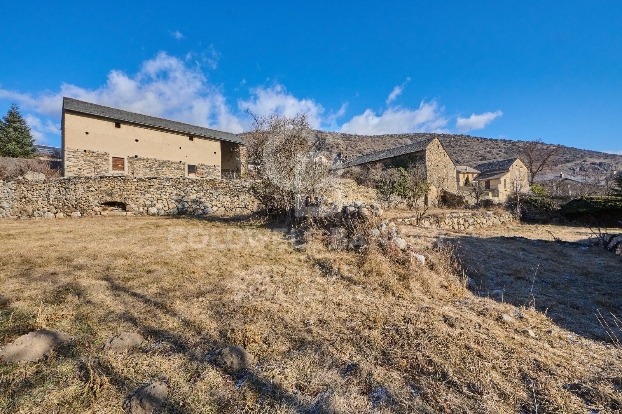
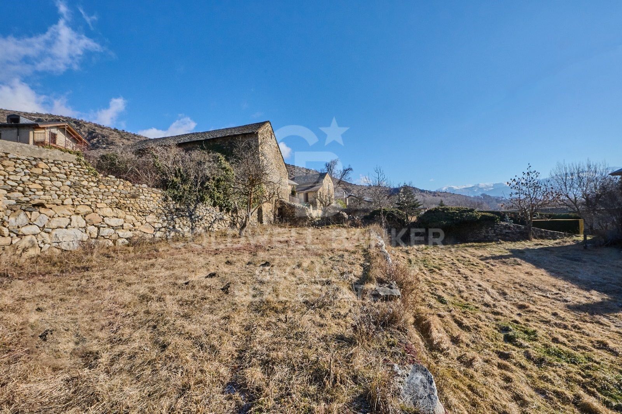
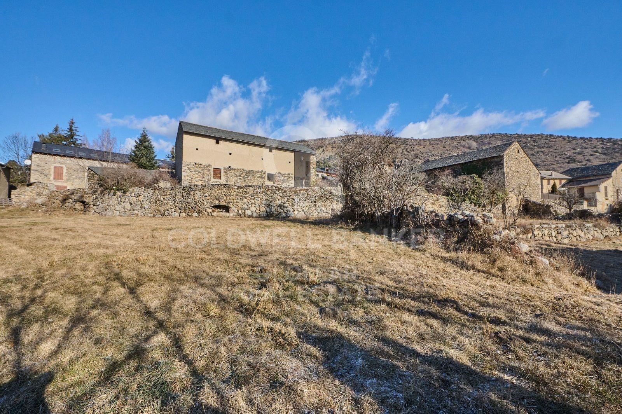
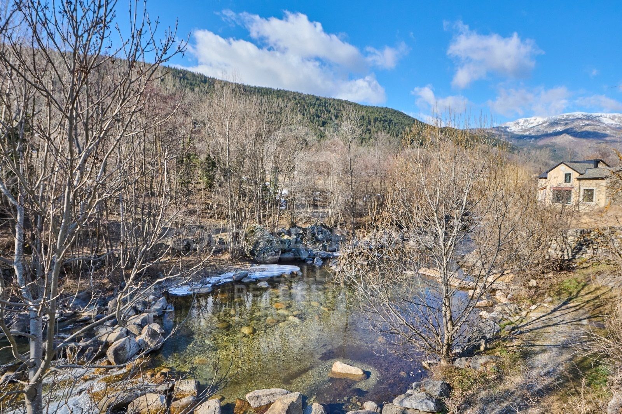
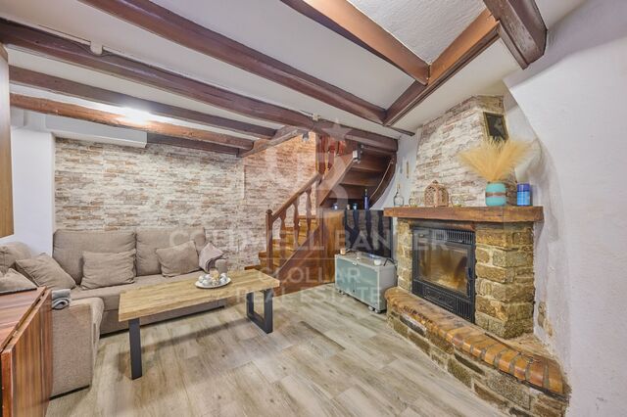
Magnífica finca rústica en una parcela de 3300m² con múltiples posibilidades de rehabilitación, ubicada en un entorno natural inmejorable, en el pueblo de Latour de Carol. La finca contiene la casa principal y las cuadras con una superficie construida de 1300m².
#ref:CBG1853

Immobilieninformationen

zone
Pyrénées-Orientales
Gegend
La Cerdanya
standort
Latour-de-Carol
Objekt typ
Landhäuser
Verkauf
990.000 €
Referenz
CBG1853
Schlafzimmer
1
Bäder
1
Bebaute Fläche
1300 m2
Zustand / Erhaltung
Zur Renovierung

In der Nähe des Strandes / Meeres

Bergblick
Energiezertifikat
  • Ausstehend

über Latour-de-Carol

Latour-de-Carol, gelegen in der malerischen Region der Französischen Cerdagne, bietet eine unvergleichliche Lebensqualität in einer atemberaubenden natürlichen Umgebung. Dieses charmante Dorf vereint eine strategische Lage mit einfachem Zugang zu Bergen, Wanderwegen und modernen Annehmlichkeiten und ist somit der ideale Ort für alle, die ein perfektes Gleichgewicht zwischen Ruhe und Outdoor-Aktivitäten suchen.

Die Lebensqualität in Latour-de-Carol zeichnet sich durch die frische Luft, die grünen Umgebung und die gut ausgebaute Infrastruktur aus. Die Bewohner genießen eine breite Palette von Freizeitaktivitäten das ganze Jahr über, darunter Wandern, Skifahren und Radfahren, sowie eine lebendige Kulturszene mit lokalen Veranstaltungen und Festivals.

Der Immobilienmarkt in Latour-de-Carol bietet vielfältige Optionen, von gemütlichen Landhäusern bis zu modernen Wohnungen im Dorfzentrum. Die wachsende Nachfrage nach Immobilien in dieser Region wird durch die hervorragende Lebensqualität und die natürliche Schönheit der Gegend angetrieben, mit Angeboten, die für alle Budgets und Lebensstile geeignet sind.

Weitere Informationen anfordern
Ref.CBG1853
Avinguda del Segre, 52
17520 , La Cerdanya - Puigcerdà
972 141 073

Related properties

Pre-owned detached house with private garden views in Latour-de-Carol
Latour-de-Carol

Pre-owned detached house with private garden views in Latour-de-Carol

190 m²Größe845 m²Grundstück51 Bathroom
Located in Latour-de-Carol, in a quiet area and with excellent views, we find this semi-new detached house built on a plot of 845 m². It is a very interesting home, both for its convenient distribution and for its current finishes and for the privileged environment where it is located. The house is distributed over two floors. On the main floor we find a large and bright day area, consisting of a living-dining room with fireplace and direct access to the terrace and private garden, creating a very pleasant space to enjoy both the interior and exterior of the house. The kitchen, with an open concept and American type, integrates perfectly into this environment, providing functionality and spaciousness. On this same floor it also has a multipurpose room with access to the garden, ideal as an office, games room, guest room or leisure area, as well as a guest toilet. The upper floor is intended for the night area and has four bedrooms, a full bathroom and a guest toilet, offering a practical and comfortable distribution for a family. The house also has a garage for one vehicle, laundry area and storage room. As a point to highlight, only the completion of the exterior façade is pending, for which there is already a project, although it also offers the possibility of finishing it and adapting it to the buyer's taste. A semi-new detached house, with private garden, views, spaciousness and modern finishes, located in a quiet environment of the French Cerdanya. #ref:CBG2183
550.000 €

Zuletzt angesehene Immobilien

Neu gebaute Passivvilla in Piver, Jávea - modernes Design mit herrlichem Blick auf Montgó
Partides comunes - Adsubia

Neu gebaute Passivvilla in Piver, Jávea - modernes Design mit herrlichem Blick auf Montgó

203 m²Größe1.154 m²Grundstück33 Bäder
Diese brandneue Passivvilla in der Wohngegend von Piver, Jávea, kombiniert perfekt modernste Energieeffizienz mit eleganter mediterraner Architektur. Dieses moderne Haus wurde für ein nachhaltiges Leben konzipiert und bietet 3 Schlafzimmer (Potenzial 4), 3 Badezimmer und ein Gäste-WC, die alle mit hochwertigen Materialien und durchdachtem Design gefertigt sind. Erdgeschoß Der Eingang führt in einen hellen, offenen Wohnbereich mit einer modernen Küche und einer zentralen Insel, ideal für das Familienleben und die Unterhaltung. Das Haus verfügt über eine Fußbodenheizung im gesamten Erdgeschoss für ganzjährigen Komfort. Vom Flur aus gelangen Sie in ein geräumiges Schlafzimmer mit eigenem Bad und direktem Zugang zur Terrasse. Unter der Treppe befindet sich ein Technikschrank mit einem Heizkessel und einem Anschlusspunkt für zukünftige Solaranlagen, die das nachhaltige Konzept der Villa unterstreichen. Erster Stock Auf der oberen Ebene befinden sich ein Schlafzimmer mit eigenem Bad und eigenem Balkon sowie eine große Master-Suite mit Ankleidezimmer, luxuriösem Bad und einer geräumigen Terrasse mit atemberaubendem Blick auf den Montgó. Diese Master-Suite kann auch in zwei separate Schlafzimmer mit Gemeinschaftsbad umgebaut werden und bietet flexible Layout-Optionen für Familien oder Gäste. Außenbereich Die Villa verfügt über einen modernen 4 x 10 Meter großen Pool, der sich perfekt zum Entspannen und Genießen des mediterranen Klimas eignet. Von der teilweise überdachten Terrasse aus genießen Sie einen vollen Blick auf den Berg Montgó, was eine ruhige Atmosphäre im Freien schafft. Der Garten wird fertiggestellt und um einen Carport erweitert, der das zeitgenössische Design und die Funktionalität der Villa ergänzt. Hauptmerkmale Neubau Passivhaus - energieeffizient bauen Fußbodenheizung Automatische Rollläden an allen Fenstern Regenduschen in allen Badezimmern Solar-Anschlusspunkt bereit für die Installation Flexibles Layout der Master-Suite (umwandelbar in 2 Schlafzimmer) 4 x 10 m Schwimmbad Blick auf Montgó von beiden Etagen #ref:CBS779N
1.300.000 €
Apartment 2 Schlafzimmer Verkauf Canillo
El Forn-El Prats-Meritxel

Apartment 2 Schlafzimmer Verkauf Canillo

101 m²Größe22 Bäder
GALÍ Real Estate is honored to present the 'VORA RIU' development, where ski and mountain lovers will find the best setting to enjoy an exclusive lifestyle.~The project masterfully blends tradition, design, and comfort, respecting the alpine style and contemporary minimalism.~This new high-end development uses fine materials such as wood and stone to provide warmth and comfort, along with the most sustainable and efficient improvements such as home automation, underfloor heating, and LED lighting. All interior finishes, as well as appliances and furnishings, are from top-quality brands that prioritize energy efficiency.~Units range from one to three bedrooms, ranging from 62 to 173 m2. Each home has a private ski room for the safe and secure storage of all ski equipment, as well as a clothes drying cabinet to ensure maximum comfort for the entire family.~The underground floors feature two floors reserved for convenient parking spaces and spacious storage rooms, which will feature pre-installed electric car charging stations and low-energy lighting for greater efficiency.~You are undoubtedly looking at the project where you can enjoy high standards, nature, comfort, and an exclusive lifestyle tailored for all those who want to enjoy an incomparable setting.~101.45 m2 apartment with a 10.08 m2 terrace included. It has two double bedrooms, one en suite, and a full bathroom. ~Included in the price 1 parking space and one storage room #ref:05122/5210
1.265.089 €
Spektakulär renovierte Wohnung mit Balkon, Pool und nur wenige Schritte vom Strand entfernt.
Verkauft
La Vila Olímpica del Poblenou

Spektakulär renovierte Wohnung mit Balkon, Pool und nur wenige Schritte vom Strand entfernt.

162 m²Größe32 Bäder
Entdecken Sie dieses prächtige 162 m² große Apartment mit einem eleganten 3,30 m² großen Balkon mit Blick auf den Pool. Das Hotel liegt in La Vila Olímpica del Poblenou, einer unschlagbaren Lage in der Nähe des Strandes. Das Design dieses Hauses wurde so konzipiert, dass es Komfort und Funktionalität bietet. Es verfügt über ein geräumiges Wohn-Esszimmer von 52,39 m² mit integrierter Küchenzeile, die einen perfekten Raum schafft, um unvergessliche Momente mit Familie und Freunden zu teilen und eine helle und gemütliche Atmosphäre zu genießen. Diese Wohnung verfügt über drei sorgfältig verteilte Schlafzimmer: eine spektakuläre Suite mit Ankleidezimmer und Zugang zum Balkon mit Blick auf den Innenhof des Gebäudes, wo sich der Pool- und Gartenbereich befindet; ein geräumiges, lichtdurchflutetes Doppelzimmer, ideal zum Entspannen mit den Klängen der Natur; und ein vielseitiger dritter Raum, der sich perfekt als Büro oder Einzelzimmer anpasst. Für mehr Komfort bietet diese Unterkunft die Möglichkeit, für € 30.000 im selben Gebäude zu parken. Dieses Haus befindet sich in einer privilegierten Gegend und ermöglicht es Ihnen, die Nähe zum Strand sowie eine hervorragende Anbindung an öffentliche Verkehrsmittel, Geschäfte und Restaurants zu genießen. Wenn Sie auf der Suche nach einem exklusiven Zuhause mit allem Komfort in privilegierter Lage sind, ist dies Ihre Chance. Kontaktieren Sie uns, um es zu besuchen! #ref:VCBES2610
970.000 €
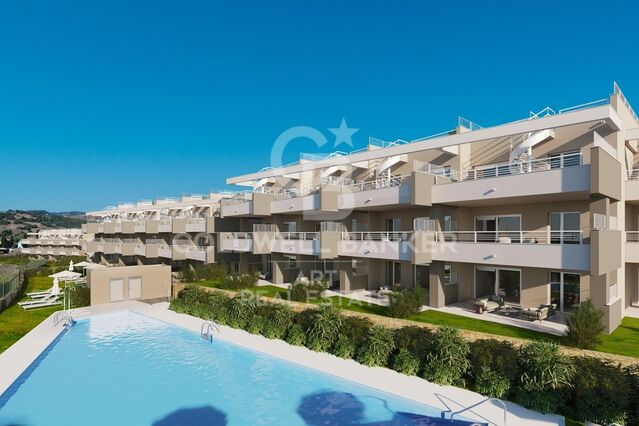
Beautiful new construction apartments in Estepona
Playa Bahía Dorada

Beautiful new construction apartments in Estepona

Absolute Estepona is located in the area of Buenas Noches, the quiet and relaxed enclave of Malaga, between Estepona and Casares. This small population center, quite unknown by many, had remained until now a little further away from the tourist exploitation. The area stands out for the Galera Beach. Very close to the beach Bahía Dorada, this sandy area is named after the Torre de la Galera located a few meters away and also called Torre de la Sal or Torre del Salto de la Mora. Just 550 meters from the beach of Estepona, this complex of 24 homes offers views of the Mediterranean and an atmosphere of light and tranquility. Live the lifestyle you deserve in this dream enclave and get ready to enjoy an absolute experience. There are currently 7 properties available. Because of its location, Buenas Noches is the ideal place to stay and spend a few days relaxing and at the same time have the opportunity to practice water activities or play golf in one of the courses that are scattered along the length and breadth of the coast. Each home has been designed to offer maximum comfort and sophistication, from penthouses with large terraces and solariums, middle apartments with large terraces with frontal sea views and spacious private gardens on the first floor. The project includes a large garden area, perfect for sunbathing or relaxing reading a book, while contemplating exceptional views of the Mediterranean Sea. Immerse yourself in an oasis of relaxation by the pool, where you can enjoy the warm sun and climate that the Costa del Sol has to offer. And if that's not enough, future residents will be able to keep fit in the fully equipped gym. #ref:CBSH92
Von 644.000 €
Apartment 2 Schlafzimmer Verkauf Escaldes-Engordany
Escaldes-Engordany

Apartment 2 Schlafzimmer Verkauf Escaldes-Engordany

108 m²Größe22 Bäder
Exclusive residential development located in the heart of Escaldes-Engordany, just 500 meters from the Principality's economic and social center.~Situated in a prime location, the development boasts spectacular panoramic views over the Andorra and Escaldes valleys, as well as excellent orientation with year-round sunshine.~The project comprises an elegant 14-story tower with 124 apartments, designed for comfort, functionality, and high energy efficiency.~The apartments feature large windows, spacious terraces, and contemporary architecture, creating bright and airy spaces that connect with the natural surroundings.~The development offers a variety of apartment types and sizes to suit different needs, all with a modern and functional layout.~~The homes feature:~- Spacious covered terraces with large glazed surfaces~- Open-plan kitchen, dining, and living areas~- High-performance thermal and acoustic insulation~- High-end finishes~~The building boasts comprehensive communal areas designed for the well-being and enjoyment of its residents:~- Outdoor solarium with panoramic views~- Fully equipped gym~- Landscaped outdoor spaces~- Exclusive access for residents to Camí del Falgueró and Rec del Solà~In addition, the building offers a concierge service and elegant communal areas with sophisticated finishes.~~The building has been designed with high-quality materials and modern construction solutions:~- Reinforced concrete structure with strategically placed metal elements~- Ventilated façade with a slate-colored ceramic finish~- High level of thermal insulation and energy efficiency~- The terraces feature non-slip, wood-effect porcelain tile flooring, metal railings, and decorative planters.~~The kitchens are open to the living-dining room and equipped with high-end materials and appliances:~- Neolith, Silestone, or similar countertops~- Integrated BORA extractor fan~- Siemens or similar appliances: induction hob, oven, microwave, refrigerator, dishwasher~- Contemporary upper and lower cabinets with solid color and wood finishes~- Extendable faucets~~The bathrooms incorporate premium materials and a modern design:~- High-end ceramic wall tiles~- Wall-hung vanity unit with integrated sink~- Hansgrohe or similar thermostatic faucets~- Glass shower enclosure~- Ultra-thin shower tray~- Recessed rain shower~~The homes feature materials selected for durability and comfort:~~- Aluminum exterior joinery with thermal break, Schüco or similar~- Triple glazing with double air chamber~- Large-format porcelain stoneware flooring (two finishes to choose from)~- Carré or similar built-in wardrobes Similar~- Armored entrance door~- Integrated LED lighting in several rooms~~The building incorporates modern systems to guarantee maximum comfort and efficiency:~- Centralized heating and hot water system connected to FEDA Ecoterm~- Underfloor heating throughout the property~- Ducted air conditioning (except in bathrooms)~- Dual-flow ventilation system with heat recovery~~The building has 4 floors dedicated to parking and storage, with automatic access.~~Pre-installation for electric vehicle charging~~A unique development in Escaldes-Engordany that combines location, views, construction quality, and complete communal areas.~Gali Real Estate at your service. #ref:04955/5210
810.000 €
Opportunity! 2 semi-detached houses + a separable flat plot next to Bellaterra station.
Bellaterra

Opportunity! 2 semi-detached houses + a separable flat plot next to Bellaterra station.

355 m²Größe3.000 m²Grundstück64 Bäder
We are pleased to present this special property for investors. It is a 3,000m² plot of land with an approved subdivision project that will result in two plots of approximately 1,500m² each. One of these plots will contain two independent semi-detached houses, sharing the same access to the property but each with its own separate entrance. The two houses are identical. The plot is very spacious, private, and quiet, with large native trees in true Bellaterra style. A true oasis, just a 4-minute walk from the shopping area, the train station, and all the town's services. The entire complex, including semi-detached houses and a plot, is ideal for investors who want to rent out the homes or renovate them for sale. They can also segregate the plot for sale as the last and most spacious flat plot near the station. We have the land division project approved by the City Council. Horizontal division is possible once the property registration has been completed, as follows: The property can be divided into two plots: Plot A, measuring 1,649.59 m2, contains an existing single-family home with a basement of 112.14 m2, a ground floor of 104.75 m2, and a first floor of 104.13 m2. The total built area above ground level is 321.02 m2, divided equally between the two semi-detached homes. The two semi-detached homes are exactly the same: the ground floor houses the living-dining room, kitchen, and guest toilet. The first floor has three bedrooms, one with an en-suite bathroom and the other two sharing a full bathroom. The basement contains the laundry room and a large multipurpose room. Both the ground floor and basement have access to the outside, as does the upper floor, where the master bedroom has access to a delightful terrace. The only substantial difference between the two homes is that one has a furnished terrace with access from the living-dining room, and the other semi-detached house has direct access to the garden from the basement. Furthermore, only one of them has an elevator. Plot B, measuring 1,431.42 m2, offers all the residential appeal you could imagine. This is the last available, undeveloped plot of land next to Bellaterra Station. A luxury for those who don't want to rely on a car to get to any service. Furthermore, the plot is completely flat, with the advantages that this entails: being able to build your dream home on a single floor, without the need for stairs. And finally, the plot is filled with beautiful trees that will make you feel truly surrounded by nature. LOCATION: Bellaterra is located in an elevated and sunny area, between the towns of Sant Cugat, Sabadell, Sant Quirze, and Cerdanyola. True to its origins, it has established itself as a prime residential area with a year-round family resident population. Separated from the Collserola mountain range, Bellaterra faces the sea to the southeast and the Montseny mountain range to the northeast. Its strategic location places it 12 minutes from Barcelona via the C-58 and 20 minutes from the AP-7 and B-30. This connectivity provides access to all desirable services. In less than 5 minutes, you can reach leading hospitals, universities (UAB, UIC, and ESADE), the most prestigious international schools (Ágora, Europa School International, Japanese School, Thau, Viaró, La Vall), shopping centers (IKEA; Corte Inglés, cinemas), industrial estates (Can Sant Joan, Riu sec, etc.), and prominent sports centers. It offers the services typical of a small town, such as a pharmacy, bank, church, restaurants, sports club, hair salon, pet shop, and gas stations, among others. It also has two Generalitat railway stations. It offers everything you need to live in a natural setting without sacrificing immediate access to the surrounding cities. #ref:CBSC241
1.295.000 €
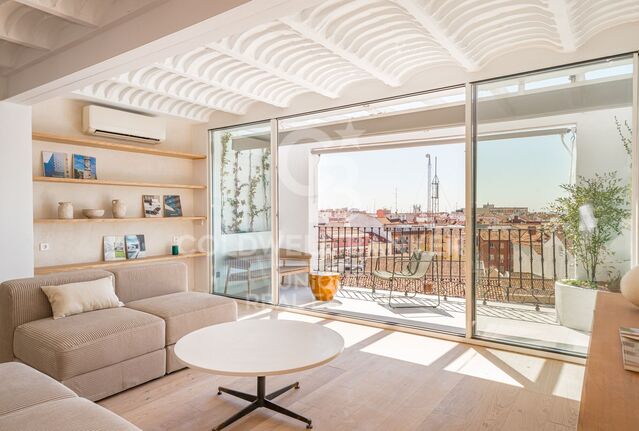
Exklusive Immobilie zur Renovierung im Viertel La Latina, Madrid.
Justicia - Chueca

Exklusive Immobilie zur Renovierung im Viertel La Latina, Madrid.

305 m²Größe45 Bäder
Coldwell Banker Unique freut sich, diese spektakuläre Penthouse-Wohnung im historischen Viertel La Latina zu präsentieren. Im sechsten Stock eines emblematischen Gebäudes aus dem Jahr 1870 gelegen, verfügt diese 305 m² große Immobilie über zwei herrliche, nach Süden ausgerichtete Terrassen, von denen aus Sie einen Panoramablick auf die Dächer der Kirchen San Andrés und San Francisco el Grande genießen können. Eine einzigartige Umgebung voller Charme und Authentizität. Dieses Außenpenthouse, in dem der berühmte Dichter Pedro Salinas lebte, ist auf maximalen Komfort ausgelegt. Der Tagesbereich zeichnet sich durch hohe Decken aus, während der Nachtbereich, mit Ausnahme des Hauptschlafzimmers, als gemütlicher Dachboden gestaltet ist. Die Immobilie verfügt über vier Schlafzimmer, drei Bäder, eine offene Wohnküche, einen Wintergarten und zwei Terrassen. Es gibt einen Aufzug, eine Klimaanlage und eine individuelle Gasheizung. Es besteht die Möglichkeit, das Penthouse ohne Renovierung zu einem Preis von 1.650.000 € zu erwerben, was Ihnen die Möglichkeit gibt, jeden Winkel dieser einzigartigen Immobilie individuell zu gestalten. Lassen Sie sich diese Gelegenheit nicht entgehen und kontaktieren Sie uns, um einen Besichtigungstermin zu vereinbaren. Viele unserer Objekte werden auf Wunsch unserer Kunden nicht veröffentlicht. Wir empfehlen Ihnen, sich für weitere Informationen mit uns in Verbindung zu setzen. #ref:CBUQ526
2.920.000 €
Luxury 2, 3 and 4 bedroom apartments in Marbella
Nueva Andalucía

Luxury 2, 3 and 4 bedroom apartments in Marbella

199 m²Größe43 Bäder
Isla Bela is just a 4-minute drive from Playa del Duque or Playa de Nueva Andalucía, where you can enjoy the sea and the gentle Mediterranean breeze. In the area surrounding the residential complex there are magnificent viewpoints from which to enjoy the exclusive views of the area. In addition, for lovers of nature, trekking or climbing, you can enjoy the magnificent Sierra de las Nieves National Park, a unique enclave where you can have unforgettable experiences. Isla Bela is in an ideal location with all the day-to- day services nearby: several restaurants, two large markets, local shops, a pharmacy, the Marbella Arena shopping centre, the Nao Pool Club and the Casino. In addition, it has several bus stations nearby, and is perfectly connected by car to Marbella, just 15 minutes from the historic centre and 40 minutes from Malaga airport. Isla Bela is a unique architectural project, designed as a natural valley surrounded by exclusive terraced houses, which rise up on rooftops to enjoy the most privileged views. Inspired by the concept of the Andalusian patio, it seeks to allow natural light to illuminate each home, generating a unique environment that harmonises nature with innovative architectural design. The residential complex has exclusive amenities for the care of body and mind: a gym, spa and indoor swimming pool, outdoor sports area, coworking area, social club, cinema and children's area. A whole range of top-quality residential services to enjoy a comfortable and relaxed life without having to leave the development. Isla Bela is designed as a natural universe surrounded by comfortable and exclusive homes. At the heart of the residential area, its outdoor spaces have been carefully landscaped. Native species coexist with beautiful flowers and palm trees, highlighting the natural beauty of the environment and guaranteeing the sustainability and durability of its green spaces. #ref:CBSH185_AG

2.600.000 €
Neue Reihenhäuser mit Meerblick in Manilva
Alcorrín

Neue Reihenhäuser mit Meerblick in Manilva

Wir präsentieren Ihnen ein exklusives Projekt mit 20 Reihenhäusern, die für diejenigen entworfen wurden, die ein Leben im Luxus suchen. Moderne Häuser mit großzügigen, hellen und offenen Innenräumen, die für maximalen Komfort und Stil konzipiert sind. Nur 3 Minuten vom Hafen Puerto de la Duquesa und 10 Minuten vom Hafen Puerto de Sotogrande entfernt, mit ausgezeichneter Anbindung an die Autobahn AP-7, befinden sich diese Häuser in einer privilegierten Umgebung, umgeben von Freizeitangeboten, Natur und Golfplätzen. Die Häuser liegen in einer geschlossenen Wohnanlage in der Gemeinde Manilva und wurden als ideales Zuhause für die moderne Familie konzipiert. Das architektonische Design setzt auf zurückhaltende Eleganz: doppelte Deckenhöhen im Wohnzimmer sorgen für Volumen und Raffinesse, große Fenster und Oberlichter durchfluten die Räume mit Tageslicht und eine indirekte Beleuchtung unterstreicht die offenen und gemütlichen Räume. Diese Häuser stehen für ein neues Konzept von Luxus: ausgewogen, funktional und verbunden mit der Natur. Jedes Haus verfügt über ein Grundstück von ca. 150 m², mit Eckoptionen von bis zu 300 m². Die bebauten Flächen reichen von 130 bis 175 m² und sind mit viel Liebe zum Detail aufgeteilt. Für die anspruchsvollsten Kunden bietet Kristina Views einen einzigartigen Lebensstil mitten an der Costa del Sol, der Privatsphäre, Exklusivität und Verbundenheit mit der natürlichen Umgebung vereint. #ref:CBSH1177
Von 530.000 €
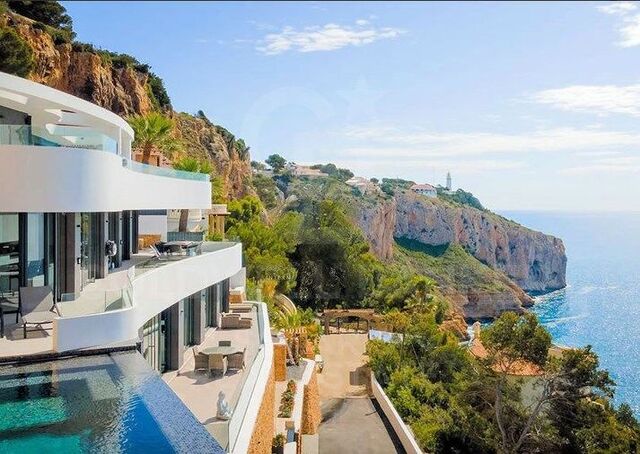
Gran Desgin Geräumige Luxusvilla mit unglaublichem Panoramablick in Jávea
Puerto

Gran Desgin Geräumige Luxusvilla mit unglaublichem Panoramablick in Jávea

733 m²Größe1.920 m²Grundstück33 Bäder
Diese beeindruckende Villa bietet von allen Bereichen aus einen spektakulären Blick auf das Meer. Im Erdgeschoss befinden sich zwei große Garagen mit Platz für vier Autos. Sie können den ersten Stock sowohl über den Aufzug als auch über die Treppe erreichen. Auf dieser Etage befindet sich ein Technikraum, der Platz für die Waschmaschine und einen zusätzlichen Abstellraum bietet. Darüber hinaus verfügt es über einen großen Raum, der als Fitnessraum, Kinoraum oder für jeden anderen gewünschten Zweck genutzt werden kann. Im zweiten Stock befinden sich zwei sehr geräumige Schlafzimmer mit jeweils eigenem Bad und Ankleidezimmer. Auf der nächsten Etage entdecken Sie die Küche, ein geräumiges Wohn-Esszimmer und ein Gäste-WC. Von der Küche und dem Wohnzimmer aus haben Sie Zugang zu einer schönen Terrasse mit Infinity-Pool, die sich perfekt zum Entspannen und Genießen der Umgebung eignet. Das Hauptschlafzimmer befindet sich im Obergeschoss. Es ist ein beeindruckendes Schlafzimmer mit einem großen begehbaren Kleiderschrank und einem eigenen Bad für sie und ihn. Und natürlich darf auf dieser Etage auch eine Terrasse nicht fehlen, von der aus Sie den herrlichen Panoramablick genießen können. Verpassen Sie nicht die Gelegenheit, in dieser prächtigen Villa zu leben. Kontaktieren Sie uns jetzt, um weitere Informationen zu erhalten und einen Besichtigungstermin zu vereinbaren! #ref:CBS087
4.200.000 €
Coldwell Banker Glollar Real Estate
Avinguda del Segre, 52
17520 , La Cerdanya - Puigcerdà
Newsletter

Finden Sie Ihr Zuhause im Ausland mit Unterstützung des Coldwell Banker® Netzwerks

Besuchen Sie unsere internationalen Websites und finden Sie Ihre Wunschimmobilie an den exklusivsten Orten

Wir verwenden unsere eigenen Cookies und Cookies von Drittanbietern, um die Sicherheit unserer Website zu gewährleisten und ihren Inhalt zu personalisieren. Ebenso verwenden wir Cookies, um Daten über Ihre Navigation zu messen und zu erhalten und um Werbung an Ihren Geschmack und Ihre Vorlieben anzupassen. Drücken Sie die Schaltfläche "Alle akzeptieren", um zu bestätigen, dass Sie die angezeigten Informationen gelesen und akzeptiert haben. Um diese Cookies zu verwalten oder zu deaktivieren, klicken Sie auf "Einstellungen". Weitere Informationen zu Cookies erhalte Sie in unserer Cookie-Richtlinie.
Cookies ändern
Technik und Funktional Immer aktiv
Diese Website verwendet eigene Cookies, um Informationen zu sammeln, um unsere Dienste zu verbessern. Wenn Sie weiter surfen, akzeptieren Sie deren Installation. Der Benutzer hat die Möglichkeit, seinen Browser zu konfigurieren und auf Wunsch zu verhindern, dass er auf seiner Festplatte installiert wird, obwohl er bedenken muss, dass dies zu Schwierigkeiten beim Navigieren auf der Website führen kann.
Sie ermöglichen die Beobachtung und Analyse des Verhaltens der Nutzer dieser Website. Die durch diese Art von Cookies gesammelten Informationen werden verwendet, um die Aktivität des Webs zu messen, um Benutzernavigationsprofile zu erstellen, um basierend auf der Analyse der Nutzungsdaten der Benutzer des Dienstes Verbesserungen einzuführen. Sie ermöglichen es uns, die Präferenzinformationen des Benutzers zu speichern, um die Qualität unserer Dienstleistungen zu verbessern und durch empfohlene Produkte ein besseres Erlebnis zu bieten.
Diese Cookies werden verwendet, um Informationen über die Präferenzen und persönlichen Entscheidungen des Benutzers durch die kontinuierliche Beobachtung seiner Surfgewohnheiten zu speichern. Dank ihnen können wir die Surfgewohnheiten auf der Website kennen und Werbung in Bezug auf das Surfprofil des Benutzers anzeigen.