A Unique Architectural Residence in Las Matas, Las Rozas de Madrid

Größe
860 m²
Grundstück
4.798 m²
Schlafzimmer
6
Parkplatz
1
pool
terrasse
Preis
6.540.000 €
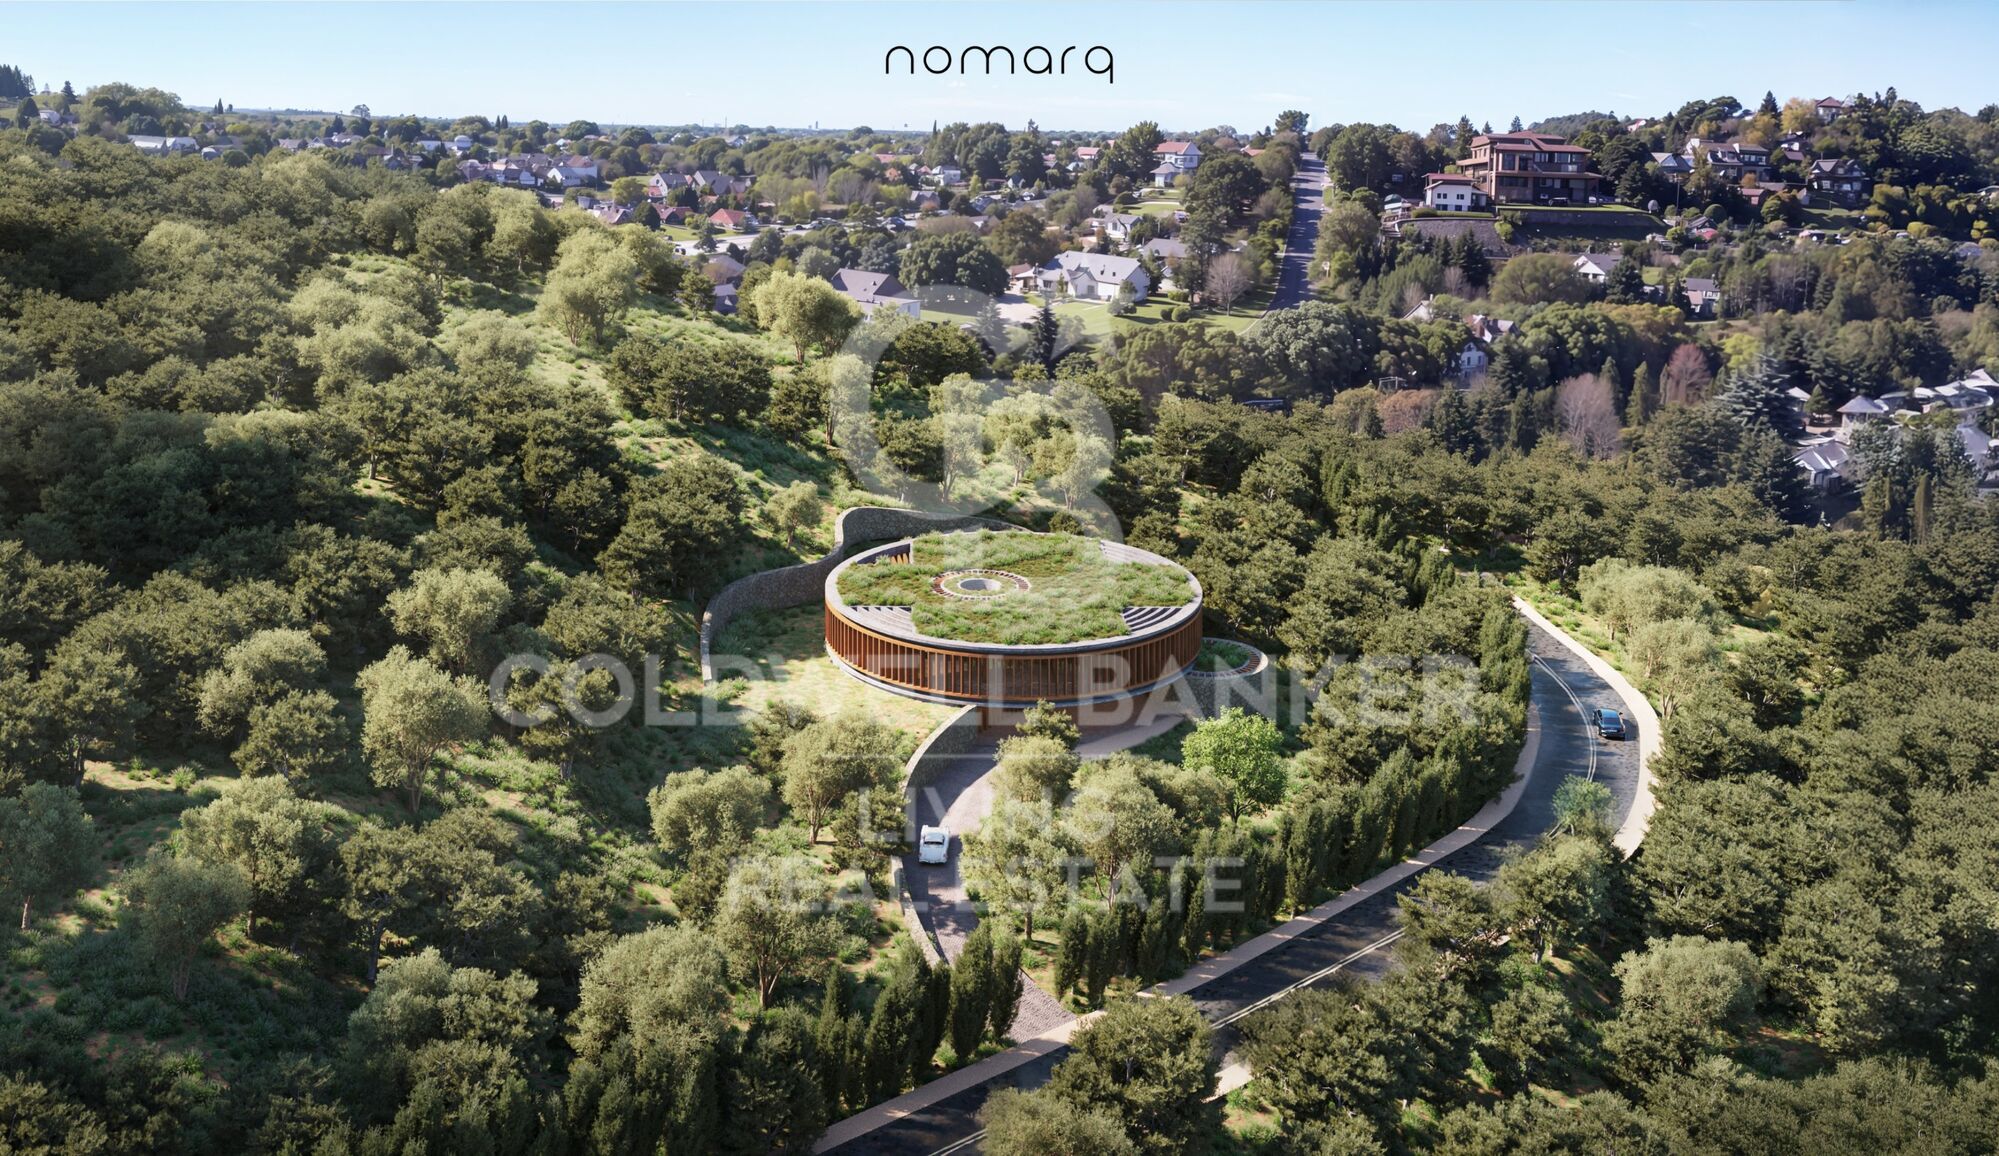
In Las Matas, Las Rozas de Madrid, set on a plot of almost 4,800 sqm surrounded by holm oak and pine trees, with the golf course just across the street, a residential project takes shape, conceived to blend seamlessly into its natural surroundings.

The plot, with its gentle slope towards the Arroyo de la Torre stream, provided the starting point for an architectural vision that seeks to do more than simply occupy the land: it aims to become part of it.

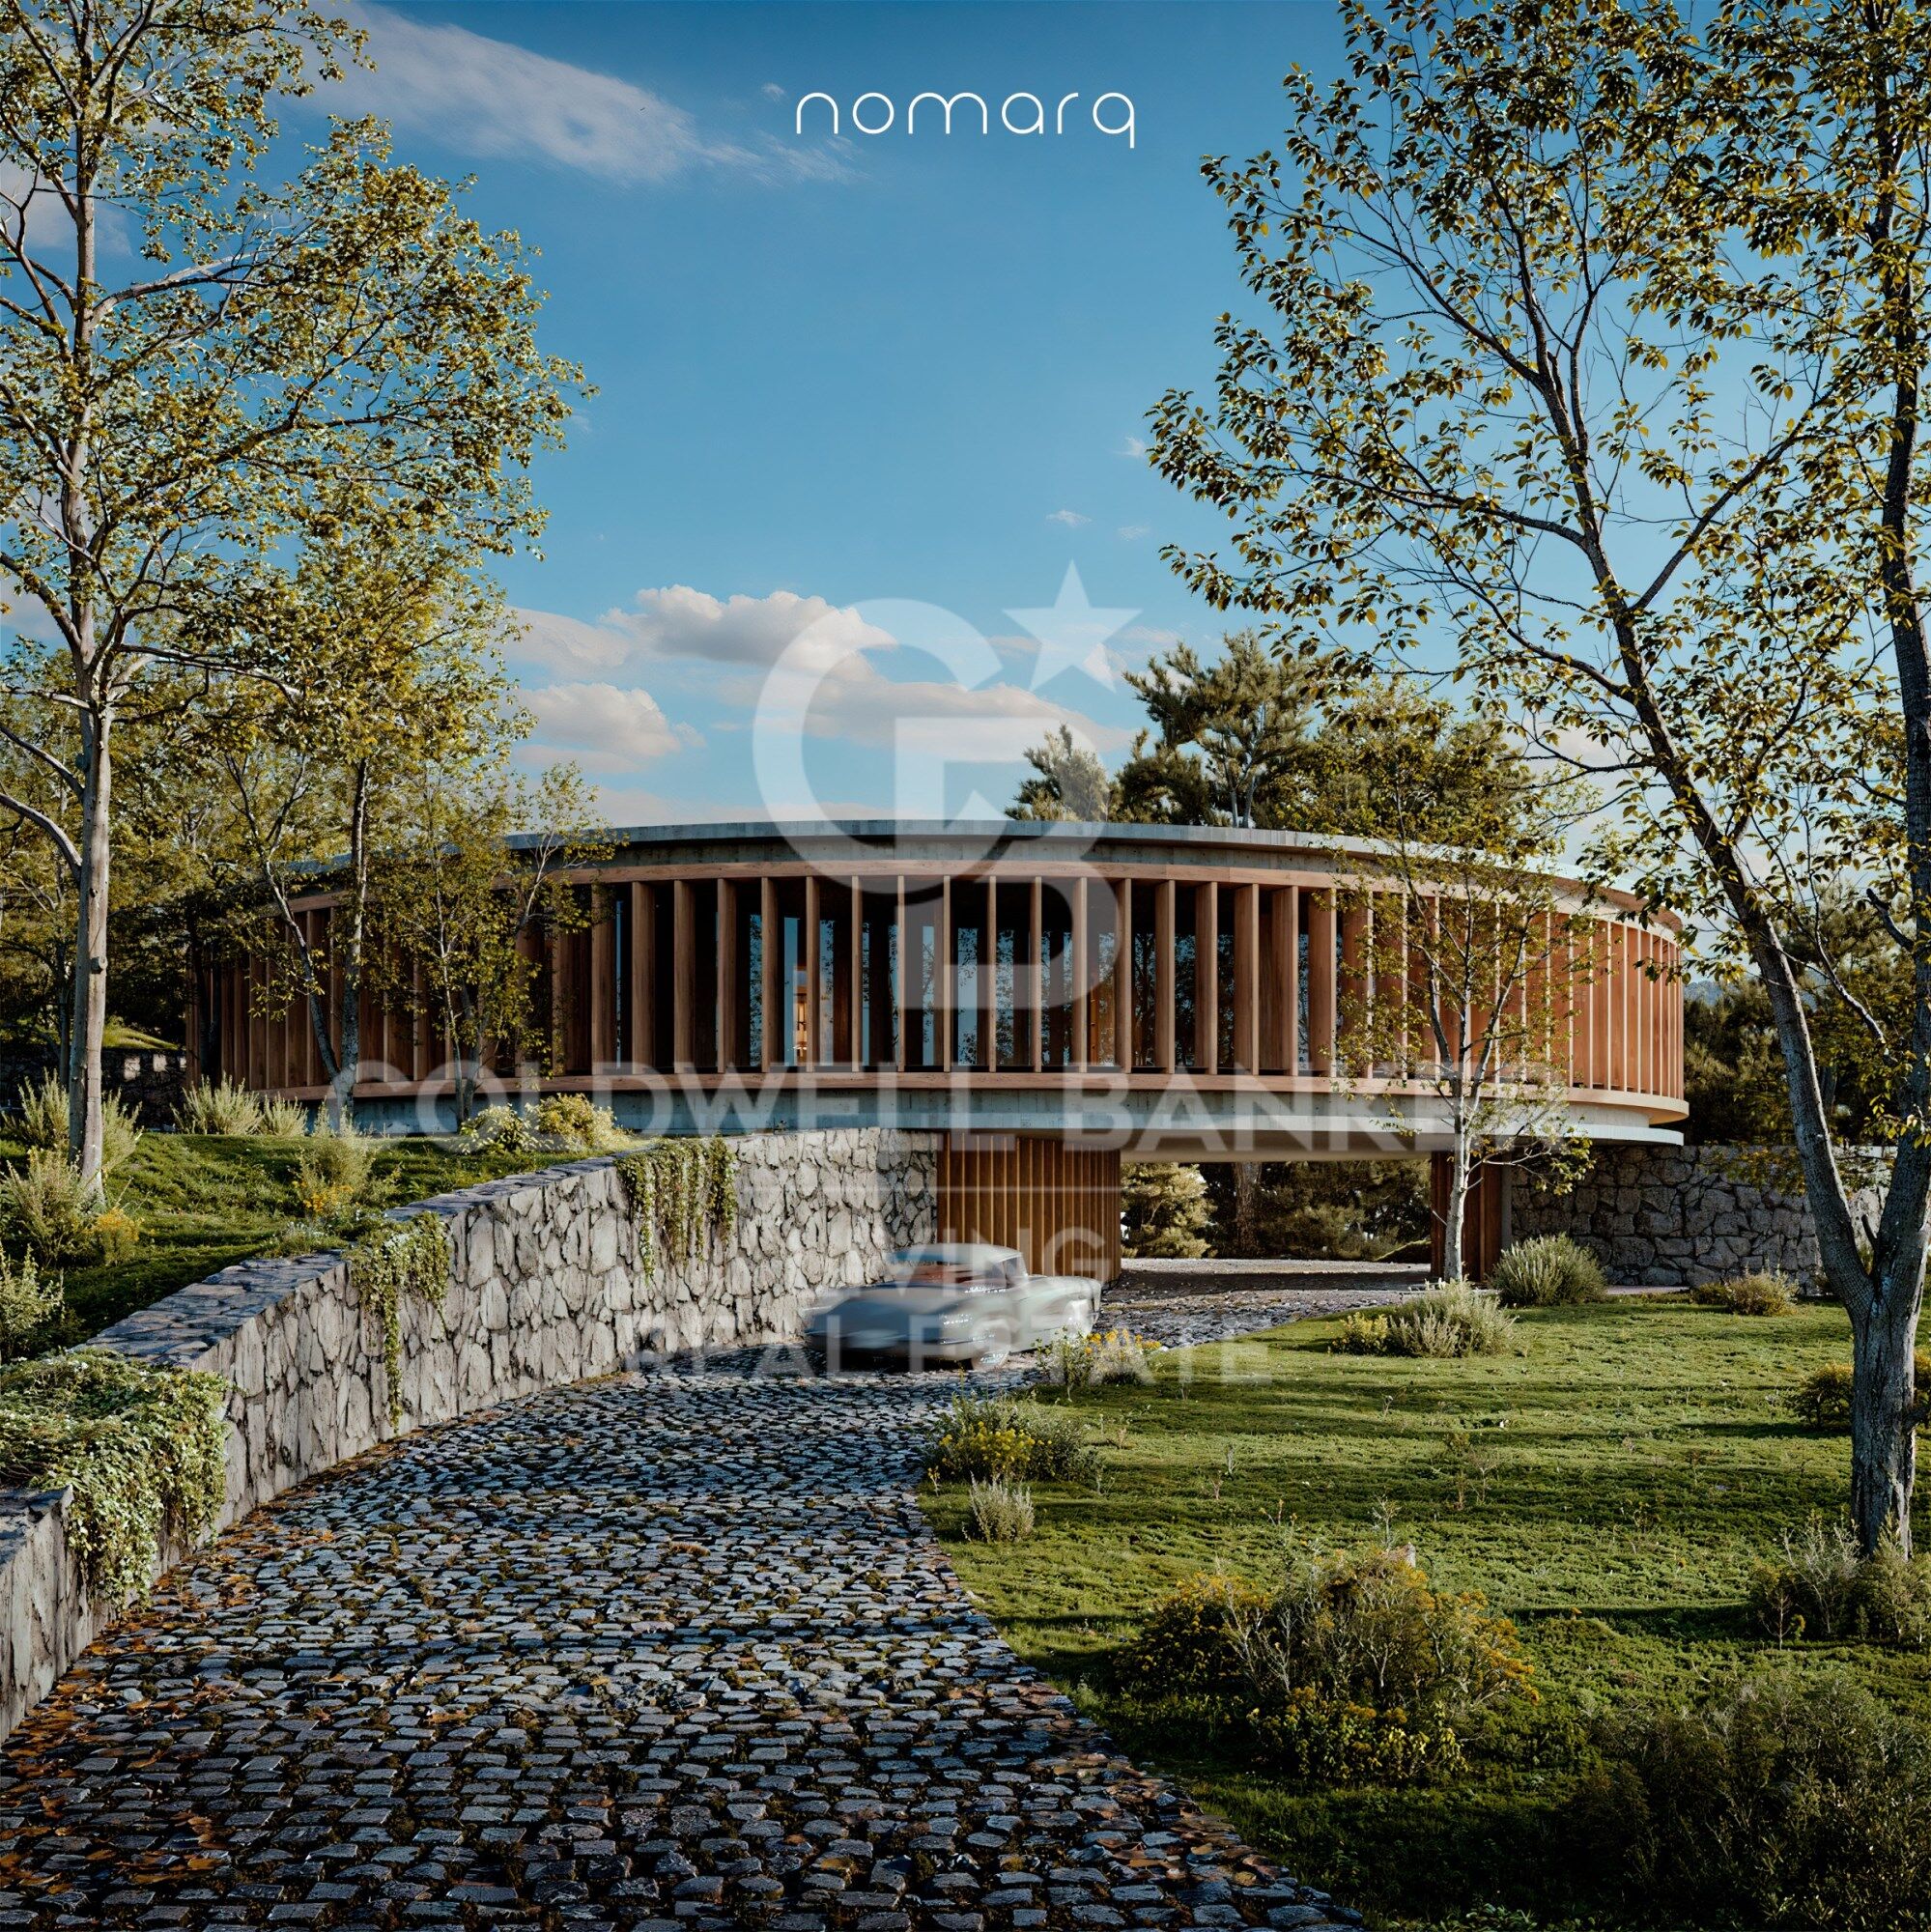
Designed by nomarq, the project positions the residence at the highest point of the plot, elevating it above a stone base that follows the entrance pathway. The approach to the house thus becomes an experience in itself: a journey through the vegetation that gradually reveals the landscape before the architecture comes into view.

Distinctive Architecture

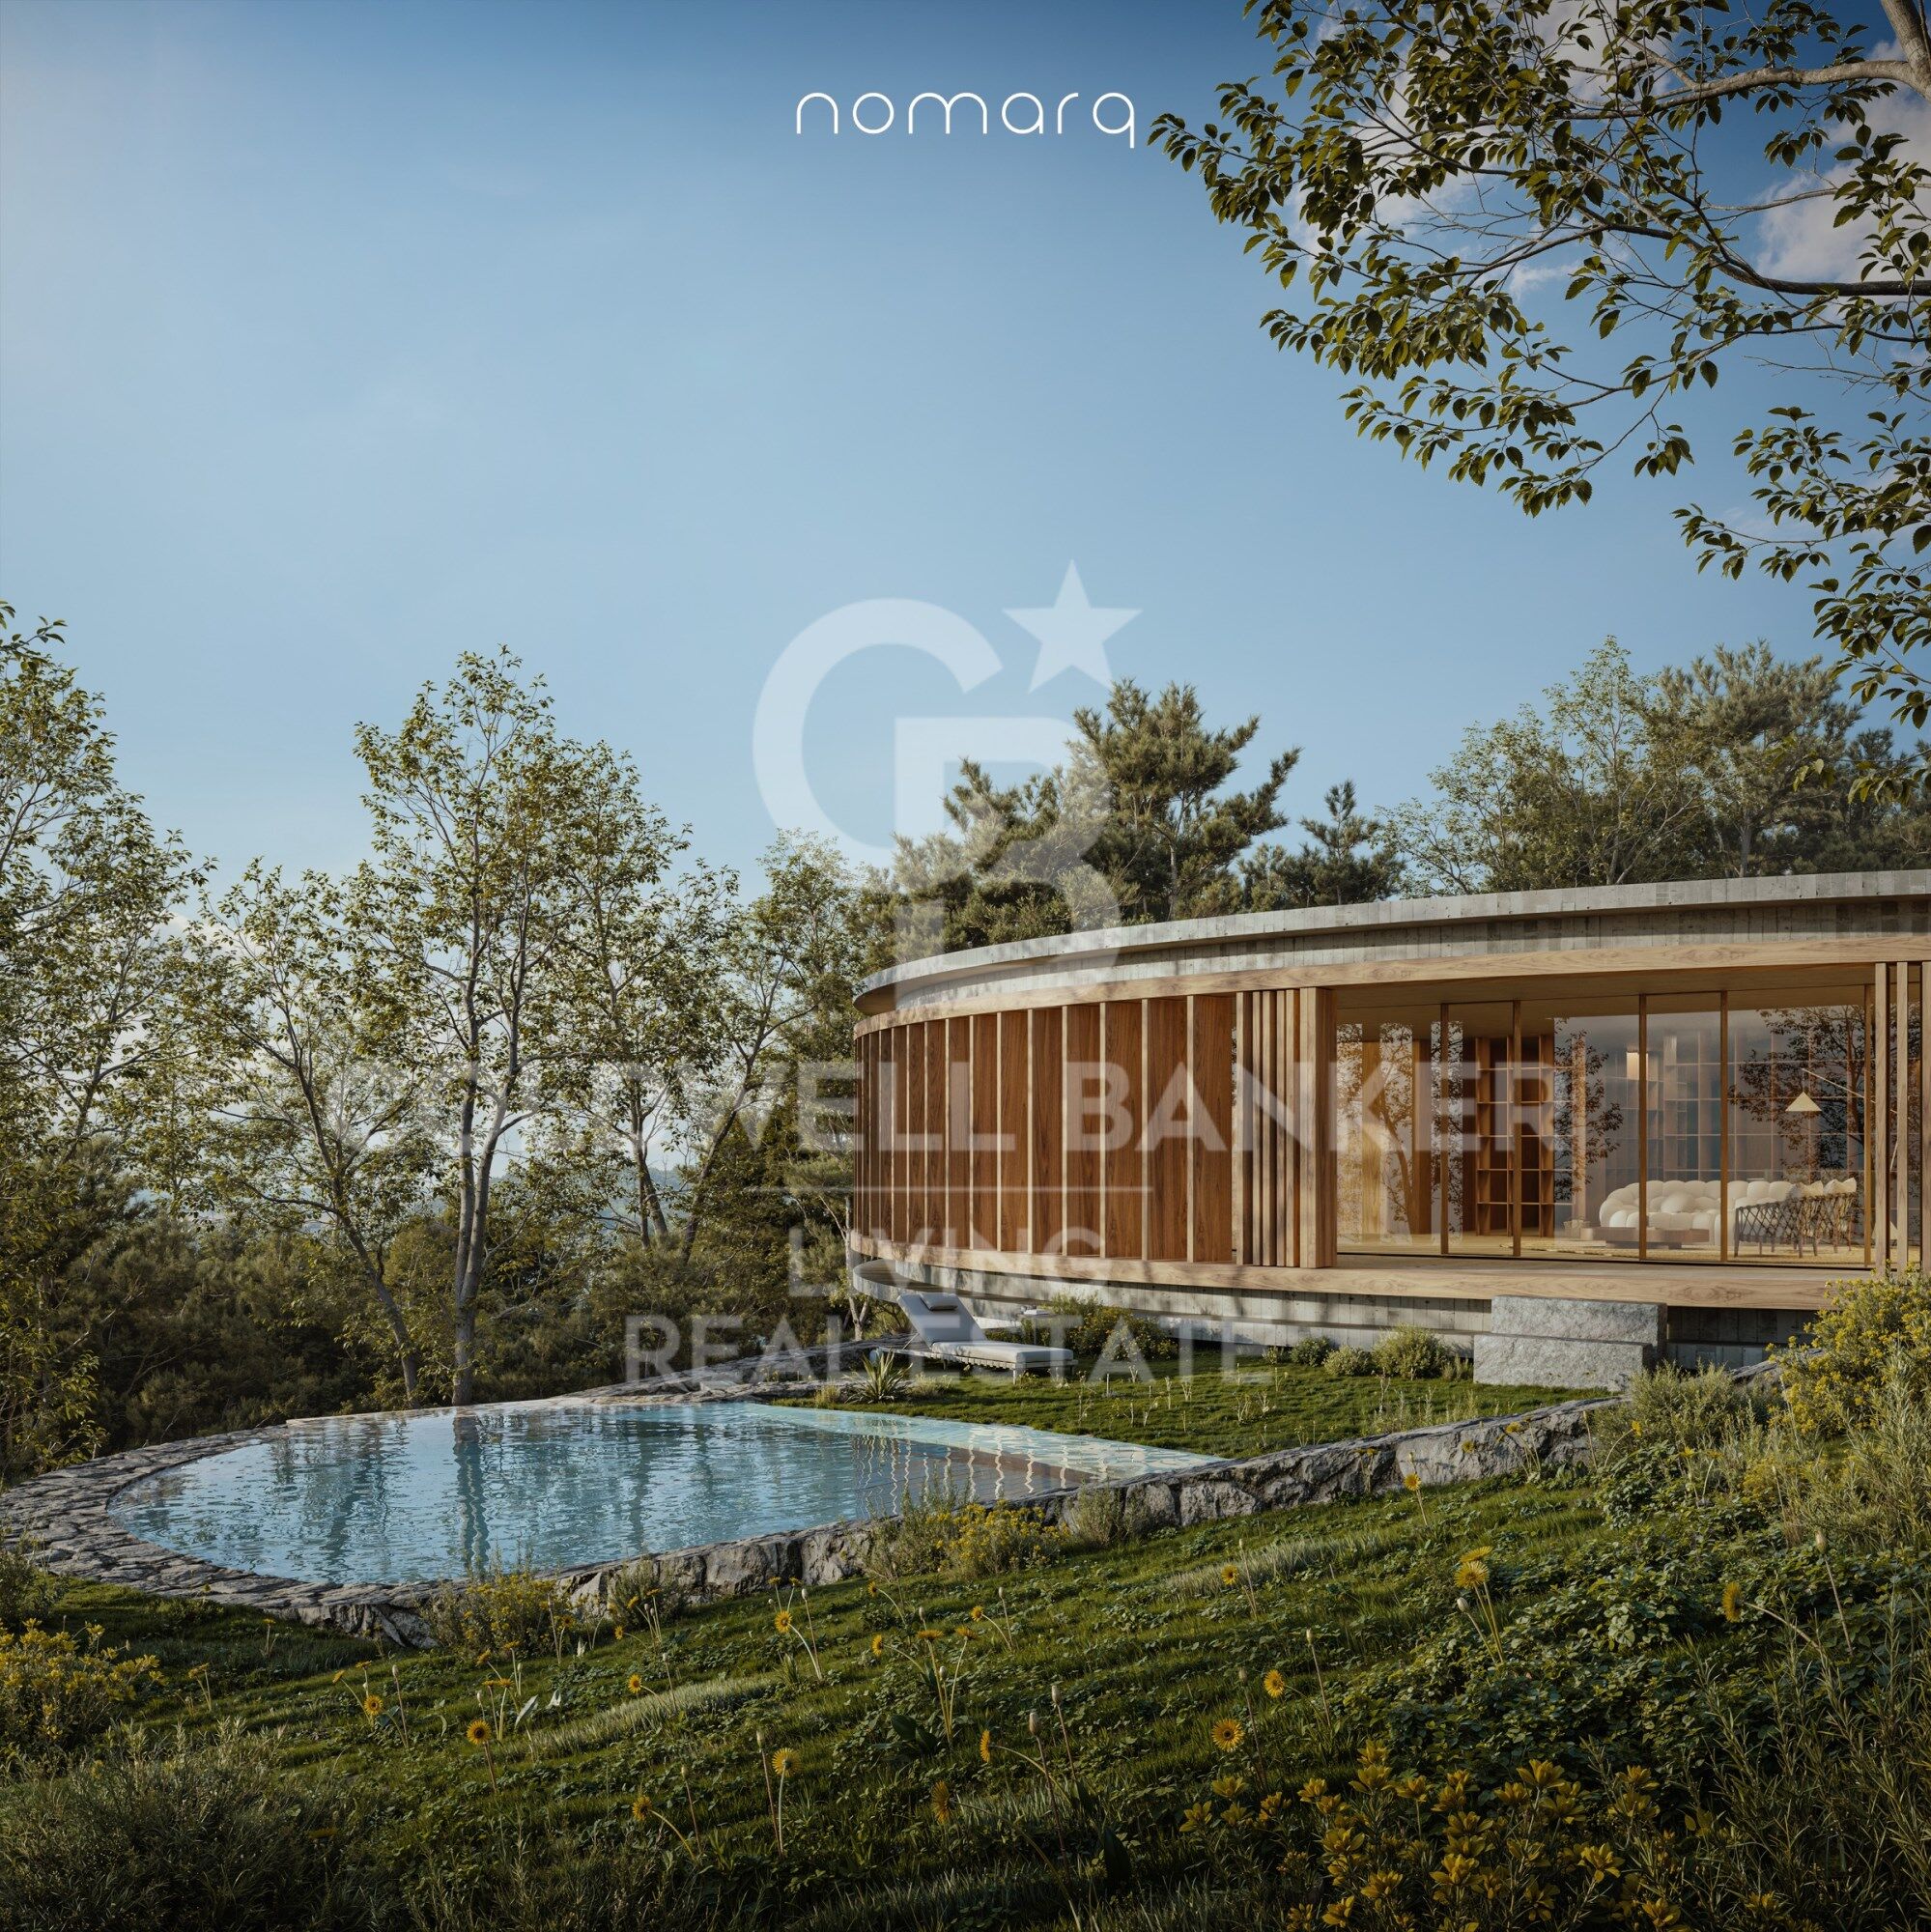
The residence adopts a circular geometry that allows it to engage with its surroundings in every direction. There is no principal façade or rear elevation; instead, the house opens itself to the landscape, allowing nature to remain the true protagonist.

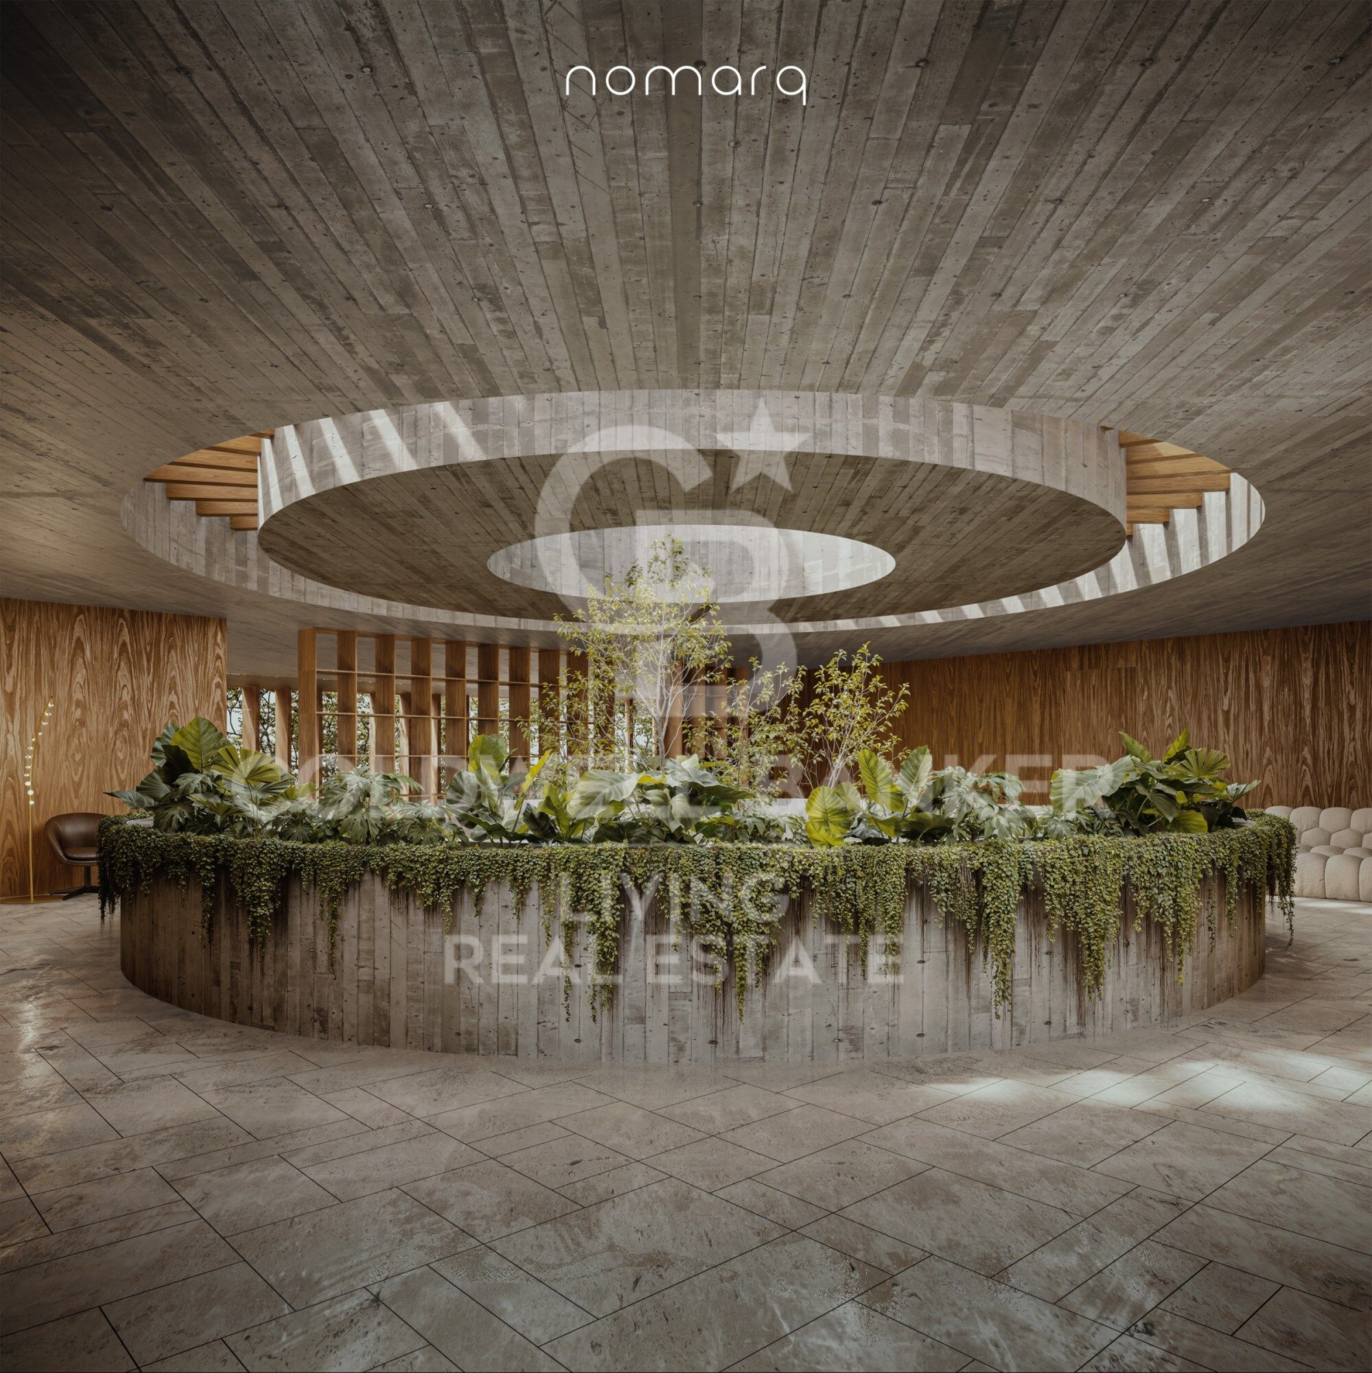
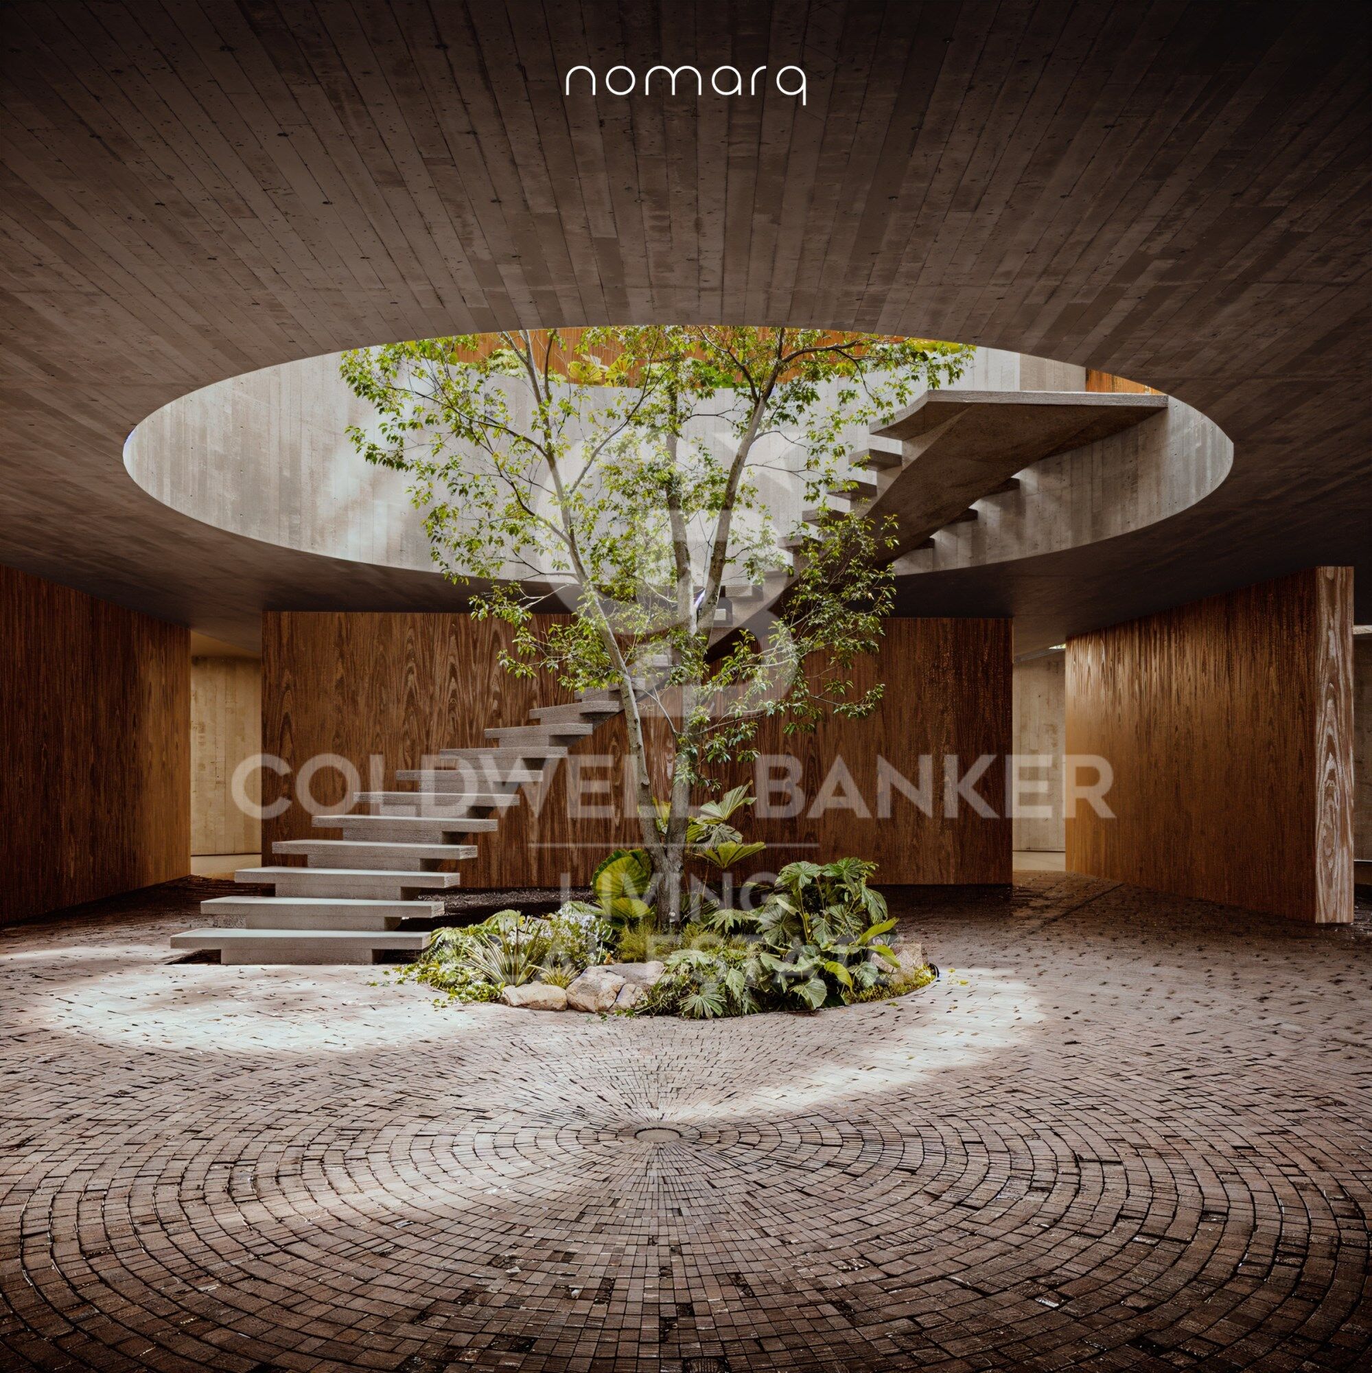
At its centre lies one of the project's most remarkable features: a generous circular courtyard, six metres in diameter and extending across two levels. This open space connects the home with the sky, brings in natural light and ventilation, and houses a sculptural staircase that spirals upwards around a living tree.

The result is a home in which indoor and outdoor spaces are in constant dialogue, with nature present from virtually every point within the residence.

Two Levels, Two Ways of Living

The house is organised across two floors.

The lower level, partially integrated into the terrain and enclosed by the stone retaining wall, accommodates the more functional spaces: the entrance, garage, and a dedicated gym and spa area.

Adjacent to the access road, a separate secondary building houses the guest accommodation, ensuring privacy and independence.

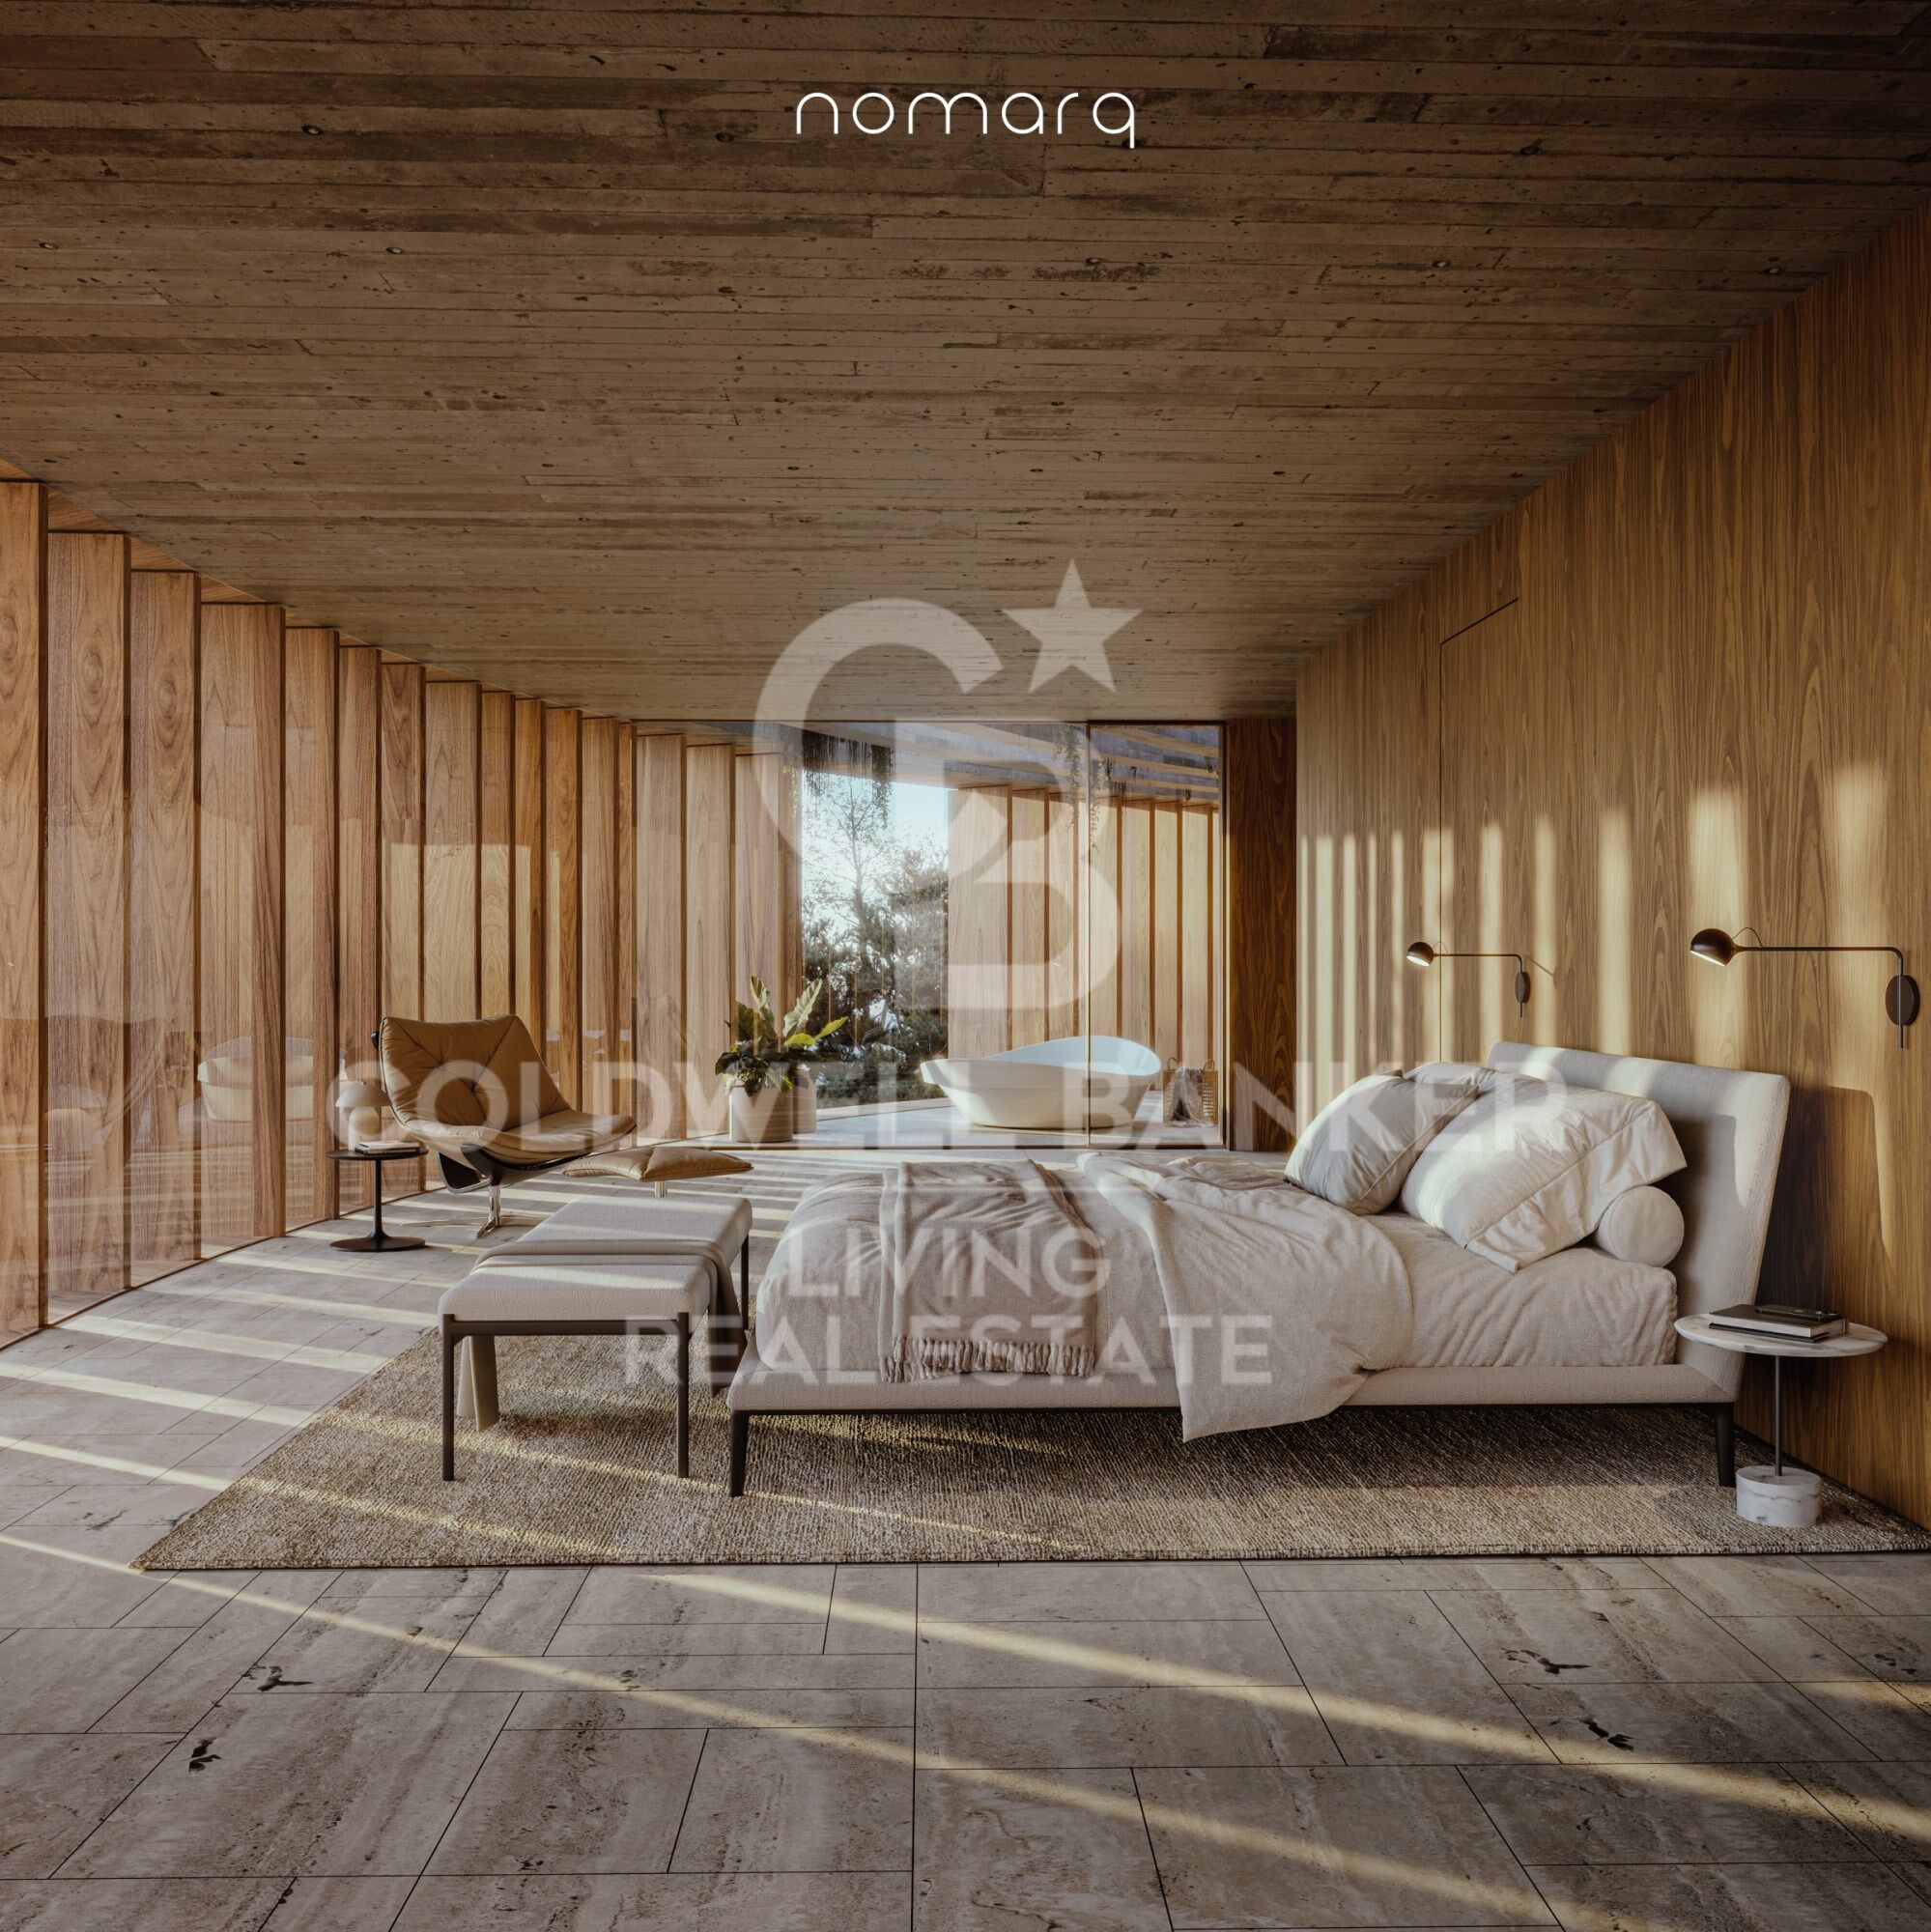
Above this base, the main residential volume appears to float effortlessly over the landscape. Its exterior envelope features movable timber slats that regulate natural light and privacy, creating an ever-changing relationship with the outdoors throughout the day.

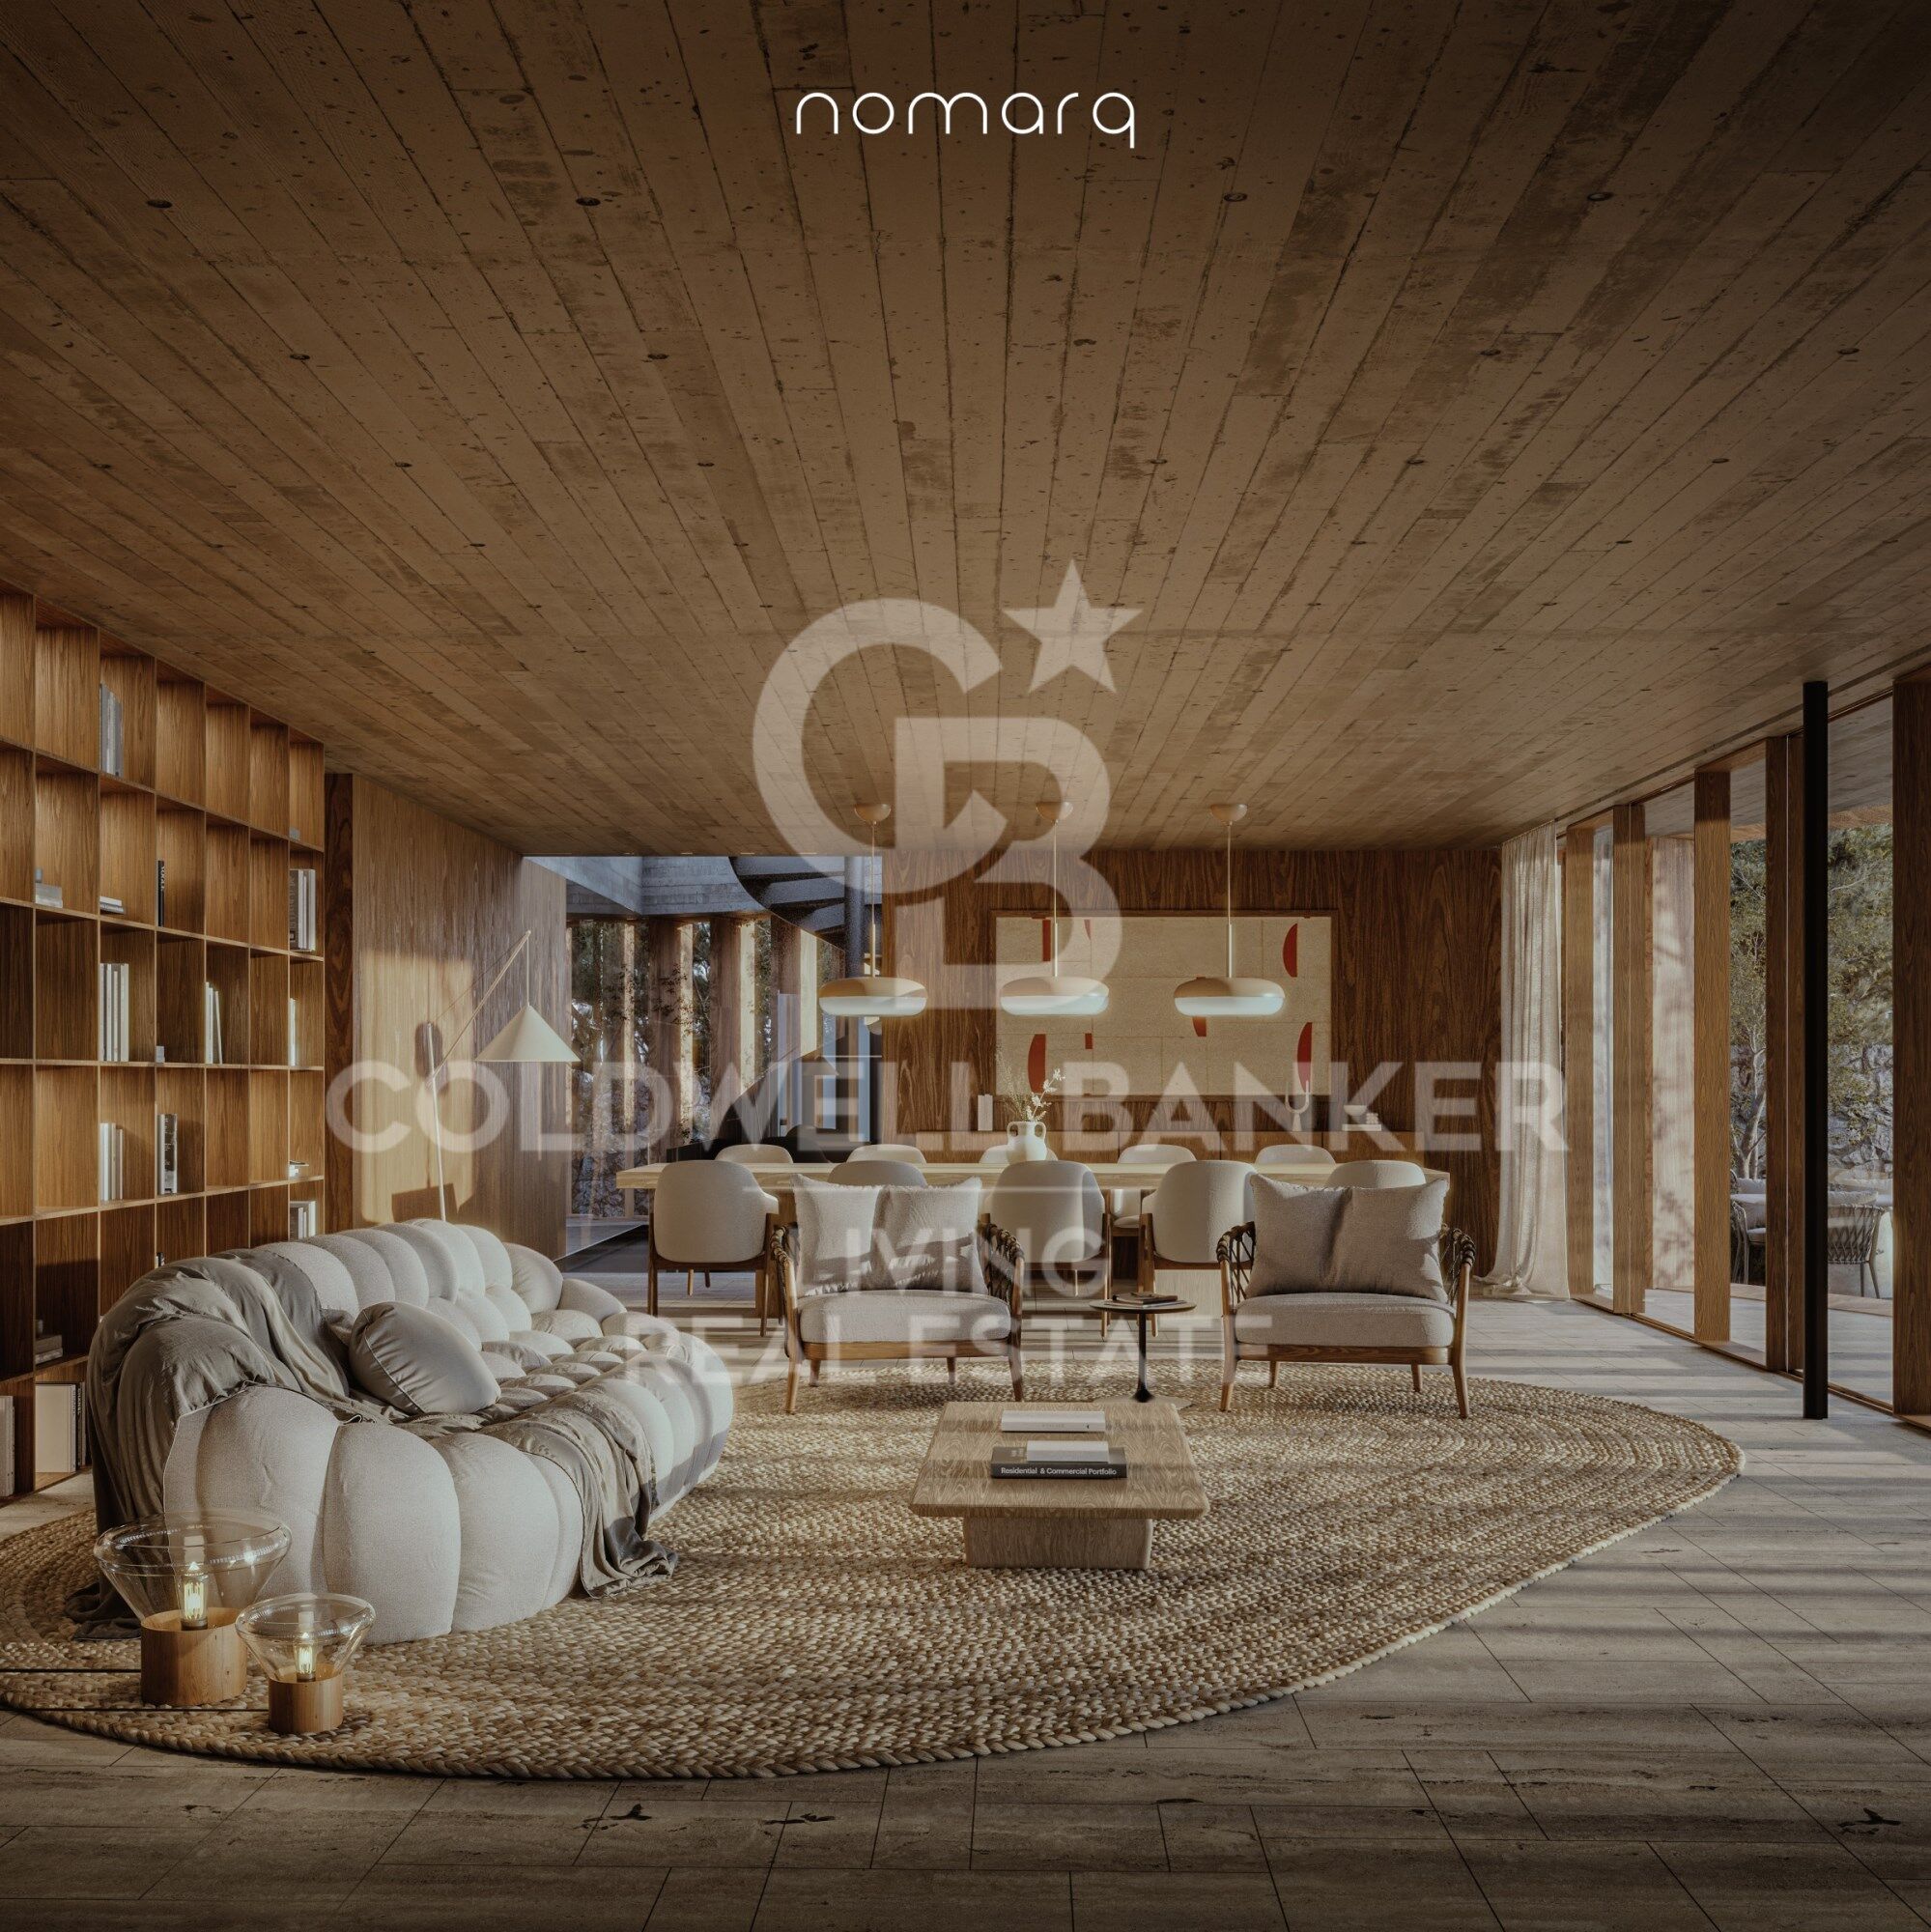
This upper floor is dedicated to family living. The living room, dining area and kitchen are oriented towards the golf course and sunset views, while the bedrooms and master suite open towards the stream and surrounding woodland.

Everything revolves around the central courtyard, the true heart of the home.

Stone, Timber and Nature

The material palette reflects the intrinsic character of the setting.

Stone and concrete anchor the house to the land, while timber lends lightness to the upper volume, creating the impression that the residence floats above its own foundation.

It is precisely this contrast between weight and lightness, between what is excavated and what is suspended, that defines the architectural identity of the project.

A Different Way of Living

More than a conventional house, this project proposes a different way of relating to the surrounding environment.

It is a residence that does not impose itself upon the land, but adapts to it and incorporates it into the experience of everyday living.

Contemporary lines, a natural setting, and an architectural language in which light, views, timber, stone and vegetation become integral elements of the design.

A home that is not built upon the landscape, but emerges from it: a timber volume that appears to float above a stone base, organised around a central courtyard where a living tree connects the earth with the sky.
#ref:CBLV69

Immobilieninformationen

zone
Madrid provincia
Gegend
Madrid Noroeste
standort
Las Rozas de Madrid
district
Club de Golf
Objekt typ
Landhäuser
Verkauf
6.540.000 €
Referenz
CBLV69
Schlafzimmer
6
Bebaute Fläche
860 m2
Zustand / Erhaltung
Zur Renovierung

In der Nähe des Strandes / Meeres

pool
Parkplatz
terrasse
Balkon
Einbauschränke
Energiezertifikat
  • Ausstehend

über Las Rozas de Madrid

Las Rozas de Madrid ist eine Stadt im Nordwesten der Region Madrid, Spanien. Mit einer einzigartigen Mischung aus Natur, Modernität und Tradition ist Las Rozas ein beliebtes Ziel für Einwohner und Besucher gleichermaßen.

 

Weitere Informationen anfordern
Ref.CBLV69
Calle Blanca de Castilla 11
28023, Madrid
919 360 059

Zuletzt angesehene Immobilien

Wohnung 3 Schlafzimmer Verkauf Paiporta
Metro - Auditorio

Wohnung 3 Schlafzimmer Verkauf Paiporta

97 m²Größe32 Bäder
Precio a pagar al cedente: 113.618,94 € Precio aplazado que resta pagar al promotor (al 30/09/2026): 179.519,06 € Total a pagar por el cesionario/comprador (al cedente y al promotor): 293.138,00 € Coldwell Banker Eminent comercializa la cesión de los derechos de compra de esta vivienda en construcción de Plaza VII, en Paiporta, en la calle Polonia, esquina con Museros y junto a la plaza de Hungría. Consta de tres dormitorios, dos baños y plaza de garaje en una vivienda pensada para el día a día. La vivienda se sitúa en la entreplanta y cuenta con 88,52 m² construidos propios y 97,34 m² construidos totales. El plano distribuye el espacio en salón-comedor, cocina abierta a la zona de día, lavadero independiente y tres dormitorios. El principal dispone de vestidor y baño propio; un segundo baño da servicio al resto de la vivienda. El acceso incorpora una terraza que aporta un espacio exterior a la distribución. La memoria de calidades contempla aire acondicionado por conductos con bomba de frío y calor, doble acristalamiento, carpintería exterior con rotura de puente térmico, armarios empotrados, puerta de entrada blindada y videoportero. La cocina se proyecta con muebles blancos y encimera de cuarzo, horno, placa y campana. El edificio contará con ascensor. La operación comprende también la plaza de garaje número 2, situada en la planta sótano del mismo edificio. Una combinación práctica para quien busca estrenar vivienda en Paiporta con tres habitaciones, espacio exterior y aparcamiento. Se transmite la posición compradora en el contrato con la promotora, con asunción de las obligaciones pendientes que se documenten al formalizar la cesión. La vivienda está en construcción. El contrato establece un plazo de entrega hasta mayo de 2027, con una prórroga de diez meses, hasta marzo de 2028, en los términos pactados. Contacta con Coldwell Banker Eminent para conocer el plano, la memoria de calidades y las condiciones de la cesión. Las imágenes de las estancias son recreaciones orientativas con IA; los acabados, el mobiliario y las vistas representados son ilustrativos y no constituyen una garantía de entrega. **Honorarios del cuatro por ciento (4%) más IVA del precio, conforme prácticas de la CCAA de Valencia En cumplimiento de las obligaciones de información previstas en la Ley 10/2025, de 28 de diciembre, de servicios de atención a la clientela y transparencia, así como en la normativa sectorial vigente, se hace constar que el precio indicado no incluye los gastos e impuestos inherentes a la adquisición (Itp, notaría, registro)...Honorarios Agencia del Vendedor: incluidos en el PVP. Para una información exhaustiva sobre el funcionamiento, tipos impositivos y bonificaciones del ITP en Cataluña, puede consultar el portal oficial de la Agencia Tributaria de la Agencia Tributaria Catalana. #ref:CBE01500
293.128 €
Profitabler Verkauf von Räumlichkeiten mit medizinischem Zentrum in Les Corts
Pedralbes

Profitabler Verkauf von Räumlichkeiten mit medizinischem Zentrum in Les Corts

292 m²Größe3 Bäder
Einmalige Gelegenheit, die Räumlichkeiten an einem privilegierten Standort rentabel zu kaufen! nur mit Coldwell Banker Prestige. Der Mieter zahlt 6.000 Euro pro Monat, mit einer 4-monatigen Kaution und einem 10-jährigen Mietvertrag mit 2 Schuldnern. Jährliche Bruttorentabilität 6 %. Vierteljährlich IBI E 609, zahlbar vom Eigentümer. Es gibt keine Gemeinschaft. Es handelt sich um ein medizinisches Zentrum in Les Corts, das seit mehr als 20 Jahren besteht. Dieses geräumige, 292 m² große Gelände, verteilt auf zwei Etagen, liegt in einer belebten Gegend und auf Straßenniveau, nur 7 Autominuten vom Francesc-Macià-Platz und 5 Gehminuten von den U-Bahn-Stationen Sants Estació und Entença entfernt. Es wird als medizinisches Zentrum genutzt und verfügt über die Lizenz der Klinik für kleinere ambulante Chirurgie (geeignet für Dienstleistungen in den Bereichen: Schönheitschirurgie, Augenheilkunde, Urologie, orthopädische Chirurgie, Traumatologie und Podologie). Der Laden verfügt über einen großen Eingang und ein Fenster, die eine hervorragende Sicht und einen guten Kundenfluss gewährleisten. Im Inneren ist es in 1 Rezeption, 1 Lager, 7-8 Kabinen, 2 Warteräume, den Operationssaal, ein Büro und 3 Toiletten (eines davon behindertengerecht) unterteilt. Heizung, Klimaanlage, Alarm- und Rauchabzugssysteme sorgen für eine komfortable und sichere Umgebung für Mitarbeiter und Kunden. Rauchabzug. Gebühren trägt der Käufer 4 % + MwSt. Kontaktieren Sie uns für weitere Informationen und Besichtigungen! #ref:LOC_28
1.800.000 €
Exceptional Duplex Penthouse with Private Pool and Panoramic Views in Pedralbes
Pedralbes

Exceptional Duplex Penthouse with Private Pool and Panoramic Views in Pedralbes

500 m²Größe55 Bäder
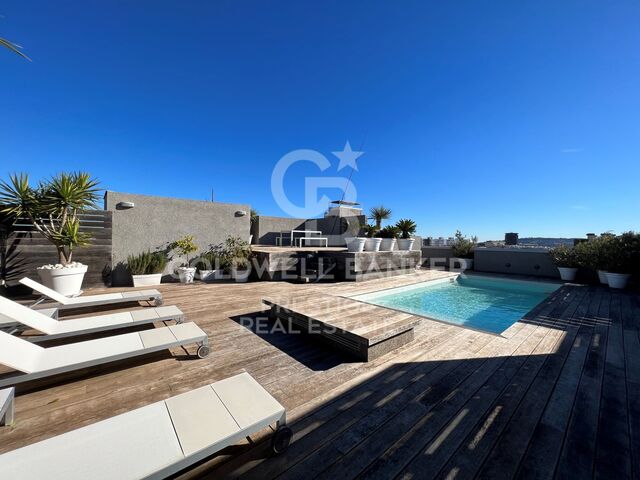
Exceptional Duplex Penthouse with Private Pool and Panoramic Views in Pedralbes Located on one of Barcelona's most prestigious avenues, Avenida de Pedralbes, this exceptional 500 sqm duplex penthouse stands out for its generous proportions, privacy, and magnificent rooftop terrace with a private swimming pool and panoramic city views. The residence offers a thoughtfully designed layout that combines impressive entertaining spaces with the comfort of a spacious family home, while ensuring privacy throughout the living areas. On the main floor, an elegant entrance hall leads to an expansive living room divided into two distinct areas, connected to a magnificent formal dining room that comfortably seats more than twelve guests. The fully equipped kitchen features premium Viking and Gaggenau appliances, together with a welcoming breakfast and informal dining area. This floor also includes staff quarters with a private bathroom, a laundry area and a guest powder room. The principal sleeping quarters, extending over approximately 120 sqm, form an exceptional private retreat within the residence. The impressive primary suite includes a spacious bedroom, three dressing rooms, a bathroom with a hydromassage shower, a private office, and a separate sitting room. On the upper floor, a second living room leads to three generously proportioned bedrooms, each measuring over 30 sqm and featuring its own en-suite bathroom. This level also benefits from an extensive storage area of more than 80 sqm. The true highlight of this remarkable property is its spectacular 100 sqm private rooftop terrace, accessed by an internal staircase. This privileged outdoor space offers sweeping views over Barcelona, a private swimming pool, and an exceptional setting for relaxing or entertaining in complete privacy while enjoying the Mediterranean climate. The property includes two parking spaces, with the option to purchase two additional spaces, as well as a storage room. The building benefits from 24-hour concierge and security services. A truly distinctive residence, offering exceptional space, privacy, and outdoor living in Pedralbes, one of Barcelona's most exclusive and established residential neighborhoods. #ref:CBES411
5.900.000 €
Apartment 2 Schlafzimmer Vermietung La Massana
La Massana

Apartment 2 Schlafzimmer Vermietung La Massana

95 m²Größe22 Bäder
Immobiliària Galí presents this charming and bright 95 m2 apartment located in La Massana, in very good condition and ready to move into. The property enjoys a pleasant east-facing orientation, as well as beautiful views of the mountains and surrounding green areas. Its layout is comfortable and functional, featuring a living-dining room connected to a fully equipped open-plan kitchen, with the possibility of installing a door and easily converting it into a separate kitchen. It also has a small balcony, perfect for enjoying the surroundings and the natural light that characterises the property. Its location is another of its great advantages, being just 5 minutes by car from the heart of the country, Andorra la Vella, and 3 minutes from the connection to the ski slopes.~~The sleeping area consists of two double bedrooms, both offering views of the surrounding green areas. One of them stands out for its en-suite bathroom and practical dressing area. The property has two fully equipped bathrooms, one with a shower and the other with a bathtub. Features and fittings include natural parquet flooring, built-in wardrobes in both the bedrooms and hallways, and central heating with an individual meter, providing a comfortable and functional home designed for everyday living. The property also includes a parking space and a storage room located directly behind it, providing valuable additional storage space.~~A bright, comfortable and well-distributed home, ideal both as a permanent residence and for those looking to enjoy the tranquillity and natural surroundings of La Massana without giving up the convenience of being close to Andorra la Vella and the ski slopes.~~If you have any questions or would like to view the property in person, please do not hesitate to contact us. We will be delighted to provide you with further information and arrange a viewing. #ref:05363/5210
1.750 €
Coldwell Banker Living Real Estate
Calle Blanca de Castilla 11
28023, Madrid
Lunes a viernes 09:00 a 18:00h
Newsletter

Finden Sie Ihr Zuhause im Ausland mit Unterstützung des Coldwell Banker® Netzwerks

Besuchen Sie unsere internationalen Websites und finden Sie Ihre Wunschimmobilie an den exklusivsten Orten

Wir verwenden unsere eigenen Cookies und Cookies von Drittanbietern, um die Sicherheit unserer Website zu gewährleisten und ihren Inhalt zu personalisieren. Ebenso verwenden wir Cookies, um Daten über Ihre Navigation zu messen und zu erhalten und um Werbung an Ihren Geschmack und Ihre Vorlieben anzupassen. Drücken Sie die Schaltfläche "Alle akzeptieren", um zu bestätigen, dass Sie die angezeigten Informationen gelesen und akzeptiert haben. Um diese Cookies zu verwalten oder zu deaktivieren, klicken Sie auf "Einstellungen". Weitere Informationen zu Cookies erhalte Sie in unserer Cookie-Richtlinie.
Cookies ändern
Technik und Funktional Immer aktiv
Diese Website verwendet eigene Cookies, um Informationen zu sammeln, um unsere Dienste zu verbessern. Wenn Sie weiter surfen, akzeptieren Sie deren Installation. Der Benutzer hat die Möglichkeit, seinen Browser zu konfigurieren und auf Wunsch zu verhindern, dass er auf seiner Festplatte installiert wird, obwohl er bedenken muss, dass dies zu Schwierigkeiten beim Navigieren auf der Website führen kann.
Sie ermöglichen die Beobachtung und Analyse des Verhaltens der Nutzer dieser Website. Die durch diese Art von Cookies gesammelten Informationen werden verwendet, um die Aktivität des Webs zu messen, um Benutzernavigationsprofile zu erstellen, um basierend auf der Analyse der Nutzungsdaten der Benutzer des Dienstes Verbesserungen einzuführen. Sie ermöglichen es uns, die Präferenzinformationen des Benutzers zu speichern, um die Qualität unserer Dienstleistungen zu verbessern und durch empfohlene Produkte ein besseres Erlebnis zu bieten.
Diese Cookies werden verwendet, um Informationen über die Präferenzen und persönlichen Entscheidungen des Benutzers durch die kontinuierliche Beobachtung seiner Surfgewohnheiten zu speichern. Dank ihnen können wir die Surfgewohnheiten auf der Website kennen und Werbung in Bezug auf das Surfprofil des Benutzers anzeigen.