Haus 4 Schlafzimmer Verkauf La Massana

Größe
571 m²
Schlafzimmer
4
Bäder
4
Parkplatz
terrasse
Preis
4.150.000 €
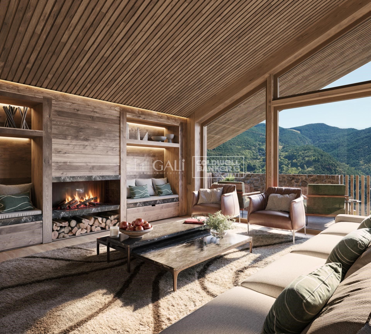
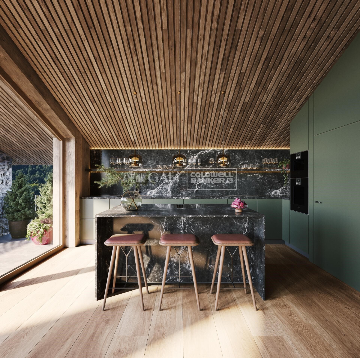
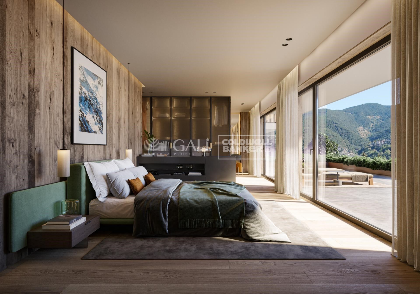
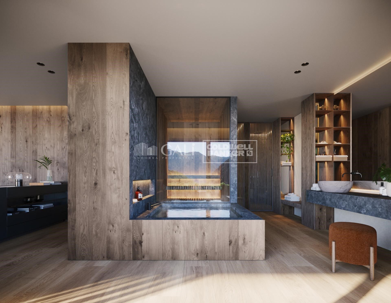
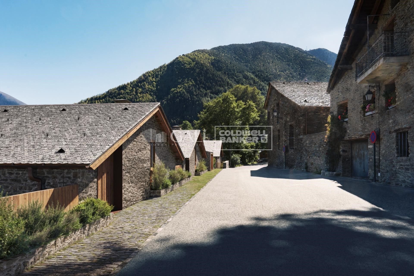
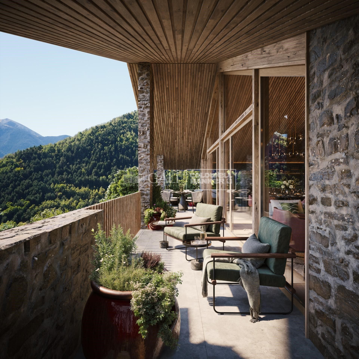
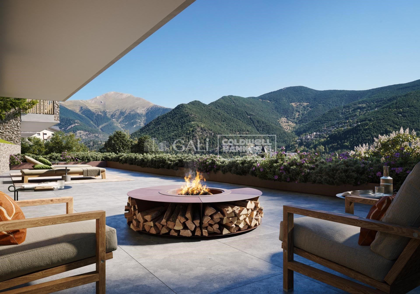
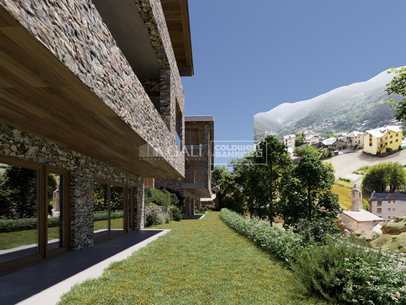
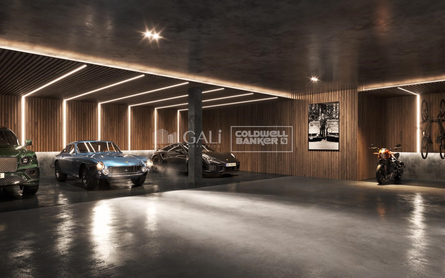
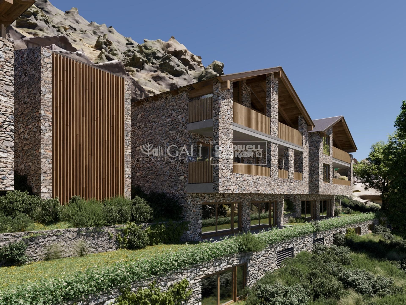
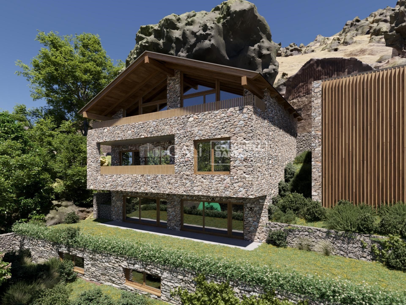
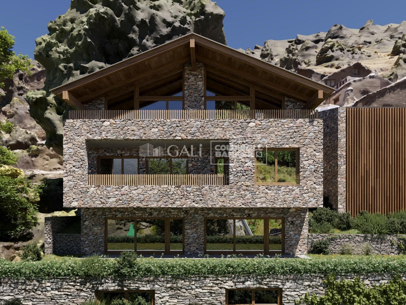
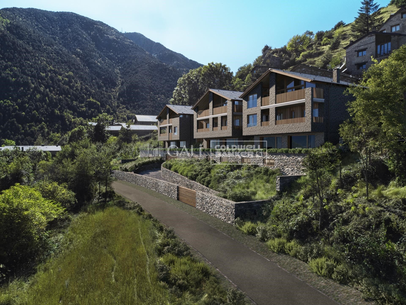
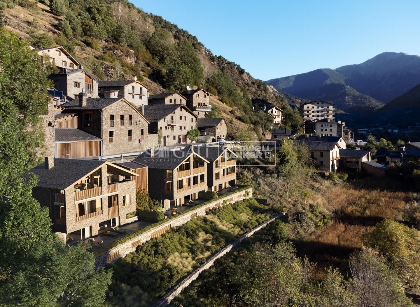
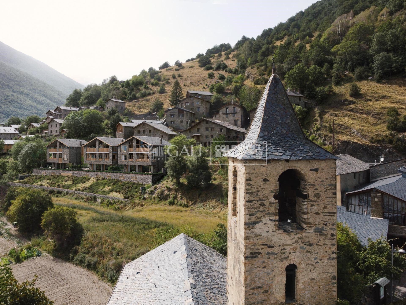
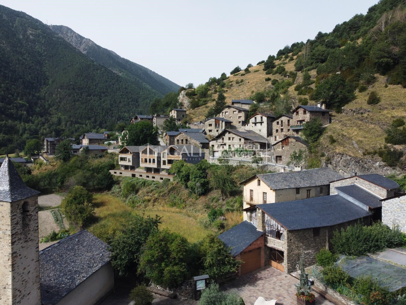
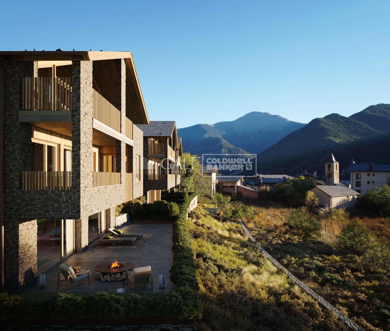
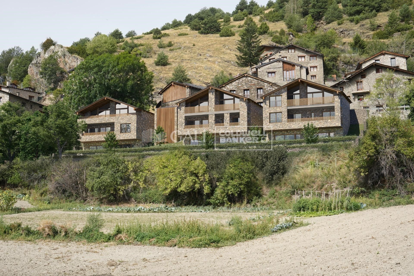
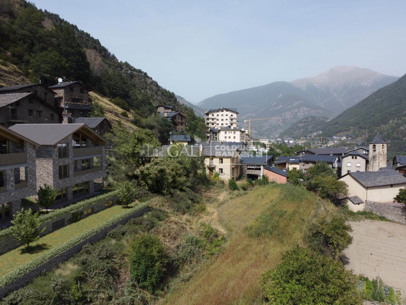
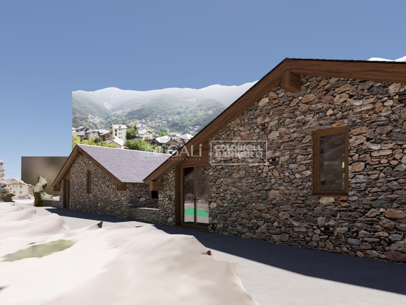
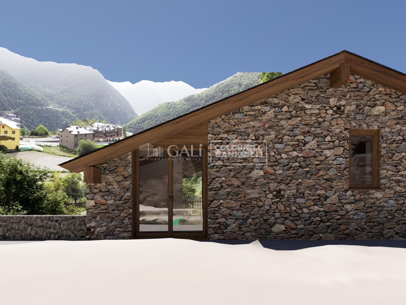
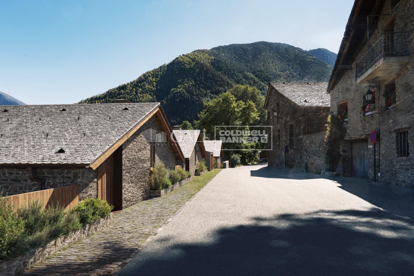
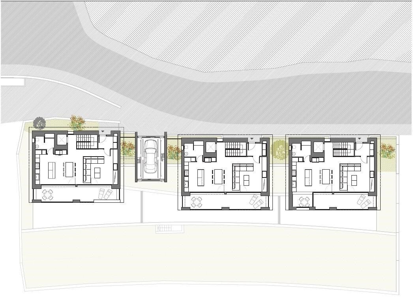
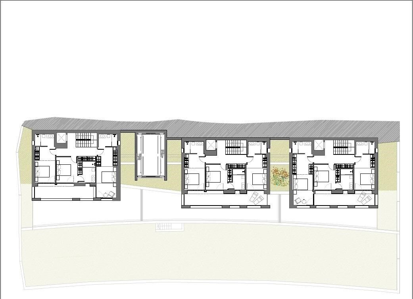
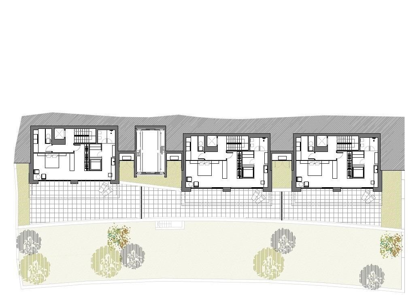
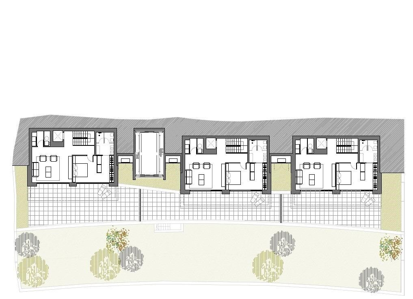
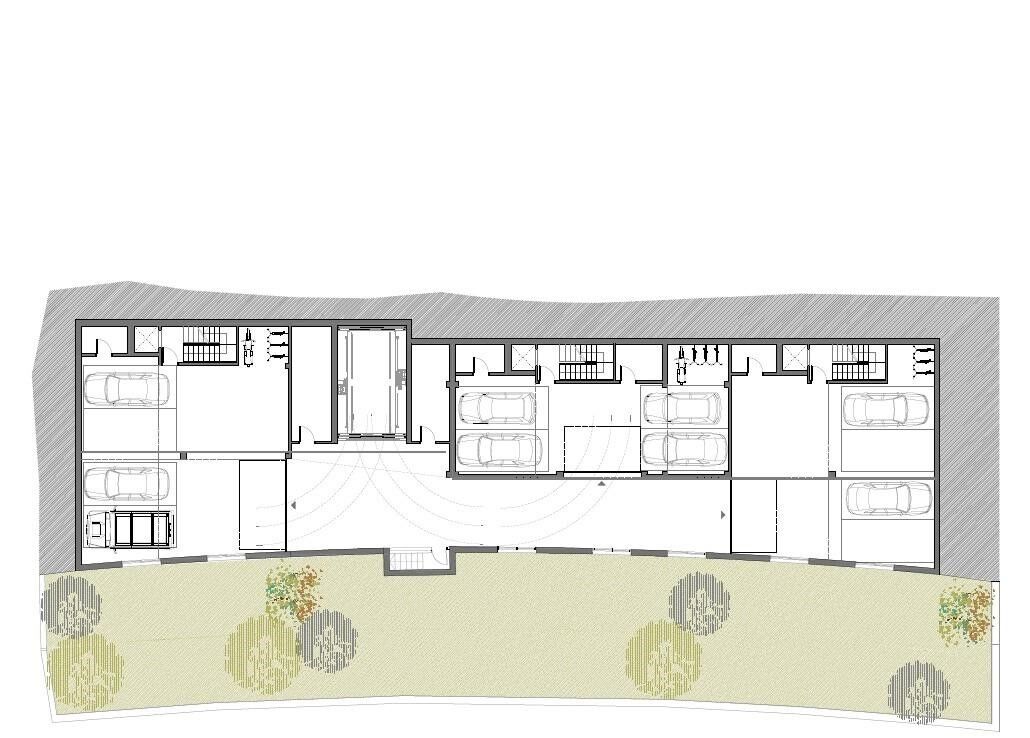
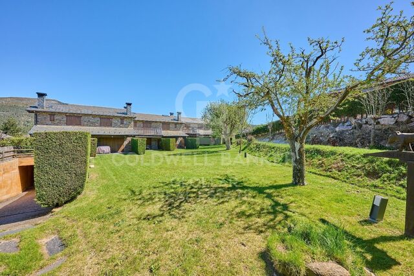
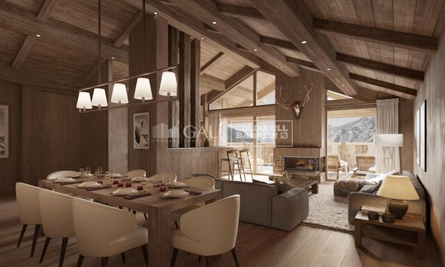
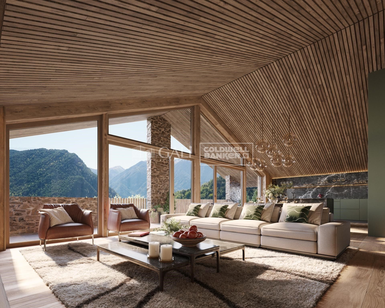
We are pleased to present the new housing development LES LLARS DE LA FONT, an exclusive residential project consisting of 3 elegant houses located in a fantastic enclave in La Massana, in the historic centre of Sispony. Carefully placed in the main street. Their stone and wood façades blend in with the mountain and the village's traditional borders.~They are designed to be energy efficient and use the latest technologies and construction techniques to minimise environmental impact and make responsible use of resources. They are homes that make the most of natural light, are insulated from inclement weather and outside noise, ventilated in a controlled manner, thus obtaining a high level of comfort and wellbeing, as well as excellent air quality and a healthy indoor environment, all while using the minimum amount of energy and therefore achieving the maximum energy rating class A.~~Cal Rossinol, has a constructed area of 571m2 including 153m2 of terraces. In addition, it shares with the other 2 units of the promotion, a garden of 384m2.~It is divided into 3 floors plus basement, communicated by lift and stairs.~- Floor 0: Comprising a large entrance hall leading to the spectacular day area, comprising a spacious living-dining room with a fully-equipped open-plan designer kitchen. It also has a guest toilet. This floor is designed to enjoy with family and friends and to give a feeling of warmth and spaciousness, the space has large windows that guarantee the entry of sun and natural light, through its first terrace.~- Floor -1: Composed of the sleeping area. It consists of 3 large double bedrooms, all of them en suite, with fitted wardrobes and access to the second terrace of the house.~- Floor -2: for this floor there are two options of distribution~ A: a Master suite with dressing room and a complete bathroom with a marvellous spa area. ~ B: a suite with dressing room and bathroom and a multi-purpose room that can be used as a gym, living room...~ In both options, always with access to the third terrace of the house. Also on this floor, there is a comfortable laundry area.~- Floor - 3: Here we find the garage with capacity for 4 cars. On this floor there is also a storage room.~~All the rooms of the house have direct connection with three large south-east facing terraces that guarantee an enormous amount of sunshine and excellent panoramic views.~The homes have a rainwater reuse system, and domestic hot water is produced by means of a highly efficient aerothermal system.~As for the qualities of the development, natural materials of proximity are used, such as stone masonry walls and slate tiles, or wooden roofing and carpentry, avoiding the use of polluting or toxic materials. ~~Highlights:~- High-performance exterior carpentry with concealed leaf and triple low-emission glazing. Armoured access door and fixed side panel in natural wood veneer with oak finish and automated sectional door with remote control in garages.~- Terraces with non-slip natural stone paving slabs, natural stone or coated steel railings. Garden planters and rust steel handrails on terraces. Natural stone masonry garden fences.~ High quality interior cladding, paint, natural stone, steel, wood or rectified porcelain stoneware according to design and decoration.~- General flooring of wood flooring, or rectified porcelain stoneware in bathrooms and polished concrete with epoxy resin in the garage.~- Interior woodwork in oak veneer with matt stainless steel handles and fittings. Fitted wardrobes with worktop vessels and doors and fronts veneered to match the joinery, with recast handle.~- Fully fitted kitchen with high quality Bosch appliances, large Franke stainless steel sink and Grohe pull-out mixer tap. High-end base units and tall units with soft close and heavy duty drawers, model ONE08 finished in Ernestomeda. Worktop, front and shelf in artificial marble stone.~- Bathrooms with high quality materials and modern and functional design. Shower with shower enclosure made of artificial stone or, depending on the option chosen, a bathtub with sauna is also available.~- The layout of the lower floor is flexible and allows the entire floor to be converted into a fantastic 60m2 suite or to combine a bedroom with a spacious multipurpose room. The house can thus be adapted to different needs and ways of living.~- Stuv model C.1 integrated fireplace insert~- Ski locker with locker, bench and boot warmer~- Low-maintenance landscaping, consisting of shrubs and hydroseeding~- Silent lift through the house and lift for vehicles to access the garage. ~- Pre-installation for electric vehicle charging. Bicycle rack including charging point. Photovoltaic installation~- Jung Smart Home home automation system including the connection gateway with aerothermics and internet connectivity, with integrated control displays in the video door entry system. Garage door control, lighting, air conditioning and hot water production, security and anti-intrusion with movement detectors, alarm and video surveillance.~- Underfloor air-conditioning with underfloor heating that provides a pleasant warmth at a low, evenly distributed temperature; and ventiloconventors that cool the air quickly. Both units are concealed and are powered by aerothermal energy. They also have an indoor air renewal system with heat recovery and filtering of allergens and pollutants.~~Do not hesitate to contact us for any further information you may require.~
#ref:04246/5210

Immobilieninformationen

zone
Principado de Andorra
Gegend
Andorra
standort
La Massana
district
Sispony
Objekt typ
house
Verkauf
4.150.000 €
Referenz
04246/5210
Schlafzimmer
4
Bäder
4
Bebaute Fläche
571 m2
Zustand / Erhaltung
Neu

In der Nähe des Strandes / Meeres

lift
Sicherheit
Parkplatz
terrasse
Energiezertifikat
  • houseA
    92-100
  • houseB
    81-91
  • houseC
    69-80
  • houseD
    55-68
  • houseE
    39-54
  • houseF
    21-38
  • houseG
    1-20

über La Massana

La Massana ist eine malerische Stadt im Nordwesten von Andorra, eingebettet in die atemberaubenden Pyrenäen. Sie ist Teil der Pfarrei La Massana, einer von sieben Pfarreien in Andorra. Diese Stadt profitiert von ihrer strategischen Lage, die einen bequemen Zugang zu natürlichen Landschaften und städtischen Annehmlichkeiten bietet.

Die Lage von La Massana bietet mehrere Vorteile. Sie liegt in der Nähe beliebter Skigebiete wie Vallnord und ist somit ein begehrtes Ziel für Wintersportbegeisterte. Darüber hinaus ist die Stadt leicht von Andorra la Vella, der Hauptstadt, zu erreichen, was den Bewohnern Zugang zu zusätzlichen Dienstleistungen, Einkaufsmöglichkeiten und kulturellen Aktivitäten bietet.

Die Lebensqualität in La Massana zeichnet sich durch Sicherheit, saubere Luft und eine ruhige Umgebung aus. Es verfügt über ausgezeichnete Gesundheitseinrichtungen, Bildungseinrichtungen und öffentliche Dienste, die eine komfortable und familienfreundliche Atmosphäre für die Bewohner gewährleisten.

Einwohner und Besucher von La Massana können das ganze Jahr über eine Vielzahl von Aktivitäten genießen. Im Winter bieten die nahegelegenen Skigebiete Skifahren, Snowboarden und andere Wintersportarten. Während der wärmeren Monate eignet sich die Region ideal zum Wandern, Mountainbiken und Erkunden malerischer Wanderwege. Die Stadt veranstaltet auch kulturelle Veranstaltungen, Festivals und Märkte, die lokale Traditionen und Handwerkskunst präsentieren.

Der Immobilienmarkt in La Massana bietet eine Vielzahl von Immobilien, darunter Apartments, Chalets und Reihenhäuser. Die Immobilien verfügen oft über atemberaubende Bergblick und einen einfachen Zugang zu Outdoor-Aktivitäten. Der Markt richtet sich sowohl an Einheimische, die nach Hauptwohnsitzen suchen, als auch an internationale Käufer, die Ferienhäuser oder Investitionsmöglichkeiten in Andorra suchen.

Insgesamt ist La Massana eine charmante Stadt, die natürliche Schönheit, Outdoor-Aktivitäten und moderne Annehmlichkeiten kombiniert und somit ein attraktives Ziel für Einwohner und Immobilienkäufer darstellt, die einen Lebensstil in den Bergen von Andorra suchen.

Weitere Informationen anfordern
Ref.04246/5210
Na Maria Pla, 20. Local 1
AD500, Andorra La Vella
+376 801 700

Related properties

Haus 4 Schlafzimmer Verkauf La Massana
Sispony

Haus 4 Schlafzimmer Verkauf La Massana
547 m²Größe44 Bäder
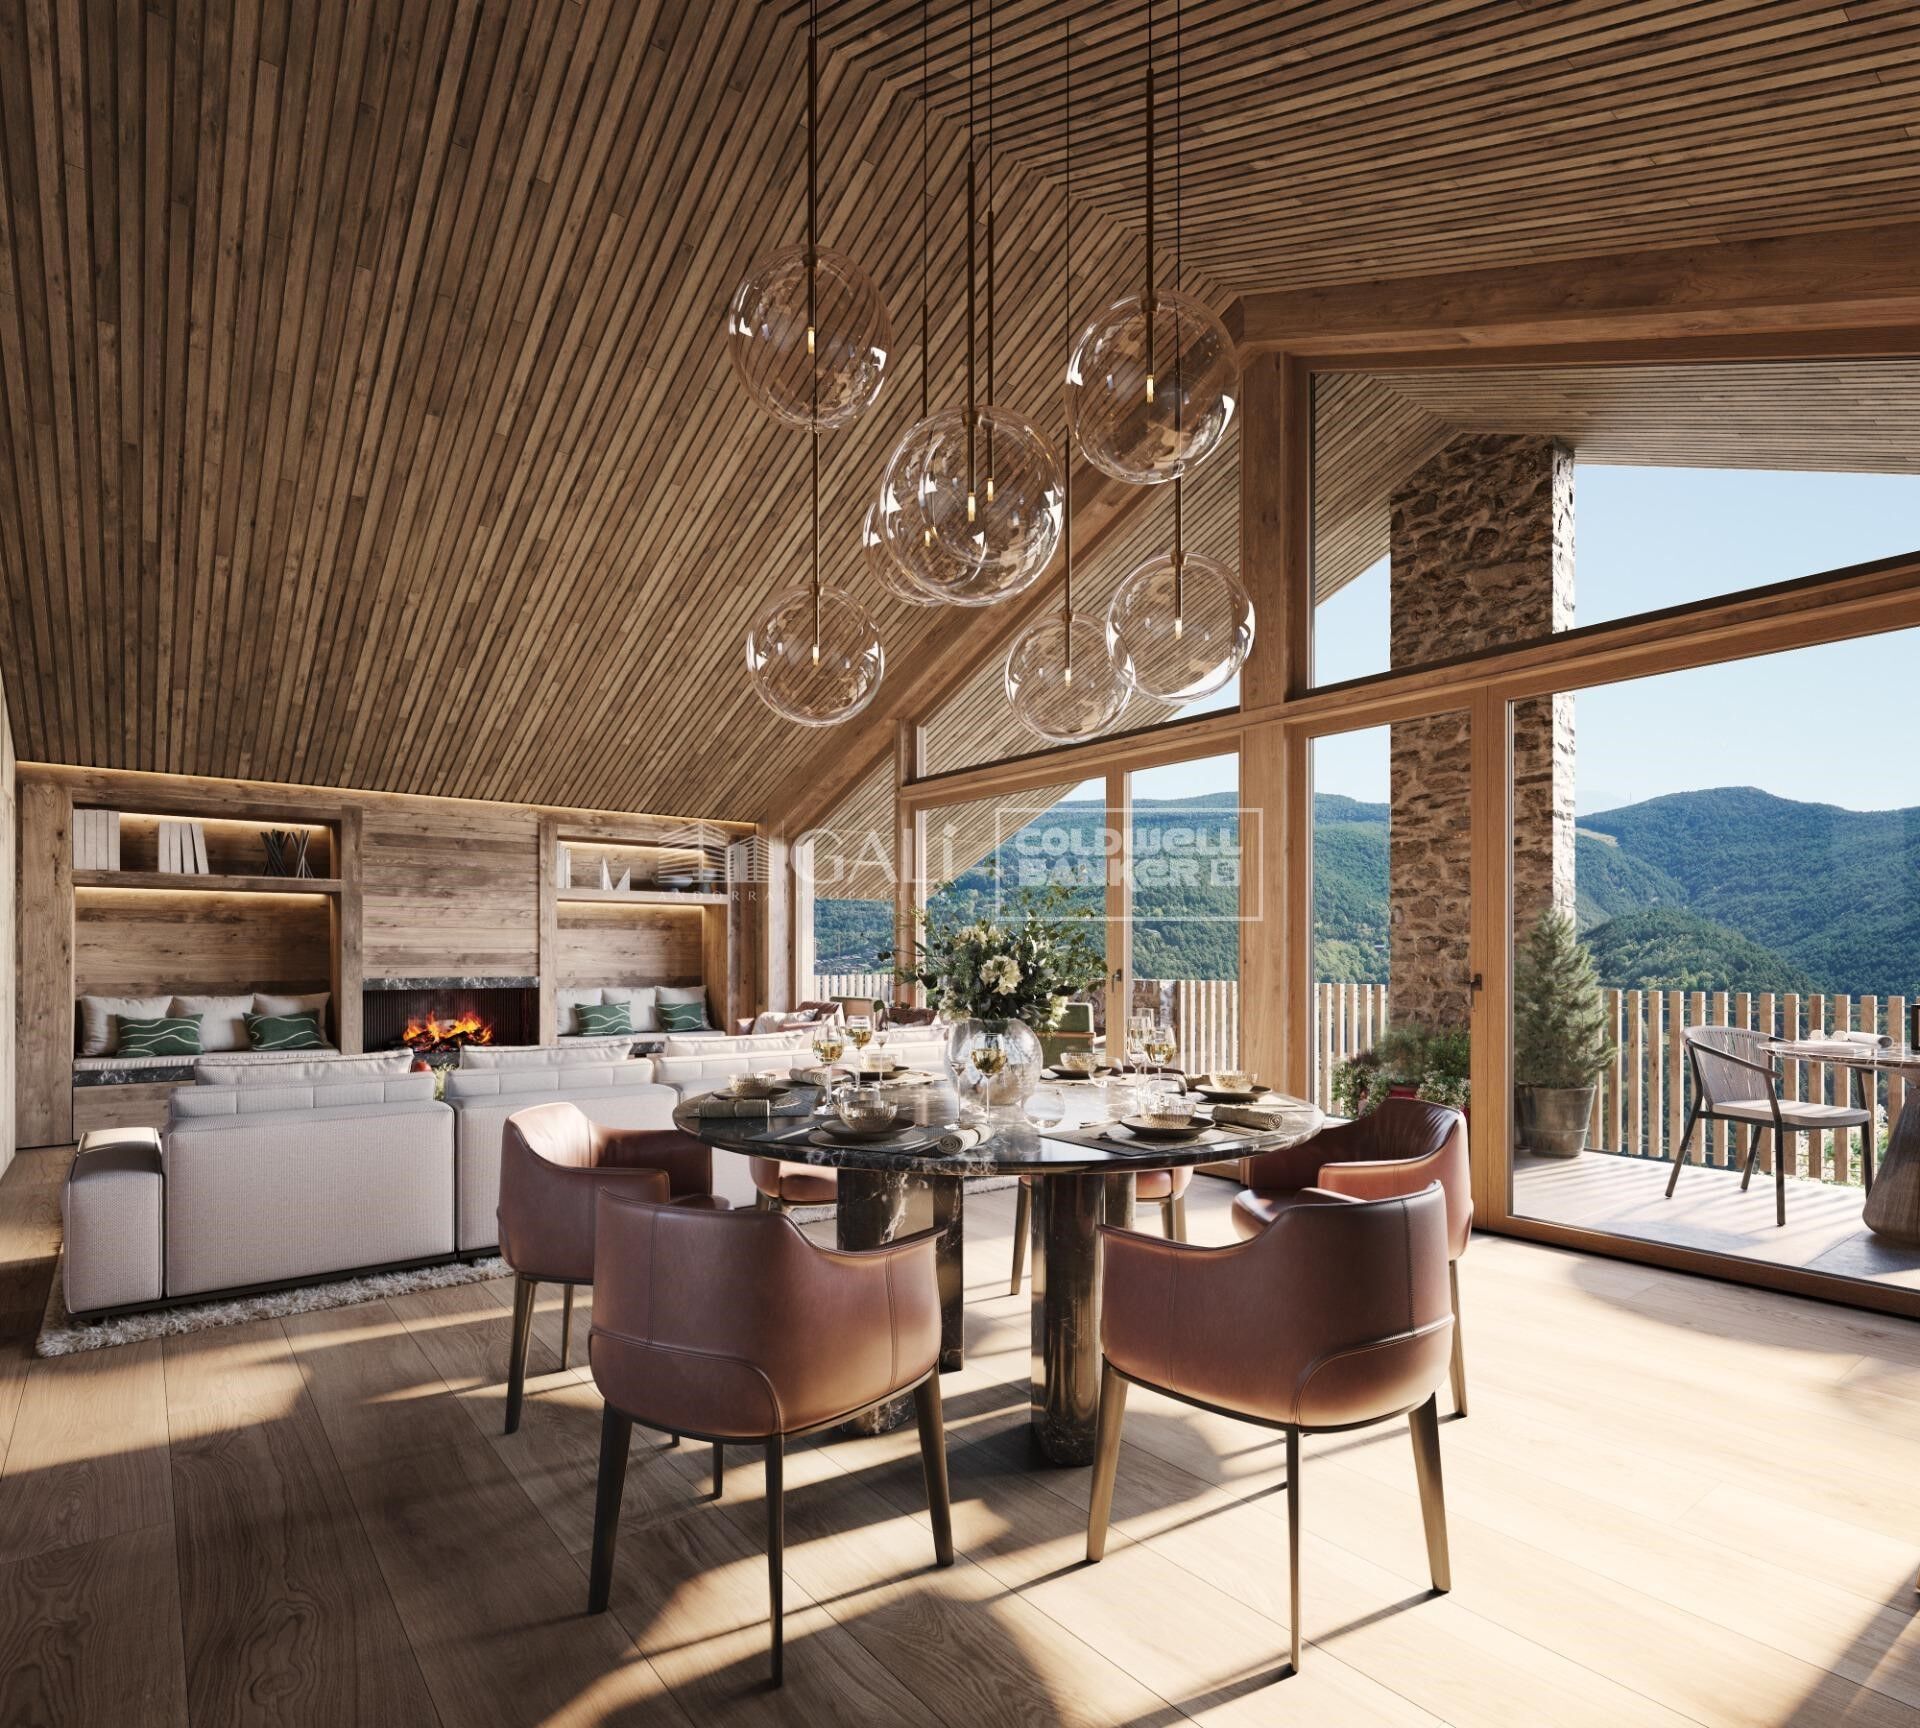
We are pleased to present the new housing development LES LLARS DE LA FONT, an exclusive residential project consisting of 3 elegant houses located in a fantastic enclave in La Massana, in the historic centre of Sispony. Carefully placed in the main street. Their stone and wood façades blend in with the mountain and the village's traditional borders.~They are designed to be energy efficient and use the latest technologies and construction techniques to minimise environmental impact and make responsible use of resources. They are homes that make the most of natural light, are insulated from inclement weather and outside noise, ventilated in a controlled manner, thus obtaining a high level of comfort and wellbeing, as well as excellent air quality and a healthy indoor environment, all while using the minimum amount of energy and therefore achieving the maximum energy rating class A.~~Cal Blauet, has a constructed area of 547m2 including 116m2 of terraces. In addition, it shares with the other 2 units of the promotion, a garden of 384m2.~It is divided into 3 floors plus basement, communicated by lift and stairs.~- Floor 0: Comprising a large entrance hall leading to the spectacular day area, comprising a spacious living-dining room with a fully-equipped open-plan designer kitchen. It also has a guest toilet. This floor is designed to enjoy with family and friends and to give a feeling of warmth and spaciousness, the space has large windows that guarantee the entry of sun and natural light, through its first terrace.~- Floor -1: Composed of the sleeping area. It consists of 3 large double bedrooms, all of them en suite, with fitted wardrobes and access to the second terrace of the house.~- Floor -2: for this floor there are two options of distribution~ A: a Master suite with dressing room and a complete bathroom with a marvellous spa area. ~ B: a suite with dressing room and bathroom and a multi-purpose room that can be used as a gym, living room...~ In both options, always with access to the third terrace of the house. Also on this floor, there is a comfortable laundry area.~- Floor - 3: Here we find the garage with capacity for 4 cars. On this floor there is also a storage room.~~All the rooms of the house have direct connection with three large south-east facing terraces that guarantee an enormous amount of sunshine and excellent panoramic views.~The homes have a rainwater reuse system, and domestic hot water is produced by means of a highly efficient aerothermal system.~As for the qualities of the development, natural materials of proximity are used, such as stone masonry walls and slate tiles, or wooden roofing and carpentry, avoiding the use of polluting or toxic materials. ~~Highlights:~- High-performance exterior carpentry with concealed leaf and triple low-emission glazing. Armoured access door and fixed side panel in natural wood veneer with oak finish and automated sectional door with remote control in garages.~- Terraces with non-slip natural stone paving slabs, natural stone or coated steel railings. Garden planters and rust steel handrails on terraces. Natural stone masonry garden fences.~ High quality interior cladding, paint, natural stone, steel, wood or rectified porcelain stoneware according to design and decoration.~- General flooring of wood flooring, or rectified porcelain stoneware in bathrooms and polished concrete with epoxy resin in the garage.~- Interior woodwork in oak veneer with matt stainless steel handles and fittings. Fitted wardrobes with worktop vessels and doors and fronts veneered to match the joinery, with recast handle.~- Fully fitted kitchen with high quality Bosch appliances, large Franke stainless steel sink and Grohe pull-out mixer tap. High-end base units and tall units with soft close and heavy duty drawers, model ONE08 finished in Ernestomeda. Worktop, front and shelf in artificial marble stone.~- Bathrooms with high quality materials and modern and functional design. Shower with shower enclosure made of artificial stone or, depending on the option chosen, a bathtub with sauna is also available.~- The layout of the lower floor is flexible and allows the entire floor to be converted into a fantastic 60m2 suite or to combine a bedroom with a spacious multipurpose room. The house can thus be adapted to different needs and ways of living.~- Stuv model C.1 integrated fireplace insert~- Ski locker with locker, bench and boot warmer~- Low-maintenance landscaping, consisting of shrubs and hydroseeding~- Silent lift through the house and lift for vehicles to access the garage. ~- Pre-installation for electric vehicle charging. Bicycle rack including charging point. Photovoltaic installation~- Jung Smart Home home automation system including the connection gateway with aerothermics and internet connectivity, with integrated control displays in the video door entry system. Garage door control, lighting, air conditioning and hot water production, security and anti-intrusion with movement detectors, alarm and video surveillance.~- Underfloor air-conditioning with underfloor heating that provides a pleasant warmth at a low, evenly distributed temperature; and ventiloconventors that cool the air quickly. Both units are concealed and are powered by aerothermal energy. They also have an indoor air renewal system with heat recovery and filtering of allergens and pollutants.~~Do not hesitate to contact us for any further information you may require.~ #ref:04247/5210
4.050.000 €

Zuletzt angesehene Immobilien

Renovierte Außenwohnung in Castellana, Madrid
Castellana

Renovierte Außenwohnung in Castellana, Madrid

287 m²Größe45 Bäder
Coldwell Banker Unique präsentiert dieses exklusive, renovierte Haus, das sich im zweiten Stock mit 287 m² in einem klassischen Gebäude mit einem Portier und einem Portal von großer Schönheit befindet, im Herzen des Bezirks Salamanca. Das Haus zeichnet sich durch seine außergewöhnliche Leuchtkraft und eine sorgfältig gestaltete Grundriss für Komfort und modernes Wohnen aus, wobei es in jedem seiner Räume Geräumigkeit, Eleganz und Funktionalität vereint. Es verfügt über drei Schlafzimmer, alle mit eigenem Bad, sowie eine Gästetoilette, die den Gästen zusätzliche Praktikabilität bietet. Das Hauptschlafzimmer verfügt über einen großen begehbaren Kleiderschrank und einen angenehmen Blick auf einen ruhigen Innenhof, was eine intime, ruhige und anspruchsvolle Atmosphäre schafft, ideal zum Ausruhen. Die Wohnung verfügt über eine separate Küche mit Speisekammer und Waschküche, die im Alltag maximalen Komfort bietet. Außerdem verfügt es über eine gemütliche TV-Lounge und ein geräumiges Wohnzimmer mit Esszimmer, das zusammen mit der Terrasse offene und helle Räume schafft, die sowohl für das Familienleben als auch für den Empfang von Gästen in einer distinguierten Umgebung ideal sind. Es handelt sich um ein komplett renoviertes Haus mit luxuriösem Design, in dem die hochwertigsten Oberflächen und edlen Materialien in ein Projekt integriert sind, das Luxus, Eleganz und Funktionalität perfekt vereint. Eine einzigartige Gelegenheit, in einem der privilegiertesten Gegenden von Salamanca zu leben, große Räume, reichlich Tageslicht und alle Annehmlichkeiten einer exklusiven Immobilie zu genießen. #ref:CBUQ1291
3.750.000 €
Erleben Sie das Mittelmeer mit maximalem Komfort in dieser exklusiven Mietvilla in Dénia
Im Alleinauftrag
El Montgó

Erleben Sie das Mittelmeer mit maximalem Komfort in dieser exklusiven Mietvilla in Dénia

300 m²Größe1.000 m²Grundstück43 Bäder
Wenn Sie ein Zuhause suchen, in dem Sie Geräumigkeit, Privatsphäre und eine privilegierte Umgebung verbinden können, ist diese großartige, voll möblierte Villa die perfekte Option, um Dénia mit allen Annehmlichkeiten zu genießen. Das Haus bietet einen hellen Wohnbereich, der mit Designermöbeln und hochwertigen Oberflächen dekoriert ist, neben einer voll ausgestatteten Küche mit allen notwendigen Geräten für den täglichen Gebrauch. Im Erdgeschoss finden Sie außerdem eine Speisekammer, ein Badezimmer mit Regendusche und ein Schlafzimmer mit Arbeitsbereich. Das Obergeschoss ist so gestaltet, dass es maximalen Komfort bietet. Die Master-Suite verfügt über eine große Garderobe von etwa 12 m², ein privates Badezimmer mit Dusche und Badewanne sowie eine Terrasse, von der aus man die Aussicht genießen kann. Diese Etage wird durch zwei zusätzliche Schlafzimmer großzügiger Größe und einen Waschraum mit einem zusätzlichen Bett ergänzt. Draußen beherbergt das etwa 1.000 m² große Grundstück ein fantastisches privates Schwimmbad, einen gepflegten Garten und mehrere Bereiche zum Entspannen im Freien bei spektakulären Panoramablicken auf die Umgebung. Zusätzlich gibt es Parkplätze mit Platz für fünf Fahrzeuge. Eine außergewöhnliche Gelegenheit, ein exklusives Zuhause in einem der attraktivsten Gegenden der Costa Blanca zu genießen, umgeben von Ruhe und Natur, ohne auf alle Dienstleistungen zu verzichten. Kontaktieren Sie uns für weitere Informationen oder um einen persönlichen Besuch zu vereinbaren. Wir helfen Ihnen gerne dabei, Ihr nächstes Zuhause zu finden. Wenn du es auf der Coldwell Banker-Website veröffentlichen willst, würde ich auch empfehlen, die Standortbeschreibung so anzupassen, dass sie hochwertiger gestaltet und auf den Stil der Marke abgestimmt ist, anstatt den aktuellen generischen Text. #ref:CBS917
5.000 €
Fabrikgebäude Vermietung Andorra la Vella
Centro

Fabrikgebäude Vermietung Andorra la Vella

2.831 m²Größe
An industrial warehouse totaling 2,831.34 m2 of built area is offered, distributed over several levels and designed to meet high-level logistics, production, and administrative requirements.~~The building features a 219.8 m2 vertical core, ensuring efficient circulation between floors and smooth day-to-day operations. The industrial area totals 1,970.48 m2, strategically distributed between the ground floor and six basement levels, providing excellent capacity for storage, production, or specialized technical uses.~~In addition, the property includes 641.06 m2 of office space, consisting of spacious and bright areas that provide a comfortable and representative working environment, ideal for centralizing administrative management within the same complex.~~The ground floor, with 672.92 m2, offers an optimal combination of industrial space and offices, facilitating access and daily operations. On the first floor, there is 178.66 m2 of office space, perfectly suited for executive management or technical departments. The various basement levels allow for a flexible layout tailored to business needs, from storage to specific industrial applications.~~Overall, this is a well-designed, highly adaptable, and functional industrial property, ideal for companies seeking a solid asset with large floor areas, efficient vertical organization, and the advantage of integrating industrial activity and office space within a single building.~~Please do not hesitate to contact us to arrange a viewing. #ref:04915/5210
18.000 €
Villa 5 Schlafzimmer Verkauf Ordino
El Serrat - Llorts

Villa 5 Schlafzimmer Verkauf Ordino

1.030 m²Größe1.200 m²Grundstück55 Bäder
Set within an exclusive residential environment, this villa sits on expansive private plots of over 1,000 m2, enjoying a south-facing orientation and open, unobstructed panoramic views over the valley. Its location perfectly combines privacy, tranquillity and direct contact with nature, while offering excellent connectivity to the main urban centres, services and leisure areas.~~The project enjoys a strategic position, allowing quick access to the capital, shopping and dining districts, as well as the ski resort and numerous mountain and hiking trails. An ideal setting for both everyday living and peaceful getaways, where the landscape, sunlight and silence take centre stage. The absence of front-facing buildings ensures the long-term preservation of views, privacy and investment value.~~The architecture, inspired by traditional Scandinavian cabins and the Hygge philosophy, has been conceived to enhance well-being, natural light and seamless integration with the surroundings. The design respects the natural topography of the land, avoiding visual barriers and incorporating landscaped slopes with native vegetation to reinforce privacy and harmony with the landscape.~~The residence is organised around a spectacular main loft-style living space, built with wood and glass, featuring ceiling heights of up to 7 metres, expansive floor-to-ceiling windows and direct access to a generous covered terrace. This space houses the living area, dining room and a fully integrated designer kitchen, alongside an elegant master suite with walk-in wardrobe and bathroom, all enjoying open views over the valley.~~The lower level comprises four spacious en-suite bedrooms, all south-facing with stunning views, arranged around a bright central lobby that receives natural light through a Japanese-style courtyard. This level also features a dedicated wellness area, including a heated indoor swimming pool and a private gym, designed as a true sanctuary for relaxation and well-being.~~The basement level includes a large garage with capacity for six vehicles, technical and service areas, and pre-installation for electric vehicle charging.~~The villa has been designed with a carefully curated selection of noble and natural materials: natural stone and solid cedar wood façades, natural slate roofing, interior flooring in natural wood with an extra-matte oak finish, and high-performance aluminium exterior joinery with thermal break and triple glazing, ensuring maximum thermal and acoustic comfort.~~The kitchen, designed by Bulthaup, is delivered fully equipped with high-end appliances by Gaggenau, Neff and Bora.~~Bathrooms feature Corian furniture, Hansgrohe fittings, Geberit wall-hung sanitary ware and high-spec built-in showers.~~Comfort and energy efficiency are further enhanced by an advanced aerothermal system, underfloor heating, mechanical ventilation with heat recovery, architectural and indirect lighting, and a KNX home automation system allowing full control of the property, even remotely.~~The development includes a complete interior design project featuring internationally renowned brands such as Carl Hansen, B&B Italia, Louis Poulsen, Vitra and Gandía Blasco, ensuring a coherent, timeless and exceptionally high-end aesthetic.~~A truly exclusive and one-of-a-kind project where architecture, design, technology and nature come together to offer an outstanding living experience.~~Please do not hesitate to contact us to arrange a private viewing.~Immobiliaria Gali, at your disposal. #ref:04873/5210
6.500.000 €
Apartment 2 Schlafzimmer Verkauf Canillo
Soldeu-El Tarter-Incles

Apartment 2 Schlafzimmer Verkauf Canillo

97 m²Größe22 Bäder
GALÍ Real Estate is honored to present the 'VORA RIU' development, where ski and mountain lovers will find the best setting to enjoy an exclusive lifestyle.~The project masterfully blends tradition, design, and comfort, respecting the alpine style and contemporary minimalism.~This new high-end development uses fine materials such as wood and stone to provide warmth and comfort, along with the most sustainable and efficient improvements such as home automation, underfloor heating, and LED lighting. All interior finishes, as well as appliances and furnishings, are from top-quality brands that prioritize energy efficiency.~Units range from one to three bedrooms, ranging from 62 to 173 m2. Each home has a private ski room for the safe and secure storage of all ski equipment, as well as a clothes drying cabinet to ensure maximum comfort for the entire family.~The underground floors feature two floors reserved for convenient parking spaces and spacious storage rooms, which will feature pre-installed electric car charging stations and low-energy lighting for greater efficiency.~You are undoubtedly looking at the project where you can enjoy high standards, nature, comfort, and an exclusive lifestyle tailored for all those who want to enjoy an incomparable setting.~96,92 m2 apartment with a 9.51m2 terrace included. It has two double bedrooms, one of them en suite, and a full bathroom. ~Included in the price: 1 parking space and 1 storage room #ref:05244/5210
647.688 €
Wohnung  Madrid
El Viso

Wohnung Madrid

Ubicado en un enclave privilegiado, este proyecto se erige como un referente de lujo y sofisticación, donde la cultura, el arte, los negocios y el ocio se entrelazan con los edificios más señoriales de Madrid. Este proyecto residencial de obra nueva es una declaración de exclusividad llevada al más alto nivel. Cada rincón del diseño, vanguardista y de líneas arquitectónicas minimalistas, ha sido concebido con materiales de la más alta calidad, garantizando una experiencia de vida única. Las viviendas cuentan con amplios espacios, donde la elegancia y la funcionalidad se combinan con una adaptación perfecta a las preferencias de sus propietarios, creando estancias llenas de armonía y confort. El proceso de diseño de cada vivienda se lleva a cabo con un enfoque personalizado, tomando en cuenta las necesidades y deseos de cada residente, para ofrecer un hogar que se ajuste a su estilo de vida. El acceso al edificio está marcado por un gran lobby y una elegante recepción, donde la exclusividad es la protagonista en un ambiente cálido y sofisticado. Cada elemento de este proyecto ha sido pensado para proporcionar una experiencia residencial extraordinaria, donde la calidad y el buen gusto se dan la mano con la innovación. Esta joya arquitectónica fue diseñada por Luis Gutiérrez Soto, un influyente arquitecto del siglo XX, cuyo legado ha dejado una huella imborrable en la ciudad de Madrid. Reconocido por su influencia en el estilo art decó y el racionalismo, Gutiérrez Soto fue un miembro destacado de la Generación del 25 y un referente del Movimiento Moderno en España. Su obra incluye más de 400 edificaciones, entre las que destaca la Torre del Retiro, un rascacielos residencial que combina diseño vanguardista con materiales excepcionales. Grandes ventanales y amplias terrazas permitirán a los residentes disfrutar de la luz natural que inunda la ciudad durante todo el año, creando ambientes perfectos para el descanso y el disfrute. Las zonas comunes constan de gimnasio de última generación, un spa donde disfrutar de masajes y tratamientos corporales, una sala de yoga, sauna y una Sala Gourmet para celebraciones privadas, son solo algunos de los lujos que este exclusivo proyecto pone a disposición de quienes buscan lo mejor. Este edificio no es solo un lugar donde vivir, es un lugar donde la exclusividad, el diseño y la elegancia se encuentran para ofrecer una experiencia de vida incomparable. #ref:CBLV9
Von 2.240.000 €
Coldwell Banker Andorra
Na Maria Pla, 20. Local 1
AD500, Andorra La Vella
De 9:00 a 19:00 h.
Newsletter

Finden Sie Ihr Zuhause im Ausland mit Unterstützung des Coldwell Banker® Netzwerks

Besuchen Sie unsere internationalen Websites und finden Sie Ihre Wunschimmobilie an den exklusivsten Orten

Wir verwenden unsere eigenen Cookies und Cookies von Drittanbietern, um die Sicherheit unserer Website zu gewährleisten und ihren Inhalt zu personalisieren. Ebenso verwenden wir Cookies, um Daten über Ihre Navigation zu messen und zu erhalten und um Werbung an Ihren Geschmack und Ihre Vorlieben anzupassen. Drücken Sie die Schaltfläche "Alle akzeptieren", um zu bestätigen, dass Sie die angezeigten Informationen gelesen und akzeptiert haben. Um diese Cookies zu verwalten oder zu deaktivieren, klicken Sie auf "Einstellungen". Weitere Informationen zu Cookies erhalte Sie in unserer Cookie-Richtlinie.
Cookies ändern
Technik und Funktional Immer aktiv
Diese Website verwendet eigene Cookies, um Informationen zu sammeln, um unsere Dienste zu verbessern. Wenn Sie weiter surfen, akzeptieren Sie deren Installation. Der Benutzer hat die Möglichkeit, seinen Browser zu konfigurieren und auf Wunsch zu verhindern, dass er auf seiner Festplatte installiert wird, obwohl er bedenken muss, dass dies zu Schwierigkeiten beim Navigieren auf der Website führen kann.
Sie ermöglichen die Beobachtung und Analyse des Verhaltens der Nutzer dieser Website. Die durch diese Art von Cookies gesammelten Informationen werden verwendet, um die Aktivität des Webs zu messen, um Benutzernavigationsprofile zu erstellen, um basierend auf der Analyse der Nutzungsdaten der Benutzer des Dienstes Verbesserungen einzuführen. Sie ermöglichen es uns, die Präferenzinformationen des Benutzers zu speichern, um die Qualität unserer Dienstleistungen zu verbessern und durch empfohlene Produkte ein besseres Erlebnis zu bieten.
Diese Cookies werden verwendet, um Informationen über die Präferenzen und persönlichen Entscheidungen des Benutzers durch die kontinuierliche Beobachtung seiner Surfgewohnheiten zu speichern. Dank ihnen können wir die Surfgewohnheiten auf der Website kennen und Werbung in Bezug auf das Surfprofil des Benutzers anzeigen.