Haus 4 Schlafzimmer Verkauf La Massana

Größe
547 m²
Schlafzimmer
4
Bäder
4
Parkplatz
terrasse
Preis
4.050.000 €
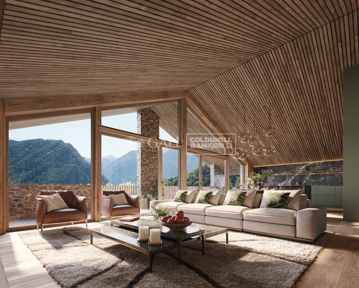
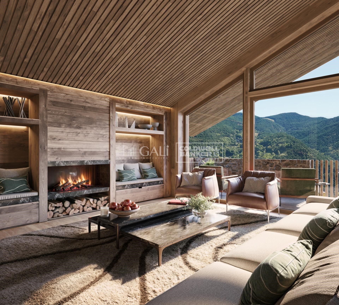
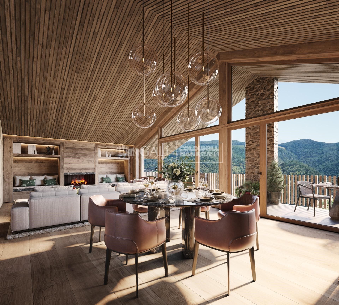
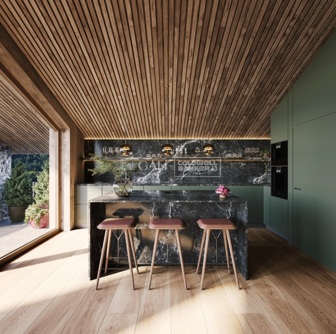
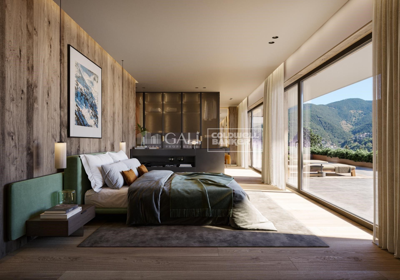
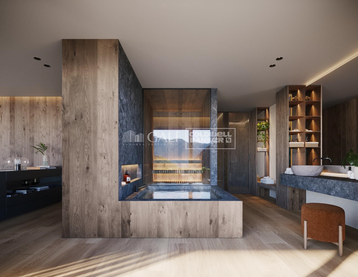
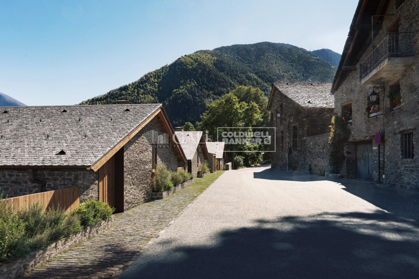
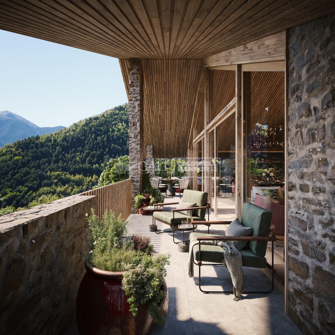
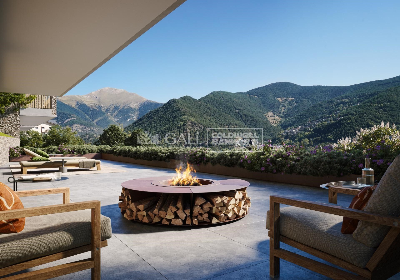
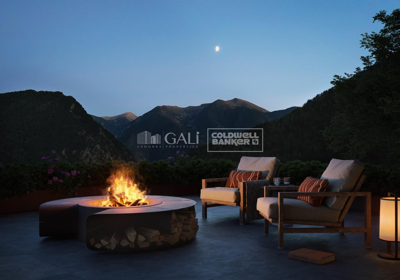
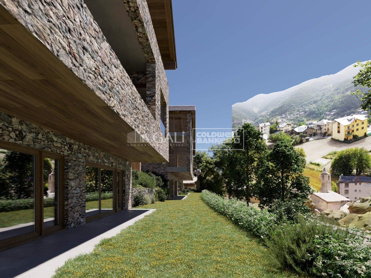
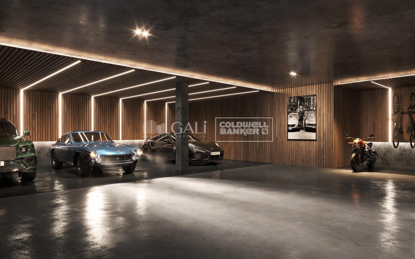
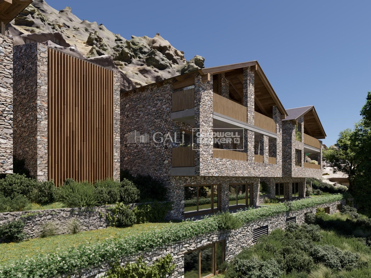
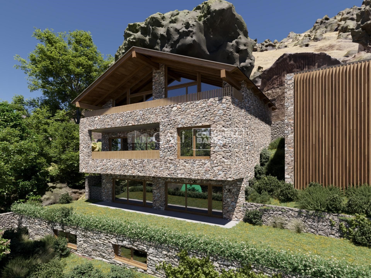
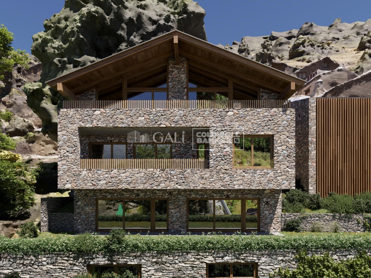
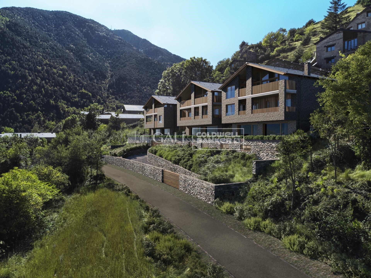
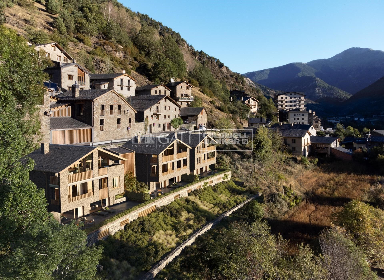
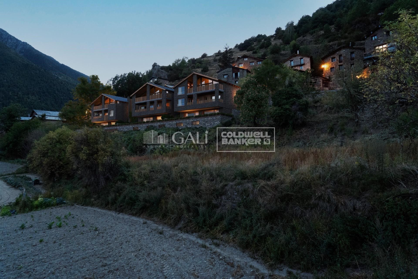
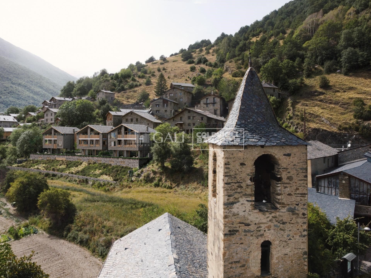
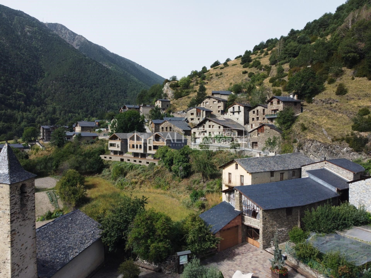
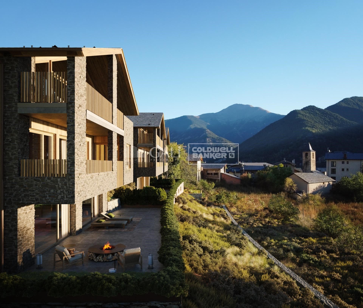
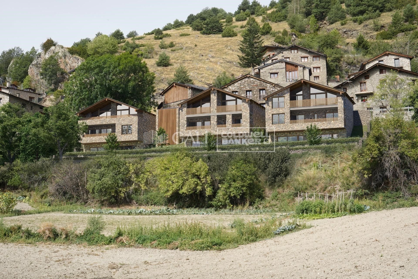
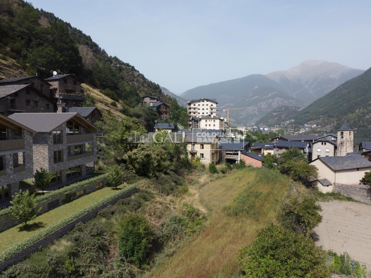
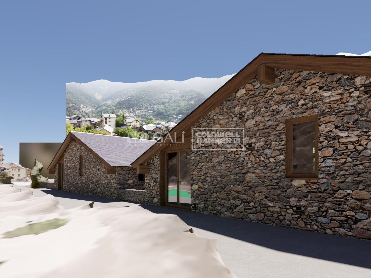
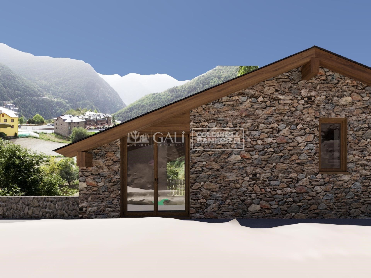
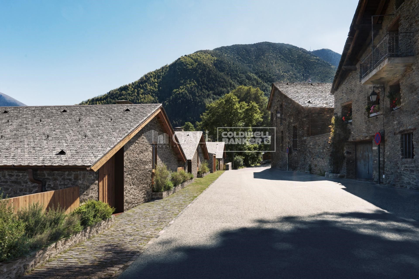
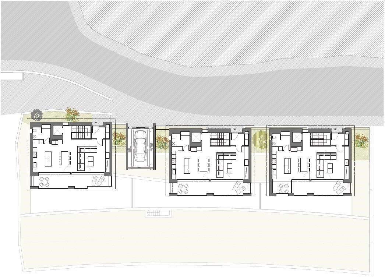
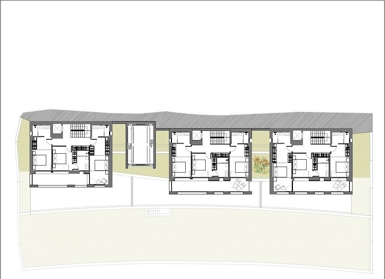
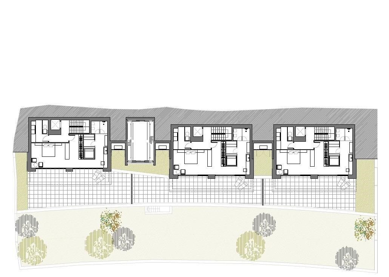
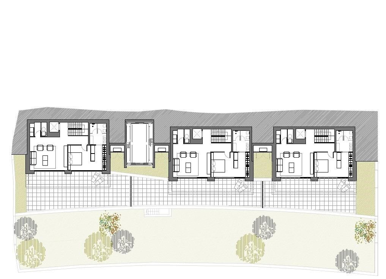
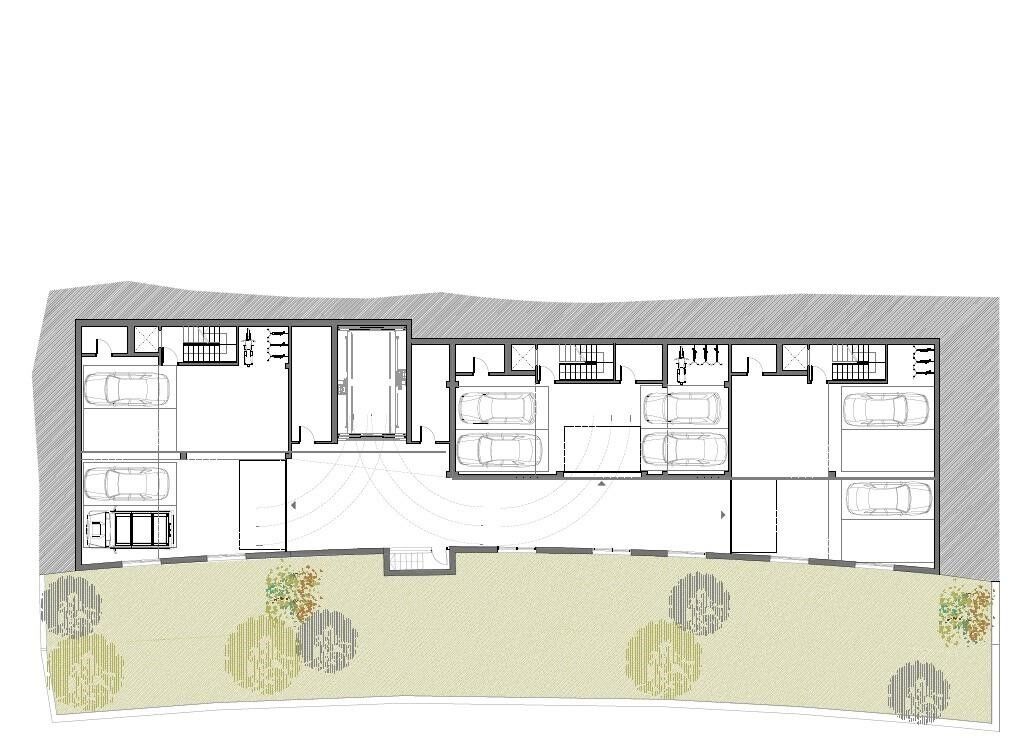
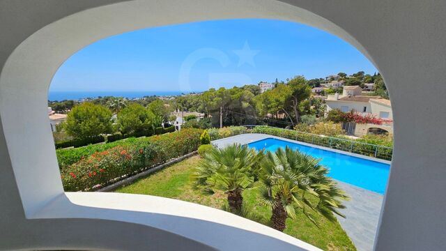
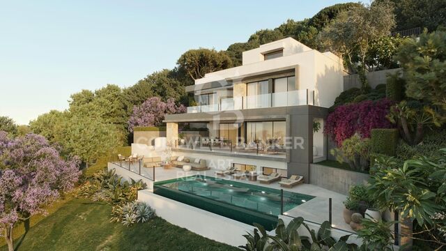
We are pleased to present the new housing development LES LLARS DE LA FONT, an exclusive residential project consisting of 3 elegant houses located in a fantastic enclave in La Massana, in the historic centre of Sispony. Carefully placed in the main street. Their stone and wood façades blend in with the mountain and the village's traditional borders.~They are designed to be energy efficient and use the latest technologies and construction techniques to minimise environmental impact and make responsible use of resources. They are homes that make the most of natural light, are insulated from inclement weather and outside noise, ventilated in a controlled manner, thus obtaining a high level of comfort and wellbeing, as well as excellent air quality and a healthy indoor environment, all while using the minimum amount of energy and therefore achieving the maximum energy rating class A.~~Cal Blauet, has a constructed area of 547m2 including 116m2 of terraces. In addition, it shares with the other 2 units of the promotion, a garden of 384m2.~It is divided into 3 floors plus basement, communicated by lift and stairs.~- Floor 0: Comprising a large entrance hall leading to the spectacular day area, comprising a spacious living-dining room with a fully-equipped open-plan designer kitchen. It also has a guest toilet. This floor is designed to enjoy with family and friends and to give a feeling of warmth and spaciousness, the space has large windows that guarantee the entry of sun and natural light, through its first terrace.~- Floor -1: Composed of the sleeping area. It consists of 3 large double bedrooms, all of them en suite, with fitted wardrobes and access to the second terrace of the house.~- Floor -2: for this floor there are two options of distribution~ A: a Master suite with dressing room and a complete bathroom with a marvellous spa area. ~ B: a suite with dressing room and bathroom and a multi-purpose room that can be used as a gym, living room...~ In both options, always with access to the third terrace of the house. Also on this floor, there is a comfortable laundry area.~- Floor - 3: Here we find the garage with capacity for 4 cars. On this floor there is also a storage room.~~All the rooms of the house have direct connection with three large south-east facing terraces that guarantee an enormous amount of sunshine and excellent panoramic views.~The homes have a rainwater reuse system, and domestic hot water is produced by means of a highly efficient aerothermal system.~As for the qualities of the development, natural materials of proximity are used, such as stone masonry walls and slate tiles, or wooden roofing and carpentry, avoiding the use of polluting or toxic materials. ~~Highlights:~- High-performance exterior carpentry with concealed leaf and triple low-emission glazing. Armoured access door and fixed side panel in natural wood veneer with oak finish and automated sectional door with remote control in garages.~- Terraces with non-slip natural stone paving slabs, natural stone or coated steel railings. Garden planters and rust steel handrails on terraces. Natural stone masonry garden fences.~ High quality interior cladding, paint, natural stone, steel, wood or rectified porcelain stoneware according to design and decoration.~- General flooring of wood flooring, or rectified porcelain stoneware in bathrooms and polished concrete with epoxy resin in the garage.~- Interior woodwork in oak veneer with matt stainless steel handles and fittings. Fitted wardrobes with worktop vessels and doors and fronts veneered to match the joinery, with recast handle.~- Fully fitted kitchen with high quality Bosch appliances, large Franke stainless steel sink and Grohe pull-out mixer tap. High-end base units and tall units with soft close and heavy duty drawers, model ONE08 finished in Ernestomeda. Worktop, front and shelf in artificial marble stone.~- Bathrooms with high quality materials and modern and functional design. Shower with shower enclosure made of artificial stone or, depending on the option chosen, a bathtub with sauna is also available.~- The layout of the lower floor is flexible and allows the entire floor to be converted into a fantastic 60m2 suite or to combine a bedroom with a spacious multipurpose room. The house can thus be adapted to different needs and ways of living.~- Stuv model C.1 integrated fireplace insert~- Ski locker with locker, bench and boot warmer~- Low-maintenance landscaping, consisting of shrubs and hydroseeding~- Silent lift through the house and lift for vehicles to access the garage. ~- Pre-installation for electric vehicle charging. Bicycle rack including charging point. Photovoltaic installation~- Jung Smart Home home automation system including the connection gateway with aerothermics and internet connectivity, with integrated control displays in the video door entry system. Garage door control, lighting, air conditioning and hot water production, security and anti-intrusion with movement detectors, alarm and video surveillance.~- Underfloor air-conditioning with underfloor heating that provides a pleasant warmth at a low, evenly distributed temperature; and ventiloconventors that cool the air quickly. Both units are concealed and are powered by aerothermal energy. They also have an indoor air renewal system with heat recovery and filtering of allergens and pollutants.~~Do not hesitate to contact us for any further information you may require.~
#ref:04247/5210

Immobilieninformationen

zone
Principado de Andorra
Gegend
Andorra
standort
La Massana
district
Sispony
Objekt typ
house
Verkauf
4.050.000 €
Referenz
04247/5210
Schlafzimmer
4
Bäder
4
Bebaute Fläche
547 m2
Zustand / Erhaltung
Neu

In der Nähe des Strandes / Meeres

lift
Sicherheit
Parkplatz
terrasse
Energiezertifikat
  • houseA
    92-100
  • houseB
    81-91
  • houseC
    69-80
  • houseD
    55-68
  • houseE
    39-54
  • houseF
    21-38
  • houseG
    1-20

über La Massana

La Massana ist eine malerische Stadt im Nordwesten von Andorra, eingebettet in die atemberaubenden Pyrenäen. Sie ist Teil der Pfarrei La Massana, einer von sieben Pfarreien in Andorra. Diese Stadt profitiert von ihrer strategischen Lage, die einen bequemen Zugang zu natürlichen Landschaften und städtischen Annehmlichkeiten bietet.

Die Lage von La Massana bietet mehrere Vorteile. Sie liegt in der Nähe beliebter Skigebiete wie Vallnord und ist somit ein begehrtes Ziel für Wintersportbegeisterte. Darüber hinaus ist die Stadt leicht von Andorra la Vella, der Hauptstadt, zu erreichen, was den Bewohnern Zugang zu zusätzlichen Dienstleistungen, Einkaufsmöglichkeiten und kulturellen Aktivitäten bietet.

Die Lebensqualität in La Massana zeichnet sich durch Sicherheit, saubere Luft und eine ruhige Umgebung aus. Es verfügt über ausgezeichnete Gesundheitseinrichtungen, Bildungseinrichtungen und öffentliche Dienste, die eine komfortable und familienfreundliche Atmosphäre für die Bewohner gewährleisten.

Einwohner und Besucher von La Massana können das ganze Jahr über eine Vielzahl von Aktivitäten genießen. Im Winter bieten die nahegelegenen Skigebiete Skifahren, Snowboarden und andere Wintersportarten. Während der wärmeren Monate eignet sich die Region ideal zum Wandern, Mountainbiken und Erkunden malerischer Wanderwege. Die Stadt veranstaltet auch kulturelle Veranstaltungen, Festivals und Märkte, die lokale Traditionen und Handwerkskunst präsentieren.

Der Immobilienmarkt in La Massana bietet eine Vielzahl von Immobilien, darunter Apartments, Chalets und Reihenhäuser. Die Immobilien verfügen oft über atemberaubende Bergblick und einen einfachen Zugang zu Outdoor-Aktivitäten. Der Markt richtet sich sowohl an Einheimische, die nach Hauptwohnsitzen suchen, als auch an internationale Käufer, die Ferienhäuser oder Investitionsmöglichkeiten in Andorra suchen.

Insgesamt ist La Massana eine charmante Stadt, die natürliche Schönheit, Outdoor-Aktivitäten und moderne Annehmlichkeiten kombiniert und somit ein attraktives Ziel für Einwohner und Immobilienkäufer darstellt, die einen Lebensstil in den Bergen von Andorra suchen.

Weitere Informationen anfordern
Ref.04247/5210
Na Maria Pla, 20. Local 1
AD500, Andorra La Vella
+376 801 700

Related properties

Haus 4 Schlafzimmer Verkauf La Massana
Sispony

Haus 4 Schlafzimmer Verkauf La Massana

571 m²Größe44 Bäder
We are pleased to present the new housing development LES LLARS DE LA FONT, an exclusive residential project consisting of 3 elegant houses located in a fantastic enclave in La Massana, in the historic centre of Sispony. Carefully placed in the main street. Their stone and wood façades blend in with the mountain and the village's traditional borders.~They are designed to be energy efficient and use the latest technologies and construction techniques to minimise environmental impact and make responsible use of resources. They are homes that make the most of natural light, are insulated from inclement weather and outside noise, ventilated in a controlled manner, thus obtaining a high level of comfort and wellbeing, as well as excellent air quality and a healthy indoor environment, all while using the minimum amount of energy and therefore achieving the maximum energy rating class A.~~Cal Rossinol, has a constructed area of 571m2 including 153m2 of terraces. In addition, it shares with the other 2 units of the promotion, a garden of 384m2.~It is divided into 3 floors plus basement, communicated by lift and stairs.~- Floor 0: Comprising a large entrance hall leading to the spectacular day area, comprising a spacious living-dining room with a fully-equipped open-plan designer kitchen. It also has a guest toilet. This floor is designed to enjoy with family and friends and to give a feeling of warmth and spaciousness, the space has large windows that guarantee the entry of sun and natural light, through its first terrace.~- Floor -1: Composed of the sleeping area. It consists of 3 large double bedrooms, all of them en suite, with fitted wardrobes and access to the second terrace of the house.~- Floor -2: for this floor there are two options of distribution~ A: a Master suite with dressing room and a complete bathroom with a marvellous spa area. ~ B: a suite with dressing room and bathroom and a multi-purpose room that can be used as a gym, living room...~ In both options, always with access to the third terrace of the house. Also on this floor, there is a comfortable laundry area.~- Floor - 3: Here we find the garage with capacity for 4 cars. On this floor there is also a storage room.~~All the rooms of the house have direct connection with three large south-east facing terraces that guarantee an enormous amount of sunshine and excellent panoramic views.~The homes have a rainwater reuse system, and domestic hot water is produced by means of a highly efficient aerothermal system.~As for the qualities of the development, natural materials of proximity are used, such as stone masonry walls and slate tiles, or wooden roofing and carpentry, avoiding the use of polluting or toxic materials. ~~Highlights:~- High-performance exterior carpentry with concealed leaf and triple low-emission glazing. Armoured access door and fixed side panel in natural wood veneer with oak finish and automated sectional door with remote control in garages.~- Terraces with non-slip natural stone paving slabs, natural stone or coated steel railings. Garden planters and rust steel handrails on terraces. Natural stone masonry garden fences.~ High quality interior cladding, paint, natural stone, steel, wood or rectified porcelain stoneware according to design and decoration.~- General flooring of wood flooring, or rectified porcelain stoneware in bathrooms and polished concrete with epoxy resin in the garage.~- Interior woodwork in oak veneer with matt stainless steel handles and fittings. Fitted wardrobes with worktop vessels and doors and fronts veneered to match the joinery, with recast handle.~- Fully fitted kitchen with high quality Bosch appliances, large Franke stainless steel sink and Grohe pull-out mixer tap. High-end base units and tall units with soft close and heavy duty drawers, model ONE08 finished in Ernestomeda. Worktop, front and shelf in artificial marble stone.~- Bathrooms with high quality materials and modern and functional design. Shower with shower enclosure made of artificial stone or, depending on the option chosen, a bathtub with sauna is also available.~- The layout of the lower floor is flexible and allows the entire floor to be converted into a fantastic 60m2 suite or to combine a bedroom with a spacious multipurpose room. The house can thus be adapted to different needs and ways of living.~- Stuv model C.1 integrated fireplace insert~- Ski locker with locker, bench and boot warmer~- Low-maintenance landscaping, consisting of shrubs and hydroseeding~- Silent lift through the house and lift for vehicles to access the garage. ~- Pre-installation for electric vehicle charging. Bicycle rack including charging point. Photovoltaic installation~- Jung Smart Home home automation system including the connection gateway with aerothermics and internet connectivity, with integrated control displays in the video door entry system. Garage door control, lighting, air conditioning and hot water production, security and anti-intrusion with movement detectors, alarm and video surveillance.~- Underfloor air-conditioning with underfloor heating that provides a pleasant warmth at a low, evenly distributed temperature; and ventiloconventors that cool the air quickly. Both units are concealed and are powered by aerothermal energy. They also have an indoor air renewal system with heat recovery and filtering of allergens and pollutants.~~Do not hesitate to contact us for any further information you may require.~ #ref:04246/5210
4.150.000 €

Zuletzt angesehene Immobilien

Charmante Villa mit 4 Schlafzimmern und Meerblick in Balcón al Mar, Javea.
Portichol - Balcón al Mar

Charmante Villa mit 4 Schlafzimmern und Meerblick in Balcón al Mar, Javea.

275 m²Größe900 m²Grundstück43 Bäder
Entdecken Sie dieses wunderschöne zweistöckige Anwesen, das sich in der begehrten Wohngegend von Balcón al Mar befindet. Mit 4 Schlafzimmern und einer separaten Etage bietet diese Villa einen außergewöhnlichen Lebensstil und einen atemberaubenden Meerblick. Auf einer oberen Ebene öffnet sich ein gemütlicher Flur zu einem geräumigen, offenen Wohn-Esszimmer. Beide sind so konzipiert, dass sie das natürliche Licht maximieren und eine warme und einladende Atmosphäre schaffen. Die Küche, die komplett mit hochwertigen Geräten und einer großzügigen Mittelinsel ausgestattet ist, ist der perfekte Ort, um Momente mit Familie und Freunden zu genießen. Die Villa verfügt über eine Klimaanlage für Ihren Komfort und einen Holzkamin, der in den kühleren Monaten einen Hauch von Wärme verleiht. Von der Küche aus gelangt man auf eine charmante überdachte Terrasse, auf der man den Meerblick genießen kann. Erklimmen Sie die Wendeltreppe, die Sie zum Solarium auf dem Dach führt, einem perfekten Ort, um sich in der Sonne zu entspannen. Auf der oberen Ebene befindet sich das Schlafzimmer, eine wahre Oase der Ruhe, mit Ankleideraum, eigenem Bad mit italienischer Dusche und direktem Zugang zur Terrasse. Die untere Ebene der Villa bietet eine separate Etage, ideal für Gäste oder Familien, mit eigener Küche und Wohnzimmer. Hier finden Sie drei sehr komfortable Doppelzimmer und ein modernes Badezimmer. Von diesem Bereich aus gelangen Sie direkt in den Garten und auf die Poolterrasse. Die Poolterrasse ist ein prominenter Ort mit viel Platz zum Entspannen und Genießen des mediterranen Klimas. Die Sommerküche, die mit einem Induktionskochfeld ausgestattet ist, eignet sich perfekt zum Grillen und Essen im Freien. Der kürzlich renovierte, 11 x 6 Meter große Pool ist von Liegestühlen umgeben und verfügt über eine eigene Außendusche. Der pflegeleichte Garten kombiniert Gräser, Kies und mediterrane Pflanzen und bietet eine Auswahl an Obstbäumen und Hecken, die Privatsphäre bieten. Es gibt auch einen separaten Hauswirtschaftsraum, viel Stauraum, eine Garage und Sonnenkollektoren zum Erhitzen von Wasser. Diese vielseitige Villa mit ihrer unabhängigen Wohnung und dem fantastischen Meerblick eignet sich sowohl als Familienresidenz als auch für einen unvergesslichen Urlaub. Warten Sie nicht länger! Kontaktieren Sie uns jetzt, um Ihren Besuch zu buchen. #ref:CBS482
1.195.000 €
Apartment 2 Schlafzimmer Verkauf Escaldes-Engordany
Escaldes-Engordany

Apartment 2 Schlafzimmer Verkauf Escaldes-Engordany

118 m²Größe22 Bäder
Exclusive residential development located in the heart of Escaldes-Engordany, just 500 meters from the Principality's economic and social center.~Situated in a prime location, the development boasts spectacular panoramic views over the Andorra and Escaldes valleys, as well as excellent orientation with year-round sunshine.~The project comprises an elegant 14-story tower with 124 apartments, designed for comfort, functionality, and high energy efficiency.~The apartments feature large windows, spacious terraces, and contemporary architecture, creating bright and airy spaces that connect with the natural surroundings.~The development offers a variety of apartment types and sizes to suit different needs, all with a modern and functional layout.~~The homes feature:~- Spacious covered terraces with large glazed surfaces~- Open-plan kitchen, dining, and living areas~- High-performance thermal and acoustic insulation~- High-end finishes~~The building boasts comprehensive communal areas designed for the well-being and enjoyment of its residents:~- Outdoor solarium with panoramic views~- Fully equipped gym~- Landscaped outdoor spaces~- Exclusive access for residents to Camí del Falgueró and Rec del Solà~In addition, the building offers a concierge service and elegant communal areas with sophisticated finishes.~~The building has been designed with high-quality materials and modern construction solutions:~- Reinforced concrete structure with strategically placed metal elements~- Ventilated façade with a slate-colored ceramic finish~- High level of thermal insulation and energy efficiency~- The terraces feature non-slip, wood-effect porcelain tile flooring, metal railings, and decorative planters.~~The kitchens are open to the living-dining room and equipped with high-end materials and appliances:~- Neolith, Silestone, or similar countertops~- Integrated BORA extractor fan~- Siemens or similar appliances: induction hob, oven, microwave, refrigerator, dishwasher~- Contemporary upper and lower cabinets with solid color and wood finishes~- Extendable faucets~~The bathrooms incorporate premium materials and a modern design:~- High-end ceramic wall tiles~- Wall-hung vanity unit with integrated sink~- Hansgrohe or similar thermostatic faucets~- Glass shower enclosure~- Ultra-thin shower tray~- Recessed rain shower~~The homes feature materials selected for durability and comfort:~~- Aluminum exterior joinery with thermal break, Schüco or similar~- Triple glazing with double air chamber~- Large-format porcelain stoneware flooring (two finishes to choose from)~- Carré or similar built-in wardrobes Similar~- Armored entrance door~- Integrated LED lighting in several rooms~~The building incorporates modern systems to guarantee maximum comfort and efficiency:~- Centralized heating and hot water system connected to FEDA Ecoterm~- Underfloor heating throughout the property~- Ducted air conditioning (except in bathrooms)~- Dual-flow ventilation system with heat recovery~~The building has 4 floors dedicated to parking and storage, with automatic access.~~Pre-installation for electric vehicle charging~~A unique development in Escaldes-Engordany that combines location, views, construction quality, and complete communal areas.~Gali Real Estate at your service. #ref:05059/5210
740.000 €
Apartment 3 Schlafzimmer Verkauf Andorra la Vella
Centro

Apartment 3 Schlafzimmer Verkauf Andorra la Vella

118 m²Größe32 Bäder
Exclusive new development located just 500 meters from the center of Andorra la Vella and its main shopping street.~~The 14-story building is scheduled for completion in the first quarter of 2028 and will offer a modern, comfortable and functional environment with landscaped areas and a paddle tennis court.~~The apartments are characterized by their contemporary design, A-rated energy efficiency, and the use of premium materials.~~All units feature outdoor space with practical balconies or terraces, and a carefully considered orientation that guarantees natural light and thermal comfort year-round.~~Key Features~Structure and Façade: Prefabricated concrete system and ventilated façade with ceramic cladding that mimics concrete and engineered wood, providing elegance and durability.~Exterior Joinery: Aluminum or PVC with thermal break and triple glazing, guaranteeing optimal thermal and acoustic insulation.~Climate Control: Radiant floor heating and cooling system with domestic hot water production via the FEDA Ecoterm network, ensuring maximum efficiency and comfort. Home automation: pre-installation for scalable home automation and motorized blackout curtains in the living room.~LED lighting in kitchens, bathrooms, and common areas.~Pre-installation for electric vehicle charging in parking spaces.~~Interior finishes: Grato SPC laminate flooring and non-slip porcelain stoneware on balconies and terraces.~Fully equipped kitchens with MOBALPA or similar cabinetry, CERATOP or similar countertops, and SIEMENS or equivalent appliances.~Bathrooms with wall-hung vanities, thermostatic faucets, and resin shower tray with screen.~Security entrance door and lacquered interior doors.~~Sustainability and efficiency: Thanks to its construction design, advanced insulation, and state-of-the-art energy systems, the development achieves the highest energy rating of A, reducing consumption and environmental impact.~~This 100 m2 property is a first-floor apartment with an 18 m2 balcony and a south-facing orientation, ensuring sunshine all day long. It features:~- Entrance hall with built-in wardrobe.~~- Spacious living/dining room and fully equipped kitchen.~~- Guest bathroom.~~- Functional laundry room.~~- Full bathroom.~- Two large bedrooms with built-in wardrobes.~~- Master suite with built-in wardrobes and en-suite bathroom.~- Balcony access from every room.~~Option to purchase two parking spaces and a storage unit.~~Gali Real Estate at your service. #ref:04656/5210
630.000 €
Renoviertes Penthouse mit Terrasse in Malasaña, Madrid
Universidad - Malasaña

Renoviertes Penthouse mit Terrasse in Malasaña, Madrid

114 m²Größe22 Bäder
Coldwell Banker Unique präsentiert dieses spektakuläre renovierte Penthouse nur wenige Meter von der Gran Vía entfernt, an einem der privilegiertesten Standorte Madrids. Das Haus ist 101 m² gebaut, zu denen 13 m² Terrasse hinzugefügt werden, ein Differenzwert in der Fläche, zusätzlich zur Möglichkeit, einen optionalen Garagenplatz zu erwerben. Das auf zwei Stockwerke verteilte Gebäude zeichnet sich durch sein modernes und funktionales Design aus, das maximalen Komfort und Raumnutzung bietet. Im Erdgeschoss befindet sich ein geräumiges und helles Wohnzimmer mit einer integrierten Küche von mehr als 24 m², einem offenen und gemütlichen Raum, der direkt mit einer prächtigen Terrasse von 12,65 m² verbunden ist und ideal für den Außenbereich ist. Seine Südausrichtung garantiert den ganzen Tag über einen hervorragenden Tageslichteingang und bringt Wärme und Wohlbefinden ins Haus. Diese Etage ist mit einem Badezimmer und einem komfortablen Flur ausgestattet, der Sie willkommen heißt. Im Obergeschoss befinden sich zwei große Schlafzimmer, eines davon mit mehr als 21 m², sowie ein zweites Badezimmer. Diese Verteilung bietet eine perfekte Trennung zwischen Tages- und Ruhebereichen, was sie sowohl für einen Hauptwohnsitz als auch für eine hochwertige Investition ideal macht. Die Immobilie verfügt über klimatisierte Kanäle und wird erstklassig geliefert, wobei jedes Detail an Materialien und Oberflächen sorgfältig ausgewählt wurde, um eine elegante, zeitgenössische und funktionale Atmosphäre zu schaffen. Es ist ein einzigartiges Zuhause aufgrund seiner Lage, Verteilung und Lichtkraft, die eine Terrasse und die Möglichkeit einer Garage in einem der begehrtesten Stadtteile Madrids kombiniert, was es zu einer außergewöhnlichen Gelegenheit sowohl zum Leben als auch zum Investieren bietet. #ref:CBUQ1331
926.000 €
Apartment 3 Schlafzimmer Verkauf Escaldes-Engordany
Escaldes-Engordany

Apartment 3 Schlafzimmer Verkauf Escaldes-Engordany

125 m²Größe32 Bäder
Exclusive residential development located in the heart of Escaldes-Engordany, just 500 meters from the Principality's economic and social center.~Situated in a prime location, the development boasts spectacular panoramic views over the Andorra and Escaldes valleys, as well as excellent orientation with year-round sunshine.~The project comprises an elegant 14-story tower with 124 apartments, designed for comfort, functionality, and high energy efficiency.~The apartments feature large windows, spacious terraces, and contemporary architecture, creating bright and airy spaces that connect with the natural surroundings.~The development offers a variety of apartment types and sizes to suit different needs, all with a modern and functional layout.~~The homes feature:~- Spacious covered terraces with large glazed surfaces~- Open-plan kitchen, dining, and living areas~- High-performance thermal and acoustic insulation~- High-end finishes~~The building boasts comprehensive communal areas designed for the well-being and enjoyment of its residents:~- Outdoor solarium with panoramic views~- Fully equipped gym~- Landscaped outdoor spaces~- Exclusive access for residents to Camí del Falgueró and Rec del Solà~In addition, the building offers a concierge service and elegant communal areas with sophisticated finishes.~~The building has been designed with high-quality materials and modern construction solutions:~- Reinforced concrete structure with strategically placed metal elements~- Ventilated façade with a slate-colored ceramic finish~- High level of thermal insulation and energy efficiency~- The terraces feature non-slip, wood-effect porcelain tile flooring, metal railings, and decorative planters.~~The kitchens are open to the living-dining room and equipped with high-end materials and appliances:~- Neolith, Silestone, or similar countertops~- Integrated BORA extractor fan~- Siemens or similar appliances: induction hob, oven, microwave, refrigerator, dishwasher~- Contemporary upper and lower cabinets with solid color and wood finishes~- Extendable faucets~~The bathrooms incorporate premium materials and a modern design:~- High-end ceramic wall tiles~- Wall-hung vanity unit with integrated sink~- Hansgrohe or similar thermostatic faucets~- Glass shower enclosure~- Ultra-thin shower tray~- Recessed rain shower~~The homes feature materials selected for durability and comfort:~~- Aluminum exterior joinery with thermal break, Schüco or similar~- Triple glazing with double air chamber~- Large-format porcelain stoneware flooring (two finishes to choose from)~- Carré or similar built-in wardrobes Similar~- Armored entrance door~- Integrated LED lighting in several rooms~~The building incorporates modern systems to guarantee maximum comfort and efficiency:~- Centralized heating and hot water system connected to FEDA Ecoterm~- Underfloor heating throughout the property~- Ducted air conditioning (except in bathrooms)~- Dual-flow ventilation system with heat recovery~~The building has 4 floors dedicated to parking and storage, with automatic access.~~Pre-installation for electric vehicle charging~~A unique development in Escaldes-Engordany that combines location, views, construction quality, and complete communal areas.~Gali Real Estate at your service. #ref:05077/5210
1.020.000 €
Refurbished flat for sale in Pedralbes, Barcelona
Pedralbes

Refurbished flat for sale in Pedralbes, Barcelona

274 m²Größe55 Bäder
For sale exclusive property totally refurbished in Pedralbes, distributed in a whole floor of the building, for a total of 274m2 with 14m2 of private terrace, 5 bedrooms and 5 bathrooms. Entering the property through a luminous entrance hall, we arrive at an incredible living-dining room of almost 70m2, with large restored wooden windows that dominate the room. The elegant sliding glass doors that separate the spacious living room from the covered terrace not only allow light to enter every corner, but also display an exquisite design of lacquered iron in perfect harmony with the wall. This detail adds a touch of continuity and spaciousness, subtly blending the spaces together. The kitchen features a high-end furniture ensemble, ensuring not only an aesthetic and elegant design, but also a level of durability and functionality that exceeds the highest expectations. The presence of an island in the centre adds a modern and elegant touch, providing a more comfortable and functional space. On the other hand, the office offers a bright and serene environment, harmoniously complementing the kitchen space. Furthermore, to enrich the service area, the laundry room is presented as a practical and functional space. The night area, with a total of four spacious and meticulously designed bedrooms, offers a unique experience of rest and comfort. Two en-suite bedrooms provide an oasis of privacy and comfort, while the two single bedrooms share a full bathroom. Every detail of this home reflects a commitment to excellence: from the parquet flooring, to the minimalist folding doors and lacquered wardrobes. This design achieves a harmonious fusion of elements that generate an enveloping effect, accompanied by sensory lighting, thus providing a distinctive touch of tactile softness, practicality and style. The finishes are of the highest quality, with a comfortable, avant-garde and functional design, and the installations are based on energy efficiency. A project designed to enjoy a home in keeping with its location and status. Discover Pedralbes, one of the most exclusive neighbourhoods in Barcelona, where luxury and tranquillity merge in a privileged environment. With its elegant avenues, impressive mansions and lush gardens, Pedralbes offers a sophisticated and serene lifestyle. Enjoy proximity to prestigious international schools, high-end boutiques and green spaces, all while immersing yourself in the culture and history of the city. Living in Pedralbes is synonymous with distinction and comfort, a place where every day becomes a unique experience. Included in the price are 3 parking spaces (2 indoor and 1 outdoor). Do not hesitate to contact us for more information or to arrange a viewing! #ref:CBES2366 (2)
2.640.000 €
Reihenhaus 5 Schlafzimmer, 3 Stockwerke Verkauf Marbella
Nueva Andalucía

Reihenhaus 5 Schlafzimmer, 3 Stockwerke Verkauf Marbella

210 m²Größe136 m²Grundstück54 Bäder
This elegant five-bedroom villa is located in an exclusive Andalusian-style urbanization, less than a kilometer from the beach of Puerto Banus, in one of the most sought-after areas of Marbella. Surrounded by all the necessary services and with excellent connections, the urbanization offers a quiet atmosphere with charming streets typical of Andalusia, large garden areas and a communal pool. The property, of modern design, will be completely refurbished to become a luxury home with top quality materials and the latest features. The renovation includes the installation of photovoltaic panels and advanced thermal insulation, which guarantees a very efficient energy consumption. The project allows the buyer to customize the finishes, and the villa will be delivered in an estimated 7 months. Originally built in 1984, the villa will be completely renovated, including the demolition of the interior, the construction of a new facade with thermal insulation and the implementation of high-end details. Featured Spaces: - Two unique interior courtyards: - Entrance patio: An elegant outdoor lounge with a lush vertical garden that brings freshness and luminosity. - Patio in front of the dining room: A cozy corner with vertical gardens, ideal for enjoying a coffee or an aperitif outdoors. - Large rooftop terrace: Designed for dinners and meetings, it has a barbecue and space to enjoy starry nights. Distribution by floors: 1. Ground floor: - Spacious living and dining room. - Modern kitchen with pantry. - Bedroom or office with bathroom en suite. - Storage room and utility room. 2. Second floor: - Master bedroom with bathroom en suite. - Two additional bedrooms sharing a bathroom. - All bedrooms have access to private terraces. 3. Second floor: - Access to the spectacular terrace with barbecue. - One bedroom with bathroom en suite, ideal for guests or as an independent space. This villa combines the charm of Andalusian style with the comfort and functionality of a modern renovation, offering an exceptional quality of life in a privileged location. #ref:CBSH88
780.000 €
Elegante Wohnung im Königlichen Garten, Nueva Andalucía, Marbella
Nueva Andalucía

Elegante Wohnung im Königlichen Garten, Nueva Andalucía, Marbella

107 m²Größe22 Bäder
Entdecken Sie eine außergewöhnliche Gelegenheit, ein luxuriöses Apartment im Royal Garden, einer der renommiertesten Wohnanlagen Marbellas, zu besitzen. Perfekt gelegen, nur einen kurzen Spaziergang von den berühmten Stränden, Boutiquen und der pulsierenden Restaurantszene der Stadt entfernt, kombiniert dieses Anwesen die Ruhe einer geschlossenen Wohnanlage mit direktem Zugang zu den besten Dingen, die Marbella zu bieten hat. Dieses wunderschön gestaltete Apartment verfügt über zwei geräumige Schlafzimmer und zwei stilvolle Badezimmer, darunter ein eigenes Bad im Hauptschlafzimmer. Der offene Wohn- und Essbereich ist lichtdurchflutet und bietet eine einladende Atmosphäre, die sich ideal zum Entspannen und Unterhalten eignet. Die moderne Küche ist komplett mit hochwertigen Geräten ausgestattet, die für Komfort und Eleganz im Alltag sorgen. Ein herausragendes Merkmal dieses Hauses ist die weitläufige private Terrasse mit Blick auf die üppigen, sorgfältig gepflegten Gemeinschaftsgärten. Es ist ein idealer Ort, um im Freien zu speisen, sich mit einem Buch zu entspannen oder einfach nur die mediterrane Brise zu genießen. Royal Garden bietet den Bewohnern eine Reihe erstklassiger Annehmlichkeiten, darunter einen großen Gemeinschaftspool, wunderschön angelegte Gärten, eine sichere Tiefgarage und einen 24-Stunden-Sicherheitsdienst. Diese Merkmale gewährleisten einen Lebensstil von Komfort, Sicherheit und Freizeit, unabhängig davon, ob die Wohnung als ständiger Wohnsitz oder als Urlaubsdomizil genutzt wird. Neben seinem Charme und seiner Lage stellt diese Immobilie eine überzeugende Investitionsmöglichkeit dar. Mit einer starken Mietnachfrage sowohl von lokalen als auch von internationalen Besuchern bietet es ein hervorragendes Potenzial für langfristigen Wert und konstante Renditen. Dies ist Ihre Chance, ein elegantes Leben im Herzen von Marbella zu genießen, in einem Haus, das Platz, Stil und eine erstklassige Lage in einer der begehrtesten Gemeinden der Costa del Sol bietet. #ref:CBSH860
579.000 €
Moderne Apartments in unmittelbarer Nähe zum Strand in Estepona
Selwo

Moderne Apartments in unmittelbarer Nähe zum Strand in Estepona

Vanian Gardens IV ist weit mehr als ein Wohnprojekt - es ist eine Einladung, stilvoll zu leben, im Einklang mit der Natur und umgeben vom bohemischen Charme des Mittelmeers. Inmitten der natürlichen Umgebung von Selwo in Estepona gelegen, überzeugt diese exklusive Wohnanlage durch ihr einzigartiges Design, das sich harmonisch in die Landschaft einfügt, sowie durch elegante Fassaden mit großzügigen Terrassen, die den atemberaubenden Blick auf die Costa del Sol einrahmen. Umgeben von üppigen Gärten ist jeder Winkel von Vanian Gardens IV ein Rückzugsort modernen Luxus', in dem Komfort, Design und Schönheit zu einem authentischen Wohnerlebnis verschmelzen. Hier wird Design zur Kunst - und jeder Tag zu einem Moment der Ruhe, des Gleichgewichts und des Wohlbefindens. Wählen Sie das Zuhause, das am besten zu Ihnen passt: Es stehen Wohnungen mit 1, 2, 3 oder 4 Schlafzimmern zur Verfügung, in vielfältigen Grundrissen und Größen. Finden Sie Ihren perfekten Raum in dem Zuhause, von dem Sie immer geträumt haben. Vanian Gardens IV überzeugt nicht nur durch seine hochwertigen Wohnungen, sondern auch durch eine Vielzahl an Gemeinschaftsbereichen, die darauf ausgelegt sind, Ihre Zeit optimal zu nutzen: Entspannen Sie in den Pools, genießen Sie besondere Momente im Kino, arbeiten Sie bequem im Coworking-Space, bleiben Sie fit im modernen Fitnessstudio, relaxen Sie im luxuriösen Spa oder haben Sie Spaß im Youth Club. Ihr neues Zuhause liegt zudem nur wenige Schritte vom Naturpark Selwo Aventura entfernt - ein einzigartiges Areal mit über 14 Hektar Freifläche, mehr als tausend Tieren und zahlreichen Freizeit- und Naturerlebnissen. In einer der begehrtesten Lagen Esteponas gelegen, ist Vanian Gardens IV die ideale Wahl für alle, die ein ruhiges, naturnahes Leben suchen - ohne auf Luxus, Komfort oder die Nähe zu den besten Angeboten der Costa del Sol zu verzichten. #ref:CBSH760
Von 518.000 €
Stadthäuser mit 3 Schlafzimmern und zeitgenössischer Architektur in Sotogrande Alto
Sotogrande Alto

Stadthäuser mit 3 Schlafzimmern und zeitgenössischer Architektur in Sotogrande Alto

242 m²Größe33 Bäder
Entdecken Sie dieses exklusive Neubauprojekt mit 49 Designvillen, entworfen vom renommierten Architekturbüro Torras y Sierra, gelegen in der begehrten Urbanisation Sotogrande Alto, direkt am Golfplatz La Cañada. Das Projekt zeichnet sich durch seine enge Verbindung mit der Natur aus: Vegetation und Außenräume stehen im Mittelpunkt und prägen die Architektur. Unter dem Motto Ein Garten mit Häusern' vereint das Projekt Exklusivität, Nachhaltigkeit und elegantes Design in einer geschützten, naturnahen Umgebung. Die Villen sind in drei verschiedene Typologien unterteilt: Patio-Häuser (19 Einheiten) Im nördlichen Teil des Grundstücks gelegen, bilden diese modernen Reihenhäuser das Dorf' des Projekts. Jedes Haus ist um einen privaten Patio mit Garten, Pool und Pergola organisiert. Die Wohnräume im Erdgeschoss gehen fließend in den Außenbereich über. Im Obergeschoss befinden sich 3 Schlafzimmer mit eigenem Bad. Gartenhäuser (24 Doppelhaushälften) Mit zeitloser Architektur passen sich diese Häuser dem natürlichen Gelände durch Terrassierungen an. Jede Einheit bietet ein eigenes Grundstück mit Garten, privatem Pool und großer Pergola, um das milde Klima Sotograndes zu genießen. Die meisten Grundstücke sind größer als 300 m². Freistehende Villen (6 Einheiten) Diese Villen befinden sich im südlichen Teil des Grundstücks, auf größeren Parzellen, teils über 1.000 m², und bieten besonders viel Privatsphäre. Sie verfügen über 4 Schlafzimmer, 4 Badezimmer und 1 Gäste-WC, mit denselben hochwertigen Ausstattungen wie die Gartenhäuser. Die Villen erfüllen höchste Anforderungen an Komfort, Energieeffizienz und Qualität. Ein zukunftsweisendes Luxuswohnprojekt in Sotogrande, das Architektur, Natur und Lebensqualität perfekt miteinander verbindet. #ref:CBSH695_I
934.000 €
Coldwell Banker Andorra
Na Maria Pla, 20. Local 1
AD500, Andorra La Vella
De 9:00 a 19:00 h.
Newsletter

Finden Sie Ihr Zuhause im Ausland mit Unterstützung des Coldwell Banker® Netzwerks

Besuchen Sie unsere internationalen Websites und finden Sie Ihre Wunschimmobilie an den exklusivsten Orten

Wir verwenden unsere eigenen Cookies und Cookies von Drittanbietern, um die Sicherheit unserer Website zu gewährleisten und ihren Inhalt zu personalisieren. Ebenso verwenden wir Cookies, um Daten über Ihre Navigation zu messen und zu erhalten und um Werbung an Ihren Geschmack und Ihre Vorlieben anzupassen. Drücken Sie die Schaltfläche "Alle akzeptieren", um zu bestätigen, dass Sie die angezeigten Informationen gelesen und akzeptiert haben. Um diese Cookies zu verwalten oder zu deaktivieren, klicken Sie auf "Einstellungen". Weitere Informationen zu Cookies erhalte Sie in unserer Cookie-Richtlinie.
Cookies ändern
Technik und Funktional Immer aktiv
Diese Website verwendet eigene Cookies, um Informationen zu sammeln, um unsere Dienste zu verbessern. Wenn Sie weiter surfen, akzeptieren Sie deren Installation. Der Benutzer hat die Möglichkeit, seinen Browser zu konfigurieren und auf Wunsch zu verhindern, dass er auf seiner Festplatte installiert wird, obwohl er bedenken muss, dass dies zu Schwierigkeiten beim Navigieren auf der Website führen kann.
Sie ermöglichen die Beobachtung und Analyse des Verhaltens der Nutzer dieser Website. Die durch diese Art von Cookies gesammelten Informationen werden verwendet, um die Aktivität des Webs zu messen, um Benutzernavigationsprofile zu erstellen, um basierend auf der Analyse der Nutzungsdaten der Benutzer des Dienstes Verbesserungen einzuführen. Sie ermöglichen es uns, die Präferenzinformationen des Benutzers zu speichern, um die Qualität unserer Dienstleistungen zu verbessern und durch empfohlene Produkte ein besseres Erlebnis zu bieten.
Diese Cookies werden verwendet, um Informationen über die Präferenzen und persönlichen Entscheidungen des Benutzers durch die kontinuierliche Beobachtung seiner Surfgewohnheiten zu speichern. Dank ihnen können wir die Surfgewohnheiten auf der Website kennen und Werbung in Bezug auf das Surfprofil des Benutzers anzeigen.