städisches Grundstück Verkauf La Massana
Grundstück
458 m²
Preis
780.000 €
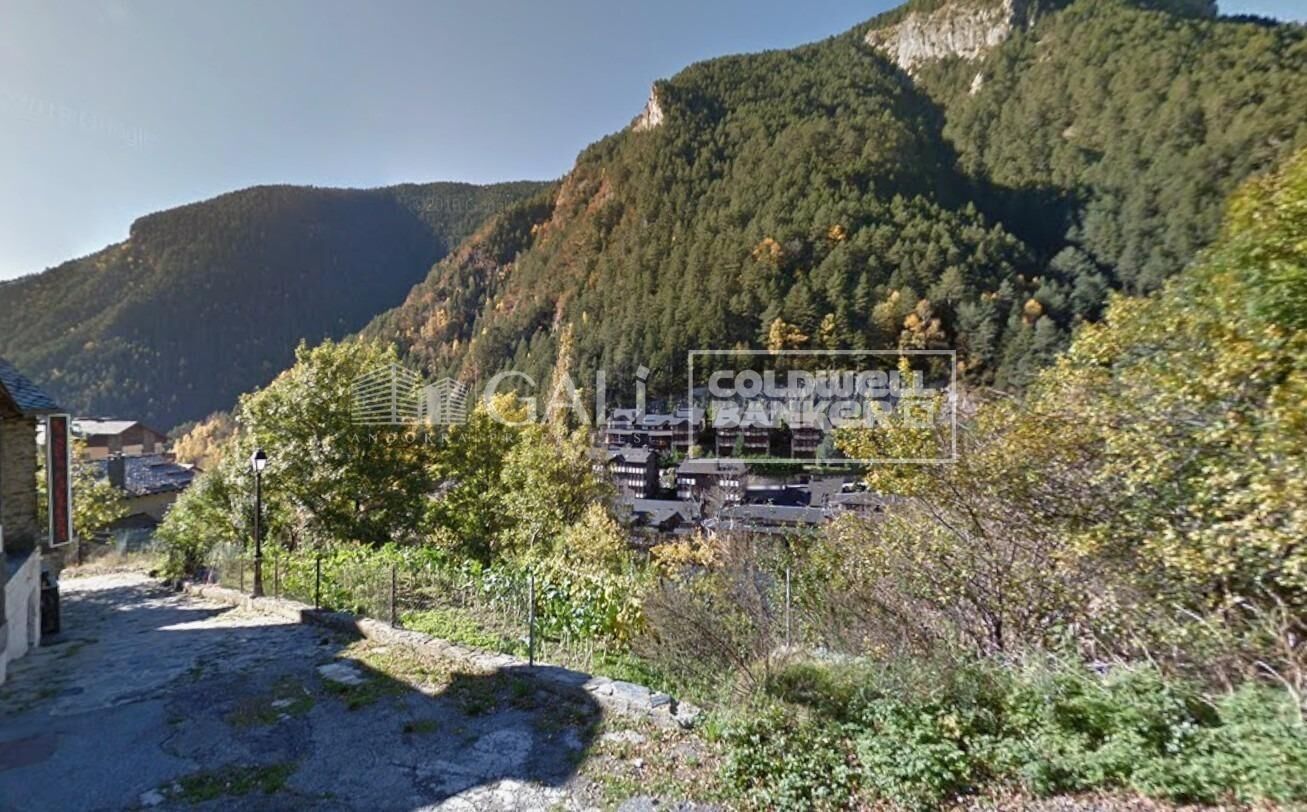
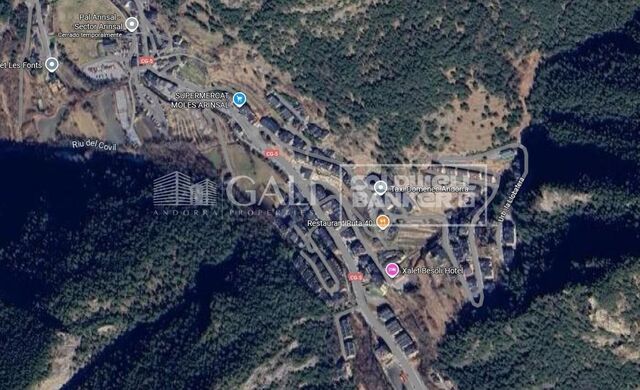
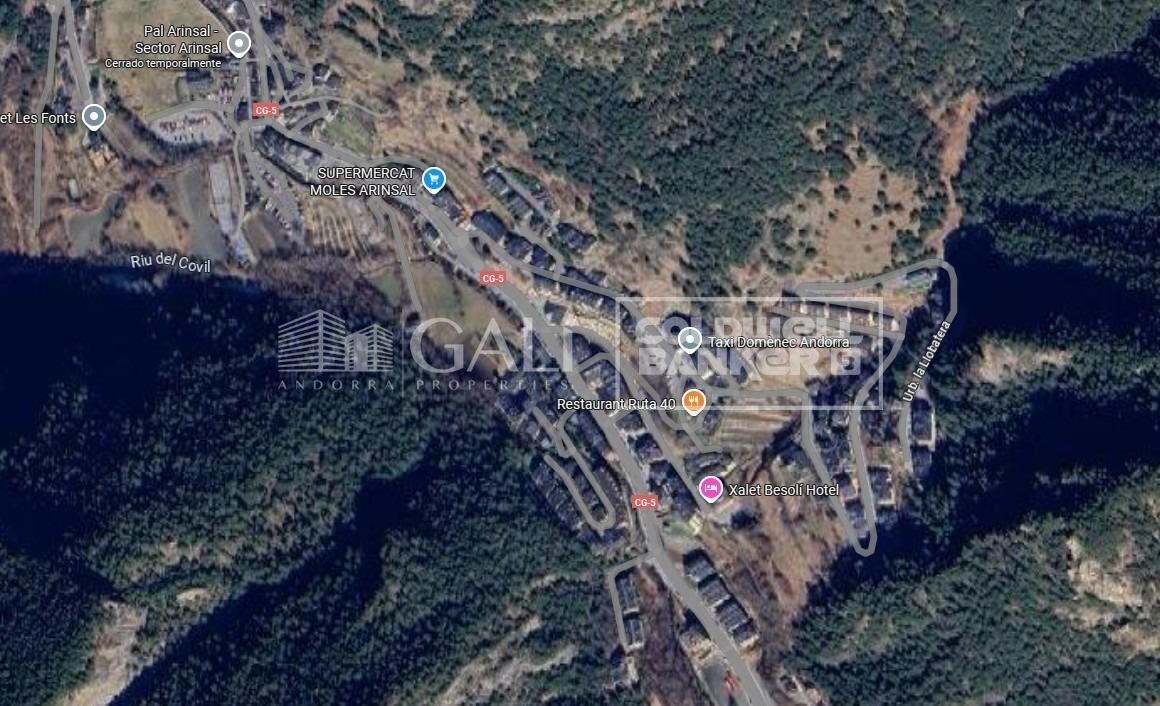
Galí Real Estate exclusively offers you this consolidated urban plot of land measuring 457.58 m2, located in the historic center of Arinsal, La Massana. It has a maximum buildable area of 1,177.74 m2. Its orientation and location provide plenty of light and unbeatable views of the valley, making it ideal for single-family or multi-family homes.~~This plot is located in a residential area of Arinsal, within walking distance of the town center. The slope or difference in level between its minimum and maximum elevations is gentle in part, while being quite steep in other parts. Vehicle access to the plot is via Calle La Callissa del Mas.~~The most significant urban planning parameters of this plot are:~- Building index: 3 times the net plot area.~- Plot occupancy: 50%~- Basement occupancy: 100%~- Maximum number of floors: Ground floor + 2~- Maximum height: 13 meters~- Separation: 1 meter from the neighboring plot.~- Primary use: Multi-family or single-family.~~Don't hesitate to contact us about this opportunity at Inmobiliaria GALÍ. Tel: 801700
#ref:04470/5210

Immobilieninformationen

zone
Principado de Andorra
Gegend
Andorra
standort
La Massana
district
Arinsal-Erts
Objekt typ
Grundstück
Verkauf
780.000 €
Referenz
04470/5210
Energiezertifikat
  • Ausstehend

über La Massana

La Massana ist eine malerische Stadt im Nordwesten von Andorra, eingebettet in die atemberaubenden Pyrenäen. Sie ist Teil der Pfarrei La Massana, einer von sieben Pfarreien in Andorra. Diese Stadt profitiert von ihrer strategischen Lage, die einen bequemen Zugang zu natürlichen Landschaften und städtischen Annehmlichkeiten bietet.

Die Lage von La Massana bietet mehrere Vorteile. Sie liegt in der Nähe beliebter Skigebiete wie Vallnord und ist somit ein begehrtes Ziel für Wintersportbegeisterte. Darüber hinaus ist die Stadt leicht von Andorra la Vella, der Hauptstadt, zu erreichen, was den Bewohnern Zugang zu zusätzlichen Dienstleistungen, Einkaufsmöglichkeiten und kulturellen Aktivitäten bietet.

Die Lebensqualität in La Massana zeichnet sich durch Sicherheit, saubere Luft und eine ruhige Umgebung aus. Es verfügt über ausgezeichnete Gesundheitseinrichtungen, Bildungseinrichtungen und öffentliche Dienste, die eine komfortable und familienfreundliche Atmosphäre für die Bewohner gewährleisten.

Einwohner und Besucher von La Massana können das ganze Jahr über eine Vielzahl von Aktivitäten genießen. Im Winter bieten die nahegelegenen Skigebiete Skifahren, Snowboarden und andere Wintersportarten. Während der wärmeren Monate eignet sich die Region ideal zum Wandern, Mountainbiken und Erkunden malerischer Wanderwege. Die Stadt veranstaltet auch kulturelle Veranstaltungen, Festivals und Märkte, die lokale Traditionen und Handwerkskunst präsentieren.

Der Immobilienmarkt in La Massana bietet eine Vielzahl von Immobilien, darunter Apartments, Chalets und Reihenhäuser. Die Immobilien verfügen oft über atemberaubende Bergblick und einen einfachen Zugang zu Outdoor-Aktivitäten. Der Markt richtet sich sowohl an Einheimische, die nach Hauptwohnsitzen suchen, als auch an internationale Käufer, die Ferienhäuser oder Investitionsmöglichkeiten in Andorra suchen.

Insgesamt ist La Massana eine charmante Stadt, die natürliche Schönheit, Outdoor-Aktivitäten und moderne Annehmlichkeiten kombiniert und somit ein attraktives Ziel für Einwohner und Immobilienkäufer darstellt, die einen Lebensstil in den Bergen von Andorra suchen.


Weitere Informationen anfordern
Ref.04470/5210
Na Maria Pla, 20. Local 1
AD500, Andorra La Vella
+376 801 700

Related properties

Zuletzt angesehene Immobilien

Apartment for sale in Vila de Gràcia located in a building constructed in 2018. The price includes a parking space in the same building
Vila de Gràcia

Apartment for sale in Vila de Gràcia located in a building constructed in 2018. The price includes a parking space in the same building

54 m²Größe21 Bathroom
Coldwell Banker Anteris presents this very bright, recently built property with a parking space in the same building. The property has 61 m² of built area and 54 m² excluding common areas, and is distributed into a living-dining room, a semi-equipped kitchen, two bedrooms (one double bedroom with fitted wardrobes and one single bedroom), a full bathroom, and a laundry room. It is equipped with ducted air conditioning and heating. The building was constructed in 2018 and features a lift. In addition, the property has a 2.40 × 5.00 m parking space, available for an additional €36,000. Located in Gràcia, one of Barcelona's most charming and distinctive neighbourhoods. It is known for its peaceful streets, lively squares and authentic neighbourhood atmosphere, with numerous local shops, restaurants and cafés. The area is very well connected and combines traditional character with a modern, cosmopolitan atmosphere, making it one of the most sought-after areas to live in Barcelona. Contact us to arrange a viewing of this magnificent property. Consumer Information: The sale price does not include taxes or expenses arising from the purchase, which, in accordance with current regulations, are payable by the buyer (Property Transfer Tax - ITP - or, where applicable, VAT and Stamp Duty - AJD), as well as notarial and land registry fees. The information published, including property measurements, is provided for guidance purposes only and is not contractually binding. The offer may be subject to price changes or withdrawal from the market without prior notice. Real estate brokerage fees will be applied in accordance with the marketing agreement entered into. Detailed information will be provided to all interested parties before any deposit or advance payment is made, in accordance with applicable national and regional regulations. #ref:AV321
464.000 €
House with infinity pool and movie theater in prestigious residential area
Ciutat Diagonal

House with infinity pool and movie theater in prestigious residential area

972 m²Größe1.793 m²Grundstück86 Bäder
Coldwell Banker Anteris presents this exceptional luxury single-family home in Barcelona, a true architectural jewel that redefines the concept of elegance and comfort in one of the most prestigious residential areas of the entire province. On the ground floor, you will find a large garage with capacity for more than 4 large cars with gas station, which is also used as a party room. The machine room, gym, wine cellar (currently being used as a dressing room), laundry room, service quarters, cinema room and an open concept living room and kitchen with direct access to the exterior and barbecue area. Ideal spaces for entertaining family or friends, perfect for enjoying outdoor moments on warm summer days. On the first floor, an imposing double-height living-dining room with gas fireplace creates a cozy and elegant atmosphere. The kitchen with island, with direct access to the infinity pool, is a perfect place for culinary creativity. The night area, separated from the day area ensuring comfort and privacy, offers three double bedrooms en suite, a playroom with bathroom and the master suite with dressing room and Jacuzzi, with direct access to the pool and large windows overlooking Barcelona. On the second floor, a versatile multi-purpose space with fireplace, an office, a guest bedroom and a paint studio filled with natural light offer additional options for entertaining and relaxation. In addition, this level has access to a 70m2 solarium terrace. Its spacious outdoor areas include a basketball court, overflowing pool waterfall, fountain, doghouse with underfloor heating and privacy thanks to its vegetation and good maintenance. Among its amenities are that all floors are connected by stairs with automatic lighting and elevator. Home automation and piped music throughout the house. Generator that supports the entire house in case of loss of connection to the mains. All windows have laminated safety glass. Rainwater tank for irrigation, central vacuum cleaning, etc. Immerse yourself in the sophistication and comfort of this unique residence and discover incomparable luxury living 10 minutes from the city. Located in a quiet and peaceful residential area of Esplugues de Llobregat, La Miranda is surrounded by green areas and parks, offering a natural and peaceful environment for its residents. It also has a good range of services, such as international schools, sports centers and local stores. The area is well served by public transport and roads, providing easy access to the center of Barcelona and other metropolitan areas. It is an attractive residential option for those seeking a quiet, luxury lifestyle with access to urban services and amenities. #ref:AV156
Preis auf Anfrage
Apartment 3 Schlafzimmer Verkauf Andorra la Vella
Centro

Apartment 3 Schlafzimmer Verkauf Andorra la Vella

118 m²Größe32 Bäder
Exclusive new development located just 500 meters from the center of Andorra la Vella and its main shopping street.~~The 14-story building is scheduled for completion in the first quarter of 2028 and will offer a modern, comfortable and functional environment with landscaped areas and a paddle tennis court.~~The apartments are characterized by their contemporary design, A-rated energy efficiency, and the use of premium materials.~~All units feature outdoor space with practical balconies or terraces, and a carefully considered orientation that guarantees natural light and thermal comfort year-round.~~Key Features~Structure and Façade: Prefabricated concrete system and ventilated façade with ceramic cladding that mimics concrete and engineered wood, providing elegance and durability.~Exterior Joinery: Aluminum or PVC with thermal break and triple glazing, guaranteeing optimal thermal and acoustic insulation.~Climate Control: Radiant floor heating and cooling system with domestic hot water production via the FEDA Ecoterm network, ensuring maximum efficiency and comfort. Home automation: pre-installation for scalable home automation and motorized blackout curtains in the living room.~LED lighting in kitchens, bathrooms, and common areas.~Pre-installation for electric vehicle charging in parking spaces.~~Interior finishes: Grato SPC laminate flooring and non-slip porcelain stoneware on balconies and terraces.~Fully equipped kitchens with MOBALPA or similar cabinetry, CERATOP or similar countertops, and SIEMENS or equivalent appliances.~Bathrooms with wall-hung vanities, thermostatic faucets, and resin shower tray with screen.~Security entrance door and lacquered interior doors.~~Sustainability and efficiency: Thanks to its construction design, advanced insulation, and state-of-the-art energy systems, the development achieves the highest energy rating of A, reducing consumption and environmental impact.~~This 100 m2 property is a first-floor apartment with an 18 m2 balcony and a south-facing orientation, ensuring sunshine all day long. It features:~- Entrance hall with built-in wardrobe.~~- Spacious living/dining room and fully equipped kitchen.~~- Guest bathroom.~~- Functional laundry room.~~- Full bathroom.~- Two large bedrooms with built-in wardrobes.~~- Master suite with built-in wardrobes and en-suite bathroom.~- Balcony access from every room.~~Option to purchase two parking spaces and a storage unit.~~Gali Real Estate at your service. #ref:04741/5210
630.000 €
Moderne Villen auf Plan in Valle Romano - Estepona
Costa Natura

Moderne Villen auf Plan in Valle Romano - Estepona

Entdecken Sie eine exklusive Kollektion neu gebauter, freistehender Villen in einer der vielversprechendsten Lagen der Costa del Sol: Valle Romano in Estepona. Die Villen befinden sich im höchsten Bereich der Wohnanlage und bieten einen spektakulären, freien Blick auf das Mittelmeer sowie den renommierten Golfplatz Valle Romano. Sie vereinen Privatsphäre, modernes Design und eine hervorragende Anbindung an sämtliche Einrichtungen des täglichen Bedarfs. Jede Villa wurde nach einem zeitgemäßen Architekturkonzept entworfen, bei dem natürliches Licht, großzügige Terrassen und der harmonische Übergang zwischen Innen- und Außenbereichen im Mittelpunkt stehen. Ein besonderer Vorteil dieses Projekts ist die Möglichkeit, die Immobilie während der Bauphase individuell zu gestalten. Grundrisse, Ausstattungen und zahlreiche Details können an die persönlichen Wünsche angepasst werden, sodass ein einzigartiges Zuhause entsteht. Die Ausstattungen stammen aus der renommierten PORCELANOSA-Kollektion, einem international anerkannten Maßstab für Design, Innovation und Qualität. Zur Auswahl stehen hochwertige Boden- und Wandbeläge, Küchen, Bäder sowie exklusive Ausstattungsdetails für eine vollständig personalisierte Villa. Die Villen verfügen über großzügige, offen gestaltete Wohnbereiche, einen privaten Swimmingpool, angelegte Gärten, eine Dachterrasse (Solarium) sowie eine Garage und bieten einen Lebensstil, der das mediterrane Klima das ganze Jahr über optimal nutzt. Die architektonischen Entwürfe umfassen Wohnflächen von etwa 590 bis 650 m² auf mehreren Ebenen, auf Grundstücken von rund 885 m² mit weitläufigen Außenbereichen und privatem Pool. Nur 5 Minuten von den Stränden Esteponas, 20 Minuten von Marbella und Puerto Banús entfernt und umgeben von einigen der besten Golfplätze Europas, stellen diese Villen sowohl als Erstwohnsitz als auch als wertbeständige Kapitalanlage eine außergewöhnliche Gelegenheit dar. In Valle Romano zu leben bedeutet, die perfekte Balance zwischen Natur, zeitgenössischer Architektur und Exklusivität in einer der am schnellsten wachsenden Regionen der Costa del Sol zu genießen. #ref:CBSH1579
Von 1.590.000 €
Apartment 3 Schlafzimmer Verkauf Escaldes-Engordany
Escaldes-Engordany

Apartment 3 Schlafzimmer Verkauf Escaldes-Engordany

123 m²Größe32 Bäder
Exclusive promotion of living in the center of Escaldes-Engordany, 500 meters from the economic and social center of Principado.~~It is a 123 m2 apartment plus 47 m2 of terrace. It consists of 3 rooms. One double suite type and the other two normal. All of them with built-in wardrobes. Kitchen open to the dining room and practical laundry area.~~Located in a unique enclave, its homes will have spectacular panoramic views over the Andorra Valley and Escaldes, and sun all year round.~~The second tower on the market, 15 stories high, is made up of 68 homes with 1 to 4 bedrooms. All rooms are exterior, with perimeter terraces.~~You will find homes of various types and lengths, very bright and functional, with modern design, perimeter terraces and high-end finishes.~~It is worth noting in this promotion the fantastic community areas with heated indoor pool, gym, garden areas and solarium (for the exclusive use of the owners). The owners will also be able to enjoy exclusive direct access to the Falgueró and Rec del Solà paths.~~Regarding the FINISHES AND QUALITIES of the homes, we would highlight:~- EXTERIOR CARPENTRY in aluminum with SCHUCO type thermal break or similar.~- Triple glass with double air chamber adapted to energy requirements.~- Stoneware flooring, with two finishing options to be chosen by the client.~- built-in cabinets of the Carré brand or similar~- Open KITCHENS with Neolith, Silestone or similar countertops, equipped with a 'BORA' type surface extractor fan incorporated into the hob, induction hob, oven, microwave, fridge and dishwasher from SIEMEMS or similar. Wall and base units of the Santos or similar brand, combining a solid color with an imitation wood finish. Extendable faucet.~- BATHROOMS with walls covered with top quality ceramics. Equipped with furniture with drawer and embedded sink. Hansgrohe or similar regulating taps, glass partition and mirror. Built-in shower 'rain' effect~- AIR CONDITIONING AND RENEWAL:~ * ACS production system and centralized air conditioning connected to~ FEDA ECOTERM.~ * Underfloor heating system throughout the house.~ * Air conditioning with cold air throughout the house except in bathrooms, through~ air ducts integrated into the false ceiling with supply and extraction.~ * Renewal of airer with double flow system with compact equipment~ with Siber or similar brand heat recuperator. Individualized equipment~ for each house.~- ELECTRICAL INSTALLATION:~ * Spotlights integrated into the false ceiling in bathrooms, laundry and kitchen.~ * LED strip lighting in the hallway and other rooms.~ * HOME AUTOMATION: home climate control system.~~With the possibility of buying parking spaces and storage rooms in the same building.~~Do not hesitate to contact us to clarify any questions and have additional information.~~Expected completion date: last quarter 2027. #ref:04104/5210
1.310.000 €
Wonderful duplex premises for sale in Republica Argentina Avenue
Vila de Gràcia

Wonderful duplex premises for sale in Republica Argentina Avenue

354 m²Größe3 Bäder
This impressive and spacious commercial property, located in the charming Putxet neighborhood, is set at street level and distributed over three floors, offering exceptional versatility for a wide range of services and commercial uses. The ground floor features two independent entrances, each with its own lobby and reception area. This level also includes three rooms currently used as dressing rooms, a guest toilet, and a bright meeting room with a kitchen, along with a large multipurpose space. The upper floor is currently arranged as an open-plan office area with a closed meeting room, as well as a bathroom with a shower. On the basement level (-1), there is a room adapted as a recording studio, two workrooms with access to an interior terrace, a guest toilet, and a small reception area. The property features parquet flooring and is equipped with air conditioning to ensure a comfortable and pleasant environment. There is the possibility of renting with an option to purchase. Please contact us to learn more about the terms and conditions. The sale price does not include taxes or expenses arising from the transaction which, in accordance with current regulations, are payable by the buyer: (i) for second-hand commercial premises, the Property Transfer Tax (ITP) at the rate applicable in the corresponding Autonomous Community; (ii) for newly built commercial premises, VAT and Stamp Duty (AJD) in accordance with current regulations; (iii) notary and land registry fees; and (iv) administrative/processing fees if contracted. Availability to be agreed. The offer is subject to price changes or withdrawal from the market without prior notice. The information provided, including surface areas, is for guidance purposes only. Real estate brokerage fees shall be borne by the corresponding party in accordance with the signed agreement. Detailed and personalized information will be provided to any interested party prior to the payment of any deposit, in compliance with applicable national and regional regulations. #ref:CB3198LL
780.000 €
Apartment 2 Schlafzimmer Verkauf Andorra la Vella
Centro

Apartment 2 Schlafzimmer Verkauf Andorra la Vella

84 m²Größe22 Bäder
Exclusive new development located just 500 meters from the center of Andorra la Vella and its main shopping street.~~The 14-story building is scheduled for completion in the first quarter of 2028 and will offer a modern, comfortable and functional environment with landscaped areas and a paddle tennis court.~~The apartments are characterized by their contemporary design, A-rated energy efficiency, and the use of premium materials.~~All units feature outdoor space with practical balconies or terraces, and a carefully considered orientation that guarantees natural light and thermal comfort year-round.~~Key Features~Structure and Façade: Prefabricated concrete system and ventilated façade with ceramic cladding that mimics concrete and engineered wood, providing elegance and durability.~Exterior Joinery: Aluminum or PVC with thermal break and triple glazing, guaranteeing optimal thermal and acoustic insulation.~Climate Control: Radiant floor heating and cooling system with domestic hot water production via the FEDA Ecoterm network, ensuring maximum efficiency and comfort. Home automation: pre-installation for scalable home automation and motorized blackout curtains in the living room.~LED lighting in kitchens, bathrooms, and common areas.~Pre-installation for electric vehicle charging in parking spaces.~~Interior finishes: Grato SPC laminate flooring and non-slip porcelain stoneware on balconies and terraces.~Fully equipped kitchens with MOBALPA or similar cabinetry, CERATOP or similar countertops, and SIEMENS or equivalent appliances.~Bathrooms with wall-hung vanities, thermostatic faucets, and resin shower tray with screen.~Security entrance door and lacquered interior doors.~~Sustainability and efficiency: Thanks to its construction design, advanced insulation, and state-of-the-art energy systems, the development achieves the highest energy rating of A, reducing consumption and environmental impact.~This 84 m2 property is a second-floor apartment with a 4.62 m2 balcony and a north-facing orientation. Features include:~- Entrance hall with built-in wardrobe.~~- Spacious living/dining room, fully equipped kitchen.~~- Functional laundry room and full bathroom in one room.~~- 1 large bedroom with built-in wardrobes.~~- Master suite with wardrobes and full bathroom.~- Access to the balcony from the living room for privacy.~~Option to purchase a parking space and a storage unit.~~Gali Real Estate at your service. #ref:04723/5210
552.000 €
Reihenhaus mit Solarium und Meerblick in La Quinta Hills, Benahavís
La Quinta

Reihenhaus mit Solarium und Meerblick in La Quinta Hills, Benahavís

212 m²Größe32 Bäder
Sorgfältig im Jahr 2024 renoviert, befindet sich dieses elegante dreistöckige Reihenhaus in der sicheren und gepflegten Wohnanlage La Quinta Hills in Benahavís. Eine harmonische Verbindung mediterraner Ruhe mit skandinavischem Minimalismus verleiht dem Zuhause Wärme, Funktionalität und ein anspruchsvolles Design. Mit einer Gesamtwohnfläche von 212 m² bietet die Immobilie ca. 164 m² stilvollen Innenraum sowie eine 49 m² große Dachterrasse (Solarium). Der Grundriss umfasst drei Schlafzimmer und drei Badezimmer - davon zwei en-suite - sowie ein Gäste-WC, was Komfort und Flexibilität für Bewohner und Gäste gleichermaßen garantiert. Das Erdgeschoss empfängt Sie mit einem hellen, offenen Bereich, der Küche, Ess- und Wohnzimmer verbindet. Die Küche, maßgeschneidert von einem dänischen Studio, ist mit hochwertigen Smeg-Geräten ausgestattet, verfügt über eine elegante Halbinsel mit Weinkühlschrank und ein stilvolles Vitrinenschrank-Element. Das Wohnzimmer wird durch einen Bioethanol-Kamin von Pureline geprägt, der eine gemütliche Atmosphäre schafft. Große Schiebetüren öffnen sich zu einer privaten Gartenterrasse mit integriertem Grill - ideal für geselliges Beisammensein im Freien. Im Obergeschoss bietet die Master-Suite mit einem extragroßen Kingsize-Bett, begehbarem Kleiderschrank und en-suite Badezimmer mit Meerblick eine ruhige Wohlfühloase. Zwei weitere Schlafzimmer auf dieser Ebene eignen sich als Gästezimmer oder Homeoffice. Das Gäste-Badezimmer ist mit Waschmaschine und Trockner ausgestattet. Das Highlight ist das Solarium auf dem Dach. Mit Panoramablick auf das Mittelmeer und den Berg La Concha ist dieser Bereich für ganzjährigen Genuss und Entspannung konzipiert. Ausstattung umfasst eine eingebaute Lounge, Bioethanol-Kamin, Barbereich, Außendusche und Sonnenliegen. Das Reihenhaus profitiert von einer privilegierten Hanglage mit ruhiger Umgebung und malerischen Aussichten. Die Gegend zeichnet sich durch hochwertige Villen und Stadthäuser mit moderner oder andalusischer Architektur aus und zieht anspruchsvolle Käufer an, die Exklusivität mit guter Erreichbarkeit verbinden. Der La Quinta Golfplatz, ein renommierter 27-Loch-Course entworfen von Manuel Piñero, liegt nur wenige Minuten entfernt und bietet Clubhaus, Restaurant, Pro-Shop und Golf-Akademie. Die Strände von Puerto Banús und weitere Annehmlichkeiten sind innerhalb von 10 Autominuten erreichbar - ideal sowohl für ein dauerhaftes Wohnen als auch für Ferienaufenthalte. #ref:CBSH581
1.650.000 €
Apartment 2 Schlafzimmer Verkauf Andorra la Vella
Centro

Apartment 2 Schlafzimmer Verkauf Andorra la Vella

84 m²Größe22 Bäder
Exclusive new development located just 500 meters from the center of Andorra la Vella and its main shopping street.~~The 14-story building is scheduled for completion in the first quarter of 2028 and will offer a modern, comfortable and functional environment with landscaped areas and a paddle tennis court.~~The apartments are characterized by their contemporary design, A-rated energy efficiency, and the use of premium materials.~~All units feature outdoor space with practical balconies or terraces, and a carefully considered orientation that guarantees natural light and thermal comfort year-round.~~Key Features~Structure and Façade: Prefabricated concrete system and ventilated façade with ceramic cladding that mimics concrete and engineered wood, providing elegance and durability.~Exterior Joinery: Aluminum or PVC with thermal break and triple glazing, guaranteeing optimal thermal and acoustic insulation.~Climate Control: Radiant floor heating and cooling system with domestic hot water production via the FEDA Ecoterm network, ensuring maximum efficiency and comfort. Home automation: pre-installation for scalable home automation and motorized blackout curtains in the living room.~LED lighting in kitchens, bathrooms, and common areas.~Pre-installation for electric vehicle charging in parking spaces.~~Interior finishes: Grato SPC laminate flooring and non-slip porcelain stoneware on balconies and terraces.~Fully equipped kitchens with MOBALPA or similar cabinetry, CERATOP or similar countertops, and SIEMENS or equivalent appliances.~Bathrooms with wall-hung vanities, thermostatic faucets, and resin shower tray with screen.~Security entrance door and lacquered interior doors.~~Sustainability and efficiency: Thanks to its construction design, advanced insulation, and state-of-the-art energy systems, the development achieves the highest energy rating of A, reducing consumption and environmental impact.~This 84 m2 property is a second-floor apartment with a 4.62 m2 balcony and a north-facing orientation. Features include:~- Entrance hall with built-in wardrobe.~~- Spacious living/dining room, fully equipped kitchen.~~- Functional laundry room and full bathroom in one room.~~- 1 large bedroom with built-in wardrobes.~~- Master suite with wardrobes and full bathroom.~- Access to the balcony from the living room for privacy.~~Option to purchase a parking space and a storage unit.~~Gali Real Estate at your service. #ref:04726/5210
598.000 €
Duplex-Wohnung mit modernem Design und mediterranem Flair in Juan Llorens
Im Alleinauftrag
Arrancapins

Duplex-Wohnung mit modernem Design und mediterranem Flair in Juan Llorens

141 m²Größe33 Bäder
Duplex-Wohnung mit modernem Design und mediterranem Flair in Juan Llorens Es gibt Häuser, in denen nicht nur gelebt wird, die auch gelebt werden. Coldwell Banker Excellence Real Estate präsentiert diese einzigartige Maisonette in der emblematischen Gegend von Juan Llorens. Ein Raum, in dem Architektur und Wohlbefinden in einer ungewöhnlichen Harmonie im kosmopolitischsten urbanen Valencia miteinander interagieren. Dieses Anwesen, das in Zukunft von großem kulturellem Wert sein wird und als Kulturgut gelistet ist (BIC) und als 'Maßstab der internationalen Architektur der Moderne' anerkannt, ist Teil des eines Wohngebäudes mit sehr einzigartigen Gemeinschaftsräumen. Dank der umfassenden Renovierung ermöglicht Ihnen das Anwesen ein einzigartiges Erlebnis. Die Wohnanlage, wird von Experten als 'eine kleine Stadt im Zentrum von Valencia' definiert und bietet ungewöhnliche Dienstleistungen: 24 Stunden Sicherheit, Kinderbecken, die Anwesenheit des Hausverwalters vor Ort für jede Anfrage und ein Sammelsystem für organische Abfälle, durch eine Müllbox, ohne auf die Straße gehen zu müssen. Mit 141 m2, verteilt auf zwei Etagen, verbindet diese Maisonette zeitgenössisches Design und mediterrane Essenz: -In der unteren Etage (ca. 70,5 m2) empfängt und verbindet sich ein eleganter Saal mit Eine separate und voll ausgestattete Küche mit High-End-Geräten, ein Gäste-WC und ein Wohn-Esszimmer mit freiliegendem Stein und Zugang zu einem Balkon, wo natürliches Licht zum Protagonisten wird und der Rhythmus der Stadt sich still und fernab von möglichen Geräuschen aus den angrenzenden Straßen anfühlt. -Das Obergeschoss (ca. 70,5 m2) bietet einen intimen und ruhigen Raum: eine Master-Suite mit eigenem Bad mit Whirlpool-Badewanne, ein zweites Schlafzimmer mit der Möglichkeit, in 2 Schlafzimmer mit einer einfachen Trennwand umgewandelt zu werden, und ein zusätzliches Badezimmer und ein Büro (mögliches Schlafzimmer), alles mit hochwertigen Materialien und einer Atmosphäre, die die Privatsphäre der Familienmitglieder fördert. Jede Ecke dieses Duplex überträgt das Gleichgewicht. Es ist Teil einer exklusiven Wohnanlage, die Sie einlädt, Gemeinschaftsbereiche zu genießen, 24 Stunden bewachte Fahrradabstellplätze, Gemeinschaftsabstellraum, der nur von Eigentümern gemietet werden kann, wo jedes Detail darauf ausgelegt ist, eine privilegierte Umgebung zu genießen. Zu den herausragendsten Merkmalen gehören: - Maisonette von 141 m2 mit hochwertiger Komplettrenovierung - 2 Schlafzimmer mit der Möglichkeit, 3/4 Schlafzimmer zu haben - 2 Badezimmer (eines davon en suite mit Whirlpool-Badewanne) und 1 WC - Küche mit hochwertigen Geräten ausgestattet - Geräumiges Wohnzimmer mit hellem Balkon - Klimatisierung durch Splits und Stadtgasheizung mit jährlichem Abnahmezertifikat - Fliesenböden im ersten Stock und Kirschholz in den Schlafzimmern - Badezimmer mit italienischen Fliesen und hochwertigen Feinsteinzeugfliesen - Gemeinschaftspool (nur für Kinder) und geräumige Gemeinschaftsbereiche - 24-Stunden-Concierge und Verwalter in der Unterkunft - Parkplatz in der orangefarbenen Zone (70 €/Jahr) - Einzelabstellraum (25 €/Monat) - Fahrradabstellplätze ohne zusätzliche Kosten in der Wohngegend selbst - Gemeinschaftsgebühren, die vollständig aus den von der Kommission gemieteten Räumlichkeiten finanziert werden. Gemeinschaft, die die Gemeinschaftsausgaben unter den Durchschnitt stellt. Die Strasse Santa María Micaela, die sich zwischen den Vierteln Juan Llorens und La Petxina befindet, erlebt einen Moment der Renovierung und Verbesserung. Die Sanierung der Avenida Pérez Galdos und Giorgeta wird die Zugänglichkeit und Lebensqualität der Bewohner verbessern und den Immobilienwert des Gebiets steigern. Nur einen Steinwurf vom historischen Zentrum, den Torres de Quart, dem Botanischen Garten, den Turia-Gärten oder dem Bioparc entfernt, bietet diese Enklave eine ideale Verbindung zwischen städtischem Leben und Wohnruhe, mit allen Dienstleistungen auf Straßenniveau und hervorragender Anbindung an den Flughafen und Madrid Autobahn Ein Zuhause mit Geschichte, Design und eigener Seele. Kommen Sie und entdecken Sie es! Es ist der Ort, auf den Sie gewartet haben. Es gibt Häuser, die werden nicht nur gekauft, sondern auch genossen. Der Preis beinhaltet keine Steuern oder Kaufnebenkosten zulasten des Käufers (Grunderwerbsteuer bzw. MwSt. und Stempelsteuer, Notar- und Registerkosten sowie Maklerprovision). Angebot freibleibend; Änderungen und Irrtümer vorbehalten. #ref:CBEX25105
590.000 €
Coldwell Banker Andorra
Na Maria Pla, 20. Local 1
AD500, Andorra La Vella
De 9:00 a 19:00 h.
Newsletter

Finden Sie Ihr Zuhause im Ausland mit Unterstützung des Coldwell Banker® Netzwerks

Besuchen Sie unsere internationalen Websites und finden Sie Ihre Wunschimmobilie an den exklusivsten Orten

Wir verwenden unsere eigenen Cookies und Cookies von Drittanbietern, um die Sicherheit unserer Website zu gewährleisten und ihren Inhalt zu personalisieren. Ebenso verwenden wir Cookies, um Daten über Ihre Navigation zu messen und zu erhalten und um Werbung an Ihren Geschmack und Ihre Vorlieben anzupassen. Drücken Sie die Schaltfläche "Alle akzeptieren", um zu bestätigen, dass Sie die angezeigten Informationen gelesen und akzeptiert haben. Um diese Cookies zu verwalten oder zu deaktivieren, klicken Sie auf "Einstellungen". Weitere Informationen zu Cookies erhalte Sie in unserer Cookie-Richtlinie.
Cookies ändern
Technik und Funktional Immer aktiv
Diese Website verwendet eigene Cookies, um Informationen zu sammeln, um unsere Dienste zu verbessern. Wenn Sie weiter surfen, akzeptieren Sie deren Installation. Der Benutzer hat die Möglichkeit, seinen Browser zu konfigurieren und auf Wunsch zu verhindern, dass er auf seiner Festplatte installiert wird, obwohl er bedenken muss, dass dies zu Schwierigkeiten beim Navigieren auf der Website führen kann.
Sie ermöglichen die Beobachtung und Analyse des Verhaltens der Nutzer dieser Website. Die durch diese Art von Cookies gesammelten Informationen werden verwendet, um die Aktivität des Webs zu messen, um Benutzernavigationsprofile zu erstellen, um basierend auf der Analyse der Nutzungsdaten der Benutzer des Dienstes Verbesserungen einzuführen. Sie ermöglichen es uns, die Präferenzinformationen des Benutzers zu speichern, um die Qualität unserer Dienstleistungen zu verbessern und durch empfohlene Produkte ein besseres Erlebnis zu bieten.
Diese Cookies werden verwendet, um Informationen über die Präferenzen und persönlichen Entscheidungen des Benutzers durch die kontinuierliche Beobachtung seiner Surfgewohnheiten zu speichern. Dank ihnen können wir die Surfgewohnheiten auf der Website kennen und Werbung in Bezug auf das Surfprofil des Benutzers anzeigen.