städisches Grundstück Verkauf La Massana

Grundstück
9.010 m²
Preis
3.000.000 €
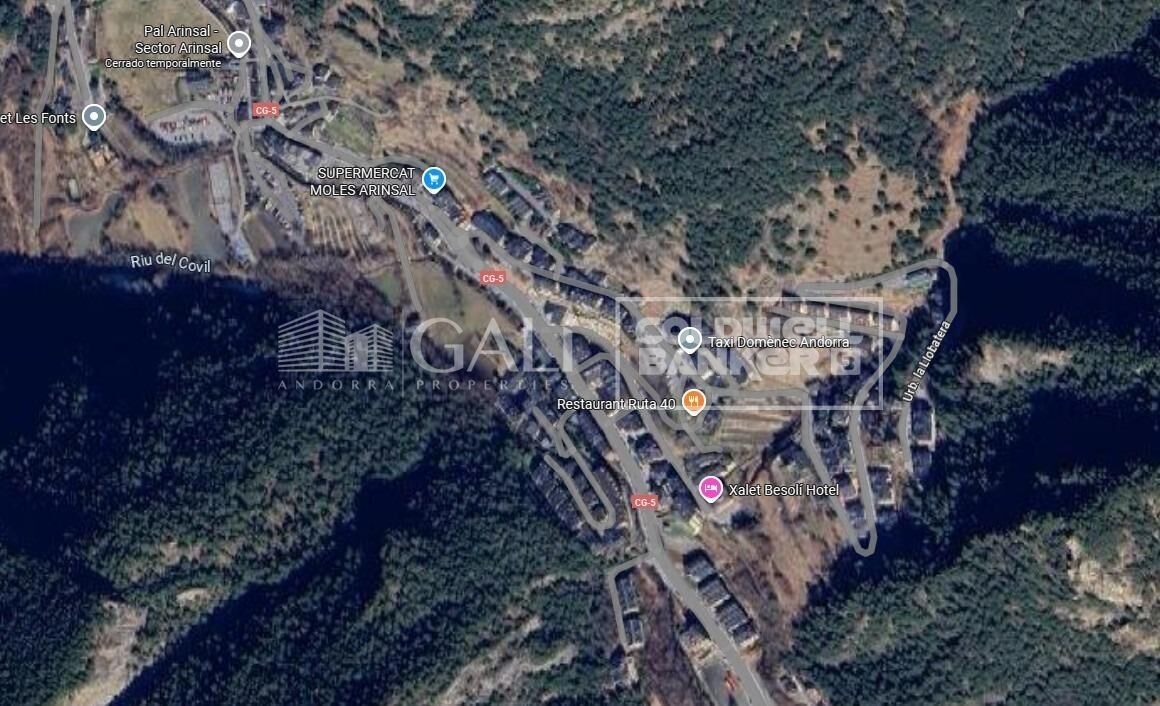
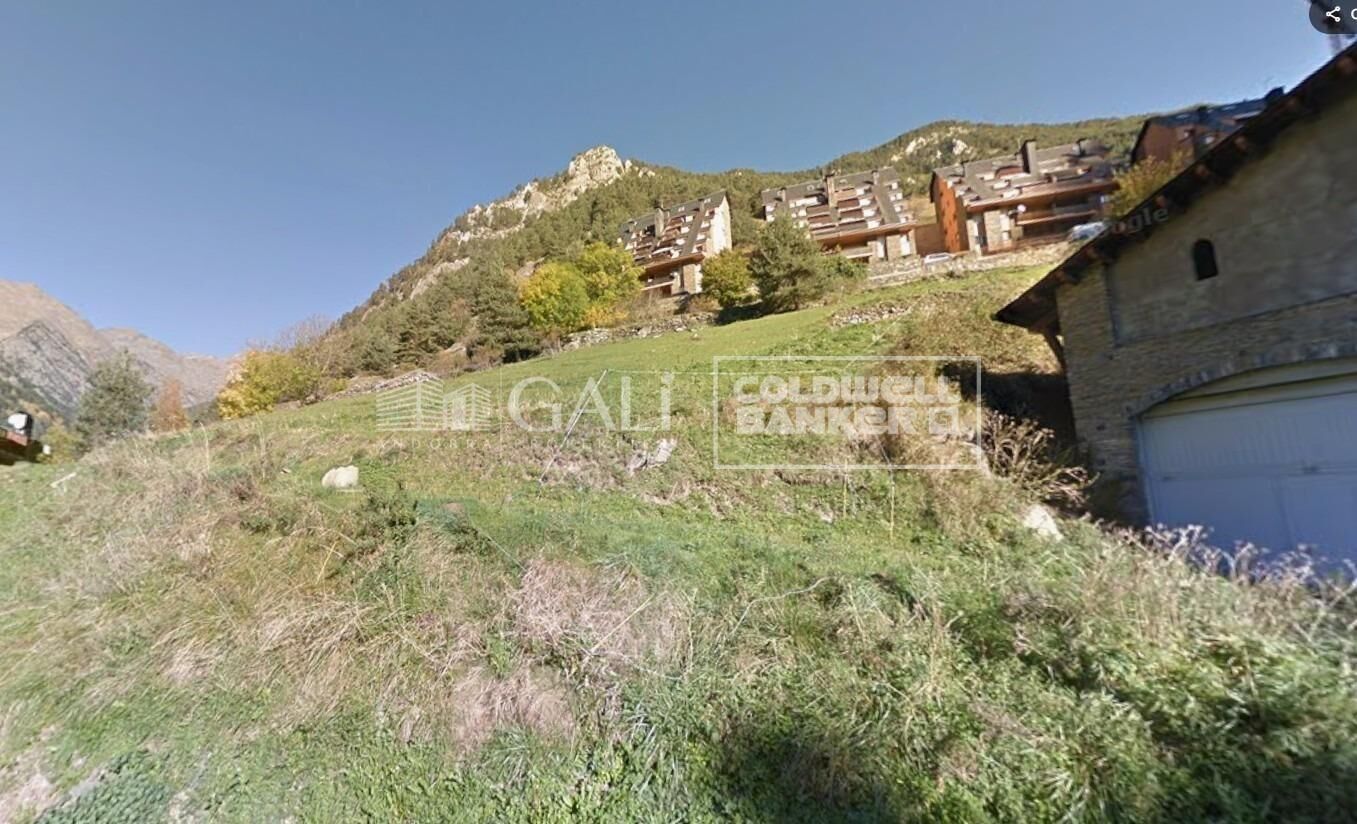
Developable land of 9.009,75 m2, located in the urban nucleus of Arinsal, La Massana. It has a maximum buildable area of 5.405,85 m2. Its orientation and location provide it with a lot of light and unbeatable views of the valley, making it ideal for single-family and multi-family dwellings.~~It is a trapezoid-shaped plot, about 2 minutes by car from the centre of the village of Arinsal. Road access to the plot is via the Mas Ribafeta road itself, in an upward direction~The most significant urban development parameters of this unit are as follows:~- Buildability index: 0.80 times the surface area of the net plot.~- occupation of the plot: 33%.~- occupation of basements: 100%.~- maximum number of floors: ground floor + 2~- Maximum height: 10 metres~- 3 metres separation from the neighbouring plot, but its façade may coincide with the alignment of the road.~~Do not hesitate to consult us about this opportunity at Inmobiliaria GALÍ Telf: 801700
#ref:04476/5210

Immobilieninformationen

zone
Principado de Andorra
Gegend
Andorra
standort
La Massana
district
Arinsal-Erts
Objekt typ
Grundstück
Verkauf
3.000.000 €
Referenz
04476/5210
Energiezertifikat
  • Ausstehend

über La Massana

La Massana ist eine malerische Stadt im Nordwesten von Andorra, eingebettet in die atemberaubenden Pyrenäen. Sie ist Teil der Pfarrei La Massana, einer von sieben Pfarreien in Andorra. Diese Stadt profitiert von ihrer strategischen Lage, die einen bequemen Zugang zu natürlichen Landschaften und städtischen Annehmlichkeiten bietet.

Die Lage von La Massana bietet mehrere Vorteile. Sie liegt in der Nähe beliebter Skigebiete wie Vallnord und ist somit ein begehrtes Ziel für Wintersportbegeisterte. Darüber hinaus ist die Stadt leicht von Andorra la Vella, der Hauptstadt, zu erreichen, was den Bewohnern Zugang zu zusätzlichen Dienstleistungen, Einkaufsmöglichkeiten und kulturellen Aktivitäten bietet.

Die Lebensqualität in La Massana zeichnet sich durch Sicherheit, saubere Luft und eine ruhige Umgebung aus. Es verfügt über ausgezeichnete Gesundheitseinrichtungen, Bildungseinrichtungen und öffentliche Dienste, die eine komfortable und familienfreundliche Atmosphäre für die Bewohner gewährleisten.

Einwohner und Besucher von La Massana können das ganze Jahr über eine Vielzahl von Aktivitäten genießen. Im Winter bieten die nahegelegenen Skigebiete Skifahren, Snowboarden und andere Wintersportarten. Während der wärmeren Monate eignet sich die Region ideal zum Wandern, Mountainbiken und Erkunden malerischer Wanderwege. Die Stadt veranstaltet auch kulturelle Veranstaltungen, Festivals und Märkte, die lokale Traditionen und Handwerkskunst präsentieren.

Der Immobilienmarkt in La Massana bietet eine Vielzahl von Immobilien, darunter Apartments, Chalets und Reihenhäuser. Die Immobilien verfügen oft über atemberaubende Bergblick und einen einfachen Zugang zu Outdoor-Aktivitäten. Der Markt richtet sich sowohl an Einheimische, die nach Hauptwohnsitzen suchen, als auch an internationale Käufer, die Ferienhäuser oder Investitionsmöglichkeiten in Andorra suchen.

Insgesamt ist La Massana eine charmante Stadt, die natürliche Schönheit, Outdoor-Aktivitäten und moderne Annehmlichkeiten kombiniert und somit ein attraktives Ziel für Einwohner und Immobilienkäufer darstellt, die einen Lebensstil in den Bergen von Andorra suchen.

Weitere Informationen anfordern
Ref.04476/5210
Na Maria Pla, 20. Local 1
AD500, Andorra La Vella
+376 801 700

Related properties

Villa 5 Schlafzimmer Verkauf La Massana
Arinsal-Erts

Villa 5 Schlafzimmer Verkauf La Massana

1.120 m²Größe985 m²Grundstück54 Bäder
Spectacular individual villa for sale in the Principality of Andorra, built on a large plot of 985m2.~ ~ Located in La Massana, in a quiet residential area and close to the center of La Massana, and the cable car that accesses the ski slopes of Vallnord.~ Due to its location and orientation, enjoy sunshine throughout the year and magnificent views of the La Massana valley. It is a recently built house, with top quality finishes, that mixes a modern style with rustic touches.~ ~ It has a total of 1,120 m2 built, divided into 4 floors connected with stairs and elevator. The house is distributed as follows:~ - Floor -2: on this floor we find a cozy wine cellar, perfectly equipped to enjoy dinner with friends, wine tasting and any event with family or friends in a select environment.~ - Floor -1: on this floor there is a large garage, with capacity for 7-8 cars, the hall that gives access to housing, and the recreational area. This recreational area consists of a large multipurpose room, currently equipped for cinema and games room (with billiards and bar type bar that gives an informal and fun touch). In the next room, we find another room currently equipped for gym (with weight machines and pin table). From this floor, you leave to a part of the garden, of 71 m2, where we find an outdoor jacuzzi, from which you can enjoy the spectacular views. Also on this floor we find the machine room of the elevator and geothermal.~ - Floor 1: On this floor we find a large room divided into two spaces: living room and dining room; Both rooms are separated by a cozy designer fireplace. Also on this floor we find a modern and practical kitchen. Both the kitchen and the living room have access to the garden (about 150m2). Access is through large windows, which give all these environments great luminosity and allow you to enjoy the views. On the side of the kitchen there is a glazed room with fireplace / barbecue. And attached to the living room there is also a glazed room that is currently used as a reading room. On this same floor we find a courtesy bathroom, and a suite room.~ - Floor 2: On floor 2 we find the night area of the house, with 3 spacious suite rooms, and a fourth room that currently serves as a washing room and iron. It should be noted the breadth of the bedrooms and bathrooms, which have access to a terrace. The main room has a large dressing room and a spectacular bathroom with shower and jacuzzi.~ ~ The house, designed by a prestigious architect, has an alarm system and a home automation plant. The windows are made of aluminum with triple glass and the blinds are electric. The heating works with geothermal system and is distributed by underfloor heating. The structure has been built with demanding anti-seismic levels.~ ~ It is a dream home, for its location, design and finishes. #ref:01919/5210
4.250.000 €
Reihenhaus 4 Schlafzimmer Verkauf La Massana
Arinsal-Erts

Reihenhaus 4 Schlafzimmer Verkauf La Massana

490 m²Größe44 Bäder
Nestled in a privileged location in Pal, just five minutes from the ski lifts, this newly built chalet offers an extraordinary natural setting. Surrounded by an idyllic mountain stream and expansive green spaces, it is the perfect retreat for those seeking to escape the noise and bustle of the city, while enjoying the tranquility and beauty of the mountains. If you are a skiing enthusiast, this is undoubtedly the ideal home for you.~~Layout across four levels:~Basement Level: Garage with ample space for 4 vehicles, gym, reception area, laundry room, sauna, bathroom, and a spacious hall.~Ground Floor: Elegant entryway, guest bathroom, fully equipped kitchen, living-dining area, utility room, wine cellar, and a beautiful private garden of 176.64m2 a perfect space to relax and enjoy the fresh mountain air.~First Floor: An impressive master suite spanning 64.04m2, featuring a large walkin closet, a luxurious bathroom with both a shower and a bathtub, and a separate toilet area.~Second Floor: Three double bedrooms, one with an ensuite bathroom, plus an additional bathroom and a shared walkin closet.~~This elegant home boasts spacious, lightfilled interiors, thanks to its large windows that frame spectacular mountain and river views from every room. The design harmoniously blends timeless sophistication with the charm of a traditional Pyrenean home, complemented by topquality, stateoftheart finishes. An elevator and a beautifully designed staircase connect all levels, ensuring comfort and convenience throughout.~~If you are looking for an exclusive residence where the serenity of the mountains and proximity to Andorras best ski slopes come together to create a unique lifestyle, dont hesitate to get in touch with us to arrange a viewing, Gali Properties at your service #ref:04490/5210
3.600.000 €

Zuletzt angesehene Immobilien

Exklusive Villa mit Pool nur 50 Meter vom Meer entfernt in Playa Terranova, Oliva
Im Alleinauftrag
Oliva Playa

Exklusive Villa mit Pool nur 50 Meter vom Meer entfernt in Playa Terranova, Oliva

207 m²Größe32 Bäder
Exklusive Villa mit Pool nur 50 Meter vom Meer entfernt in Playa Terranova, Oliva Coldwell Banker Excellence präsentiert dieses mediterrane Haus in Oliva, nur 50 Meter vom Strand entfernt. Eine Immobilie mit 220 m², verteilt auf 2 Etagen, hell und funktional, die Privatsphäre, Energieeffizienz und großzügige Außenbereiche mit privatem Pool vereint - ideal, um das Meer das ganze Jahr über zu genießen oder als Investition in bester Lage. Hauptmerkmale: - 207 m² bebaute Fläche - 2 Etagen - 3 Schlafzimmer - 2 Badezimmer - Wohn- und Esszimmer - Separate Küche - Hauswirtschafts-/Waschraum - 2 Terrassen (obere Terrasse mit 35 m²) - Privater Pool - Grillbereich - Geschlossene Garage für 2 Fahrzeuge - Klimaanlage - Pellet-Kamin - Solaranlage - Baujahr 2009 Gelegen in Playa Terranova, einer der gefragtesten Gegenden der Küste, bietet diese Immobilie Ruhe, Nähe zum Meer und alle Dienstleistungen in wenigen Minuten Entfernung. Die Lage, das mediterrane Klima und die hohe Qualität der Immobilie machen sie zu einer ausgezeichneten Wahl als Hauptwohnsitz, Zweitwohnsitz oder renditestarke Investition. Der Preis beinhaltet nicht die vom Käufer zu tragenden Steuern und Kaufnebenkosten (Grunderwerbsteuer bzw. ggf. MwSt. und Stempelsteuer; Notar- und Grundbuchkosten; Maklerprovision). Angebot freibleibend und ohne vorherige Ankündigung änderbar oder widerrufbar; Angaben und Flächen sind unverbindlich. #ref:CBEX2607
499.000 €
Penthouse 4 Schlafzimmer, 3 Stockwerke Verkauf Calpe / Calp
Canuta

Penthouse 4 Schlafzimmer, 3 Stockwerke Verkauf Calpe / Calp

215 m²Größe42 Bäder
Descubre el lujo y la comodidad en este espectacular ático tríplex con impresionantes vistas de 360º, situado en la prestigiosa Urbanización Manzanera*de Calpe. Con **215 m² construidos**, este hogar ofrece un estilo de vida inigualable, donde la amplitud, la luz natural y el diseño se combinan a la perfección. En la novena planta, un amplio hall de entrada da paso a un elegante salón-comedor con acceso a terraza, un aseo de cortesía y una espaciosa cocina independiente con terraza-lavadero. La décima planta alberga cuatro dormitorios con vistas privilegiadas dos hacia el mar y dos hacia la montaña además de dos baños completos. El dormitorio principal* se distingue por su vestidor privado y su baño en suite. La undécima planta es un auténtico oasis: un espectacular solárium con vistas a los cuatro puntos cardinales, perfecto para relajarse, disfrutar del sol mediterráneo y organizar inolvidables reuniones al aire libre. Este ático se vende parcialmente amueblado, equipado con aire acondicionado y calefacción por conducto, e incluye dos plazas de garaje y dos trasteros. La urbanización ofrece todas las comodidades: amplias zonas verdes, piscina comunitaria, área multideportiva y parque infantil, a tan solo 400 metros del mar y 300 metros de todos los servicios, farmacia, restaurantes y zona de ocio. Ya sea como residencia habitual, segunda vivienda o inversión con gran potencial de alquiler, esta propiedad es una joya única en la Costa Blanca rodeada del encanto marinero de Calpe, el imponente Parque Natural del Peñón de Ifach y playas de ensueño. Una oportunidad irrepetible para vivir la Costa Blanca desde las alturas. #ref:CBSA676
990.000 €
Apartment 2 Schlafzimmer Verkauf Andorra la Vella
La Margineda

Apartment 2 Schlafzimmer Verkauf Andorra la Vella

92 m²Größe22 Bäder
Exclusive new development located just 500 meters from the center of Andorra la Vella and its main shopping street.~~The 14-story building is scheduled for completion in the first quarter of 2028 and will offer a modern, comfortable and functional environment with landscaped areas and a paddle tennis court.~~The apartments are characterized by their contemporary design, A-rated energy efficiency, and the use of premium materials.~~All units feature outdoor space with practical balconies or terraces, and a carefully considered orientation that guarantees natural light and thermal comfort year-round.~~Key Features~Structure and Façade: Prefabricated concrete system and ventilated façade with ceramic cladding that mimics concrete and engineered wood, providing elegance and durability.~Exterior Joinery: Aluminum or PVC with thermal break and triple glazing, guaranteeing optimal thermal and acoustic insulation.~Climate Control: Radiant floor heating and cooling system with domestic hot water production via the FEDA Ecoterm network, ensuring maximum efficiency and comfort. Home automation: pre-installation for scalable home automation and motorized blackout curtains in the living room.~LED lighting in kitchens, bathrooms, and common areas.~Pre-installation for electric vehicle charging in parking spaces.~~Interior finishes: Grato SPC laminate flooring and non-slip porcelain stoneware on balconies and terraces.~Fully equipped kitchens with MOBALPA or similar cabinetry, CERATOP or similar countertops, and SIEMENS or equivalent appliances.~Bathrooms with wall-hung vanities, thermostatic faucets, and resin shower tray with screen.~Security entrance door and lacquered interior doors.~~Sustainability and efficiency: Thanks to its construction design, advanced insulation, and state-of-the-art energy systems, the development achieves the highest energy rating of A, reducing consumption and environmental impact.~~This 92 m2 property is a first-floor apartment with a 9.6 m2 balcony and a west-facing orientation, ensuring afternoon sun. It features:~- Entrance hall with built-in wardrobe.~~- Spacious living/dining room and fully equipped kitchen.~~- Functional laundry room.~~- Full bathroom.~~- One large bedroom with built-in wardrobes.~~- Master suite with wardrobes and en-suite bathroom.~- Balcony access from every room.~~Option to purchase a parking space and storage unit.~~Gali Real Estate at your service. #ref:04737/5210
636.000 €
Haus 4 Schlafzimmer Verkauf Barcelona
Sant Gervasi- Galvany

Haus 4 Schlafzimmer Verkauf Barcelona

619 m²Größe347 m²Grundstück44 Bäder
Ubicada en uno de los barrios más exclusivos de Barcelona, esta elegante y moderna casa fue construida en 2005 por el reconocido arquitecto internacional Luis Alonso. Se trata de un edificio completo de cinco plantas, todas comunicadas por una cómoda escalera interior y un ascensor privado. Distribución: Planta sótano: Espacio profesional con 5 despachos, dos salas de espera y un baño. Ideal para consulta médica, despacho de arquitectura, diseño de interiores, abogados, etc. Planta baja: Garaje privado con capacidad para 2 vehículos. Primera planta: Actualmente un apartamento independiente con 1 dormitorio doble, salón-comedor, baño completo y terraza. Existe la posibilidad de reformarlo para obtener 2 dormitorios, cada uno con baño en suite. Segunda planta: Zona de noche, con un amplio dormitorio principal en suite y una habitación de invitados independiente. Tercera planta (zona de día): Gran salón-comedor con ventanales y acceso a terraza, cocina totalmente equipada, zona de lavandería y baño completo. Cuarta planta: Espaciosa azotea privada de 90 m², muy soleada, perfecta para relajarse o disfrutar de una barbacoa en familia. Accesible desde la zona de día mediante una cómoda escalera interior. Características destacadas: Diseño moderno y funcional Ascensor interior Excelente iluminación natural Materiales de alta calidad Ubicación privilegiada en el corazón del Putxet Una propiedad versátil y única, ideal tanto para uso residencial como profesional, en una de las zonas más codiciadas de Barcelona. En cumplimiento de las obligaciones de información previstas en la Ley 10/2025, de 28 de diciembre, de servicios de atención a la clientela y transparencia, así como en la normativa sectorial vigente, se hace constar que el precio indicado no incluye los gastos e impuestos inherentes a la adquisición (Itp, notaría, registro)...Honorarios Agencia del Vendedor: incluidos en el PVP. Para una información exhaustiva sobre el funcionamiento, tipos impositivos y bonificaciones del ITP en Cataluña, puede consultar el portal oficial de la Agencia Tributaria de la Agencia Tributaria Catalana, en el siguiente enlace:~ (url oculto) #ref:CBES2639
2.400.000 €
Penthouse 4 Schlafzimmer Verkauf Andorra la Vella
La Margineda

Penthouse 4 Schlafzimmer Verkauf Andorra la Vella

318 m²Größe43 Bäder
We present this exceptional, exclusive duplex with high-end finishes, located in one of the most sought-after areas of Andorra la Vella, just a few minutes' walk from the town center and with all amenities within easy reach (shops, transport, schools, restaurants, and leisure activities).~~With a generous surface area of approximately 330 m2, this modernly designed home is distributed over two floors connected by an elegant interior staircase, creating a spacious and bright atmosphere.~~Daytime areas: On the main floor, you'll find a spacious living-dining room with large windows that flood the space with natural light and offer panoramic views, perfect for relaxing or entertaining. The separate kitchen is modern and fully equipped, with ample space for comfortable cooking. This floor also includes a guest toilet and practical storage space.~~Nighttime area: The lower floor is dedicated to the more private area of the house, with three spacious bedrooms, two of which have en-suite bathrooms and large wardrobes. The third bedroom is a spacious double with a built-in wardrobe. We will also find a full bathroom with shower, a dressing room, a laundry area, and a storage area.~All the rooms have been designed to offer comfort and a peaceful atmosphere.~~Extras and amenities: This property stands out for its terrace with unobstructed views, parquet floors that add warmth, and high-quality finishes in bathrooms and common areas. Residents can enjoy a swimming pool, solarium, and fully equipped gym.~~In addition, the price includes four parking spaces and two storage units, a significant advantage in this location.~~If you would like to schedule a visit, Gali Real Estate is at your service. #ref:04924/5210
2.600.000 €
Fifth floor flats in Nueva Andalucía
Nueva Andalucía

Fifth floor flats in Nueva Andalucía

32 Bäder
Welcome to your new home, located in Nueva Andalucía (Marbella) just a few minutes from Marbella and Puerto Banús. Discover this new development of new homes in Residencial Albatros, in Nueva Andalucía, Marbella, a neighbourhood in full expansion that is constantly adding new businesses and services to the area. It is also excellently connected by road and public transport. A magnificent building with a modern style and avant-garde architectural details, such as its peak shape in the corner of the building, with high quality finishes that guarantee the total satisfaction and maximum comfort of the residents. The Residencial is located just 5 minutes from the beach and several golf courses, enjoying excellent panoramic views of the coast and all the comforts of a luxury home, while maintaining an affordable price. All the properties are connected by pleasant garden areas, as well as enjoying top quality finishes and a modern design, which includes a large private terrace and parking space in the building itself. It also has a gym, chill-out area and a spectacular swimming pool on the roof of the building with unbeatable views of the sea and the mountains, an ideal place to enjoy a good swim and relax with the views. Undoubtedly, the house of your dreams for you and your family in a recently created neighbourhood in full expansion. For more information, do not hesitate to contact us. #ref:CBSH001_AC
425.000 €
Neu gebaute Wohnanlage mit Meerblick in El Higuerón
Las Gaviotas - Carvajal

Neu gebaute Wohnanlage mit Meerblick in El Higuerón

Higuerón Bay Residences hat die Form des Meeres - ein Meer, das Sie von Ihrer Terrasse aus zu berühren glauben werden. Die Wohnanlage umfasst insgesamt 60 Wohnungen mit Meerblick, nach Südwesten ausgerichtet, mit verschiedenen Typologien zur Auswahl: Wohnungen mit 2 Schlafzimmern und 2 Bädern; Wohnungen mit 3 Schlafzimmern und 2 Bädern; und Wohnungen mit 3 Schlafzimmern und 3 Bädern. Alle mit zwei Garagenstellplätzen und Abstellraum im Preis inbegriffen. Die unglaublichen Gemeinschaftsbereiche der Wohnanlage werden Sie nicht gleichgültig lassen, dank ihrer über 8.000 Quadratmeter, die folgendes bieten: beheizter Pool für Erwachsene, Kinderbecken, beheizter Whirlpool, ausgestattetes Fitnessstudio, Coworking-Raum, gemeinschaftliches WLAN, 127 Quadratmeter große Aussichtsterrasse und Gartenbereiche mit Wegen und Photovoltaikmodulen, die zur Nachhaltigkeit beitragen und den Stromverbrauch der Gemeinschaft senken. Die Wohnanlage besteht aus insgesamt 3 Gebäuden auf unterschiedlichen Höhenlagen, die es Ihnen ermöglichen, hervorragende Ausblicke auf das Meer und die Berge zu genießen. Einer der Hauptvorteile der Wohnungen ist das Gefühl von Weite und Helligkeit, das Sie dank der Südwestausrichtung sowie der großzügigen Terrassen und großen Fenster erleben werden. Higuerón Bay Residences befindet sich zwischen zwei bekannten Orten an der Costa del Sol, Fuengirola (5 km) und Benalmádena (9 km), und nur 350 Meter von der Wohnanlage entfernt liegt der Strand Carvajal-La Torre, etwa 2 km lang. Außerdem können Sie die längste Strandpromenade der Costa del Sol genießen, die am berühmten Castillo Sohail beginnt. Der Flughafen Málaga ist nur 20 Minuten entfernt. Eine besondere Umgebung für das Leben am Meer, das Sie verdienen. #ref:CBSH371
Von 580.000 €
Villa Ca Salina - Ibiza-Stil, fußläufig zur internationalen Schule, Javea
Partides comunes - Adsubia

Villa Ca Salina - Ibiza-Stil, fußläufig zur internationalen Schule, Javea

300 m²Größe1.500 m²Grundstück46 Bäder
Baugenehmigung für VILLA CA SALINA erteilt ! Dieses Traumvillenprojekt in Javea, gelegen in der friedlichen und sonnigen Urbanisation Las Laderas, bietet eine einzigartige Gelegenheit, in einem außergewöhnlichen Zuhause mit spektakulären Aussichten auf den grünen Berg und den Naturpark Granadella zu leben. Nur ein kurzer Spaziergang entfernt verspricht das zukünftige internationale College XIC Javea, das für Ende 2024 geplant ist, den bereits privilegierten Standort weiter aufzuwerten. Die erst kürzlich erteilte Baugenehmigung markiert den Beginn eines Projekts, bei dem Sie das Haus Ihrer Träume verwirklichen können. Diese Ibiza-Stil Villa, verteilt auf zwei Ebenen, umfasst im Erdgeschoss ein weites, lichtdurchflutetes Wohn-/Esszimmer, das sich zu atemberaubenden Landschaften öffnet, eine moderne und funktionale offene Küche, ein Gäste-WC und einen Hauswirtschaftsraum. Die Schlafetage besteht aus vier Doppelzimmern und drei voll ausgestatteten Bädern, einschließlich einer Mastersuite mit großen Fenstern, um die atemberaubende Aussicht zu bewundern. Die Außenbereiche stehen dem in nichts nach und bieten weite Terrassen, sowohl sonnige als auch schattige, einen Infinity-Pool mit Außendusche und Gärten, die so gestaltet sind, dass sie sich in die umgebende Landschaft einfügen. Das Design der Villa verbindet geschickt traditionelles mediterranes Handwerk und Moderne und gewährleistet unvergleichlichen Komfort mit modernsten Ausstattungen wie Fußbodenheizung, Klimaanlage in jedem Zimmer durch Leitungen, doppelt verglaste Aluminiumfenster, ein Alarmsystem, eine Gegensprechanlage, Außenjalousien in den Schlafzimmern, hohe Decken und Einbauschränke. Die Villa genießt eine außergewöhnliche Lage: nur 5 Minuten von einer im Bau befindlichen internationalen Schule entfernt, 6 Minuten mit dem Auto vom feinen Sandstrand von Arenal und in der Nähe verschiedener Restaurants. Las Laderas, ein neues Wohngebiet, bietet alle modernen Annehmlichkeiten wie Kanalisationssysteme, unterirdische Kabel und Neubauten, alles mit atemberaubenden Aussichten auf den Naturpark Granadella, perfekt für Spaziergänge mit außergewöhnlichen Meerblicken. Der Bau kann an die Geschmäcker und den Lebensstil der Käufer angepasst werden. #ref:CBS507
2.250.000 €
Coldwell Banker Andorra
Na Maria Pla, 20. Local 1
AD500, Andorra La Vella
De 9:00 a 19:00 h.
Newsletter

Finden Sie Ihr Zuhause im Ausland mit Unterstützung des Coldwell Banker® Netzwerks

Besuchen Sie unsere internationalen Websites und finden Sie Ihre Wunschimmobilie an den exklusivsten Orten

Wir verwenden unsere eigenen Cookies und Cookies von Drittanbietern, um die Sicherheit unserer Website zu gewährleisten und ihren Inhalt zu personalisieren. Ebenso verwenden wir Cookies, um Daten über Ihre Navigation zu messen und zu erhalten und um Werbung an Ihren Geschmack und Ihre Vorlieben anzupassen. Drücken Sie die Schaltfläche "Alle akzeptieren", um zu bestätigen, dass Sie die angezeigten Informationen gelesen und akzeptiert haben. Um diese Cookies zu verwalten oder zu deaktivieren, klicken Sie auf "Einstellungen". Weitere Informationen zu Cookies erhalte Sie in unserer Cookie-Richtlinie.
Cookies ändern
Technik und Funktional Immer aktiv
Diese Website verwendet eigene Cookies, um Informationen zu sammeln, um unsere Dienste zu verbessern. Wenn Sie weiter surfen, akzeptieren Sie deren Installation. Der Benutzer hat die Möglichkeit, seinen Browser zu konfigurieren und auf Wunsch zu verhindern, dass er auf seiner Festplatte installiert wird, obwohl er bedenken muss, dass dies zu Schwierigkeiten beim Navigieren auf der Website führen kann.
Sie ermöglichen die Beobachtung und Analyse des Verhaltens der Nutzer dieser Website. Die durch diese Art von Cookies gesammelten Informationen werden verwendet, um die Aktivität des Webs zu messen, um Benutzernavigationsprofile zu erstellen, um basierend auf der Analyse der Nutzungsdaten der Benutzer des Dienstes Verbesserungen einzuführen. Sie ermöglichen es uns, die Präferenzinformationen des Benutzers zu speichern, um die Qualität unserer Dienstleistungen zu verbessern und durch empfohlene Produkte ein besseres Erlebnis zu bieten.
Diese Cookies werden verwendet, um Informationen über die Präferenzen und persönlichen Entscheidungen des Benutzers durch die kontinuierliche Beobachtung seiner Surfgewohnheiten zu speichern. Dank ihnen können wir die Surfgewohnheiten auf der Website kennen und Werbung in Bezug auf das Surfprofil des Benutzers anzeigen.