städisches Grundstück Verkauf La Massana
Grundstück
9.010 m²
Preis
3.000.000 €
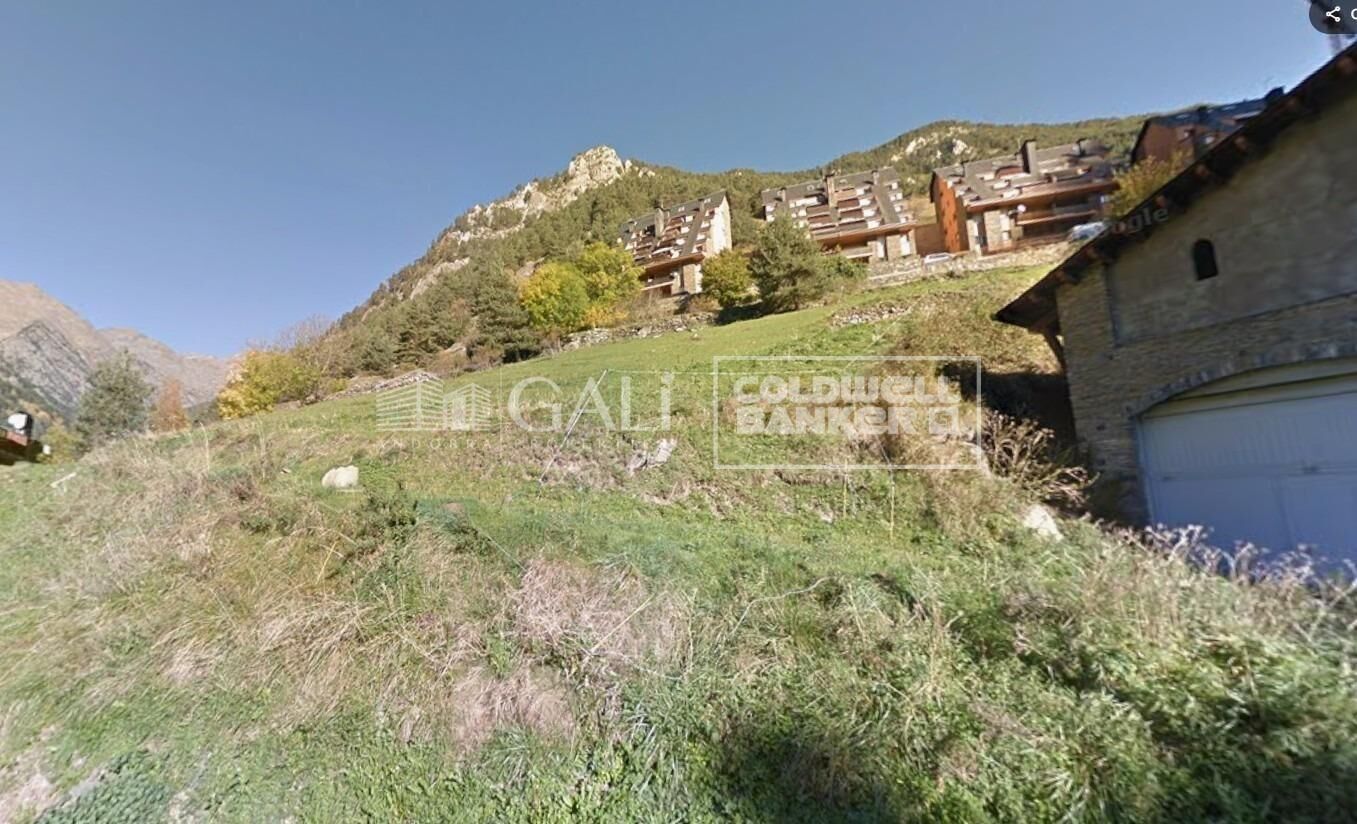
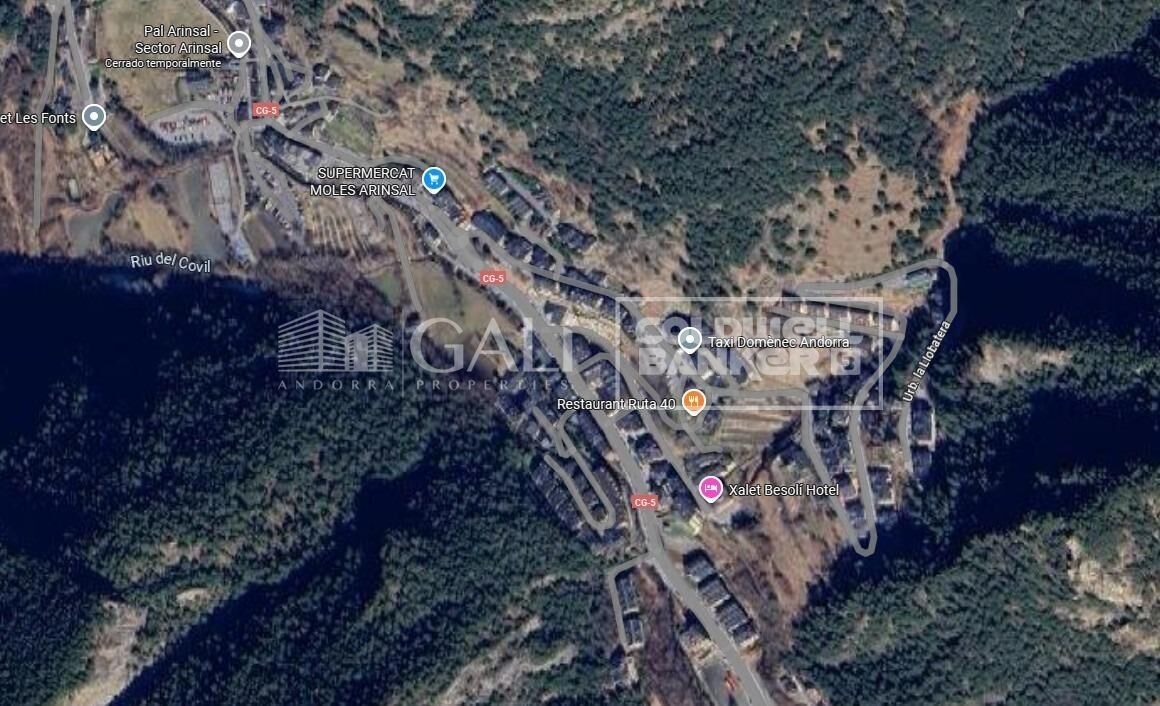
Developable land of 9.009,75 m2, located in the urban nucleus of Arinsal, La Massana. It has a maximum buildable area of 5.405,85 m2. Its orientation and location provide it with a lot of light and unbeatable views of the valley, making it ideal for single-family and multi-family dwellings.~~It is a trapezoid-shaped plot, about 2 minutes by car from the centre of the village of Arinsal. Road access to the plot is via the Mas Ribafeta road itself, in an upward direction~The most significant urban development parameters of this unit are as follows:~- Buildability index: 0.80 times the surface area of the net plot.~- occupation of the plot: 33%.~- occupation of basements: 100%.~- maximum number of floors: ground floor + 2~- Maximum height: 10 metres~- 3 metres separation from the neighbouring plot, but its façade may coincide with the alignment of the road.~~Do not hesitate to consult us about this opportunity at Inmobiliaria GALÍ Telf: 801700
#ref:04476/5210

Immobilieninformationen

zone
Principado de Andorra
Gegend
Andorra
standort
La Massana
district
Arinsal-Erts
Objekt typ
Grundstück
Verkauf
3.000.000 €
Referenz
04476/5210
Energiezertifikat
  • Ausstehend

über La Massana

La Massana ist eine malerische Stadt im Nordwesten von Andorra, eingebettet in die atemberaubenden Pyrenäen. Sie ist Teil der Pfarrei La Massana, einer von sieben Pfarreien in Andorra. Diese Stadt profitiert von ihrer strategischen Lage, die einen bequemen Zugang zu natürlichen Landschaften und städtischen Annehmlichkeiten bietet.

Die Lage von La Massana bietet mehrere Vorteile. Sie liegt in der Nähe beliebter Skigebiete wie Vallnord und ist somit ein begehrtes Ziel für Wintersportbegeisterte. Darüber hinaus ist die Stadt leicht von Andorra la Vella, der Hauptstadt, zu erreichen, was den Bewohnern Zugang zu zusätzlichen Dienstleistungen, Einkaufsmöglichkeiten und kulturellen Aktivitäten bietet.

Die Lebensqualität in La Massana zeichnet sich durch Sicherheit, saubere Luft und eine ruhige Umgebung aus. Es verfügt über ausgezeichnete Gesundheitseinrichtungen, Bildungseinrichtungen und öffentliche Dienste, die eine komfortable und familienfreundliche Atmosphäre für die Bewohner gewährleisten.

Einwohner und Besucher von La Massana können das ganze Jahr über eine Vielzahl von Aktivitäten genießen. Im Winter bieten die nahegelegenen Skigebiete Skifahren, Snowboarden und andere Wintersportarten. Während der wärmeren Monate eignet sich die Region ideal zum Wandern, Mountainbiken und Erkunden malerischer Wanderwege. Die Stadt veranstaltet auch kulturelle Veranstaltungen, Festivals und Märkte, die lokale Traditionen und Handwerkskunst präsentieren.

Der Immobilienmarkt in La Massana bietet eine Vielzahl von Immobilien, darunter Apartments, Chalets und Reihenhäuser. Die Immobilien verfügen oft über atemberaubende Bergblick und einen einfachen Zugang zu Outdoor-Aktivitäten. Der Markt richtet sich sowohl an Einheimische, die nach Hauptwohnsitzen suchen, als auch an internationale Käufer, die Ferienhäuser oder Investitionsmöglichkeiten in Andorra suchen.

Insgesamt ist La Massana eine charmante Stadt, die natürliche Schönheit, Outdoor-Aktivitäten und moderne Annehmlichkeiten kombiniert und somit ein attraktives Ziel für Einwohner und Immobilienkäufer darstellt, die einen Lebensstil in den Bergen von Andorra suchen.


Weitere Informationen anfordern
Ref.04476/5210
Na Maria Pla, 20. Local 1
AD500, Andorra La Vella
+376 801 700

Related properties

Villa 5 Schlafzimmer Verkauf La Massana
Arinsal-Erts

Villa 5 Schlafzimmer Verkauf La Massana

1.120 m²Größe985 m²Grundstück54 Bäder
Spectacular individual villa for sale in the Principality of Andorra, built on a large plot of 985m2.~ ~ Located in La Massana, in a quiet residential area and close to the center of La Massana, and the cable car that accesses the ski slopes of Vallnord.~ Due to its location and orientation, enjoy sunshine throughout the year and magnificent views of the La Massana valley. It is a recently built house, with top quality finishes, that mixes a modern style with rustic touches.~ ~ It has a total of 1,120 m2 built, divided into 4 floors connected with stairs and elevator. The house is distributed as follows:~ - Floor -2: on this floor we find a cozy wine cellar, perfectly equipped to enjoy dinner with friends, wine tasting and any event with family or friends in a select environment.~ - Floor -1: on this floor there is a large garage, with capacity for 7-8 cars, the hall that gives access to housing, and the recreational area. This recreational area consists of a large multipurpose room, currently equipped for cinema and games room (with billiards and bar type bar that gives an informal and fun touch). In the next room, we find another room currently equipped for gym (with weight machines and pin table). From this floor, you leave to a part of the garden, of 71 m2, where we find an outdoor jacuzzi, from which you can enjoy the spectacular views. Also on this floor we find the machine room of the elevator and geothermal.~ - Floor 1: On this floor we find a large room divided into two spaces: living room and dining room; Both rooms are separated by a cozy designer fireplace. Also on this floor we find a modern and practical kitchen. Both the kitchen and the living room have access to the garden (about 150m2). Access is through large windows, which give all these environments great luminosity and allow you to enjoy the views. On the side of the kitchen there is a glazed room with fireplace / barbecue. And attached to the living room there is also a glazed room that is currently used as a reading room. On this same floor we find a courtesy bathroom, and a suite room.~ - Floor 2: On floor 2 we find the night area of the house, with 3 spacious suite rooms, and a fourth room that currently serves as a washing room and iron. It should be noted the breadth of the bedrooms and bathrooms, which have access to a terrace. The main room has a large dressing room and a spectacular bathroom with shower and jacuzzi.~ ~ The house, designed by a prestigious architect, has an alarm system and a home automation plant. The windows are made of aluminum with triple glass and the blinds are electric. The heating works with geothermal system and is distributed by underfloor heating. The structure has been built with demanding anti-seismic levels.~ ~ It is a dream home, for its location, design and finishes. #ref:01919/5210
4.250.000 €
Reihenhaus 4 Schlafzimmer Verkauf La Massana
Arinsal-Erts

Reihenhaus 4 Schlafzimmer Verkauf La Massana

490 m²Größe44 Bäder
Nestled in a privileged location in Pal, just five minutes from the ski lifts, this newly built chalet offers an extraordinary natural setting. Surrounded by an idyllic mountain stream and expansive green spaces, it is the perfect retreat for those seeking to escape the noise and bustle of the city, while enjoying the tranquility and beauty of the mountains. If you are a skiing enthusiast, this is undoubtedly the ideal home for you.~~Layout across four levels:~Basement Level: Garage with ample space for 4 vehicles, gym, reception area, laundry room, sauna, bathroom, and a spacious hall.~Ground Floor: Elegant entryway, guest bathroom, fully equipped kitchen, living-dining area, utility room, wine cellar, and a beautiful private garden of 176.64m2 a perfect space to relax and enjoy the fresh mountain air.~First Floor: An impressive master suite spanning 64.04m2, featuring a large walkin closet, a luxurious bathroom with both a shower and a bathtub, and a separate toilet area.~Second Floor: Three double bedrooms, one with an ensuite bathroom, plus an additional bathroom and a shared walkin closet.~~This elegant home boasts spacious, lightfilled interiors, thanks to its large windows that frame spectacular mountain and river views from every room. The design harmoniously blends timeless sophistication with the charm of a traditional Pyrenean home, complemented by topquality, stateoftheart finishes. An elevator and a beautifully designed staircase connect all levels, ensuring comfort and convenience throughout.~~If you are looking for an exclusive residence where the serenity of the mountains and proximity to Andorras best ski slopes come together to create a unique lifestyle, dont hesitate to get in touch with us to arrange a viewing, Gali Properties at your service #ref:04490/5210
3.600.000 €

Zuletzt angesehene Immobilien

Neubauhaus im historischen zentrum von Finestrelles,Barcelona
Finestrelles

Neubauhaus im historischen zentrum von Finestrelles,Barcelona

250 m²Größe43 Bäder
Exklusives Neubauhaus im historischen Kern des Stadtteils Finestrelles - ein aufstrebendes Wohngebiet, umgeben von Natur und mit hervorragender Verkehrsanbindung. In unmittelbarer Nähe des Krankenhauses Sant Joan de Déu und zahlreicher renommierter nationaler und internationaler Schulen. Die Immobilie befindet sich im ältesten und charmantesten Teil des Viertels, der für seine Ruhe und seine ausgezeichnete Anbindung an Barcelona bekannt ist - sowohl mit öffentlichen Verkehrsmitteln als auch über die wichtigsten Straßenverbindungen. Das Haus erstreckt sich über vier Etagen: Keller, Erdgeschoss, erster Stock und Dachgeschoss und bietet helle, großzügige und vielseitige Wohnräume. Aufteilung: Kellergeschoss: Im Untergeschoss befindet sich ein großzügiger, vielseitig nutzbarer Raum, komplett offen gestaltet und dank eines Oberlichts mit natürlichem Licht durchflutet - was dem Raum Helligkeit und Komfort verleiht. Die flexible Aufteilung eignet sich ideal für ein Fitnessstudio, Spielzimmer, Heimkino oder Büro. Derzeit ist der Raum als Triplex-Schlafbereich eingerichtet. Ergänzt wird diese Etage durch ein voll ausgestattetes Badezimmer sowie einen Technikraum für Installationen und Haustechnik. Erdgeschoss: Haupteingang von der Straße. Private Garage für ein großes Fahrzeug und Zugang zu einem Innenhof - perfekt als Waschküche oder Trockenbereich. Doppelzimmer mit eigenem Bad und Zugang zum Innenhof. Erster Stock: Großzügiger Wohn-Essbereich mit offener, voll ausgestatteter Küche. Zugang zu einem großen Balkon vom Wohnzimmer und der Hauptsuite mit eigenem Badezimmer. Dachgeschoss: Vielseitiger Raum, derzeit als Musik- und Fernsehzimmer genutzt, mit direktem Zugang zur großzügigen privaten Terrasse mit Swimmingpool. Ein Außenbereich mit viel Privatsphäre und freiem Blick. Besondere Merkmale: Erstbezug - Neubau Naturholzparkett (Feinsteinzeugfliesen in Garage und Terrassen) Voll ausgestattete Küche mit Einbaugeräten Elektrische Rollläden Klimaanlage über Luftkanäle (mit Aerothermie-System) 150-Liter-Elektrospeicher mit Solaranlage Möglichkeit zum Einbau eines Lastenlifts vom Keller bis zum ersten Stock #ref:CBES3036
1.250.000 €
Apartment 3 Schlafzimmer Verkauf Escaldes-Engordany
Escaldes-Engordany

Apartment 3 Schlafzimmer Verkauf Escaldes-Engordany

132 m²Größe32 Bäder
Exclusive residential development located in the heart of Escaldes-Engordany, just 500 meters from the Principality's economic and social center.~Situated in a prime location, the development boasts spectacular panoramic views over the Andorra and Escaldes valleys, as well as excellent orientation with year-round sunshine.~The project comprises an elegant 14-story tower with 124 apartments, designed for comfort, functionality, and high energy efficiency.~The apartments feature large windows, spacious terraces, and contemporary architecture, creating bright and airy spaces that connect with the natural surroundings.~The development offers a variety of apartment types and sizes to suit different needs, all with a modern and functional layout.~~The homes feature:~- Spacious covered terraces with large glazed surfaces~- Open-plan kitchen, dining, and living areas~- High-performance thermal and acoustic insulation~- High-end finishes~~The building boasts comprehensive communal areas designed for the well-being and enjoyment of its residents:~- Outdoor solarium with panoramic views~- Fully equipped gym~- Landscaped outdoor spaces~- Exclusive access for residents to Camí del Falgueró and Rec del Solà~In addition, the building offers a concierge service and elegant communal areas with sophisticated finishes.~~The building has been designed with high-quality materials and modern construction solutions:~- Reinforced concrete structure with strategically placed metal elements~- Ventilated façade with a slate-colored ceramic finish~- High level of thermal insulation and energy efficiency~- The terraces feature non-slip, wood-effect porcelain tile flooring, metal railings, and decorative planters.~~The kitchens are open to the living-dining room and equipped with high-end materials and appliances:~- Neolith, Silestone, or similar countertops~- Integrated BORA extractor fan~- Siemens or similar appliances: induction hob, oven, microwave, refrigerator, dishwasher~- Contemporary upper and lower cabinets with solid color and wood finishes~- Extendable faucets~~The bathrooms incorporate premium materials and a modern design:~- High-end ceramic wall tiles~- Wall-hung vanity unit with integrated sink~- Hansgrohe or similar thermostatic faucets~- Glass shower enclosure~- Ultra-thin shower tray~- Recessed rain shower~~The homes feature materials selected for durability and comfort:~~- Aluminum exterior joinery with thermal break, Schüco or similar~- Triple glazing with double air chamber~- Large-format porcelain stoneware flooring (two finishes to choose from)~- Carré or similar built-in wardrobes Similar~- Armored entrance door~- Integrated LED lighting in several rooms~~The building incorporates modern systems to guarantee maximum comfort and efficiency:~- Centralized heating and hot water system connected to FEDA Ecoterm~- Underfloor heating throughout the property~- Ducted air conditioning (except in bathrooms)~- Dual-flow ventilation system with heat recovery~~The building has 4 floors dedicated to parking and storage, with automatic access.~~Pre-installation for electric vehicle charging~~A unique development in Escaldes-Engordany that combines location, views, construction quality, and complete communal areas.~Gali Real Estate at your service. #ref:05094/5210
810.000 €
Apartment 3 Schlafzimmer Verkauf Escaldes-Engordany
Escaldes-Engordany

Apartment 3 Schlafzimmer Verkauf Escaldes-Engordany

215 m²Größe32 Bäder
Exclusive residential development located in the heart of Escaldes-Engordany, just 500 meters from the Principality's economic and social center.~Situated in a prime location, the development boasts spectacular panoramic views over the Andorra and Escaldes valleys, as well as excellent orientation with year-round sunshine.~The project comprises an elegant 14-story tower with 124 apartments, designed for comfort, functionality, and high energy efficiency.~The apartments feature large windows, spacious terraces, and contemporary architecture, creating bright and airy spaces that connect with the natural surroundings.~The development offers a variety of apartment types and sizes to suit different needs, all with a modern and functional layout.~~The homes feature:~- Spacious covered terraces with large glazed surfaces~- Open-plan kitchen, dining, and living areas~- High-performance thermal and acoustic insulation~- High-end finishes~~The building boasts comprehensive communal areas designed for the well-being and enjoyment of its residents:~- Outdoor solarium with panoramic views~- Fully equipped gym~- Landscaped outdoor spaces~- Exclusive access for residents to Camí del Falgueró and Rec del Solà~In addition, the building offers a concierge service and elegant communal areas with sophisticated finishes.~~The building has been designed with high-quality materials and modern construction solutions:~- Reinforced concrete structure with strategically placed metal elements~- Ventilated façade with a slate-colored ceramic finish~- High level of thermal insulation and energy efficiency~- The terraces feature non-slip, wood-effect porcelain tile flooring, metal railings, and decorative planters.~~The kitchens are open to the living-dining room and equipped with high-end materials and appliances:~- Neolith, Silestone, or similar countertops~- Integrated BORA extractor fan~- Siemens or similar appliances: induction hob, oven, microwave, refrigerator, dishwasher~- Contemporary upper and lower cabinets with solid color and wood finishes~- Extendable faucets~~The bathrooms incorporate premium materials and a modern design:~- High-end ceramic wall tiles~- Wall-hung vanity unit with integrated sink~- Hansgrohe or similar thermostatic faucets~- Glass shower enclosure~- Ultra-thin shower tray~- Recessed rain shower~~The homes feature materials selected for durability and comfort:~~- Aluminum exterior joinery with thermal break, Schüco or similar~- Triple glazing with double air chamber~- Large-format porcelain stoneware flooring (two finishes to choose from)~- Carré or similar built-in wardrobes Similar~- Armored entrance door~- Integrated LED lighting in several rooms~~The building incorporates modern systems to guarantee maximum comfort and efficiency:~- Centralized heating and hot water system connected to FEDA Ecoterm~- Underfloor heating throughout the property~- Ducted air conditioning (except in bathrooms)~- Dual-flow ventilation system with heat recovery~~The building has 4 floors dedicated to parking and storage, with automatic access.~~Pre-installation for electric vehicle charging~~A unique development in Escaldes-Engordany that combines location, views, construction quality, and complete communal areas.~Gali Real Estate at your service. #ref:05083/5210
1.860.000 €
Apartment 2 Schlafzimmer Verkauf Escaldes-Engordany
Escaldes-Engordany

Apartment 2 Schlafzimmer Verkauf Escaldes-Engordany

118 m²Größe22 Bäder
Exclusive residential development located in the heart of Escaldes-Engordany, just 500 meters from the Principality's economic and social center.~Situated in a prime location, the development boasts spectacular panoramic views over the Andorra and Escaldes valleys, as well as excellent orientation with year-round sunshine.~The project comprises an elegant 14-story tower with 124 apartments, designed for comfort, functionality, and high energy efficiency.~The apartments feature large windows, spacious terraces, and contemporary architecture, creating bright and airy spaces that connect with the natural surroundings.~The development offers a variety of apartment types and sizes to suit different needs, all with a modern and functional layout.~~The homes feature:~- Spacious covered terraces with large glazed surfaces~- Open-plan kitchen, dining, and living areas~- High-performance thermal and acoustic insulation~- High-end finishes~~The building boasts comprehensive communal areas designed for the well-being and enjoyment of its residents:~- Outdoor solarium with panoramic views~- Fully equipped gym~- Landscaped outdoor spaces~- Exclusive access for residents to Camí del Falgueró and Rec del Solà~In addition, the building offers a concierge service and elegant communal areas with sophisticated finishes.~~The building has been designed with high-quality materials and modern construction solutions:~- Reinforced concrete structure with strategically placed metal elements~- Ventilated façade with a slate-colored ceramic finish~- High level of thermal insulation and energy efficiency~- The terraces feature non-slip, wood-effect porcelain tile flooring, metal railings, and decorative planters.~~The kitchens are open to the living-dining room and equipped with high-end materials and appliances:~- Neolith, Silestone, or similar countertops~- Integrated BORA extractor fan~- Siemens or similar appliances: induction hob, oven, microwave, refrigerator, dishwasher~- Contemporary upper and lower cabinets with solid color and wood finishes~- Extendable faucets~~The bathrooms incorporate premium materials and a modern design:~- High-end ceramic wall tiles~- Wall-hung vanity unit with integrated sink~- Hansgrohe or similar thermostatic faucets~- Glass shower enclosure~- Ultra-thin shower tray~- Recessed rain shower~~The homes feature materials selected for durability and comfort:~~- Aluminum exterior joinery with thermal break, Schüco or similar~- Triple glazing with double air chamber~- Large-format porcelain stoneware flooring (two finishes to choose from)~- Carré or similar built-in wardrobes Similar~- Armored entrance door~- Integrated LED lighting in several rooms~~The building incorporates modern systems to guarantee maximum comfort and efficiency:~- Centralized heating and hot water system connected to FEDA Ecoterm~- Underfloor heating throughout the property~- Ducted air conditioning (except in bathrooms)~- Dual-flow ventilation system with heat recovery~~The building has 4 floors dedicated to parking and storage, with automatic access.~~Pre-installation for electric vehicle charging~~A unique development in Escaldes-Engordany that combines location, views, construction quality, and complete communal areas.~Gali Real Estate at your service. #ref:05059/5210
740.000 €
Exklusive brandneue Wohnung mit 4 Schlafzimmern und Terrasse in Almagro, Madrid
Almagro

Exklusive brandneue Wohnung mit 4 Schlafzimmern und Terrasse in Almagro, Madrid

326 m²Größe45 Bäder
Coldwell Banker Unique freut sich, dieses Juwel im Herzen von Almagro zu präsentieren. Dieses außergewöhnliche 326 m² große Anwesen befindet sich in der begehrten Almagro-Straße und stellt eine perfekte Verschmelzung zwischen der zeitlosen Eleganz eines klassischen Gebäudes und dem Komfort des zeitgenössischen Designs dar. Es befindet sich in einem herrschaftlichen Anwesen, das vom renommierten Architekten Luis Gutiérrez Soto entworfen wurde, einem Maßstab für den Rationalismus Madrids, und wurde nach höchsten Qualitätsstandards komplett renoviert. Jede Ecke des Hauses wurde sorgfältig von dem renommierten Innenarchitekturstudio Tristán Domecq entworfen, dem es gelungen ist, Raffinesse, Funktionalität und Wärme zu vereinen, um ein Zuhause mit eigener Identität zu schaffen. Die Aufteilung zeichnet sich durch ihre Geräumigkeit und Helligkeit aus: Ein großes Wohnzimmer mit Zugang zu einer Außenterrasse, ein separates Esszimmer und eine voll ausgestattete Küche der Spitzenklasse bilden den Tagesbereich. Es gibt auch eine Gästetoilette, einen Waschbereich und einen Servicebereich, die perfekt integriert sind, um den täglichen Komfort zu maximieren. Der Nachtbereich verfügt über vier exklusive Schlafzimmer, alle mit eigenem Bad und Ankleidezimmern, die eine private und raffinierte Umgebung bieten, die so konzipiert ist, dass sie maximales Wohlbefinden garantiert. Das Anwesen wird durch einen Doppelgaragenplatz mit direktem Zugang auf demselben Grundstück und einen separaten Abstellraum vervollständigt, ein seltener Mehrwert bei dieser Art von klassischen Gebäuden im Viertel Almagro. Ein einzigartiges Zuhause in einer der emblematischsten Straßen Madrids, in der Architekturgeschichte auf modernstes Design trifft, um einen exklusiven Lebensstil zu bieten. #ref:CBUQ854
4.200.000 €
Außenwohnung mit vier Balkonen zur Straße, Garage und Abstellraum in Lista, Madrid
Lista

Außenwohnung mit vier Balkonen zur Straße, Garage und Abstellraum in Lista, Madrid

160 m²Größe33 Bäder
Coldwell Banker Unique präsentiert diese außergewöhnliche Wohnung mit vier straßenseitigen Balkonen, einem Garagenstellplatz und einem Abstellraum, gelegen in einem der begehrtesten Viertel Madrids. Die Immobilie befindet sich im Stadtteil Salamanca, im zweiten Stock eines klassischen Gebäudes in ausgezeichnetem Erhaltungszustand, mit Aufzug und einem repräsentativen Eingangsbereich, der den herrschaftlichen Charakter des Hauses widerspiegelt. Mit einer Wohnfläche von 160 m² besticht die Wohnung durch ihre vier Außenbalkone, die zusammen mit den hohen Decken alle Räume mit natürlichem Licht durchfluten und ein großzügiges Raumgefühl schaffen. Das Design ist einzigartig, elegant und modern, mit hochwertigen Materialien, edlen Ausstattungen und Möbeln renommierter Marken, die den Luxus moderner Renovierungen in Madrid neu definieren. Der Grundriss wurde auf maximale Funktionalität und Vielseitigkeit ausgelegt und bietet ein großzügiges Wohn- und Esszimmer, das mit einer separaten Küche mit Kochinsel und einem Hauswirtschaftsbereich verbunden ist, der sich leicht in ein kleines Personalzimmer umwandeln ließe. Der Wohnbereich öffnet sich über die Balkone nach außen und schafft eine helle und einladende Atmosphäre, während der private Bereich höchsten Komfort und Privatsphäre bietet. Die Master-Suite verfügt über einen großzügigen Ankleidebereich sowie ein En-suite-Badezimmer mit separater Dusche und Badewanne und bildet so einen echten Rückzugsort. Das zweite Schlafzimmer, ebenfalls sehr hell, verfügt über ein eigenes Badezimmer, und es besteht die Möglichkeit, je nach Bedarf des Käufers problemlos ein drittes Schlafzimmer einzurichten. Zur Immobilie gehören außerdem ein Garagenstellplatz und ein Abstellraum - eine äußerst seltene Kombination, die zusätzlichen Komfort und Exklusivität in Madrids bester Wohnlage bietet. #ref:CBUQ1239
1.995.000 €
Villa 7 Schlafzimmer Verkauf Andorra la Vella
La Margineda

Villa 7 Schlafzimmer Verkauf Andorra la Vella

652 m²Größe468 m²Grundstück72 Bäder
Beautiful independent villa to buy in Andorra; Located in a very quiet residential area, it is a large home that stands out for its fantastic solar orientation (it enjoys sun all year round) and its spectacular views of the valley.~~It consists of 4 floors, joined by a core of stairs, and with the possibility of easily installing an elevator (there is a space designed for this). It is distributed as follows:~- FLOOR -1: large open area that can be used for practically any purpose desired. From this floor you can access the garden at the bottom.~- GROUND FLOOR: This floor consists of 155 m2 plus 30 m2 of terrace. There is a garage with capacity for several cars and there is currently an area for offices. From this floor you can access the upper garden.~- FLOOR 1: On this floor, measuring 135 meters plus 30 meters of terrace, we find the day area of the house. It consists of a practical and cozy hall that distributes to the rest of the rooms:~ - large independent kitchen, equipped and with access to the dining room~ - dining room with large table for more than 8 people, with large windows and access to the terrace~ - Living room-living room, connected to the dining room through practical sliding doors. With cozy fireplace and also access to the terrace~ - laundry~ - courtesy bathroom~ - Large suite-type room with full bathroom.~FLOOR 2: On this floor we find 6 bedrooms and 1 full bathroom.~~It is a home with many possibilities and whose strong points are the solar orientation and the views (guaranteed since it cannot be built in front).~~Do not hesitate to contact us for a visit. #ref:03994/5210
1.950.000 €
Apartment 3 Schlafzimmer Verkauf Canillo
El Forn-El Prats-Meritxel

Apartment 3 Schlafzimmer Verkauf Canillo

173 m²Größe33 Bäder
Located in El Tarter, in the heart of Grandvalira, this exclusive property offers a unique opportunity to enjoy the mountains with the utmost comfort, privacy, and sophistication. Its prime location, right on the slopes, provides direct access to the ski area without the need for transfers, making it an exceptional residence for both personal use and investment.~The home has been designed with a contemporary concept where architecture, technology, and well-being coexist in perfect harmony. The spacious and bright rooms, along with their high-end finishes and advanced technical features, create an elegant and welcoming atmosphere year-round.~Designed to offer a premium residential experience, it incorporates highly energy-efficient solutions and absolute comfort:~Underfloor heating for a uniform and pleasant temperature throughout the home~Dual-flow air renewal system that purifies the indoor environment, improves air quality, and promotes restful sleep~High-performance triple glazing for excellent thermal and acoustic insulation~Textile drying cabinet with hot air emission, specially designed to dry and maintain ski equipment in perfect condition~Integrated home automation system that allows for intelligent and convenient home management~To enhance the feeling of warmth and well-being characteristic of a true mountain residence, each apartment also features an elegant natural wood-burning fireplace, creating a cozy and exclusive atmosphere after a day on the slopes.~Every detail has been carefully selected to offer a unique experience, where understated luxury, functionality, and alpine charm blend seamlessly with the natural surroundings.~An exceptional property for those seeking exclusivity, direct access to the slopes, and an unparalleled quality of life in one of Andorra's most prestigious destinations.~~There are units ranging from one to three bedrooms, between 62 and 173 m2. Each home features a private ski room for the safe and secure storage of all ski equipment, as well as a clothes drying cabin to ensure maximum comfort for the whole family.~The two underground levels are reserved for convenient parking spaces and spacious storage units, which will have pre-installed electric vehicle charging points and energy-efficient lighting.~Without a doubt, this is a development where you can enjoy high-end living, nature, comfort, and an exclusive lifestyle designed for those who want to enjoy an unparalleled setting.~Apartment of 172.69 m2 with a 21.22 m2 terrace included. It has 3 double bedrooms, two of which are en-suite, plus a full bathroom.~Included in the price are 2 parking spaces and a storage unit. #ref:04946/5210
1.768.390 €
Villa Emotions - Eleganz und Ruhe mit spektakulärem Meerblick.
Portichol - Balcón al Mar

Villa Emotions - Eleganz und Ruhe mit spektakulärem Meerblick.

578 m²Größe1.244 m²Grundstück44 Bäder
Wir präsentieren Ihnen eine exklusive, moderne Villa in einer der emblematischsten Gegenden von Jávea: Ambolo. Diese privilegierte Enklave bietet die perfekte Kombination aus Natur, Privatsphäre und Meerblick, ideal für diejenigen, die einen entspannten Lebensstil genießen möchten, ohne auf Eleganz und Komfort zu verzichten. Javea hat sich mit seinem traditionellen Charme und seiner atemberaubenden Küstenlandschaft als eines der begehrtesten Reiseziele an der Costa Blanca etabliert. Das sonnige Klima, die Strände mit kristallklarem Wasser, die hervorragenden Dienstleistungen und die Infrastruktur machen diese Stadt zu einer sicheren Wahl für Wohnsitze und Investitionen. Die Villa wurde sorgfältig entworfen, um ein modernes und funktionales Zuhause zu bieten. Im Obergeschoss befinden sich vier geräumige Schlafzimmer, die ideal sind, um die Privatsphäre der Bewohner zu gewährleisten. Im Erdgeschoss verbindet sich das geräumige, offene Wohnzimmer mit einer hochmodernen Küche, die mit hochwertigen Geräten ausgestattet ist und einen offenen, hellen und einladenden Bereich schafft. Eine der großen Attraktionen dieser Immobilie ist der Meerblick, der von fast jeder Ecke des Hauses und vor allem von der großen Außenterrasse aus sichtbar ist und sich perfekt zum Entspannen, Sonnenbaden oder Teilen unvergesslicher Momente eignet. Wenn Sie auf der Suche nach einer anspruchsvollen Villa in einer privilegierten Lage an der Costa Blanca sind, ist dies Ihre Chance. Kontaktieren Sie uns noch heute, um weitere Informationen zu erhalten oder einen persönlichen Besichtigungstermin zu vereinbaren. #ref:CBS558N
2.565.000 €
Apartment 3 Schlafzimmer Verkauf Escaldes-Engordany
Escaldes-Engordany

Apartment 3 Schlafzimmer Verkauf Escaldes-Engordany

158 m²Größe32 Bäder
Exclusive residential development located in the heart of Escaldes-Engordany, just 500 meters from the Principality's economic and social center.~Situated in a prime location, the development boasts spectacular panoramic views over the Andorra and Escaldes valleys, as well as excellent orientation with year-round sunshine.~The project comprises an elegant 14-story tower with 124 apartments, designed for comfort, functionality, and high energy efficiency.~The apartments feature large windows, spacious terraces, and contemporary architecture, creating bright and airy spaces that connect with the natural surroundings.~The development offers a variety of apartment types and sizes to suit different needs, all with a modern and functional layout.~~The homes feature:~- Spacious covered terraces with large glazed surfaces~- Open-plan kitchen, dining, and living areas~- High-performance thermal and acoustic insulation~- High-end finishes~~The building boasts comprehensive communal areas designed for the well-being and enjoyment of its residents:~- Outdoor solarium with panoramic views~- Fully equipped gym~- Landscaped outdoor spaces~- Exclusive access for residents to Camí del Falgueró and Rec del Solà~In addition, the building offers a concierge service and elegant communal areas with sophisticated finishes.~~The building has been designed with high-quality materials and modern construction solutions:~- Reinforced concrete structure with strategically placed metal elements~- Ventilated façade with a slate-colored ceramic finish~- High level of thermal insulation and energy efficiency~- The terraces feature non-slip, wood-effect porcelain tile flooring, metal railings, and decorative planters.~~The kitchens are open to the living-dining room and equipped with high-end materials and appliances:~- Neolith, Silestone, or similar countertops~- Integrated BORA extractor fan~- Siemens or similar appliances: induction hob, oven, microwave, refrigerator, dishwasher~- Contemporary upper and lower cabinets with solid color and wood finishes~- Extendable faucets~~The bathrooms incorporate premium materials and a modern design:~- High-end ceramic wall tiles~- Wall-hung vanity unit with integrated sink~- Hansgrohe or similar thermostatic faucets~- Glass shower enclosure~- Ultra-thin shower tray~- Recessed rain shower~~The homes feature materials selected for durability and comfort:~~- Aluminum exterior joinery with thermal break, Schüco or similar~- Triple glazing with double air chamber~- Large-format porcelain stoneware flooring (two finishes to choose from)~- Carré or similar built-in wardrobes Similar~- Armored entrance door~- Integrated LED lighting in several rooms~~The building incorporates modern systems to guarantee maximum comfort and efficiency:~- Centralized heating and hot water system connected to FEDA Ecoterm~- Underfloor heating throughout the property~- Ducted air conditioning (except in bathrooms)~- Dual-flow ventilation system with heat recovery~~The building has 4 floors dedicated to parking and storage, with automatic access.~~Pre-installation for electric vehicle charging~~A unique development in Escaldes-Engordany that combines location, views, construction quality, and complete communal areas.~Gali Real Estate at your service. #ref:05002/5210
1.450.000 €
Spektakuläre Neubauvillen in Rincón de la Victoria
Lo Cea

Spektakuläre Neubauvillen in Rincón de la Victoria

Neubauprojekt: Idilia Meraki in Rincón de la Victoria Nur fünf Minuten vom Meer entfernt entsteht Idilia Meraki - ein exklusives Projekt mit neun Reihenhäusern mit drei bis vier Schlafzimmern, die 2024 bezugsfertig sind. Jedes Haus verfügt über einen privaten Garten und die Möglichkeit, einen Whirlpool zu installieren. Zudem gibt es ein halb unterirdisches Geschoss mit Platz für mindestens zwei Fahrzeuge. Die Häuser sind mit hochwertigen Materialien ausgestattet und bieten modernen Komfort auf höchstem Niveau. Die Architektur wurde so gestaltet, dass die schönen Ausblicke - sowohl von innen als auch von außen - optimal genutzt werden. Die Gebäude sind fächerförmig angeordnet, um den Panoramablick auf die Umgebung und besonders das Meer maximal zu nutzen. Jedes Haus verfügt über einen großzügigen, erhöht gelegenen Garten, der Privatsphäre und Naturerlebnis perfekt miteinander verbindet. Die Innenräume sind mit großzügigen Terrassen und offenen Wohnbereichen gestaltet. Flexible, offene Räume ermöglichen eine optimale Nutzung jeder Ecke. Die Häuser verfügen über Schlafzimmer mit Platz für ein Doppelbett, ein Gäste-WC im Erdgeschoss und zwei komplette Badezimmer. Das Hauptschlafzimmer hat ein eigenes Bad und einen begehbaren Kleiderschrank. In Idilia Meraki wurde besonderer Wert auf Design und Komfort gelegt. Alle Häuser sind mit einer voll ausgestatteten Küche, Fußbodenheizung sowie hochwertigen Details wie Duschtrennwänden und Spiegeln in den Bädern ausgestattet (siehe Baubeschreibung für weitere Details). Auch das Thema Nachhaltigkeit wurde berücksichtigt: Alle Einheiten haben eine hohe Energieeffizienzklasse B - gut für die Umwelt und den Geldbeutel. Idilia Meraki liegt in Rincón de la Victoria, östlich von Málaga, in unmittelbarer Nähe zu schönen Stränden, vielfältigen Dienstleistungen und einer beeindruckenden Landschaft. Der Standort ist ideal für ein entspanntes Leben, nur fünf Minuten vom Meer entfernt und mit schneller Anbindung an Málaga, den AVE-Bahnhof und den Flughafen über die A-7 und N-340a. Mit Schulen, Supermärkten und Sporteinrichtungen in der Nähe ist Rincón de la Victoria ein praktischer und zugleich ruhiger Ort, ohne auf modernen Komfort verzichten zu müssen. #ref:CBSH383
Von 695.000 €
Entdecken Sie diese Neubauwohnungen in Mijas Golf
El Faro de Calaburra - Chaparral

Entdecken Sie diese Neubauwohnungen in Mijas Golf

Diese Neubauanlage befindet sich in Mijas, zwischen La Cala de Mijas und Fuengirola, und definiert das Konzept des Wohnens neu: minimalistische Architektur, mediterrane Natur und ein Umfeld, das auf Wohlbefinden in einer lebendigen Gemeinschaft ausgerichtet ist. Die Anlage bietet Apartments mit 2 und 3 Schlafzimmern, Terrassen ab 15 m², Erdgeschosswohnungen mit privatem Garten sowie Penthäuser mit Terrassen von bis zu 78 m². Alle Wohnungen verfügen über einen Stellplatz und einen Abstellraum. Die Gemeinschaftsbereiche sind darauf ausgelegt, alle Aspekte eines aktiven und geselligen Lebensstils abzudecken. Dazu gehören Außenpools mit Salzwasser und Nachtbeleuchtung sowie Solarium, ein separates Sportbecken, Beach-Padel- und Pickleball-Plätze, ein Putting Green, ein Outdoor-Calisthenics-Bereich, ein vollständig ausgestattetes Gemeinschaftsfitnessstudio sowie ein in die Umgebung integrierter Naturpfad für Trekking. Für berufliche und soziale Zwecke stehen ein Veranstaltungsraum und ein Coworking-Bereich zur Verfügung. Die Wohnungen verfügen über eine komplett ausgestattete Küche mit Elektrogeräten (Backofen, Induktionskochfeld, Dunstabzugshaube, Mikrowelle, Kühlschrank und Geschirrspüler), Klimaanlage (warm/kalt) über Luftkanäle im Wohnzimmer und in den Schlafzimmern, individuelles Aerothermie-System für Warmwasser, Außenschreinerei mit thermischer Trennung und Doppelverglasung sowie eine Photovoltaikanlage für die gemeinschaftlichen Bereiche. Lage: direkter Zugang über die Autobahnen A-7 und AP-7. 35 Minuten vom internationalen Flughafen Málaga entfernt. Nur wenige Minuten von den Stränden von Mijas Costa und Fuengirola entfernt sowie in der Nähe von Marbella, Puerto Banús und mehreren Golfplätzen. #ref:CBSH1477
Von 332.000 €
Coldwell Banker Andorra
Na Maria Pla, 20. Local 1
AD500, Andorra La Vella
De 9:00 a 19:00 h.
Newsletter

Finden Sie Ihr Zuhause im Ausland mit Unterstützung des Coldwell Banker® Netzwerks

Besuchen Sie unsere internationalen Websites und finden Sie Ihre Wunschimmobilie an den exklusivsten Orten

Wir verwenden unsere eigenen Cookies und Cookies von Drittanbietern, um die Sicherheit unserer Website zu gewährleisten und ihren Inhalt zu personalisieren. Ebenso verwenden wir Cookies, um Daten über Ihre Navigation zu messen und zu erhalten und um Werbung an Ihren Geschmack und Ihre Vorlieben anzupassen. Drücken Sie die Schaltfläche "Alle akzeptieren", um zu bestätigen, dass Sie die angezeigten Informationen gelesen und akzeptiert haben. Um diese Cookies zu verwalten oder zu deaktivieren, klicken Sie auf "Einstellungen". Weitere Informationen zu Cookies erhalte Sie in unserer Cookie-Richtlinie.
Cookies ändern
Technik und Funktional Immer aktiv
Diese Website verwendet eigene Cookies, um Informationen zu sammeln, um unsere Dienste zu verbessern. Wenn Sie weiter surfen, akzeptieren Sie deren Installation. Der Benutzer hat die Möglichkeit, seinen Browser zu konfigurieren und auf Wunsch zu verhindern, dass er auf seiner Festplatte installiert wird, obwohl er bedenken muss, dass dies zu Schwierigkeiten beim Navigieren auf der Website führen kann.
Sie ermöglichen die Beobachtung und Analyse des Verhaltens der Nutzer dieser Website. Die durch diese Art von Cookies gesammelten Informationen werden verwendet, um die Aktivität des Webs zu messen, um Benutzernavigationsprofile zu erstellen, um basierend auf der Analyse der Nutzungsdaten der Benutzer des Dienstes Verbesserungen einzuführen. Sie ermöglichen es uns, die Präferenzinformationen des Benutzers zu speichern, um die Qualität unserer Dienstleistungen zu verbessern und durch empfohlene Produkte ein besseres Erlebnis zu bieten.
Diese Cookies werden verwendet, um Informationen über die Präferenzen und persönlichen Entscheidungen des Benutzers durch die kontinuierliche Beobachtung seiner Surfgewohnheiten zu speichern. Dank ihnen können wir die Surfgewohnheiten auf der Website kennen und Werbung in Bezug auf das Surfprofil des Benutzers anzeigen.