städisches Grundstück Verkauf La Massana
Grundstück
2.567 m²
Preis
1.700.000 €
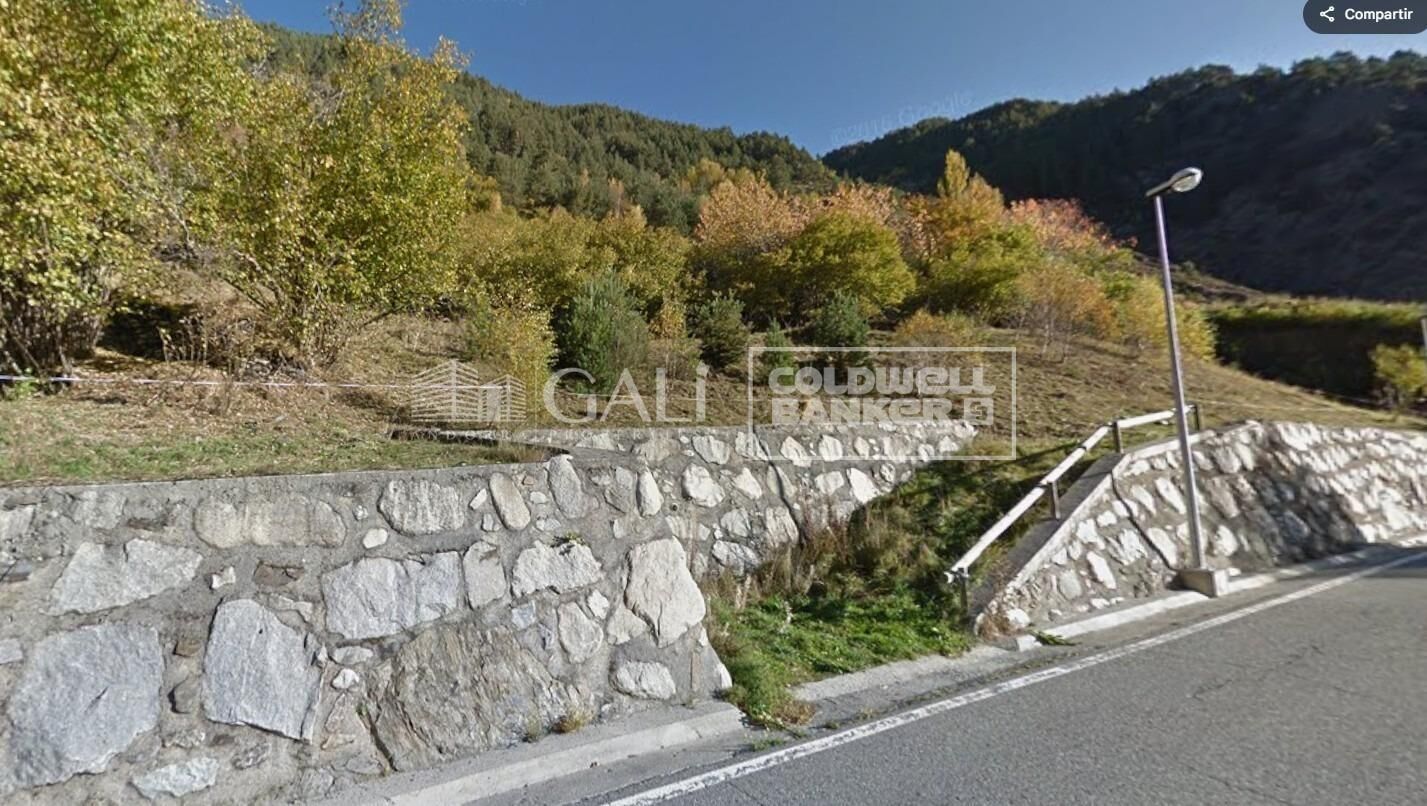
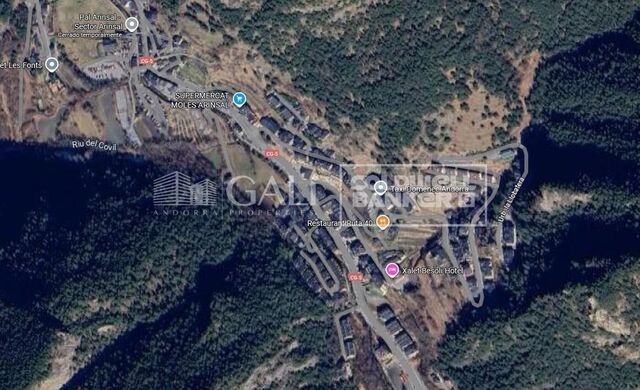
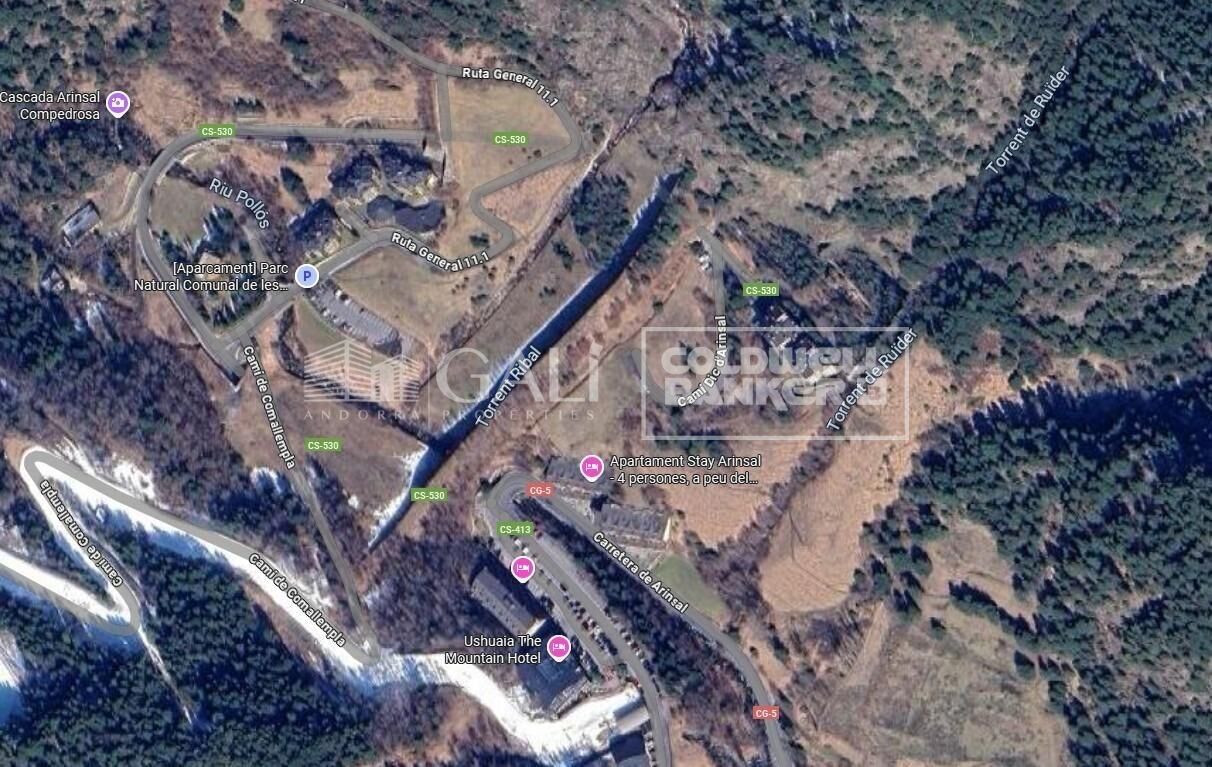
Consolidated urban land measuring 2,566.82 m2, located very close to the Arinsal ski slopes in La Massana. It has a maximum buildable area of 4,812.78 m2. Its orientation and location provide plenty of light and unbeatable views of the valley, making it ideal for multi-family housing.~~This is an elongated trapezoidal plot of land, approximately a 2-minute drive from the center of Arinsal. Vehicle access to the plot is via the Prat de Riuder road.~~The most significant urban planning parameters of this unit are as follows:~- Building index: 2.5 times the net plot area~- Plot occupancy: 50%~- Basement occupancy: 100%~- Maximum number of floors: ground floor + 4~- Maximum height: 16.70 meters~- Maximum buildable length: 32 meters~- 3 meters from the neighboring plot, but its facade may coincide with the road alignment.~~~Don't hesitate to contact us about this opportunity at GALÍ Real Estate. Tel: 801700
#ref:04472/5210

Immobilieninformationen

zone
Principado de Andorra
Gegend
Andorra
standort
La Massana
district
Arinsal-Erts
Objekt typ
Grundstück
Verkauf
1.700.000 €
Referenz
04472/5210
Energiezertifikat
  • Ausstehend

über La Massana

La Massana ist eine malerische Stadt im Nordwesten von Andorra, eingebettet in die atemberaubenden Pyrenäen. Sie ist Teil der Pfarrei La Massana, einer von sieben Pfarreien in Andorra. Diese Stadt profitiert von ihrer strategischen Lage, die einen bequemen Zugang zu natürlichen Landschaften und städtischen Annehmlichkeiten bietet.

Die Lage von La Massana bietet mehrere Vorteile. Sie liegt in der Nähe beliebter Skigebiete wie Vallnord und ist somit ein begehrtes Ziel für Wintersportbegeisterte. Darüber hinaus ist die Stadt leicht von Andorra la Vella, der Hauptstadt, zu erreichen, was den Bewohnern Zugang zu zusätzlichen Dienstleistungen, Einkaufsmöglichkeiten und kulturellen Aktivitäten bietet.

Die Lebensqualität in La Massana zeichnet sich durch Sicherheit, saubere Luft und eine ruhige Umgebung aus. Es verfügt über ausgezeichnete Gesundheitseinrichtungen, Bildungseinrichtungen und öffentliche Dienste, die eine komfortable und familienfreundliche Atmosphäre für die Bewohner gewährleisten.

Einwohner und Besucher von La Massana können das ganze Jahr über eine Vielzahl von Aktivitäten genießen. Im Winter bieten die nahegelegenen Skigebiete Skifahren, Snowboarden und andere Wintersportarten. Während der wärmeren Monate eignet sich die Region ideal zum Wandern, Mountainbiken und Erkunden malerischer Wanderwege. Die Stadt veranstaltet auch kulturelle Veranstaltungen, Festivals und Märkte, die lokale Traditionen und Handwerkskunst präsentieren.

Der Immobilienmarkt in La Massana bietet eine Vielzahl von Immobilien, darunter Apartments, Chalets und Reihenhäuser. Die Immobilien verfügen oft über atemberaubende Bergblick und einen einfachen Zugang zu Outdoor-Aktivitäten. Der Markt richtet sich sowohl an Einheimische, die nach Hauptwohnsitzen suchen, als auch an internationale Käufer, die Ferienhäuser oder Investitionsmöglichkeiten in Andorra suchen.

Insgesamt ist La Massana eine charmante Stadt, die natürliche Schönheit, Outdoor-Aktivitäten und moderne Annehmlichkeiten kombiniert und somit ein attraktives Ziel für Einwohner und Immobilienkäufer darstellt, die einen Lebensstil in den Bergen von Andorra suchen.


Weitere Informationen anfordern
Ref.04472/5210
Na Maria Pla, 20. Local 1
AD500, Andorra La Vella
+376 801 700

Related properties

Villa 5 Schlafzimmer Verkauf La Massana
Arinsal-Erts

Villa 5 Schlafzimmer Verkauf La Massana

1.120 m²Größe985 m²Grundstück54 Bäder
Spectacular individual villa for sale in the Principality of Andorra, built on a large plot of 985m2.~ ~ Located in La Massana, in a quiet residential area and close to the center of La Massana, and the cable car that accesses the ski slopes of Vallnord.~ Due to its location and orientation, enjoy sunshine throughout the year and magnificent views of the La Massana valley. It is a recently built house, with top quality finishes, that mixes a modern style with rustic touches.~ ~ It has a total of 1,120 m2 built, divided into 4 floors connected with stairs and elevator. The house is distributed as follows:~ - Floor -2: on this floor we find a cozy wine cellar, perfectly equipped to enjoy dinner with friends, wine tasting and any event with family or friends in a select environment.~ - Floor -1: on this floor there is a large garage, with capacity for 7-8 cars, the hall that gives access to housing, and the recreational area. This recreational area consists of a large multipurpose room, currently equipped for cinema and games room (with billiards and bar type bar that gives an informal and fun touch). In the next room, we find another room currently equipped for gym (with weight machines and pin table). From this floor, you leave to a part of the garden, of 71 m2, where we find an outdoor jacuzzi, from which you can enjoy the spectacular views. Also on this floor we find the machine room of the elevator and geothermal.~ - Floor 1: On this floor we find a large room divided into two spaces: living room and dining room; Both rooms are separated by a cozy designer fireplace. Also on this floor we find a modern and practical kitchen. Both the kitchen and the living room have access to the garden (about 150m2). Access is through large windows, which give all these environments great luminosity and allow you to enjoy the views. On the side of the kitchen there is a glazed room with fireplace / barbecue. And attached to the living room there is also a glazed room that is currently used as a reading room. On this same floor we find a courtesy bathroom, and a suite room.~ - Floor 2: On floor 2 we find the night area of the house, with 3 spacious suite rooms, and a fourth room that currently serves as a washing room and iron. It should be noted the breadth of the bedrooms and bathrooms, which have access to a terrace. The main room has a large dressing room and a spectacular bathroom with shower and jacuzzi.~ ~ The house, designed by a prestigious architect, has an alarm system and a home automation plant. The windows are made of aluminum with triple glass and the blinds are electric. The heating works with geothermal system and is distributed by underfloor heating. The structure has been built with demanding anti-seismic levels.~ ~ It is a dream home, for its location, design and finishes. #ref:01919/5210
4.250.000 €
Reihenhaus 4 Schlafzimmer Verkauf La Massana
Arinsal-Erts

Reihenhaus 4 Schlafzimmer Verkauf La Massana

490 m²Größe44 Bäder
Nestled in a privileged location in Pal, just five minutes from the ski lifts, this newly built chalet offers an extraordinary natural setting. Surrounded by an idyllic mountain stream and expansive green spaces, it is the perfect retreat for those seeking to escape the noise and bustle of the city, while enjoying the tranquility and beauty of the mountains. If you are a skiing enthusiast, this is undoubtedly the ideal home for you.~~Layout across four levels:~Basement Level: Garage with ample space for 4 vehicles, gym, reception area, laundry room, sauna, bathroom, and a spacious hall.~Ground Floor: Elegant entryway, guest bathroom, fully equipped kitchen, living-dining area, utility room, wine cellar, and a beautiful private garden of 176.64m2 a perfect space to relax and enjoy the fresh mountain air.~First Floor: An impressive master suite spanning 64.04m2, featuring a large walkin closet, a luxurious bathroom with both a shower and a bathtub, and a separate toilet area.~Second Floor: Three double bedrooms, one with an ensuite bathroom, plus an additional bathroom and a shared walkin closet.~~This elegant home boasts spacious, lightfilled interiors, thanks to its large windows that frame spectacular mountain and river views from every room. The design harmoniously blends timeless sophistication with the charm of a traditional Pyrenean home, complemented by topquality, stateoftheart finishes. An elevator and a beautifully designed staircase connect all levels, ensuring comfort and convenience throughout.~~If you are looking for an exclusive residence where the serenity of the mountains and proximity to Andorras best ski slopes come together to create a unique lifestyle, dont hesitate to get in touch with us to arrange a viewing, Gali Properties at your service #ref:04490/5210
3.600.000 €

Zuletzt angesehene Immobilien

Haus 4 Schlafzimmer Verkauf Ordino
Coll d'Ordino

Haus 4 Schlafzimmer Verkauf Ordino

506 m²Größe45 Bäder
We are pleased to present the new construction of 'LES NERES D'ORDINO' homes, an exclusive residential project consisting of 5 luxury homes located in a fantastic location in Ordino, within walking distance to the centre of Ordino.~~The homes have a practical and functional layout, with all the comforts and using high quality finishes:~Heating system using a geothermal heat pump that is distributed through underfloor heating throughout the home, with additional towel racks in the bathrooms.~Mechanical ventilation system with heat recovery~In the garage, pre-installation for charging electric vehicles~Home automation to remotely control heating, lights, access door... with scalable and customised options on demand.~Interior doors from the CARRÉ, NORMA or similar brand~Parking door from HORMANN or similar~Kitchen with GAGGENAU or similar appliances, and kitchen furniture from BULTHAUP or similar.~Wheelchair accessible lift~Pre-installation of fireplace~Installation of a photovoltaic solar energy system.~All the houses are divided into four floors connected by a lift and a stairwell and have surfaces from 300 square metres of living space plus 200 m2 of garage; In addition, each house has its own porch, patio and terrace.~~The garages are on the ground floor and can accommodate 5-6 cars. The installation room and laundry area are also located on this floor.~~On the first floor we find the day area, with a surface area of 100 to 115 m2 depending on the house with a large living room, dining room and fully equipped designer kitchen, and guest bathroom. This floor is designed to enjoy with family and friends and to give a feeling of warmth and spaciousness, the space has large windows that guarantee the entry of sun and natural light. From this floor you can access the garden and terrace.~~On the second floor we find the sleeping area, with 3 large double bedrooms and 3 full bathrooms.~~On the third and last floor we find the main room, with a dimension of between 82 and 90 m2. It was initially conceived with a bedroom area and a study area, with two full bathrooms.~~DO NOT hesitate to contact us for any additional information you may require. #ref:04268/5210
2.500.000 €
Charming property for sale in Vallvidrera with modernist elements, garden and pool
Vallvidrera - Tibidabo - Les Planes

Charming property for sale in Vallvidrera with modernist elements, garden and pool

216 m²Größe863 m²Grundstück53 Bäder
Lovely modernist estate in Vallvidrera with views of the Collserola Natural Park. This impressive property, designed by the modernist architect Ramon Ribera i Rodríguez, offers 216 m² of built space on a 863 m² plot, spread over three floors with a total of five bedrooms, three bathrooms, a terrace, an exquisite garden with modernist elements, a refreshing pool area, and a garage suitable for a large car. On the ground floor, or daytime area, you will find a cozy winter lounge with a fireplace and large windows, a double bedroom, an independent kitchen with a laundry area, a dining room, a wine cellar, and a full bathroom. Furthermore, at this level, there is a charming summer dining area with a garden terrace, all adorned with original and modernist elements such as wooden beams with ornate columns. Going up a staircase with original details, you reach a mezzanine with a bright double bedroom featuring large windows. The upper floor, or nighttime area, houses three bedrooms, one in the form of a suite, another double, and a single, along with a spacious full bathroom with a bathtub. There is also an outstanding terrace offering breathtaking views of the natural park and modernist elements. The estate features a beautiful outdoor garden providing areas for relaxation, children's play, and ideal leisure spaces for enjoying evenings with friends and family. Additionally, there is a spacious pool area with a summer porch. It is worth noting that the entire property is adorned with modernist details that can be seen in the photographs, such as columns, original ceilings, mosaics, and decorative elements. Located in the picturesque neighborhood of Vallvidrera in Barcelona, this beautiful modernist estate is immersed in a truly special environment. Vallvidrera, part of the city of Barcelona, is an oasis of tranquility and nature, just minutes away from the hustle and bustle of the city. Surrounded by the spectacular Collserola Natural Park, this property enjoys stunning views of lush vegetation and the natural beauty that characterizes it. Nature enthusiasts will find a paradise for exploration, with trails, hiking routes, and opportunities to connect with the local flora and fauna. The neighborhood of Vallvidrera offers a peaceful and tranquil life, far from the stress of urban living, yet with the convenience of having everything you need within reach. Moreover, the local community is warm and welcoming, creating a perfect environment for families. In conclusion, this modernist estate is not only an architectural gem but also a serene retreat in the midst of nature, allowing you to enjoy the tranquility and majesty of Collserola while maintaining a close connection to the vibrant city of Barcelona. It's a unique opportunity to experience the perfect balance between luxury and nature in an unparalleled setting. Don't miss the opportunity to visit this magnificent property filled with modernist charm. Purchase costs and taxes are not included. Please do not hesitate to contact us to schedule a visit. #ref:CB4395LL
1.800.000 €
Wonderful rustic finca with a large garden and pool for sale in Vallvidrera
Vallvidrera - Tibidabo - Les Planes

Wonderful rustic finca with a large garden and pool for sale in Vallvidrera

1.863 m²Grundstück65 Bäder
Exclusive rustic property in Vallvidrera, located in one of the most privileged and sought-after areas of Barcelona. The property sits on a plot of 1,863 m² and houses a spacious single-storey house of 360 m² built, very bright and in excellent condition, which has 6 bedrooms and 5 bathrooms. The house is surrounded by a magnificent completely flat garden, with a swimming pool, which guarantees privacy and a perfect integration with the natural environment. Located in a quiet residential environment, the estate enjoys pleasant open views of the mountains of the Collserola Natural Park, combining nature and calm with excellent proximity to the neighbourhood's shops and the FGC Vallvidrera Superior station, which connects to the centre of Barcelona in approximately 20 minutes. The main house stands out for its large and well-distributed spaces. It has a large living room with fireplace, organised in two rooms, an indoor dining room and two outdoor dining areas, ideal for enjoying the garden and the climate. The modern kitchen with central island is complemented by an office, offering a functional and comfortable set. The rest area consists of two suites, two double bedrooms and two single bedrooms, all of them with direct access to the outside, as well as a total of five bathrooms. The property is completed with a separate service flat and outdoor parking for up to five vehicles. Currently, the property is rented with a contract in force until June 2027, which makes it an excellent investment opportunity, with guaranteed profitability in a unique location in Barcelona. The sale price does not include taxes or expenses arising from the transaction which, in accordance with current regulations, are payable by the buyer: (i) for second-hand properties, the Property Transfer Tax (ITP) at the rate applicable in the corresponding Autonomous Community; (ii) for newly built properties, VAT and Stamp Duty (AJD) in accordance with current regulations; (iii) notary and land registry fees; and (iv) administrative/processing fees if contracted. Availability to be agreed. The offer is subject to price changes or withdrawal from the market without prior notice. The information provided, including surface areas, is for guidance purposes only. Real estate brokerage fees shall be borne by the corresponding party in accordance with the signed agreement. Detailed and personalized information will be provided to any interested party prior to the payment of any deposit, in compliance with applicable national and regional regulations. #ref:CB4438LL
1.200.000 €
Charmantes Stadthaus mit Panoramablick in Aloha Pueblo, Marbella
Nueva Andalucía

Charmantes Stadthaus mit Panoramablick in Aloha Pueblo, Marbella

111 m²Größe22 Bäder
Dieses charmante Stadthaus befindet sich im Herzen von Aloha Pueblo, einer der begehrtesten Wohnanlagen in Nueva Andalucía, und wurde 2023 vollständig renoviert. Es verbindet traditionellen andalusischen Stil mit modernem Komfort und bietet einen herrlichen Panoramablick auf den Berg La Concha, den Aloha Golfplatz und den ruhigen See - eine außergewöhnliche Lage im Golf Valley von Marbella. Das Haus erstreckt sich über drei Ebenen und verfügt über mehrere Außenbereiche. Eine 13m² große Terrasse im Hauptgeschoss lädt zum Frühstück im Freien oder entspannten Abendessen ein. Die großzügige Dachterrasse mit 47m² eignet sich hervorragend zum Sonnenbaden oder für gesellige Treffen, während der 40m² große private Garten im Untergeschoss direkt von den Schlafzimmern aus zugänglich ist und eine ruhige grüne Oase bietet. Im Innenbereich überzeugt das Hauptgeschoss durch einen hellen offenen Wohnbereich mit Kamin und großen Fenstern, die ein harmonisches Zusammenspiel von Innen- und Außenbereich schaffen. Die angrenzende Küche ist voll ausgestattet und verfügt über eine Frühstücksbar sowie moderne, stilvolle Oberflächen. Das Untergeschoss beherbergt zwei großzügige Schlafzimmer mit jeweils eigenem Bad - eines mit Badewanne, das andere mit begehbarer Dusche. Beide Zimmer bieten direkten Zugang zum Garten und ermöglichen so ein naturnahes Wohnerlebnis mit höchstem Komfort. Aloha Pueblo zeichnet sich durch seine weiß getünchten Fassaden, gepflasterten Gassen und das lebendige Dorfgefühl aus. Zur Ausstattung der Anlage gehören ein Gemeinschaftspool, gepflegte Gartenanlagen, Cafés und Restaurants sowie ein sicherer Tiefgaragenstellplatz. Nur wenige Autominuten von Puerto Banús, den Stränden Marbellas, internationalen Schulen und renommierten Golfplätzen entfernt, eignet sich dieses Haus perfekt als Dauerwohnsitz, Urlaubsdomizil oder lukrative Investition in bester Lage. #ref:CBSH970
595.000 €
Zeitgenössische Luxusvilla in Los Flamingos, Benahavís
Los Flamingos

Zeitgenössische Luxusvilla in Los Flamingos, Benahavís

540 m²Größe1.330 m²Grundstück55 Bäder
Willkommen in dieser neu erbauten Luxusvilla mit 5 Schlafzimmern und 5 Bädern, gelegen in der exklusiven Wohnanlage Los Flamingos in den grünen Hügeln von Benahavís. Diese außergewöhnliche Immobilie vereint modernes Design, Energieeffizienz und fließendes Indoor-Outdoor-Wohnen mit atemberaubender Architektur und beeindruckenden Ausblicken auf die Costa del Sol. Die Villa bietet fünf großzügige Schlafzimmer und vier luxuriöse Badezimmer, gestaltet mit höchster Präzision und Liebe zum Detail. Südlich ausgerichtete Terrassen sorgen für viel Tageslicht und herrliche Ausblicke, ideal zum Entspannen oder für gesellige Stunden unter der Mittelmeersonne. Im Außenbereich erwartet Sie eine private Oase mit einem 18 Meter langen Salzwasser-Infinity-Pool, der nahtlos in die Landschaft übergeht. Das Wellness- und Entertainment-Level verwandelt das Haus in ein Refugium mit Sauna, Fitnessraum, Bar und Heimkino - perfekt für Entspannung, Sport und Unterhaltung im eigenen Zuhause. Die Villa ist auf nachhaltiges, intelligentes Wohnen ausgelegt und verfügt über eine Energieeffizienzklasse A, unterstützt durch ein 10-kW-Photovoltaiksystem. Das Koolnova-Klimasystem, Fußbodenheizung auf allen Etagen und ein 300-Liter-Aerothermie-System sorgen ganzjährig für höchsten Wohnkomfort. Es stehen 5 private Parkplätze zur Verfügung. Jedes Detail spiegelt erstklassige Handwerkskunst und modernes Design wider: eine Modulnova-Designerküche, maßgefertigte Schreinerarbeiten, Schüco-Aluminiumfenster und eine LED-beleuchtete Schüco-Drehtür im Eingangsbereich setzen architektonische Akzente. Das Interieur besticht durch eine Treppe aus poliertem Beton mit Glasgeländer, Q-Rail-Glassysteme auf den Terrassen sowie Bäder mit Hansgrohe-Regenduschen, Porzellan-Duschtassen und wandhängenden WCs. Moderne Technologie ist nahtlos integriert - Highspeed-WLAN auf allen Etagen, Video-Türsprechanlage mit WLAN sowie vorinstallierte TV- und Internetanschlüsse. Diese Villa ist mehr als ein Zuhause - sie ist ein Lebensgefühl, das innovative Technik mit zeitloser Eleganz verbindet. Nur wenige Minuten von Marbella, Puerto Banús und den goldenen Stränden der Costa del Sol entfernt, bietet sie ein Refugium modernen mediterranen Lebensstils. #ref:CBSH1225
4.395.000 €
Grundstück in Sanxenxo - Investition mit hohem Potenzial
Vilalonga

Grundstück in Sanxenxo - Investition mit hohem Potenzial

1.619 m²Größe4.109 m²Grundstück
Wenn Sie nach einer soliden Investitionsmöglichkeit in der begehrtesten Gegend der Rías Baixas suchen, ist dies Ihre Chance. Dieses Grundstück befindet sich im ruhigen ländlichen Ort Rouxique (Sanxenxo), nur wenige Minuten von den Stränden Silgar und La Lanzada entfernt, und bietet enormes städtebauliches und kommerzielles Potenzial. Wichtige Eckdaten des Grundstücks: Gesamtfläche von 4.109 m² mit einer breiten Straßenfront von fast 55 Metern - ideal für Sichtbarkeit und gute Zugänglichkeit. Möglichkeit, bis zu 4 geräumige Villen mit Garten oder alternativ bis zu 6 kompaktere Häuser zu bauen - je nach Projekt. Gemischte Nutzung: Wohn-, Industrie- und Gewerbezwecke möglich. Perfekt für Wohnbau, Gastronomie oder Dienstleistungsbetriebe. Zudem befinden sich zwei bestehende Industriehallen auf dem Grundstück, die entweder sofort für gewerbliche Zwecke umgebaut oder abgerissen werden können, um einem modernen, marktgerechten Projekt Platz zu machen. Strategische Lage: Ruhige, sichere Gegend, umgeben von Natur, Weinreben und echtem galicischen Landleben. Nur wenige Minuten zu den wichtigsten Stränden von Sanxenxo. Schnelle Anbindung an das Stadtzentrum und komplette öffentliche Infrastruktur: Wasser, Strom, Abwasser und gut ausgebaute Zufahrten. Eine Investition, die Rentabilität, erstklassige Lage und flexible Nutzungsmöglichkeiten vereint. Ob Sie ein Villenprojekt entwickeln, eine kleine touristische Anlage bauen oder einfach einen wertvollen Vermögenswert sichern möchten - dieses Grundstück ist eine lohnende Gelegenheit. Fordern Sie weitere Informationen an und vereinbaren Sie einen Besichtigungstermin. Ihr nächstes großes Projekt beginnt hier. #ref:CBIN828
305.000 €
Exklusive Apartments nur 300 Meter vom Meer entfernt - Costa del Sol
Torrequebrada

Exklusive Apartments nur 300 Meter vom Meer entfernt - Costa del Sol

Nur 300 Meter von einigen der besten Strände von Benalmádena entfernt, vereint dieses exklusive Wohnprojekt Komfort, Stil und eine privilegierte Lage. In der Umgebung finden Sie eine breite Palette an Dienstleistungen, darunter Restaurants, Golfplätze, Supermärkte, Schulen, Gesundheitszentren und den Renfe Cercanías Bahnhof. Benalmádena ist eine der lebendigsten und attraktivsten Gemeinden an der Costa del Sol. Das milde Klima das ganze Jahr über, die atemberaubenden Strände und das vielfältige Freizeitangebot sowie eine hervorragende Infrastruktur und Anbindung machen diesen Standort zum idealen Ziel für alle, die in Lebensqualität und Wohlbefinden investieren möchten. Das Projekt umfasst 8 exklusive Wohnungen mit 1, 2 und 3 Schlafzimmern sowie 2 Dreizimmer-Duplex-Penthouses. Das Design des Gebäudes und seine Integration in die Umgebung wurden sorgfältig geplant, um einen harmonischen und optisch ansprechenden Raum zu schaffen. Die großzügigen Terrassen von bis zu 180 m² ermöglichen es, das privilegierte mediterrane Klima der Costa del Sol in vollen Zügen zu genießen. Diese Außenbereiche sind ein integraler Bestandteil der Wohnungen und mit dem gleichen Bodenbelag wie der Innenbereich versehen, wodurch ästhetische Konsistenz und visuelle Kontinuität gewährleistet sind. Ideal zum Entspannen, für gesellige Stunden oder um die Zeit im Freien zu genießen. #ref:CBSH1436
Von 680.000 €
Coldwell Banker Andorra
Na Maria Pla, 20. Local 1
AD500, Andorra La Vella
De 9:00 a 19:00 h.
Newsletter

Finden Sie Ihr Zuhause im Ausland mit Unterstützung des Coldwell Banker® Netzwerks

Besuchen Sie unsere internationalen Websites und finden Sie Ihre Wunschimmobilie an den exklusivsten Orten

Wir verwenden unsere eigenen Cookies und Cookies von Drittanbietern, um die Sicherheit unserer Website zu gewährleisten und ihren Inhalt zu personalisieren. Ebenso verwenden wir Cookies, um Daten über Ihre Navigation zu messen und zu erhalten und um Werbung an Ihren Geschmack und Ihre Vorlieben anzupassen. Drücken Sie die Schaltfläche "Alle akzeptieren", um zu bestätigen, dass Sie die angezeigten Informationen gelesen und akzeptiert haben. Um diese Cookies zu verwalten oder zu deaktivieren, klicken Sie auf "Einstellungen". Weitere Informationen zu Cookies erhalte Sie in unserer Cookie-Richtlinie.
Cookies ändern
Technik und Funktional Immer aktiv
Diese Website verwendet eigene Cookies, um Informationen zu sammeln, um unsere Dienste zu verbessern. Wenn Sie weiter surfen, akzeptieren Sie deren Installation. Der Benutzer hat die Möglichkeit, seinen Browser zu konfigurieren und auf Wunsch zu verhindern, dass er auf seiner Festplatte installiert wird, obwohl er bedenken muss, dass dies zu Schwierigkeiten beim Navigieren auf der Website führen kann.
Sie ermöglichen die Beobachtung und Analyse des Verhaltens der Nutzer dieser Website. Die durch diese Art von Cookies gesammelten Informationen werden verwendet, um die Aktivität des Webs zu messen, um Benutzernavigationsprofile zu erstellen, um basierend auf der Analyse der Nutzungsdaten der Benutzer des Dienstes Verbesserungen einzuführen. Sie ermöglichen es uns, die Präferenzinformationen des Benutzers zu speichern, um die Qualität unserer Dienstleistungen zu verbessern und durch empfohlene Produkte ein besseres Erlebnis zu bieten.
Diese Cookies werden verwendet, um Informationen über die Präferenzen und persönlichen Entscheidungen des Benutzers durch die kontinuierliche Beobachtung seiner Surfgewohnheiten zu speichern. Dank ihnen können wir die Surfgewohnheiten auf der Website kennen und Werbung in Bezug auf das Surfprofil des Benutzers anzeigen.