Villa 3 Schlafzimmer Verkauf Jávea / Xàbia

Größe
345 m²
Grundstück
1.000 m²
Schlafzimmer
3
Bäder
2
pool
terrasse
Preis
945.000 €
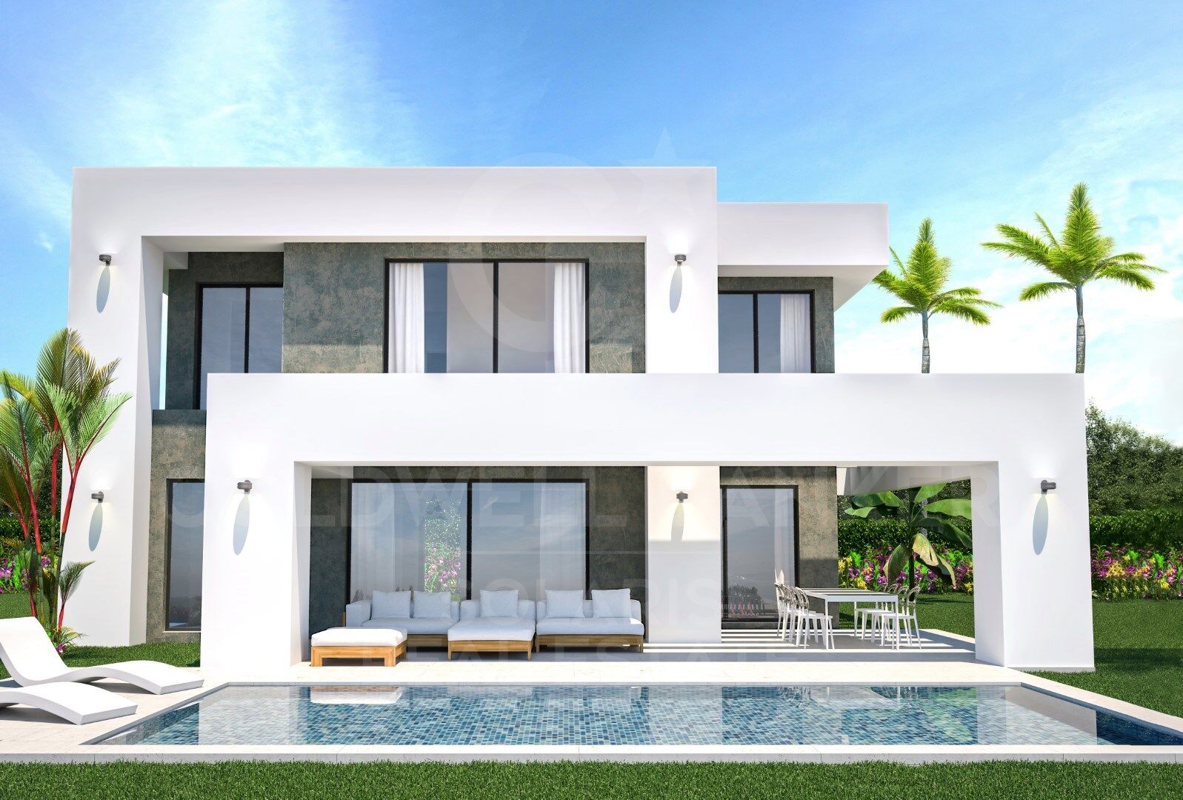
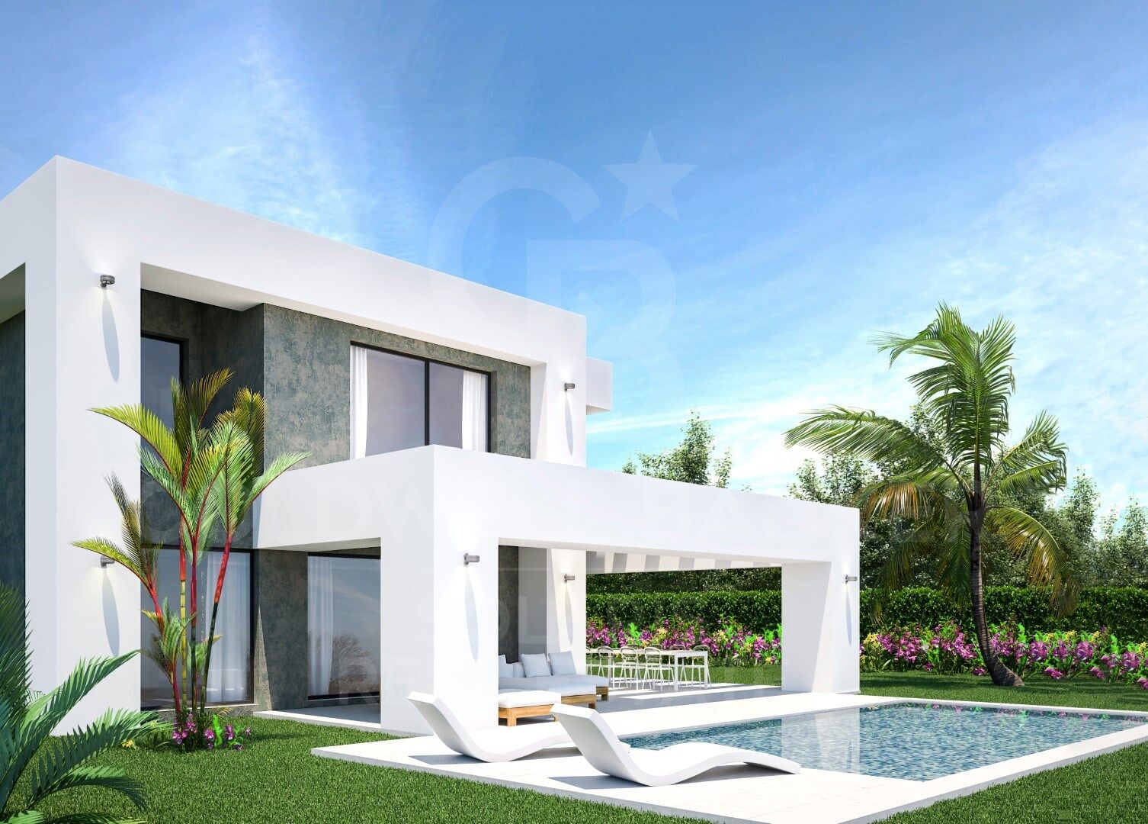
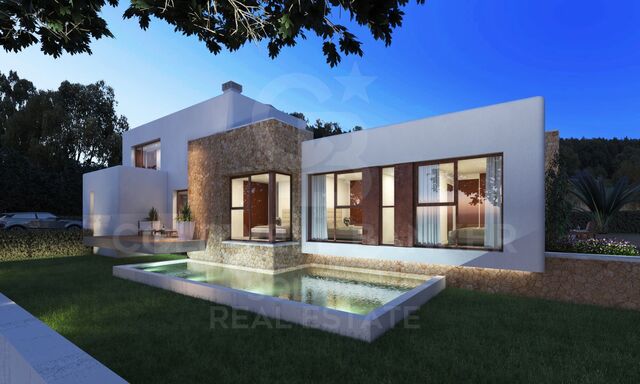
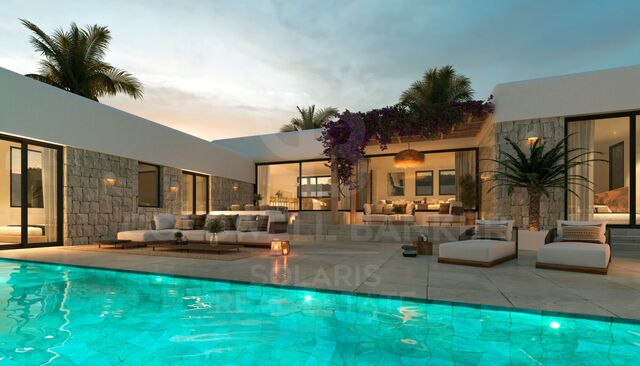
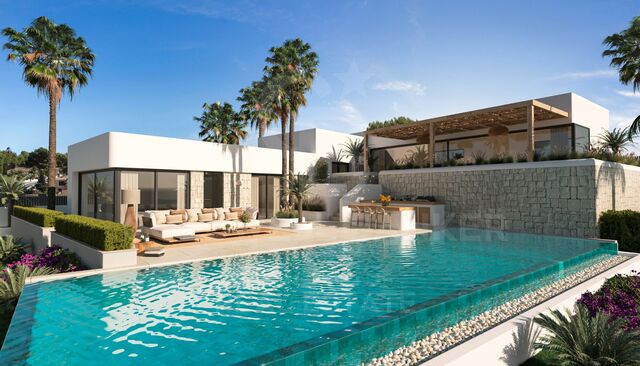
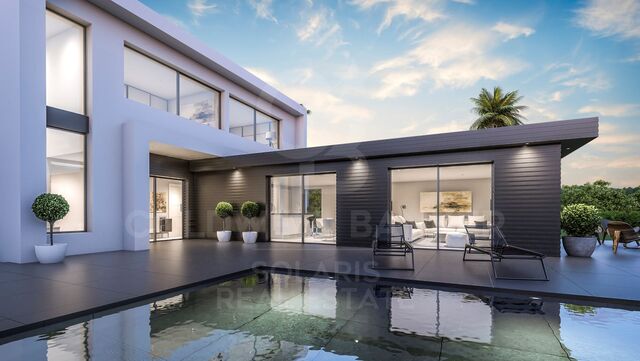
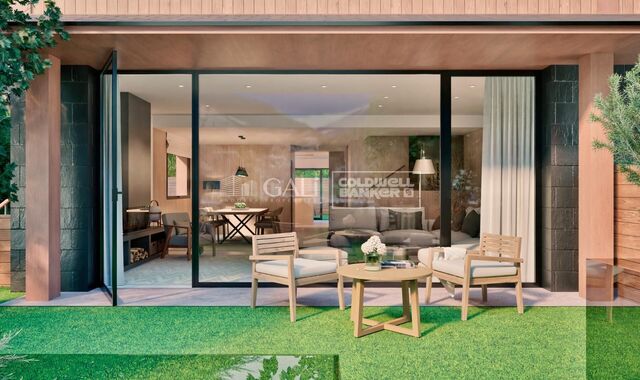
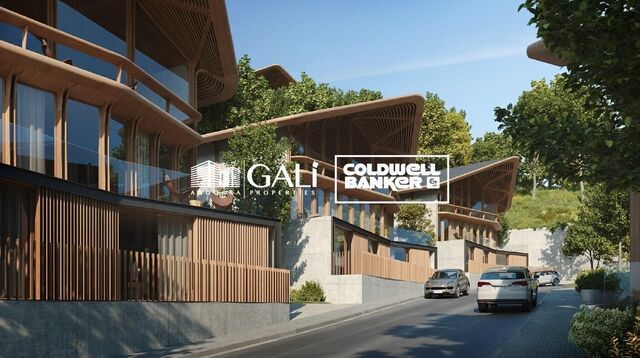
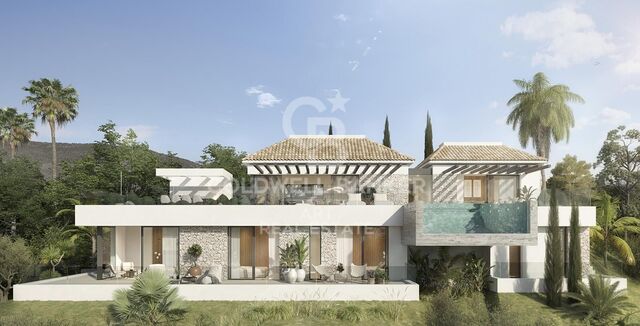
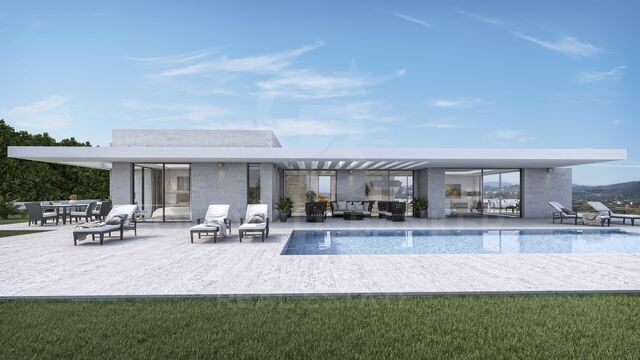
Enclavada en una exclusiva zona residencial de alta calidad y a tan solo 8 minutos del mar, Villa Regia representa el equilibrio perfecto entre diseño moderno, comodidad y ubicación privilegiada. Situada en una parcela de 1.000 m² orientada al sur, dentro de la prestigiosa urbanización Monte Olimpo en Jávea, esta propiedad ofrece un entorno tranquilo con acceso inmediato a todos los servicios esenciales y a la vibrante vida costera de la región.

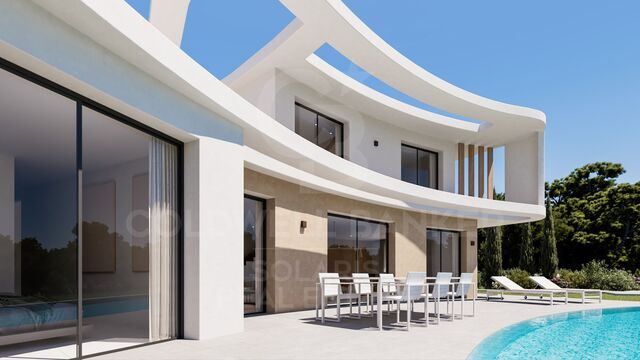
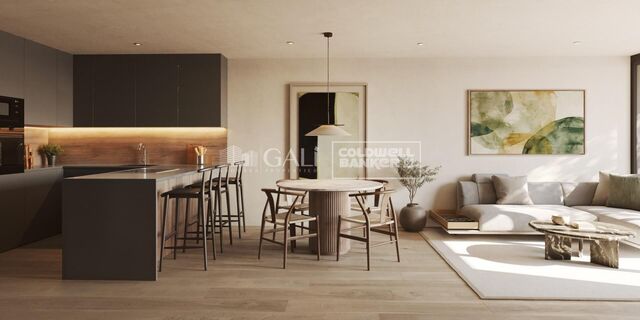
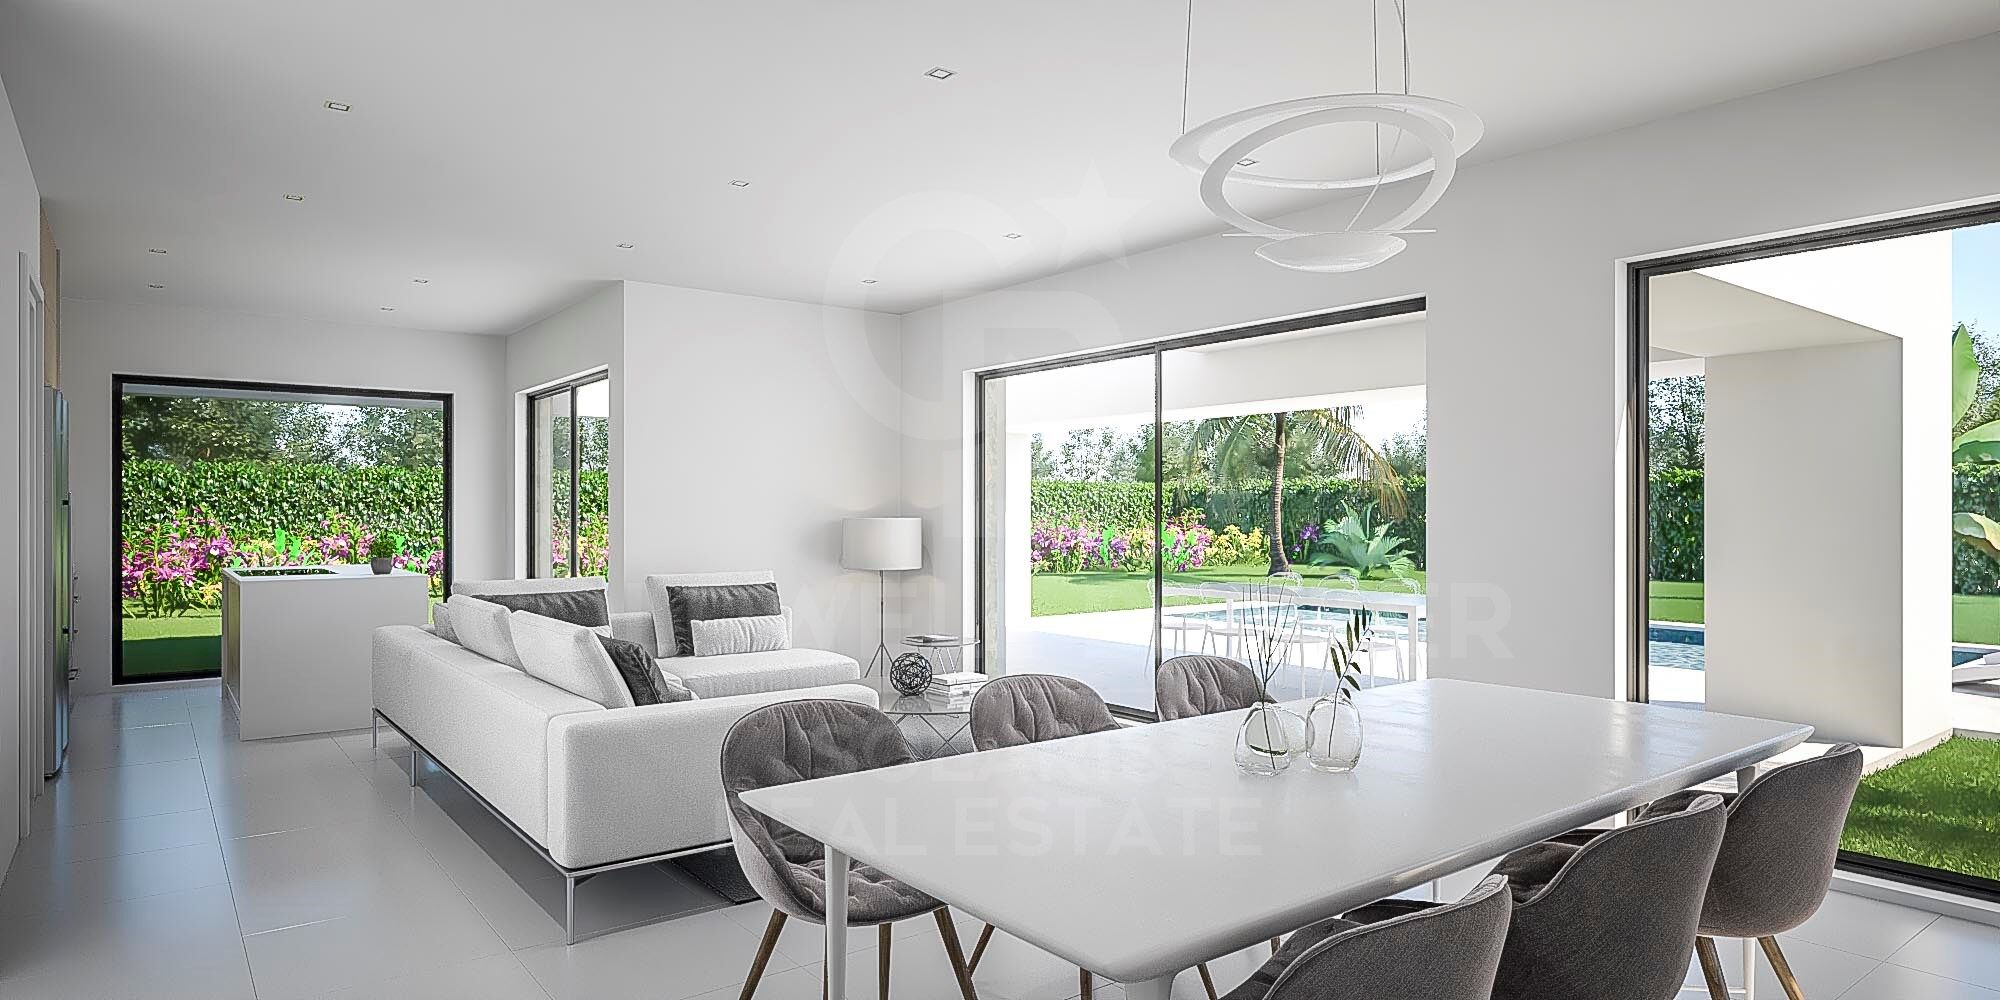
Con una arquitectura luminosa y bien pensada, Villa Regia se distribuye en dos plantas que combinan funcionalidad y estilo. En la planta baja, un espacioso salón, un comedor acogedor y una cocina de concepto abierto totalmente equipada se integran en un espacio que invita a la convivencia y al disfrute. Este nivel también incluye un aseo de cortesía y está bañado por luz natural gracias a sus grandes ventanales que se abren hacia una soleada terraza, el jardín paisajístico y la elegante piscina privada.

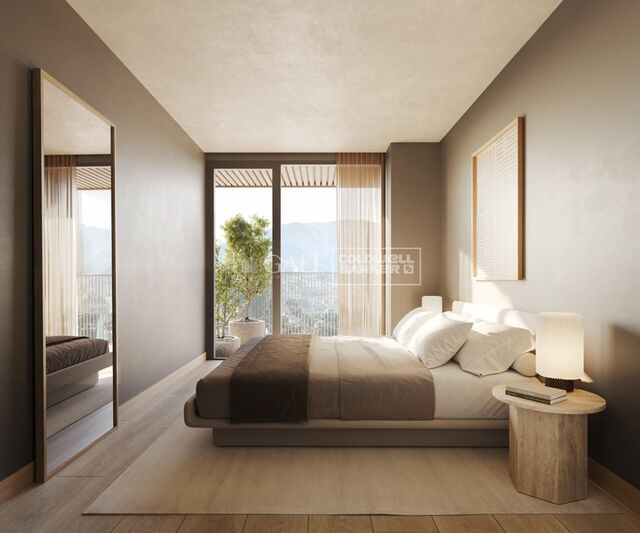
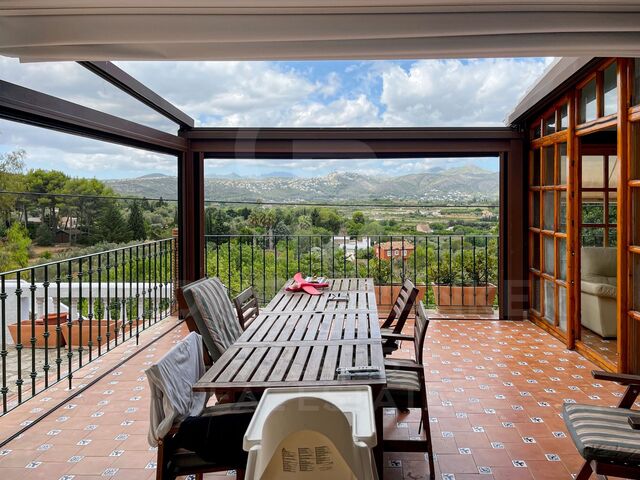
En la planta superior se encuentra el dormitorio principal, con baño en suite y acceso a una terraza privada que ofrece vistas despejadas y momentos de privacidad. Dos dormitorios adicionales y un baño completo completan esta planta, ofreciendo comodidad para toda la familia o invitados.

Villa Regia ha sido construida con materiales de alta gama y una atención meticulosa al detalle. Se entrega completamente finalizada, lista para entrar a vivir, con acabados de calidad, accesorios modernos, armarios empotrados y zonas exteriores diseñadas para ser disfrutadas con el mínimo mantenimiento.

Ya sea como residencia principal o como refugio vacacional, Villa Regia es la elección ideal para quienes buscan vivir el auténtico estilo de vida mediterráneo, rodeados de sol, naturaleza y tranquilidad durante todo el año.
#ref:CBS537N

Immobilieninformationen

zone
Costa Blanca
Gegend
Alicante
standort
Jávea / Xàbia
district
Cap Martí - El Tossalet - Pinomar
Objekt typ
house
Verkauf
945.000 €
Referenz
CBS537N
Schlafzimmer
3
Bäder
2
Surface
150 m2
Bebaute Fläche
345 m2
Zustand / Erhaltung
Neu

In der Nähe des Strandes / Meeres

pool
A/C
Bergblick
terrasse
Einbauschränke
Energiezertifikat
  • Ausstehend

über Jávea / Xàbia

Jávea es una localidad costera situada en la provincia de Alicante, en la Comunidad Valenciana, España. Se encuentra en la costa norte de la provincia, en la comarca de la Marina Alta. Jávea es conocida por sus playas, su puerto deportivo y su casco antiguo con edificios históricos. También es un destino turístico popular en verano debido a su clima cálido y su ambiente mediterráneo.

Weitere Informationen anfordern
Ref.CBS537N
Playa del Arenal, Av. de la Libertad 12 Bajo
03730, Jávea
+34 865 61 53 75 +34 648 84 69 84

Related properties

Villa 3 Schlafzimmer Verkauf Jávea / Xàbia
Cap Martí - El Tossalet - Pinomar

Villa 3 Schlafzimmer Verkauf Jávea / Xàbia

366 m²Größe1.000 m²Grundstück32 Bäder
Ubicada en una exclusiva zona residencial a solo 8 minutos del mar, Villa Carisa se alza como un refugio de paz y elegancia en uno de los rincones más bellos del litoral español. Esta impresionante propiedad orientada al sur se sitúa en una parcela de 1.000 m² dentro de la prestigiosa urbanización Monte Olimpo, que ofrece acceso rápido y cómodo a todos los servicios y atractivos de Jávea. Diseñada con líneas limpias y un enfoque moderno, Villa Carisa se distribuye en dos plantas inundadas de luz natural. En la planta principal, un amplio espacio de concepto abierto integra salón, comedor y una cocina de diseño totalmente equipada, creando un ambiente ideal para el día a día o para el entretenimiento. También en este nivel, dos elegantes dormitorios y un baño contemporáneo ofrecen confort y funcionalidad. Los grandes ventanales conectan los espacios interiores con la terraza, el jardín paisajístico y la piscina privada, creando una perfecta continuidad entre interior y exterior. En la planta superior, el dormitorio principal se convierte en un oasis privado con baño en suite y acceso a una terraza exclusiva con vistas abiertas. Villa Carisa destaca por sus materiales de alta calidad, acabados impecables y detalles cuidadosamente seleccionados. Se entrega totalmente terminada y lista para habitar, con armarios empotrados, una cocina de lujo, zonas ajardinadas y áreas exteriores diseñadas para el disfrute y el relax. Perfecta tanto como residencia principal como casa de vacaciones, Villa Carisa es ideal para quienes buscan un estilo de vida mediterráneo sofisticado, rodeado de sol, naturaleza y serenidad. #ref:CBS581N
945.000 €
Villa Adela - Ibiza-Stil, Eingeschossig in Javea
Cap Martí - El Tossalet - Pinomar

Villa Adela - Ibiza-Stil, Eingeschossig in Javea

190 m²Größe1.000 m²Grundstück33 Bäder
Coldwell Banker Solaris freut sich, exklusiv eine prächtige Villa Adela, Villa im mediterranen Stil im Wohngebiet Lomas del Rey in Jávea an der nördlichen Costa Blanca vorzustellen. Diese beeindruckende eingeschossige Immobilie, deren Bau im Juni 2024 beginnen soll, zeichnet sich durch abgerundete Ecken und eine gealterte weiße Fassade aus, die durch handgeschnittene Trockensteine veredelt wird. Das raffinierte Interieur der Villa umfasst Mikrozement in den Bädern und auf allen Böden sowie doppelt verglaste Aluminiumfenster in oxidiertem Farbton. Die Schlafzimmer sind mit externen elektrischen Rollläden ausgestattet, und die Bäder verfügen über schwarze Armaturen, was einen modernen und eleganten Touch verleiht. Die Villa besteht aus einem großen Wohn-Esszimmer mit offener Küche, das direkten Zugang zum Außen-Infinity-Pool und zu sonnigen Terrassen nach Westen bietet. Zusätzlich gibt es einen angrenzenden Waschraum und eine Gästetoilette. Der Schlafbereich besteht aus zwei Doppelzimmern, die sich ein Badezimmer teilen, und einem Hauptschlafzimmer mit eigenem Bad und Ankleidezimmer. Das Haus wird mit Fußbodenheizung und Kanalklimaanlage ausgestattet sein und verfügt über zwei Parkplätze in der Garage. Draußen umgibt der 42 m² große Infinity-Pool, der einen flachen Teil namens Strand enthält, 200 m² Terrasse, darunter ein überdachter Bereich unter einer schönen Pergola, ideal für ganzjährige Familienessen und um das milde und sonnige Wetter in Jávea zu genießen. Die Villa bietet atemberaubende Ausblicke auf die umliegenden grünen Berge, das Tal und den Berg Montgó, ein Symbol für Jávea. Die Lage der Villa ist außergewöhnlich: Nur 5 Minuten von einer im Bau befindlichen internationalen Schule (geplant für Dezember 2024), 6 Minuten mit dem Auto vom feinen Sandstrand von l'Arenal und in der Nähe mehrerer Restaurants. Lomas del Rey ist ein neues Wohngebiet, das moderne Annehmlichkeiten wie Kanalisationssysteme und unterirdische Kabel bietet. Der angrenzende Berg ist Teil des Naturparks Granadella, ein perfekter Ort für Spaziergänge mit außergewöhnlichem Meerblick. Um einen Besichtigungstermin zu vereinbaren oder weitere Informationen zu diesem außergewöhnlichen Projekt zu erhalten, zögern Sie bitte nicht, uns zu kontaktieren. #ref:CBS504
2.075.000 €
Villa Turquesa- Neubau in Jávea
Cap Martí - El Tossalet - Pinomar

Villa Turquesa- Neubau in Jávea

194 m²Größe996 m²Grundstück44 Bäder
Entdecken Sie die Villa Turquesa, ein architektonisches Juwel im Herzen der sonnigen Urbanisation Las Lomas del Rey in Jávea. Dieses Refugium der Gelassenheit liegt zwischen den grünen Landschaften des Naturparks Granadella, den Panoramablicken auf den Berg Montgó und dem herrlichen Tal von Jávea. Nur wenige Minuten von feinen Sandstränden, unglaublichen Buchten, der Exklusivität des Golfplatzes von Jávea und renommierten internationalen Schulen entfernt. Der Bau dieser Villa beginnt im Juli 2024. Die Villa Turquesa ist nach Nordosten ausgerichtet und ihre Architektur ist eine Fusion aus mediterranen und ibizenkischen Stilen, gekennzeichnet durch die Verwendung von Stein, glatten weißen Wänden, abgerundeten Ecken und sichtbaren Holzbalken. Hohe Decken und große Fenster sorgen für reichlich Helligkeit. Der Außenbereich der Villa lädt zur Entspannung ein, mit einem sorgfältig angelegten mediterranen Garten, einem türkisfarbenen Pool, einem wunderbaren Teich und weitläufigen sonnigen Terrassen, perfekt, um Familienessen und das unglaubliche Klima von Jávea zu genießen. Das Erdgeschoss verfügt über ein großes Wohn-Esszimmer mit Zugang zu einer der großen Terrassen, eine voll ausgestattete Küche, einen angrenzenden Waschraum, einen Trockenbereich, zwei Toiletten, zwei Doppelzimmer mit Einbauschränken und ein Suite-Schlafzimmer mit eigenem Bad und Ankleidezimmer. Das Obergeschoss ist der Hauptsuite gewidmet, die spektakuläre Ausblicke und Zugang zu einer geräumigen Terrasse bietet. Die Villa Turquesa verfügt über eine Pergola für zwei Autos, Klimaanlage, WLAN-Verbindung, Video-Gegensprechanlage und ein Hausautomationssystem für die Beleuchtung. Die eleganten Oberflächen umfassen handgeschnitzte Natursteine und Holzbalken, die typische Materialien der Region verwenden. Verpassen Sie nicht die Gelegenheit, dieses Juwel zu erwerben. Die Villa Turquesa kann Ihnen gehören! #ref:CBS506
1.550.000 €
Villa Ámbar - Neubau in Jávea
Cap Martí - El Tossalet - Pinomar

Villa Ámbar - Neubau in Jávea

180 m²Größe978 m²Grundstück33 Bäder
Entdecken Sie die Villa Ámbar, ein wertvolles Juwel im Herzen der sonnigen Urbanisation Las Lomas del Rey in Jávea. Dieses Refugium der Ruhe befindet sich zwischen den grünen Landschaften des Naturparks Granadella, den Panoramablicken auf den Montgó und dem herrlichen Jávea-Tal. Nur wenige Minuten von feinen Sandstränden, unglaublichen Buchten, der Exklusivität des Jávea-Golfs und renommierten internationalen Schulen entfernt. Der Bau dieser Villa wird Ende 2024 beginnen. Villa Ámbar ist ein wunderschönes, nach Süden ausgerichtetes einstöckiges Haus, dessen Architektur mediterrane und ibizenkische Stile kombiniert und sich durch die Verwendung von Stein, glatten weißen Wänden und abgerundeten Ecken auszeichnet. Die großen Fenster sorgen für reichlich Licht in allen Räumen. Das Äußere der Villa lädt zur Entspannung ein, mit einem sorgfältig gepflegten mediterranen Garten, einem unglaublichen Pool mit türkisfarbenem Wasser und weitläufigen Terrassen mit verschiedenen Bereichen, perfekt für Familienessen, Entspannungszeit und das unglaubliche Klima von Jávea. Die Aufteilung der Villa Ámbar umfasst ein geräumiges Wohn-Esszimmer und eine offene Küche mit einer einzigartigen diagonalen Insel, großen Fenstern, die außergewöhnliche Helligkeit bieten. Das Hauptschlafzimmer-Suite, das sich auf der Westseite des Hauses befindet, verfügt über ein schönes komplettes Badezimmer und einen begehbaren Kleiderschrank. Das große Fenster verbindet das Schlafzimmer direkt mit der Terrasse. Die Villa verfügt über zwei weitere Doppelzimmer mit Einbauschränken und direktem Zugang zur Terrasse. Die prächtige Terrasse verfügt über einen halbüberdachten Sitzbereich, einen Außen-Essbereich und einen weiteren schönen Bereich, um die Sonne neben einer Bar zu genießen, die ausgestattet ist, um exquisite Cocktails zu genießen. Ein praktischer Waschraum und ein großer Außenbereich mit Pergola zum Parken von zwei Autos vervollständigen diese schöne und komfortable Villa. Villa Ámbar wird über Klimaanlage, WLAN-Verbindung, Videotürsprechanlage und ein Hausautomationssystem für die Beleuchtung verfügen, das das Leben einfacher und angenehmer macht. Verpassen Sie nicht die Gelegenheit, dieses Juwel zu erwerben. Villa Ámbar kann Ihnen gehören! #ref:CBS500
1.550.000 €
Villa Larimar - Neubau in Jávea
Cap Martí - El Tossalet - Pinomar

Villa Larimar - Neubau in Jávea

200 m²Größe977 m²Grundstück34 Bäder
Entdecken Sie die Villa Larimar, ein wertvolles Juwel im Herzen der sonnigen Urbanisation Las Lomas del Rey in Jávea. Dieses Refugium der Ruhe befindet sich zwischen den grünen Landschaften des Naturparks Granadella, mit Panoramablick auf den Montgó und das prächtige Jávea-Tal. Nur wenige Minuten von feinen Sandstränden, atemberaubenden Buchten, dem exklusiven Jávea Golf und renommierten internationalen Schulen entfernt. Der Bau dieser Villa wird Ende 2024 beginnen. Villa Larimar ist ein wunderschönes, nach Süden ausgerichtetes einstöckiges Haus mit unterschiedlichen Höhen, dessen Architektur mediterrane und ibizenkische Stile kombiniert und sich durch die Verwendung von Stein, glatten weißen Wänden und abgerundeten Ecken auszeichnet. Große Fenster sorgen für reichlich Licht in allen Räumen. Das zentrale Merkmal der Villa Larimar ist ihre prächtige Terrasse und ihr Pool, die direkt von allen Zimmern des Hauses zugänglich sind. Die weitläufigen Terrassen umfassen verschiedene Bereiche, die perfekt für Familienessen, Entspannung und das unglaubliche Klima von Jávea sind. Die Aufteilung der Villa Larimar umfasst ein geräumiges Wohn-Esszimmer mit offener Küche und zentraler Insel, große Fenster, die außergewöhnliche Helligkeit bieten, und Zugang zum Außenbereich. Die 3 Schlafzimmer verfügen über private Badezimmer und große Einbauschränke. Das Highlight der Villa Larimar sind ihre Außenbereiche, mit einem typischen mediterranen Garten, einem halbüberdachten Essbereich mit direktem Zugang von der Küche und einem weiteren schönen Bereich, um die Sonne neben einer Außenküche zu genießen, perfekt für köstliche Speisen und exquisite Cocktails. Ein praktischer Waschraum und ein großer Außenbereich mit einer Pergola zum Parken von zwei Autos vervollständigen diese schöne und komfortable Villa. Villa Larimar wird über Klimaanlage, WLAN-Verbindung, Video-Gegensprechanlage und ein Hausautomationssystem für die Beleuchtung verfügen, das das Leben einfacher und angenehmer macht. Verpassen Sie nicht die Gelegenheit, dieses Juwel zu erwerben. Villa Larimar kann Ihnen gehören! #ref:CBS502
1.550.000 €
Zeitgenössische Design-Villa in Monte Olimpo, Jávea
Cap Martí - El Tossalet - Pinomar

Zeitgenössische Design-Villa in Monte Olimpo, Jávea

415 m²Größe1.000 m²Grundstück34 Bäder
Wir präsentieren Ihnen eine außergewöhnliche Gelegenheit in Jávea - Costa Blanca Nord: eine moderne Designvilla in der prestigeträchtigen Urbanisation Monte Olimpo, umgeben von Natur und mit spektakulärem Panoramablick. Nur wenige Minuten von Playa del Arenal, internationalen Schulen, Supermärkten und dem exklusiven Jávea Golf Club entfernt, genießt dieses Anwesen eine privilegierte Lage, die Privatsphäre, Komfort und einen außergewöhnlichen mediterranen Lebensstil vereint. Hauptmerkmale: 3 Schlafzimmer mit eigenem Bad 3 Badezimmer und ein Gäste-WC Voll ausgestattete Designerküche Geräumiges Wohnzimmer mit großen Fenstern Landschaftsgärten und sonnige Terrassen Privater Pool 348 m² bebaut auf einem Grundstück von 1.000 m² Das Design der Villa zeichnet sich durch seine klaren und modernen architektonischen Linien aus, mit einer Palette von Weiß- und Beigetönen, die Wärme, Raffinesse und Harmonie bringen. Jeder Raum wurde sorgfältig gestaltet, um maximalen Komfort und Verbindung mit der natürlichen Umgebung zu bieten. Monte Olimpo ist ein Synonym für Ruhe und Geborgenheit. Eine ausgewählte Gemeinschaft, in der Sie Privatsphäre und Ruhe genießen können, ohne auf die Nähe aller Dienstleistungen verzichten zu müssen. Ein Zuhause für diejenigen, die das Beste suchen. Design, Qualität, Lage und Lifestyle. Kontaktieren Sie uns für weitere Informationen oder um einen persönlichen Besuch zu vereinbaren. Diese einzigartige Villa in Javea wartet auf Sie. #ref:CBS530N
1.285.000 €
Villa 3 +1 Schlafzimmer Verkauf Jávea / Xàbia
Cap Martí - El Tossalet - Pinomar

Villa 3 +1 Schlafzimmer Verkauf Jávea / Xàbia

335 m²Größe1.000 m²Grundstück33 Bäder
Situada en una parcela de 1.000 m² en una de las zonas más privilegiadas de la prestigiosa urbanización Monte Olimpo, esta villa de diseño contemporáneo ofrece una experiencia residencial única en Jávea. A tan solo 7 minutos en coche del mar, del centro histórico y de las zonas comerciales, esta propiedad combina comodidad, estilo y una ubicación inmejorable. Distribuida en dos niveles, la villa ofrece espacios amplios, luminosos y funcionales. La planta baja da la bienvenida con una elegante entrada que se abre a un salón de concepto abierto, un comedor bañado por la luz natural y una cocina de alta gama, completamente equipada. En este mismo nivel se encuentra un amplio dormitorio con armarios empotrados y un moderno baño completo. Subiendo a la planta superior, el dormitorio principal destaca por su privacidad y elegancia, con baño en suite y acceso a las vistas. Un tercer dormitorio completa este nivel, ofreciendo un entorno íntimo y acogedor. En el exterior, una generosa terraza enmarca la espectacular piscina privada, ideal para disfrutar del sol mediterráneo y de veladas inolvidables. El jardín, cuidado al detalle, rodea la propiedad y ofrece vistas panorámicas al valle y al majestuoso Parque Natural del Montgó. Construida con materiales de primera calidad y con un diseño que prioriza la eficiencia y el confort, la villa incluye sistema de aire acondicionado y calefacción, ventanas de doble acristalamiento y armarios empotrados en todas las habitaciones. Un hogar pensado para vivir intensamente, rodeado de naturaleza, tranquilidad y sofisticación. #ref:CBS532N
795.000 €

Zuletzt angesehene Immobilien

Apartment 2 Schlafzimmer Verkauf Escaldes-Engordany
Escaldes-Engordany

Apartment 2 Schlafzimmer Verkauf Escaldes-Engordany

111 m²Größe22 Bäder
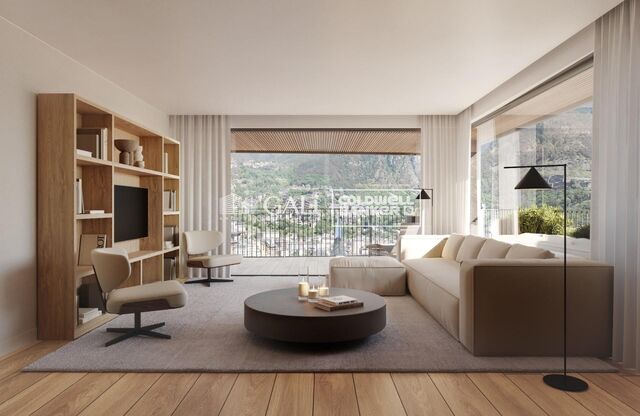
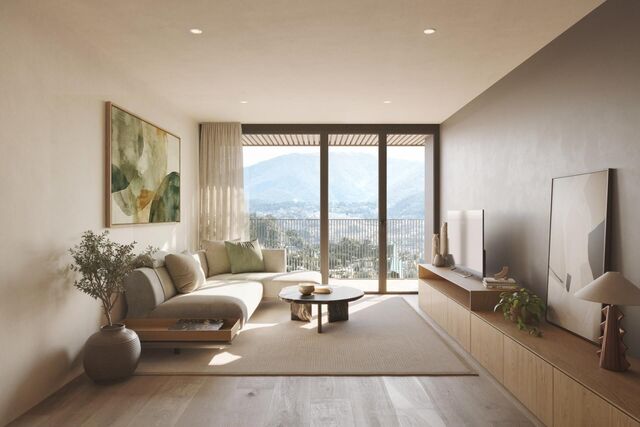
Exclusive residential development located in the heart of Escaldes-Engordany, just 500 meters from the Principality's economic and social center.~Situated in a prime location, the development boasts spectacular panoramic views over the Andorra and Escaldes valleys, as well as excellent orientation with year-round sunshine.~The project comprises an elegant 14-story tower with 124 apartments, designed for comfort, functionality, and high energy efficiency.~The apartments feature large windows, spacious terraces, and contemporary architecture, creating bright and airy spaces that connect with the natural surroundings.~The development offers a variety of apartment types and sizes to suit different needs, all with a modern and functional layout.~~The homes feature:~- Spacious covered terraces with large glazed surfaces~- Open-plan kitchen, dining, and living areas~- High-performance thermal and acoustic insulation~- High-end finishes~~The building boasts comprehensive communal areas designed for the well-being and enjoyment of its residents:~- Outdoor solarium with panoramic views~- Fully equipped gym~- Landscaped outdoor spaces~- Exclusive access for residents to Camí del Falgueró and Rec del Solà~In addition, the building offers a concierge service and elegant communal areas with sophisticated finishes.~~The building has been designed with high-quality materials and modern construction solutions:~- Reinforced concrete structure with strategically placed metal elements~- Ventilated façade with a slate-colored ceramic finish~- High level of thermal insulation and energy efficiency~- The terraces feature non-slip, wood-effect porcelain tile flooring, metal railings, and decorative planters.~~The kitchens are open to the living-dining room and equipped with high-end materials and appliances:~- Neolith, Silestone, or similar countertops~- Integrated BORA extractor fan~- Siemens or similar appliances: induction hob, oven, microwave, refrigerator, dishwasher~- Contemporary upper and lower cabinets with solid color and wood finishes~- Extendable faucets~~The bathrooms incorporate premium materials and a modern design:~- High-end ceramic wall tiles~- Wall-hung vanity unit with integrated sink~- Hansgrohe or similar thermostatic faucets~- Glass shower enclosure~- Ultra-thin shower tray~- Recessed rain shower~~The homes feature materials selected for durability and comfort:~~- Aluminum exterior joinery with thermal break, Schüco or similar~- Triple glazing with double air chamber~- Large-format porcelain stoneware flooring (two finishes to choose from)~- Carré or similar built-in wardrobes Similar~- Armored entrance door~- Integrated LED lighting in several rooms~~The building incorporates modern systems to guarantee maximum comfort and efficiency:~- Centralized heating and hot water system connected to FEDA Ecoterm~- Underfloor heating throughout the property~- Ducted air conditioning (except in bathrooms)~- Dual-flow ventilation system with heat recovery~~The building has 4 floors dedicated to parking and storage, with automatic access.~~Pre-installation for electric vehicle charging~~A unique development in Escaldes-Engordany that combines location, views, construction quality, and complete communal areas.~Gali Real Estate at your service. #ref:04975/5210
669.000 €
Spektakuläre Luxuswohnungen mit Meerblick in Estepona
Los Flamingos

Spektakuläre Luxuswohnungen mit Meerblick in Estepona

Entdecken Sie eine exklusive Wohnanlage in Los Flamingos, in der Nähe des renommierten Villa Padierna Palace, die Privatsphäre, Komfort und erstklassige Dienstleistungen bietet. Unsere Wohnungen und Penthäuser zeichnen sich durch helle Räume, geräumige Grundrisse, hochwertige Ausstattungen und spektakuläre Meerblicke aus. Das Projekt wurde von dem renommierten Architekten Pablo Villarroel und dem Designstudio Yodezeen entworfen. Die Wohnungen und Penthäuser mit Meerblick mit 2, 3 und 4 Schlafzimmern verfügen über eine Garage und einen Abstellraum. Im selben Komplex befindet sich ein voll ausgestattetes Fitnessstudio, das Ihnen helfen wird, fit, gesund und voller Energie zu bleiben, ohne Ihr Haus zu verlassen. Darüber hinaus können Sie zu jeder Jahreszeit im Innen- und Außenpool schwimmen. Räume, die Ihre Produktivität steigern, mit ergonomischen Möbeln, optimaler Beleuchtung und einem raffinierten Design, das Ihre Konzentration und Inspiration fördert. Entspannen Sie sich nach einem langen Tag oder gönnen Sie sich eine Pause im exklusiven Spa-Bereich, dem idealen Ort, um abzuschalten und die Seele baumeln zu lassen. Das exklusive Resort Villa Padierna beherbergt drei 18-Loch-Golfplätze, die einzigartige Herausforderungen in einer Umgebung von unvergleichlicher Schönheit bieten. Genießen Sie Luxus, Komfort und einen unvergleichlichen Lebensstil an der Costa del Sol. Kontaktieren Sie uns und entdecken Sie Ihr neues Zuhause. #ref:CBSH227
Von 820.000 €
Haus 4 Schlafzimmer Verkauf Ordino
Coll d'Ordino

Haus 4 Schlafzimmer Verkauf Ordino

480 m²Größe45 Bäder
We are pleased to present the new construction of 'LES NERES D'ORDINO' homes, an exclusive residential project consisting of 5 luxury homes located in a fantastic location in Ordino, within walking distance to the centre of Ordino.~~The homes have a practical and functional layout, with all the comforts and using high quality finishes:~Heating system using a geothermal heat pump that is distributed through underfloor heating throughout the home, with additional towel racks in the bathrooms.~Mechanical ventilation system with heat recovery~In the garage, pre-installation for charging electric vehicles~Home automation to remotely control heating, lights, access door... with scalable and customised options on demand.~Interior doors from the CARRÉ, NORMA or similar brand~Parking door from HORMANN or similar~Kitchen with GAGGENAU or similar appliances, and kitchen furniture from BULTHAUP or similar.~Wheelchair accessible lift~Pre-installation of fireplace~Installation of a photovoltaic solar energy system.~All the houses are divided into four floors connected by a lift and a stairwell and have surfaces from 300 square metres of living space plus 200 m2 of garage; In addition, each house has its own porch, patio and terrace.~~The garages are on the ground floor and can accommodate 5-6 cars. The installation room and laundry area are also located on this floor.~~On the first floor we find the day area, with a surface area of 100 to 115 m2 depending on the house with a large living room, dining room and fully equipped designer kitchen, and guest bathroom. This floor is designed to enjoy with family and friends and to give a feeling of warmth and spaciousness, the space has large windows that guarantee the entry of sun and natural light. From this floor you can access the garden and terrace.~~On the second floor we find the sleeping area, with 3 large double bedrooms and 3 full bathrooms.~~On the third and last floor we find the main room, with a dimension of between 82 and 90 m2. It was initially conceived with a bedroom area and a study area, with two full bathrooms.~~DO NOT hesitate to contact us for any additional information you may require. #ref:04270/5210
2.300.000 €
Villa 6 Schlafzimmer Verkauf Ordino
Coll d'Ordino

Villa 6 Schlafzimmer Verkauf Ordino

707 m²Größe66 Bäder
GAlÍ Real Estate is honored to present Ordino Mountain Residential Resort, located in a natural environment and with impressive mountain views. In this exclusive residential project, born from a modern reinterpretation of traditional Andorran architecture, the concept of a wooden cabin on a two-story stone podium is reinterpreted, which, far from being erected as a conventional housing block, organizes a residential community. exclusive around a common garden.~Despite being traditional materials, wood and stone are used in the project as contemporary materials, with the aim of achieving an innovative image but rooted in the place. Large panes of glass, oriented towards the incredible landscape of the country and the common spaces of the development, give the complex an innovative image and bring nature and architecture closer.~Impressive villas with five to eight bedrooms are offered on several floors and spacious two- and three-bedroom apartments with terraces with stunning views of the surrounding mountains. The homes have a modern design, with minimalist furniture, in neutral colors. They offer an open-plan layout, with large open spaces, such as the living-dining room with the open-plan kitchen, separated by a central island, as well as exclusive rooms such as a cinema room, spa or private gym. Likewise, the homes have BREEAM certification, a certification that recognizes sustainability efforts in terms of energy efficiency and environmentally friendly construction.~The development has common amenities spaces, including a spa and a gym, as well as a multifunctional, open-plan social club area with a room for children and another for adults.~~Both the spa and the gym are located in a privileged area of the plot. Through large glass panels, extraordinary views of the valley are obtained, which make this space the ideal place to relax and enjoy the silence and nature throughout the year. #ref:03987/5210
6.967.000 €
Apartment 2 Schlafzimmer Verkauf Escaldes-Engordany
Escaldes-Engordany

Apartment 2 Schlafzimmer Verkauf Escaldes-Engordany

96 m²Größe22 Bäder
Exclusive residential development located in the heart of Escaldes-Engordany, just 500 meters from the Principality's economic and social center.~Situated in a prime location, the development boasts spectacular panoramic views over the Andorra and Escaldes valleys, as well as excellent orientation with year-round sunshine.~The project comprises an elegant 14-story tower with 124 apartments, designed for comfort, functionality, and high energy efficiency.~The apartments feature large windows, spacious terraces, and contemporary architecture, creating bright and airy spaces that connect with the natural surroundings.~The development offers a variety of apartment types and sizes to suit different needs, all with a modern and functional layout.~~The homes feature:~- Spacious covered terraces with large glazed surfaces~- Open-plan kitchen, dining, and living areas~- High-performance thermal and acoustic insulation~- High-end finishes~~The building boasts comprehensive communal areas designed for the well-being and enjoyment of its residents:~- Outdoor solarium with panoramic views~- Fully equipped gym~- Landscaped outdoor spaces~- Exclusive access for residents to Camí del Falgueró and Rec del Solà~In addition, the building offers a concierge service and elegant communal areas with sophisticated finishes.~~The building has been designed with high-quality materials and modern construction solutions:~- Reinforced concrete structure with strategically placed metal elements~- Ventilated façade with a slate-colored ceramic finish~- High level of thermal insulation and energy efficiency~- The terraces feature non-slip, wood-effect porcelain tile flooring, metal railings, and decorative planters.~~The kitchens are open to the living-dining room and equipped with high-end materials and appliances:~- Neolith, Silestone, or similar countertops~- Integrated BORA extractor fan~- Siemens or similar appliances: induction hob, oven, microwave, refrigerator, dishwasher~- Contemporary upper and lower cabinets with solid color and wood finishes~- Extendable faucets~~The bathrooms incorporate premium materials and a modern design:~- High-end ceramic wall tiles~- Wall-hung vanity unit with integrated sink~- Hansgrohe or similar thermostatic faucets~- Glass shower enclosure~- Ultra-thin shower tray~- Recessed rain shower~~The homes feature materials selected for durability and comfort:~~- Aluminum exterior joinery with thermal break, Schüco or similar~- Triple glazing with double air chamber~- Large-format porcelain stoneware flooring (two finishes to choose from)~- Carré or similar built-in wardrobes Similar~- Armored entrance door~- Integrated LED lighting in several rooms~~The building incorporates modern systems to guarantee maximum comfort and efficiency:~- Centralized heating and hot water system connected to FEDA Ecoterm~- Underfloor heating throughout the property~- Ducted air conditioning (except in bathrooms)~- Dual-flow ventilation system with heat recovery~~The building has 4 floors dedicated to parking and storage, with automatic access.~~Pre-installation for electric vehicle charging~~A unique development in Escaldes-Engordany that combines location, views, construction quality, and complete communal areas.~Gali Real Estate at your service. #ref:04964/5210
660.000 €
Apartment 2 Schlafzimmer Verkauf Escaldes-Engordany
Escaldes-Engordany

Apartment 2 Schlafzimmer Verkauf Escaldes-Engordany

111 m²Größe22 Bäder
Exclusive residential development located in the heart of Escaldes-Engordany, just 500 meters from the Principality's economic and social center.~Situated in a prime location, the development boasts spectacular panoramic views over the Andorra and Escaldes valleys, as well as excellent orientation with year-round sunshine.~The project comprises an elegant 14-story tower with 124 apartments, designed for comfort, functionality, and high energy efficiency.~The apartments feature large windows, spacious terraces, and contemporary architecture, creating bright and airy spaces that connect with the natural surroundings.~The development offers a variety of apartment types and sizes to suit different needs, all with a modern and functional layout.~~The homes feature:~- Spacious covered terraces with large glazed surfaces~- Open-plan kitchen, dining, and living areas~- High-performance thermal and acoustic insulation~- High-end finishes~~The building boasts comprehensive communal areas designed for the well-being and enjoyment of its residents:~- Outdoor solarium with panoramic views~- Fully equipped gym~- Landscaped outdoor spaces~- Exclusive access for residents to Camí del Falgueró and Rec del Solà~In addition, the building offers a concierge service and elegant communal areas with sophisticated finishes.~~The building has been designed with high-quality materials and modern construction solutions:~- Reinforced concrete structure with strategically placed metal elements~- Ventilated façade with a slate-colored ceramic finish~- High level of thermal insulation and energy efficiency~- The terraces feature non-slip, wood-effect porcelain tile flooring, metal railings, and decorative planters.~~The kitchens are open to the living-dining room and equipped with high-end materials and appliances:~- Neolith, Silestone, or similar countertops~- Integrated BORA extractor fan~- Siemens or similar appliances: induction hob, oven, microwave, refrigerator, dishwasher~- Contemporary upper and lower cabinets with solid color and wood finishes~- Extendable faucets~~The bathrooms incorporate premium materials and a modern design:~- High-end ceramic wall tiles~- Wall-hung vanity unit with integrated sink~- Hansgrohe or similar thermostatic faucets~- Glass shower enclosure~- Ultra-thin shower tray~- Recessed rain shower~~The homes feature materials selected for durability and comfort:~~- Aluminum exterior joinery with thermal break, Schüco or similar~- Triple glazing with double air chamber~- Large-format porcelain stoneware flooring (two finishes to choose from)~- Carré or similar built-in wardrobes Similar~- Armored entrance door~- Integrated LED lighting in several rooms~~The building incorporates modern systems to guarantee maximum comfort and efficiency:~- Centralized heating and hot water system connected to FEDA Ecoterm~- Underfloor heating throughout the property~- Ducted air conditioning (except in bathrooms)~- Dual-flow ventilation system with heat recovery~~The building has 4 floors dedicated to parking and storage, with automatic access.~~Pre-installation for electric vehicle charging~~A unique development in Escaldes-Engordany that combines location, views, construction quality, and complete communal areas.~Gali Real Estate at your service. #ref:04976/5210
696.000 €
Haus 5 Schlafzimmer, 3 Stockwerke Verkauf Barcelona
Vallvidrera - Tibidabo - Les Planes

Haus 5 Schlafzimmer, 3 Stockwerke Verkauf Barcelona

322 m²Größe54 Bäder
Discover this stunning modernist gem located in the prestigious upper area of Vallvidrera. With over 370 m² of built space, distributed across three floors and a rooftop terrace, this extraordinary property offers unparalleled panoramic views of the city of Barcelona and the Mediterranean Sea. Upon entering the 1,231 m² plot, you are welcomed by a majestic tree-lined driveway leading to the house. The driveway splits, providing direct access either to the main entrance or the parking area, which also offers lower-level access to the dwelling. Midway to the main entrance, you will find a charming small building, formerly a garage with a pit, now transformed into a storage area and wine cellar. With approximately 30 m² over two floors, this structure could easily be converted into a cozy guest house. Entering through the main façade, a living room welcomes you with modernist tiles, a fireplace adorned with traditional elements, and original stained-glass windows in shades of green. To the left is the dining room, and to the right, an office with a library leading to a grand staircase. From this area, there is also access to the kitchen, which connects to a spacious living area equipped with a sink and access to parking for two cars and the garden. On the upper floor, you will find a small study, a lounge, and a bedroom with a bathroom. On the top level, the house features four bedrooms and two bathrooms, one of them en suite. The entire floor maintains its modernist style with distinctive features such as stained glass, moldings, and hydraulic floors. At the top of the house, two terraces one lateral and one panoramic offer breathtaking views of Barcelona and the sea. About Vallvidrera Vallvidrera is a charming neighborhood located on the hills of the Collserola range, southwest of Barcelona. Known for its natural and peaceful surroundings, it offers an ideal retreat from the bustle of the city while remaining well connected to central Barcelona via the funicular and several bus routes. The area is renowned for its stunning views, hiking trails, and rich history, including numerous modernist houses. Vallvidrera is also home to the famous Collserola Tower viewpoint, a communications tower offering panoramic views of the city and its surroundings. This neighborhood combines the tranquility of nature with the convenience of proximity to a vibrant metropolis, making Vallvidrera a highly sought-after place to live. The sale price does not include taxes or costs arising from the purchase, which, according to current regulations, are payable by the buyer: (i) for resale homes, the Property Transfer Tax (ITP) according to the rate applicable in the Autonomous Community; (ii) for new-build properties, VAT and the Tax on Documented Legal Acts (AJD) according to current regulations; (iii) notary and registry fees; and (iv) administrative costs if contracted. Availability to be agreed. The offer is subject to price changes or withdrawal from the market without prior notice. The information provided, including floor areas, is for guidance purposes only. Real estate brokerage fees will be borne by the responsible party according to the signed mandate. Detailed and personalized information will be provided to any interested party prior to any deposit, in accordance with applicable state and regional regulations. #ref:CB4413LL
2.600.000 €
Atemberaubende Villa in erster Golflinie im Herzen von Nueva Andalucía, Marbella
Nueva Andalucía

Atemberaubende Villa in erster Golflinie im Herzen von Nueva Andalucía, Marbella

1.636 m²Größe2.742 m²Grundstück77 Bäder
Willkommen in dieser außergewöhnlichen Villa in erster Golflinie, die perfekt im Herzen von Nueva Andalucía gelegen ist. Mit Blick auf den exklusiven, nur für Mitglieder zugänglichen Las Brisas Golf Club bietet dieses nach Westen ausgerichtete Haus einen spektakulären Blick auf den Sonnenuntergang in einer unschlagbaren Lage. Umgeben von wunderschön gepflegten Gärten und üppiger Landschaftsgestaltung verfügt die Villa über einen privaten Pool, der sich ideal für den ganzjährigen Genuss eignet. Ein stilvoller, versunkener Chill-out-Bereich und eine Pergola mit einer maßgefertigten Bar und einem Essbereich im Freien machen die Außenbereiche perfekt für Unterhaltung. Im Inneren strahlt die Villa Raffinesse mit eleganten Crema Sara-Böden und einer weichen, neutralen Farbpalette aus, die ein ruhiges und raffiniertes Ambiente schafft. Die einzigartige dreieckige Dachlinie wertet den Wohnraum mit hohen Decken und einem luftigen Gefühl auf. Der Essbereich lässt sich nahtlos mit einer maßgeschneiderten Küche verbinden, die mit hochmodernen Geräten, großzügigem Stauraum und eleganten Arbeitsplatten ausgestattet ist und Funktion mit Flair verbindet. Die Gästezimmer im Erdgeschoss und in den unteren Etagen bieten Komfort und zeitgemäßes Design. Das Obergeschoss ist ganz der luxuriösen Master-Suite gewidmet, die über einen begehbaren Kleiderschrank, ein Spa-ähnliches Badezimmer und eine private Terrasse mit direktem Blick auf den Golfplatz verfügt. Auf der unteren Ebene können die Bewohner eine Reihe von High-End-Annehmlichkeiten genießen, darunter ein privates Spa mit Innenpool, Sauna und Türkischem Bad sowie ein Kino und einen Unterhaltungsraum. Eine private Garage mit Platz für drei Autos, die über eine private Einfahrt erreichbar ist, vervollständigt das Haus. Diese Villa befindet sich in bester Lage in Nueva Andalucía und bietet einfachen Zugang zu den besten internationalen Schulen, Puerto Banús und der Goldenen Meile von Marbella - was sie zur perfekten Mischung aus Luxus, Komfort und Bequemlichkeit macht. #ref:CBSH627
19.500.000 €
Apartment 2 Schlafzimmer Verkauf Escaldes-Engordany
Escaldes-Engordany

Apartment 2 Schlafzimmer Verkauf Escaldes-Engordany

111 m²Größe22 Bäder
Exclusive residential development located in the heart of Escaldes-Engordany, just 500 meters from the Principality's economic and social center.~Situated in a prime location, the development boasts spectacular panoramic views over the Andorra and Escaldes valleys, as well as excellent orientation with year-round sunshine.~The project comprises an elegant 14-story tower with 124 apartments, designed for comfort, functionality, and high energy efficiency.~The apartments feature large windows, spacious terraces, and contemporary architecture, creating bright and airy spaces that connect with the natural surroundings.~The development offers a variety of apartment types and sizes to suit different needs, all with a modern and functional layout.~~The homes feature:~- Spacious covered terraces with large glazed surfaces~- Open-plan kitchen, dining, and living areas~- High-performance thermal and acoustic insulation~- High-end finishes~~The building boasts comprehensive communal areas designed for the well-being and enjoyment of its residents:~- Outdoor solarium with panoramic views~- Fully equipped gym~- Landscaped outdoor spaces~- Exclusive access for residents to Camí del Falgueró and Rec del Solà~In addition, the building offers a concierge service and elegant communal areas with sophisticated finishes.~~The building has been designed with high-quality materials and modern construction solutions:~- Reinforced concrete structure with strategically placed metal elements~- Ventilated façade with a slate-colored ceramic finish~- High level of thermal insulation and energy efficiency~- The terraces feature non-slip, wood-effect porcelain tile flooring, metal railings, and decorative planters.~~The kitchens are open to the living-dining room and equipped with high-end materials and appliances:~- Neolith, Silestone, or similar countertops~- Integrated BORA extractor fan~- Siemens or similar appliances: induction hob, oven, microwave, refrigerator, dishwasher~- Contemporary upper and lower cabinets with solid color and wood finishes~- Extendable faucets~~The bathrooms incorporate premium materials and a modern design:~- High-end ceramic wall tiles~- Wall-hung vanity unit with integrated sink~- Hansgrohe or similar thermostatic faucets~- Glass shower enclosure~- Ultra-thin shower tray~- Recessed rain shower~~The homes feature materials selected for durability and comfort:~~- Aluminum exterior joinery with thermal break, Schüco or similar~- Triple glazing with double air chamber~- Large-format porcelain stoneware flooring (two finishes to choose from)~- Carré or similar built-in wardrobes Similar~- Armored entrance door~- Integrated LED lighting in several rooms~~The building incorporates modern systems to guarantee maximum comfort and efficiency:~- Centralized heating and hot water system connected to FEDA Ecoterm~- Underfloor heating throughout the property~- Ducted air conditioning (except in bathrooms)~- Dual-flow ventilation system with heat recovery~~The building has 4 floors dedicated to parking and storage, with automatic access.~~Pre-installation for electric vehicle charging~~A unique development in Escaldes-Engordany that combines location, views, construction quality, and complete communal areas.~Gali Real Estate at your service. #ref:04991/5210
628.000 €
Wohnung 2 Schlafzimmer, 2 Stockwerke Verkauf Mondariz-Balneario
Mondariz-Balneario

Wohnung 2 Schlafzimmer, 2 Stockwerke Verkauf Mondariz-Balneario

22 Bäder
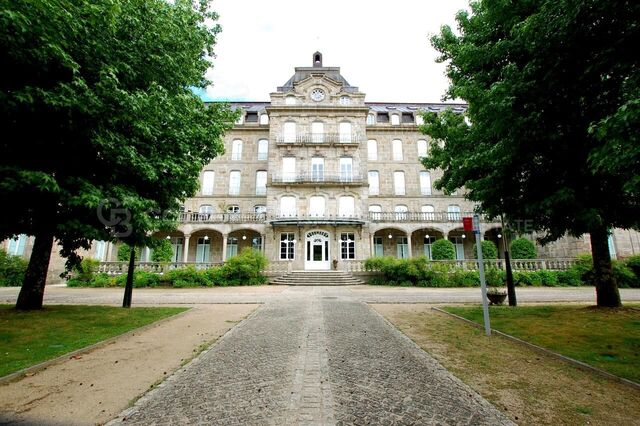
Presentamos este exclusivo ático dúplex ubicado en uno de los enclaves termales más prestigiosos de Galicia, este exclusivo ático dúplex se sitúa en un emblemático edificio histórico de Mondariz Balneario, ofreciendo una combinación única de historia, lujo y bienestar. Una oportunidad excepcional tanto para residencia como para inversión. La propiedad forma parte del legendario Gran Hotel de Mondariz Balneario (1908), referente de la alta sociedad de la época y hoy cuidadosamente rehabilitado como complejo residencial de lujo, conservando elementos arquitectónicos originales e integrando tecnología y acabados de alta gama. El ático cuenta con 87 m² útiles distribuidos en dos niveles, dos dormitorios, un baño completo y un aseo, cocina totalmente equipada y un amplio salón-comedor. Incluye plaza de garaje y trastero, además de calefacción central y aire acondicionado. El edificio ofrece exclusivas zonas comunes: jardín privado con gran piscina, salones sociales con acceso a terraza, servicio de conserjería y Wi-Fi en todo el complejo. Una propiedad única que combina legado histórico, confort contemporáneo y un entorno incomparable. Una oportunidad única para vivir como siempre soñaste. ¡No dejes pasar esta ocasión y ven a conocer tu nuevo hogar! ¿Buscas oportunidades como esta? Síguenos en Instagram y descubre todas nuestras propiedades: @coldwellbankerindigo ¿Quieres vender la tuya? Te ayudamos a que la venta sea rápida, segura y al mejor precio. Contáctanos: (teléfono oculto) INFORMACIÓN AL CONSUMIDOR El precio de venta no incluye impuestos ni gastos derivados de la compraventa que, conforme a la normativa vigente, corresponden al comprador: (i) en viviendas de segunda mano, el Impuesto sobre Transmisiones Patrimoniales (ITP) según tipo aplicable en la Comunidad Autónoma; (ii) en viviendas de obra nueva, el IVA y el Impuesto sobre Actos Jurídicos Documentados (AJD) según normativa vigente; (iii) aranceles notariales y registrales; y (iv) gastos de gestoría en caso de contratarse. Disponibilidad a acordar. La oferta está sujeta a cambios de precio o retirada del mercado sin previo aviso. Los datos expuestos, incluidas las superficies, tienen carácter meramente orientativo. Los honorarios de intermediación inmobiliaria serán asumidos por la parte correspondiente según el encargo suscrito. Se facilitará a toda persona interesada información detallada y personalizada antes de la entrega de cualquier cantidad a cuenta, conforme a la normativa estatal y autonómica aplicable. #ref:CBIN859
234.000 €
Luxury apartments with sea views in Royal Park, Estepona
Selwo

Luxury apartments with sea views in Royal Park, Estepona

We invite you to discover Royal Park Residences, an exclusive development of luxury homes located in one of the most privileged areas of Estepona. This innovative residential concept seeks to provide its owners not only a home, but a complete experience, combining modernity, high-end amenities and an enviable natural environment with spectacular views of the Mediterranean Sea. Phase 1 of this project is distributed in 4 blocks, with options to suit the most demanding needs and tastes: - First floors with private gardens: ideal for those looking to enjoy an outdoor space in their own home, with spacious gardens, perfect for family gatherings, moments of relaxation or entertaining with friends. - First homes with sea views: Enjoy panoramic sea views from the comfort of your home, with spacious balconies that allow you to make the most of the natural surroundings. - Penthouses and apartments with solarium: For those looking for the best in design and comfort, we offer spectacular penthouses with private solarium, where you can enjoy the sun and the views, creating a unique and exclusive space. Each apartment has top quality finishes and carefully selected materials, ensuring a high standard in terms of design and functionality. You will be able to choose between 2, 3 or 4 bedroom homes, all designed to maximize space, natural light and comfort. The complex is distinguished by its luxurious facilities, designed to offer a unique lifestyle. Surrounded by carefully designed tropical gardens, residents will be able to enjoy a large communal swimming pool, ideal for relaxing or socializing, with open views of the surrounding landscape. In addition, the project includes two subway parking spaces per home, ensuring convenience and security, as well as a private storage room, perfect for additional storage. Security is a priority at Royal Park Residences, which is why the complex is located within a gated community with 24-hour surveillance, providing peace of mind and privacy to its residents. As part of this innovative concept, Royal Park Residences offers its owners access to a boutique hotel integrated into the complex. In addition, it has a sports area equipped so that residents can stay active and healthy without leaving the complex. With families in mind, the development also includes a children's area where the little ones can enjoy a safe and fun environment. Located in one of the most desirable areas of Estepona, Royal Park Residences offers the best of both worlds: a life surrounded by tranquility and nature, without giving up the proximity to the main basic services, such as stores, restaurants and leisure centers. Just minutes from the beach and the center of Estepona, residents will be able to enjoy the vibrant coastal life of the region, as well as the privacy and exclusivity that this development offers. If you are interested in more information about this spectacular development or would like to arrange a viewing, please do not hesitate to contact us. We will help you find the luxury home you have always wanted. #ref:CBSH42
Von 799.000 €
Exquisite Modern Apartment with Sea Views in the Prestigious Puente Romano Resort, Marbella Golden Mile
Milla de Oro

Exquisite Modern Apartment with Sea Views in the Prestigious Puente Romano Resort, Marbella Golden Mile

138 m²Größe33 Bäder
This remarkable apartment epitomizes coastal elegance, seamlessly blending into the luxurious surroundings of the renowned Puente Romano Resort. With its stunning Mediterranean design, this property offers a lifestyle of unparalleled sophistication. The highlight of the apartment is the expansive covered terrace, perfect for alfresco dining or creating a serene chill-out space. From here, residents can soak in panoramic views of the lush community gardens and the sparkling sea, providing a peaceful and calming atmosphere. The terrace offers direct access to both the living area and master bedroom through floor-to-ceiling glass sliding doors, effortlessly integrating indoor and outdoor spaces. Inside, the apartment features an open-plan layout that connects the kitchen, dining, and living areas. These spaces flow harmoniously, creating a perfect balance of practicality and aesthetic appeal. Soft neutral tones, complemented by natural wood accents in the flooring and kitchen cabinetry, elevate the modern design. Elegant contemporary furniture and finishes are thoughtfully chosen to maximize comfort, all while maintaining a refined sense of style. The fully equipped kitchen is a chef's dream, boasting a striking marble-topped island that serves as both a functional workspace and a visual centerpiece. The design cleverly conceals kitchen appliances within sleek cabinetry, preserving the clean, minimalist feel. Each bedroom is meticulously appointed with the highest quality furnishings, adhering to the apartment's elegant design palette. The bedrooms offer ultimate comfort, with each featuring its own en-suite bathroom. The master suite is a serene retreat, offering a tranquil space to relax. A privacy glass window separates the bedroom from the en-suite, which showcases stunning grey stone accents on the double vanity, shower, and bathtub. Ideally located within the prestigious Puente Romano Resort, this apartment places you just moments from the beach and within easy reach of the exclusive amenities of both the Resort and the iconic Marbella Golden Mile. #ref:CBSH308
4.295.000 €
Coldwell Banker Solaris Real Estate
Playa del Arenal, Av. de la Libertad 12 Bajo
03730, Jávea
Lunes a viernes de 09:00 a 18:00 h Sábados abierto de 10:00 a 13:30
Newsletter

Finden Sie Ihr Zuhause im Ausland mit Unterstützung des Coldwell Banker® Netzwerks

Besuchen Sie unsere internationalen Websites und finden Sie Ihre Wunschimmobilie an den exklusivsten Orten

Wir verwenden unsere eigenen Cookies und Cookies von Drittanbietern, um die Sicherheit unserer Website zu gewährleisten und ihren Inhalt zu personalisieren. Ebenso verwenden wir Cookies, um Daten über Ihre Navigation zu messen und zu erhalten und um Werbung an Ihren Geschmack und Ihre Vorlieben anzupassen. Drücken Sie die Schaltfläche "Alle akzeptieren", um zu bestätigen, dass Sie die angezeigten Informationen gelesen und akzeptiert haben. Um diese Cookies zu verwalten oder zu deaktivieren, klicken Sie auf "Einstellungen". Weitere Informationen zu Cookies erhalte Sie in unserer Cookie-Richtlinie.
Cookies ändern
Technik und Funktional Immer aktiv
Diese Website verwendet eigene Cookies, um Informationen zu sammeln, um unsere Dienste zu verbessern. Wenn Sie weiter surfen, akzeptieren Sie deren Installation. Der Benutzer hat die Möglichkeit, seinen Browser zu konfigurieren und auf Wunsch zu verhindern, dass er auf seiner Festplatte installiert wird, obwohl er bedenken muss, dass dies zu Schwierigkeiten beim Navigieren auf der Website führen kann.
Sie ermöglichen die Beobachtung und Analyse des Verhaltens der Nutzer dieser Website. Die durch diese Art von Cookies gesammelten Informationen werden verwendet, um die Aktivität des Webs zu messen, um Benutzernavigationsprofile zu erstellen, um basierend auf der Analyse der Nutzungsdaten der Benutzer des Dienstes Verbesserungen einzuführen. Sie ermöglichen es uns, die Präferenzinformationen des Benutzers zu speichern, um die Qualität unserer Dienstleistungen zu verbessern und durch empfohlene Produkte ein besseres Erlebnis zu bieten.
Diese Cookies werden verwendet, um Informationen über die Präferenzen und persönlichen Entscheidungen des Benutzers durch die kontinuierliche Beobachtung seiner Surfgewohnheiten zu speichern. Dank ihnen können wir die Surfgewohnheiten auf der Website kennen und Werbung in Bezug auf das Surfprofil des Benutzers anzeigen.