Ihre Suche

Immobilien zum verkauf in Spanien

SPECTACULAR AND UNIQUE, A PLOT IN BELLATERRA
Bellaterra, Cerdanyola del Vallès

SPECTACULAR AND UNIQUE, A PLOT IN BELLATERRA

2.000 m²Größe
If you love large, flat, private plots of land with views, we presents this one-of-a-kind plot. Perched atop a ridge in a well-established urban area, we find this exceptional 2000m2 plot. Located in the heart of Bellaterra, at its highest point, it boasts the best orientation and southern views, offering vistas of Tibidabo and the entire Collserola mountain range. Its horizontal layout provides ample space for single-story construction! Its 20:12 zoning configuration, characteristic of the most exclusive properties in Bellaterra, perfectly blends construction with natural space. This allows for a construction of up to 500m2 and the enjoyment of 1500m2 of garden! Don't miss this opportunity to purchase this wonderful plot and create the home of your dreams. LOCATION: Bellaterra is situated in a sunny, elevated area between the towns of Sant Cugat, Sabadell, Sant Quirze, and Cerdanyola. True to its origins, it has established itself as a prime residential area with a year-round family population. Separated from the Collserola mountain range, Bellaterra faces the sea to the southeast and Montseny to the northeast. Its strategic location places it 12 minutes from Barcelona via the C-58 and 20 minutes from the AP-7 and B-30 highways. This connectivity provides easy access to all desirable services. Within 5 minutes, you can reach leading hospitals, universities (UAB, UIC, and ESADE), prestigious international schools (Ágora, Europa School International, Japanese School, Thau, Viaró, La Vall), shopping centers (IKEA, El Corte Inglés, cinemas), industrial parks (Can Sant Joan, Riu Sec, etc.), and prominent sports facilities. It has all the amenities of a small town, such as a pharmacy, bank, church, restaurants, sports club, hair salon, pet shop, and gas stations, among others. It also has two Ferrocarrils de la Generalitat (Catalan Railways) stations. Everything you need to live in a natural setting without sacrificing easy access to the surrounding cities. #ref:CBSC249
1.070.000 €
UNIQUE PIECE, MAGNIFICENT FLAT SOLAR FLOOR NEXT TO BELLATERRA STATION
Bellaterra, Cerdanyola del Vallès

UNIQUE PIECE, MAGNIFICENT FLAT SOLAR FLOOR NEXT TO BELLATERRA STATION

1.400 m²Größe
We are pleased to present this magnificent, unique, and unrepeatable plot of land. We highlight its location just a mere 5-minute walk from Bellaterra station, making it a truly unique property as there are no other plots available in the city center. Secondly, it is a generous 1,400 m² plot, allowing for the construction of a large house while still providing ample space for a garden. It is zoned 20 to 11, permitting a 20% building footprint and a 50% construction area. Thirdly, it is a flat plot, allowing for single-story construction without the need for any additional work or earthmoving. Don't miss this opportunity to acquire the last flat plot next to Bellaterra station with all amenities within easy reach! LOCATION: Bellaterra is situated in an elevated and sunny area between the towns of Sant Cugat, Sabadell, Sant Quirze, and Cerdanyola. True to its origins, it has established itself as a prime residential area, with a year-round family population. Separated from the Collserola mountain range, Bellaterra faces the sea to the southeast and Montseny to the northeast. Its strategic location places it 12 minutes from Barcelona via the C-58 and 20 minutes from the AP-7 and B-30 highways. This connectivity allows access to all desirable services. In less than 5 minutes, you can reach leading hospitals, universities (UAB, UIC, and ESADE), prestigious international schools (Ágora, Europa School International, Japanese School, Thau, Viaró, La Vall), shopping centers (IKEA, El Corte Inglés, cinemas), industrial parks (Can Sant Joan, etc.), and prominent sports facilities. It has all the amenities of a small town, such as a pharmacy, bank, church, restaurants, sports club, hair salon, pet shop, and gas stations, among others. It also has two Ferrocarrils de la Generalitat (Catalan Railways) stations. Everything you need to live in a natural setting without sacrificing easy access to the surrounding cities. #ref:CBSC294
675.000 €
Exceptional plot with views of Tibidabo and 3 minutes from Bellaterra Station.
Bellaterra, Cerdanyola del Vallès

Exceptional plot with views of Tibidabo and 3 minutes from Bellaterra Station.

1.001 m²Größe
We are pleased to present this exceptional plot, both for its south-facing orientation and views of the Collserola Mountains, as well as for its proximity to Bellaterra Station, allowing you to reach the shopping area or take the train in a 3-minute walk. The plot is a corner plot with a surface area of 1,000 m². Its layout offers complete privacy and tranquility. This plot allows the house to be built above street level, allowing you to design a winding ramp for vehicle access from the street. At the end of the ramp, a beautiful house can be built that takes full advantage of the panoramic views offered by the plot. The plot allows us to build a single-family home in accordance with urban planning classification 20a11, which assumes a 50% buildable area, a maximum occupancy of 20%, a minimum separation of 5 m between the sides, and a separation of 8 m between the front and back, among other parameters. Don't miss this opportunity to purchase one of the last available plots near Bellaterra station! LOCATION: Bellaterra is located in an elevated and sunny area, between the towns of Sant Cugat, Sabadell, Sant Quirze, and Cerdanyola. True to its origins, it has established itself as a prime residential area with a family population residing year-round. Separated from the Collserola mountain range, Bellaterra faces the sea to the southeast and the Montseny mountain range to the northeast. Its strategic location places it 12 minutes from Barcelona via the C-58 and 20 minutes from the AP-7 and B-30 highways. This connectivity provides access to all desirable services. In less than 5 minutes, you'll be at leading hospitals, universities (UAB, UIC, and ESADE), the most prestigious international schools (Ágora, Europa School International, Japanese School, Thau, Viaró, La Vall), shopping centers (IKEA, Corte Inglés, cinemas), industrial estates (Can Sant Joan, Riu Sec, etc.), and prominent sports centers. It offers the services typical of a small town, such as a pharmacy, bank, church, restaurants, a sports club, a hair salon, a pet shop, and gas stations, among others. It also has two Generalitat railway stations. Everything you need to live in a natural setting without sacrificing immediate access to the surrounding cities. #ref:CBSC242
650.000 €
MAGNIFICENT AND STATELY IN BELLATERRA
Bellaterra, Cerdanyola del Vallès

MAGNIFICENT AND STATELY IN BELLATERRA

1.003 m²Größe2.619 m²Grundstück66 Bäder
We are pleased to present this magnificent house among the TOP 10 best houses in Bellaterra. The house has a privileged location, thanks to its south-facing orientation, privacy, views, and exclusive neighborhood. A setting that matches the space, comfort, and luxury this property offers. The house has 1,000 m2, allowing for generous spaciousness in each room, distributing the entire complex into large spaces with no room left over. We can enjoy our entire life on a single floor, reserving the lower floor for summer rooms and fitness center, and the upper floor for leisure. In addition, there is an exceptional wine cellar, which is undoubtedly one of the jewels of this house. The 2,600 m2 plot is magnificent and carefully preserves the house, allowing you to access it only by accessing it via a beautiful ramp. This stately entrance, featuring stone and plant ornamentation, gives you a glimpse of the property's Mediterranean style. Indeed, once you reach the top, you discover the stone-covered arches that frame the terraces and the decorative outdoor paving that blends with the garden. We enjoy the view of an imposing house with its perfectly manicured garden that stretches to the end, where you seem to float above the surroundings. A few very large pine trees frame the property and provide the perfect touch, making it exceptional and relaxing. In the middle, a wonderful pool invites us to dive in. The house was completely renovated in 1992, expanding it and giving it its current shape, style, and amenities. We enter through the foyer where an elegant curved wooden staircase leads us to the main floor, entirely with natural wood floors, where we find an impressive living-dining room with a fireplace and large windows, overlooking the entire property. There is immediate access to the garden that surrounds the house. The dining room connects to the magnificent kitchen, which also connects to the office and laundry area, and a rear exit with a delightful terrace, ideal for breakfast, which allows you to enjoy the garden that runs along the perimeter of the house. On the opposite side, as you ascend the stairs, you'll find the sleeping area. It has a spacious hallway that includes three large double bedrooms, one en suite and the other two sharing a bathroom. Finally, we find a spectacular master suite with a bathroom, dressing room, private living room with fireplace, and access to the garden topped with a delightful porch. From this floor, a magnificent interior staircase in the same style as the one located in the main hall leads to the upper floor, where we discover an impressive and grand living room with coffered ceilings and wood paneling on the columns and ceiling. Colonial-style, with a magnificent stone fireplace and slate and wood floors, perfect for enjoying the best evenings with family or friends. A spectacular leisure space that will leave you speechless. It also includes a work area and a bedroom with a bathroom, ideal for guests. On the ground floor, also reached via the same wooden stairs, is the summer living-dining room, supported by a small kitchen and direct access to the pool, a bedroom with a bathroom, as well as an impressive gym, sauna, massage area, and a garage for three large cars. The floor on this floor is tiled and features geometric shapes with wood inlays. The same staircase continues half a floor down and leads us to the spectacular wine cellar with a central courtyard and two different levels. A tasteful architectural gem. In the garden, in front of the pool, we find the very original and fully covered barbecue area. There is also a second garage with capacity for a motorhome and four or five cars. An exceptional house within reach of a very few privileged people! LOCATION: Bellaterra is located in an elevated and sunny area, between the towns of Sant Cugat, Sabadell, Sant Quirze, and Cerdanyola. True to its origins, it has established itself as a prime residential area with a year-round family resident population. Separated from the Collserola mountain range, Bellaterra faces the sea to the southeast and the Montseny mountain range to the northeast. Its strategic location places it 12 minutes from Barcelona via the C-58 and 20 minutes from the AP-7 and B-30. This connectivity provides access to all desirable services. In less than 5 minutes, you can reach leading hospitals, universities (UAB, UIC, and ESADE), the most prestigious international schools (Ágora, Europa School International, Japanese School, Thau, Viaró, La Vall), shopping centers (IKEA; Corte Inglés, cinemas), industrial estates (Can Sant Joan, Riu sec, etc.), and prominent sports centers. It offers the services typical of a small town, such as a pharmacy, bank, church, restaurants, sports club, hair salon, pet shop, and gas stations, among others. It also has two Generalitat railway stations. It offers everything you need to live in a natural setting without sacrificing immediate access to the surrounding cities. #ref:CBSC211
2.450.000 €
Exclusive house in Les Pedritxes
Matadepera

Exclusive house in Les Pedritxes

4.000 m²Grundstück74 Bäder
Coldwell Banker Style Real Estate presents this magnificent property located in the prestigious Les Pedritxes residential area of Matadepera, an enclave surrounded by nature and tranquillity. With a plot of 4,000 m², this residence offers maximum privacy and spectacular views of the surrounding forest, creating an ideal environment for those seeking relaxation and comfort in complete harmony with their surroundings. The house, with a built area of 608 m², is distributed over two floors currently configured as two independent dwellings connected internally, allowing for great flexibility of use: ideal for large families, visitors or even for combining living and working. Its sustainable infrastructure guarantees total self-sufficiency thanks to solar panels, a high-capacity generator, a rainwater collection system, a water softener and three 1,000-litre tanks. On the main floor, a spacious 70 m² living room with a wood-burning fireplace and panoramic views creates a cosy and bright space. The area is completed by a fully equipped kitchen, wine cellar, two bedrooms, a full bathroom and an en-suite bedroom with a private bathroom. The upper floor offers a second living-dining room with kitchen, two double bedrooms, a shared bathroom, and a master suite with dressing room. From this floor, stairs lead to an attic/study, perfect as a reading corner or work area. In addition, there is a multipurpose room with a fireplace, currently used as an office and gym. Outside, the private swimming pool is the heart of outdoor life, surrounded by unrivalled natural surroundings, ideal for enjoying unforgettable moments of relaxation and leisure with family and friends. The property also has a garage, which could be converted into an additional room or leisure space according to your needs. This property represents a unique opportunity for those seeking the perfect combination of comfort, sustainability and quality of life in one of the most privileged settings in the area. At Coldwell Banker, we offer you the services of our best estate agents to provide you with professional, personalised and efficient service. If you wish, we can carry out a financing study at no cost. Do not hesitate to contact us to discover your next home in Les Pedritxes! #ref:CBMT703
875.000 €
Detached villa in Matadepera
Matadepera

Detached villa in Matadepera

512 m²Größe1.100 m²Grundstück77 Bäder
Exclusive design house in Matadepera Coldwell Banker presents this stunning designer home located in one of the most exclusive and sought-after areas of Matadepera. This dream home extends over more than 500 m² built on a plot of 1,100 m², and has 7 bedrooms and 7 bathrooms. Upon entering, we are greeted by a spacious hall that leads us to a spacious living room with access to the terrace, as well as a cosy kitchen fully equipped with high-end appliances and also with access to the terrace. On this floor, we find a suite with a dressing room and spectacular views, as well as a guest toilet. There is also an enclosed garage with automatic folding door for convenience. On the lower floor is the rest area, which includes 4 double bedrooms and 2 full bathrooms. A magnificent suite with access to the terrace and views of the pool and the mountains stands out. The other three double bedrooms also have access to the terrace and share the views, each with its own full bathroom. On the top level, there is a separate flat that has a living room, open kitchen, access to the pool, two bedrooms (one double and one spacious single) and a full bathroom. This floor also houses a gym. The main garden is adorned with a green and well-kept lawn, which surrounds a spectacular saline water pool with waterfall and fountain. Next to the pool, there is a chill-out area with a bioclimatic pergola, as well as a sauna in the garden and a rest area with table and chairs, perfect for enjoying pleasant evenings. The property is equipped with the best security measures, both outside and inside. It is distinguished by its exclusivity, privacy, unobstructed and panoramic views, high-quality finishes and elegant modernist architecture. Located in the best area of Matadepera, this property is close to the mountain of Sant Llorenç de Munt i l'Obac and the best schools, such as Montcau La Mola, Gresol. Do not hesitate to request a visit. #ref:CBMT674
1.200.000 €
House in Can Font
Can Font - Ca n'Avellaneda, Castellar del Vallès

House in Can Font

882 m²Grundstück72 Bäder
Spacious detached house in Can Font: tranquillity, nature and comfort Coldwell Banker presents this charming property located in the prestigious Can Font urbanisation, between Castellar del Vallès and Matadepera, an area that combines the serenity of the natural environment with the comfort of all nearby services. With a plot of 882 m², this four-sided house offers an ideal environment to enjoy outdoor life. Its well-kept garden with an orchard area and fruit trees provides freshness and a natural touch that makes every day a unique experience. The house, with 411 m² built, is distributed over three well-organised floors: Main floor: a spacious and bright living-dining room with fireplace, perfect for relaxing with the family; a separate and fully equipped kitchen, designed for cooking lovers; in addition to three cosy bedrooms and a full bathroom. Upper floor: It has four additional bedrooms, another fully equipped bathroom and a large sunny terrace, ideal for enjoying the views and the outdoors. Exterior basement: a large open-plan room, adaptable as a games room, gym, office or study, as well as a garage with capacity for two vehicles, boiler room with several water tanks and a barbecue area to enjoy with family and friends. Built in 1982 and in excellent condition, this property offers heating by hot/cold pump, fitted wardrobes and a functional design that maximises comfort and space. If you are looking for a spacious home, surrounded by nature and with all the comforts, this house in Can Font is a unique opportunity to enjoy tranquillity without giving up the proximity of the main services. Come and discover it and fall in love with its surroundings, its space and its potential! #ref:CBMT704
395.000 €
Beautiful chalet in Verge de Montserrat
Matadepera

Beautiful chalet in Verge de Montserrat

445 m²Größe826 m²Grundstück44 Bäder
Coldwell Banker Style Real Estate is pleased to exclusively present this charming villa, located in one of the most privileged areas of Matadepera, specifically in Verge de Montserrat. This magnificent property sits on a generous plot of 800 square metres, completely flat, which makes it an ideal space to enjoy the outdoors. On the basement level, the house has a large garage that can house several vehicles, as well as a room for the machinery and another for the pool purifier. A beautiful wine cellar is also included, perfect for wine lovers and family gatherings. As we go up to the ground floor, we find an extensive garden surrounding a refreshing swimming pool, creating a perfect environment for leisure and relaxation. Inside the house, there is a welcoming entrance hall that leads to a spacious living-dining room, ideal for enjoying time with family or friends. The office-style kitchen is functional and bright, and is complemented by a guest toilet, a laundry room and a double bedroom with its own en-suite bathroom. On the first floor, there are two double bedrooms, each with an en-suite bathroom, offering comfort and privacy. In addition, there is a study that can be converted into two single bedrooms, offering flexibility according to the needs of the future owners. This villa stands out not only for its design and distribution, but also for its location in a quiet and exclusive area, ideal to enjoy nature and tranquillity, without renouncing to the proximity of services and amenities. A unique opportunity that you won't want to miss! #ref:CBMT662
1.480.000 €
Fantastic first floor duplex with 20 m2 terrace
Centre - Sant Oleguer, Sabadell

Fantastic first floor duplex with 20 m2 terrace

90 m²Größe11 Bathroom
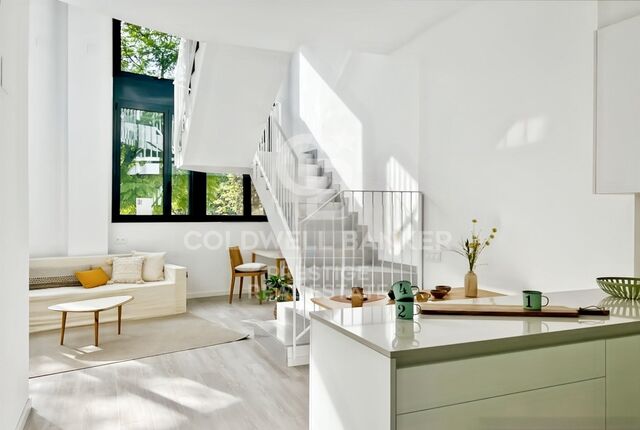
NEW CONSTRUCTION FLAT IN THE CENTRE OF SABADELL. New building right in the centre of Sabadell, 5 minutes from the Corte Inglés and the central market. 10 minutes from the FGC station and immediate access to the C58. We present this wonderful duplex on the first floor of 90m2 and with a terrace of 20 m2. The property is very spacious and well distributed. We enter through a hall of 3,09 m2 and from there we access to an open space that includes the kitchen and the living-dining room of 16,97 m2. There is a large bedroom of 9,44m2 and a bathroom of 3,13m2. From the living-dining room there is access to the stairs leading to the first floor. On the first floor there is a wonderful living room of 18,52 m2 with access to a large terrace of 18,83m2. There is also a storage room of 3,78m2 on the same terrace to store outdoor furniture. We offer a total of 23 homes, from 55m2 to 130m2, with 2, 3 and 4 bedrooms, large living-dining rooms, kitchens and bathrooms equipped with the best brands on the market and the latest energy-saving technologies. They also have large terraces and a spectacular communal swimming pool on the rooftop of the building with all luxury amenities and fantastic views, which will undoubtedly set a 'trend' in new construction in Sabadell, We have all kinds of compositions, ground floors with or without garden, flats with terrace or balcony, duplex, Top quality and comfort finishes such as aluminium carpentry with thermal bridge break, motorised blinds in the living room and double bedroom, ducted air conditioning, radiators with thermostat, laminated parquet flooring, porcelain stoneware tiles in bathrooms and kitchen, interior carpentry with solid doors lacquered in white, bathroom and kitchen worktops in Silestone. There are three types of finishes to choose from: Urban, luxury and premium. Optional parking space and storage room, for 18.900 and 5000€ respectively. It is currently in the foundation phase and is expected to be delivered during the second half of 2024. Don't miss the chance to get to know the details that surround this flat in this wonderful development! #ref:CBMT386SB
346.500 €
Unglaubliche villa mit offenem blick auf die natürliche umgebung und das mittelmeer
Nueva Andalucía, Marbella

Unglaubliche villa mit offenem blick auf die natürliche umgebung und das mittelmeer

248 m²Größe1.265 m²Grundstück44 Bäder
Im prestigeträchtigen Wohngebiet Haza del Conde in Nueva Andalucía gelegen, genießt diese Luxusvilla eine erhöhte Lage in einer sicheren und diskreten Gemeinschaft mit offenen Blicken auf die natürliche Umgebung und das Mittelmeer. Die Lage bietet ein hohes Maß an Privatsphäre, ohne auf die Nähe zur etablierten Wohninfrastruktur von Marbella zu verzichten. Das Wohnhaus ist überwiegend auf einer Ebene organisiert, mit einer klaren Trennung zwischen den Tagesbereichen und den Schlafzimmern. Der Hauptwohn und Essbereich ist großzügig und gut proportioniert, mit hohen Decken, Marmorböden und großen bodentiefen Schiebetüren, die direkten Zugang zu den Terrassen und zum Garten bieten. Die Raumaufteilung ist funktional, lichtdurchflutet und sowohl für den täglichen Gebrauch als auch für saisonale Aufenthalte konzipiert. Im Außenbereich verfügt die Immobilie über einen flachen, ausgewachsenen Garten mit einem zentral gelegenen Pool und mehreren Terrassen, sowohl überdacht als auch offen. Ein unabhängiger Pavillon neben dem Pool bietet zusätzlichen überdachten Außenwohnraum mit LoungeBereich und Außenküche, was das Leben im Freien erweitert. Das Grundstück ist vollständig eingezäunt und so gestaltet, dass es leicht zu pflegen ist und ein hohes Maß an Privatsphäre gewährleistet. Die Lage ermöglicht einen bequemen Zugang zu Golfplätzen, Restaurants, Geschäften und internationalen Schulen, während Puerto Banús und das Zentrum von Marbella in wenigen Minuten mit dem Auto erreichbar sind. Diese Villa vereint eine etablierte Wohnadresse mit ausgewogenem Design, Privatsphäre sowie sorgfältig gestalteten Innen und Außenbereichen für einen komfortablen und anspruchsvollen Lebensstil. #ref:CBSH1416
4.390.000 €
Neue luxusvilla im herzen von nueva andalucía, marbella
Nueva Andalucía, Marbella

Neue luxusvilla im herzen von nueva andalucía, marbella

558 m²Größe1.795 m²Grundstück77 Bäder
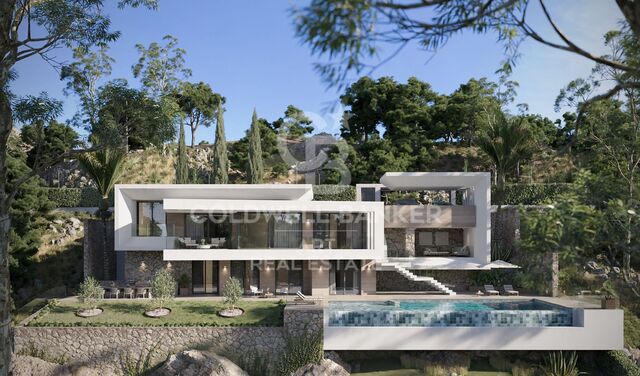
Versteckt in einer ruhigen Sackgasse im Herzen von Nueva Andalucía, wurde diese exklusive Neubau-Residenz von der renommierten Firma NMobe entwickelt. Derzeit im Bau, mit Fertigstellung zwischen Dezember 2025 und Januar 2026, vereint dieses architektonische Juwel zeitgenössischen Minimalismus mit natürlicher Wärme und schafft eine elegante und entspannte Atmosphäre. Bodentiefe Fenster, klare Linien und maßgefertigte Oberflächen lassen das natürliche Licht in die Innenräume strömen, während die üppige tropische Umgebung absolute Privatsphäre und Ruhe gewährleistet. Die Villa wurde für einen modernen und luxuriösen Lebensstil konzipiert und bietet großzügige Innen- und Außenbereiche, die nahtlos miteinander verbunden sind, ideal für Unterhaltung und täglichen Komfort. Die Immobilie verfügt über einen beeindruckenden Infinity-Pool, mehrere sonnige Terrassen und elegante Gartenlounges, eingerahmt von üppiger Vegetation. Im Inneren verbinden sich anspruchsvolle Schlafzimmer, Spa-inspirierte Badezimmer und eine offene Designer-Küche mit hochwertigen Materialien und intelligenter Raumplanung. Mit der Liebe zum Detail und der zeitlosen Ästhetik, die NMobe auszeichnen, stellt Villa Èlan eine einzigartige Gelegenheit dar, ein maßgeschneidertes Refugium in einem der exklusivsten und begehrtesten Viertel von Marbella zu erwerben. #ref:CBSH1415
6.500.000 €
Penthouse 3 Schlafzimmer Verkauf Barcelona
Dreta de l'Eixample, Barcelona

Penthouse 3 Schlafzimmer Verkauf Barcelona

173 m²Größe33 Bäder
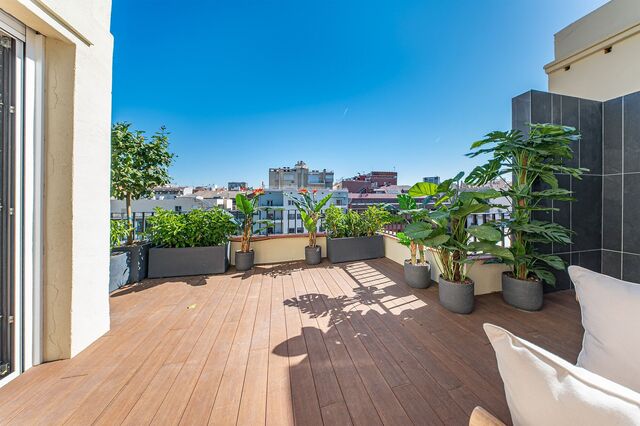
Coldwell Banker Eminent präsentiert dieses exklusive Duplex-Penthouse in der Carrer de Roger de Llúria, nur wenige Schritte vom ehemaligen Hotel Ritz entfernt. Die 133 m² große Wohnung mit 40 m² Terrassen befindet sich in einem prachtvoll erhaltenen modernistischen Gebäude. Das Anwesen verfügt über eine imposante Eingangshalle und zwei Original-Aufzüge. Die Wohnung verbindet historischen Charakter mit zeitgenössischem Luxusdesign. In der oberen Etage (6. Stock) befindet sich ein lichtdurchfluteter Wohn-Essbereich mit einer voll ausgestatteten offenen Küche, die fließend in eine 22 m² große, nach Süden ausgerichtete Terrasse übergeht. Dieser für das Leben im Freien möblierte Bereich ist ideal, um die Sonne Barcelonas und den Panoramablick über die gesamte Stadt, das Meer, die Sonnenuntergänge und den Tibidabo zu genießen. Eine Innentreppe führt zum Schlafbereich im 5. Stock mit drei Schlafzimmern: der Master-Suite mit Ankleidezimmer und eigenem Bad sowie zwei weiteren Schlafzimmern, die sich ein Designer-Bad teilen. Alle Zimmer haben direkten Zugang zu einem 18 m² großen Balkon, der das Gefühl von Licht und Weite in der gesamten Wohnung verstärkt. Zu den weiteren Ausstattungsmerkmalen gehören Einbauschränke, in denen Waschmaschine, Trockner und Wärmepumpe untergebracht sind, sowie zwei unabhängige Eingänge (einer auf jeder Etage), die für mehr Komfort und Privatsphäre sorgen. Die Immobilie wird komplett möbliert mit exklusiven Designerstücken verkauft und ist bezugsfertig. Eine außergewöhnliche Gelegenheit, ein Luxus-Penthouse in einer der begehrtesten und elegantesten Lagen Barcelonas zu erwerben. #ref:CBE01394
1.675.000 €
Spektakuläres duplex-penthouse mit panorama-meerblick in marbella
Nueva Andalucía, Marbella

Spektakuläres duplex-penthouse mit panorama-meerblick in marbella

266 m²Größe33 Bäder
Dieses außergewöhnliche Duplex-Penthouse befindet sich in der exklusiven, geschlossenen Wohnanlage Aloha, einer der prestigeträchtigsten Wohnsiedlungen in Nueva Andalucía. Auf einem erhöhten Standort gelegen, genießt die Immobilie offene Panoramablicke über Grünflächen, die Berge und das Mittelmeer. Die Anlage ist bekannt für ihre zeitgenössische Architektur, Privatsphäre und Resort-artige Annehmlichkeiten, darunter angelegte Gärten, mehrere Swimmingpools, Spa, Fitnessraum und 24-Stunden-Sicherheitsdienst. Die Hauptebene ist um ein großzügiges, offenes Raumkonzept organisiert, das Wohnzimmer, Essbereich und Küche integriert und direkten Zugang zu großzügigen Terrassen bietet. Bodentiefe Schiebetüren sorgen für hervorragendes Tageslicht und eine nahtlose Verbindung zwischen Innen- und Außenbereichen. Die moderne Küche ist vollständig mit hochwertigen Geräten und klaren, sauberen Oberflächen ausgestattet und für den täglichen Gebrauch sowie für Unterhaltung konzipiert. Auf dieser Ebene befinden sich zudem gut proportionierte Schlafzimmer mit en-suite Badezimmern, ausgestattet mit edlen Materialien und neutraler Farbpalette. Die obere Ebene des Penthouses ist einem zusätzlichen Wohnbereich und privaten Außenbereichen gewidmet. Dieser Bereich öffnet sich zu weitläufigen Terrassen, aufgeteilt in mehrere Sitzbereiche, ein Solarium und einen Außen-Essbereich, ideal für die Nutzung das ganze Jahr über. Die erhöhte Lage garantiert freie Sicht und ein hohes Maß an Privatsphäre, wodurch diese Terrassen zu einem der Hauptmerkmale der Immobilie werden. Zusätzliche Innenräume auf dieser Ebene bieten Flexibilität zum Entspannen, Unterhalten oder für Gäste. Mit seinem Duplex-Grundriss, den mehreren Terrassen und dem hochwertigen, zeitgenössischen Design stellt diese Immobilie eine schlüsselfertige Gelegenheit für Käufer dar, die ein Premium-Penthouse in einer sicheren und etablierten Wohnanlage suchen. Die Lage bietet einfachen Zugang zu Golfplätzen, internationalen Schulen, Puerto Banús und der Golden Mile von Marbella, während Ruhe und Exklusivität erhalten bleiben. #ref:CBSH1413
3.150.000 €
Kann es immer noch nicht finden die Immobilie, die Sie suchen?

Kann es immer noch nicht finden die Immobilie, die Sie suchen?

Finden Sie Ihr Zuhause im Ausland mit Unterstützung des Coldwell Banker® Netzwerks

Besuchen Sie unsere internationalen Websites und finden Sie Ihre Wunschimmobilie an den exklusivsten Orten

Wir verwenden unsere eigenen Cookies und Cookies von Drittanbietern, um die Sicherheit unserer Website zu gewährleisten und ihren Inhalt zu personalisieren. Ebenso verwenden wir Cookies, um Daten über Ihre Navigation zu messen und zu erhalten und um Werbung an Ihren Geschmack und Ihre Vorlieben anzupassen. Drücken Sie die Schaltfläche "Alle akzeptieren", um zu bestätigen, dass Sie die angezeigten Informationen gelesen und akzeptiert haben. Um diese Cookies zu verwalten oder zu deaktivieren, klicken Sie auf "Einstellungen". Weitere Informationen zu Cookies erhalte Sie in unserer Cookie-Richtlinie.
Cookies ändern
Technik und Funktional Immer aktiv
Diese Website verwendet eigene Cookies, um Informationen zu sammeln, um unsere Dienste zu verbessern. Wenn Sie weiter surfen, akzeptieren Sie deren Installation. Der Benutzer hat die Möglichkeit, seinen Browser zu konfigurieren und auf Wunsch zu verhindern, dass er auf seiner Festplatte installiert wird, obwohl er bedenken muss, dass dies zu Schwierigkeiten beim Navigieren auf der Website führen kann.
Sie ermöglichen die Beobachtung und Analyse des Verhaltens der Nutzer dieser Website. Die durch diese Art von Cookies gesammelten Informationen werden verwendet, um die Aktivität des Webs zu messen, um Benutzernavigationsprofile zu erstellen, um basierend auf der Analyse der Nutzungsdaten der Benutzer des Dienstes Verbesserungen einzuführen. Sie ermöglichen es uns, die Präferenzinformationen des Benutzers zu speichern, um die Qualität unserer Dienstleistungen zu verbessern und durch empfohlene Produkte ein besseres Erlebnis zu bieten.
Diese Cookies werden verwendet, um Informationen über die Präferenzen und persönlichen Entscheidungen des Benutzers durch die kontinuierliche Beobachtung seiner Surfgewohnheiten zu speichern. Dank ihnen können wir die Surfgewohnheiten auf der Website kennen und Werbung in Bezug auf das Surfprofil des Benutzers anzeigen.