Ihre Suche

Immobilien zum Verkauf in Valldoreix, Sant Cugat del Vallès

Large land for sale in Valldoreix for equipment
Valldoreix, Sant Cugat del Vallès

Large land for sale in Valldoreix for equipment

1.445 m²Größe
Magnificent Opportunity in Valldoreix We present an exceptional 1,445 m² plot in Valldoreix, located on the prestigious Rambla del Jardí, one of the most sought-after and exclusive residential areas in the region. This spacious, perfectly leveled plot with south-facing orientation stands out for its impressive 21-meter frontage and its sunny location that guarantees natural light throughout the day. Construction and Usage Potential: The plot has an urban classification of 7b, allowing for the development of a public or private local facility. This makes it ideal for building projects such as: Schools or daycare centers Healthcare or residential centers Sports or cultural facilities Other community service spaces With a buildability of 1x1, the possibilities are wide and versatile, offering endless opportunities to develop valuable projects in a privileged location. Exclusive and Natural Environment in Valldoreix: Valldoreix is synonymous with tranquility, nature, and quality of life. Located in the Rossinyol sector, this plot offers spectacular panoramic views and is surrounded by green areas and elegant residences. The area seamlessly combines the charm of living in nature with the convenience of being well-connected to the city. Excellent Connectivity: Just minutes from the center of Sant Cugat del Vallès, Valldoreix has quick access to Barcelona via the Catalan Railway (FGC) and major routes like the AP-7 and the Vallvidrera Tunnels. This location allows you to enjoy a privileged residential environment without giving up proximity to urban life. Quality of Life and Comfort: Valldoreix is one of the most desired areas for those seeking a peaceful and secure lifestyle, with excellent services, prestigious schools, top-level sports facilities, and a unique natural environment. Important Details: The sale price does not include taxes or expenses, which are payable by the buyer under current regulations: ITP for previously transferred land, VAT and AJD for newly developed land or urban projects, as well as notary and registry fees and administrative costs if contracted. Availability to be agreed. The offer is subject to price changes or withdrawal without notice. Areas and boundaries are indicative. Brokerage fees shall be borne according to the agreement. Detailed information will be provided before any deposit is paid. Don't miss this investment opportunity in a dream setting! Contact us for more information or to schedule a personalized visit. #ref:CB2002LL
320.000 €

Zuletzt angesehene Immobilien

Apartment 2 Schlafzimmer Verkauf Escaldes-Engordany
Escaldes-Engordany

Apartment 2 Schlafzimmer Verkauf Escaldes-Engordany

72 m²Größe22 Bäder
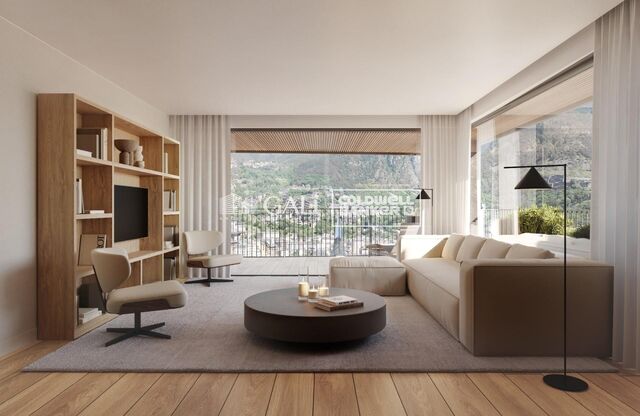
Exclusive residential development located in the heart of Escaldes-Engordany, just 500 meters from the Principality's economic and social center.~Situated in a prime location, the development boasts spectacular panoramic views over the Andorra and Escaldes valleys, as well as excellent orientation with year-round sunshine.~The project comprises an elegant 14-story tower with 124 apartments, designed for comfort, functionality, and high energy efficiency.~The apartments feature large windows, spacious terraces, and contemporary architecture, creating bright and airy spaces that connect with the natural surroundings.~The development offers a variety of apartment types and sizes to suit different needs, all with a modern and functional layout.~~The homes feature:~- Spacious covered terraces with large glazed surfaces~- Open-plan kitchen, dining, and living areas~- High-performance thermal and acoustic insulation~- High-end finishes~~The building boasts comprehensive communal areas designed for the well-being and enjoyment of its residents:~- Outdoor solarium with panoramic views~- Fully equipped gym~- Landscaped outdoor spaces~- Exclusive access for residents to Camí del Falgueró and Rec del Solà~In addition, the building offers a concierge service and elegant communal areas with sophisticated finishes.~~The building has been designed with high-quality materials and modern construction solutions:~- Reinforced concrete structure with strategically placed metal elements~- Ventilated façade with a slate-colored ceramic finish~- High level of thermal insulation and energy efficiency~- The terraces feature non-slip, wood-effect porcelain tile flooring, metal railings, and decorative planters.~~The kitchens are open to the living-dining room and equipped with high-end materials and appliances:~- Neolith, Silestone, or similar countertops~- Integrated BORA extractor fan~- Siemens or similar appliances: induction hob, oven, microwave, refrigerator, dishwasher~- Contemporary upper and lower cabinets with solid color and wood finishes~- Extendable faucets~~The bathrooms incorporate premium materials and a modern design:~- High-end ceramic wall tiles~- Wall-hung vanity unit with integrated sink~- Hansgrohe or similar thermostatic faucets~- Glass shower enclosure~- Ultra-thin shower tray~- Recessed rain shower~~The homes feature materials selected for durability and comfort:~~- Aluminum exterior joinery with thermal break, Schüco or similar~- Triple glazing with double air chamber~- Large-format porcelain stoneware flooring (two finishes to choose from)~- Carré or similar built-in wardrobes Similar~- Armored entrance door~- Integrated LED lighting in several rooms~~The building incorporates modern systems to guarantee maximum comfort and efficiency:~- Centralized heating and hot water system connected to FEDA Ecoterm~- Underfloor heating throughout the property~- Ducted air conditioning (except in bathrooms)~- Dual-flow ventilation system with heat recovery~~The building has 4 floors dedicated to parking and storage, with automatic access.~~Pre-installation for electric vehicle charging~~A unique development in Escaldes-Engordany that combines location, views, construction quality, and complete communal areas.~Gali Real Estate at your service. #ref:04990/5210
535.000 €
Luxury apartments and penthouses in Marbella
San Pedro de Alcántara

Luxury apartments and penthouses in Marbella

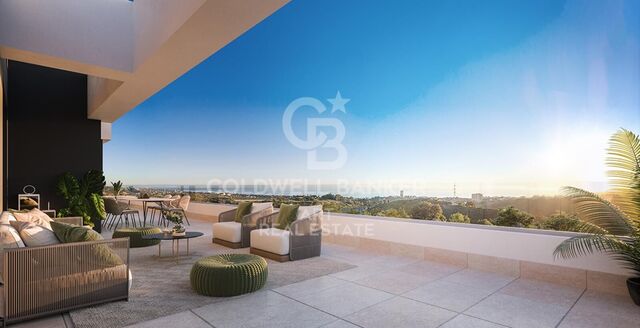
We present you a new standard in lifestyle in our unbeatable new project, carefully designed to give you the best in comfort, functionality and location. Strategically located in the heart of San Pedro, ensuring that everything you need is just a few steps away. From supermarkets, shops to pharmacies and medical services, as well as one of the best tennis and paddle clubs in the area, golf courses, restaurants and beach clubs. The apartments will be built with top quality materials and open-plan and bright living areas. From 2, 3 and 4 bedroom apartments and penthouses, with spacious interiors of up to 195 m2 and fabulous terraces of up to 189 m2, each apartment is a testament to contemporary design and elegance. All homes will have at least one parking space and storage room included in the price and all apartments are customizable to the buyer's taste. Our communal areas are no less impressive, you will be able to immerse yourself in state-of-the-art facilities such as a dedicated Co-working space for the modern professional, electric vehicle charging points for the most environmentally conscious clients, a heated indoor pool and a fully equipped gym and spa. The complex will be fully gated, with a security entrance and control gate. In short, stands out as the best project in the area due to its unique and avant-garde design that combines aesthetics and functionality in an exceptional way. Join us and experience a new level of unbeatable living! #ref:CBSH142
Von 845.000 €
Montecala Gardens - Exklusive Designhäuser
Cumbre del Sol

Montecala Gardens - Exklusive Designhäuser

144 m²Größe32 Bäder
Entdecken Sie Montecala Gardens, einen exklusiven Wohnkomplex, in dem Luxus, Komfort und zeitgenössischer Stil zusammenkommen, um Ihnen das Leben zu bieten, von dem Sie immer geträumt haben. Jedes Haus wurde so gestaltet, dass jedes Detail Sie wie zu Hause fühlen lässt. Weltklasse-Design und Architektur Solide Konstruktion mit Stahlbetonpfeilern und -trägern, die Sicherheit und Langlebigkeit garantieren. Fassaden mit hoher thermischer und akustischer Effizienz, gestaltet für Ihren Komfort und Ihre Privatsphäre. Flachdächer mit Wärmedämmung und EPDM-Abdichtungssystem, das Design und Funktionalität kombiniert. Eleganz in jedem Detail Hochwertige lackierte Aluminium-Außentischlerei mit Doppelverglasung Climalit für natürliches Licht und Dämmung. Schlafzimmer mit motorisierten Jalousien. Solide Innentüren und voll ausgestattete Kleiderschränke. Porzellan-Steingutböden, die Raffinesse und Widerstandsfähigkeit bieten. Innenräume, die inspirieren Glatte Wände mit tadellosen Oberflächen. Kontinuierliche Abhängdecken, die geräumige und helle Räume schaffen. Maßgefertigte Küchen mit Silestone-Arbeitsplatten und hochwertigen Geräten. Zeitgenössische Badezimmer mit wandhängenden Toiletten, übergroßen Duschschalen und eleganten Spiegelmöbeln. Technologie und Komfort Modernste elektrische Installation mit erstklassigen Mechanismen. Drahtloses Alarmsystem mit Video-Verifizierung zu Ihrer Sicherheit. LED-Beleuchtung, die jede Ecke aufwertet. Klimaanlage mittels aerothermischer Wärmepumpe, mit Fußbodenheizung im Winter und Klimaanlage im Sommer. Mechanische Belüftung in Küche und Badezimmern. Bereit für Fernseher, Telefon und Internet, mit Steckdosen im ganzen Haus. Traum-Gemeinschaftsbereiche Zwei Gemeinschaftspools mit großen Terrassen, um Sonne und Ruhe zu genießen. Exklusiver Sozialclub für Bewohner. Kinderspielplatz für die Kleinen. Offene Parkplätze. Montecala Gardens ist nicht nur ein Zuhause, sondern ein Lebensstil: Eleganz, Exklusivität und Komfort in jedem Detail, gestaltet für Sie und Ihre Familie. #ref:CBS767
599.000 €
Doppelhaushälfte in exklusiver Urbanisation von Moraira
Benimeit - Tabaira

Doppelhaushälfte in exklusiver Urbanisation von Moraira

75 m²Größe22 Bäder
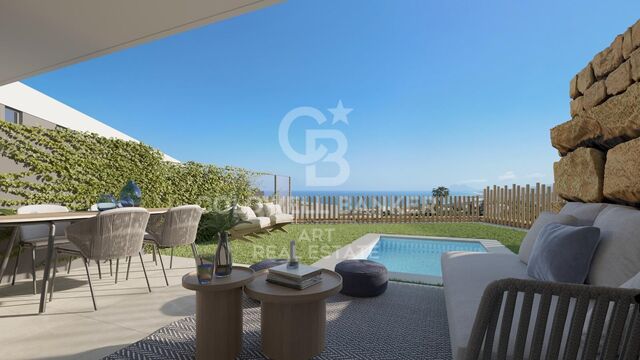
Ausgezeichnetes Eck-Stadthaus in einer der exklusivsten Urbanisationen von Moraira, das sich durch seine außergewöhnliche Leuchtkraft durch seine Ausrichtung und große Fenster auszeichnet, die jeden Raum mit natürlichem Licht füllen und das ganze Jahr über eine ideale Belüftung garantieren. Das Haus verfügt über zwei Doppelschlafzimmer, zwei Badezimmer und ein geräumiges und sehr helles Wohnzimmer mit Esszimmer. Die Küche, perfekt integriert mit Geschirrspüler, Waschmaschine und Kühlschrank, sorgt für Modernität und Funktionalität und schafft einen offenen und einladenden Raum. Das Innere wird mit Holzbodenbelägen und einer zentralen Warm-/Kalt-Klimaanlage vervollständigt. Außen bietet das Anwesen zwei angenehme Bereiche: Eine großzügige vordere Terrasse, perfekt zum Entspannen, Sonnenbaden oder zum Verbringen der Abende mit Freunden. Und eine weitere hintere Terrasse, die zusätzlichen Komfort bietet und die Bewegung innerhalb der Urbanisierung erleichtert, wodurch Menschen mit eingeschränkter Mobilität Zugang erhalten. Die Ost- und Westausrichtung ermöglicht es Ihnen, tagsüber natürliches Licht zu genießen. Der Zustand des Stadthauses ist tadellos, mit moderner und sehr sorgfältiger Einrichtung, bezugsfertig oder vermietbar, da diese Vermietung erlaubt. Es wird möbliert verkauft. Beinhaltet Garagenplatz und privaten Abstellraum. Die Urbanisierung bietet ausgezeichnete Einrichtungen: Gemeinschaftsschwimmbecken mit 15 x 10 Metern und Meerblick Große Solariumsbereiche Wunderschöne mediterrane Gärten Toiletten, Abstellräume, Wippe und Postfächer Ganzjährig gepflegte und charmante Außenbereiche Die Immobilie befindet sich in einer ruhigen und gut etablierten Umgebung, erstklassig gelegen und fußläufig zu lokalen Annehmlichkeiten, Supermärkten, Cafés, Annehmlichkeiten und eine kurze Fahrt zu den schönen Stränden von Moraira entfernt. Diese Wohnsiedlung ist eine der beliebtesten in der Gegend und bekannt für ihre angenehme Atmosphäre, gepflegte Wege und mediterranen Geist. Es ist eine ideale Option sowohl für den Gewohnheitshaushalt als auch für ein zweites Zuhause. #ref:CBSA766
400.000 €
Apartment 3 Schlafzimmer Verkauf Escaldes-Engordany
Escaldes-Engordany

Apartment 3 Schlafzimmer Verkauf Escaldes-Engordany

158 m²Größe32 Bäder
Exclusive residential development located in the heart of Escaldes-Engordany, just 500 meters from the Principality's economic and social center.~Situated in a prime location, the development boasts spectacular panoramic views over the Andorra and Escaldes valleys, as well as excellent orientation with year-round sunshine.~The project comprises an elegant 14-story tower with 124 apartments, designed for comfort, functionality, and high energy efficiency.~The apartments feature large windows, spacious terraces, and contemporary architecture, creating bright and airy spaces that connect with the natural surroundings.~The development offers a variety of apartment types and sizes to suit different needs, all with a modern and functional layout.~~The homes feature:~- Spacious covered terraces with large glazed surfaces~- Open-plan kitchen, dining, and living areas~- High-performance thermal and acoustic insulation~- High-end finishes~~The building boasts comprehensive communal areas designed for the well-being and enjoyment of its residents:~- Outdoor solarium with panoramic views~- Fully equipped gym~- Landscaped outdoor spaces~- Exclusive access for residents to Camí del Falgueró and Rec del Solà~In addition, the building offers a concierge service and elegant communal areas with sophisticated finishes.~~The building has been designed with high-quality materials and modern construction solutions:~- Reinforced concrete structure with strategically placed metal elements~- Ventilated façade with a slate-colored ceramic finish~- High level of thermal insulation and energy efficiency~- The terraces feature non-slip, wood-effect porcelain tile flooring, metal railings, and decorative planters.~~The kitchens are open to the living-dining room and equipped with high-end materials and appliances:~- Neolith, Silestone, or similar countertops~- Integrated BORA extractor fan~- Siemens or similar appliances: induction hob, oven, microwave, refrigerator, dishwasher~- Contemporary upper and lower cabinets with solid color and wood finishes~- Extendable faucets~~The bathrooms incorporate premium materials and a modern design:~- High-end ceramic wall tiles~- Wall-hung vanity unit with integrated sink~- Hansgrohe or similar thermostatic faucets~- Glass shower enclosure~- Ultra-thin shower tray~- Recessed rain shower~~The homes feature materials selected for durability and comfort:~~- Aluminum exterior joinery with thermal break, Schüco or similar~- Triple glazing with double air chamber~- Large-format porcelain stoneware flooring (two finishes to choose from)~- Carré or similar built-in wardrobes Similar~- Armored entrance door~- Integrated LED lighting in several rooms~~The building incorporates modern systems to guarantee maximum comfort and efficiency:~- Centralized heating and hot water system connected to FEDA Ecoterm~- Underfloor heating throughout the property~- Ducted air conditioning (except in bathrooms)~- Dual-flow ventilation system with heat recovery~~The building has 4 floors dedicated to parking and storage, with automatic access.~~Pre-installation for electric vehicle charging~~A unique development in Escaldes-Engordany that combines location, views, construction quality, and complete communal areas.~Gali Real Estate at your service. #ref:05002/5210
1.450.000 €
Haus 5 Schlafzimmer, 3 Stockwerke Verkauf Vilarmaior
Vilarmaior

Haus 5 Schlafzimmer, 3 Stockwerke Verkauf Vilarmaior

242 m²Größe2.140 m²Grundstück54 Bäder
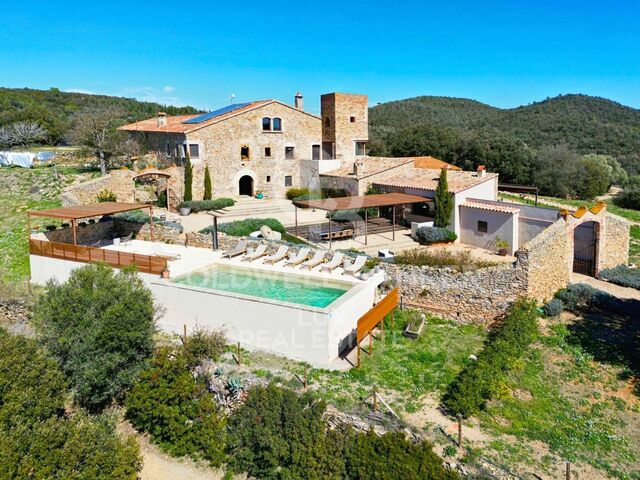
Schönes rustikales Steinhaus, typisch galicisch, in Vilarmaior, nur 5 km vom Stadtzentrum von Miño und 6 km vom Strand entfernt, zu verkaufen. Ein Haus in ausgezeichnetem Zustand, ideal sowohl als ständiger Wohnsitz als auch als Zweitwohnsitz, in einer privilegierten natürlichen Umgebung. Das Haus verteilt sich auf drei Etagen: Halbkeller: Garage mit Platz für zwei große Autos, große Waschküche, Bad und Einrichtungen. Erdgeschoss: geräumiger Flur, drei Schlafzimmer, ein komplettes Badezimmer und ein Gäste-WC. Separate Küche und Wohn-Esszimmer mit direktem Zugang zum Garten und zur Veranda durch Schiebetüren. Unter Deck: ein gemütlicher Bereich mit zwei Schlafzimmern, einem kompletten Badezimmer, Platz für Freizeit oder Wohnzimmer und einem Abstellraum. Städtisches Grundstück von 2.140 m² mit der Möglichkeit, ein Schwimmbad zu bauen. Vom Garten aus genießen Sie einen herrlichen freien Blick auf das Tal, und am Horizont ist Sada zu sehen. Das Haus verfügt über alle Infrastrukturen: Kanalisation, Wasserversorgung usw. und hochwertige Materialien: PVC-Tischlerei, doppelt verglaste Dreh-Kipp-Fenster, elektrische Jalousien, elektrische Heizung, Schiebetüren, freiliegende Holzbalken an den Decken und Keramikböden aus Feinsteinzeug, Innenschreinerei mit Massivholztüren. Das Hotel liegt in einer ruhigen Gegend inmitten der Natur, ideal für diejenigen, die Ruhe suchen, ohne auf grundlegende Dienstleistungen wie Apotheke, Gesundheitszentrum, städtisches Schwimmbad und Schule zu verzichten, alles zu Fuß erreichbar. Ein einzigartiges Anwesen, um den galicischen ländlichen Charme mit allem Komfort zu genießen. #ref:CBAC331
435.000 €
Apartment 2 Schlafzimmer Verkauf Escaldes-Engordany
Escaldes-Engordany

Apartment 2 Schlafzimmer Verkauf Escaldes-Engordany

111 m²Größe22 Bäder
Exclusive residential development located in the heart of Escaldes-Engordany, just 500 meters from the Principality's economic and social center.~Situated in a prime location, the development boasts spectacular panoramic views over the Andorra and Escaldes valleys, as well as excellent orientation with year-round sunshine.~The project comprises an elegant 14-story tower with 124 apartments, designed for comfort, functionality, and high energy efficiency.~The apartments feature large windows, spacious terraces, and contemporary architecture, creating bright and airy spaces that connect with the natural surroundings.~The development offers a variety of apartment types and sizes to suit different needs, all with a modern and functional layout.~~The homes feature:~- Spacious covered terraces with large glazed surfaces~- Open-plan kitchen, dining, and living areas~- High-performance thermal and acoustic insulation~- High-end finishes~~The building boasts comprehensive communal areas designed for the well-being and enjoyment of its residents:~- Outdoor solarium with panoramic views~- Fully equipped gym~- Landscaped outdoor spaces~- Exclusive access for residents to Camí del Falgueró and Rec del Solà~In addition, the building offers a concierge service and elegant communal areas with sophisticated finishes.~~The building has been designed with high-quality materials and modern construction solutions:~- Reinforced concrete structure with strategically placed metal elements~- Ventilated façade with a slate-colored ceramic finish~- High level of thermal insulation and energy efficiency~- The terraces feature non-slip, wood-effect porcelain tile flooring, metal railings, and decorative planters.~~The kitchens are open to the living-dining room and equipped with high-end materials and appliances:~- Neolith, Silestone, or similar countertops~- Integrated BORA extractor fan~- Siemens or similar appliances: induction hob, oven, microwave, refrigerator, dishwasher~- Contemporary upper and lower cabinets with solid color and wood finishes~- Extendable faucets~~The bathrooms incorporate premium materials and a modern design:~- High-end ceramic wall tiles~- Wall-hung vanity unit with integrated sink~- Hansgrohe or similar thermostatic faucets~- Glass shower enclosure~- Ultra-thin shower tray~- Recessed rain shower~~The homes feature materials selected for durability and comfort:~~- Aluminum exterior joinery with thermal break, Schüco or similar~- Triple glazing with double air chamber~- Large-format porcelain stoneware flooring (two finishes to choose from)~- Carré or similar built-in wardrobes Similar~- Armored entrance door~- Integrated LED lighting in several rooms~~The building incorporates modern systems to guarantee maximum comfort and efficiency:~- Centralized heating and hot water system connected to FEDA Ecoterm~- Underfloor heating throughout the property~- Ducted air conditioning (except in bathrooms)~- Dual-flow ventilation system with heat recovery~~The building has 4 floors dedicated to parking and storage, with automatic access.~~Pre-installation for electric vehicle charging~~A unique development in Escaldes-Engordany that combines location, views, construction quality, and complete communal areas.~Gali Real Estate at your service. #ref:04993/5210
679.000 €
Kann es immer noch nicht finden die Immobilie, die Sie suchen?

Kann es immer noch nicht finden die Immobilie, die Sie suchen?

Finden Sie Ihr Zuhause im Ausland mit Unterstützung des Coldwell Banker® Netzwerks

Besuchen Sie unsere internationalen Websites und finden Sie Ihre Wunschimmobilie an den exklusivsten Orten

Wir verwenden unsere eigenen Cookies und Cookies von Drittanbietern, um die Sicherheit unserer Website zu gewährleisten und ihren Inhalt zu personalisieren. Ebenso verwenden wir Cookies, um Daten über Ihre Navigation zu messen und zu erhalten und um Werbung an Ihren Geschmack und Ihre Vorlieben anzupassen. Drücken Sie die Schaltfläche "Alle akzeptieren", um zu bestätigen, dass Sie die angezeigten Informationen gelesen und akzeptiert haben. Um diese Cookies zu verwalten oder zu deaktivieren, klicken Sie auf "Einstellungen". Weitere Informationen zu Cookies erhalte Sie in unserer Cookie-Richtlinie.
Cookies ändern
Technik und Funktional Immer aktiv
Diese Website verwendet eigene Cookies, um Informationen zu sammeln, um unsere Dienste zu verbessern. Wenn Sie weiter surfen, akzeptieren Sie deren Installation. Der Benutzer hat die Möglichkeit, seinen Browser zu konfigurieren und auf Wunsch zu verhindern, dass er auf seiner Festplatte installiert wird, obwohl er bedenken muss, dass dies zu Schwierigkeiten beim Navigieren auf der Website führen kann.
Sie ermöglichen die Beobachtung und Analyse des Verhaltens der Nutzer dieser Website. Die durch diese Art von Cookies gesammelten Informationen werden verwendet, um die Aktivität des Webs zu messen, um Benutzernavigationsprofile zu erstellen, um basierend auf der Analyse der Nutzungsdaten der Benutzer des Dienstes Verbesserungen einzuführen. Sie ermöglichen es uns, die Präferenzinformationen des Benutzers zu speichern, um die Qualität unserer Dienstleistungen zu verbessern und durch empfohlene Produkte ein besseres Erlebnis zu bieten.
Diese Cookies werden verwendet, um Informationen über die Präferenzen und persönlichen Entscheidungen des Benutzers durch die kontinuierliche Beobachtung seiner Surfgewohnheiten zu speichern. Dank ihnen können wir die Surfgewohnheiten auf der Website kennen und Werbung in Bezug auf das Surfprofil des Benutzers anzeigen.