Ihre Suche

Immobilien zum Verkauf in Sabadell

Regio Apartment of 439 m² next to the City Hall: Large Terrace and Potential to Split into 2 Dwellings
Centre - Sant Oleguer, Sabadell

Regio Apartment of 439 m² next to the City Hall: Large Terrace and Potential to Split into 2 Dwellings

412 m²Größe64 Bäder
Welcome to a property where true luxury is measured in square meters, light, and infinite possibilities. Located in one of the most prestigious and institutional areas of the city, right next to the City Hall, this stately 439 m² residence stands out not only for its imposing dimensions but also for a highly sought-after feature in the premium market: its architectural viability to be split into two independent properties. A blank canvas ideal both for families seeking a unique home and for investors looking to maximize their return in an unbeatable location. The property features a masterful circular layout that allows you to move seamlessly throughout the entire floor plan without ever having to retrace your steps. The sense of openness is constant and overwhelming: the high ceilings, large-format hallways, and the width of the doors and large windows bring great sophistication and prestige to every room, where even the transitional spaces are conceived as generous areas for rest. Designed for a distinguished lifestyle, the apartment features two independent entrances. Upon crossing the main entrance, an imposing foyer provides a grand welcome and leads directly to a magnificent private office with its own fireplace and a guest powder room. From the same hall, you access the majestic 60 m² living-dining room, a space bathed in natural light thanks to its large windows, which open up to an enjoyable 20 m² terrace running along the entire façade. A large fireplace presides over this living room, which easily accommodates different lounge and reading areas before connecting to the formal dining room. Following this, the residence connects to a fully equipped service area designed almost as an independent apartment within the home. It comprises a private living room, a large kitchen, an ironing room, a laundry area, an interior terrace, a bedroom, and a full bathroom, along with its own direct access to the building's service landing. This sector is strategically linked to the private wing of the home, tailored to guarantee maximum comfort for a large family. In the night area, the master suite takes center stagean extraordinarily large bedroom that features a grand independent walk-in closet and an en-suite bathroom. The rest of the residential area consists of three spacious double bedrooms, all exterior-facing and filled with natural light, served by two additional large full bathrooms. This property to renovate represents the perfect opportunity to custom-design a high-end home matching contemporary luxury standards or to execute a subdivision project in one of the city's most coveted locations. An exclusive asset reserved for those who appreciate the value of space and the privileges of a unique location. #ref:PIS_82
800.000 €
Fantastic house in the centre of Sabadell, where design, functionality and comfort coexist perfectly.
Centre - Sant Oleguer, Sabadell

Fantastic house in the centre of Sabadell, where design, functionality and comfort coexist perfectly.

347 m²Größe228 m²Grundstück34 Bäder
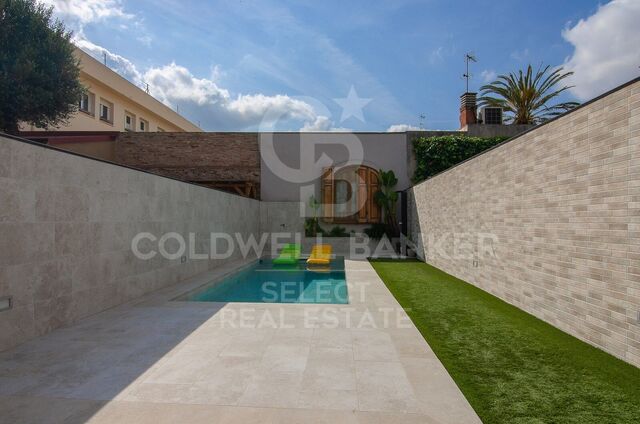
Built in 2018, this spectacular detached house stands out for its exclusivity and its first-class finishes and a distribution designed to enjoy each space. On the ground floor we find a large garage with capacity for two or three vehicles in a row, a large wardrobe area that serves as a storage room, space for bicycles or motorbikes, gym, toilet, laundry room and a practical auxiliary kitchen with direct access to the garden. The exterior is a real privilege: garden with high quality artificial grass, saline water pool, solarium area and space to enjoy meals and evenings outdoors. The ground floor is dedicated to the day area, with a large designer living-dining room, gas fireplace and carefully studied lighting. The open kitchen, with a large bar for everyday use, connects to a terrace overlooking the pool, ideal for breakfast or lunch. This floor is completed by a guest bathroom and a practical pantry. On the first floor there is the night area, with two double bedrooms, one of them a suite with a private bathroom, and another single room, a second bathroom and a space currently enabled as an office, but with multiple possibilities of use. The floor below deck offers a second multipurpose room and another office, perfect as a work area, games room or relaxation space. As for the finishes, the house has wide-slatted parquet, motorised adjustable blinds, aluminium enclosures with double glazing and thermal break breaking, gas heating, ducts for dirty laundry in all rooms and high-end appliances. In addition, the house is prepared for the installation of a lift, a feature that provides comfort and accessibility for the future. An exclusive, practical and elegant property, designed for those looking for quality of life in an unbeatable location, in the heart of Sabadell. #ref:CB_78
1.200.000 €
Fantastic first floor duplex with 20 m2 terrace
Centre - Sant Oleguer, Sabadell

Fantastic first floor duplex with 20 m2 terrace

90 m²Größe11 Bathroom
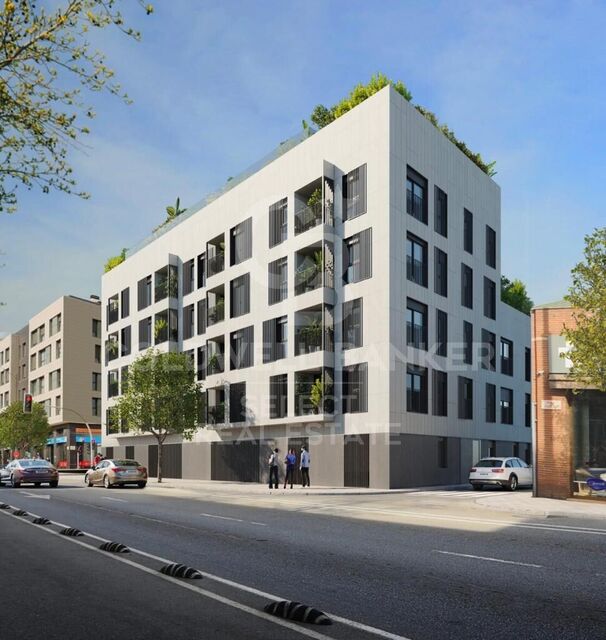
NEW CONSTRUCTION FLAT IN THE CENTRE OF SABADELL. New building right in the centre of Sabadell, 5 minutes from the Corte Inglés and the central market. 10 minutes from the FGC station and immediate access to the C58. We present this wonderful duplex on the first floor of 90m2 and with a terrace of 20 m2. The property is very spacious and well distributed. We enter through a hall of 3,09 m2 and from there we access to an open space that includes the kitchen and the living-dining room of 16,97 m2. There is a large bedroom of 9,44m2 and a bathroom of 3,13m2. From the living-dining room there is access to the stairs leading to the first floor. On the first floor there is a wonderful living room of 18,52 m2 with access to a large terrace of 18,83m2. There is also a storage room of 3,78m2 on the same terrace to store outdoor furniture. We offer a total of 23 homes, from 55m2 to 130m2, with 2, 3 and 4 bedrooms, large living-dining rooms, kitchens and bathrooms equipped with the best brands on the market and the latest energy-saving technologies. They also have large terraces and a spectacular communal swimming pool on the rooftop of the building with all luxury amenities and fantastic views, which will undoubtedly set a 'trend' in new construction in Sabadell, We have all kinds of compositions, ground floors with or without garden, flats with terrace or balcony, duplex, Top quality and comfort finishes such as aluminium carpentry with thermal bridge break, motorised blinds in the living room and double bedroom, ducted air conditioning, radiators with thermostat, laminated parquet flooring, porcelain stoneware tiles in bathrooms and kitchen, interior carpentry with solid doors lacquered in white, bathroom and kitchen worktops in Silestone. There are three types of finishes to choose from: Urban, luxury and premium. Optional parking space and storage room, for 18.900 and 5000€ respectively. It is currently in the foundation phase and is expected to be delivered during the second half of 2024. Don't miss the chance to get to know the details that surround this flat in this wonderful development! #ref:CBMT386SB
346.500 €

Zuletzt angesehene Immobilien

New development flat for sale in Rambla Cataluña
Dreta de l'Eixample

New development flat for sale in Rambla Cataluña

146 m²Größe23 Bäder
This stunning flat is situated in a newly built development on Rambla Catalunya. It is the result of a comprehensive refurbishment project that combines the charm of an early 20th-century building with the contemporary design of the Vilablanch studio. One of key features is its large, light-filled gallery, a true extension of the living area, bringing brightness and depth to the space throughout the day. The sleeping area has two spacious bedrooms, both with en-suite bathrooms. The master bedroom also has a dressing room and a small gallery overlooking the building's bright courtyard. In summary, this apartment represents a rare opportunity to live in a space that perfectly balances functionality, light and sophistication, right in the heart of the city. Discover the vibrant surroundings of Rambla de Catalunya, where you'll find a perfect combination of period architecture and exclusive shops, luxury restaurants, and unparalleled cultural offerings. With its wide sidewalks, trees, and cosmopolitan atmosphere, this area offers a unique lifestyle in the heart of the city. Living near Rambla de Catalunya means enjoying the best of Barcelona, with access to major avenues such as Passeig de Gràcia and a sophisticated urban experience that is second to none. The sale price does not include taxes or expenses related to the sale which, in accordance with current regulations, are the responsibility of the buyer: (i) for pre-owned homes, the Property Transfer Tax (ITP) at the rate applicable in the Autonomous Community; (ii) for new-construction homes, VAT and Stamp Duty (AJD) in accordance with current regulations; (iii) notary and registry fees; and (iv) administrative agency fees, if applicable. Availability to be agreed upon. The offer is subject to price changes or withdrawal from the market without prior notice. The information provided, including floor areas, is for guidance only. Real estate brokerage fees will be borne by the relevant party in accordance with the signed agreement. Detailed and personalized information will be provided to any interested party prior to the payment of any deposit, in accordance with applicable national and regional regulations. #ref:CBES2895
1.650.000 €
Wohnung zur Renovierung in Chamberí, Madrid
Arapiles

Wohnung zur Renovierung in Chamberí, Madrid

159 m²Größe43 Bäder
Coldwell Banker Unique präsentiert dieses großartige Penthouse im emblematischen Viertel Trafalgar im Bezirk Chamberí, einer der begehrtesten Lagen Madrids. Mit einer bebauten Fläche von 159 m² bietet diese Immobilie eine ausgezeichnete Investitionsmöglichkeit für all jene, die einen einzigartigen Raum suchen, den sie renovieren und nach ihren Vorstellungen gestalten möchten - sei es, um die Rentabilität zu maximieren oder um ein Traumzuhause im Herzen der Hauptstadt zu genießen. Die Wohnung verfügt über 4 großzügige Schlafzimmer, 3 Badezimmer, eine separate Küche und ein weitläufiges Wohnzimmer mit Zugang zu einer charmanten Terrasse, die Helligkeit und einen besonderen Charakter verleiht. Als Dachgeschosswohnung in der obersten Etage eines Gebäudes mit Aufzug ist sie zu einem ruhigen Innenhof ausgerichtet, was den ganzen Tag über außergewöhnliches Tageslicht garantiert. Zentralheizung, ein Hauswirtschaftsraum sowie ein Concierge sorgen für Komfort und Funktionalität. Obwohl keine eigene Garage vorhanden ist, besteht die Möglichkeit, in derselben Wohnanlage einen Stellplatz zu mieten oder zu erwerben. Das Viertel Trafalgar steht für hohe städtische Lebensqualität. Baumgesäumte Straßen, herrschaftliche Architektur sowie ein breites Angebot an Dienstleistungen, Restaurants, Designerläden und Kultureinrichtungen schaffen eine lebendige und elegante Atmosphäre. Weniger als 10 Kilometer entfernt befindet sich das angesehene Colegio Chamberí Maristas - ideal für Familien. Für Einkaufs- und Freizeitmöglichkeiten liegt das Einkaufszentrum ABC Serrano nur wenige Minuten entfernt und bietet ein gehobenes Erlebnis. Die Verkehrsanbindung ist hervorragend: Die U-Bahn-Stationen Bilbao (Linien 1 und 4) und Quevedo (Linie 2) liegen ganz in der Nähe, ebenso wie mehrere Buslinien, darunter 3, 37 und 149, die das Viertel mit dem restlichen Stadtgebiet verbinden. Darüber hinaus befindet sich der Cercanías-Bahnhof Nuevos Ministerios weniger als 2 Kilometer entfernt und erleichtert den Zugang zu anderen Teilen Madrids und Umgebung. Diese Immobilie ist ein wahres Juwel für alle, die in einer privilegierten Lage wohnen und dabei die Möglichkeit haben möchten, einen vollständig maßgeschneiderten Raum zu gestalten. Ihr großes Renovierungspotenzial in Kombination mit der außergewöhnlichen Lage im Herzen von Chamberí macht sie zu einer klugen, attraktiven Investition mit unvergleichlichem Mehrwert. #ref:CBUQ1178
1.150.000 €
Exklusive Luxus-Design-Wohnung mit Parkblick im Eixample
Dreta de l'Eixample

Exklusive Luxus-Design-Wohnung mit Parkblick im Eixample

129 m²Größe42 Bäder
Coldwell Banker Eminent präsentiert diese exklusive 129 m² große Wohnung in einem tadellos erhaltenen herrschaftlichen Gebäude ('Finca Regia') aus dem Jahr 1900 mit wenigen Nachbarn und Concierge-Service. Das Objekt befindet sich in der Calle Diputació, im Herzen von L'Antiga Esquerra de l'Eixample. Es verbindet historischen Charme mit einer im Jahr 2025 abgeschlossenen Kernsanierung. Die Wohnung liegt komplett nach außen und besticht durch außergewöhnliches Tageslicht dank ihrer doppelten Ausrichtung. Im Tagesbereich befinden sich 4 Schlafzimmer, davon 3 mit Ausrichtung zur Calle Diputació, und die Master Suite mit Blick auf die Gärten der Universität für Philosophie - eine Oase der Ruhe, die nachts für die Öffentlichkeit geschlossen wird und somit einen unverbaubaren Blick sowie absolute Nachtruhe garantiert. Zwei komplette Badezimmer stehen zur Verfügung. Voll ausgestattete Küche mit hochwertigen Markengeräten, bezugsfertig. Bei der Gestaltung wurde Wert auf langlebige Materialien und funktionales Design gelegt: maßgefertigte Schreinerarbeiten, Küche, Einbauschränke und Badmöbel, die von einem renommierten Kunsttischler handgefertigt wurden. Natur-Eichenparkett in der gesamten Wohnung. Wohnen im Eixample mit dem Vorteil nächtlicher Stille. Eine privilegierte Lage, nur wenige Schritte von der Plaza Universidad und dem Paseo de Gracia entfernt, mit hervorragender Verkehrsanbindung. Der Verkaufspreis enthält keine Steuern oder aus dem Kauf resultierende Kosten, die gemäß den geltenden Vorschriften vom Käufer zu tragen sind: (i) bei Gebrauchtimmobilien die Grunderwerbsteuer (ITP) gemäß dem in der Autonomen Gemeinschaft geltenden Satz; (ii) bei Neubauten die Mehrwertsteuer (IVA) und die Stempelsteuer auf beurkundete Rechtshandlungen (AJD) gemäß den geltenden Vorschriften; (iii) Notar- und Registergebühren; und (iv) Gestoria-Kosten im Falle einer Beauftragung. Verfügbarkeit nach Vereinbarung. Das Angebot unterliegt Preisänderungen oder der Rücknahme vom Markt ohne vorherige Ankündigung. Die dargestellten Daten, einschließlich der Flächenangaben, dienen lediglich der Orientierung. Die Immobilienvermittlungsgebühren werden von der entsprechenden Partei gemäß dem unterzeichneten Auftrag übernommen. Allen Interessenten werden vor der Zahlung eines Abschlags detaillierte und personalisierte Informationen gemäß den geltenden staatlichen und regionalen Vorschriften zur Verfügung gestellt. #ref:CBE01424
1.350.000 €
Chalet 5 Schlafzimmer Verkauf Begur
Fornells - Aiguablava

Chalet 5 Schlafzimmer Verkauf Begur

597 m²Größe1.945 m²Grundstück55 Bäder
Coldwell Banker Eminent presents this magnificent property located in Aiguablava, one of the most exclusive and appreciated locations on the entire Costa Brava. Conceived by the prestigious architecture studio Cobo del Arco, this house has been featured in renowned national architecture publications, standing out for its unique design and impeccable execution. Located just a few minutes walk from the sea, the coastal path, and multiple services, the house sits on a plot of 1,945 m² with a gentle slope, allowing you to enjoy open spaces, wide views, and perfect integration with the environment. From its impressive main entrance, the property surprises with a direct view of the sea and a lush pine forest, creating an unparalleled first impression. The ground floor is organized around a sophisticated glazed interior patio which, in addition to being an aesthetic element of great value, bathes the house with abundant natural light and reinforces the connection with the exterior landscape. On this floor there is a generous living-dining room with a fireplace, perfectly connected to the outside, where an elegant chill-out area with another outdoor fireplace and a designer pool has been arranged. The interior dining room flows seamlessly into a semi-open kitchen, which in turn gives access to the outdoor dining area and barbecue area. A staircase that surrounds the central patio leads us to the upper floor, where four bedrooms are distributed. The master suite has a dressing room, a full bathroom with a bathtub, access to a private terrace and panoramic views of the Mediterranean. A second, smaller suite also has a private bathroom and access to the terrace. The other two double bedrooms, one with sea views and the other with garden views, share a bathroom with a shower. In the semi-basement, designed for leisure and relaxation, we find a complete spa area with sauna, hammam and jacuzzi, as well as a billiard room, bar, cellar and direct access to the outside. This level also houses a laundry area, a garage for two cars and a motorcycle, and an additional room, ideal as a service bedroom. The carefully designed garden combines Mediterranean vegetation, fruit trees and a wide variety of flowers, creating a serene and natural environment that perfectly complements the architecture of the house. A unique residence, designed for those seeking a combination of contemporary design, privileged location and contact with nature. #ref:CBE01178
3.850.000 €
Elegant renovated property with historic charm
Dreta de l'Eixample

Elegant renovated property with historic charm

203 m²Größe
Coldwell Banker Anteris presents this exclusive penthouse with two spacious terraces, located in one of the most prestigious and peaceful areas of Barcelona, La Bonanova, on the highly sought-after Mandri street. Located on the top floor, this unique propertyready to be renovated to your tastestands out for its brightness, spaciousness, and panoramic views from its terraces, from which you can admire the iconic Tibidabo mountain and the city in all its splendour. These outdoor spaces are perfect for enjoying the sun, hosting gatherings, or dining under the stars in complete privacy, thanks to the absence of neighbours above. The property offers 74 m² of interior built space plus 80 m² of terraces, with a practical and comfortable layout featuring a very bright living-dining room with direct access to the main 50 m² terrace, a semi-open kitchen, one double bedroom with built-in wardrobes and access to the secondary 30 m² terrace, one single bedroom, and a separate full bathroom. The property also includes a practical storage room, ideal for optimising storage space. The location of this penthouse is unbeatable: an exclusive and quiet residential environment, yet with all services within easy reach, including supermarkets, shops, restaurants, international schools, medical centres, and green areas. Excellent public transport connections allow you to reach the centre of Barcelona in just a few minutes, combining comfort, privacy, and quality of life. Don't miss the opportunity to live in one of Barcelona's most desirable areas. Contact us and schedule your visit today! Consumer information: The sale price does not include taxes or costs derived from the purchase, which, according to current regulations, are the responsibility of the buyer (Property Transfer Tax or, where applicable, VAT and Stamp Duty), as well as notary and registry fees. The published information, including surface areas, is purely indicative and non-contractual. The offer may be subject to price changes or withdrawal from the market without prior notice. Real estate agency fees will be applied according to the signed marketing agreement. Detailed information will be provided to any interested party before any payment is made, in accordance with applicable national and regional regulations. #ref:AV302
1.720.000 €
Kann es immer noch nicht finden die Immobilie, die Sie suchen?

Kann es immer noch nicht finden die Immobilie, die Sie suchen?

Finden Sie Ihr Zuhause im Ausland mit Unterstützung des Coldwell Banker® Netzwerks

Besuchen Sie unsere internationalen Websites und finden Sie Ihre Wunschimmobilie an den exklusivsten Orten

Wir verwenden unsere eigenen Cookies und Cookies von Drittanbietern, um die Sicherheit unserer Website zu gewährleisten und ihren Inhalt zu personalisieren. Ebenso verwenden wir Cookies, um Daten über Ihre Navigation zu messen und zu erhalten und um Werbung an Ihren Geschmack und Ihre Vorlieben anzupassen. Drücken Sie die Schaltfläche "Alle akzeptieren", um zu bestätigen, dass Sie die angezeigten Informationen gelesen und akzeptiert haben. Um diese Cookies zu verwalten oder zu deaktivieren, klicken Sie auf "Einstellungen". Weitere Informationen zu Cookies erhalte Sie in unserer Cookie-Richtlinie.
Cookies ändern
Technik und Funktional Immer aktiv
Diese Website verwendet eigene Cookies, um Informationen zu sammeln, um unsere Dienste zu verbessern. Wenn Sie weiter surfen, akzeptieren Sie deren Installation. Der Benutzer hat die Möglichkeit, seinen Browser zu konfigurieren und auf Wunsch zu verhindern, dass er auf seiner Festplatte installiert wird, obwohl er bedenken muss, dass dies zu Schwierigkeiten beim Navigieren auf der Website führen kann.
Sie ermöglichen die Beobachtung und Analyse des Verhaltens der Nutzer dieser Website. Die durch diese Art von Cookies gesammelten Informationen werden verwendet, um die Aktivität des Webs zu messen, um Benutzernavigationsprofile zu erstellen, um basierend auf der Analyse der Nutzungsdaten der Benutzer des Dienstes Verbesserungen einzuführen. Sie ermöglichen es uns, die Präferenzinformationen des Benutzers zu speichern, um die Qualität unserer Dienstleistungen zu verbessern und durch empfohlene Produkte ein besseres Erlebnis zu bieten.
Diese Cookies werden verwendet, um Informationen über die Präferenzen und persönlichen Entscheidungen des Benutzers durch die kontinuierliche Beobachtung seiner Surfgewohnheiten zu speichern. Dank ihnen können wir die Surfgewohnheiten auf der Website kennen und Werbung in Bezug auf das Surfprofil des Benutzers anzeigen.