Ihre Suche
Aktuell haben wir kein/e Immobilien zum Verkauf in Oeste, Castellón de la Plana / Castelló de la Plana
Sie haben nicht gefunden, was Sie suchen?
Teilen Sie uns Ihre Vorlieben mit und wir finden für Sie die besten Immobilien

Zuletzt angesehene Immobilien

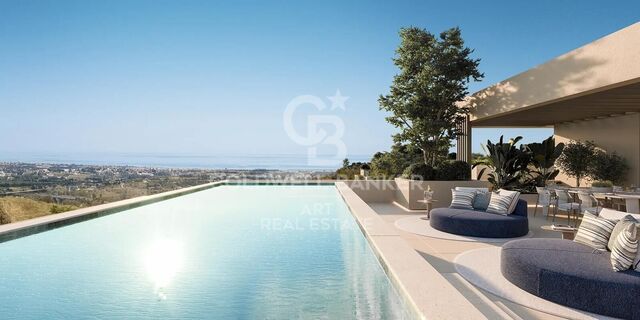
Luxury 2, 3 and 4 bedroom apartments in Marbella
Nueva Andalucía

Luxury 2, 3 and 4 bedroom apartments in Marbella

101 m²Größe22 Bäder
Isla Bela is just a 4-minute drive from Playa del Duque or Playa de Nueva Andalucía, where you can enjoy the sea and the gentle Mediterranean breeze. In the area surrounding the residential complex there are magnificent viewpoints from which to enjoy the exclusive views of the area. In addition, for lovers of nature, trekking or climbing, you can enjoy the magnificent Sierra de las Nieves National Park, a unique enclave where you can have unforgettable experiences. Isla Bela is in an ideal location with all the day-to- day services nearby: several restaurants, two large markets, local shops, a pharmacy, the Marbella Arena shopping centre, the Nao Pool Club and the Casino. In addition, it has several bus stations nearby, and is perfectly connected by car to Marbella, just 15 minutes from the historic centre and 40 minutes from Malaga airport. Isla Bela is a unique architectural project, designed as a natural valley surrounded by exclusive terraced houses, which rise up on rooftops to enjoy the most privileged views. Inspired by the concept of the Andalusian patio, it seeks to allow natural light to illuminate each home, generating a unique environment that harmonises nature with innovative architectural design. The residential complex has exclusive amenities for the care of body and mind: a gym, spa and indoor swimming pool, outdoor sports area, coworking area, social club, cinema and children's area. A whole range of top-quality residential services to enjoy a comfortable and relaxed life without having to leave the development. Isla Bela is designed as a natural universe surrounded by comfortable and exclusive homes. At the heart of the residential area, its outdoor spaces have been carefully landscaped. Native species coexist with beautiful flowers and palm trees, highlighting the natural beauty of the environment and guaranteeing the sustainability and durability of its green spaces. #ref:CBSH185_R
1.300.000 €
Immobilie direkt am Wasser in Cadaqués mit Meerblick, einzigartig in Europa
Cadaqués

Immobilie direkt am Wasser in Cadaqués mit Meerblick, einzigartig in Europa

420 m²Größe34.201 m²Grundstück126 Bäder
Entdecken Sie diese erstaunliche authentische Eigenschaft in Cadaqués, an der Costa Brava in Spanien. Mehrere Häuser mit Cadaqués trockenen Stein gebaut besetzen diese riesige Grundstück von 34.201 Quadratmetern. Die Immobilie stammt aus dem Jahr 1968 und grenzt an das Haus des Malers Salvador Dalí. Sie genießt eine privilegierte Lage in der Bucht von Portlligat in Cadaqués. Dalí hat es in vielen seiner berühmten Gemälde verewigt. In einer wilden, authentischen und abgelegenen Umgebung liegt dieses prestigeträchtige Anwesen nicht weit vom Zentrum des Dorfes Cadaqués und seinen einzigartigen Buchten entfernt. Sie können Ihr Boot an einer Boje in der Bucht festmachen, die sich direkt vor dem Grundstück befindet und gut vor dem Wind geschützt ist. Das Grundstück hat einen direkten Zugang zum Meer. Diese außergewöhnliche Immobilie am Wasser bietet ein unvergleichliches Wohnerlebnis, wo sich Geschichte und Natur zu einem Küstenparadies an der Costa Brava in Katalonien vereinen. An der Spitze des Grundstücks befindet sich eine Mühle aus dem 18. Jahrhundert mit einem 360º-Blick. Jahrhundert, die, bevor sie zur Mühle wurde, als Wachturm gegen Piraten diente. Es besteht aus einem Schlafzimmer und einem Wohnzimmer mit Kamin und bietet einen romantischen, intimen und ruhigen Raum. Wenn man den steinernen Weg des Grundstücks hinuntergeht, erreicht man das erste Haus, das aus Cadaqués-Trockenmauerwerk gebaut wurde. Es besteht aus zwei Schlafzimmern mit schönem Meerblick, einem Badezimmer mit Dusche und Toilette, einem Wohnzimmer, einer offenen Küche, einem Dachboden und einer separaten Toilette. Etwas weiter entdeckt man das Haupthaus mit einem großen Wohnzimmer mit Kamin, das sich zur beeindruckenden Terrasse hin öffnet, einer geräumigen separaten Küche und einem Schlafzimmer mit eigenem Bad, in dem das Hauspersonal untergebracht werden kann. Drei weitere Schlafzimmer mit direktem Zugang nach draußen und drei Bäder, eines davon en suite mit Ankleidezimmer, bieten großzügigen Platz für Familie und Gäste. Ein separates Appartement mit zwei Schlafzimmern und einem Badezimmer verleiht dieser Immobilie zusätzliche Flexibilität. Im Außenbereich befinden sich zwei große Terrassen, ein Grill, eine zweite Küche mit separatem Essbereich, ein großer, abgeschlossener Abstellraum und ein Petanque-Platz. Eine Waschküche mit Terrasse und Meerblick erleichtert das tägliche Leben. Neben dem Haupthaus und dem ersten Haus unterhalb der Mühle bieten zwei weitere, harmonisch in die Landschaft integrierte Häuser mit Meerblick zusätzlichen Wohnraum, jeweils mit zwei Schlafzimmern, einem Bad, einem Wohnzimmer und einer Küche. Es gibt eine überdachte Garage für zwei Autos und ausreichend Parkmöglichkeiten. Außerdem gibt es eine Bootsgarage mit zusätzlichem Stauraum direkt am Wasser. Es hat auch einen 20 m3 Tank und einen privaten Brunnen, beide in trockenen Stein typisch für Cadaqués gebaut. Der Kauf dieser Luxus-Immobilie in Cadaqués, mit mehreren Villen, bietet Ihnen eine ruhige, echte und ungezähmte Umgebung im Herzen der Costa Brava. Der Meerblick von jedem Haus und jedem Zimmer aus macht den Reiz dieser einzigartigen Anlage aus. Sie können auf Ihrem Grundstück spazieren gehen und dabei den herrlichen Blick auf das Meer und den einzigartigen Blick auf den Naturpark Cap de Creus genießen. #ref:CBLX02893
9.000.000 €
MAGNIFICENT AND STATELY IN BELLATERRA
Bellaterra

MAGNIFICENT AND STATELY IN BELLATERRA

1.003 m²Größe2.619 m²Grundstück66 Bäder
We are pleased to present this magnificent house among the TOP 10 best houses in Bellaterra. The house has a privileged location, thanks to its south-facing orientation, privacy, views, and exclusive neighborhood. A setting that matches the space, comfort, and luxury this property offers. The house has 1,000 m2, allowing for generous spaciousness in each room, distributing the entire complex into large spaces with no room left over. We can enjoy our entire life on a single floor, reserving the lower floor for summer rooms and fitness center, and the upper floor for leisure. In addition, there is an exceptional wine cellar, which is undoubtedly one of the jewels of this house. The 2,600 m2 plot is magnificent and carefully preserves the house, allowing you to access it only by accessing it via a beautiful ramp. This stately entrance, featuring stone and plant ornamentation, gives you a glimpse of the property's Mediterranean style. Indeed, once you reach the top, you discover the stone-covered arches that frame the terraces and the decorative outdoor paving that blends with the garden. We enjoy the view of an imposing house with its perfectly manicured garden that stretches to the end, where you seem to float above the surroundings. A few very large pine trees frame the property and provide the perfect touch, making it exceptional and relaxing. In the middle, a wonderful pool invites us to dive in. The house was completely renovated in 1992, expanding it and giving it its current shape, style, and amenities. We enter through the foyer where an elegant curved wooden staircase leads us to the main floor, entirely with natural wood floors, where we find an impressive living-dining room with a fireplace and large windows, overlooking the entire property. There is immediate access to the garden that surrounds the house. The dining room connects to the magnificent kitchen, which also connects to the office and laundry area, and a rear exit with a delightful terrace, ideal for breakfast, which allows you to enjoy the garden that runs along the perimeter of the house. On the opposite side, as you ascend the stairs, you'll find the sleeping area. It has a spacious hallway that includes three large double bedrooms, one en suite and the other two sharing a bathroom. Finally, we find a spectacular master suite with a bathroom, dressing room, private living room with fireplace, and access to the garden topped with a delightful porch. From this floor, a magnificent interior staircase in the same style as the one located in the main hall leads to the upper floor, where we discover an impressive and grand living room with coffered ceilings and wood paneling on the columns and ceiling. Colonial-style, with a magnificent stone fireplace and slate and wood floors, perfect for enjoying the best evenings with family or friends. A spectacular leisure space that will leave you speechless. It also includes a work area and a bedroom with a bathroom, ideal for guests. On the ground floor, also reached via the same wooden stairs, is the summer living-dining room, supported by a small kitchen and direct access to the pool, a bedroom with a bathroom, as well as an impressive gym, sauna, massage area, and a garage for three large cars. The floor on this floor is tiled and features geometric shapes with wood inlays. The same staircase continues half a floor down and leads us to the spectacular wine cellar with a central courtyard and two different levels. A tasteful architectural gem. In the garden, in front of the pool, we find the very original and fully covered barbecue area. There is also a second garage with capacity for a motorhome and four or five cars. An exceptional house within reach of a very few privileged people! LOCATION: Bellaterra is located in an elevated and sunny area, between the towns of Sant Cugat, Sabadell, Sant Quirze, and Cerdanyola. True to its origins, it has established itself as a prime residential area with a year-round family resident population. Separated from the Collserola mountain range, Bellaterra faces the sea to the southeast and the Montseny mountain range to the northeast. Its strategic location places it 12 minutes from Barcelona via the C-58 and 20 minutes from the AP-7 and B-30. This connectivity provides access to all desirable services. In less than 5 minutes, you can reach leading hospitals, universities (UAB, UIC, and ESADE), the most prestigious international schools (Ágora, Europa School International, Japanese School, Thau, Viaró, La Vall), shopping centers (IKEA; Corte Inglés, cinemas), industrial estates (Can Sant Joan, Riu sec, etc.), and prominent sports centers. It offers the services typical of a small town, such as a pharmacy, bank, church, restaurants, sports club, hair salon, pet shop, and gas stations, among others. It also has two Generalitat railway stations. It offers everything you need to live in a natural setting without sacrificing immediate access to the surrounding cities. #ref:CBSC211
2.450.000 €
Luxury 2, 3 and 4 bedroom apartments in Marbella
Nueva Andalucía

Luxury 2, 3 and 4 bedroom apartments in Marbella

231 m²Größe32 Bäder
Isla Bela is just a 4-minute drive from Playa del Duque or Playa de Nueva Andalucía, where you can enjoy the sea and the gentle Mediterranean breeze. In the area surrounding the residential complex there are magnificent viewpoints from which to enjoy the exclusive views of the area. In addition, for lovers of nature, trekking or climbing, you can enjoy the magnificent Sierra de las Nieves National Park, a unique enclave where you can have unforgettable experiences. Isla Bela is in an ideal location with all the day-to- day services nearby: several restaurants, two large markets, local shops, a pharmacy, the Marbella Arena shopping centre, the Nao Pool Club and the Casino. In addition, it has several bus stations nearby, and is perfectly connected by car to Marbella, just 15 minutes from the historic centre and 40 minutes from Malaga airport. Isla Bela is a unique architectural project, designed as a natural valley surrounded by exclusive terraced houses, which rise up on rooftops to enjoy the most privileged views. Inspired by the concept of the Andalusian patio, it seeks to allow natural light to illuminate each home, generating a unique environment that harmonises nature with innovative architectural design. The residential complex has exclusive amenities for the care of body and mind: a gym, spa and indoor swimming pool, outdoor sports area, coworking area, social club, cinema and children's area. A whole range of top-quality residential services to enjoy a comfortable and relaxed life without having to leave the development. Isla Bela is designed as a natural universe surrounded by comfortable and exclusive homes. At the heart of the residential area, its outdoor spaces have been carefully landscaped. Native species coexist with beautiful flowers and palm trees, highlighting the natural beauty of the environment and guaranteeing the sustainability and durability of its green spaces. #ref:CBSH185_K
1.150.000 €
Spektakuläre Villa in Santa Apolonia mit 1.648 m² Grundstück.
Im Alleinauftrag
El Vedat - Santa Apolonia

Spektakuläre Villa in Santa Apolonia mit 1.648 m² Grundstück.

996 m²Größe75 Bäder
Spektakuläre Villa in Santa Apolonia mit 1.648 m² Grundstück. Coldwell Banker Excellence präsentiert exklusiv diese außergewöhnliche freistehende Villa in Santa Apolonia, eine der exklusivsten Urbanisierungen Valencias. Sie befindet sich auf einem spektakulär gestalteten Grundstück von 1.648 m² mit ungehinderter Sicht, absoluter Privatsphäre sowie großen Innen- und Außenbereichen. Umgeben von Natur und aus edlen Materialien und eleganter stattlicher Architektur erbaut, bietet dieses einzigartige Anwesen Geräumigkeit, Ruhe und eine außergewöhnliche Lebensqualität in einer privilegierten Umgebung. Höhepunkte der Immobilie: - 996 m², erbaut über 4 Stockwerke - Privates Grundstück von 1.648 m² - 7 geräumige Schlafzimmer - 5 vollständige Badezimmer - Großes Wohnzimmer-Esszimmer mit Kamin und Barschrank - Gemütliches Wohnzimmer mit authentischen valencianischen Fliesen - Küche mit Massivholzstange und Gasfeuer - Heller Innenhof, bedeckt mit valencianischen Fliesen von Gimeno Ríos - Mehrere Terrassen und elegante Vorhalle mit freiliegenden Arkaden - Lernbereich oder Mehrzweckraum mit privater Terrasse - Großer offener Keller mit mehreren Möglichkeiten - Privates Schwimmbad - Parkplätze für bis zu 4 Fahrzeuge - Voliere und Zwinger - Marmorböden - Renovierte Mobila-Holzzimmerei - Türen und Schränke, die mit Eichenholz bezogen sind - Dekorative Fenster mit Bleiglasfenstern - Erdgas mit Kesselheizung - 4 Klimaanlagen - Private Urbanisierung mit Überwachungs- und Sozialclub Das Leben in Santa Apolonia bedeutet, eine der begehrtesten Wohngebiete Valencias zu genießen, umgeben von Natur und mit einer ausgezeichneten Verbindung zur Stadt. Die Urbanisierung bietet private Sicherheit, Exklusivität und eine ruhige, vertraute Atmosphäre - ideal für alle, die sich abschalten möchten, ohne auf die Nähe aller Dienstleistungen zu verzichten. Die großen Grünflächen, die Privatsphäre und die geschlossene Umgebung machen diesen Ort zum perfekten Ort, um ein echtes Zuhause zu schaffen. Kontaktieren Sie uns und entdecken Sie persönlich alles, was Ihnen diese großartige Villa zu bieten hat. Der Preis beinhaltet keine Steuern oder Kauf- und Verkaufskosten, die vom Käufer zu zahlen sind (ITP oder, wo zutreffend, Mehrwertsteuer und AJD; Notar- und Standbuchgebühren; Vermittlungsprovision für Immobilien). Angebot unter der Vorbehalt, dass es ohne Vorankündigung geändert oder zurückgezogen werden kann; Indikative Daten und Oberflächen. #ref:CBEX2642
1.150.000 €
Kann es immer noch nicht finden die Immobilie, die Sie suchen?

Kann es immer noch nicht finden die Immobilie, die Sie suchen?

Finden Sie Ihr Zuhause im Ausland mit Unterstützung des Coldwell Banker® Netzwerks

Besuchen Sie unsere internationalen Websites und finden Sie Ihre Wunschimmobilie an den exklusivsten Orten

Wir verwenden unsere eigenen Cookies und Cookies von Drittanbietern, um die Sicherheit unserer Website zu gewährleisten und ihren Inhalt zu personalisieren. Ebenso verwenden wir Cookies, um Daten über Ihre Navigation zu messen und zu erhalten und um Werbung an Ihren Geschmack und Ihre Vorlieben anzupassen. Drücken Sie die Schaltfläche "Alle akzeptieren", um zu bestätigen, dass Sie die angezeigten Informationen gelesen und akzeptiert haben. Um diese Cookies zu verwalten oder zu deaktivieren, klicken Sie auf "Einstellungen". Weitere Informationen zu Cookies erhalte Sie in unserer Cookie-Richtlinie.
Cookies ändern
Technik und Funktional Immer aktiv
Diese Website verwendet eigene Cookies, um Informationen zu sammeln, um unsere Dienste zu verbessern. Wenn Sie weiter surfen, akzeptieren Sie deren Installation. Der Benutzer hat die Möglichkeit, seinen Browser zu konfigurieren und auf Wunsch zu verhindern, dass er auf seiner Festplatte installiert wird, obwohl er bedenken muss, dass dies zu Schwierigkeiten beim Navigieren auf der Website führen kann.
Sie ermöglichen die Beobachtung und Analyse des Verhaltens der Nutzer dieser Website. Die durch diese Art von Cookies gesammelten Informationen werden verwendet, um die Aktivität des Webs zu messen, um Benutzernavigationsprofile zu erstellen, um basierend auf der Analyse der Nutzungsdaten der Benutzer des Dienstes Verbesserungen einzuführen. Sie ermöglichen es uns, die Präferenzinformationen des Benutzers zu speichern, um die Qualität unserer Dienstleistungen zu verbessern und durch empfohlene Produkte ein besseres Erlebnis zu bieten.
Diese Cookies werden verwendet, um Informationen über die Präferenzen und persönlichen Entscheidungen des Benutzers durch die kontinuierliche Beobachtung seiner Surfgewohnheiten zu speichern. Dank ihnen können wir die Surfgewohnheiten auf der Website kennen und Werbung in Bezug auf das Surfprofil des Benutzers anzeigen.