Ihre Suche
Aktuell haben wir kein/e Immobilien zum Verkauf in Fuente del Berro, Madrid
Sie haben nicht gefunden, was Sie suchen?
Teilen Sie uns Ihre Vorlieben mit und wir finden für Sie die besten Immobilien

Zuletzt angesehene Immobilien

Apartment 3 Schlafzimmer Verkauf Escaldes-Engordany
Escaldes-Engordany

Apartment 3 Schlafzimmer Verkauf Escaldes-Engordany

215 m²Größe32 Bäder
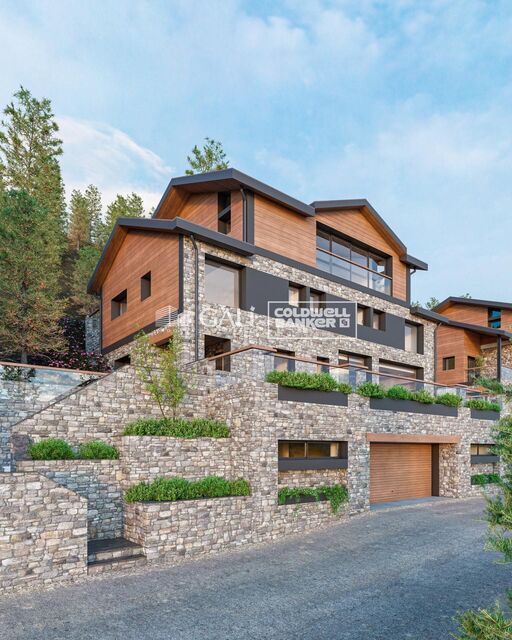
Exclusive residential development located in the heart of Escaldes-Engordany, just 500 meters from the Principality's economic and social center.~Situated in a prime location, the development boasts spectacular panoramic views over the Andorra and Escaldes valleys, as well as excellent orientation with year-round sunshine.~The project comprises an elegant 14-story tower with 124 apartments, designed for comfort, functionality, and high energy efficiency.~The apartments feature large windows, spacious terraces, and contemporary architecture, creating bright and airy spaces that connect with the natural surroundings.~The development offers a variety of apartment types and sizes to suit different needs, all with a modern and functional layout.~~The homes feature:~- Spacious covered terraces with large glazed surfaces~- Open-plan kitchen, dining, and living areas~- High-performance thermal and acoustic insulation~- High-end finishes~~The building boasts comprehensive communal areas designed for the well-being and enjoyment of its residents:~- Outdoor solarium with panoramic views~- Fully equipped gym~- Landscaped outdoor spaces~- Exclusive access for residents to Camí del Falgueró and Rec del Solà~In addition, the building offers a concierge service and elegant communal areas with sophisticated finishes.~~The building has been designed with high-quality materials and modern construction solutions:~- Reinforced concrete structure with strategically placed metal elements~- Ventilated façade with a slate-colored ceramic finish~- High level of thermal insulation and energy efficiency~- The terraces feature non-slip, wood-effect porcelain tile flooring, metal railings, and decorative planters.~~The kitchens are open to the living-dining room and equipped with high-end materials and appliances:~- Neolith, Silestone, or similar countertops~- Integrated BORA extractor fan~- Siemens or similar appliances: induction hob, oven, microwave, refrigerator, dishwasher~- Contemporary upper and lower cabinets with solid color and wood finishes~- Extendable faucets~~The bathrooms incorporate premium materials and a modern design:~- High-end ceramic wall tiles~- Wall-hung vanity unit with integrated sink~- Hansgrohe or similar thermostatic faucets~- Glass shower enclosure~- Ultra-thin shower tray~- Recessed rain shower~~The homes feature materials selected for durability and comfort:~~- Aluminum exterior joinery with thermal break, Schüco or similar~- Triple glazing with double air chamber~- Large-format porcelain stoneware flooring (two finishes to choose from)~- Carré or similar built-in wardrobes Similar~- Armored entrance door~- Integrated LED lighting in several rooms~~The building incorporates modern systems to guarantee maximum comfort and efficiency:~- Centralized heating and hot water system connected to FEDA Ecoterm~- Underfloor heating throughout the property~- Ducted air conditioning (except in bathrooms)~- Dual-flow ventilation system with heat recovery~~The building has 4 floors dedicated to parking and storage, with automatic access.~~Pre-installation for electric vehicle charging~~A unique development in Escaldes-Engordany that combines location, views, construction quality, and complete communal areas.~Gali Real Estate at your service. #ref:05083/5210
1.860.000 €
Apartment 3 Schlafzimmer Verkauf Escaldes-Engordany
Escaldes-Engordany

Apartment 3 Schlafzimmer Verkauf Escaldes-Engordany

124 m²Größe32 Bäder
Exclusive residential development located in the heart of Escaldes-Engordany, just 500 meters from the Principality's economic and social center.~Situated in a prime location, the development boasts spectacular panoramic views over the Andorra and Escaldes valleys, as well as excellent orientation with year-round sunshine.~The project comprises an elegant 14-story tower with 124 apartments, designed for comfort, functionality, and high energy efficiency.~The apartments feature large windows, spacious terraces, and contemporary architecture, creating bright and airy spaces that connect with the natural surroundings.~The development offers a variety of apartment types and sizes to suit different needs, all with a modern and functional layout.~~The homes feature:~- Spacious covered terraces with large glazed surfaces~- Open-plan kitchen, dining, and living areas~- High-performance thermal and acoustic insulation~- High-end finishes~~The building boasts comprehensive communal areas designed for the well-being and enjoyment of its residents:~- Outdoor solarium with panoramic views~- Fully equipped gym~- Landscaped outdoor spaces~- Exclusive access for residents to Camí del Falgueró and Rec del Solà~In addition, the building offers a concierge service and elegant communal areas with sophisticated finishes.~~The building has been designed with high-quality materials and modern construction solutions:~- Reinforced concrete structure with strategically placed metal elements~- Ventilated façade with a slate-colored ceramic finish~- High level of thermal insulation and energy efficiency~- The terraces feature non-slip, wood-effect porcelain tile flooring, metal railings, and decorative planters.~~The kitchens are open to the living-dining room and equipped with high-end materials and appliances:~- Neolith, Silestone, or similar countertops~- Integrated BORA extractor fan~- Siemens or similar appliances: induction hob, oven, microwave, refrigerator, dishwasher~- Contemporary upper and lower cabinets with solid color and wood finishes~- Extendable faucets~~The bathrooms incorporate premium materials and a modern design:~- High-end ceramic wall tiles~- Wall-hung vanity unit with integrated sink~- Hansgrohe or similar thermostatic faucets~- Glass shower enclosure~- Ultra-thin shower tray~- Recessed rain shower~~The homes feature materials selected for durability and comfort:~~- Aluminum exterior joinery with thermal break, Schüco or similar~- Triple glazing with double air chamber~- Large-format porcelain stoneware flooring (two finishes to choose from)~- Carré or similar built-in wardrobes Similar~- Armored entrance door~- Integrated LED lighting in several rooms~~The building incorporates modern systems to guarantee maximum comfort and efficiency:~- Centralized heating and hot water system connected to FEDA Ecoterm~- Underfloor heating throughout the property~- Ducted air conditioning (except in bathrooms)~- Dual-flow ventilation system with heat recovery~~The building has 4 floors dedicated to parking and storage, with automatic access.~~Pre-installation for electric vehicle charging~~A unique development in Escaldes-Engordany that combines location, views, construction quality, and complete communal areas.~Gali Real Estate at your service. #ref:05070/5210
770.000 €
Prächtige Neubauvillen in Marbella
El Madroñal

Prächtige Neubauvillen in Marbella

Vista Lago Residences ist ein Luxuskomplex mit 18 nachhaltig gestalteten Villen in einer außergewöhnlichen Lage in Real de la Quintana, Benahavís. Die Lage ist einzigartig, mit dem ikonischen Berg La Concha auf der einen Seite und dem exklusiven La Zagaleta Country Club & Golf Anwesen auf der anderen Seite. Die Anlage befindet sich in einem UNESCO-Biosphärenreservat und ist nur 15 Autominuten von Marbella entfernt. Abgesehen von der außergewöhnlichen Aussicht haben sie alle gemeinsam, dass sie nach den höchsten Bau- und Designstandards gebaut wurden, mit einem Grad an Innovation und Kreativität, der bei Wohnanlagen selten ist. Das Innen- und Außenkonzept ist in die gesamte Immobilie integriert, wobei das Wohnzimmer und die Terrasse zu einem einzigen großen Wohnraum verschmolzen sind. In den Schlüsselbereichen der Häuser, sowohl im Erdgeschoss als auch im Obergeschoss, sind die Fenster in den Wänden verborgen, was einen ungehinderten Blick ermöglicht und den Außenbereich in das Haus integriert. Die Ausrichtung aller Villen ist so konzipiert, dass sie ein Maximum an Privatsphäre für die einzelnen Grundstücke bieten, um geräumige Terrassen und weitläufige Gärten, echte Infinity-Pools und maßgeschneiderte Räume für Spielzimmer, Fitnessstudios und Heimbüros zu schaffen. Die Grundstücke der Vista Lago Residences reichen von 1107 m2 bis 10005 m2 und jede Villa hat eine ungefähre bebaute Fläche von 500 m2 plus Terrassen und Gärten. #ref:CBSH470
Von 6.995.000 €
Schöne Designvilla im Herzen von Nueva Andalucía - Marbella
Nueva Andalucía

Schöne Designvilla im Herzen von Nueva Andalucía - Marbella

986 m²Größe1.727 m²Grundstück55 Bäder
Direkt an den Straßen im Herzen von Nueva Andalucía gelegen, geht diese Villa von Cogitari Homes davon aus, dass Sie die Qualität anerkennen, ohne sie zu erklären. 986 m² auf einem Grundstück von 1.727 m², mit fünf Schlafzimmern und fünf eigenen Bädern. Die Zahlen sind eindeutig, aber der eigentliche Punkt ist, wie der Raum gelöst wurde. Das Erdgeschoss ist mit Absicht strukturiert. Küche, Esszimmer und Wohnzimmer sind in einem zusammenhängenden Fluss ausgerichtet, der sich direkt zur Terrasse und zum Pool öffnet. Es gibt keine Überzirkulation, keine erzwungenen Übergänge. Die Bewegung ist intuitiv, und das Haus liest sich wie eine kontinuierliche Umgebung. Die Schlafzimmer werden mit Blick auf die Trennung platziert. Die Gäste bleiben unverbindlich, während die Master-Suite die Privatsphäre erhält, die sie benötigt. Die Unterscheidung ist offensichtlich, ohne zu übertreiben, was dazu neigt, die Marke des berücksichtigten Designs zu sein. Die untere Ebene arbeitet unabhängig voneinander. Es ist kein sekundärer Raum, sondern eine vollständige Erweiterung des Hauses. Unterhaltungsraum, Fitnessraum, Sauna, Kalttauchgang, Weinlager und ein separates Studio. Stellen Sie eine praktische Frage, inwieweit Sie das Verfügbare verwenden wollen. Draußen sind die Terrassen in Schichten angeordnet, um definierte Bereiche zum Essen, Ausruhen und Wohnen am Pool zu schaffen. Der Pool ist so ausgerichtet, dass er mit freiem Blick über den Golf, das Tal und die Berge ausgerichtet ist. Die Materialien bleiben konsistent und kontrolliert. #ref:CBSH1518
11.750.000 €
Apartment 3 Schlafzimmer Vermietung Escaldes-Engordany
Escaldes-Engordany

Apartment 3 Schlafzimmer Vermietung Escaldes-Engordany

330 m²Größe33 Bäder
EXCLUSIVE DEVELOPMENT - ESCALA - IN ENGOLASTERS~~In Inmobiliaria Gali, we are pleased to present the exclusive ESCALA development, located in the privileged natural environment of San Miguel de Engolasters, a high standing development designed by the prestigious architecture studio Rafael de la-Hoz.~The building, perfectly integrated into the mountainous landscape, stands out for its contemporary design and its openness to the exterior. Thanks to its location on a natural vantage point, the property enjoys abundant natural light throughout the day and offers incomparable panoramic views over Andorra la Vella and Escaldes-Engordany.~Just minutes from the commercial, financial and administrative centre of the Principality, this exclusive penthouse offers quick access to a wide range of services, leisure and sports facilities, including the main ski resorts and mountain activities.~Each element has been carefully selected to offer a perfect balance between design, functionality and state-of-the-art technology, guaranteeing a unique living experience in a sophisticated and natural environment.~~As main features we can highlight:~~- Designer kitchens: We work with high-end kitchen manufacturers, internationally renowned for their innovation and excellence in finishes. Flexibility for customisation of materials and colours during the initial phase of the project. Assembly once the work has been completed to ensure maximum precision and quality.~- Appliances: Leading suppliers in technology and reliability, such as SIEMENS, guarantee superior performance in the kitchen and laundry.~- Surfaces: Stone, supplied by leading manufacturers such as Neolith, with the largest formats on the market to: minimise visible joints, maximise visual continuity in façades and interiors, high resistance, low maintenance and contemporary aesthetics.~- Wooden carpentry, with coherent and elegant design throughout the home, from floors to ceilings: Doors, wardrobes and interior cladding made by manufacturers who collaborate on top-level international projects.~- High Performance Windows: Minimalist opening systems with ultra-thin profiles (20 mm), maximising views and natural light. High thermal and acoustic insulation. Compatible with automation, integrated mosquito nets, curved formats, open corners, etc.~- Taps and fittings: superior quality, innovative design, technological efficiency and sustainability.~- Underfloor Heating and Cooling: Hybrid underfloor heating/cooling system, which offers thermal comfort superior to conventional air conditioning. ECODAN technology by Mitsubishi Electric, based on aerothermal energy. Double generator per home for maximum reliability. Domestic hot water (DHW) included.~- Green Roofs: Ecological system of landscape integration that combines construction engineering and gardening techniques. Specialised vegetation on roofs, terraces and semi-buried areas.~- Ambient lighting creating a warm and welcoming atmosphere.~- Domotics and Access Control: Integral intelligent system that manages all the spaces in the home through an intuitive digital platform. Control of lights, climate, blinds and access. Immediate alerts for water, smoke or intrusion. Remote access for deliveries or visits. Complete management from mobile phones, in real time and with maximum security.~~This unit, on the 6th floor, consists of 330m2, including a panoramic terrace of 110m2 which can be accessed from every room in the property and provides uninterrupted views of the valley. They are distributed internally as follows:~~- 1 Master suite with dressing room and full bathroom~- 2 additional suites, each with its own bathroom.~- Spacious day area with fully equipped designer kitchen (high-end appliances), separate laundry room, living-dining room, and multipurpose space (library or chill-out).~To guarantee maximum comfort, the property includes:~- 3 private parking spaces in the same building~- 1 storage room~- Exclusive access to the gym and a private spa with panoramic views, ideal for relaxing at the end of the day.~~This development, with its modern and elegant design, is designed to offer maximum comfort, privacy and well-being in one of the most valued residential areas of the Principality. ESCALA is not just a home, it is a unique lifestyle in the heart of Andorra. #ref:04411/5210
Preis auf Anfrage
Elegant Andalusian villa on Marbella's Golden Mile
Milla de Oro

Elegant Andalusian villa on Marbella's Golden Mile

992 m²Größe1.475 m²Grundstück54 Bäder
This exceptional villa is a true masterpiece of Andalusian charm and refined design, perfectly positioned on Marbella's prestigious Golden Mile. Offering a lifestyle of tranquility, sophistication, and unmatched convenience, it sits within an exclusive community featuring lush gardens, paddle tennis courts, and a children's playgroundan ideal setting for families and discerning buyers. Set on a generous 1,475 m² plot, the residence offers 992 m² of meticulously designed living space across three levels. From the moment you arrive, the villa's grandeur and architectural beauty make a lasting impression. The main level welcomes you with a striking double-height foyer, leading to a formal dining area, cozy TV lounge, and an elegant living room centered around a classic fireplace. Large glass doors open to a sun-drenched porch with serene views of the landscaped garden and shimmering saltwater pool. A second porch near the kitchen features a built-in barbecue, perfect for alfresco dining. The chef's kitchen is fully equipped with a pantry, breakfast nook, and a separate laundry area. This floor also includes a luxurious master suite with rich wooden floors, a spacious walk-in wardrobe, and a spa-like bathroom complete with Jacuzzi and walk-in shower. An additional office and guest bathroom round out the ground floor. Upstairs, you'll find four bedroomsthree en-suite with built-in wardrobes. The fourth, originally intended as a study or library, has access to three terraces with stunning views of the Mediterranean Sea and surrounding mountainsan inspiring setting for work or relaxation. The lower level is designed for enjoyment and functionality. It features a stylish entertainment room with a bar, fireplace, and wine cellar, as well as a gym and games area. Practical amenities include a utility room and a large storage space that could be converted into a cinema room or staff quarters. Every detail of this home reflects thoughtful luxury: underfloor heating, climate control, double-glazed windows, and marble flooring throughout. Security is top-tier, with electric blinds, an advanced alarm system, and a private water reserve. Parking includes a two-car garage, covered spaces, and a spacious driveway. Blending traditional Andalusian elegance with modern luxury, this rare villa offers an extraordinary living experiencewhether as a primary home or a refined holiday retreaton Marbella's iconic Golden Mile. #ref:CBSH484
4.500.000 €
Marvelous Duplex Apartment in the Tranquil Monte Paraíso, Golden Mile Marbella
Milla de Oro

Marvelous Duplex Apartment in the Tranquil Monte Paraíso, Golden Mile Marbella

157 m²Größe32 Bäder
Nestled within the exclusive and serene community of Monte Paraíso on Marbella's prestigious Golden Mile, this exceptional duplex apartment has been expertly refurbished by the renowned Oak Estates. Offering private terraces with stunning views of the lush community and partial sea views, this property combines an enviable location with exquisite design and comfort. The apartment features a spacious open-plan layout where the kitchen, dining, and living areas seamlessly blend together. Designed to the highest standards, the interiors boast exceptional quality and aesthetics, enhanced by a carefully curated selection of luxurious furnishings. The modern kitchen is outfitted with state-of-the-art appliances, while the striking curved kitchen island adds both functionality and elegance to the space. The apartment offers three sumptuous bedrooms, each designed with comfort and sophistication in mind. The ground level is home to two meticulously designed guest bedrooms, each serving as a stylish retreat. The upper level is dedicated to the impressive master bedroom, featuring a grand en-suite bathroom and a private terrace, offering the perfect setting for tranquil outdoor relaxation. With unparalleled community facilities and a private parking space in the communal garage, this property provides an extraordinary lifestyle in one of Marbella's most coveted locations. #ref:CBSH323
2.750.000 €
Exclusive Penthouse in Bahia de la Plata, Estepona
Punta Plata

Exclusive Penthouse in Bahia de la Plata, Estepona

127 m²Größe22 Bäder
This stunning duplex penthouse is located in the exclusive Bahía de la Plata complex, positioned on the frontline beach in the highly sought-after New Golden Mile of Estepona. With a south-facing orientation and breathtaking sea views, this home offers the perfect combination of luxury, comfort, and location, making it ideal for those looking for the best on the Costa del Sol. Spread across two levels, the property stands out for its spaciousness, contemporary design, and high-quality finishes. Large windows flood the home with natural light, while panoramic views of the Mediterranean Sea create a peaceful and relaxing atmosphere. Key Features: Entrance: An elegant hallway leads into the open-plan living and dining area, which is filled with light and offers direct sea views. The space is perfectly designed to create a welcoming, modern atmosphere, ideal for both family living and entertaining guests. Fully Fitted Kitchen: The independent kitchen is fully equipped with top-of-the-line appliances, high-quality cabinetry, and an integrated laundry area for added convenience. Master Suite: The master bedroom, oriented towards the sea, is spacious and offers direct access to the terrace. It features an en-suite bathroom equipped with the latest in comfort and design, creating a luxurious private retreat. Guest Toilet: A convenient guest toilet is located on the main floor. Direct Terrace Access: From the living room and kitchen, you have direct access to a generous 31 m² terrace, perfect for enjoying the Mediterranean climate and sea views, ideal for outdoor dining or simply relaxing in the sun. Upper Floor: Separate Bedroom & Bathroom: The upper floor features a separate bedroom with its own private bathroom, offering total privacy for guests or family members. Private Pool Terrace: The highlight of this floor is the private terrace, which comes complete with its own pool. From this space, you can enjoy uninterrupted sea views, making it the perfect spot for relaxation or enjoying a refreshing swim in total privacy. Additional Features: Garage & Storage: The property includes a private garage space, as well as a storage room, providing extra convenience and space for storage. Prime Location: Situated on the frontline beach, this penthouse offers direct access to the sea and is just a short walk from Estepona town center. Here, you will find a wide variety of restaurants, shops, bars, and services, all within a charming and picturesque setting. Exclusive Environment: Bahia de la Plata is a luxury residential complex known for its security, beauty, and peaceful ambiance, making it ideal for those seeking an exclusive retreat with all modern comforts. This duplex penthouse is the perfect option for those who wish to enjoy coastal living, without compromising on proximity to the city and its services. With modern construction, luxury finishes, and elegant design, this property offers a unique opportunity to live in one of the most privileged locations on the Costa del Sol. Contact us for more information or to schedule a viewing and discover this coastal paradise! #ref:CBSH196
630.000 €
Kann es immer noch nicht finden die Immobilie, die Sie suchen?

Kann es immer noch nicht finden die Immobilie, die Sie suchen?

Finden Sie Ihr Zuhause im Ausland mit Unterstützung des Coldwell Banker® Netzwerks

Besuchen Sie unsere internationalen Websites und finden Sie Ihre Wunschimmobilie an den exklusivsten Orten

Wir verwenden unsere eigenen Cookies und Cookies von Drittanbietern, um die Sicherheit unserer Website zu gewährleisten und ihren Inhalt zu personalisieren. Ebenso verwenden wir Cookies, um Daten über Ihre Navigation zu messen und zu erhalten und um Werbung an Ihren Geschmack und Ihre Vorlieben anzupassen. Drücken Sie die Schaltfläche "Alle akzeptieren", um zu bestätigen, dass Sie die angezeigten Informationen gelesen und akzeptiert haben. Um diese Cookies zu verwalten oder zu deaktivieren, klicken Sie auf "Einstellungen". Weitere Informationen zu Cookies erhalte Sie in unserer Cookie-Richtlinie.
Cookies ändern
Technik und Funktional Immer aktiv
Diese Website verwendet eigene Cookies, um Informationen zu sammeln, um unsere Dienste zu verbessern. Wenn Sie weiter surfen, akzeptieren Sie deren Installation. Der Benutzer hat die Möglichkeit, seinen Browser zu konfigurieren und auf Wunsch zu verhindern, dass er auf seiner Festplatte installiert wird, obwohl er bedenken muss, dass dies zu Schwierigkeiten beim Navigieren auf der Website führen kann.
Sie ermöglichen die Beobachtung und Analyse des Verhaltens der Nutzer dieser Website. Die durch diese Art von Cookies gesammelten Informationen werden verwendet, um die Aktivität des Webs zu messen, um Benutzernavigationsprofile zu erstellen, um basierend auf der Analyse der Nutzungsdaten der Benutzer des Dienstes Verbesserungen einzuführen. Sie ermöglichen es uns, die Präferenzinformationen des Benutzers zu speichern, um die Qualität unserer Dienstleistungen zu verbessern und durch empfohlene Produkte ein besseres Erlebnis zu bieten.
Diese Cookies werden verwendet, um Informationen über die Präferenzen und persönlichen Entscheidungen des Benutzers durch die kontinuierliche Beobachtung seiner Surfgewohnheiten zu speichern. Dank ihnen können wir die Surfgewohnheiten auf der Website kennen und Werbung in Bezug auf das Surfprofil des Benutzers anzeigen.