Ihre Suche
Aktuell haben wir kein/e Immobilien zum Verkauf in El Poblenou, Barcelona
Sie haben nicht gefunden, was Sie suchen?
Teilen Sie uns Ihre Vorlieben mit und wir finden für Sie die besten Immobilien

Zuletzt angesehene Immobilien

House with panoramic views
Im Alleinauftrag
Angoustrine-Villeneuve-des-Escaldes

House with panoramic views

320 m²Größe1.800 m²Grundstück43 Bäder
Exclusive residence located in the village of Angoustrine. This avant-garde design house is located on a plot of 1,800m², perfectly merging modern architecture with the warmth of natural elements. Upon entering, you will be greeted by high wooden ceilings that create a feeling of spaciousness and elegance. The cosy volumes of the house unfold in every corner, offering an enveloping and sophisticated atmosphere. The property is strategically positioned to make the most of the panoramic views that extend from all angles and the solar orientation. The jewel in the crown is the impressive living room, flooded with light thanks to its large windows that frame the surrounding landscape. From here, there is direct access to a spacious terrace, ideal for enjoying moments of relaxation in the open air. The kitchen open to the dining room, with an elegant serving bar, adds a touch of modernity and functionality. On the same floor, there is a luxurious suite room with direct access to the garden, a charming double bedroom and a guest toilet that completes the ground floor. The upper floor reveals an open-plan room, currently used for another living room, where creativity and comfort are in harmony. Two additional double bedrooms and a full bathroom provide private spaces that combine design and practicality. The house has all modern amenities, including a garage with capacity for two cars, a laundry area and a storage room. #ref:CBG1958
995.000 €
Apartment 3 Schlafzimmer Vermietung Escaldes-Engordany
Escaldes-Engordany

Apartment 3 Schlafzimmer Vermietung Escaldes-Engordany

330 m²Größe33 Bäder
EXCLUSIVE DEVELOPMENT - ESCALA - IN ENGOLASTERS~~In Inmobiliaria Gali, we are pleased to present the exclusive ESCALA development, located in the privileged natural environment of San Miguel de Engolasters, a high standing development designed by the prestigious architecture studio Rafael de la-Hoz.~The building, perfectly integrated into the mountainous landscape, stands out for its contemporary design and its openness to the exterior. Thanks to its location on a natural vantage point, the property enjoys abundant natural light throughout the day and offers incomparable panoramic views over Andorra la Vella and Escaldes-Engordany.~Just minutes from the commercial, financial and administrative centre of the Principality, this exclusive penthouse offers quick access to a wide range of services, leisure and sports facilities, including the main ski resorts and mountain activities.~Each element has been carefully selected to offer a perfect balance between design, functionality and state-of-the-art technology, guaranteeing a unique living experience in a sophisticated and natural environment.~~As main features we can highlight:~~- Designer kitchens: We work with high-end kitchen manufacturers, internationally renowned for their innovation and excellence in finishes. Flexibility for customisation of materials and colours during the initial phase of the project. Assembly once the work has been completed to ensure maximum precision and quality.~- Appliances: Leading suppliers in technology and reliability, such as SIEMENS, guarantee superior performance in the kitchen and laundry.~- Surfaces: Stone, supplied by leading manufacturers such as Neolith, with the largest formats on the market to: minimise visible joints, maximise visual continuity in façades and interiors, high resistance, low maintenance and contemporary aesthetics.~- Wooden carpentry, with coherent and elegant design throughout the home, from floors to ceilings: Doors, wardrobes and interior cladding made by manufacturers who collaborate on top-level international projects.~- High Performance Windows: Minimalist opening systems with ultra-thin profiles (20 mm), maximising views and natural light. High thermal and acoustic insulation. Compatible with automation, integrated mosquito nets, curved formats, open corners, etc.~- Taps and fittings: superior quality, innovative design, technological efficiency and sustainability.~- Underfloor Heating and Cooling: Hybrid underfloor heating/cooling system, which offers thermal comfort superior to conventional air conditioning. ECODAN technology by Mitsubishi Electric, based on aerothermal energy. Double generator per home for maximum reliability. Domestic hot water (DHW) included.~- Green Roofs: Ecological system of landscape integration that combines construction engineering and gardening techniques. Specialised vegetation on roofs, terraces and semi-buried areas.~- Ambient lighting creating a warm and welcoming atmosphere.~- Domotics and Access Control: Integral intelligent system that manages all the spaces in the home through an intuitive digital platform. Control of lights, climate, blinds and access. Immediate alerts for water, smoke or intrusion. Remote access for deliveries or visits. Complete management from mobile phones, in real time and with maximum security.~~This unit, on the 6th floor, consists of 330m2, including a panoramic terrace of 110m2 which can be accessed from every room in the property and provides uninterrupted views of the valley. They are distributed internally as follows:~~- 1 Master suite with dressing room and full bathroom~- 2 additional suites, each with its own bathroom.~- Spacious day area with fully equipped designer kitchen (high-end appliances), separate laundry room, living-dining room, and multipurpose space (library or chill-out).~To guarantee maximum comfort, the property includes:~- 3 private parking spaces in the same building~- 1 storage room~- Exclusive access to the gym and a private spa with panoramic views, ideal for relaxing at the end of the day.~~This development, with its modern and elegant design, is designed to offer maximum comfort, privacy and well-being in one of the most valued residential areas of the Principality. ESCALA is not just a home, it is a unique lifestyle in the heart of Andorra. #ref:04411/5210
Preis auf Anfrage
Stein-Chalet in der Region Salnés
Meis

Stein-Chalet in der Region Salnés

400 m²Größe4.583 m²Grundstück55 Bäder
Großes Stein-Chalet, nur 5 Minuten von der Autobahn Salnés und 15 Minuten von den Stränden von Sanxenxo entfernt. Es liegt sehr nah am zukünftigen Wasserpark von Meis und eine halbe Stunde von der Stadt Pontevedra entfernt. Auf einem großen, fast 5.000 m² großen, komfortablen, flachen, quadratischen und den ganzen Tag sonnigen Grundstück mit zwei Bohrbrunnen und einem Gemüsegarten. Neben dem Haupthaus gibt es ein zweites Gebäude, das als Sommerküche mit großem Grill und Essbereich genutzt wird, sowie einen dritten Raum mit Waschmaschine, Heizungsanlage und einem kompletten Bad. Die neue Aerothermie-Heizung mit Solarpaneelen ist nagelneu. Außerdem gibt es eine Garage mit Werkzeugbereich und einen gut erhaltenen traditionellen Hórreo'. Das Haupthaus verteilt sich auf 3 Etagen: Keller: offener Raum mit endlosen Möglichkeiten - Spielzimmer, Lagerraum usw. Erdgeschoss: separate Küche mit direktem Zugang zum Esszimmer. Zwei Schlafzimmer, eines mit eigenem Bad und begehbarem Kleiderschrank, ein weiteres komplettes Bad und ein großes Wohnzimmer mit verschiedenen Bereichen mit Blick auf die Berge. Obergeschoss: 3 Doppelzimmer, zwei davon mit vollständigen Bädern. Am Haupteingang der Immobilie gibt es auch einen Raum, der als Weinkeller vorbereitet ist. Verpassen Sie nicht diese einmalige Gelegenheit und kontaktieren Sie uns jetzt, um eine Besichtigung zu vereinbaren! Wir sind hier, um Ihren Traum vom perfekten Zuhause wahr werden zu lassen. Anzeige ist unverbindlich und fehlerbehaftet. #ref:CBIN803
675.000 €
Renovierte Wohnung mit Terrasse in Castellana, Madrid
Castellana

Renovierte Wohnung mit Terrasse in Castellana, Madrid

109 m²Größe32 Bäder
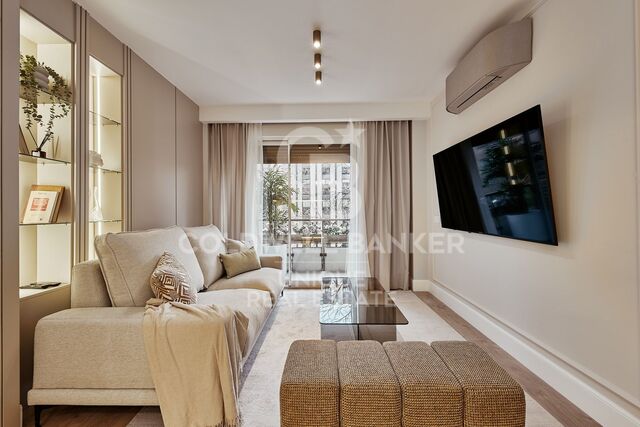
Coldwell Banker Unique präsentiert dieses elegante 109 m² große Katasteranwesen im dritten Stock mit Blick auf einen großen und ruhigen Innenhof, in einem klassischen Gebäude von 1947 im prestigeträchtigen Castellana-Viertel im Stadtteil Salamanca. Die Immobilie wurde vollständig renoviert und hat ein sorgfältiges, zeitgemäßes Design, das Funktionalität, Komfort und Wärme vereint und ausgewogene Räume bietet, die für den Alltag ausgelegt sind. Der Tagesbereich verfügt über ein geräumiges und helles Wohnzimmer mit Esszimmer, das natürlich mit einer voll ausgestatteten Küche integriert ist und so eine moderne und gemütliche Atmosphäre schafft. Vom Haus aus hat man Zugang zu einer angenehmen privaten Terrasse, ideal als Ruheplatz oder Außenecke, um Momente der Ruhe zu genießen. Das Haus verfügt über drei Schlafzimmer und zwei voll ausgestattete Badezimmer mit einer optimierten Verteilung, die das Beste aus jedem Quadratmeter herausholt. Zusätzlich gibt es einen separaten Waschraum, der zusätzlichen Komfort und Funktionalität bietet. Es wird vollständig möbliert geliefert und einziehbar. Das Gebäude verfügt über Zentralheizung, Klimaanlage und einen Aufzug. Eine ausgezeichnete Gelegenheit für alle, die ein renoviertes, elegantes und funktionales Zuhause an einem der begehrtesten Orte im Stadtteil Salamanca suchen, wo Ruhe und Lebensqualität mit der Attraktivität eines der exklusivsten Viertel Madrids verbunden sind. #ref:CBUQ1468
1.539.000 €
Apartment  Verkauf Puigcerdà
Puigcerdà

Apartment Verkauf Puigcerdà

74 m²Größe
Este acogedor ático, situado en pleno centro de Puigcerdà, ofrece la combinación perfecta entre comodidad, funcionalidad y una ubicación inmejorable, con todos los comercios y servicios a pocos pasos para disfrutar de una vida práctica y confortable. Al entrar, un agradable pasillo con armarios empotrados nos conduce a la zona de día, donde encontramos un luminoso y acogedor salón-comedor con bonitas vistas a La Tosa. La vivienda cuenta con una cocina independiente, dos habitaciones exteriores y un baño completo. Además, dispone de un práctico espacio destinado a lavadora, secadora y almacenamiento, aportando un extra de funcionalidad y orden. El apartamento cuenta con calefacción de gas y, para mayor comodidad, la finca dispone de ascensor. INFORMACIÓN AL CONSUMIDOR El precio de venta no incluye impuestos ni gastos derivados de la compraventa que, conforme a la normativa vigente, corresponden al comprador: (i) en viviendas de segunda mano, el Impuesto sobre Transmisiones Patrimoniales (ITP) según tipo aplicable en la Comunidad Autónoma; (ii) en viviendas de obra nueva, el IVA y el Impuesto sobre Actos Jurídicos Documentados (AJD) según normativa vigente; i aranceles notariales y registrales; y (iv) gastos de gestoría en caso de contratarse. Disponibilidad a acordar. La oferta está sujeta a cambios de precio o retirada del mercado sin previo aviso. Los datos expuestos, incluidas las superficies, tienen carácter meramente orientativo. Los honorarios de intermediación inmobiliaria serán asumidos por la parte correspondiente según el encargo suscrito. Se facilitará a toda persona interesada información detallada y personalizada antes de la entrega de cualquier cantidad a cuenta, conforme a la normativa estatal y autonómica aplicable. #ref:CBG2174
245.000 €
Exklusive Wohnung mit Terrasse in Eixample Derecho, Barcelona
Dreta de l'Eixample

Exklusive Wohnung mit Terrasse in Eixample Derecho, Barcelona

238 m²Größe33 Bäder
Diese außergewöhnliche 238 m² große Residenz befindet sich im Hauptgeschoss eines repräsentativen modernistischen Eckgebäudes mit Aufzug an der renommierten Kreuzung der Straßen Provença und Roger de Llúria und bietet eine seltene Gelegenheit, in einer der begehrtesten Wohnlagen Barcelonas zu leben. Die Wohnung beeindruckt mit außergewöhnlichen Deckenhöhen von 4 Metern, die den Räumen Großzügigkeit, Eleganz und ein außergewöhnliches Lichtgefühl verleihen. Das mehr als 80 m² große Wohnzimmer ist vollständig nach außen ausgerichtet und verfügt über vier große Fenster sowie einen charmanten Balkon mit Blick auf die Provença-Straße - ein perfekter Ort sowohl für den Alltag als auch für repräsentative Empfänge. Der private Wohnbereich umfasst drei großzügige Schlafzimmer, jeweils mit eigener Ankleide, Einbauschränken und integrierter LED-Beleuchtung. Darüber hinaus verfügt die Immobilie über drei stilvolle Badezimmer, zwei davon en suite, sowie ein elegantes Gäste-WC im Wohnbereich. Bereits die großzügige Eingangshalle vermittelt die Exklusivität und den repräsentativen Charakter dieser außergewöhnlichen Immobilie und führt in ein Interieur, das höchsten Ansprüchen an Qualität und Design gerecht wird. Edle Materialien, exklusive Ausstattungen, maßgefertigte Möbel und ein sorgfältig geplantes Beleuchtungskonzept schaffen ein schlüsselfertiges Zuhause, das sofort bezogen werden kann. Nur wenige Schritte vom Passeig de Gràcia entfernt genießt diese Residenz eine privilegierte Lage im Herzen des Eixample Dreta und vereint den zeitlosen Charme der modernistischen Architektur Barcelonas mit dem Komfort und der Eleganz zeitgenössischen Wohnens. Der Verkaufspreis enthält keine Steuern oder mit dem Kauf verbundenen Kosten, die gemäß den geltenden Vorschriften vom Käufer zu tragen sind: (i) bei Gebrauchtimmobilien die Grunderwerbsteuer (ITP) in der in der jeweiligen Autonomen Gemeinschaft geltenden Höhe; (ii) bei Neubauwohnungen die Mehrwertsteuer und die Stempelsteuer (AJD) gemäß den geltenden Vorschriften; (iii) Notar- und Registergebühren; und (iv) Verwaltungsgebühren, falls diese in Anspruch genommen werden. Verfügbarkeit nach Vereinbarung. Das Angebot unterliegt Preisänderungen oder einer Rücknahme vom Markt ohne vorherige Ankündigung. Die angegebenen Daten, einschließlich der Flächenangaben, dienen lediglich als Anhaltspunkt. Die Maklergebühren werden von der entsprechenden Partei gemäß dem unterzeichneten Auftrag übernommen. Jedem Interessenten werden vor der Leistung einer Anzahlung detaillierte und individuelle Informationen gemäß den geltenden staatlichen und autonomen Vorschriften zur Verfügung gestellt. #ref:CBES2870
2.575.000 €
Luxury Villa with Sea Views in Marbella's Golden Mile
Milla de Oro

Luxury Villa with Sea Views in Marbella's Golden Mile

397 m²Größe1.500 m²Grundstück55 Bäder
Located in the heart of Marbella's prestigious Golden Mile, this beautifully renovated villa perfectly blends modern luxury, privacy, and sustainability. Situated in one of the most coveted areas of the Costa del Sol, the property has been meticulously redesigned with high-end finishes, advanced technology, and a seamless indoor-outdoor living concept. The spacious open-plan living room is flooded with natural light through expansive windows, featuring a cozy fireplace and direct access to a generous southwest-facing terrace offering breathtaking sea views and unforgettable sunsets. The designer kitchen, complete with a central island and premium finishes, combines style, functionality, and contemporary elegance. The villa boasts five refined bedrooms, each designed with soft neutral tones and luxurious details, ensuring comfort and tranquility. Outside, beautifully landscaped gardens surround a private pool and several chill-out areas, all oriented to capture Marbella's iconic sunsets. Sustainability is a key feature, with solar energy systems and a greywater recycling septic system used for garden irrigation, enhancing the property's eco-efficiency and long-term appeal. Conveniently located near Marbella's city center and the renowned Swan International School, the villa also offers enhanced security, including 12-hour security patrols and approved measures to further reinforce perimeter safety. Additionally, the property includes approximately 40 m² of unused buildable area, providing potential for future customization or expansion. This is a truly exceptional residence that offers modern comfort, environmental awareness, and an unbeatable locationdefining the true essence of Golden Mile living. #ref:CBSH345
4.490.000 €
Haus 5 Schlafzimmer, 3 Stockwerke Verkauf Barcelona
Vallvidrera - Tibidabo - Les Planes

Haus 5 Schlafzimmer, 3 Stockwerke Verkauf Barcelona

322 m²Größe54 Bäder
Discover this stunning modernist gem located in the prestigious upper area of Vallvidrera. With over 370 m² of built space, distributed across three floors and a rooftop terrace, this extraordinary property offers unparalleled panoramic views of the city of Barcelona and the Mediterranean Sea. Upon entering the 1,231 m² plot, you are welcomed by a majestic tree-lined driveway leading to the house. The driveway splits, providing direct access either to the main entrance or the parking area, which also offers lower-level access to the dwelling. Midway to the main entrance, you will find a charming small building, formerly a garage with a pit, now transformed into a storage area and wine cellar. With approximately 30 m² over two floors, this structure could easily be converted into a cozy guest house. Entering through the main façade, a living room welcomes you with modernist tiles, a fireplace adorned with traditional elements, and original stained-glass windows in shades of green. To the left is the dining room, and to the right, an office with a library leading to a grand staircase. From this area, there is also access to the kitchen, which connects to a spacious living area equipped with a sink and access to parking for two cars and the garden. On the upper floor, you will find a small study, a lounge, and a bedroom with a bathroom. On the top level, the house features four bedrooms and two bathrooms, one of them en suite. The entire floor maintains its modernist style with distinctive features such as stained glass, moldings, and hydraulic floors. At the top of the house, two terraces one lateral and one panoramic offer breathtaking views of Barcelona and the sea. About Vallvidrera Vallvidrera is a charming neighborhood located on the hills of the Collserola range, southwest of Barcelona. Known for its natural and peaceful surroundings, it offers an ideal retreat from the bustle of the city while remaining well connected to central Barcelona via the funicular and several bus routes. The area is renowned for its stunning views, hiking trails, and rich history, including numerous modernist houses. Vallvidrera is also home to the famous Collserola Tower viewpoint, a communications tower offering panoramic views of the city and its surroundings. This neighborhood combines the tranquility of nature with the convenience of proximity to a vibrant metropolis, making Vallvidrera a highly sought-after place to live. The sale price does not include taxes or costs arising from the purchase, which, according to current regulations, are payable by the buyer: (i) for resale homes, the Property Transfer Tax (ITP) according to the rate applicable in the Autonomous Community; (ii) for new-build properties, VAT and the Tax on Documented Legal Acts (AJD) according to current regulations; (iii) notary and registry fees; and (iv) administrative costs if contracted. Availability to be agreed. The offer is subject to price changes or withdrawal from the market without prior notice. The information provided, including floor areas, is for guidance purposes only. Real estate brokerage fees will be borne by the responsible party according to the signed mandate. Detailed and personalized information will be provided to any interested party prior to any deposit, in accordance with applicable state and regional regulations. #ref:CB4413LL
2.600.000 €
Kann es immer noch nicht finden die Immobilie, die Sie suchen?

Kann es immer noch nicht finden die Immobilie, die Sie suchen?

Finden Sie Ihr Zuhause im Ausland mit Unterstützung des Coldwell Banker® Netzwerks

Besuchen Sie unsere internationalen Websites und finden Sie Ihre Wunschimmobilie an den exklusivsten Orten

Wir verwenden unsere eigenen Cookies und Cookies von Drittanbietern, um die Sicherheit unserer Website zu gewährleisten und ihren Inhalt zu personalisieren. Ebenso verwenden wir Cookies, um Daten über Ihre Navigation zu messen und zu erhalten und um Werbung an Ihren Geschmack und Ihre Vorlieben anzupassen. Drücken Sie die Schaltfläche "Alle akzeptieren", um zu bestätigen, dass Sie die angezeigten Informationen gelesen und akzeptiert haben. Um diese Cookies zu verwalten oder zu deaktivieren, klicken Sie auf "Einstellungen". Weitere Informationen zu Cookies erhalte Sie in unserer Cookie-Richtlinie.
Cookies ändern
Technik und Funktional Immer aktiv
Diese Website verwendet eigene Cookies, um Informationen zu sammeln, um unsere Dienste zu verbessern. Wenn Sie weiter surfen, akzeptieren Sie deren Installation. Der Benutzer hat die Möglichkeit, seinen Browser zu konfigurieren und auf Wunsch zu verhindern, dass er auf seiner Festplatte installiert wird, obwohl er bedenken muss, dass dies zu Schwierigkeiten beim Navigieren auf der Website führen kann.
Sie ermöglichen die Beobachtung und Analyse des Verhaltens der Nutzer dieser Website. Die durch diese Art von Cookies gesammelten Informationen werden verwendet, um die Aktivität des Webs zu messen, um Benutzernavigationsprofile zu erstellen, um basierend auf der Analyse der Nutzungsdaten der Benutzer des Dienstes Verbesserungen einzuführen. Sie ermöglichen es uns, die Präferenzinformationen des Benutzers zu speichern, um die Qualität unserer Dienstleistungen zu verbessern und durch empfohlene Produkte ein besseres Erlebnis zu bieten.
Diese Cookies werden verwendet, um Informationen über die Präferenzen und persönlichen Entscheidungen des Benutzers durch die kontinuierliche Beobachtung seiner Surfgewohnheiten zu speichern. Dank ihnen können wir die Surfgewohnheiten auf der Website kennen und Werbung in Bezug auf das Surfprofil des Benutzers anzeigen.