Ihre Suche

Immobilien zum Verkauf in Can Font - Ca N'Avellaneda, Castellar del Vallès
House in Can Font
Can Font - Ca n'Avellaneda, Castellar del Vallès
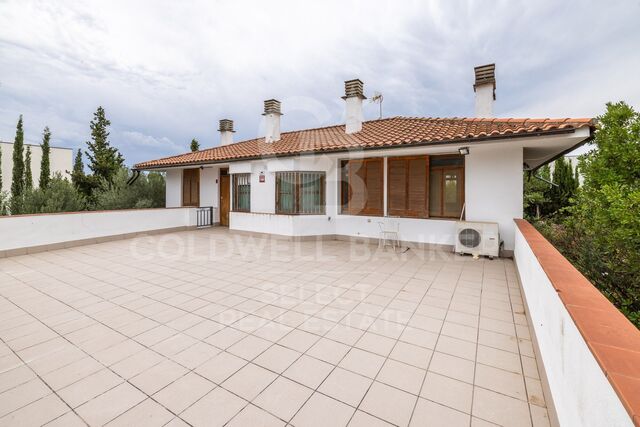
House in Can Font

882 m²Grundstück72 Bäder
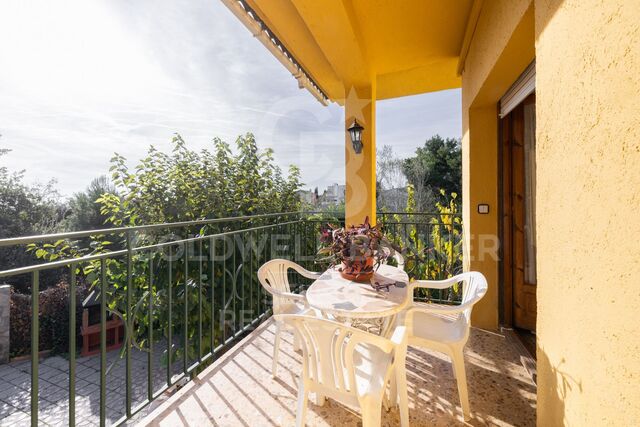
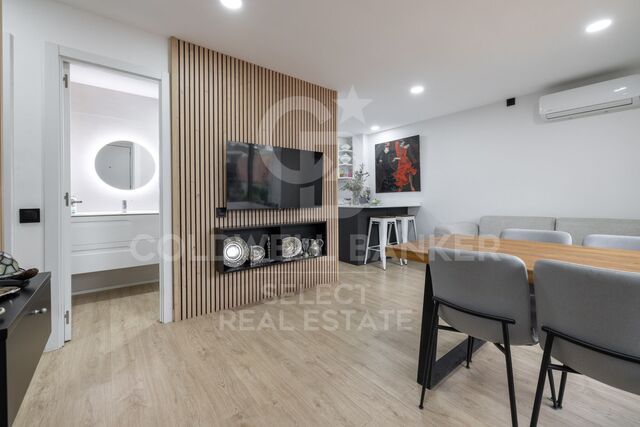
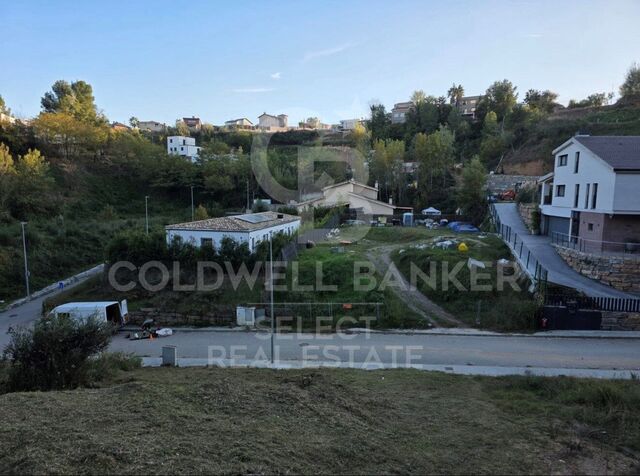
Spacious detached house in Can Font: tranquillity, nature and comfort Coldwell Banker presents this charming property located in the prestigious Can Font urbanisation, between Castellar del Vallès and Matadepera, an area that combines the serenity of the natural environment with the comfort of all nearby services. With a plot of 882 m², this four-sided house offers an ideal environment to enjoy outdoor life. Its well-kept garden with an orchard area and fruit trees provides freshness and a natural touch that makes every day a unique experience. The house, with 411 m² built, is distributed over three well-organised floors: Main floor: a spacious and bright living-dining room with fireplace, perfect for relaxing with the family; a separate and fully equipped kitchen, designed for cooking lovers; in addition to three cosy bedrooms and a full bathroom. Upper floor: It has four additional bedrooms, another fully equipped bathroom and a large sunny terrace, ideal for enjoying the views and the outdoors. Exterior basement: a large open-plan room, adaptable as a games room, gym, office or study, as well as a garage with capacity for two vehicles, boiler room with several water tanks and a barbecue area to enjoy with family and friends. Built in 1982 and in excellent condition, this property offers heating by hot/cold pump, fitted wardrobes and a functional design that maximises comfort and space. If you are looking for a spacious home, surrounded by nature and with all the comforts, this house in Can Font is a unique opportunity to enjoy tranquillity without giving up the proximity of the main services. Come and discover it and fall in love with its surroundings, its space and its potential! #ref:CBMT704
395.000 €
Beautiful chalet in Verge de Montserrat
Matadepera

Beautiful chalet in Verge de Montserrat

445 m²Größe826 m²Grundstück44 Bäder
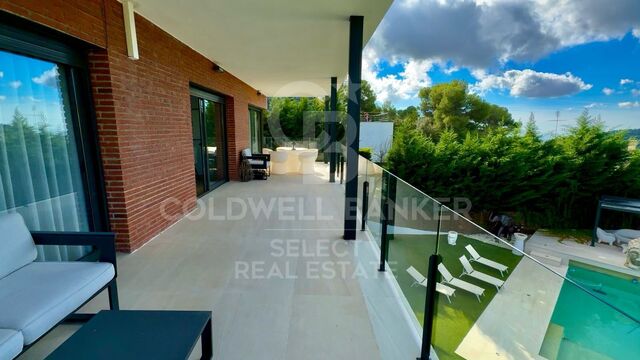
Coldwell Banker Style Real Estate is pleased to exclusively present this charming villa, located in one of the most privileged areas of Matadepera, specifically in Verge de Montserrat. This magnificent property sits on a generous plot of 800 square metres, completely flat, which makes it an ideal space to enjoy the outdoors. On the basement level, the house has a large garage that can house several vehicles, as well as a room for the machinery and another for the pool purifier. A beautiful wine cellar is also included, perfect for wine lovers and family gatherings. As we go up to the ground floor, we find an extensive garden surrounding a refreshing swimming pool, creating a perfect environment for leisure and relaxation. Inside the house, there is a welcoming entrance hall that leads to a spacious living-dining room, ideal for enjoying time with family or friends. The office-style kitchen is functional and bright, and is complemented by a guest toilet, a laundry room and a double bedroom with its own en-suite bathroom. On the first floor, there are two double bedrooms, each with an en-suite bathroom, offering comfort and privacy. In addition, there is a study that can be converted into two single bedrooms, offering flexibility according to the needs of the future owners. This villa stands out not only for its design and distribution, but also for its location in a quiet and exclusive area, ideal to enjoy nature and tranquillity, without renouncing to the proximity of services and amenities. A unique opportunity that you won't want to miss! #ref:CBMT662
1.480.000 €
Detached villa in Matadepera
Matadepera

Detached villa in Matadepera

512 m²Größe1.100 m²Grundstück77 Bäder
Exclusive design house in Matadepera Coldwell Banker presents this stunning designer home located in one of the most exclusive and sought-after areas of Matadepera. This dream home extends over more than 500 m² built on a plot of 1,100 m², and has 7 bedrooms and 7 bathrooms. Upon entering, we are greeted by a spacious hall that leads us to a spacious living room with access to the terrace, as well as a cosy kitchen fully equipped with high-end appliances and also with access to the terrace. On this floor, we find a suite with a dressing room and spectacular views, as well as a guest toilet. There is also an enclosed garage with automatic folding door for convenience. On the lower floor is the rest area, which includes 4 double bedrooms and 2 full bathrooms. A magnificent suite with access to the terrace and views of the pool and the mountains stands out. The other three double bedrooms also have access to the terrace and share the views, each with its own full bathroom. On the top level, there is a separate flat that has a living room, open kitchen, access to the pool, two bedrooms (one double and one spacious single) and a full bathroom. This floor also houses a gym. The main garden is adorned with a green and well-kept lawn, which surrounds a spectacular saline water pool with waterfall and fountain. Next to the pool, there is a chill-out area with a bioclimatic pergola, as well as a sauna in the garden and a rest area with table and chairs, perfect for enjoying pleasant evenings. The property is equipped with the best security measures, both outside and inside. It is distinguished by its exclusivity, privacy, unobstructed and panoramic views, high-quality finishes and elegant modernist architecture. Located in the best area of Matadepera, this property is close to the mountain of Sant Llorenç de Munt i l'Obac and the best schools, such as Montcau La Mola, Gresol. Do not hesitate to request a visit. #ref:CBMT674
1.200.000 €

Zuletzt angesehene Immobilien
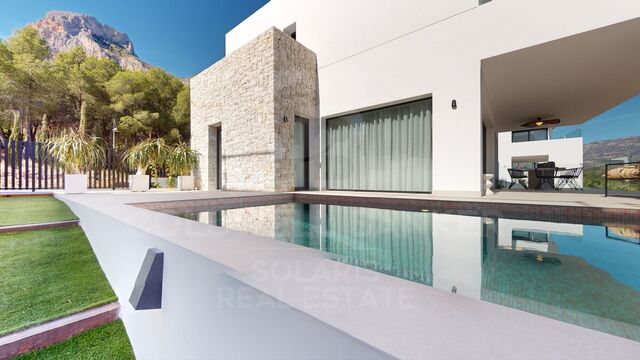
New-build flat for sale on Rambla Cataluña
Dreta de l'Eixample

New-build flat for sale on Rambla Cataluña

60 m²Größe11 Bathroom
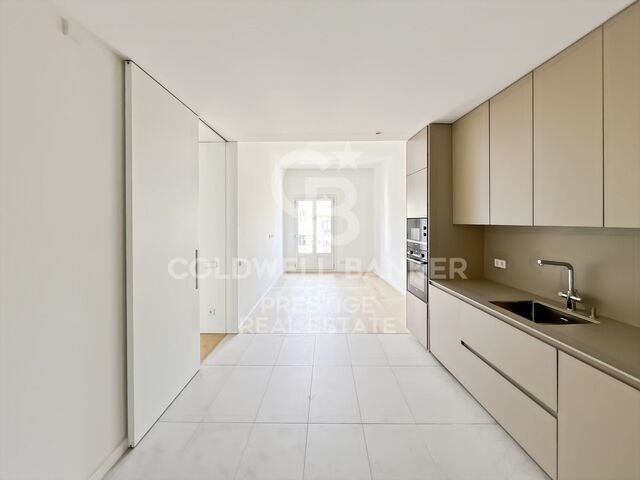
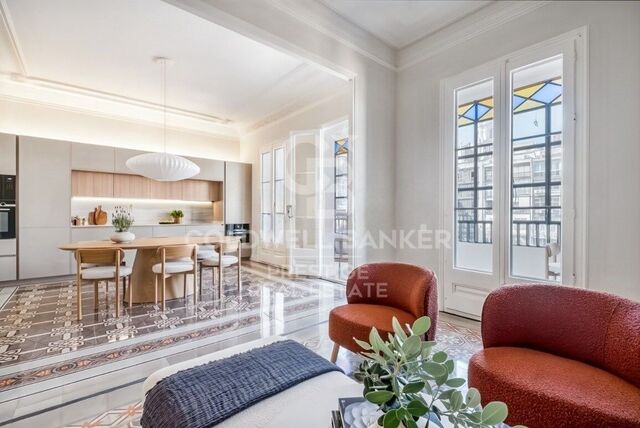
This practical flat is situated in a newly built development on Rambla Catalunya. It is the result of a comprehensive refurbishment project that combines the charm of an early 20th-century building with the contemporary design of the Vilablanch studio. The 60m² property, comprising 1 bedroom, 1 full bathroom and a utility room, stands out for its carefully considered interior layout, where every space has been designed to offer fluidity, comfort and natural light. The living-dining room and kitchen flow seamlessly into an open-plan living area, featuring a balcony overlooking Rambla Cataluña. The bright double bedroom - which also has a balcony overlooking Rambla Cataluña - features a walk-in wardrobe and an en-suite bathroom. This apartment represents a unique opportunity to acquire a 'pied-à-terre' right in the heart of the city. Discover the vibrant surroundings of the Rambla de Catalunya, where you will find a perfect blend of period architecture and exclusive shops, luxury restaurants and an unrivalled cultural offering. The sale price does not include taxes or expenses related to the sale which, in accordance with current regulations, are the responsibility of the buyer: (i) for pre-owned homes, the Property Transfer Tax (ITP) at the rate applicable in the Autonomous Community; (ii) for new-construction homes, VAT and Stamp Duty (AJD) in accordance with current regulations; (iii) notary and registry fees; and (iv) administrative agency fees, if applicable. Availability to be agreed upon. The offer is subject to price changes or withdrawal from the market without prior notice. The information provided, including floor areas, is for guidance only. Real estate brokerage fees will be borne by the relevant party in accordance with the signed agreement. Detailed and personalized information will be provided to any interested party prior to the payment of any deposit, in accordance with applicable national and regional regulations. #ref:CBES2045
840.000 €
Third floor flats in Nueva Andalucía
Nueva Andalucía

Third floor flats in Nueva Andalucía

32 Bäder
Welcome to your new home, located in Nueva Andalucía (Marbella) just a few minutes from Marbella and Puerto Banús. Discover this new development of new homes in Residencial Albatros, in Nueva Andalucía, Marbella, a neighbourhood in full expansion that is constantly adding new businesses and services to the area. It is also excellently connected by road and public transport. A magnificent building with a modern style and avant-garde architectural details, such as its peak shape in the corner of the building, with high quality finishes that guarantee the total satisfaction and maximum comfort of the residents. The Residencial is located just 5 minutes from the beach and several golf courses, enjoying excellent panoramic views of the coast and all the comforts of a luxury home, while maintaining an affordable price. All the properties are connected by pleasant garden areas, as well as enjoying top quality finishes and a modern design, which includes a large private terrace and parking space in the building itself. It also has a gym, chill-out area and a spectacular swimming pool on the roof of the building with unbeatable views of the sea and the mountains, an ideal place to enjoy a good swim and relax with the views. Undoubtedly, the house of your dreams for you and your family in a recently created neighbourhood in full expansion. For more information, do not hesitate to contact us. #ref:CBSH001_V
455.000 €
Villa 4 Schlafzimmer Verkauf Jávea / Xàbia
Centro ciudad

Villa 4 Schlafzimmer Verkauf Jávea / Xàbia

800 m²Größe2.000 m²Grundstück45 Bäder
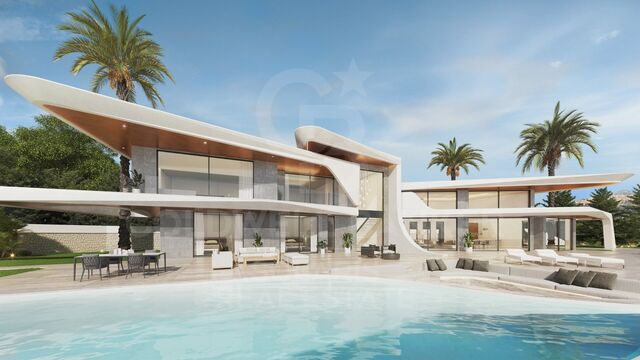
Die Villa Cosmos ist eine wahrhaft spektakuläre Residenz, deren zeitgenössisches Design zarte Außenkurven enthält, die der imposanten Fassade Charakter und Distinktion verleihen. Dieses exklusive Architekturprojekt wurde für ein Grundstück von 2.000 m² konzipiert, das sich in einer der begehrtesten Gegenden von Jávea befindet: Monte Olimpo. Dank der großen Fenster ist die Villa den ganzen Tag über in Tageslicht getaucht und bietet einen freien Blick auf die mediterrane Umgebung, den majestätischen Montgó und das glitzernde Mittelmeer. Das Anwesen erstreckt sich über drei Etagen und wurde so konzipiert, dass es den Komfort und die Verbindung mit der Umgebung maximiert. Im Erdgeschoss befindet sich ein großzügiges Wohnzimmer, das durch 4 Meter hohe Decken aufgewertet wird, die die Geräumigkeit und Eleganz des Raumes unterstreichen. Das moderne Design und die voll ausgestattete Küche sind direkt mit einer praktischen Speisekammer und einem attraktiven Grillplatz im Freien verbunden. Auf derselben Ebene befinden sich zwei Schlafzimmer, beide mit eigenem Bad, und ein Gäste-WC. Das Äußere ist eine wahre Ode an den mediterranen Lebensstil. Die sonnigen Terrassen umgeben einen Designer-Pool und einen Chill-out-Bereich mit Gaskamin und schaffen den perfekten Rahmen, um unvergessliche Abende im Freien zu genießen. Das Obergeschoss ist der Ruhe und Privatsphäre gewidmet. Hier finden Sie die Master-Suite mit einem großen Ankleidezimmer, einem eleganten Badezimmer und direktem Zugang zur Panoramaterrasse. Das vierte Schlafzimmer, ebenfalls mit eigenem Bad, vervollständigt diese Ebene und teilt den privilegierten Blick auf das Meer und die umliegende Landschaft. In der unteren Etage bietet die Villa eine große Garage mit Platz für drei Fahrzeuge, einen privaten Fitnessraum, einen Technikraum und eine Wäscherei, die Funktionalität und Komfort im Alltag gewährleisten. Die Villa Cosmos wird mit hochwertigen Materialien, tadellosen Oberflächen und Liebe zum Detail gebaut, die eine Immobilie von außergewöhnlicher Exzellenz garantieren, die bereit ist, Ihr luxuriöser Rückzugsort an der Costa Blanca zu werden. #ref:CBS583N
2.760.000 €
Duplex 6 Schlafzimmer, 2 Stockwerke Verkauf Marbella
Milla de Oro

Duplex 6 Schlafzimmer, 2 Stockwerke Verkauf Marbella

665 m²Größe6
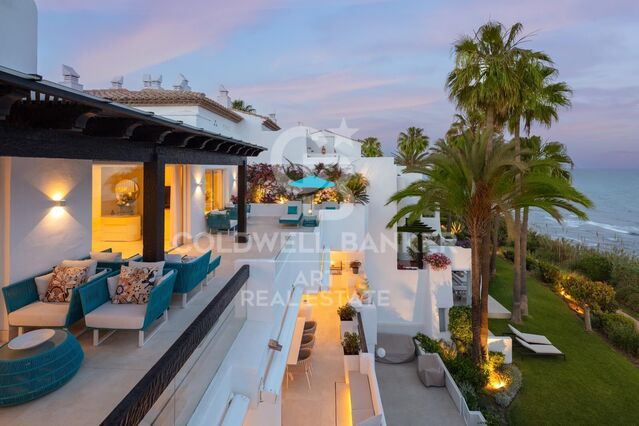
Die Wohnanlage Puente Romano gehört zu den begehrtesten Orten an Marbellas Goldener Meile. Hier genießen Sie gehobene Gastronomie, erleben ein aufregendes Nachtleben oder spielen im weltberühmten Tennisclub. Diese exklusive Wohnung bietet 24-Stunden-Sicherheits- und Concierge-Service. Umgeben von üppigen tropischen Gärten ist diese Strandresidenz ein echtes Paradies mit andalusischem Flair. In vollkommener Harmonie gebaut, verschmelzen Innen- und Außenbereiche nahtlos und schaffen eine entspannte Atmosphäre mit gemütlichen Unterhaltungszonen. Genießen Sie das mediterrane Klima auf den großzügigen Terrassen mit Außenküche, durchflutet vom Licht und begleitet vom Klang des Meeres. Mit einer beeindruckenden Fläche von 454 m² und 211 m² Terrassen wurde jeder Raum mit höchster Qualität, natürlichen Materialien und eleganten Möbeln gestaltet. Dieses prächtige Apartment am Strand verfügt über sechs Schlafzimmer mit eigenem Bad und bietet durchgehend liebevolle Details. Die hochmoderne Küche ist mit erstklassigen Gaggenau-Geräten ausgestattet, darunter ein amerikanischer Kühlschrank mit Gefrierfach, ein integrierter Backofen, ein Weinkühler und viel Stauraum. Der Essbereich wurde perfekt integriert, um den atemberaubenden Meerblick zu genießen. Das Apartment verfügt über zwei Wohnbereiche: einen mit großzügiger Bar und einen weiteren zum Entspannen. Auf der Hauptebene befinden sich vier großzügige Schlafzimmer mit Bad en Suite, geschmackvoll dekoriert und funktional gestaltet. Die Zimmer bieten Meerblick oder einen Blick auf den beeindruckenden Berg La Concha. Ein privater Aufzug oder eine Treppe führt Sie zur luxuriösen Master-Suite, die absolute Ruhe und einen unvergleichlichen Blick auf das Mittelmeer bietet. Luxuriöse Innenräume schaffen eine entspannte Atmosphäre vom ersten Moment an. Mit Einbauschränken und privaten Badezimmern ist dieser elegante Raum von majestätischen Proportionen und garantiert höchsten Komfort. Auf dieser Ebene erwarten Sie außerdem moderne 5-Sterne-Einrichtungen, darunter ein Fitnessraum mit Technogym-Ausstattung, ein beheizter Pool und eine weitläufige Terrasse zum Genießen von Sonnenauf- und -untergängen. #ref:CBSH392
19.900.000 €
Kann es immer noch nicht finden die Immobilie, die Sie suchen?

Kann es immer noch nicht finden die Immobilie, die Sie suchen?

Finden Sie Ihr Zuhause im Ausland mit Unterstützung des Coldwell Banker® Netzwerks

Besuchen Sie unsere internationalen Websites und finden Sie Ihre Wunschimmobilie an den exklusivsten Orten

Wir verwenden unsere eigenen Cookies und Cookies von Drittanbietern, um die Sicherheit unserer Website zu gewährleisten und ihren Inhalt zu personalisieren. Ebenso verwenden wir Cookies, um Daten über Ihre Navigation zu messen und zu erhalten und um Werbung an Ihren Geschmack und Ihre Vorlieben anzupassen. Drücken Sie die Schaltfläche "Alle akzeptieren", um zu bestätigen, dass Sie die angezeigten Informationen gelesen und akzeptiert haben. Um diese Cookies zu verwalten oder zu deaktivieren, klicken Sie auf "Einstellungen". Weitere Informationen zu Cookies erhalte Sie in unserer Cookie-Richtlinie.
Cookies ändern
Technik und Funktional Immer aktiv
Diese Website verwendet eigene Cookies, um Informationen zu sammeln, um unsere Dienste zu verbessern. Wenn Sie weiter surfen, akzeptieren Sie deren Installation. Der Benutzer hat die Möglichkeit, seinen Browser zu konfigurieren und auf Wunsch zu verhindern, dass er auf seiner Festplatte installiert wird, obwohl er bedenken muss, dass dies zu Schwierigkeiten beim Navigieren auf der Website führen kann.
Sie ermöglichen die Beobachtung und Analyse des Verhaltens der Nutzer dieser Website. Die durch diese Art von Cookies gesammelten Informationen werden verwendet, um die Aktivität des Webs zu messen, um Benutzernavigationsprofile zu erstellen, um basierend auf der Analyse der Nutzungsdaten der Benutzer des Dienstes Verbesserungen einzuführen. Sie ermöglichen es uns, die Präferenzinformationen des Benutzers zu speichern, um die Qualität unserer Dienstleistungen zu verbessern und durch empfohlene Produkte ein besseres Erlebnis zu bieten.
Diese Cookies werden verwendet, um Informationen über die Präferenzen und persönlichen Entscheidungen des Benutzers durch die kontinuierliche Beobachtung seiner Surfgewohnheiten zu speichern. Dank ihnen können wir die Surfgewohnheiten auf der Website kennen und Werbung in Bezug auf das Surfprofil des Benutzers anzeigen.