Ihre Suche

Immobilien zum Verkauf in Andorra la Vella

Chalet 5 Schlafzimmer Verkauf Madrid
Aravaca, Madrid

Chalet 5 Schlafzimmer Verkauf Madrid

355 m²Größe229 m²Grundstück56 Bäder
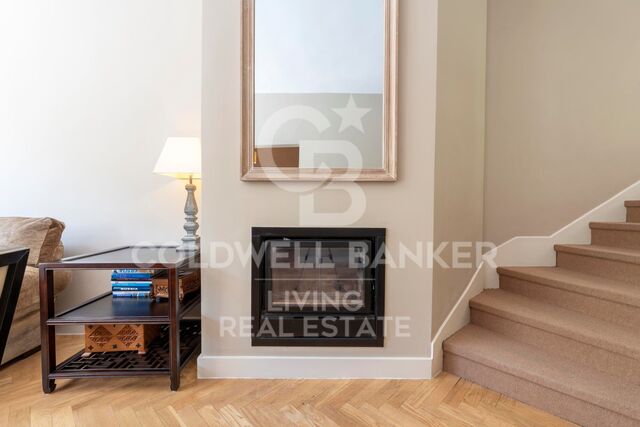
Coldwell Banker living Tiene el placer de presentarles en exclusiva una extraordinaria casa adosada de 355 metros construidos, una propiedad única donde la privacidad y el silencio la convierten en la mejor opción de la urbanización. En este hogar, el diseño arquitectónico de vanguardia y la sofisticación se fusionan para crear una auténtica experiencia de lujo que cautiva desde el primer instante; todo gracias a una distribución inteligente y a sus amplios ventanales, minuciosamente diseñados para inundar de luz natural cada espacio y ofrecer un estilo de vida exclusivo, fluido y confortable. La experiencia en el hogar comienza en su nivel inferior, un espacio sumamente funcional que alberga una versátil sala polivalente ideal para proyectar un gimnasio privado o una sala de cine, junto a una discreta zona de servicio con lavandería y un cómodo acceso directo al garaje, garantizando la máxima privacidad desde su llegada. Al ascender, la vivienda se transforma en un escenario perfecto para la vida social. El corazón de la casa lo compone un majestuoso salón presidido por una chimenea que aporta una calidez inigualable; desde aquí, se accede de forma natural a un impecable jardín equipado con riego automático, un oasis perfecto para el relax. En este mismo nivel, una moderna cocina de concepto abierto se conecta con un segundo jardín privado, el entorno ideal para disfrutar de memorables comidas familiares al aire libre, complementado estratégicamente por un elegante aseo de cortesía. El descanso y la intimidad se han proyectado con maestría a través de un juego de sutiles alturas. En una primera entreplanta, se ubica un acogedor dormitorio con baño completo, ideal para invitados. Subiendo a un nuevo nivel, la propiedad despliega su zona de noche principal, compuesta por dos amplios dormitorios que comparten un baño en el pasillo uno de ellos enriquecido con un fantástico vestidor incorporado, y la impresionante suite principal, que destaca por albergar un baño de diseño totalmente reformado. Finalmente, la corona de esta residencia la descubrimos en su planta ático: un espacio maravilloso y polivalente, actualmente destinado a un inspirador despacho profesional, que goza de su propia zona de armarios vestidor y un baño privado, consolidándose como el refugio perfecto para la desconexión o el trabajo diario. Una propiedad sublime dispuesta a colmar las expectativas de los clientes más exigentes. La ubicación de esta propiedad es, sin duda, uno de sus mayores privilegios. Situada en la demandada zona de La Buganvilla, un enclave residencial de referencia en Madrid, esta localización representa el equilibrio perfecto entre la máxima tranquilidad y una conectividad excepcional. Diseñada para quienes buscan un refugio de paz sin renunciar a las ventajas de la gran ciudad, el área destaca por su privacidad, sus entornos cuidados y su ambiente marcadamente familiar y seguro. Uno de los grandes baluartes de residir en esta zona es su inmejorable oferta educativa. A tan solo unos minutos de la propiedad se concentran algunos de los colegios nacionales e internacionales más renombrados y prestigiosos de la capital (como destacados centros británicos, americanos y de metodología activa), garantizando una formación de élite para sus hijos sin necesidad de realizar largos desplazamientos diarios. PLANTA DE ENTRADA: · Elegante hall de entrada. · Amplio salón comedor con salida al porche y jardín privado delantero · Cocina office con salida a jardín trasero · Aseo de visitas. PLANTA SUPERIOR: · Dormitorio Principal con baño en suite . Otro Dormitorio completo con baño incorporado · Dos dormitorios que comparten baño · Un baño completo en pasillo PLANTA ATICO: . Salon/despacho con grandes ventanales y vistas despejadas . Zona vestidor con baño completo PLANTA SEMISÓTANO: · Zona familiar de estar con salida al garaje · Dormitorio de servicio. · Baño completo. · Cuarto de lavado/plancha. · Zona de trastero. · Varias zonas de armarios La vivienda dispone de una plaza de garaje #ref:CBLV50
1.850.000 €
Renovierte Außenwohnung in Chamberí, Madrid
Ríos Rosas - Nuevos Ministerios, Madrid

Renovierte Außenwohnung in Chamberí, Madrid

88 m²Größe32 Bäder
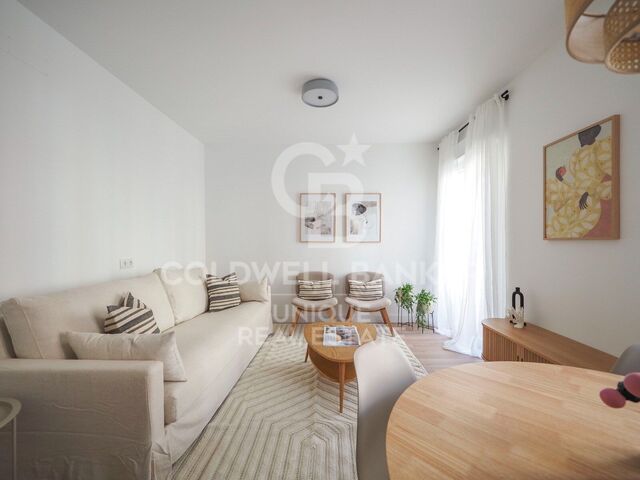
Coldwell Banker Unique präsentiert diese hervorragende 88 m² große Immobilie im dritten Stock eines außenliegenden Gebäudes mit Balkon, im Herzen von Chamberí, einem der begehrtesten und charmantesten Viertel Madrids. Der Tagesbereich überzeugt durch ein offenes Raumkonzept, in dem Küche, Wohnzimmer und Essbereich zu einem großzügigen und hellen Raum verschmelzen. Die Küche ist mit Elektrogeräten ausgestattet und modern gestaltet. Sie geht fließend in das Wohnzimmer über, von dem aus direkter Zugang zum Balkon besteht, der für Tageslicht und Querlüftung sorgt. Ausgewählte Materialien wie widerstandsfähiger Laminatboden und hochwertige Tischlerarbeiten unterstreichen die Harmonie des Gesamtbildes. Der private Bereich verfügt über drei gut aufgeteilte Schlafzimmer und zwei vollständige Badezimmer, eines davon en suite im Hauptschlafzimmer, was Privatsphäre und Komfort garantiert. Die weiteren Schlafzimmer bieten vielseitige Nutzungsmöglichkeiten, ideal als zusätzliche Zimmer, Büro oder Multifunktionsräume. Die Badezimmer zeichnen sich durch ihr sorgfältiges Design mit Porzellanverkleidungen, dekorativen Details und Armaturen in mattschwarzer Ausführung aus und schaffen elegante, zeitgemäße Räume. Die Immobilie wird vollständig renoviert, möbliert und ausgestattet übergeben und verfügt zudem über Zentralheizung für ganzjährigen Komfort. Eine einmalige Gelegenheit, eine exklusive Immobilie in Chamberí zu erwerben, wo Design, Lage und Funktionalität in perfekter Harmonie zusammenkommen. #ref:CBUQ1426
815.000 €
Renoviertes Penthouse mit Terrasse, Garage und Abstellraum in Chamberí, Madrid
Ríos Rosas - Nuevos Ministerios, Madrid

Renoviertes Penthouse mit Terrasse, Garage und Abstellraum in Chamberí, Madrid

134 m²Größe23 Bäder
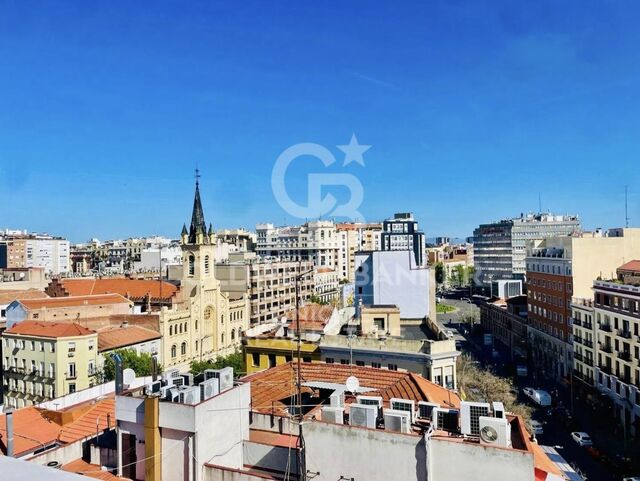
Coldwell Banker Unique präsentiert ein exklusives, neu gebautes Penthouse ohne Nachbarn auf derselben Etage, das ein Maß an Privatsphäre und Exklusivität bietet, das in Madrid nur schwer zu finden ist. Die Immobilie besticht durch ihre vier privaten Terrassen, jeweils mit unabhängigem Zugang von jedem Schlafzimmer, dem Wohnzimmer sowie dem Eingangsbereich, wodurch sich ein spektakulärer 360-Grad-Panoramablick über die gesamte Stadt und die Berglandschaft genießen lässt und jeder Außenbereich zu einem echten Aussichtspunkt wird. Das Penthouse befindet sich in einem im Jahr 2005 vollständig renovierten Gebäude und verbindet auf perfekte Weise architektonischen Charme mit modernem Komfort. Die Wohnung verfügt über zwei Schlafzimmer und drei Badezimmer, davon zwei en suite, und bietet eine Raumaufteilung, die auf maximalen Komfort und Privatsphäre ausgelegt ist. Das Hauptschlafzimmer ist mit einem Jacuzzi ausgestattet, der durch eine spezielle Abtrennung vollständige Privatsphäre gewährleistet und das Wohlbefinden im eigenen Zuhause steigert. Die Immobilie wurde mit erstklassigen Materialien renoviert, wobei jedes Detail Qualität und Raffinesse widerspiegelt - von den lackierten Einbauschränken mit textilem Innenfutter bis hin zu den sorgfältig ausgeführten maßgefertigten Schreinerarbeiten. Die offene Küche im amerikanischen Stil wurde so konzipiert, dass sie den Raum optimal nutzt und gleichzeitig eine moderne und funktionale Ästhetik bietet. Sie ist mit hochwertigen Möbeln der renommierten deutschen Marke Perse Küchen sowie mit Elektrogeräten der bekannten Marke Bosch ausgestattet. Für optimalen Wohnkomfort sorgt ein Aerothermie-System, das erhebliche Energieeinsparungen ermöglicht, in Kombination mit Fußbodenheizung und Klimaanlage über Luftkanäle. Die drei Badezimmer sind mit italienischen Fliesen ausgestattet und verleihen dem Raum zusätzliche Eleganz, während die PVC-Fenster eine hervorragende Wärme- und Schalldämmung gewährleisten. Die Terrassen verfügen über PVC-Deckingböden, die für Langlebigkeit und einfache Pflege konzipiert sind und das außergewöhnliche Außenkonzept abrunden. Darüber hinaus gehören zwei Abstellräume sowie ein Concierge-Service zur Immobilie, was zusätzlichen Komfort und Sicherheit bietet. Es handelt sich um eine einmalige Gelegenheit für alle, die eine besondere Immobilie mit unvergleichlichem Ausblick und sämtlichem Komfort eines hochwertigen Zuhauses in Madrid suchen. #ref:CBUQ1402
920.000 €
Wohnung zur Renovierung in Chamberí, Madrid
Arapiles, Madrid

Wohnung zur Renovierung in Chamberí, Madrid

159 m²Größe43 Bäder
Coldwell Banker Unique präsentiert dieses großartige Penthouse im emblematischen Viertel Trafalgar im Bezirk Chamberí, einer der begehrtesten Lagen Madrids. Mit einer bebauten Fläche von 159 m² bietet diese Immobilie eine ausgezeichnete Investitionsmöglichkeit für all jene, die einen einzigartigen Raum suchen, den sie renovieren und nach ihren Vorstellungen gestalten möchten - sei es, um die Rentabilität zu maximieren oder um ein Traumzuhause im Herzen der Hauptstadt zu genießen. Die Wohnung verfügt über 4 großzügige Schlafzimmer, 3 Badezimmer, eine separate Küche und ein weitläufiges Wohnzimmer mit Zugang zu einer charmanten Terrasse, die Helligkeit und einen besonderen Charakter verleiht. Als Dachgeschosswohnung in der obersten Etage eines Gebäudes mit Aufzug ist sie zu einem ruhigen Innenhof ausgerichtet, was den ganzen Tag über außergewöhnliches Tageslicht garantiert. Zentralheizung, ein Hauswirtschaftsraum sowie ein Concierge sorgen für Komfort und Funktionalität. Obwohl keine eigene Garage vorhanden ist, besteht die Möglichkeit, in derselben Wohnanlage einen Stellplatz zu mieten oder zu erwerben. Das Viertel Trafalgar steht für hohe städtische Lebensqualität. Baumgesäumte Straßen, herrschaftliche Architektur sowie ein breites Angebot an Dienstleistungen, Restaurants, Designerläden und Kultureinrichtungen schaffen eine lebendige und elegante Atmosphäre. Weniger als 10 Kilometer entfernt befindet sich das angesehene Colegio Chamberí Maristas - ideal für Familien. Für Einkaufs- und Freizeitmöglichkeiten liegt das Einkaufszentrum ABC Serrano nur wenige Minuten entfernt und bietet ein gehobenes Erlebnis. Die Verkehrsanbindung ist hervorragend: Die U-Bahn-Stationen Bilbao (Linien 1 und 4) und Quevedo (Linie 2) liegen ganz in der Nähe, ebenso wie mehrere Buslinien, darunter 3, 37 und 149, die das Viertel mit dem restlichen Stadtgebiet verbinden. Darüber hinaus befindet sich der Cercanías-Bahnhof Nuevos Ministerios weniger als 2 Kilometer entfernt und erleichtert den Zugang zu anderen Teilen Madrids und Umgebung. Diese Immobilie ist ein wahres Juwel für alle, die in einer privilegierten Lage wohnen und dabei die Möglichkeit haben möchten, einen vollständig maßgeschneiderten Raum zu gestalten. Ihr großes Renovierungspotenzial in Kombination mit der außergewöhnlichen Lage im Herzen von Chamberí macht sie zu einer klugen, attraktiven Investition mit unvergleichlichem Mehrwert. #ref:CBUQ1178
1.150.000 €
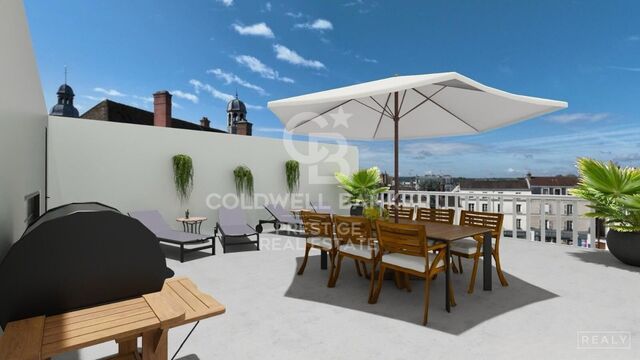
Renovierte Penthouse-Wohnung in der Calle Orense, Madrid
Cuatro Caminos - Azca, Madrid

Renovierte Penthouse-Wohnung in der Calle Orense, Madrid

115 m²Größe2
Coldwell Banker Unique presenta este moderno ático en venta situado en la demandada Calle de Orense, una oportunidad única en una de las zonas con mayor proyección de Madrid. Se trata de una vivienda exterior, muy luminosa y totalmente reformada, que cuenta con 82 m² útiles más trastero y que actualmente se encuentra en pleno proceso de reforma integral, con finalización estimada en un par de meses, lo que la convierte en una opción ideal tanto para vivir como para invertir. La propiedad dispone de dos habitaciones dobles, una de ellas con baño en suite, y dos baños completos, uno integrado en el dormitorio principal y un segundo que funciona perfectamente como baño de cortesía o para dar servicio a la segunda habitación. El salón-comedor destaca por su amplitud y luminosidad gracias a su orientación exterior, creando un espacio cómodo y acogedor. La cocina, abierta al salón, se entrega totalmente equipada y se integra de forma armónica en la zona de día, reforzando el carácter moderno de la vivienda. La reforma integral ha sido concebida con un diseño actual y funcional, incluyendo mobiliario nuevo, cuidando cada detalle para ofrecer una vivienda lista para estrenar. Es importante señalar que las imágenes disponibles corresponden a renders y no representan el resultado final, aunque permiten apreciar el concepto y la calidad del proyecto. Las visitas pueden realizarse en cualquier momento, ofreciendo la posibilidad de conocer de primera mano el potencial de este exclusivo ático. Para más información o para concertar una visita, no dudes en contactar. #ref:CBUQ1280
990.000 €
Außenwohnung mit 4 Schlafzimmern und 2 Reihenhäusern in Trafalgar, Madrid
Trafalgar, Madrid

Außenwohnung mit 4 Schlafzimmern und 2 Reihenhäusern in Trafalgar, Madrid

189 m²Größe43 Bäder
Coldwell Banker Unique präsentiert ein 2023 renoviertes Außenhaus in der Glorieta del General Álvarez de Castro, einer exklusiven, vollständig außenliegenden Immobilie im vierten Stock mit Aufzug, an einem der wertvollsten Orte der Stadt wegen der perfekten Balance zwischen urbanem Leben und Ruhe. Das Haus umfasst 189 m² und zeichnet sich durch seine hervorragende Leuchtkraft und funktionale Verteilung aus, das Ergebnis einer sorgfältigen Renovierung im Jahr 2023. Alle Zimmer genießen dank ihres vollständig äußeren Charakters reichlich Tageslicht, was ein angenehmes Gefühl von Geräumigkeit und Komfort vermittelt. Es verfügt über vier Schlafzimmer und drei voll ausgestattete Badezimmer, eines davon mit eigenem Bad im Hauptschlafzimmer. Die Räume sind geräumig, gut proportioniert und so gestaltet, dass sie sowohl im Alltag als auch in Momenten des Zusammentreffens Komfort bieten. Die Immobilie verfügt außerdem über einen Haupteingang und einen Serviceeingang, was eine zusätzliche Funktionalität bietet. Die Küche ist unabhängig, geräumig und verfügt über einen Bürobereich, ideal für diejenigen, die einen praktischen, gut organisierten und komfortablen Raum für den täglichen Gebrauch schätzen. Das Haus verfügt über zwei Terrassen, die zum Pavillon hin blicken, mit ungehindertem Blick auf ein bewaldetes Gebiet, das an einer so zentralen Lage ungewöhnlich für Ruhe sorgt. Das Gebäude bietet einen Portier, einen Aufzug und einen Güteraufzug, was Komfort und Service garantiert. Im Herzen von Chamberí gelegen, einem Viertel mit einer großen Auswahl an Geschäften, Restaurants und allen Arten von Dienstleistungen, ist dieses Anwesen mit der Ruhe, die der Kreisverkehr selbst bietet, ideal für alle, die Platz, Licht und eine privilegierte Lage suchen, um einzuziehen. #ref:CBUQ1231
2.000.000 €
Wohnung 2 Schlafzimmer Verkauf Madrid
Ríos Rosas - Nuevos Ministerios, Madrid

Wohnung 2 Schlafzimmer Verkauf Madrid

130 m²Größe23 Bäder
Coldwell Banker Unique presenta este exclusivo ático exterior a estrenar con terraza privada. La vivienda ha sido objeto de una reforma integral completa y se presenta completamente a estrenar. El proyecto ha sido ejecutado con especial atención al detalle, optimizando tanto la distribución como todas las instalaciones y acabados. Instalaciones eléctricas y de fontanería, climatización, carpinterías, revestimientos y cocina son totalmente nuevos, ofreciendo una oportunidad excepcional para disfrutar de un ático en Chamberí listo para entrar a vivir desde el primer día. La zona social se articula en torno a un amplio salón con área de comedor y una cocina abierta de diseño contemporáneo, creando un espacio fluido, elegante y muy luminoso. Desde esta estancia se accede a la terraza privada, un auténtico valor diferencial que permite disfrutar de un espacio exterior íntimo en plena ciudad. Gracias a su condición de vivienda completamente exterior, la luz natural está presente durante todo el día. La zona privada ha sido diseñada para garantizar comodidad y privacidad. Dispone de dos amplios dormitorios dobles, ambos con baño en suite, destacando el dormitorio principal que incorpora vestidor. Además, la vivienda cuenta con un aseo de cortesía para invitados. En cuanto al confort, el ático está equipado con aire acondicionado por conductos y calefacción individual, garantizando una temperatura ideal durante todo el año. La finca dispone de ascensor y servicio de portería, aportando seguridad y comodidad a la vida diaria. Ubicado en el prestigioso barrio de Chamberí, uno de los barrios más consolidados y demandados de Madrid, este ático se encuentra rodeado de edificios señoriales, excelentes comunicaciones y una oferta gastronómica y cultural de primer nivel. Un ático exterior, con terraza privada y reforma integral a estrenar, en una de las direcciones más cotizadas del barrio. Una oportunidad única para vivir Madrid desde lo más alto. #ref:CBUQ1320
1.100.000 €
Apartment 2 Schlafzimmer Verkauf Andorra la Vella
Centro, Andorra la Vella

Apartment 2 Schlafzimmer Verkauf Andorra la Vella

92 m²Größe22 Bäder
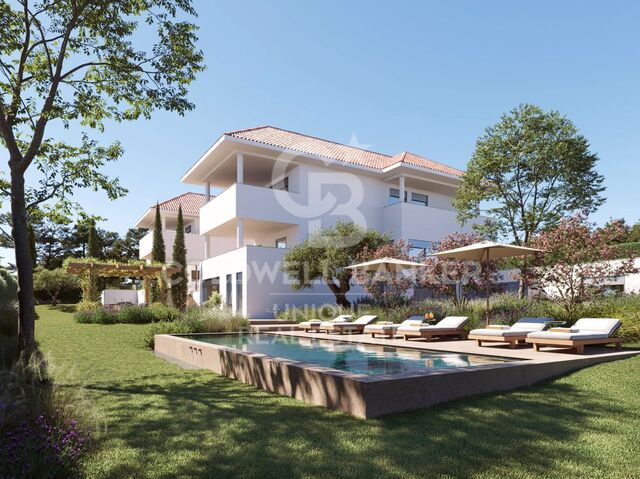
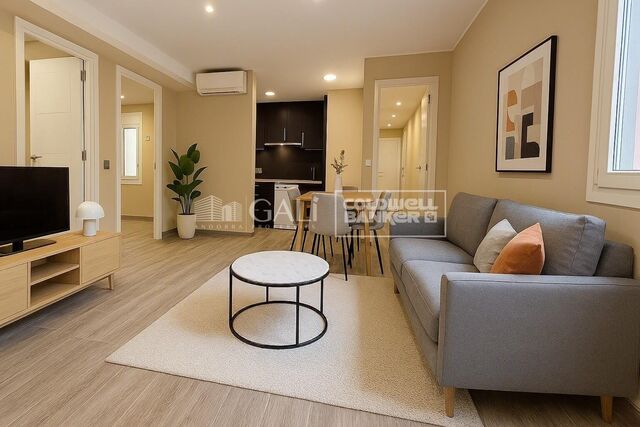
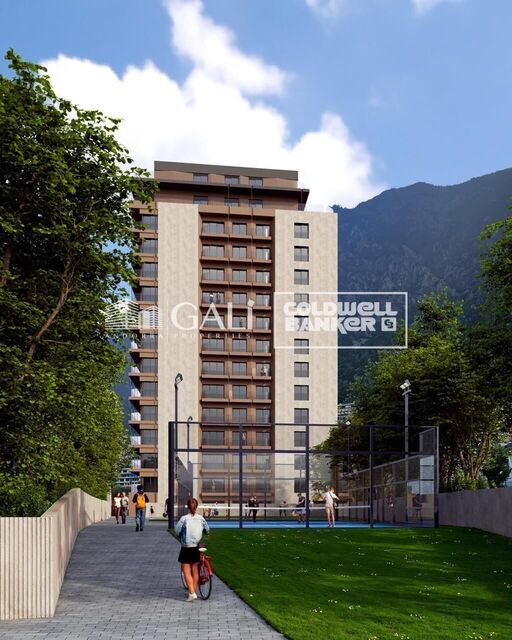
Exclusive new development located just 500 meters from the center of Andorra la Vella and its main shopping street.~~The 14-story building is scheduled for completion in December 2027 and will offer a modern, comfortable, and functional environment with landscaped gardens and a paddle tennis court.~~The apartments are characterized by their contemporary design, A-rated energy efficiency, and the use of premium materials.~~All units feature outdoor space with practical balconies or terraces, and a carefully considered orientation that guarantees natural light and thermal comfort year-round.~~Key Features~Structure and Façade: Prefabricated concrete system and ventilated façade with ceramic cladding that mimics concrete and engineered wood, providing elegance and durability.~Exterior Joinery: Aluminum or PVC with thermal break and triple glazing, guaranteeing optimal thermal and acoustic insulation.~Climate Control: Radiant floor heating and cooling system with domestic hot water production via the FEDA Ecoterm network, ensuring maximum efficiency and comfort. Home automation: pre-installation for scalable home automation and motorized blackout curtains in the living room.~LED lighting in kitchens, bathrooms, and common areas.~Pre-installation for electric vehicle charging in parking spaces.~~Interior finishes: Grato SPC laminate flooring and non-slip porcelain stoneware on balconies and terraces.~Fully equipped kitchens with MOBALPA or similar cabinetry, CERATOP or similar countertops, and SIEMENS or equivalent appliances.~Bathrooms with wall-hung vanities, thermostatic faucets, and resin shower tray with screen.~Security entrance door and lacquered interior doors.~~Sustainability and efficiency: Thanks to its construction design, advanced insulation, and state-of-the-art energy systems, the development achieves the highest energy rating of A, reducing consumption and environmental impact.~~This 92 m2 property is a first-floor apartment with a 9.6 m2 balcony and a west-facing orientation, ensuring afternoon sun. It features:~- Entrance hall with built-in wardrobe.~~- Spacious living/dining room and fully equipped kitchen.~~- Functional laundry room.~~- Full bathroom.~~- One large bedroom with built-in wardrobes.~~- Master suite with wardrobes and en-suite bathroom.~- Balcony access from every room.~~Option to purchase a parking space and storage unit.~~Gali Real Estate at your service. #ref:04729/5210
518.000 €
Apartment 2 Schlafzimmer Verkauf Andorra la Vella
Centro, Andorra la Vella

Apartment 2 Schlafzimmer Verkauf Andorra la Vella

92 m²Größe22 Bäder
Exclusive new development located just 500 meters from the center of Andorra la Vella and its main shopping street.~~The 14-story building is scheduled for completion in the first quarter of 2028 and will offer a modern, comfortable and functional environment with landscaped areas and a paddle tennis court.~~The apartments are characterized by their contemporary design, A-rated energy efficiency, and the use of premium materials.~~All units feature outdoor space with practical balconies or terraces, and a carefully considered orientation that guarantees natural light and thermal comfort year-round.~~Key Features~Structure and Façade: Prefabricated concrete system and ventilated façade with ceramic cladding that mimics concrete and engineered wood, providing elegance and durability.~Exterior Joinery: Aluminum or PVC with thermal break and triple glazing, guaranteeing optimal thermal and acoustic insulation.~Climate Control: Radiant floor heating and cooling system with domestic hot water production via the FEDA Ecoterm network, ensuring maximum efficiency and comfort. Home automation: pre-installation for scalable home automation and motorized blackout curtains in the living room.~LED lighting in kitchens, bathrooms, and common areas.~Pre-installation for electric vehicle charging in parking spaces.~~Interior finishes: Grato SPC laminate flooring and non-slip porcelain stoneware on balconies and terraces.~Fully equipped kitchens with MOBALPA or similar cabinetry, CERATOP or similar countertops, and SIEMENS or equivalent appliances.~Bathrooms with wall-hung vanities, thermostatic faucets, and resin shower tray with screen.~Security entrance door and lacquered interior doors.~~Sustainability and efficiency: Thanks to its construction design, advanced insulation, and state-of-the-art energy systems, the development achieves the highest energy rating of A, reducing consumption and environmental impact.~~This 92 m2 property is a first-floor apartment with a 9.6 m2 balcony and a west-facing orientation, ensuring afternoon sun. It features:~- Entrance hall with built-in wardrobe.~~- Spacious living/dining room and fully equipped kitchen.~~- Functional laundry room.~~- Full bathroom.~~- One large bedroom with built-in wardrobes.~~- Master suite with wardrobes and en-suite bathroom.~- Balcony access from every room.~~Option to purchase a parking space and storage unit.~~Gali Real Estate at your service. #ref:04733/5210
567.000 €
Apartment 4 Schlafzimmer Verkauf Andorra la Vella
Centro, Andorra la Vella

Apartment 4 Schlafzimmer Verkauf Andorra la Vella

149 m²Größe43 Bäder
. Magnificent apartment in the center of Andorra la Vella, very close therefore to all services, the administrative and commercial center of the country.~ ~ It is worth noting this property that enjoys sun for a large part of the day and all rooms enjoy natural light (all exterior).~ ~ The apartment was renovated a few years ago in its entirety with quality finishes.~ It has the following distribution:~ - Practical hall with built-in wardrobe. The different rooms are accessed from the distributor.~ - Nice fully equipped kitchen and exterior, with window from which to enjoy fantastic views. It is currently a closed kitchen, but it could easily be opened to the living room.~ - The living room has very good dimensions and is completely exterior, with large windows that allow you to enjoy the view over the valley of Andorra. Receive direct sun from noon - afternoon.~ - The 4 rooms are double and sunny. One of them type suite. Two share a bathroom and the third bedroom is serviced by the fourth bedroom. The 3 bathrooms are complete (two with shower and one with bathtub) and have patio ventilation.~ - It has several built-in closets and there is a laundry area, where washer and dryer are located with clothesline to covered patio.~ ~ It includes a large parking space and a storage room in the same building.~ ~ FANTASTIC HOUSING FOR ITS LOCATION AND STATE. #ref:01769/5210
1.140.000 €
Apartment 3 Schlafzimmer Verkauf Andorra la Vella
Centro, Andorra la Vella

Apartment 3 Schlafzimmer Verkauf Andorra la Vella

118 m²Größe32 Bäder
Exclusive new development located just 500 meters from the center of Andorra la Vella and its main shopping street.~~The 14-story building is scheduled for completion in the first quarter of 2028 and will offer a modern, comfortable and functional environment with landscaped areas and a paddle tennis court.~~The apartments are characterized by their contemporary design, A-rated energy efficiency, and the use of premium materials.~~All units feature outdoor space with practical balconies or terraces, and a carefully considered orientation that guarantees natural light and thermal comfort year-round.~~Key Features~Structure and Façade: Prefabricated concrete system and ventilated façade with ceramic cladding that mimics concrete and engineered wood, providing elegance and durability.~Exterior Joinery: Aluminum or PVC with thermal break and triple glazing, guaranteeing optimal thermal and acoustic insulation.~Climate Control: Radiant floor heating and cooling system with domestic hot water production via the FEDA Ecoterm network, ensuring maximum efficiency and comfort. Home automation: pre-installation for scalable home automation and motorized blackout curtains in the living room.~LED lighting in kitchens, bathrooms, and common areas.~Pre-installation for electric vehicle charging in parking spaces.~~Interior finishes: Grato SPC laminate flooring and non-slip porcelain stoneware on balconies and terraces.~Fully equipped kitchens with MOBALPA or similar cabinetry, CERATOP or similar countertops, and SIEMENS or equivalent appliances.~Bathrooms with wall-hung vanities, thermostatic faucets, and resin shower tray with screen.~Security entrance door and lacquered interior doors.~~Sustainability and efficiency: Thanks to its construction design, advanced insulation, and state-of-the-art energy systems, the development achieves the highest energy rating of A, reducing consumption and environmental impact.~~This 100 m2 property is a first-floor apartment with an 18 m2 balcony and a south-facing orientation, ensuring sunshine all day long. It features:~- Entrance hall with built-in wardrobe.~~- Spacious living/dining room and fully equipped kitchen.~~- Guest bathroom.~~- Functional laundry room.~~- Full bathroom.~- Two large bedrooms with built-in wardrobes.~~- Master suite with built-in wardrobes and en-suite bathroom.~- Balcony access from every room.~~Option to purchase two parking spaces and a storage unit.~~Gali Real Estate at your service. #ref:04741/5210
630.000 €
Apartment 3 Schlafzimmer Verkauf Andorra la Vella
Centro, Andorra la Vella

Apartment 3 Schlafzimmer Verkauf Andorra la Vella

118 m²Größe32 Bäder
Exclusive new development located just 500 meters from the center of Andorra la Vella and its main shopping street.~~The 14-story building is scheduled for completion in the first quarter of 2028 and will offer a modern, comfortable and functional environment with landscaped areas and a paddle tennis court.~The apartments are characterized by their contemporary design, A-rated energy efficiency, and the use of premium materials.~~All units feature outdoor space with practical balconies or terraces, and a carefully considered orientation that guarantees natural light and thermal comfort year-round.~~Key Features~Structure and Façade: Prefabricated concrete system and ventilated façade with ceramic cladding that mimics concrete and engineered wood, providing elegance and durability.~Exterior Joinery: Aluminum or PVC with thermal break and triple glazing, guaranteeing optimal thermal and acoustic insulation.~Climate Control: Radiant floor heating and cooling system with domestic hot water production via the FEDA Ecoterm network, ensuring maximum efficiency and comfort. Home automation: pre-installation for scalable home automation and motorized blackout curtains in the living room.~LED lighting in kitchens, bathrooms, and common areas.~Pre-installation for electric vehicle charging in parking spaces.~~Interior finishes: Grato SPC laminate flooring and non-slip porcelain stoneware on balconies and terraces.~Fully equipped kitchens with MOBALPA or similar cabinetry, CERATOP or similar countertops, and SIEMENS or equivalent appliances.~Bathrooms with wall-hung vanities, thermostatic faucets, and resin shower tray with screen.~Security entrance door and lacquered interior doors.~~Sustainability and efficiency: Thanks to its construction design, advanced insulation, and state-of-the-art energy systems, the development achieves the highest energy rating of A, reducing consumption and environmental impact.~~This 100 m2 property is a first-floor apartment with an 18 m2 balcony and a south-facing orientation, ensuring sunshine all day long. It features:~- Entrance hall with built-in wardrobe.~~- Spacious living/dining room and fully equipped kitchen.~~- Guest bathroom.~~- Functional laundry room.~~- Full bathroom.~- Two large bedrooms with built-in wardrobes.~~- Master suite with built-in wardrobes and en-suite bathroom.~- Balcony access from every room.~~Option to purchase two parking spaces and a storage unit.~~Gali Real Estate at your service. #ref:04753/5210
720.000 €
Apartment 3 Schlafzimmer Verkauf Andorra la Vella
Centro, Andorra la Vella

Apartment 3 Schlafzimmer Verkauf Andorra la Vella

118 m²Größe32 Bäder
Exclusive new development located just 500 meters from the center of Andorra la Vella and its main shopping street.~~The 14-story building is scheduled for completion in the first quarter of 2028 and will offer a modern, comfortable and functional environment with landscaped areas and a paddle tennis court.~~The apartments are characterized by their contemporary design, A-rated energy efficiency, and the use of premium materials.~~All units feature outdoor space with practical balconies or terraces, and a carefully considered orientation that guarantees natural light and thermal comfort year-round.~~Key Features~Structure and Façade: Prefabricated concrete system and ventilated façade with ceramic cladding that mimics concrete and engineered wood, providing elegance and durability.~Exterior Joinery: Aluminum or PVC with thermal break and triple glazing, guaranteeing optimal thermal and acoustic insulation.~Climate Control: Radiant floor heating and cooling system with domestic hot water production via the FEDA Ecoterm network, ensuring maximum efficiency and comfort. Home automation: pre-installation for scalable home automation and motorized blackout curtains in the living room.~LED lighting in kitchens, bathrooms, and common areas.~Pre-installation for electric vehicle charging in parking spaces.~~Interior finishes: Grato SPC laminate flooring and non-slip porcelain stoneware on balconies and terraces.~Fully equipped kitchens with MOBALPA or similar cabinetry, CERATOP or similar countertops, and SIEMENS or equivalent appliances.~Bathrooms with wall-hung vanities, thermostatic faucets, and resin shower tray with screen.~Security entrance door and lacquered interior doors.~~Sustainability and efficiency: Thanks to its construction design, advanced insulation, and state-of-the-art energy systems, the development achieves the highest energy rating of A, reducing consumption and environmental impact.~~This 100 m2 property is a first-floor apartment with an 18 m2 balcony and a south-facing orientation, ensuring sunshine all day long. It features:~- Entrance hall with built-in wardrobe.~~- Spacious living/dining room and fully equipped kitchen.~~- Guest bathroom.~~- Functional laundry room.~~- Full bathroom.~- Two large bedrooms with built-in wardrobes.~~- Master suite with built-in wardrobes and en-suite bathroom.~- Balcony access from every room.~~Option to purchase two parking spaces and a storage unit.~~Gali Real Estate at your service. #ref:04744/5210
658.000 €
Apartment 3 Schlafzimmer Verkauf Andorra la Vella
Centro, Andorra la Vella

Apartment 3 Schlafzimmer Verkauf Andorra la Vella

118 m²Größe32 Bäder
Exclusive new development located just 500 meters from the center of Andorra la Vella and its main shopping street.~~The 14-story building is scheduled for completion in the first quarter of 2028 and will offer a modern, comfortable and functional environment with landscaped areas and a paddle tennis court.~~The apartments are characterized by their contemporary design, A-rated energy efficiency, and the use of premium materials.~~All units feature outdoor space with practical balconies or terraces, and a carefully considered orientation that guarantees natural light and thermal comfort year-round.~~Key Features~Structure and Façade: Prefabricated concrete system and ventilated façade with ceramic cladding that mimics concrete and engineered wood, providing elegance and durability.~Exterior Joinery: Aluminum or PVC with thermal break and triple glazing, guaranteeing optimal thermal and acoustic insulation.~Climate Control: Radiant floor heating and cooling system with domestic hot water production via the FEDA Ecoterm network, ensuring maximum efficiency and comfort. Home automation: pre-installation for scalable home automation and motorized blackout curtains in the living room.~LED lighting in kitchens, bathrooms, and common areas.~Pre-installation for electric vehicle charging in parking spaces.~~Interior finishes: Grato SPC laminate flooring and non-slip porcelain stoneware on balconies and terraces.~Fully equipped kitchens with MOBALPA or similar cabinetry, CERATOP or similar countertops, and SIEMENS or equivalent appliances.~Bathrooms with wall-hung vanities, thermostatic faucets, and resin shower tray with screen.~Security entrance door and lacquered interior doors.~~Sustainability and efficiency: Thanks to its construction design, advanced insulation, and state-of-the-art energy systems, the development achieves the highest energy rating of A, reducing consumption and environmental impact.~~This 100 m2 property is a first-floor apartment with an 18 m2 balcony and a south-facing orientation, ensuring sunshine all day long. It features:~- Entrance hall with built-in wardrobe.~~- Spacious living/dining room and fully equipped kitchen.~~- Guest bathroom.~~- Functional laundry room.~~- Full bathroom.~- Two large bedrooms with built-in wardrobes.~~- Master suite with built-in wardrobes and en-suite bathroom.~- Balcony access from every room.~~Option to purchase two parking spaces and a storage unit.~~Gali Real Estate at your service. #ref:04747/5210
675.000 €
Apartment 3 Schlafzimmer Verkauf Andorra la Vella
Centro, Andorra la Vella

Apartment 3 Schlafzimmer Verkauf Andorra la Vella

118 m²Größe32 Bäder
Exclusive new development located just 500 meters from the center of Andorra la Vella and its main shopping street.~~The 14-story building is scheduled for completion in the first quarter of 2028 and will offer a modern, comfortable and functional environment with landscaped areas and a paddle tennis court.~~The apartments are characterized by their contemporary design, A-rated energy efficiency, and the use of premium materials.~~All units feature outdoor space with practical balconies or terraces, and a carefully considered orientation that guarantees natural light and thermal comfort year-round.~~Key Features~Structure and Façade: Prefabricated concrete system and ventilated façade with ceramic cladding that mimics concrete and engineered wood, providing elegance and durability.~Exterior Joinery: Aluminum or PVC with thermal break and triple glazing, guaranteeing optimal thermal and acoustic insulation.~Climate Control: Radiant floor heating and cooling system with domestic hot water production via the FEDA Ecoterm network, ensuring maximum efficiency and comfort. Home automation: pre-installation for scalable home automation and motorized blackout curtains in the living room.~LED lighting in kitchens, bathrooms, and common areas.~Pre-installation for electric vehicle charging in parking spaces.~~Interior finishes: Grato SPC laminate flooring and non-slip porcelain stoneware on balconies and terraces.~Fully equipped kitchens with MOBALPA or similar cabinetry, CERATOP or similar countertops, and SIEMENS or equivalent appliances.~Bathrooms with wall-hung vanities, thermostatic faucets, and resin shower tray with screen.~Security entrance door and lacquered interior doors.~~Sustainability and efficiency: Thanks to its construction design, advanced insulation, and state-of-the-art energy systems, the development achieves the highest energy rating of A, reducing consumption and environmental impact.~~This 100 m2 property is a first-floor apartment with an 18 m2 balcony and a south-facing orientation, ensuring sunshine all day long. It features:~- Entrance hall with built-in wardrobe.~~- Spacious living/dining room and fully equipped kitchen.~~- Guest bathroom.~~- Functional laundry room.~~- Full bathroom.~- Two large bedrooms with built-in wardrobes.~~- Master suite with built-in wardrobes and en-suite bathroom.~- Balcony access from every room.~~Option to purchase two parking spaces and a storage unit.~~Gali Real Estate at your service. #ref:04750/5210
690.000 €
Penthouse 4 Schlafzimmer Verkauf Andorra la Vella
Centro, Andorra la Vella

Penthouse 4 Schlafzimmer Verkauf Andorra la Vella

318 m²Größe43 Bäder
We present this exceptional, exclusive duplex with high-end finishes, located in one of the most sought-after areas of Andorra la Vella, just a few minutes' walk from the town center and with all amenities within easy reach (shops, transport, schools, restaurants, and leisure activities).~~With a generous surface area of approximately 330 m2, this modernly designed home is distributed over two floors connected by an elegant interior staircase, creating a spacious and bright atmosphere.~~Daytime areas: On the main floor, you'll find a spacious living-dining room with large windows that flood the space with natural light and offer panoramic views, perfect for relaxing or entertaining. The separate kitchen is modern and fully equipped, with ample space for comfortable cooking. This floor also includes a guest toilet and practical storage space.~~Nighttime area: The lower floor is dedicated to the more private area of the house, with three spacious bedrooms, two of which have en-suite bathrooms and large wardrobes. The third bedroom is a spacious double with a built-in wardrobe. We will also find a full bathroom with shower, a dressing room, a laundry area, and a storage area.~All the rooms have been designed to offer comfort and a peaceful atmosphere.~~Extras and amenities: This property stands out for its terrace with unobstructed views, parquet floors that add warmth, and high-quality finishes in bathrooms and common areas. Residents can enjoy a swimming pool, solarium, and fully equipped gym.~~In addition, the price includes four parking spaces and two storage units, a significant advantage in this location.~~If you would like to schedule a visit, Gali Real Estate is at your service. #ref:04924/5210
2.600.000 €
Apartment 3 Schlafzimmer Verkauf Andorra la Vella
Centro, Andorra la Vella

Apartment 3 Schlafzimmer Verkauf Andorra la Vella

208 m²Größe33 Bäder
Property available located in an exclusive new development in the heart of Andorra la Vella, a few steps from the renowned Pyrenees Shopping Centre and the country's main commercial thoroughfare, this elegant 182 m2 home with a 26 m2 terrace apart, represents the perfect balance between contemporary design, comfort and construction quality.~The property opens through a welcoming entrance hall with built-in wardrobes, leading to a sophisticated living area comprised of a fully equipped open-plan kitchen, seamlessly integrated with the spacious living-dining room. The kitchen features a NEOLITH sintered countertop and backsplash, designer cabinetry with a central island, and high-end integrated NEFF appliances, including a BOSCH induction hob and extractor hood, offering both functionality and aesthetics in a single space.~~The generously sized living room, bathed in natural light thanks to its large windows with SCHÜCO aluminum frames featuring thermal break and triple glazing, connects directly to the outdoor terrace, paved with floating porcelain tiles, ideal for enjoying the fresh air year-round.~~The sleeping area comprises three double bedrooms, two of which are en suite with full bathrooms, in addition to a second separate bathroom and a guest toilet. The bathrooms are equipped with large-format ceramic tiles, CATALANO sanitary ware, recessed thermostatic taps, and integrated shower trays with concealed drainage systems.~~The property features large-format interior flooring or natural parquet depending on the layout, interior partitions with reinforced thermal and acoustic insulation, Griesser aluminum adjustable exterior blinds, and a climate control system with underfloor heating and independent controls for each room, ensuring maximum thermal comfort.~~Completing this property are two spacious parking spaces included in the price, with direct elevator access from the main lobby.~~A unique home with premium finishes and top-brand materials, located in one of the most desirable areas of the capital.~~Currently rented~~Don't hesitate to contact us for more information or to schedule a visit.~Gali Real Estate, at your service. #ref:04920/5210
2.489.000 €
Duplex 4 Schlafzimmer Verkauf Andorra la Vella
Centro, Andorra la Vella

Duplex 4 Schlafzimmer Verkauf Andorra la Vella

241 m²Größe43 Bäder
Exclusive apartment in a new development in the heart of Escaldes-Engordany, just 500 meters from the Principality's economic and social center.~~This duplex apartment offers 241 m2 of living space plus a 208 m2 terrace. It features four double bedrooms, two of which are en-suite, while the other two share a bathroom. All bedrooms have built-in wardrobes and access to the terrace. There is an open-plan kitchen/dining area and a laundry room.~~Located in a unique setting, these apartments boast spectacular panoramic views over the Andorra Valley and Escaldes, and enjoy year-round sunshine.~~The second building, now available, has 15 floors and comprises 55 apartments ranging from one to six bedrooms. All rooms are exterior-facing, with wraparound terraces.~~You will find apartments of various types and sizes, all bright and functional, with modern design and high-end finishes.~~This development boasts fantastic communal areas with a heated indoor pool, gym, landscaped gardens, and a solarium (for the exclusive use of residents). Residents will also enjoy direct, exclusive access to the Falgueró path and the Rec del Solà irrigation canal.~~Regarding the FINISHES AND QUALITY of the homes, we would highlight:~- Aluminum exterior joinery with thermal break, Schuco type or similar.~~- Triple-glazed windows with double air chambers, adapted to energy efficiency requirements.~~- Porcelain tile flooring, with two finish options for the client to choose from.~~- Built-in wardrobes by Carré brand or similar.~- Open-plan kitchens with Neolith, Silestone, or similar countertops, equipped with a 'BORA' type surface extractor integrated into the cooktop, induction hob, oven, microwave, refrigerator, and dishwasher by Siemens or similar. Upper and lower cabinets by Santos brand or similar, combining solid colors with a wood-effect finish. Extendable faucet.~~- BATHROOMS with walls clad in premium ceramic tiles. Equipped with a vanity unit with drawer and inset sink. Hansgrohe or similar regulating faucets, glass shower screen, and mirror. Inset rain shower.~~- HEATING AND AIR RENEWAL:~~* Centralized domestic hot water and heating system connected to FEDA ECOTERM.~~* Underfloor heating system throughout the home.~~* Cooling and air conditioning throughout the home, except in bathrooms, via air ducts integrated into the suspended ceiling with supply and exhaust.~~* Air renewal with a dual-flow system using compact units with heat recovery by Siber or similar. Individual unit for each home.~~- ELECTRICAL INSTALLATION:~~* Recessed spotlights in the suspended ceiling in bathrooms, laundry room, and kitchen.~~* LED strip lighting in the hallway and other rooms. * Home automation: climate control system for the home.~~Parking spaces and storage units are available for purchase in the same building.~~Please feel free to contact us with any questions or for further information. #ref:04905/5210
3.720.000 €
Apartment 3 Schlafzimmer Verkauf Andorra la Vella
Centro, Andorra la Vella

Apartment 3 Schlafzimmer Verkauf Andorra la Vella

118 m²Größe32 Bäder
Exclusive new development located just 500 meters from the center of Andorra la Vella and its main shopping street.~~The 14-story building is scheduled for completion in the first quarter of 2028 and will offer a modern, comfortable and functional environment with landscaped areas and a paddle tennis court.~~The apartments are characterized by their contemporary design, A-rated energy efficiency, and the use of premium materials.~~All units feature outdoor space with practical balconies or terraces, and a carefully considered orientation that guarantees natural light and thermal comfort year-round.~~Key Features~Structure and Façade: Prefabricated concrete system and ventilated façade with ceramic cladding that mimics concrete and engineered wood, providing elegance and durability.~Exterior Joinery: Aluminum or PVC with thermal break and triple glazing, guaranteeing optimal thermal and acoustic insulation.~Climate Control: Radiant floor heating and cooling system with domestic hot water production via the FEDA Ecoterm network, ensuring maximum efficiency and comfort. Home automation: pre-installation for scalable home automation and motorized blackout curtains in the living room.~LED lighting in kitchens, bathrooms, and common areas.~Pre-installation for electric vehicle charging in parking spaces.~~Interior finishes: Grato SPC laminate flooring and non-slip porcelain stoneware on balconies and terraces.~Fully equipped kitchens with MOBALPA or similar cabinetry, CERATOP or similar countertops, and SIEMENS or equivalent appliances.~Bathrooms with wall-hung vanities, thermostatic faucets, and resin shower tray with screen.~Security entrance door and lacquered interior doors.~~Sustainability and efficiency: Thanks to its construction design, advanced insulation, and state-of-the-art energy systems, the development achieves the highest energy rating of A, reducing consumption and environmental impact.~~This 100 m2 property is a first-floor apartment with an 18 m2 balcony and a south-facing orientation, ensuring sunshine all day long. It features:~- Entrance hall with built-in wardrobe.~~- Spacious living/dining room and fully equipped kitchen.~~- Guest bathroom.~~- Functional laundry room.~~- Full bathroom.~- Two large bedrooms with built-in wardrobes.~~- Master suite with built-in wardrobes and en-suite bathroom.~- Balcony access from every room.~~Option to purchase two parking spaces and a storage unit.~~Gali Real Estate at your service. #ref:04742/5210
644.000 €
Apartment 3 Schlafzimmer Verkauf Andorra la Vella
Centro, Andorra la Vella

Apartment 3 Schlafzimmer Verkauf Andorra la Vella

123 m²Größe32 Bäder
Exclusive promotion of living in the center of Escaldes-Engordany, 500 meters from the economic and social center of Principado.~~It is a 123 m2 apartment plus 47 m2 of terrace. It consists of 3 rooms. One double suite type and the other two normal. All of them with built-in wardrobes. Kitchen open to the dining room and practical laundry area.~~Located in a unique enclave, its homes will have spectacular panoramic views over the Andorra Valley and Escaldes, and sun all year round.~~The second tower on the market, 15 stories high, is made up of 68 homes with 1 to 4 bedrooms. All rooms are exterior, with perimeter terraces.~~You will find homes of various types and lengths, very bright and functional, with modern design, perimeter terraces and high-end finishes.~~It is worth noting in this promotion the fantastic community areas with heated indoor pool, gym, garden areas and solarium (for the exclusive use of the owners). The owners will also be able to enjoy exclusive direct access to the Falgueró and Rec del Solà paths.~~Regarding the FINISHES AND QUALITIES of the homes, we would highlight:~- EXTERIOR CARPENTRY in aluminum with SCHUCO type thermal break or similar.~- Triple glass with double air chamber adapted to energy requirements.~- Stoneware flooring, with two finishing options to be chosen by the client.~- built-in cabinets of the Carré brand or similar~- Open KITCHENS with Neolith, Silestone or similar countertops, equipped with a 'BORA' type surface extractor fan incorporated into the hob, induction hob, oven, microwave, fridge and dishwasher from SIEMEMS or similar. Wall and base units of the Santos or similar brand, combining a solid color with an imitation wood finish. Extendable faucet.~- BATHROOMS with walls covered with top quality ceramics. Equipped with furniture with drawer and embedded sink. Hansgrohe or similar regulating taps, glass partition and mirror. Built-in shower 'rain' effect~- AIR CONDITIONING AND RENEWAL:~ * ACS production system and centralized air conditioning connected to~ FEDA ECOTERM.~ * Underfloor heating system throughout the house.~ * Air conditioning with cold air throughout the house except in bathrooms, through~ air ducts integrated into the false ceiling with supply and extraction.~ * Renewal of airer with double flow system with compact equipment~ with Siber or similar brand heat recuperator. Individualized equipment~ for each house.~- ELECTRICAL INSTALLATION:~ * Spotlights integrated into the false ceiling in bathrooms, laundry and kitchen.~ * LED strip lighting in the hallway and other rooms.~ * HOME AUTOMATION: home climate control system.~~With the possibility of buying parking spaces and storage rooms in the same building.~~Do not hesitate to contact us to clarify any questions and have additional information.~~Expected completion date: last quarter 2027. #ref:04103/5210
1.249.000 €
Apartment 3 Schlafzimmer Verkauf Andorra la Vella
Centro, Andorra la Vella

Apartment 3 Schlafzimmer Verkauf Andorra la Vella

146 m²Größe32 Bäder
Exclusive new development located just 500 meters from the center of Andorra la Vella and its main shopping street.~~The 14-story building is scheduled for completion in the first quarter of 2028 and will offer a modern, comfortable, and functional environment with landscaped gardens and a paddle tennis court.~~All apartments feature outdoor space with practical balconies. The exterior joinery will have thermal break and triple glazing, guaranteeing excellent thermal and acoustic insulation.~~The interiors of the apartments will be designed with high-quality materials:~- LED lighting in kitchens and bathrooms.~~- Vinyl parquet and non-slip porcelain tile flooring.~~- Fully equipped kitchens with LEICHT or similar brand furniture, NEOLITH or similar countertops, and included appliances (oven, cooktop, and extractor hood).~~The development will have an A energy rating, thanks to its excellent insulation and building envelope. In addition, it will feature:~- Pre-installation for home automation.~~- Motorized blackout curtains in the living room.~~- Domestic hot water production via FEDA Ecoterm.~~- Underfloor heating for maximum comfort.~~This 83 m2 property is a ground floor apartment with a 12 m2 terrace and a west-facing orientation, ensuring afternoon sun. It includes:~- Entrance hall with built-in wardrobe.~~- Spacious living/dining room, fully equipped kitchen.~~- Guest bathroom.~~- Functional laundry room.~~- Full bathroom.~- Two spacious bedrooms with built-in wardrobes (one en suite).~- Access to the terrace from every room.~~Option to purchase two parking spaces and a storage room.~For more information, please contact us.~~Gali Real Estate at your service. #ref:04767/5210
706.000 €
Apartment 3 Schlafzimmer Verkauf Andorra la Vella
Centro, Andorra la Vella

Apartment 3 Schlafzimmer Verkauf Andorra la Vella

132 m²Größe32 Bäder
Exclusive new development located just 500 meters from the center of Andorra la Vella and its main shopping street.~~The 14-story building is scheduled for completion in the first quarter of 2028 and will offer a modern, comfortable and functional environment with landscaped areas and a paddle tennis court.~~The apartments are characterized by their contemporary design, A-rated energy efficiency, and the use of premium materials.~~All units feature outdoor space with practical balconies or terraces, and a carefully considered orientation that guarantees natural light and thermal comfort year-round.~~Key Features~Structure and Façade: Prefabricated concrete system and ventilated façade with ceramic cladding that mimics concrete and engineered wood, providing elegance and durability.~Exterior Joinery: Aluminum or PVC with thermal break and triple glazing, guaranteeing optimal thermal and acoustic insulation.~Climate Control: Radiant floor heating and cooling system with domestic hot water production via the FEDA Ecoterm network, ensuring maximum efficiency and comfort. Home automation: pre-installation for scalable home automation and motorized blackout curtains in the living room.~LED lighting in kitchens, bathrooms, and common areas.~Pre-installation for electric vehicle charging in parking spaces.~~Interior finishes: Grato SPC laminate flooring and non-slip porcelain stoneware on balconies and terraces.~Fully equipped kitchens with MOBALPA or similar cabinetry, CERATOP or similar countertops, and SIEMENS or equivalent appliances.~Bathrooms with wall-hung vanity units, thermostatic faucets, and resin shower tray with screen.~Armored entrance door and lacquered interior doors.~~Sustainability and efficiency: Thanks to its construction design, advanced insulation, and state-of-the-art energy systems, the development achieves the highest energy rating, A, reducing consumption and environmental impact.~~This 100 m2 property is a ground floor apartment with a 32 m2 terrace facing northeast.~~It features:~- Entrance with built-in wardrobe.~~-Spacious living/dining room, fully equipped kitchen.~~-Guest bathroom.~~-Functional laundry room.~~-Full bathroom.~-Two spacious bedrooms with built-in wardrobes.~~-Master suite with wardrobes and en-suite bathroom.~-Access to the terrace from every room.~~Option to purchase two parking spaces and a storage unit.~~Gali Real Estate at your service. #ref:04768/5210
666.000 €
Apartment 2 Schlafzimmer Verkauf Andorra la Vella
Centro, Andorra la Vella

Apartment 2 Schlafzimmer Verkauf Andorra la Vella

97 m²Größe22 Bäder
Exclusive new development located just 500 meters from the center of Andorra la Vella and its main shopping street.~~The 14-story building is scheduled for completion in the first quarter of 2028 and will offer a modern, comfortable, and functional environment with landscaped gardens and a paddle tennis court.~~All apartments feature outdoor space with practical balconies. The exterior joinery will have thermal break and triple glazing, guaranteeing excellent thermal and acoustic insulation.~~The interiors of the apartments will be designed with high-quality materials:~- LED lighting in kitchens and bathrooms.~~- Vinyl parquet and non-slip porcelain tile flooring.~~- Fully equipped kitchens with LEICHT or similar brand furniture, NEOLITH or similar countertops, and included appliances (oven, cooktop, and extractor hood).~~The development will have an A energy rating, thanks to its excellent insulation and building envelope. In addition, it will feature:~- Pre-installation for home automation.~~- Motorized blackout curtains in the living room.~~- Domestic hot water production via FEDA Ecoterm.~~- Underfloor heating for maximum comfort.~~This 83 m2 property is a ground floor apartment with a 12 m2 terrace and a west-facing orientation, ensuring afternoon sun. It includes:~- Entrance hall with built-in wardrobe.~~- Spacious living/dining room, fully equipped kitchen.~~- Guest bathroom.~~- Functional laundry room.~~- Full bathroom.~- Two spacious bedrooms with built-in wardrobes (one en suite).~- Access to the terrace from every room.~~Option to purchase two parking spaces and a storage room.~For more information, please contact us.~~Gali Real Estate at your service. #ref:04765/5210
536.000 €

Zuletzt angesehene Immobilien

Duplex-Penthouse zur Renovierung an der Ecke Rambla Catalunya
L'Antiga Esquerra de l'Eixample

Duplex-Penthouse zur Renovierung an der Ecke Rambla Catalunya

260 m²Größe62 Bäder
*Die Bilder sind Renderings, diese Renovierung ist mit 747.600€ veranschlagt *Das Gebäude verfügt derzeit über keinen Aufzug, aber ein Projekt für dessen Installation ist in Planung. Dieses exklusive Duplex-Penthouse zur Renovierung befindet sich in einem majestätischen modernistischen Gebäude aus dem Jahr 1883 im Herzen des Eixample-Viertels von Barcelona und bietet unzählige Möglichkeiten, ein einzigartiges Zuhause zu gestalten. Mit einer Gesamtfläche von 256,80 m² verteilt sich die Immobilie auf zwei Etagen: Fünfte Etage: 177,80 m² Innenfläche mit einer 8,30 m² großen Terrasse. Penthouse-Etage: 79 m² Innenfläche mit zwei herrlichen Terrassen von 22,55 m² und 59,80 m². Hohe Decken, großzügige Räume mit viel Tageslicht und der modernistische Charakter des Gebäudes sind herausragende Merkmale. Die drei privaten Terrassen bieten außergewöhnliche Ausblicke und zahlreiche Möglichkeiten, das Leben im Freien inmitten der Stadt zu genießen. In einer der besten Lagen Barcelonas gelegen, nur wenige Schritte von der Rambla de Catalunya entfernt, umgeben von exklusiven Boutiquen, renommierten Restaurants und allen wichtigen Annehmlichkeiten. Eine seltene Gelegenheit, ein Traumhaus in einer privilegierten Umgebung zu gestalten. Der Verkaufspreis enthält keine Steuern oder mit dem Kauf verbundenen Kosten, die gemäß den geltenden Vorschriften vom Käufer zu tragen sind: (i) bei Gebrauchtimmobilien die Grunderwerbsteuer (ITP) in der in der jeweiligen Autonomen Gemeinschaft geltenden Höhe; (ii) bei Neubauwohnungen die Mehrwertsteuer und die Stempelsteuer (AJD) gemäß den geltenden Vorschriften; (iii) Notar- und Registergebühren; und (iv) Verwaltungsgebühren, falls diese in Anspruch genommen werden. Verfügbarkeit nach Vereinbarung. Das Angebot unterliegt Preisänderungen oder einer Rücknahme vom Markt ohne vorherige Ankündigung. Die angegebenen Daten, einschließlich der Flächenangaben, dienen lediglich als Anhaltspunkt. Die Maklergebühren werden von der entsprechenden Partei gemäß dem unterzeichneten Auftrag übernommen. Jedem Interessenten werden vor der Leistung einer Anzahlung detaillierte und individuelle Informationen gemäß den geltenden staatlichen und autonomen Vorschriften zur Verfügung gestellt. #ref:CBES2499
2.100.000 €
Exklusive zeitgenössische Residenz mit Meerblick in The Hills, La Quinta
La Quinta

Exklusive zeitgenössische Residenz mit Meerblick in The Hills, La Quinta

787 m²Größe830 m²Grundstück66 Bäder
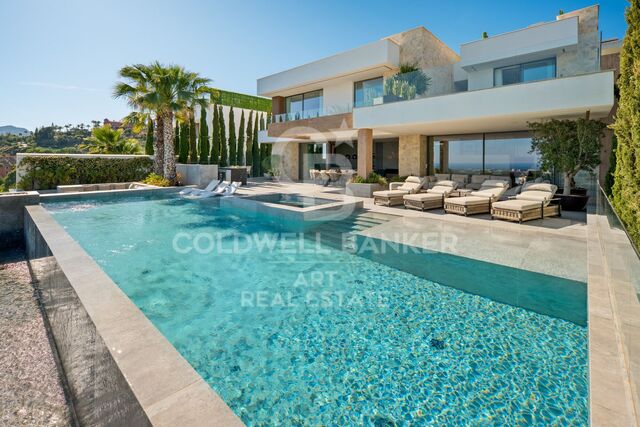
Zeitgenössische Residenz in der exklusiven, geschlossenen Wohnanlage The Hills in La Quinta - einer der begehrtesten Wohnlagen Marbellas. Die nach höchsten Qualitätsstandards errichtete Immobilie vereint markante moderne Architektur, erstklassige Ausstattungsmerkmale und eine privilegierte Lage in unmittelbarer Nähe renommierter Golfplätze, internationaler Schulen sowie sämtlicher Annehmlichkeiten von Nueva Andalucía und Puerto Banús. Die Innenräume wurden mit besonderem Augenmerk auf natürliches Licht, Grosszügigkeit und einen fliessenden Übergang zwischen Innen- und Aussenbereichen gestaltet. Der elegante, offen gestaltete Wohnbereich mit einer stilvollen neutralen Farbpalette geht nahtlos in den Essbereich und eine massgefertigte Gourmetküche mit hochwertigen Markengeräten und individuell angefertigten Einbaumöbeln über. Bodentiefe Fenster öffnen sich zu grosszügigen überdachten Terrassen, einem spektakulären Infinity-Pool und liebevoll angelegten tropischen Gärten und schaffen so eine harmonische Erweiterung der Wohnbereiche. Die Immobilie verfügt über fünf grosszügige Schlafzimmer-Suiten, darunter eine beeindruckende Master-Suite mit Panoramablick auf das Mittelmeer, einem massgefertigten Ankleidezimmer und einem luxuriösen En-suite-Badezimmer. Umgeben von unverbaubarem Meerblick, spektakulären Sonnenuntergängen und der Ruhe ihrer erhöhten Lage vereint diese aussergewöhnliche Residenz zeitgenössisches Design, absolute Privatsphäre und einen der exklusivsten Lebensstile Marbellas. #ref:CBSH1582
10.495.000 €
Villa 4 Schlafzimmer, 2 Stockwerke Verkauf Jávea / Xàbia
Portichol - Balcón al Mar

Villa 4 Schlafzimmer, 2 Stockwerke Verkauf Jávea / Xàbia

550 m²Größe700 m²Grundstück44 Bäder
Dieses beeindruckende Projekt, das sich in der prestigeträchtigen Gegend von Ambolo in Jávea befindet, bietet ein unvergleichliches Wohnerlebnis. In einer privilegierten Lage mit offenem Meerblick, praktisch in der ersten Reihe, und einer Südausrichtung, die den ganzen Tag über Sonne garantiert, zeichnet sich diese Villa durch ihre zeitgenössische Eleganz und ihre perfekte Integration in die natürliche Umgebung aus. Mit einer bebauten Fläche von 550,14 m², verteilt auf ein Haus, Terrassen und einen Swimmingpool, wurde das Anwesen so konzipiert, dass es Geräumigkeit, Privatsphäre und Funktionalität bietet. Das Haus verfügt über 4 Schlafzimmer mit eigenem Bad, die alle mit Einbauschränken und elektrischen Jalousien ausgestattet sind, sowie eine voll ausgestattete Designerküche mit Premium-Geräten. Die unabhängige Klimaanlage nach Zimmern, der optimierte Technikraum und eine geschlossene Garage für ein Fahrzeug verleihen dem Komplex Komfort und Zweckmäßigkeit. Draußen verwandelt sich die Villa in ein mediterranes Refugium: Eine geradlinige Terrasse mit Infinity-Pool scheint sich bis zum Meer zu erstrecken, während der Garten mit einheimischen Arten, automatischer Bewässerung und Umgebungsbeleuchtung der Umgebung Wärme und Gelassenheit verleiht. Dieses Projekt wird schlüsselfertig geliefert, mit den höchsten Qualitätsstandards und der Möglichkeit, Oberflächen und Details anzupassen, so dass der zukünftige Eigentümer ein Haus schaffen kann, das vollständig auf seine Bedürfnisse zugeschnitten ist. Eine einzigartige Investitions- und Lifestyle-Gelegenheit in einer der exklusivsten Gegenden der Costa Blanca. #ref:CBS556N
Preis auf Anfrage
Wohnung 1 Schlafzimmer, 3 Stockwerke Verkauf Barcelona
La Barceloneta

Wohnung 1 Schlafzimmer, 3 Stockwerke Verkauf Barcelona

69 m²Größe11 Bathroom
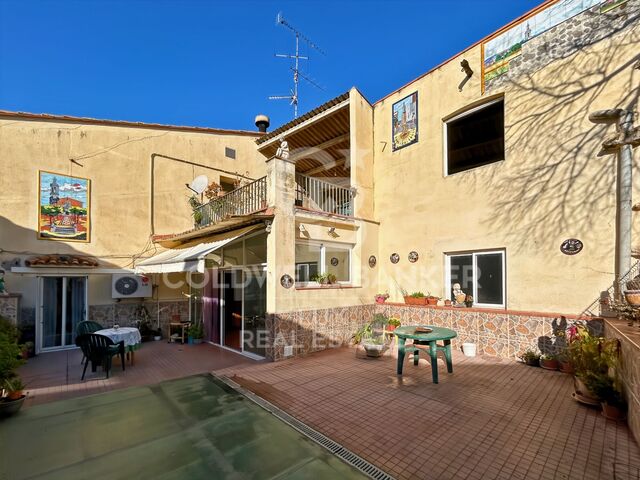
Presentamos este exclusivo piso exterior totalmente reformado, ubicado en una finca histórica de la prestigiosa zona de Barceloneta. Esta propiedad es la elección perfecta para quienes buscan un hogar sofisticado, funcional y listo para entrar a vivir, ya que se entrega totalmente amueblado y equipado con electrodomésticos (lavadora, secadora, frigorífico y horno). El piso ha sido diseñado para maximizar la luz natural y el confort: Espacio diáfano y luminoso con una distribución inteligente que separa la zona de descanso del área social. Dispone de 1 amplia habitación y 1 baño completo con acabados modernos. Suelos de parquet y gres, carpintería de aluminio con doble cristal para un aislamiento óptimo, calefacción individual y aire acondicionado. Al residir en esta finca, disfrutará de servicios de primer nivel: Acceso a una terraza exclusiva con solárium y piscina, con las mejores vistas de 360º de toda Barcelona y el mar. Edificio con ascensor, sistema de videovigilancia CCTV, cerradura electrónica y servicio de conserjería. Opción de parking disponible muy cerca de la finca. Situado en pleno centro urbano, su ubicación estratégica permite disfrutar de la brisa del puerto y de una conectividad inmejorable: acceso rápido a la autopista y a toda la red de transporte público. A su alrededor encontrará parques, farmacias, escuelas y la oferta gastronómica y de ocio más vibrante de la ciudad. Un refugio de diseño y exclusividad en una de las ubicaciones más emblemáticas de Barcelona. El precio de venta no incluye impuestos ni gastos derivados de la compraventa que, conforme a la normativa vigente, corresponden al comprador: (i) en viviendas de segunda mano, el Impuesto sobre Transmisiones Patrimoniales (ITP) según tipo aplicable en la Comunidad Autónoma; (ii) en viviendas de obra nueva, el IVA y el Impuesto sobre Actos Jurídicos Documentados (AJD) según normativa vigente; (iii) aranceles notariales y registrales; y (iv) gastos de gestoría en caso de contratarse. Disponibilidad a acordar. La oferta está sujeta a cambios de precio o retirada del mercado sin previo aviso. Los datos expuestos, incluidas las superficies, tienen carácter meramente orientativo. Los honorarios de intermediación inmobiliaria serán asumidos por la parte correspondiente según el encargo suscrito. Se facilitará a toda persona interesada información detallada y personalizada antes de la entrega de cualquier cantidad a cuenta, conforme a la normativa estatal y autonómica aplicable. #ref:CBAP238

430.000 €
Luxury property for sale in Pedralbes, Barcelona
Pedralbes

Luxury property for sale in Pedralbes, Barcelona

280 m²Größe54 Bäder
Exclusive High-End Residence for Sale in Pedralbes Discover this magnificent residence in Pedralbes, one of Barcelona's most exclusive areas. With a built area of 280 m² and 270 m² of usable space, this property stands out for its elegance, avant-garde design, and functionality, providing an unparalleled living experience. Layout and Spaces The residence is optimally distributed to maximize comfort and functionality: Living Room and Dining Room: Spacious living room with an adjacent dining area, ideal for gatherings and relaxation. Includes a courtesy toilet. Master Suite: A spectacular master suite that features a walk-in closet and a private bathroom. Kitchen: Modern semi-open kitchen, equipped with high-end appliances, which leads to the laundry room and a service room. Distributor: Spacious distributor fully equipped with large-capacity wardrobes. Bedrooms and Bathrooms: Two bedrooms sharing a fully equipped bathroom and an additional guest suite, perfect for visitors. Finishes and Design This residence is characterized by its high-quality finishes, taking care of every detail to offer a luxurious and comfortable environment: High-Quality Materials: Large-format porcelain flooring and cladding with a microcement effect and/or glued herringbone parquet with a top layer of oak wood. Design Details: Wood paneling in hallways and various rooms, creating a warm, cozy atmosphere. Gas heating and air conditioning, ensuring a perfect climate year-round. Security and Connectivity: State-of-the-art alarm and telecommunications system, guaranteeing peace of mind and connectivity. Terrace and Planters The residence features a spectacular terrace and additional planters, designed for enjoying the outdoors in a private, elegant setting. Perfect for relaxing and enjoying the Mediterranean climate. An Exceptional Interior Design Project Every corner of this residence has been designed with comfort and a high-end lifestyle in mind. The multiple design details and the quality of the materials used make this property a unique place to live. Pedralbes is known as one of Barcelona's most prestigious areas, offering a quiet, safe environment with easy access to exclusive services, international schools, and excellent connections to the city center. #ref:CBES2285
2.800.000 €
Stadthaus mit sonniger Terrasse und Garage in Borrassà. Zu renovieren
Borrassà

Stadthaus mit sonniger Terrasse und Garage in Borrassà. Zu renovieren

573 m²Größe223 m²Grundstück63 Bäder
Das in dem Dorf Borrassà gelegene Stadthaus zeichnet sich durch seine Geräumigkeit und die vielen Möglichkeiten aus, die es bietet. Das Haus verfügt über eine großzügige Fläche, die sich auf drei Ebenen verteilt. Im Erdgeschoss bietet eine große Garage Platz für mehrere Fahrzeuge und verfügt über geeignete Lagerbereiche für den täglichen Gebrauch oder für ergänzende Aktivitäten. In den oberen Etagen befinden sich mehrere Schlafzimmer, zwei gut proportionierte Wohnzimmer, eine Küche mit Kamin, verschiedene Badezimmer, eine Waschküche und zwei Terrassen, die natürliches Licht spenden und den Blick auf die dörfliche Umgebung öffnen. Zu den zusätzlichen Merkmalen des Anwesens gehören ein Brunnen, eine Ölheizung, eine Klimaanlage und eine Gegensprechanlage. Der allgemeine Zustand erfordert einige Modernisierungen, aber die Struktur und die Volumina ermöglichen die Organisation unabhängiger Räume oder deren Anpassung an ein großes Familienleben. Borrassà ist ein ruhiger Ort in der Region Alt Empordà, gut an Figueres angebunden - weniger als zehn Minuten entfernt - und mit schnellem Zugang zur Autobahn, den Stränden der Costa Brava und den wichtigsten Dienstleistungen der Gegend. Der Ortskern hat seinen traditionellen Charakter mit gepflegten Straßen und einem Wohnumfeld bewahrt, das von Familien frequentiert wird, die Ruhe suchen, ohne sich vom Alltag zu entfernen. Wenn Sie ein Haus in Spanien kaufen möchten, einem gut gelegenen Dorf mit genügend Platz, um ein langfristiges persönliches Projekt zu entwickeln, kontaktieren Sie uns. #ref:CBLX02952
289.000 €
Große Wohnanlage in den Gebieten Las Mesas, Estepona
Estepona Pueblo

Große Wohnanlage in den Gebieten Las Mesas, Estepona

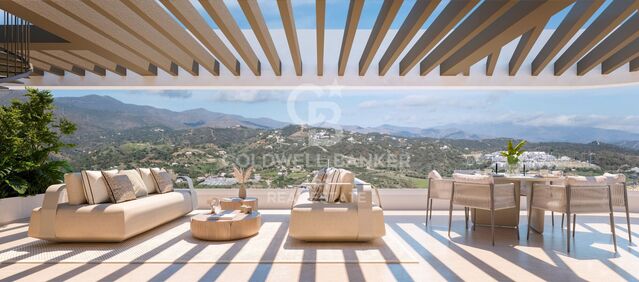
Wohnsiedlung für diejenigen, die einen Lebensstil suchen, der Komfort, Ruhe und eine hervorragende Verbindung zwischen Stadt, Meer und Bergen kombiniert. Seine privilegierte Lage im Stadtgebiet von Estepona ermöglicht es Ihnen, ein breites Angebot an Freizeit, Kultur, Stränden und Naturräumen zu genießen. Das Hotel liegt in Las Mesas, einer der am schnellsten wachsenden Gegenden von Estepona, und bietet die perfekte Kombination aus städtischem Leben und natürlicher Umgebung. Nur wenige Schritte entfernt befinden sich das Messe-, Sport- und Freizeitgelände, Supermärkte, Schulen und öffentliche Verkehrsmittel sowie eine schnelle Verbindung zum Stadtzentrum und zum Parque de Las Mesas. Estepona hat sich dank seiner mehr als 20 Kilometer Küste, seiner Strände mit kristallklarem Wasser und seinem angenehmen mediterranen Klima als eines der attraktivsten Reiseziele an der Costa del Sol etabliert. Die Nähe zum Meer, zum Yachthafen und zur charmanten Altstadt ermöglicht es Ihnen, einen authentischen Küstenlebensstil mit all dem andalusischen Charakter zu genießen. Die Wohnanlage bietet außergewöhnliche Gemeinschaftsräume, die das ganze Jahr über Wohlbefinden genießen können. Zu den Einrichtungen gehören zwei Außenpools, ein Innenpool mit Spa, ein voll ausgestatteter Fitnessraum, ein Calisthenics-Bereich im Freien und ein Kinderbereich. Der Komplex enthält auch Details, die ein höheres Maß an Komfort bieten sollen, wie eine elegante Eingangshalle, eine Tiefgarage mit Platz zum Waschen von Fahrzeugen und gepflegte Gärten. Die vollständig geschlossene Urbanisation mit kontrolliertem Zugang wurde entworfen, um die Ruhe und Privatsphäre eines exklusiven Resorts zu bieten und erstklassige Dienstleistungen mit dem Komfort und der einladenden Atmosphäre eines echten Zuhauses zu kombinieren. #ref:CBSH930
Von 595.000 €
Kann es immer noch nicht finden die Immobilie, die Sie suchen?

Kann es immer noch nicht finden die Immobilie, die Sie suchen?

Finden Sie Ihr Zuhause im Ausland mit Unterstützung des Coldwell Banker® Netzwerks

Besuchen Sie unsere internationalen Websites und finden Sie Ihre Wunschimmobilie an den exklusivsten Orten

Wir verwenden unsere eigenen Cookies und Cookies von Drittanbietern, um die Sicherheit unserer Website zu gewährleisten und ihren Inhalt zu personalisieren. Ebenso verwenden wir Cookies, um Daten über Ihre Navigation zu messen und zu erhalten und um Werbung an Ihren Geschmack und Ihre Vorlieben anzupassen. Drücken Sie die Schaltfläche "Alle akzeptieren", um zu bestätigen, dass Sie die angezeigten Informationen gelesen und akzeptiert haben. Um diese Cookies zu verwalten oder zu deaktivieren, klicken Sie auf "Einstellungen". Weitere Informationen zu Cookies erhalte Sie in unserer Cookie-Richtlinie.
Cookies ändern
Technik und Funktional Immer aktiv
Diese Website verwendet eigene Cookies, um Informationen zu sammeln, um unsere Dienste zu verbessern. Wenn Sie weiter surfen, akzeptieren Sie deren Installation. Der Benutzer hat die Möglichkeit, seinen Browser zu konfigurieren und auf Wunsch zu verhindern, dass er auf seiner Festplatte installiert wird, obwohl er bedenken muss, dass dies zu Schwierigkeiten beim Navigieren auf der Website führen kann.
Sie ermöglichen die Beobachtung und Analyse des Verhaltens der Nutzer dieser Website. Die durch diese Art von Cookies gesammelten Informationen werden verwendet, um die Aktivität des Webs zu messen, um Benutzernavigationsprofile zu erstellen, um basierend auf der Analyse der Nutzungsdaten der Benutzer des Dienstes Verbesserungen einzuführen. Sie ermöglichen es uns, die Präferenzinformationen des Benutzers zu speichern, um die Qualität unserer Dienstleistungen zu verbessern und durch empfohlene Produkte ein besseres Erlebnis zu bieten.
Diese Cookies werden verwendet, um Informationen über die Präferenzen und persönlichen Entscheidungen des Benutzers durch die kontinuierliche Beobachtung seiner Surfgewohnheiten zu speichern. Dank ihnen können wir die Surfgewohnheiten auf der Website kennen und Werbung in Bezug auf das Surfprofil des Benutzers anzeigen.