Ihre Suche
Aktuell haben wir kein/e Geschäftsräume zum Verkauf in Barrio de Salamanca, Madrid
Sie haben nicht gefunden, was Sie suchen?
Teilen Sie uns Ihre Vorlieben mit und wir finden für Sie die besten Immobilien

Zuletzt angesehene Immobilien

Exklusive Luxusvilla im Herzen von Nueva Andalucía, Marbella
Nueva Andalucía

Exklusive Luxusvilla im Herzen von Nueva Andalucía, Marbella

722 m²Größe1.959 m²Grundstück56 Bäder
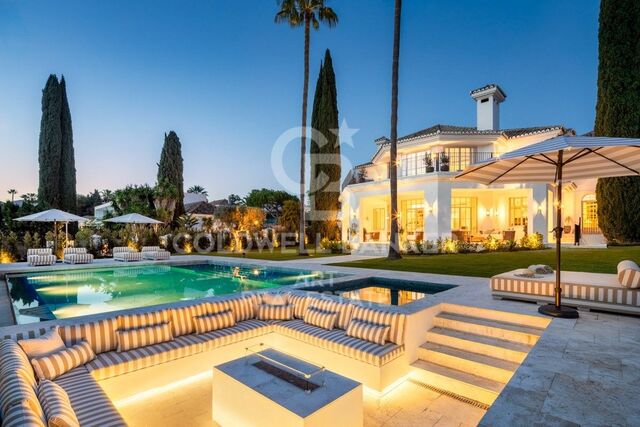
Erleben Sie ultimativen Luxus in dieser spektakulären 5-Schlafzimmer-Villa im prestigeträchtigen Herzen von Nueva Andalucía. Diese Residenz verbindet auf perfekte Weise Eleganz, Komfort und eine unschlagbare Lage. Sie befindet sich auf einem großzügigen Grundstück von 1.959 m² und bietet 722 m² exquisit gestaltete Wohnfläche - das wahre Wesen des mediterranen Lebensstils. Schon beim Ankommen setzen die stattliche weiße Fassade, die makellos gestalteten Gärten und der eindrucksvolle Eingangsbereich den Ton für das außergewöhnliche Design und die hochwertige Qualität, die sich durch das gesamte Haus ziehen. Im Inneren erwarten Sie großzügige, offen gestaltete Wohnbereiche, die von natürlichem Licht durchflutet werden. Hohe Decken und eine elegante, neutrale Farbpalette unterstreichen das raffinierte Ambiente. Highlights sind mehrere stilvolle Lounges, eine maßgeschneiderte, voll ausgestattete Küche, ein hochmodernes privates Kino, ein individueller Weinkeller sowie ein komplett eingerichtetes Fitnessstudio und Spa-Bereich. Jedes der fünf geräumigen Schlafzimmer dient als privater Rückzugsort, ausgestattet mit eleganten en-suite Badezimmern und direktem Zugang zu Terrassen oder üppigen Gartenanlagen. Der fließende Übergang zwischen Innen- und Außenbereich macht diese Villa zum idealen Ort für Unterhaltung, Entspannung oder einfach, um das ganze Jahr über die Sonne Marbellas zu genießen. Im Außenbereich erwartet Sie ein atemberaubender Pool, eine eingelassene Lounge mit Kamin und großzügige Terrassen, die sich perfekt für das Essen im Freien eignen. Reife Zypressen und üppiges Grün sorgen für Privatsphäre und Ruhe, während die erhöhte Lage der Villa teilweise Ausblicke über das umliegende Golf-Tal bietet. Nur wenige Minuten entfernt von erstklassigen Golfplätzen, renommierten internationalen Schulen, gehobenen Restaurants und dem ikonischen Yachthafen Puerto Banús, bietet diese Villa eine seltene Kombination aus Luxus, Bequemlichkeit und mediterranem Charme - an einer der begehrtesten Adressen Marbellas. #ref:CBSH457
7.995.000 €
Apartment 3 Schlafzimmer Verkauf Escaldes-Engordany
Escaldes-Engordany

Apartment 3 Schlafzimmer Verkauf Escaldes-Engordany

125 m²Größe32 Bäder
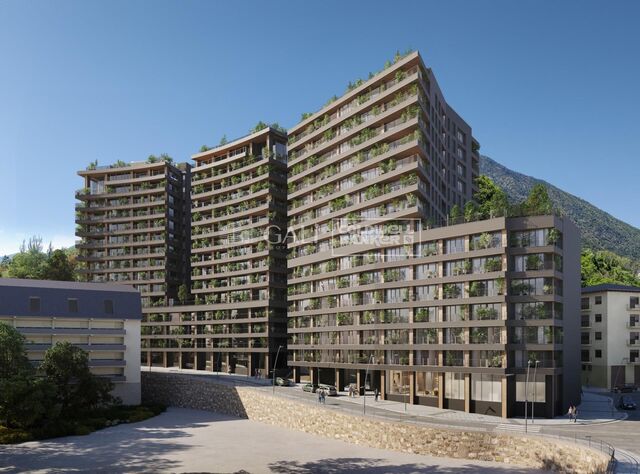
Exclusive residential development located in the heart of Escaldes-Engordany, just 500 meters from the Principality's economic and social center.~Situated in a prime location, the development boasts spectacular panoramic views over the Andorra and Escaldes valleys, as well as excellent orientation with year-round sunshine.~The project comprises an elegant 14-story tower with 124 apartments, designed for comfort, functionality, and high energy efficiency.~The apartments feature large windows, spacious terraces, and contemporary architecture, creating bright and airy spaces that connect with the natural surroundings.~The development offers a variety of apartment types and sizes to suit different needs, all with a modern and functional layout.~~The homes feature:~- Spacious covered terraces with large glazed surfaces~- Open-plan kitchen, dining, and living areas~- High-performance thermal and acoustic insulation~- High-end finishes~~The building boasts comprehensive communal areas designed for the well-being and enjoyment of its residents:~- Outdoor solarium with panoramic views~- Fully equipped gym~- Landscaped outdoor spaces~- Exclusive access for residents to Camí del Falgueró and Rec del Solà~In addition, the building offers a concierge service and elegant communal areas with sophisticated finishes.~~The building has been designed with high-quality materials and modern construction solutions:~- Reinforced concrete structure with strategically placed metal elements~- Ventilated façade with a slate-colored ceramic finish~- High level of thermal insulation and energy efficiency~- The terraces feature non-slip, wood-effect porcelain tile flooring, metal railings, and decorative planters.~~The kitchens are open to the living-dining room and equipped with high-end materials and appliances:~- Neolith, Silestone, or similar countertops~- Integrated BORA extractor fan~- Siemens or similar appliances: induction hob, oven, microwave, refrigerator, dishwasher~- Contemporary upper and lower cabinets with solid color and wood finishes~- Extendable faucets~~The bathrooms incorporate premium materials and a modern design:~- High-end ceramic wall tiles~- Wall-hung vanity unit with integrated sink~- Hansgrohe or similar thermostatic faucets~- Glass shower enclosure~- Ultra-thin shower tray~- Recessed rain shower~~The homes feature materials selected for durability and comfort:~~- Aluminum exterior joinery with thermal break, Schüco or similar~- Triple glazing with double air chamber~- Large-format porcelain stoneware flooring (two finishes to choose from)~- Carré or similar built-in wardrobes Similar~- Armored entrance door~- Integrated LED lighting in several rooms~~The building incorporates modern systems to guarantee maximum comfort and efficiency:~- Centralized heating and hot water system connected to FEDA Ecoterm~- Underfloor heating throughout the property~- Ducted air conditioning (except in bathrooms)~- Dual-flow ventilation system with heat recovery~~The building has 4 floors dedicated to parking and storage, with automatic access.~~Pre-installation for electric vehicle charging~~A unique development in Escaldes-Engordany that combines location, views, construction quality, and complete communal areas.~Gali Real Estate at your service. #ref:05076/5210
940.000 €
Apartment 3 Schlafzimmer Vermietung Escaldes-Engordany
Escaldes-Engordany

Apartment 3 Schlafzimmer Vermietung Escaldes-Engordany

330 m²Größe33 Bäder
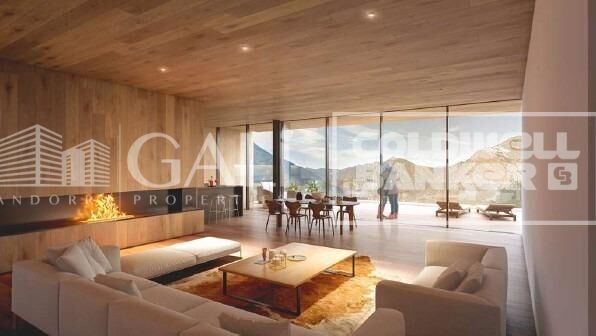
EXCLUSIVE DEVELOPMENT - ESCALA - IN ENGOLASTERS~~In Inmobiliaria Gali, we are pleased to present the exclusive ESCALA development, located in the privileged natural environment of San Miguel de Engolasters, a high standing development designed by the prestigious architecture studio Rafael de la-Hoz.~The building, perfectly integrated into the mountainous landscape, stands out for its contemporary design and its openness to the exterior. Thanks to its location on a natural vantage point, the property enjoys abundant natural light throughout the day and offers incomparable panoramic views over Andorra la Vella and Escaldes-Engordany.~Just minutes from the commercial, financial and administrative centre of the Principality, this exclusive penthouse offers quick access to a wide range of services, leisure and sports facilities, including the main ski resorts and mountain activities.~Each element has been carefully selected to offer a perfect balance between design, functionality and state-of-the-art technology, guaranteeing a unique living experience in a sophisticated and natural environment.~~As main features we can highlight:~~- Designer kitchens: We work with high-end kitchen manufacturers, internationally renowned for their innovation and excellence in finishes. Flexibility for customisation of materials and colours during the initial phase of the project. Assembly once the work has been completed to ensure maximum precision and quality.~- Appliances: Leading suppliers in technology and reliability, such as SIEMENS, guarantee superior performance in the kitchen and laundry.~- Surfaces: Stone, supplied by leading manufacturers such as Neolith, with the largest formats on the market to: minimise visible joints, maximise visual continuity in façades and interiors, high resistance, low maintenance and contemporary aesthetics.~- Wooden carpentry, with coherent and elegant design throughout the home, from floors to ceilings: Doors, wardrobes and interior cladding made by manufacturers who collaborate on top-level international projects.~- High Performance Windows: Minimalist opening systems with ultra-thin profiles (20 mm), maximising views and natural light. High thermal and acoustic insulation. Compatible with automation, integrated mosquito nets, curved formats, open corners, etc.~- Taps and fittings: superior quality, innovative design, technological efficiency and sustainability.~- Underfloor Heating and Cooling: Hybrid underfloor heating/cooling system, which offers thermal comfort superior to conventional air conditioning. ECODAN technology by Mitsubishi Electric, based on aerothermal energy. Double generator per home for maximum reliability. Domestic hot water (DHW) included.~- Green Roofs: Ecological system of landscape integration that combines construction engineering and gardening techniques. Specialised vegetation on roofs, terraces and semi-buried areas.~- Ambient lighting creating a warm and welcoming atmosphere.~- Domotics and Access Control: Integral intelligent system that manages all the spaces in the home through an intuitive digital platform. Control of lights, climate, blinds and access. Immediate alerts for water, smoke or intrusion. Remote access for deliveries or visits. Complete management from mobile phones, in real time and with maximum security.~~This unit, on the 6th floor, consists of 330m2, including a panoramic terrace of 110m2 which can be accessed from every room in the property and provides uninterrupted views of the valley. They are distributed internally as follows:~~- 1 Master suite with dressing room and full bathroom~- 2 additional suites, each with its own bathroom.~- Spacious day area with fully equipped designer kitchen (high-end appliances), separate laundry room, living-dining room, and multipurpose space (library or chill-out).~To guarantee maximum comfort, the property includes:~- 3 private parking spaces in the same building~- 1 storage room~- Exclusive access to the gym and a private spa with panoramic views, ideal for relaxing at the end of the day.~~This development, with its modern and elegant design, is designed to offer maximum comfort, privacy and well-being in one of the most valued residential areas of the Principality. ESCALA is not just a home, it is a unique lifestyle in the heart of Andorra. #ref:04411/5210
Preis auf Anfrage
Exklusive Villa mit Panoramablick in Sant Angelo, Benalmadenaal
Santangelo

Exklusive Villa mit Panoramablick in Sant Angelo, Benalmadenaal

204 m²Größe790 m²Grundstück44 Bäder
Unsere exklusive Villa, gelegen auf dem besten Grundstück in Sant Angelo, Benalmádena, bietet einen atemberaubenden Panoramablick auf das Meer. Wie bei all unseren Projekten sind die Ausstattungen und Oberflächen von höchster Qualität. Diese Villa wurde als perfekte Kombination aus modernster Technologie und zeitgenössischem Design konzipiert, mit dem Fokus auf optimierte Aussicht, maximaler Lichteinfall und größtmöglicher Privatsphäre. Die nach Süden ausgerichtete, elegante Villa verfügt über vier großzügige Schlafzimmer mit eigenem Bad, alle mit Einbauschränken, sowie ein Gäste-WC. Der Innenraum überzeugt mit einer offenen Küche, einem stilvollen Essbereich und einem lichtdurchfluteten Wohnzimmer. Zusätzlich gibt es einen praktischen Hauswirtschaftsraum/Vorratsraum, eine einladende Eingangshalle sowie ein Untergeschoss mit Abstellraum, vielseitig nutzbarem Kino- oder Fitnessraum und Technikraum. Ein Doppelgaragenstellplatz rundet das Angebot ab. Großzügige Terrassen und ein spektakulärer Infinity-Pool verschmelzen harmonisch mit dem beeindruckenden Ausblick auf die Costa del Sol. Besonders hervorzuheben ist, dass für diese Villa bereits eine Baugenehmigung vorliegt - eine einmalige Gelegenheit, das Traumhaus sofort Wirklichkeit werden zu lassen. Das Konzept hinter dieser Villa ist Einzigartiges Wohnen' - jedes Detail wurde sorgfältig geplant, um ein Leben voller Eleganz und Komfort zu ermöglichen. Vom majestätischen Eingangsbereich an spürt man den natürlichen Fluss der Villa - eine perfekte Harmonie aus avantgardistischem Design und der Wärme eines echten Zuhauses. #ref:CBSH586
1.895.650 €
Architektonisches Meisterwerk mit Panoramablick auf das Meer in El Madroñal
El Madroñal

Architektonisches Meisterwerk mit Panoramablick auf das Meer in El Madroñal

1.163 m²Größe4.874 m²Grundstück78 Bäder
Diese beeindruckende Villa, die vom renommierten Architekten Marcio Kogan in Zusammenarbeit mit Lamar Development entworfen wurde, befindet sich in der exklusiven Wohnanlage El Madroñal und definiert das luxuriöse Wohnen in Benahavís neu. Es ist nach Südwesten ausgerichtet und für maximale Privatsphäre erhöht und bietet einen atemberaubenden Blick auf das Mittelmeer und die umliegenden Berge. Das Haus erstreckt sich über drei Ebenen und verfügt über sieben Schlafzimmer mit eigenem Bad, weitläufige offene Wohnbereiche und einen nahtlosen Innen- und Außenfluss. Natürliches Licht durchflutet die Innenräume, in denen elegantes, modernes Design auf warme, erdige Töne trifft. Draußen umgeben angelegte Gärten einen atemberaubenden Infinity-Pool, mehrere Terrassen und Essbereiche im Freien - alles ideal, um die andalusische Sonne zu genießen. Zu den High-End-Annehmlichkeiten gehören ein beheizter Pool, ein Türkisches Bad, ein Weinkeller, ein privates Kino und fortschrittliche Smart-Home-Technologie. Jedes Detail, von Designermöbeln bis hin zu individuellen Oberflächen, spiegelt das Engagement für Eleganz und Komfort wider. El Madroñal ist berühmt für seine natürliche Schönheit, Privatsphäre und die Nähe zu Marbellas besten Golfplätzen, Restaurants und Schulen - nur 15 Minuten entfernt. Mit Zugang zum renommierten La Zagaleta Country Club und den besten internationalen Schulen bietet diese ruhige Enklave eine seltene Balance zwischen Abgeschiedenheit und Bequemlichkeit. Dies ist mehr als nur ein Zuhause - es ist ein Refugium des Stils, der Ruhe und der panoramischen Schönheit an der spanischen Costa del Sol. #ref:CBSH582
10.800.000 €
Brand-new renovated apartment for sale located in the Quadrat d'Or featuring traditional Eixample balconies
Dreta de l'Eixample

Brand-new renovated apartment for sale located in the Quadrat d'Or featuring traditional Eixample balconies

190 m²Größe43 Bäder
Coldwell Banker Anteris presents this exclusive recently renovated apartment, located in an elegant modernist building dating back to 1900 in the heart of La Dreta de l'Eixample. The building features both an elevator and concierge service. The property offers 190 sqm and has a private interior-facing terrace and two exterior balconies overlooking the street. The apartment comprises three double bedrooms (one en-suite) plus a single room ideal for use as an office, along with three full bathrooms (one en-suite). The day area features a spacious living and dining room, a fully equipped Italian designer kitchen, and a separate laundry room fitted with both a washing machine and dryer. Original period features such as the mouldings and hydraulic tile floors have been carefully restored. The property also benefits from ducted air conditioning with independent day/night zoning. The price includes a storage room within the building. Please contact us to arrange a viewing. Consumer information: The sale price does not include taxes or expenses derived from the purchase, which, according to current legislation, are the responsibility of the buyer (Property Transfer Tax or, where applicable, VAT and Stamp Duty), nor notary and registry fees. The published information, including surface areas, is for guidance only and not contractual. The offer may be subject to price changes or withdrawal from the market without prior notice. Real estate agency fees will be applied according to the signed marketing agreement. Detailed information will be provided to all interested parties before any payment is made, in accordance with applicable state and regional regulations. #ref:AV299
2.195.000 €
Haus 4 Schlafzimmer Verkauf Bellver de Cerdanya
Bellver de Cerdanya

Haus 4 Schlafzimmer Verkauf Bellver de Cerdanya

245 m²Größe269 m²Grundstück43 Bäder
En Cortàs, en el municipio de Bellver de Cerdanya, este proyecto combina el encanto de la arquitectura ceretana con interiores amplios y un diseño contemporáneo. La piedra natural, la madera y la cubierta de pizarra dan forma a una vivienda cálida y acogedora, pensada para disfrutar de la montaña durante todo el año. Sobre una parcela de 269 m², se proyectan 245,55 m² construidos de vivienda, distribuidos en dos plantas, además de un garaje de 26,35 m². En el exterior, la era ajardinada privada y los porches invitan a relajarse, compartir comidas al aire libre y disfrutar de momentos en familia. El corazón de la casa es su salón-comedor con cocina abierta de más de 46 m², conectado con el exterior mediante amplios ventanales. La doble altura sobre parte de la estancia, los techos de madera y la chimenea aportan amplitud y calidez. La cocina contará con horno, placa de inducción y campana, además de una práctica despensa independiente. La distribución contempla tres dormitorios y tres baños. La planta principal alberga una suite con vestidor y baño propio, un segundo dormitorio y otro baño, permitiendo disponer de los espacios esenciales del día a día en una misma planta. En la planta superior se sitúan el tercer dormitorio, un baño, una sala polivalente de 45,50 m² y un despacho o sala de ocio de 22,60 m². Espacios versátiles para trabajar desde casa, crear una zona de juegos o disponer de un segundo ambiente de descanso. La memoria de acabados prevé aerotermia para climatización y agua caliente, carpinterías de aluminio con rotura de puente térmico y doble acristalamiento bajo emisivo, y pavimentos de acabado roble. El garaje incorporará puerta automatizada y enchufe de carga lenta. Una propuesta que reúne materiales tradicionales, espacios generosos y confort contemporáneo, ideal tanto como residencia habitual como para disfrutar de una segunda vivienda en la Cerdanya. Contacta con nosotros para conocer el proyecto y descubrir tu próximo hogar en Cortàs. Características según proyecto, sujetas a modificaciones técnicas o legales. Infografías no contractuales. INFORMACIÓN AL CONSUMIDOR El precio de venta no incluye los impuestos y gastos asociados a la compraventa que legalmente correspondan al comprador. En viviendas de segunda mano, deberá abonarse el Impuesto sobre Transmisiones Patrimoniales (ITP); en viviendas de obra nueva, el IVA y el Impuesto sobre Actos Jurídicos Documentados (AJD). También serán a cargo del comprador los gastos de notaría, registro y, en su caso, gestoría. El mobiliario, elementos decorativos y enseres no están incluidos en el precio salvo pacto expreso. Disponibilidad a acordar. La oferta puede modificarse o retirarse sin previo aviso. Los datos y superficies son orientativos. Los honorarios de intermediación inmobiliaria serán asumidos por la parte vendedora. Se facilitará la información legal correspondiente antes de la entrega de cualquier cantidad a cuenta. #ref:CBG2199
530.000 €
Duplex with Private Patio and Rooftop Community Pool by Camp Nou
Collblanc - La Torrassa

Duplex with Private Patio and Rooftop Community Pool by Camp Nou

116 m²Größe22 Bäder
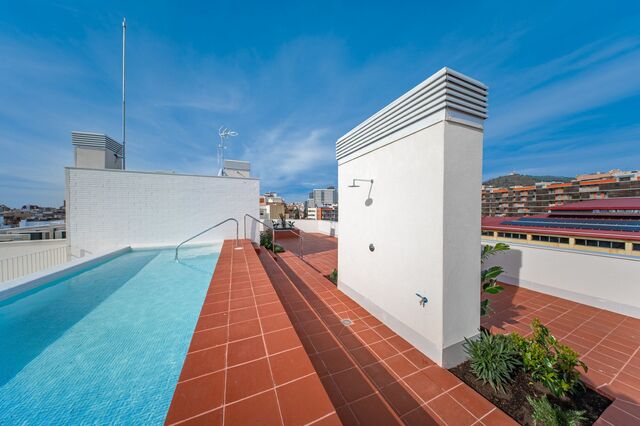
Coldwell Banker Anteris presents this brand-new ground floor duplex with private patio, designed for those seeking space, natural light and energy efficiency in a contemporary setting. The property offers 105.24 m² built area distributed over two levels, plus a 21.20 m² private interior patio, creating a bright and well-balanced home with clear separation between day and night areas. The main floor features a spacious living-dining room with an open-plan fully equipped kitchen, including integrated appliances. Large-format porcelain flooring runs throughout the property, enhancing the sense of continuity and elegance. The duplex includes 2 bedrooms and 2 full bathrooms finished with high-quality porcelain tiles, resin shower tray, glass screen and LED lighting. The property enjoys abundant morning sunlight and features electric shutters in all areas for comfort and privacy. The apartment is equipped with an aerothermia system for efficient climate control via ducts, aluminium exterior carpentry with thermal break and double glazing, ensuring excellent thermal and acoustic insulation. The building also offers a rooftop communal pool and solarium, ideal for relaxing and enjoying the Mediterranean climate. The location is strategic and very well connected, close to Camp Nou and Zona Universitària, with excellent public transport links including Metro L5 and L9 Sud (direct connection to Barcelona Airport), as well as tram and bus lines. The Finestrelles Shopping Centre is just minutes away, offering a wide range of shops, restaurants and services. Contact us today to schedule a visit and discover this exceptional brand-new duplex. *Some of the images have been generated using artificial intelligence for illustrative and interior design proposal purposes. Consumer information: The sale price does not include taxes or costs derived from the purchase transaction which, according to current regulations, are to be borne by the buyer (Property Transfer Tax - ITP, or where applicable VAT and Stamp Duty - AJD), nor notary and land registry fees. The information published, including surface areas, is for guidance purposes only and is not contractually binding. The offer may be subject to price changes or withdrawal from the market without prior notice. Real estate brokerage fees will apply according to the signed marketing agreement. Detailed information will be provided to any interested party before the payment of any deposit, in accordance with the applicable national and regional regulations. #ref:AV286
480.000 €
Option Wohnung plus Gewerbefläche
Vallcarca i els Penitents

Option Wohnung plus Gewerbefläche

400 m²Größe
Coldwell Banker Eminent präsentiert eine ausgezeichnete Investitionsmöglichkeit in Barcelona: eine geräumige Gewerbefläche von ca. 400 m², verteilt auf drei Ebenen, jede mit separatem Zugang und untereinander verbunden, was vielfältige Nutzungen und Konfigurationen ermöglicht. Diese Immobilie verfügt über drei verschiedene Katasterreferenzen, wird aber aufgrund der funktionalen Verbindung zwischen den Etagen als ein einziges Ensemble vermarktet. Im Erdgeschoss befindet sich eine großzügige, 186 m² große, völlig offene Fläche, die derzeit als Lager genutzt wird. Sie verfügt über einen Rauchabzug und ein vorschriftsmäßiges Absaugsystem sowie eine permanente Zufahrt, was die Einfahrt von Fahrzeugen und die Logistik von Be- und Entladung erleichtert. Alle Versorgungsleistungen sind aktiv, was einen sofortigen Einzug ohne zusätzliche Formalitäten ermöglicht. Das erste Obergeschoss mit 176 m² ist für die Nutzung als Bürofläche oder Büros konzipiert, ideal für Kanzleien, Arztpraxen oder Coworking. Diese Etage verfügt über ein Bad, eine Küche und eine ausgezeichnete natürliche Beleuchtung dank der Fenster, die zu einem Innenhof ausgerichtet sind, was ein komfortables und funktionales Arbeitsumfeld garantiert. Schließlich ist das oberste Geschoss mit einer Fläche von 40 m² als Wohnung registriert und verfügt über einen separaten Zugang von der Rückseite des Gebäudes. Dieser Raum umfasst ein eigenes Bad und stellt eine interessante Option für die Wohnnutzung oder als zusätzliches privates Büro dar. Es besteht sogar die Möglichkeit, ihn vollständig in eine Wohnung umzuwandeln und so die Nutzungsmöglichkeiten der Immobilie zu erweitern. Diese vielseitige Gewerbefläche eignet sich für verschiedene Projekte und Bedürfnisse, sei es für die gewerbliche, berufliche oder gemischte Nutzung (Gewerbe und Wohnen). Eine solide und vielseitige Investition in einer strategischen Lage, ideal für alle, die Funktionalität und Wachstumspotenzial suchen.' #ref:CBE01205
650.000 €
Kann es immer noch nicht finden die Immobilie, die Sie suchen?

Kann es immer noch nicht finden die Immobilie, die Sie suchen?

Finden Sie Ihr Zuhause im Ausland mit Unterstützung des Coldwell Banker® Netzwerks

Besuchen Sie unsere internationalen Websites und finden Sie Ihre Wunschimmobilie an den exklusivsten Orten

Wir verwenden unsere eigenen Cookies und Cookies von Drittanbietern, um die Sicherheit unserer Website zu gewährleisten und ihren Inhalt zu personalisieren. Ebenso verwenden wir Cookies, um Daten über Ihre Navigation zu messen und zu erhalten und um Werbung an Ihren Geschmack und Ihre Vorlieben anzupassen. Drücken Sie die Schaltfläche "Alle akzeptieren", um zu bestätigen, dass Sie die angezeigten Informationen gelesen und akzeptiert haben. Um diese Cookies zu verwalten oder zu deaktivieren, klicken Sie auf "Einstellungen". Weitere Informationen zu Cookies erhalte Sie in unserer Cookie-Richtlinie.
Cookies ändern
Technik und Funktional Immer aktiv
Diese Website verwendet eigene Cookies, um Informationen zu sammeln, um unsere Dienste zu verbessern. Wenn Sie weiter surfen, akzeptieren Sie deren Installation. Der Benutzer hat die Möglichkeit, seinen Browser zu konfigurieren und auf Wunsch zu verhindern, dass er auf seiner Festplatte installiert wird, obwohl er bedenken muss, dass dies zu Schwierigkeiten beim Navigieren auf der Website führen kann.
Sie ermöglichen die Beobachtung und Analyse des Verhaltens der Nutzer dieser Website. Die durch diese Art von Cookies gesammelten Informationen werden verwendet, um die Aktivität des Webs zu messen, um Benutzernavigationsprofile zu erstellen, um basierend auf der Analyse der Nutzungsdaten der Benutzer des Dienstes Verbesserungen einzuführen. Sie ermöglichen es uns, die Präferenzinformationen des Benutzers zu speichern, um die Qualität unserer Dienstleistungen zu verbessern und durch empfohlene Produkte ein besseres Erlebnis zu bieten.
Diese Cookies werden verwendet, um Informationen über die Präferenzen und persönlichen Entscheidungen des Benutzers durch die kontinuierliche Beobachtung seiner Surfgewohnheiten zu speichern. Dank ihnen können wir die Surfgewohnheiten auf der Website kennen und Werbung in Bezug auf das Surfprofil des Benutzers anzeigen.