Privacy and exceptional views: an exclusive retreat in Ger
Größe
350 m²
Grundstück
2.235 m²
Schlafzimmer
5
Bäder
4
Parkplatz
1
terrasse
Preis
1.230.000 €
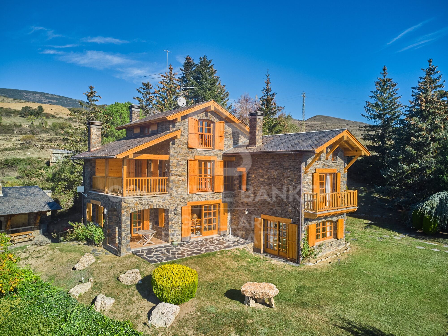
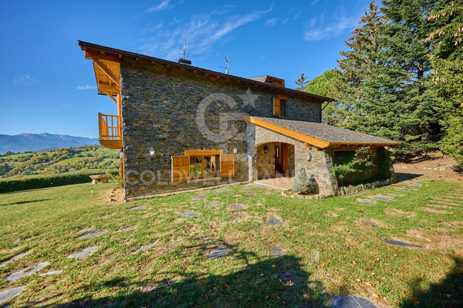
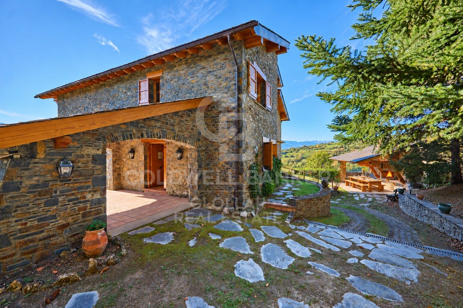
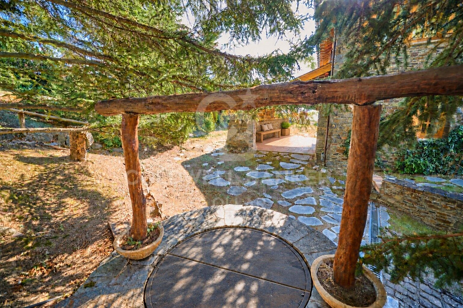
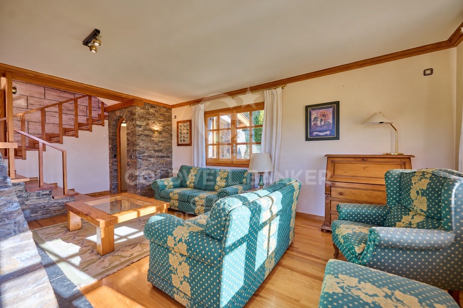
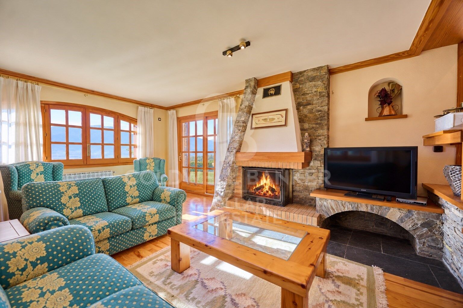
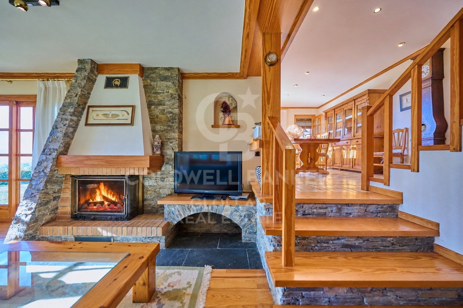
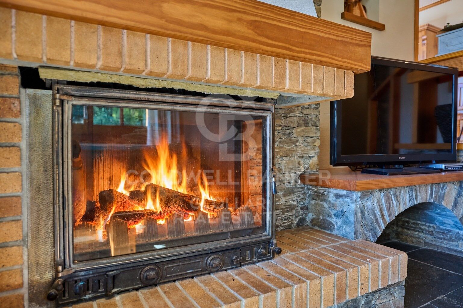
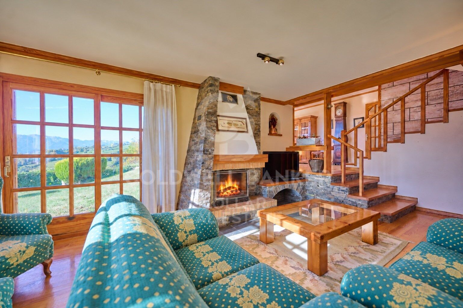
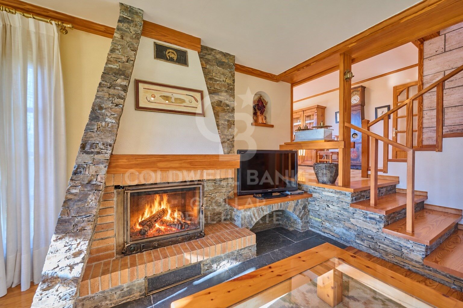
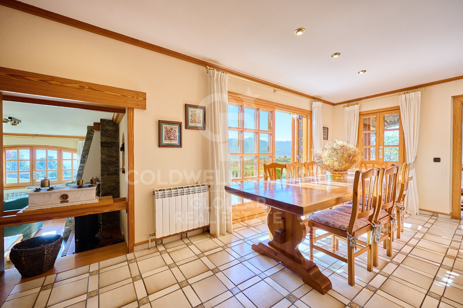
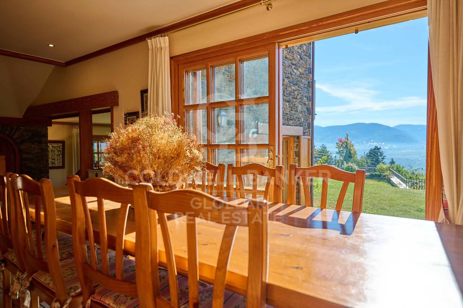
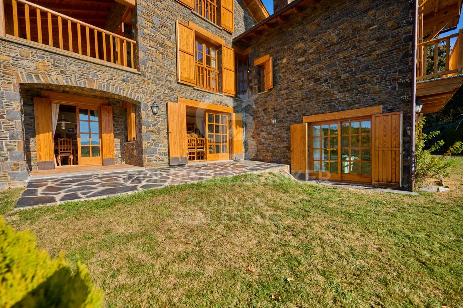
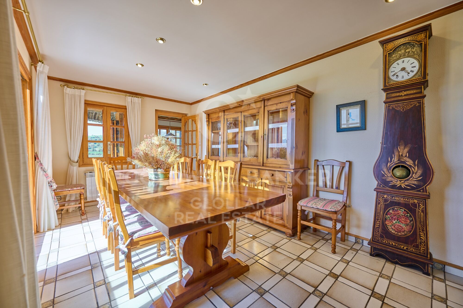
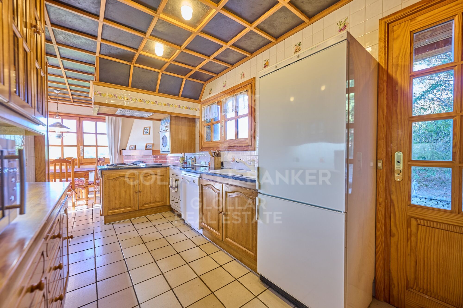
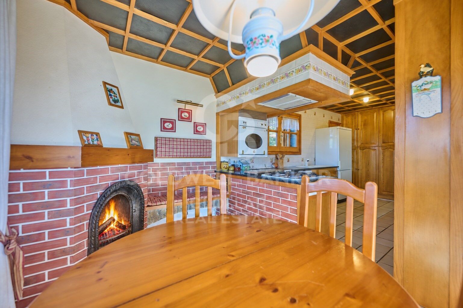
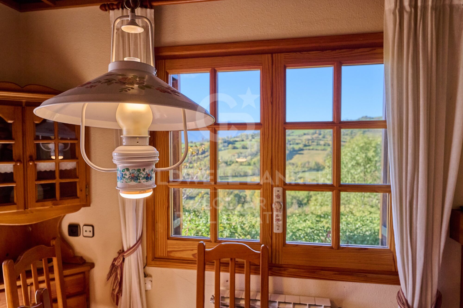
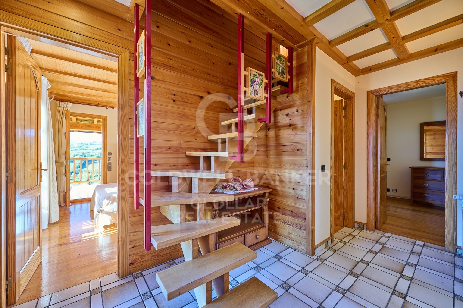
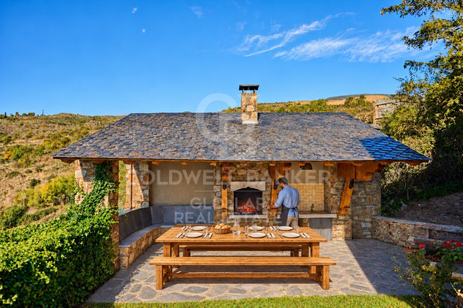
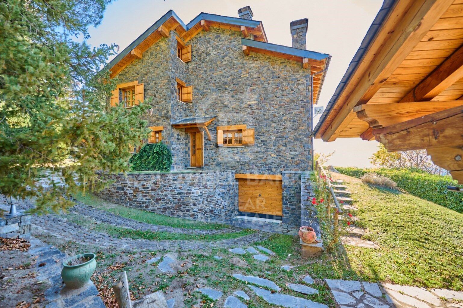
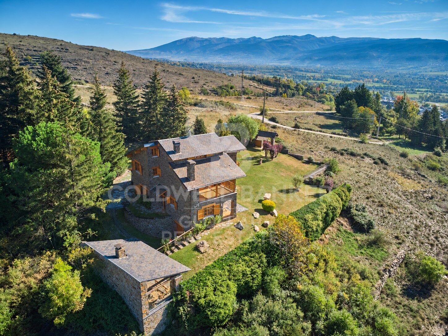
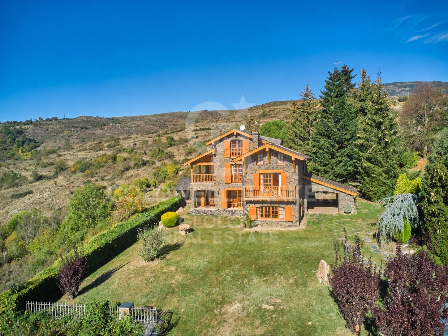
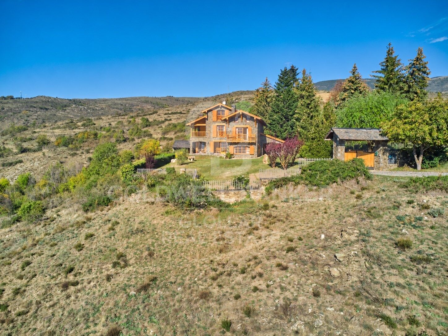
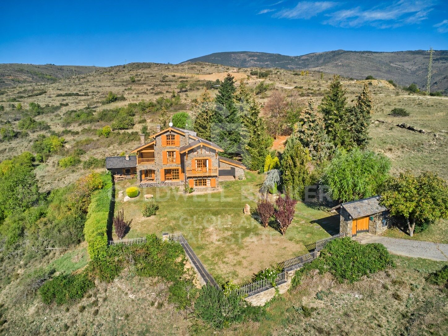
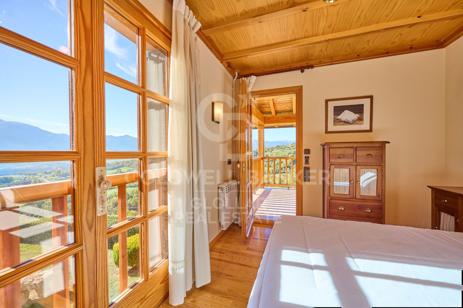
In the upper part of Ger, in a privileged setting with uninterrupted views across the valley, this detached home stands out for its spacious interiors and outdoor areas that invite you to enjoy the Cerdanya region in peace and privacy. The large private garden takes centre stage. A secluded setting that frames the house, it offers ample space to relax, play and gather outdoors. The magnificent covered porch, looking out towards the views, and the covered barbecue area provide the perfect backdrop for leisurely meals and conversations that linger long after the table is cleared. Inside, a spacious entrance hall leads to the double-height living room, where a fireplace brings warmth and character. The dining room opens onto the terrace, extending everyday living outdoors, while the kitchen with a dining area and its own fireplace provides a welcoming space for daily life. A double bedroom and a full bathroom complete the main floor.
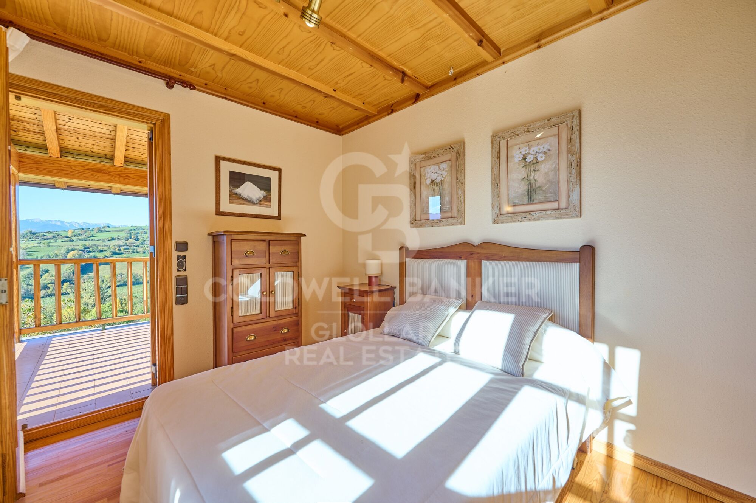
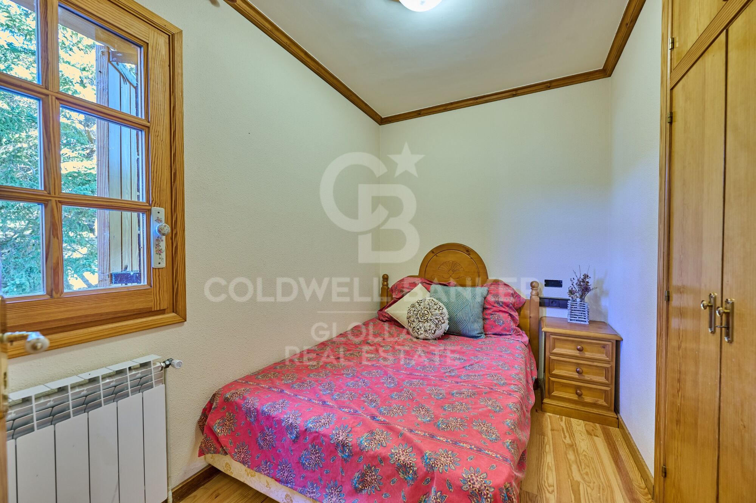
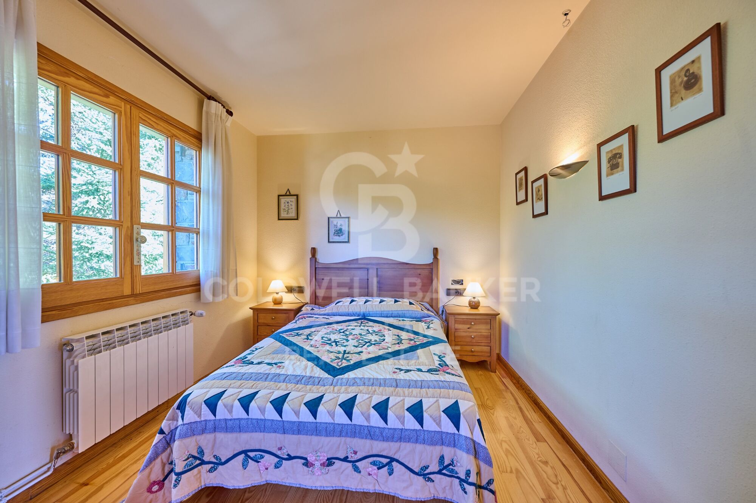
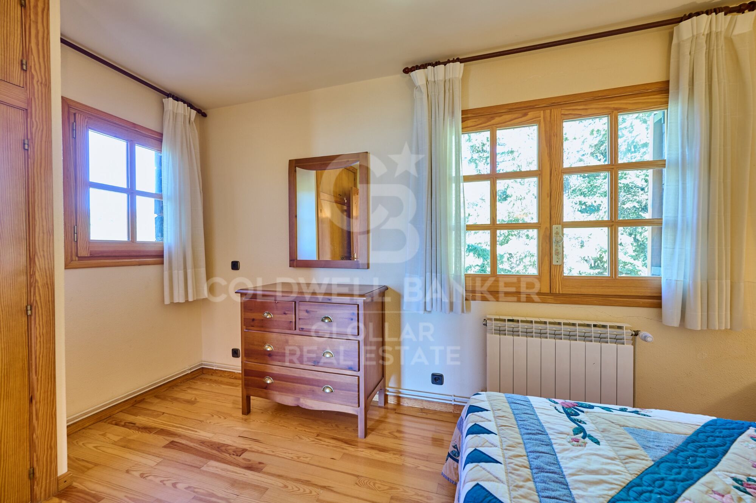
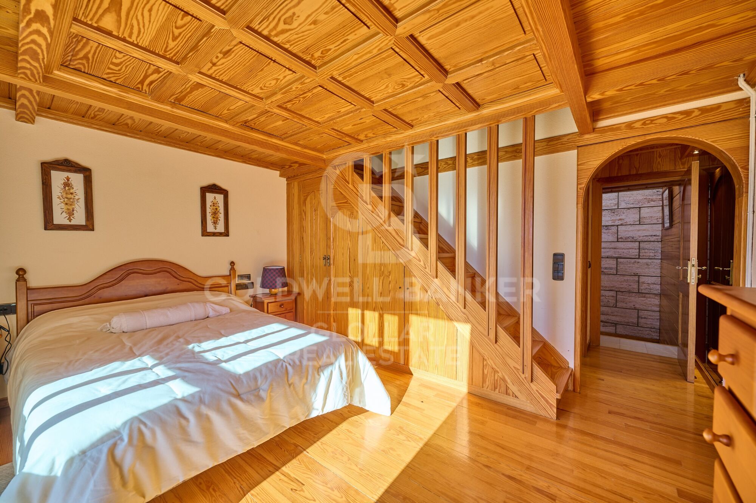
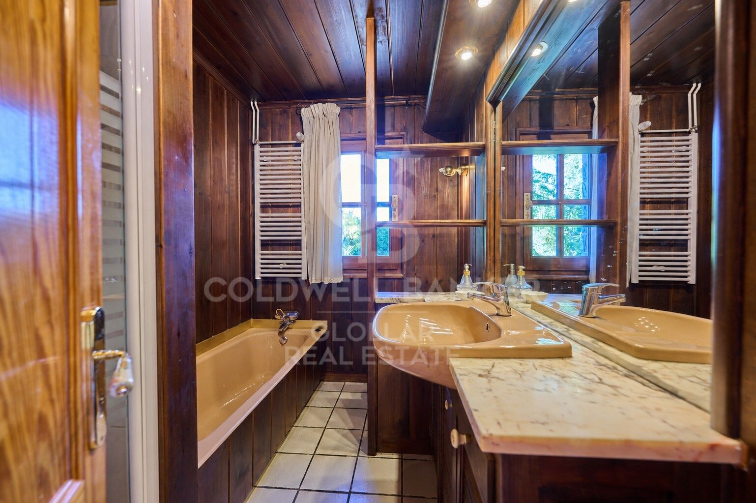
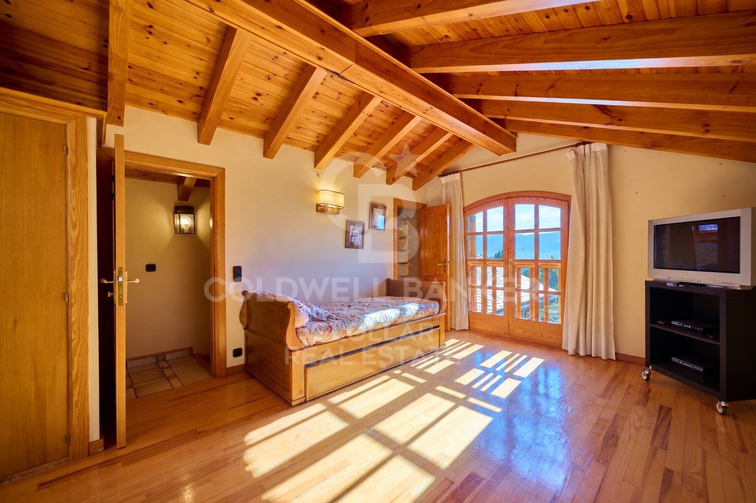
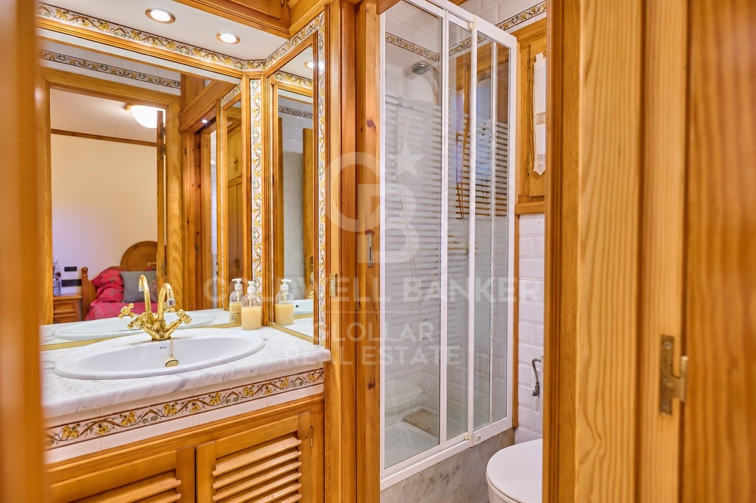
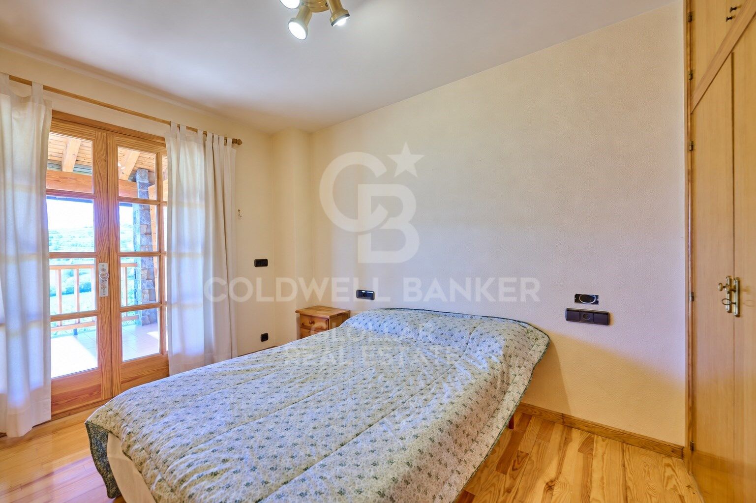
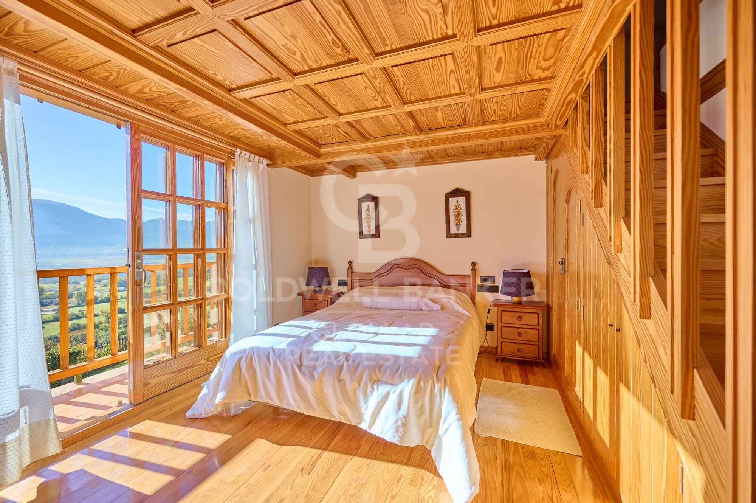
The first floor features a suite with access to a balcony and an en-suite bathroom with a bathing area, two double bedrooms opening onto a large terrace, and another full bathroom. On the top floor, sloping ceilings frame a further suite, creating a particularly intimate atmosphere. A separate annexe with a living room, kitchenette and full bathroom adds versatility to the property, offering an ideal space for guests or household staff.
The house also benefits from its own well, a two-car garage, a laundry area, a wine cellar and oil-fired central heating.
A home full of character, where the garden, the views and the privacy define a way of life in Cerdanya.
#ref:CBG2202

Immobilieninformationen

zone
Girona - Costa Brava
Gegend
La Cerdanya
standort
Ger
Objekt typ
house
Verkauf
1.230.000 €
Referenz
CBG2202
Schlafzimmer
5
Bäder
4
Surface
302 m2
Bebaute Fläche
350 m2

In der Nähe des Strandes / Meeres

Bergblick
Abstellraum
Kamin
Parkplatz
terrasse
Einbauschränke
Energiezertifikat
  • Ausstehend

über Ger

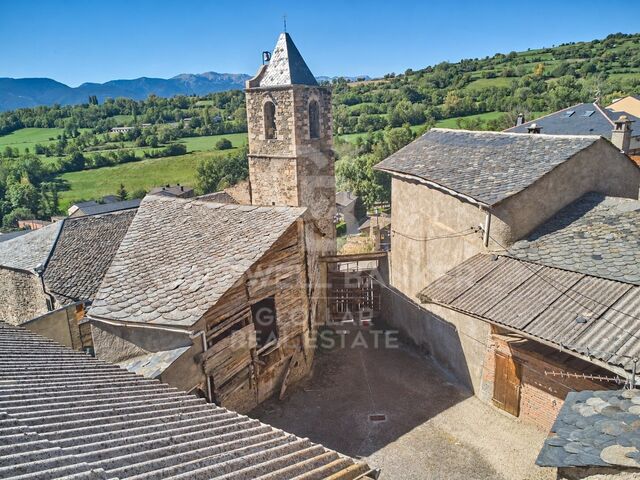
Ger ist eine malerische Gemeinde in der Cerdanya, im Herzen der katalanischen Pyrenäen. Dank seiner strategischen Lage zwischen dem Cerdanya-Tal und der Nähe zu Andorra und Frankreich ist es ein idealer Ort für diejenigen, die Natur, Ruhe und hohe Lebensqualität suchen. Die Region genießt das ganze Jahr über sonniges Wetter, ideal für Outdoor-Aktivitäten und eine außergewöhnliche Natur.

Das Leben in Ger ist gleichbedeutend mit Wohlbefinden. Die Region zeichnet sich durch ihre Ruhe, saubere Luft und beeindruckende Natur aus. Mit nahegelegenen Grundversorgungsdiensten und einer gastfreundlichen Gemeinschaft ist es der perfekte Ort für Familien, Paare und Rentner, die einen gesunden und entspannten Lebensstil in einer bergigen Umgebung suchen.

Ger ist ein Paradies für Sport- und Naturliebhaber. Vom Wandern, Radfahren und Reiten im Sommer bis zum Skifahren und Wintersport im Winter bietet es das ganze Jahr über Aktivitäten. Darüber hinaus ist die Nähe zu La Molina und Masella ideal für Skibegeisterte.

Der Immobilienmarkt in Ger boomt, mit einer steigenden Nachfrage nach Zweitwohnsitzen und Luxusimmobilien. Die Immobilien in der Gegend zeichnen sich durch traditionelle Architektur aus, die sich perfekt in die natürliche Umgebung einfügt. Ob rustikales Haus oder modernes Chalet, Ger bietet attraktive Optionen für Investitionen oder die Ansiedlung in einem charmanten Ort mit großem Wertsteigerungspotenzial.
 

Weitere Informationen anfordern
Ref.CBG2202
Avinguda del Segre, 52
17520 , La Cerdanya - Puigcerdà
972 141 073

Related properties

The Soul of 1855: A New Life Around the Era in Ger
Ger

The Soul of 1855: A New Life Around the Era in Ger

596 m²Größe734 m²Grundstück11 Bathroom
Located in the village of Ger, this property, built in 1855, stands on a 734 m² plot and offers the possibility of creating up to three homes. The buildings retain features characteristic of traditional Cerdanya architecture, including the threshing courtyard, original hay barns and covered porches, which give the property its distinctive character and preserve its connection to the history of the village. The entire property requires full renovation. Its appeal lies in the opportunity to restore the character of the buildings and adapt their spaces to present-day needs through a project that combines respect for the existing architecture with comfort. The different spaces allow for a layout tailored to the intended use of the property, taking its original architecture as a starting point. The threshing courtyard is one of its most distinctive features: an outdoor space around which the buildings are arranged and which could once again become central to life in the home. The property also has a garden, offering further opportunities to enjoy the outdoors and incorporate a seating and relaxation area into the renovation project. The hay barns and covered porches complete a property whose value lies in the relationship between its buildings, open spaces and surviving details. Its characteristics may appeal both to those wishing to create a home with an identity of its own in Cerdanya and to those considering a renovation project to provide several homes. A property for those who appreciate traditional architecture and seek an opportunity to carry it forward, in a village ideally placed to enjoy the natural surroundings and landscapes of Cerdanya. #ref:CBG2086
699.000 €

Zuletzt angesehene Immobilien

Wohnung 3 Schlafzimmer Verkauf Barcelona
Dreta de l'Eixample

Wohnung 3 Schlafzimmer Verkauf Barcelona

90 m²Größe32 Bäder
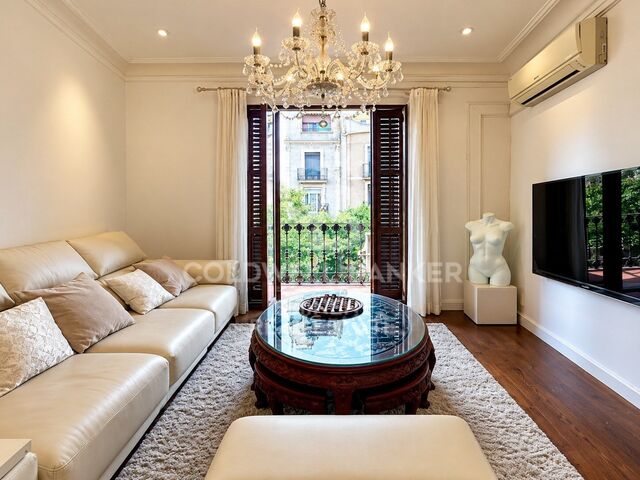
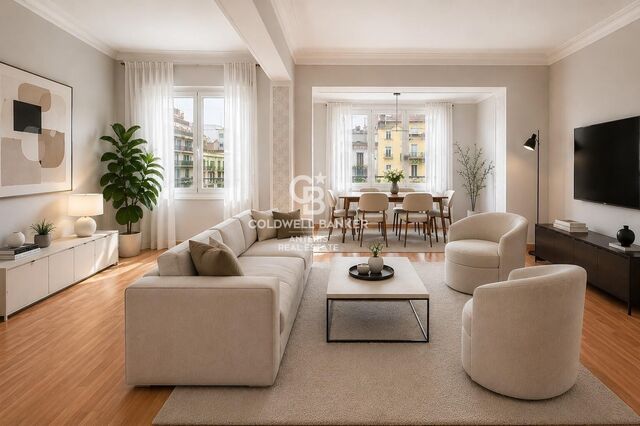
Coldwell Banker Eminent präsentiert in einer der emblematischsten Straßen von Sant Antoni, der Carrer Parlament - die als eine der schönsten Straßen Barcelonas gilt - diese einzigartige Wohnung in einem modernistischen Gebäude aus dem Jahr 1900. Mit hohen Decken, originalen Rosetten und dem charakteristischen katalanischen Gewölbe wurde diese Immobilie sorgfältig modernisiert, wobei der architektonische Charakter des Modernismus mit modernen Akzenten verschmolzen wurde, die sie zu einem einzigartigen Zuhause machen. Die Wohnung verfügt über drei Schlafzimmer, eine separate Küche und einen klassischen Balkon zur Straße hin, typisch für die Gebäude dieser Zeit. Im Hintergrund öffnet sich eine angenehme Innenterrasse zu den ruhigen Innenhöfen des Eixample von Barcelona und bietet eine Oase der Ruhe mitten im Stadtzentrum. Aktuell mit einem sehr besonderen und persönlichen Stil eingerichtet, demonstriert diese Wohnung das gesamte Potenzial, das diese Wohnungen mit Charakter haben können, und verwandelt sich in einen Raum mit eigener Identität inmitten einer Umgebung voller sozialem Leben, Kultur und Handel. Nur einen Block vom kürzlich renovierten Markt von Sant Antoni entfernt und umgeben von einem ausgezeichneten Angebot an lokalen Geschäften, charmanten Bars, Gourmetrestaurants und Geschäften aller Art. Perfekt angebunden, einen Block von der U-Bahn-Station (L3), wenige Minuten vom Einkaufszentrum Las Arenas auf der Plaza España, nur 10 Minuten vom Bahnhof Sants und 15 Minuten vom Flughafen El Prat entfernt. Eine besondere Immobilie in einer unschlagbaren Lage: zentral, gut angebunden, ruhig und sicher. Ideal für diejenigen, die mit Stil, Authentizität und Komfort in einer der aufstrebendsten Gegenden Barcelonas leben möchten #ref:CBE01199
750.000 €
Haus 2 Schlafzimmer Verkauf Ur
Ur

Haus 2 Schlafzimmer Verkauf Ur

121 m²Größe484 m²Grundstück22 Bäder
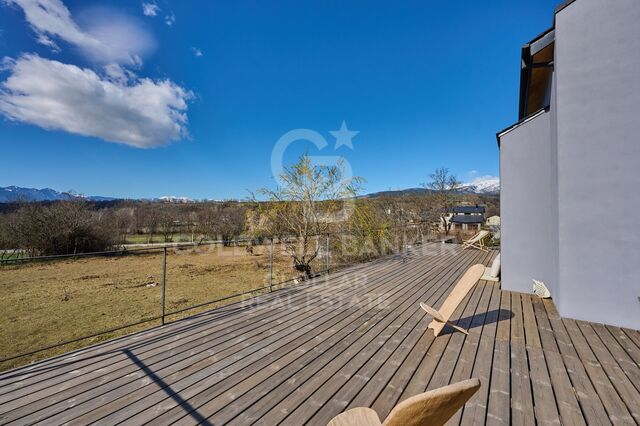
Descubre esta exclusiva casa independiente de construcción pasiva, diseñada para ofrecer una eficiencia energética excepcional que garantiza confort durante todo el año. Ubicada en el encantador pueblo de Ur, sobre una parcela de 484 m², esta vivienda destaca por sus acabados de alta calidad, su magnífica orientación y sus impresionantes vistas panorámicas, que la convierten en una propiedad única. La casa se distribuye en dos cómodas plantas. Al acceder, nos recibe un luminoso salón con techos altos que aportan una gran sensación de amplitud y calidez, equipado con chimenea y con salida directa a una amplia terraza y al jardín, desde donde se pueden disfrutar de unas vistas inigualables. La cocina, abierta y funcional, cuenta con una práctica barra pasaplatos conectada con el comedor. En esta misma planta encontramos dos habitaciones dobles y dos baños completos. En la planta superior se ubica una espaciosa buhardilla totalmente diáfana, actualmente habilitada como zona de relax, con múltiples posibilidades de uso según las necesidades. Una vivienda pensada para disfrutar del confort, la eficiencia y el entorno en un enclave privilegiado. INFORMACIÓN AL CONSUMIDOR - FRANCIA El precio anunciado no incluye los gastos de adquisición (frais de notaire), impuestos, tasas y demás gastos que legalmente correspondan al comprador. Honorarios de intermediación inmobiliaria a cargo del vendedor. El mobiliario, elementos decorativos y enseres que aparezcan en fotografías, vídeos o visitas no están incluidos en el precio, salvo acuerdo expreso. Coldwell Banker Glollar opera legalmente en Francia y dispone de la correspondiente Carte Professionnelle, desarrollando su actividad en pleno cumplimiento de la normativa francesa aplicable a la intermediación inmobiliaria, ofreciendo profesionalidad, transparencia y seguridad en cada operación. #ref:CBG2168
645.000 €
Penthouse 3 Schlafzimmer Verkauf Vigo
Teis, Vigo

Penthouse 3 Schlafzimmer Verkauf Vigo

32 Bäder
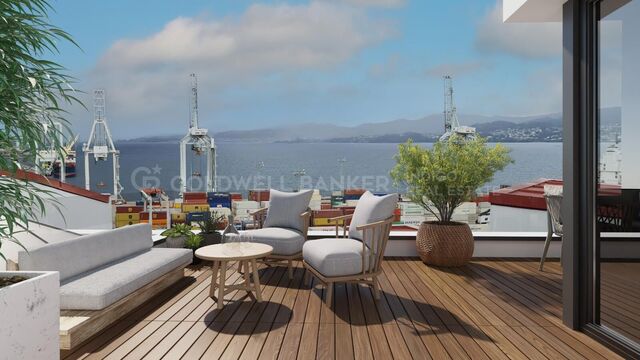
Te presentamos este espectacular ático de obra nueva ubicado en pleno centro de Vigo, una vivienda única que combina diseño moderno, confort y unas impresionantes vistas que marcarán la diferencia en tu día a día. Con 130 m² de superficie, la vivienda ofrece una distribución funcional y elegante, con tres dormitorios amplios y dos baños completos, diseñados con materiales de alta calidad y acabados contemporáneos. El verdadero protagonista de este ático es su gran terraza privada con vistas despejadas, un espacio ideal para disfrutar del aire libre, organizar reuniones o simplemente relajarte contemplando la ciudad. El salón-comedor, bañado por luz natural, conecta directamente con este espacio exterior, creando un ambiente abierto y acogedor. La cocina, totalmente equipada, destaca por su diseño moderno y su practicidad, pensada para el día a día sin renunciar al estilo. La propiedad forma parte de un edificio de nueva construcción que dispone de ascensor, e incluye además plaza de garaje y trastero, aportando un extra de comodidad imprescindible en el centro urbano. Una vivienda exclusiva para quienes buscan vivir en las alturas, con privacidad, luz y unas vistas privilegiadas en una de las mejores ubicaciones de Vigo. Entrega en 2026. Piso 7ºA. INFORMACIÓN AL CONSUMIDOR El precio de venta no incluye impuestos ni gastos derivados de la compraventa que, conforme a la normativa vigente, corresponden al comprador: (i) en viviendas de segunda mano, el Impuesto sobre Transmisiones Patrimoniales (ITP) según tipo aplicable en la Comunidad Autónoma; (ii) en viviendas de obra nueva, el IVA y el Impuesto sobre Actos Jurídicos Documentados (AJD) según normativa vigente; (iii) aranceles notariales y registrales; y (iv) gastos de gestoría en caso de contratarse. Disponibilidad a acordar. La oferta está sujeta a cambios de precio o retirada del mercado sin previo aviso. Los datos expuestos, incluidas las superficies, tienen carácter meramente orientativo. Los honorarios de intermediación inmobiliaria serán asumidos por la parte correspondiente según el encargo suscrito. Se facilitará a toda persona interesada información detallada y personalizada antes de la entrega de cualquier cantidad a cuenta, conforme a la normativa estatal y autonómica aplicable. #ref:CBIN888
695.000 €
Spacious and Charming Exterior Apartment in L'Antiga Esquerra de l'Eixample
L'Antiga Esquerra de l'Eixample

Spacious and Charming Exterior Apartment in L'Antiga Esquerra de l'Eixample

127 m²Größe32 Bäder
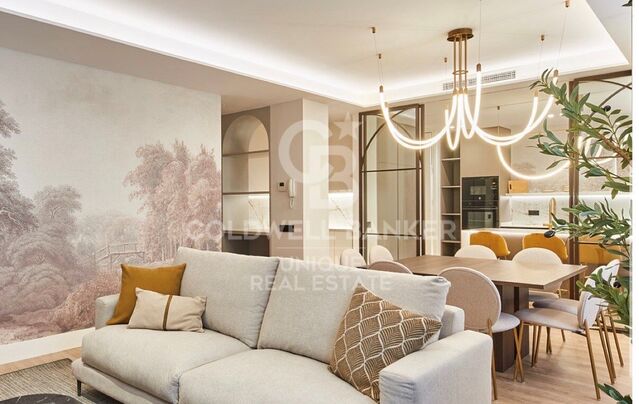
Coldwell Banker Anteris presents this spacious and bright apartment located in L'Antiga Esquerra de l'Eixample, one of Barcelona's most sought-after and iconic neighborhoods. Situated in a charming building that is in excellent condition, with the mandatory building inspection (ITE) successfully completed and concierge service available, this 127 m² exterior property stands out for its south-facing orientation, ensuring abundant natural light throughout the day. The apartment offers a practical and comfortable layout, featuring a spacious 30 m² living and dining area, three double bedrooms, a walk-in closet, a study ideal for remote work or a reading area, a separate kitchen, one full bathroom, a guest toilet, and an additional utility gallery. There is also the option to purchase the property fully renovated for €783,000, including the following upgrades: Split-system air conditioning and heating in the living-dining room and master suite. Laminated parquet flooring and new ceramic wall and floor coverings in the bathrooms. Restoration of the original windows. Fully renovated kitchen with laminated cabinetry, Silestone countertops, and Balay appliances. Complete renewal of all installations and utilities. The property retains the classic character of Barcelona's Eixample district, offering generous living spaces and exceptional natural light in an elegant and peaceful residential setting. Its prime location at the intersection of Villarroel and París streets provides easy access to a wide range of shops, restaurants, services, hospitals, and excellent public transport connections, making it an ideal choice for those seeking comfort and quality of life in the heart of Barcelona. Don't miss this unique opportunity to live in one of the city's most desirable locations. Contact us today to schedule a viewing! Consumer information: The sale price does not include taxes or costs derived from the purchase, which according to current regulations are the buyer's responsibility (property transfer tax or, where applicable, VAT and stamp duty), as well as notary and registry fees. The published information, including surface areas, is for guidance only and not contractual. The offer may be subject to price changes or withdrawal from the market without prior notice. Real estate agency fees will apply according to the signed marketing agreement. Detailed information will be provided to any interested party before any payment is made, in accordance with applicable state and regional regulations. #ref:AV312
760.000 €
Fabrikgebäude Verkauf Vigo
Valadares - Beade

Fabrikgebäude Verkauf Vigo

2.084 m²Größe4 Bäder
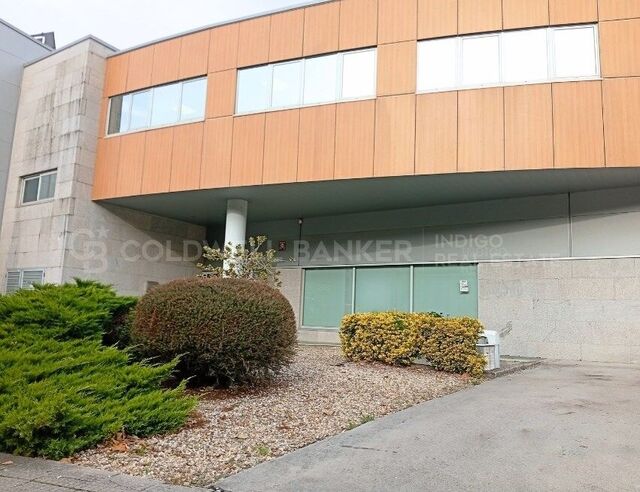
Se comercializa nave industrial de 2.084 m² distribuidos en dos plantas, ubicada en el Parque Tecnológico y Logístico de Valladares, Vigo, un enclave estratégico para el desarrollo de actividades empresariales e industriales. Su ubicación ofrece una ventaja competitiva gracias a su rápida conexión con el centro de Vigo y con otros importantes núcleos empresariales e industriales, como O Porriño, facilitando los desplazamientos, la distribución de mercancías y la operativa diaria de la empresa. La propiedad combina amplias zonas de trabajo, espacios administrativos y servicios para el personal, ofreciendo múltiples posibilidades de adaptación a diferentes actividades empresariales, logísticas o industriales. PLANTA BAJA ZONA OPERATIVA Y ACCESOS Con aproximadamente 1.000 m², la planta baja dispone de una recepción de entrada que comunica tanto con la zona principal de nave como con la escalera de acceso a la planta superior. En esta planta encontramos también un amplio despacho, susceptible de utilizarse como oficina, y una segunda escalera que conecta directamente ambas zonas de nave, permitiendo el tránsito entre plantas sin necesidad de atravesar los espacios administrativos. La nave cuenta con dos portales con acceso desde la calle principal del polígono, facilitando la entrada de vehículos para las operaciones de carga y descarga de mercancías. Próximo a esta zona se encuentra un montacargas que comunica ambas plantas y favorece el movimiento interno de materiales. La planta se completa con un aseo. PLANTA ALTA AMPLIA SUPERFICIE Y ZONA DE OFICINAS La planta superior dispone de algo más de 1.000 m² y cuenta con acceso tanto desde la nave inferior como desde la recepción, a través de un distribuidor que conecta con los diferentes espacios. Destaca su amplia zona de oficinas, luminosa y con una distribución que facilita la comunicación entre los distintos despachos y áreas de trabajo. Un entorno adecuado para centralizar la gestión administrativa, comercial y operativa de la empresa. Además, esta planta dispone de aseos y vestuarios diferenciados para hombres y mujeres, aportando comodidad y funcionalidad para el personal. UNA UBICACIÓN ESTRATÉGICA PARA SU EMPRESA Por su superficie, distribución y conexiones internas, esta nave representa una interesante oportunidad para empresas que buscan un inmueble donde integrar sus áreas operativas, administrativas y de servicios. Su ubicación en el Parque Tecnológico y Logístico de Valladares, con rápidas conexiones con Vigo y O Porriño, refuerza su atractivo para actividades industriales, logísticas y empresariales que valoren la accesibilidad y la proximidad a importantes núcleos económicos. #ref:CBIN914
975.000 €
Coldwell Banker Glollar Real Estate
Avinguda del Segre, 52
17520 , La Cerdanya - Puigcerdà
Newsletter

Finden Sie Ihr Zuhause im Ausland mit Unterstützung des Coldwell Banker® Netzwerks

Besuchen Sie unsere internationalen Websites und finden Sie Ihre Wunschimmobilie an den exklusivsten Orten

Wir verwenden unsere eigenen Cookies und Cookies von Drittanbietern, um die Sicherheit unserer Website zu gewährleisten und ihren Inhalt zu personalisieren. Ebenso verwenden wir Cookies, um Daten über Ihre Navigation zu messen und zu erhalten und um Werbung an Ihren Geschmack und Ihre Vorlieben anzupassen. Drücken Sie die Schaltfläche "Alle akzeptieren", um zu bestätigen, dass Sie die angezeigten Informationen gelesen und akzeptiert haben. Um diese Cookies zu verwalten oder zu deaktivieren, klicken Sie auf "Einstellungen". Weitere Informationen zu Cookies erhalte Sie in unserer Cookie-Richtlinie.
Cookies ändern
Technik und Funktional Immer aktiv
Diese Website verwendet eigene Cookies, um Informationen zu sammeln, um unsere Dienste zu verbessern. Wenn Sie weiter surfen, akzeptieren Sie deren Installation. Der Benutzer hat die Möglichkeit, seinen Browser zu konfigurieren und auf Wunsch zu verhindern, dass er auf seiner Festplatte installiert wird, obwohl er bedenken muss, dass dies zu Schwierigkeiten beim Navigieren auf der Website führen kann.
Sie ermöglichen die Beobachtung und Analyse des Verhaltens der Nutzer dieser Website. Die durch diese Art von Cookies gesammelten Informationen werden verwendet, um die Aktivität des Webs zu messen, um Benutzernavigationsprofile zu erstellen, um basierend auf der Analyse der Nutzungsdaten der Benutzer des Dienstes Verbesserungen einzuführen. Sie ermöglichen es uns, die Präferenzinformationen des Benutzers zu speichern, um die Qualität unserer Dienstleistungen zu verbessern und durch empfohlene Produkte ein besseres Erlebnis zu bieten.
Diese Cookies werden verwendet, um Informationen über die Präferenzen und persönlichen Entscheidungen des Benutzers durch die kontinuierliche Beobachtung seiner Surfgewohnheiten zu speichern. Dank ihnen können wir die Surfgewohnheiten auf der Website kennen und Werbung in Bezug auf das Surfprofil des Benutzers anzeigen.