Exklusives Haus in der Gegend Gavà Mar, Barcelona

Größe
494 m²
Grundstück
814 m²
Schlafzimmer
6
Bäder
4
pool
Preis
2.650.000 €
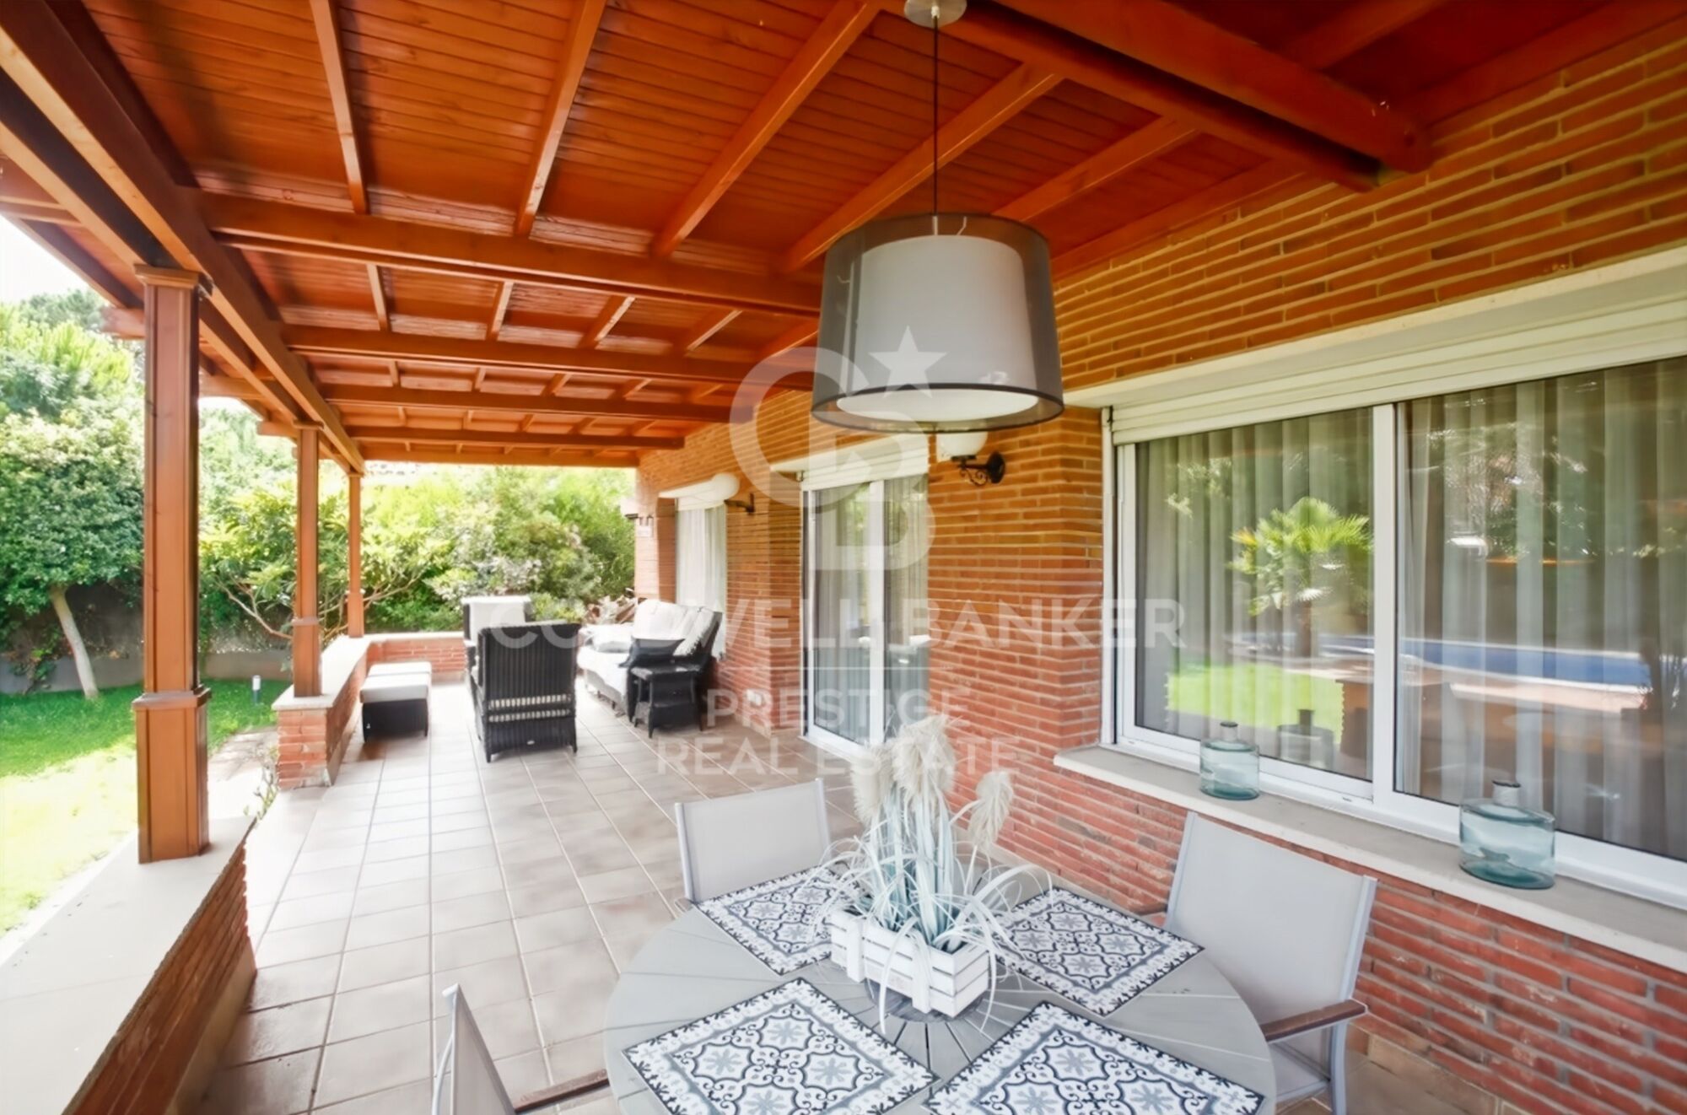
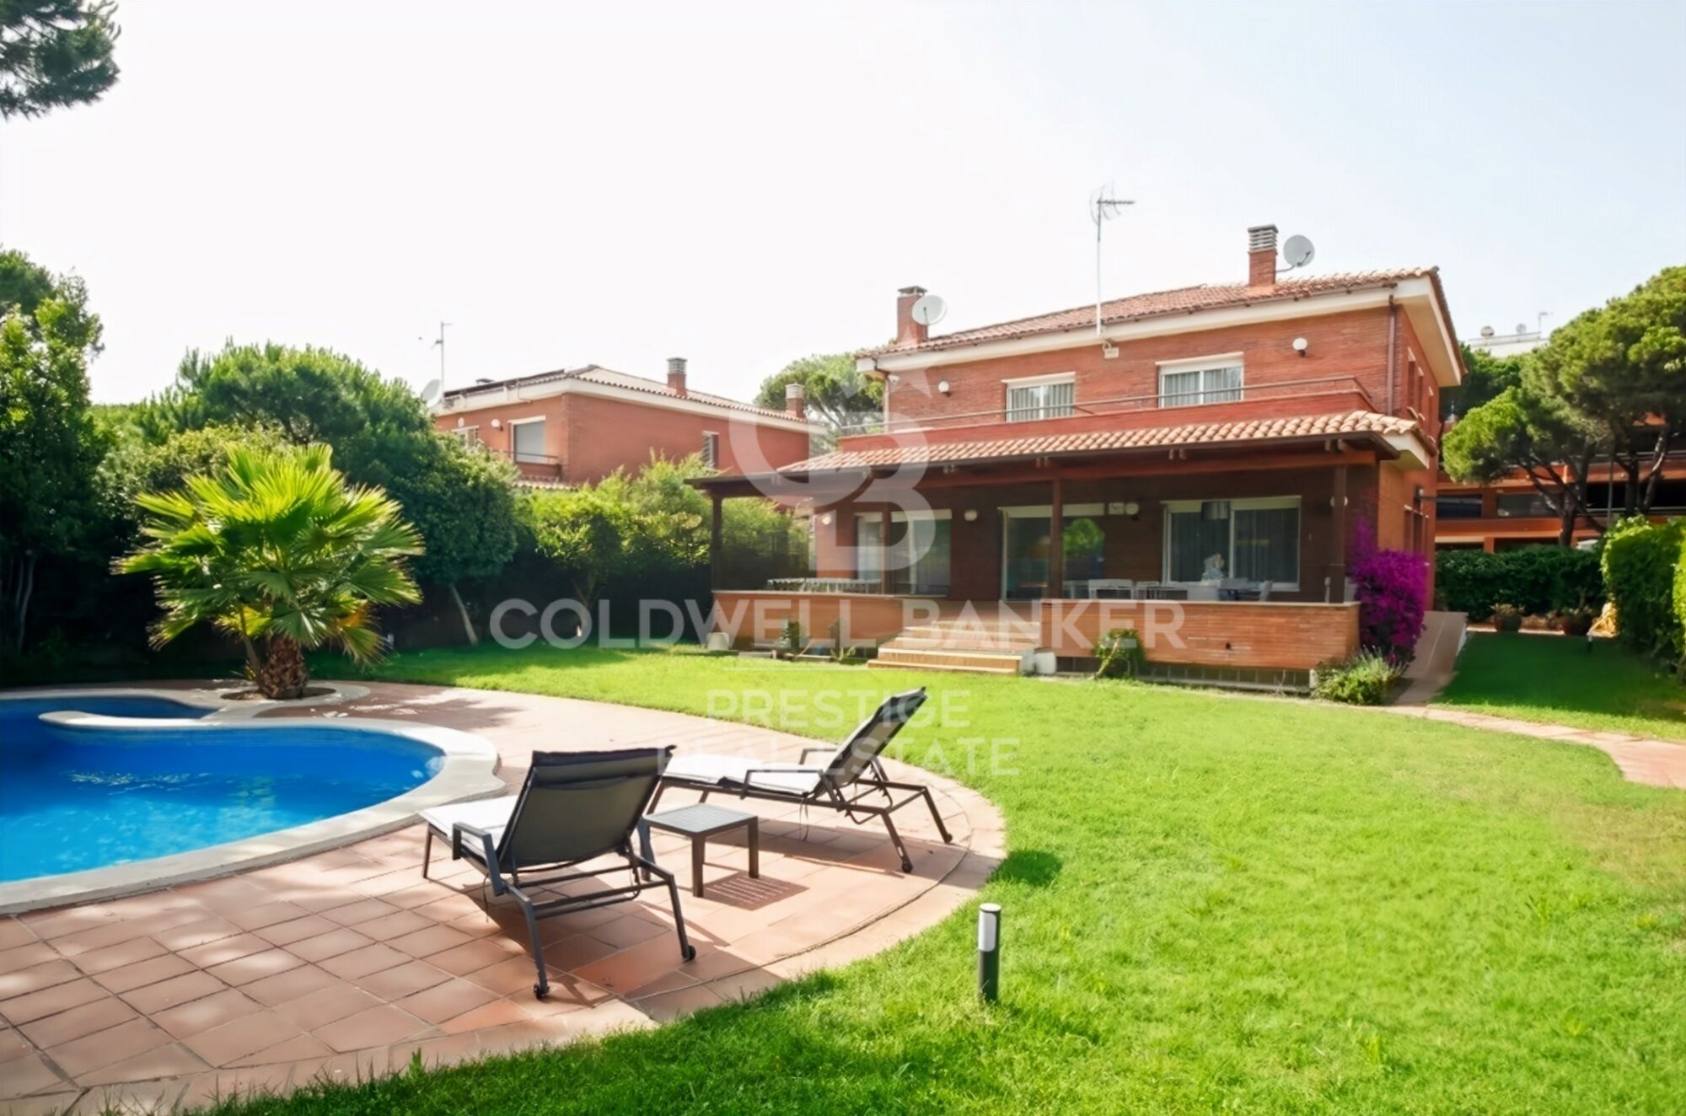
Exklusives Einfamilienhaus in Gavà Mar, nur 150 Meter vom Strand entfernt, einem der breitesten der katalanischen Küste. Es wurde im Jahr 2000 erbaut und verfügt über 494 m² Wohnfläche auf einem 814 m² großen Grundstück. Dank seines großen Gartens mit Swimmingpool und Grillbereich bietet es viel Privatsphäre.

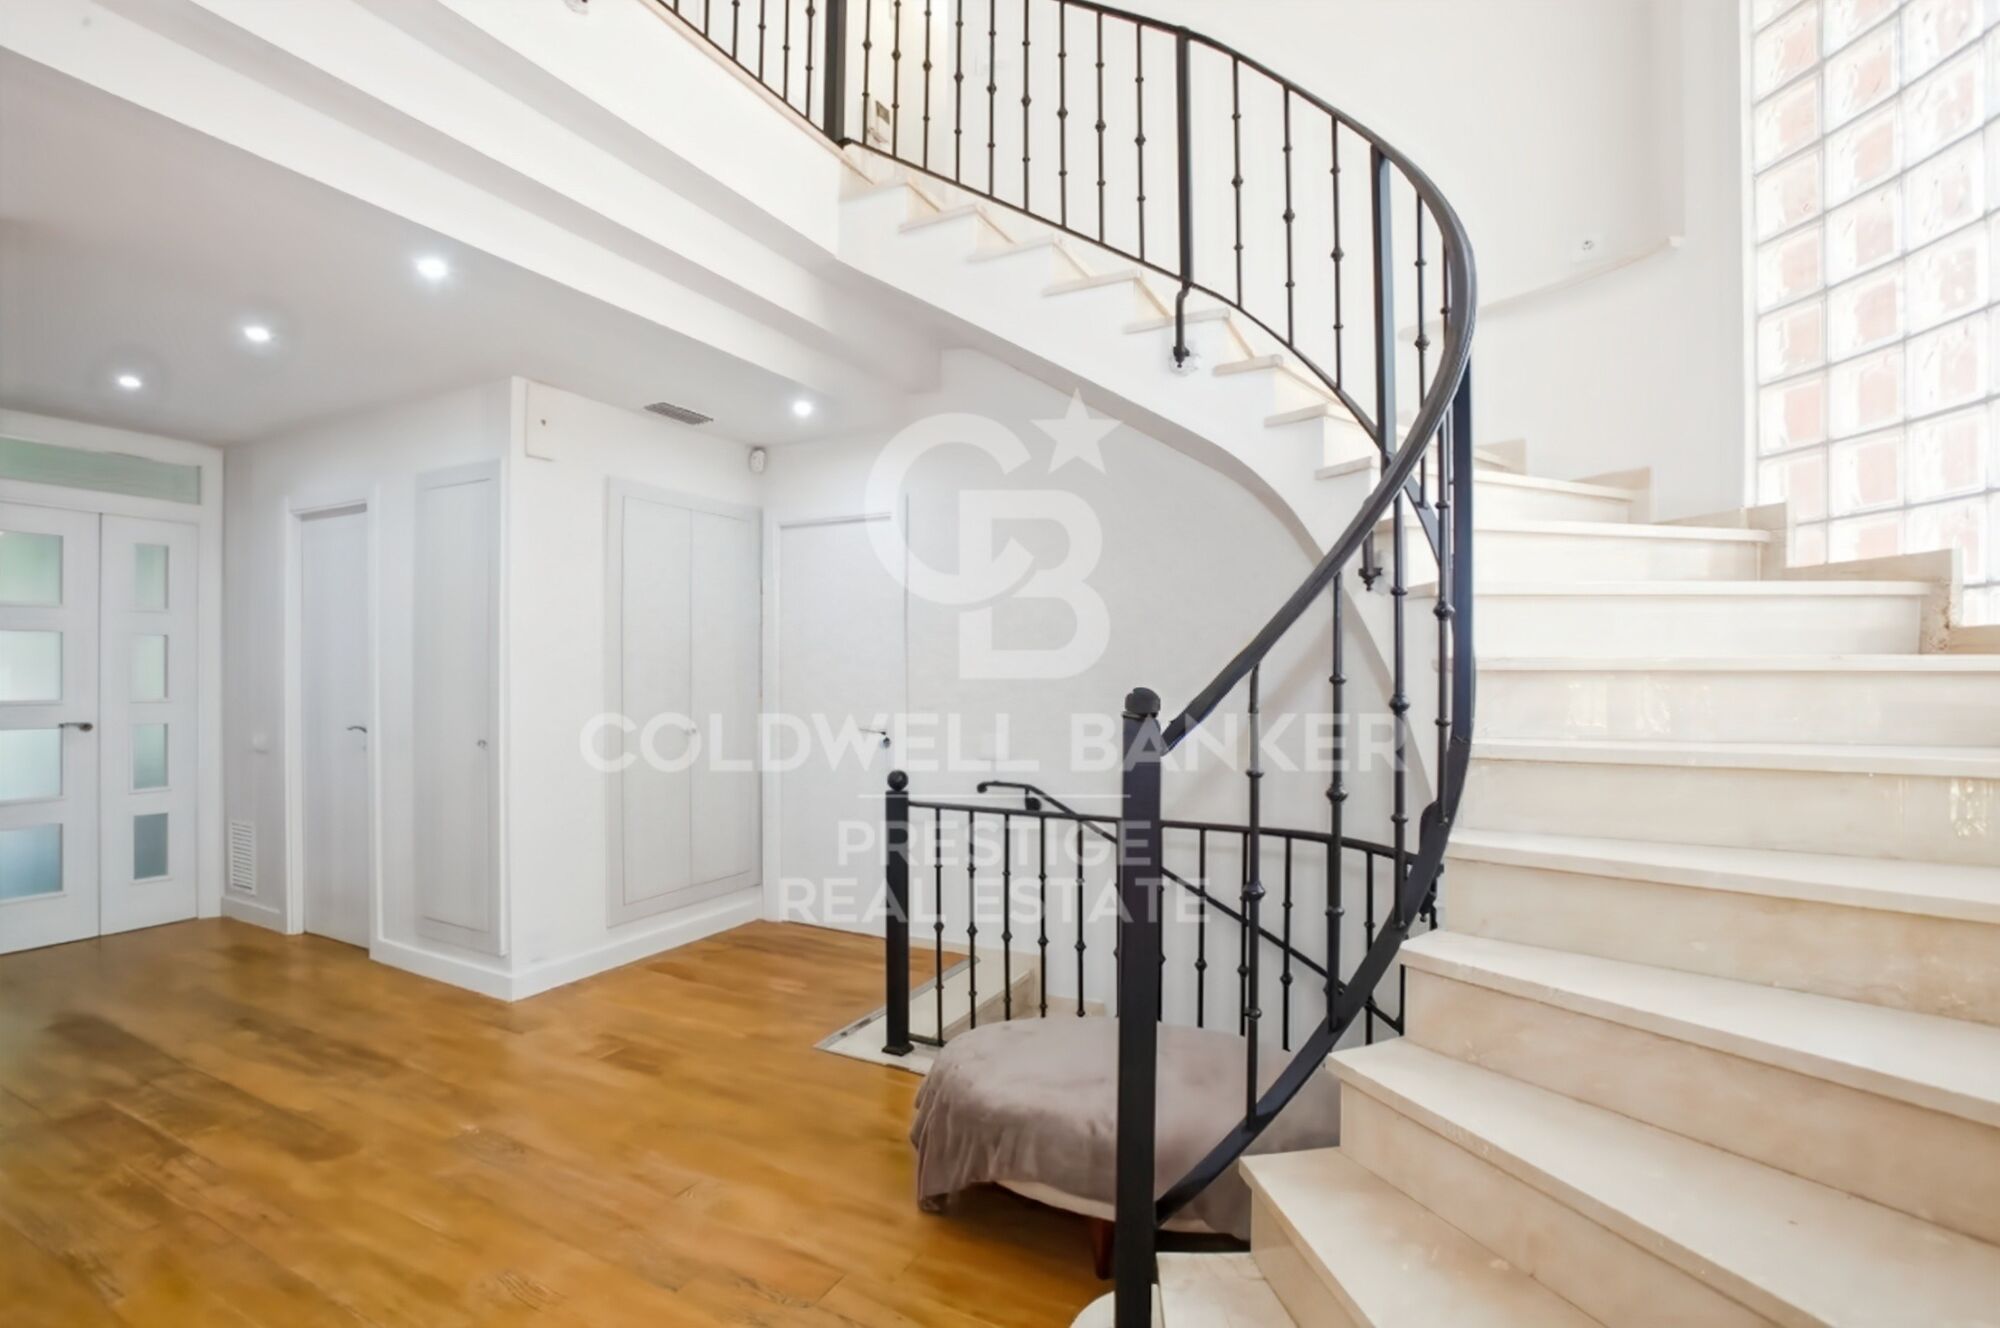
Das Haus mit Sichtmauerwerk und Ausrichtung in alle Himmelsrichtungen erstreckt sich über drei Etagen:

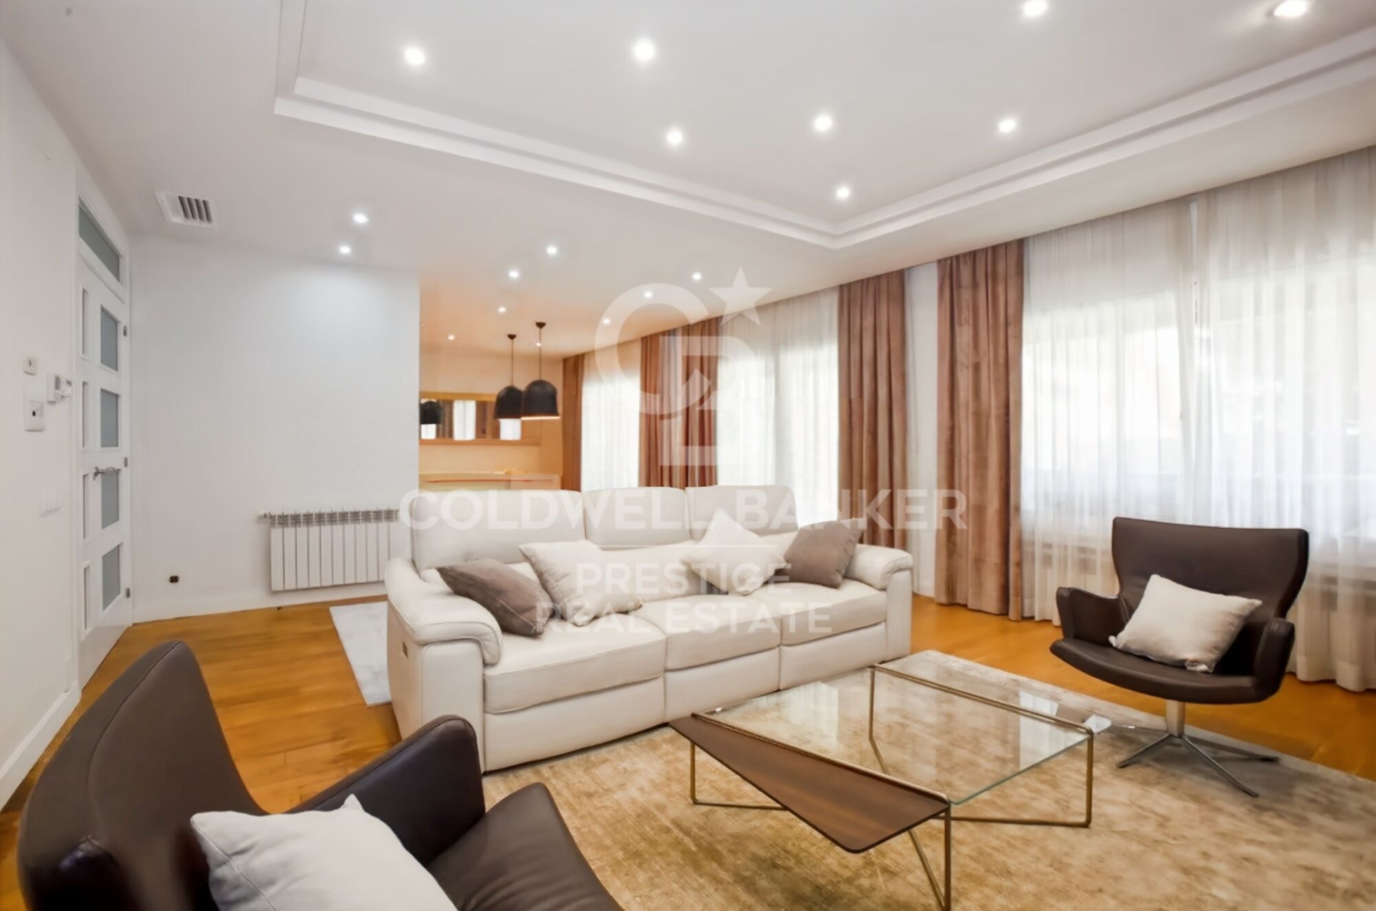
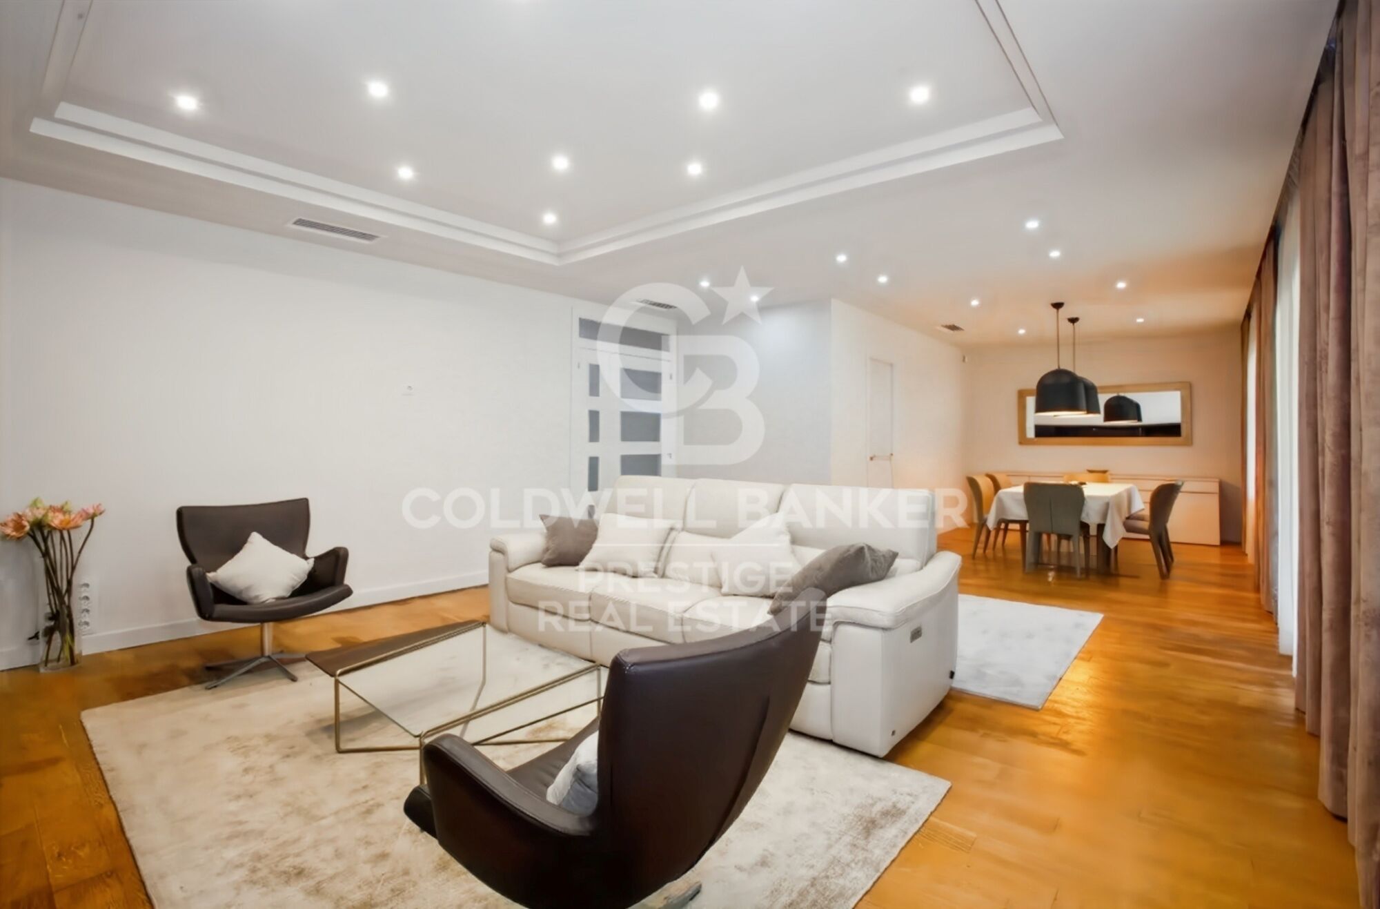
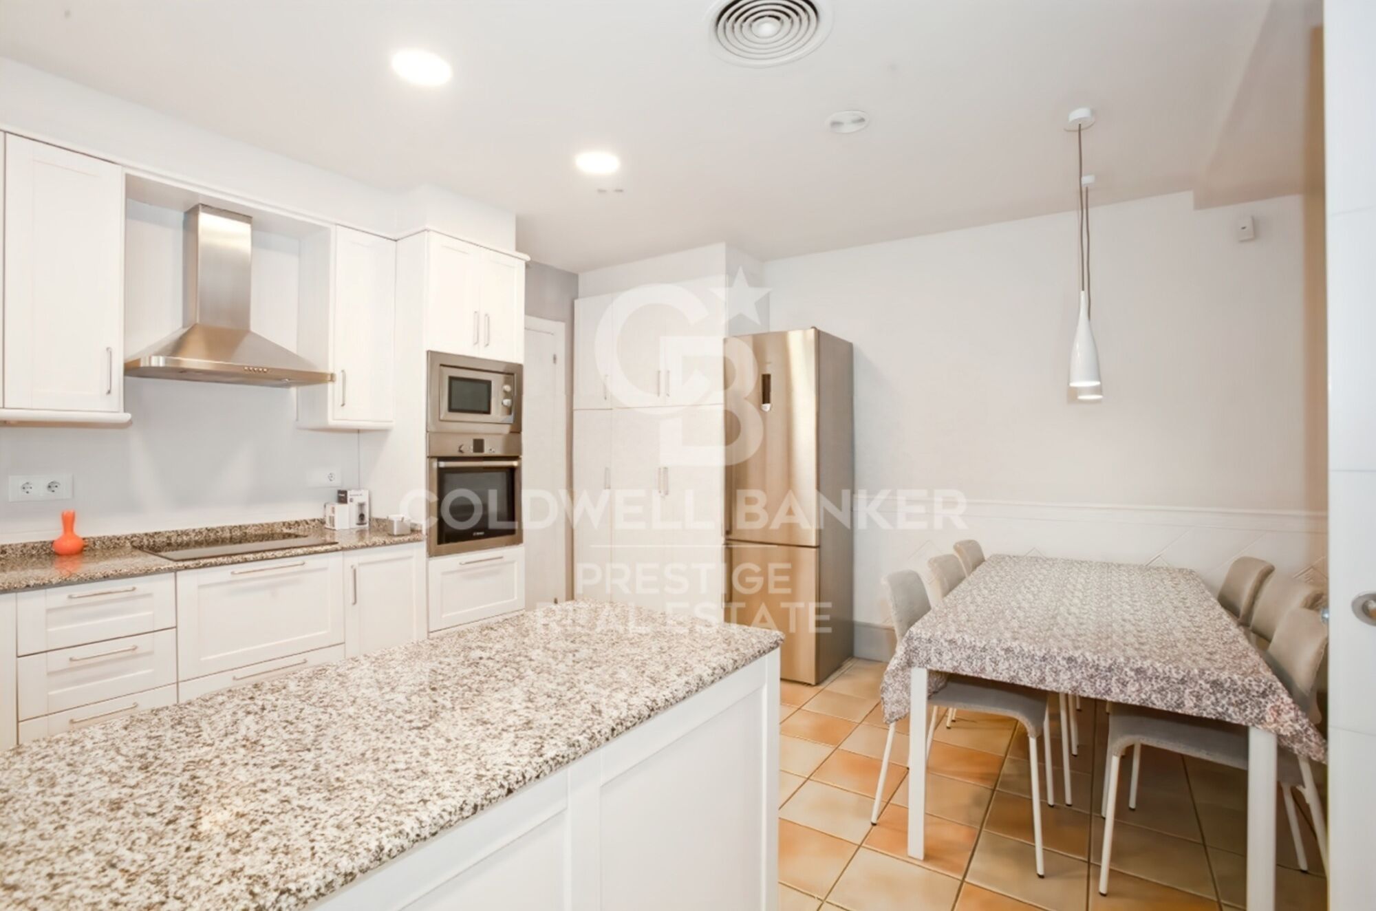
-Erdgeschoss (161 m²): 60 m² großes Wohn-Esszimmer mit Zugang zu einer 35 m² großen Veranda-Terrasse, Wohnküche, ein Doppelzimmer, Toilette und Bügelzimmer.

-Erster Stock (113 m²): Hauptschlafzimmer mit Ankleidezimmer und Badezimmer mit Hydromassage, drei Doppelzimmer mit Einbauschränken, ein zusätzliches Badezimmer und zwei Terrassen von 12 m² und 13 m².

-Keller (187 m²): große Garage von 123 m², Maschinenraum/Abstellraum, Dienstzimmer und Badezimmer.

Es verfügt über eine hochwertige Ausstattung: Parkett- und Feinsteinzeugböden, individuelle Heizung, Klimaanlage, Aluminiumfenster mit Doppelverglasung und Einbauschränke.

Die ausgezeichnete Lage nur 15 km von Barcelona und 10 km vom Flughafen entfernt bietet eine gute Anbindung an die Autobahn und öffentliche Verkehrsmittel (RENFE und mehrere Buslinien). In der Nähe von Einkaufszentren, Geschäften und Restaurants.

Ein einzigartiges Haus in einer privilegierten Umgebung, ideal, um die Ruhe am Meer und die Nähe zu Barcelona zu genießen.
#ref:CBES2766

Immobilieninformationen

zone
Barcelona provincia
Gegend
Baix Llobregat
standort
Gavà
district
Gavà Mar
Objekt typ
house
Verkauf
2.650.000 €
Referenz
CBES2766
Schlafzimmer
6
Bäder
4
Bebaute Fläche
494 m2

In der Nähe des Strandes / Meeres

pool
Abstellraum
Energiezertifikat
  • Ausstehend

über Gavà

Entdecken Sie Gavá, eine lebendige Gemeinde im Baix Llobregat, nur 20 Kilometer südwestlich von Barcelona. Mit einer privilegierten Lage zwischen Bergen und Meer hat sich Gavá zu einem sehr begehrten Wohnort entwickelt, der eine außergewöhnliche Lebensqualität bietet. Ideal für Familien, junge Berufstätige und Rentner, kombiniert Gavá perfekt den Charme der Natur mit dem Komfort des urbanen Lebens.

Gavá liegt strategisch günstig nur wenige Minuten vom internationalen Flughafen Barcelona-El Prat entfernt, was die Verbindung zu nationalen und internationalen Zielen erleichtert. Darüber hinaus verfügt es über ausgezeichnete öffentliche Verkehrsverbindungen, wie Züge und Busse, die einen schnellen und bequemen Zugang zu Barcelona und anderen nahegelegenen Gemeinden gewährleisten.

Einer der größten Attraktionen von Gavá ist seine natürliche Umgebung. Die Gemeinde ist vom Naturpark Garraf umgeben, einem geschützten Gebiet, das zahlreiche Wander- und Radwege sowie Möglichkeiten zur Beobachtung einheimischer Fauna und Flora bietet. Nur wenige Minuten entfernt befindet sich Gavá Mar, ein ausgedehnter Strand mit goldenem Sand und kristallklarem Wasser, ideal zum Sonnenbaden, Wassersport und entspannten Spaziergängen.

Das Leben in Gavá bedeutet, eine hervorragende Lebensqualität zu genießen. Die Mischung aus natürlicher Umgebung, erstklassigen Dienstleistungen und einer einladenden Gemeinschaft schafft eine perfekte Umgebung für jeden Lebensstil. Kulturelle, sportliche und Freizeitaktivitäten sind reichlich vorhanden, mit Einrichtungen wie dem Espai Maragall, das ein vielfältiges Veranstaltungsprogramm bietet, und zahlreichen Sport- und Sozialvereinen.

Gavá ist bekannt dafür, eine sichere Gemeinde mit niedriger Kriminalitätsrate und einer aktiven, engagierten Gemeinschaft zu sein. Die Bewohner genießen eine ruhige und respektvolle Umgebung, ideal für die Familiengründung oder den Ruhestand.

Gavá ist mehr als nur ein Ort zum Leben; es ist ein Ort zum Genießen. Seine Kombination aus natürlicher Schönheit, außergewöhnlichen Dienstleistungen und einer beneidenswerten Lage macht es zum perfekten Ort, um Ihr Zuhause zu gründen. Wenn Sie auf der Suche nach einem neuen Zuhause an einem privilegierten Standort sind, bietet Ihnen Gavá alles, was Sie brauchen und mehr. Kommen Sie und entdecken Sie alles, was Gavá zu bieten hat!


Weitere Informationen anfordern
Ref.CBES2766
Avenida Diagonal, 626
08021, Barcelona
+34 932 41 30 82

Sandra Masiques
Assoziierter Immobilienberater
Related properties

Luxurious Beachfront Oasis: A Spectacular Architectural Marvel in Gava Mar
Gavà Mar

Luxurious Beachfront Oasis: A Spectacular Architectural Marvel in Gava Mar

1.250 m²Größe1.500 m²Grundstück77 Bäder
Coldwell Banker Anteris presents this spectacular beachfront mansion in Gavà Mar, designed by the famous architecture firm A-Cero of Joaquín Torres and built only 10 years ago, is undoubtedly one of the most exclusive properties in the entire Catalan coast, with the privilege of being located just 20 minutes from Barcelona and 10 minutes from the airport. Welcome to the home where rational comfort, the excitement of living by the sea and the unique social connection that only this property can offer! The house of 1,250 m2 is distributed over 5 floors, connected by a panoramic elevator. The main floor houses a living room of 135 m2 and a kitchen of 40m2, both with access to the covered porch and the spectacular garden. The first floor consists of 4 large bedrooms, two of them with ensuite bathrooms and two sharing a third bathroom on this floor. All rooms have access to a terrace and are oriented to the sea enjoying a spectacular view of the Mediterranean. The second floor is occupied entirely by a spectacular master suite of 140m2 with a large dressing room, bathroom, terrace overlooking the sea and light that floods every corner. The sea view presides over every corner of this whole house sized suite inviting you to go barefoot on the beach with the first rays of the sun or enjoy a spectacular sunset in the short winter months. The -1 and -2 floors house the service quarters of 55m2, garage of 150m2 to accommodate 8-10 vehicles and the 'house entertainment' area. With natural light, thanks to its spectacular English courtyard in this area could install 2 more bedroom suites in case the future owner has a very large family or would like to have a separate guest area. This unique residence not only offers a privileged location, but also an incomparable living experience. Immerse yourself in the serenity of the beachfront, enjoy the exclusivity of a white sand pool and experience modern luxury and all the amenities such as sauna, gym, home cinema or a spa with indoor pool made of stainless steel. Luxury finishes and top brands such as Viabizzunao lighting, Gaggenau appliances, underfloor heating, KNX home automation complete this unique beachfront property. In short, this is the most spectacular mansion on the coast of Barcelona that meets all the requirements to become the new residence for the most demanding buyer. #ref:AV167
Preis auf Anfrage

Zuletzt angesehene Immobilien

Grundstück Verkauf Barcelona
Vallvidrera - Tibidabo - Les Planes

Grundstück Verkauf Barcelona

1.041 m²Größe
Plot of 1,041 m² according to the cadastre, fully urban and northwest-facing, located in the quiet mountain neighborhood of Mas Guimbau, next to the Collserola Natural Park and near the Font de les Planes restaurant. The property has an EA urban classification, allowing the construction of a single-family home of up to three floors, with a buildable area of 40% and a maximum occupancy per floor of 25%, offering multiple design possibilities. From the plot, you can enjoy panoramic views of the Collserola Park, in a unique natural setting within Barcelona. Mas Guimbau is a residential neighborhood known for its peaceful and family-friendly atmosphere, surrounded by nature and just a few minutes from Vallvidrera and Sarrià, making it a true natural refuge without losing connection to the city. A unique opportunity to build the home of your dreams in one of the most singular and exclusive areas of Barcelona. The sale price does not include taxes or costs arising from the purchase, which are the buyer's responsibility according to current regulations: Property Transfer Tax (ITP) for second-hand land, VAT and Tax on Documented Legal Acts (AJD) for new land or urban development projects, as well as notary, registry fees, and administrative costs if contracted. Availability to be agreed. The offer may be subject to price changes or withdrawal without prior notice. Areas and boundaries are indicative. Real estate brokerage fees will be borne according to the mandate. Detailed information will be provided before any deposit is made. #ref:CB2106LL
160.000 €
Luxury property for sale in Barcelona
Verkauft
Sarrià

Luxury property for sale in Barcelona

560 m²Größe1.435 m²Grundstück54 Bäder
This newly built house, measuring 560 m² and featuring an exquisite garden of approximately 1,500 m², is situated in the prestigious residential area of Sant Gervasi in Barcelona. This exclusive enclave offers a generous garden, a swimming pool, and breathtaking panoramic city views. It is conveniently located near international schools such as Oak House and Benjamin Franklin, and offers excellent connections to the airport and city center, combining comfort and luxury. The layout of the house is as follows: A welcoming hall leads to a versatile gym room on the ground floor. A lift to the upper floors provides added conveniencea guest toilet. A spacious living and dining room flows seamlessly into the garden and swimming pool, merging the indoor and outdoor spaces. The fully equipped, open-plan kitchen and dining area provide an exceptional culinary experience, offering access to the garden. On the first floor, three suites offer private, luxurious accommodations, including one with a dedicated dressing room. On the second floor, the master bedroom suite features a dressing room with stunning city views. You discover a magnificent deck in the garden featuring a spacious swimming pool and an adjacent study room. Every detail of this architectural gem has been considered to provide a sophisticated living experience. From its elegant design to its prime location, this home embodies contemporary luxury in one of Barcelona's most desirable locations. #ref:CAS45
4.590.000 €
Apartment 3 Schlafzimmer Verkauf Escaldes-Engordany
Escaldes-Engordany

Apartment 3 Schlafzimmer Verkauf Escaldes-Engordany

125 m²Größe32 Bäder
Exclusive residential development located in the heart of Escaldes-Engordany, just 500 meters from the Principality's economic and social center.~Situated in a prime location, the development boasts spectacular panoramic views over the Andorra and Escaldes valleys, as well as excellent orientation with year-round sunshine.~The project comprises an elegant 14-story tower with 124 apartments, designed for comfort, functionality, and high energy efficiency.~The apartments feature large windows, spacious terraces, and contemporary architecture, creating bright and airy spaces that connect with the natural surroundings.~The development offers a variety of apartment types and sizes to suit different needs, all with a modern and functional layout.~~The homes feature:~- Spacious covered terraces with large glazed surfaces~- Open-plan kitchen, dining, and living areas~- High-performance thermal and acoustic insulation~- High-end finishes~~The building boasts comprehensive communal areas designed for the well-being and enjoyment of its residents:~- Outdoor solarium with panoramic views~- Fully equipped gym~- Landscaped outdoor spaces~- Exclusive access for residents to Camí del Falgueró and Rec del Solà~In addition, the building offers a concierge service and elegant communal areas with sophisticated finishes.~~The building has been designed with high-quality materials and modern construction solutions:~- Reinforced concrete structure with strategically placed metal elements~- Ventilated façade with a slate-colored ceramic finish~- High level of thermal insulation and energy efficiency~- The terraces feature non-slip, wood-effect porcelain tile flooring, metal railings, and decorative planters.~~The kitchens are open to the living-dining room and equipped with high-end materials and appliances:~- Neolith, Silestone, or similar countertops~- Integrated BORA extractor fan~- Siemens or similar appliances: induction hob, oven, microwave, refrigerator, dishwasher~- Contemporary upper and lower cabinets with solid color and wood finishes~- Extendable faucets~~The bathrooms incorporate premium materials and a modern design:~- High-end ceramic wall tiles~- Wall-hung vanity unit with integrated sink~- Hansgrohe or similar thermostatic faucets~- Glass shower enclosure~- Ultra-thin shower tray~- Recessed rain shower~~The homes feature materials selected for durability and comfort:~~- Aluminum exterior joinery with thermal break, Schüco or similar~- Triple glazing with double air chamber~- Large-format porcelain stoneware flooring (two finishes to choose from)~- Carré or similar built-in wardrobes Similar~- Armored entrance door~- Integrated LED lighting in several rooms~~The building incorporates modern systems to guarantee maximum comfort and efficiency:~- Centralized heating and hot water system connected to FEDA Ecoterm~- Underfloor heating throughout the property~- Ducted air conditioning (except in bathrooms)~- Dual-flow ventilation system with heat recovery~~The building has 4 floors dedicated to parking and storage, with automatic access.~~Pre-installation for electric vehicle charging~~A unique development in Escaldes-Engordany that combines location, views, construction quality, and complete communal areas.~Gali Real Estate at your service. #ref:05078/5210
1.100.000 €
Apartment 3 Schlafzimmer Verkauf Escaldes-Engordany
Escaldes-Engordany

Apartment 3 Schlafzimmer Verkauf Escaldes-Engordany

132 m²Größe32 Bäder
Exclusive residential development located in the heart of Escaldes-Engordany, just 500 meters from the Principality's economic and social center.~Situated in a prime location, the development boasts spectacular panoramic views over the Andorra and Escaldes valleys, as well as excellent orientation with year-round sunshine.~The project comprises an elegant 14-story tower with 124 apartments, designed for comfort, functionality, and high energy efficiency.~The apartments feature large windows, spacious terraces, and contemporary architecture, creating bright and airy spaces that connect with the natural surroundings.~The development offers a variety of apartment types and sizes to suit different needs, all with a modern and functional layout.~~The homes feature:~- Spacious covered terraces with large glazed surfaces~- Open-plan kitchen, dining, and living areas~- High-performance thermal and acoustic insulation~- High-end finishes~~The building boasts comprehensive communal areas designed for the well-being and enjoyment of its residents:~- Outdoor solarium with panoramic views~- Fully equipped gym~- Landscaped outdoor spaces~- Exclusive access for residents to Camí del Falgueró and Rec del Solà~In addition, the building offers a concierge service and elegant communal areas with sophisticated finishes.~~The building has been designed with high-quality materials and modern construction solutions:~- Reinforced concrete structure with strategically placed metal elements~- Ventilated façade with a slate-colored ceramic finish~- High level of thermal insulation and energy efficiency~- The terraces feature non-slip, wood-effect porcelain tile flooring, metal railings, and decorative planters.~~The kitchens are open to the living-dining room and equipped with high-end materials and appliances:~- Neolith, Silestone, or similar countertops~- Integrated BORA extractor fan~- Siemens or similar appliances: induction hob, oven, microwave, refrigerator, dishwasher~- Contemporary upper and lower cabinets with solid color and wood finishes~- Extendable faucets~~The bathrooms incorporate premium materials and a modern design:~- High-end ceramic wall tiles~- Wall-hung vanity unit with integrated sink~- Hansgrohe or similar thermostatic faucets~- Glass shower enclosure~- Ultra-thin shower tray~- Recessed rain shower~~The homes feature materials selected for durability and comfort:~~- Aluminum exterior joinery with thermal break, Schüco or similar~- Triple glazing with double air chamber~- Large-format porcelain stoneware flooring (two finishes to choose from)~- Carré or similar built-in wardrobes Similar~- Armored entrance door~- Integrated LED lighting in several rooms~~The building incorporates modern systems to guarantee maximum comfort and efficiency:~- Centralized heating and hot water system connected to FEDA Ecoterm~- Underfloor heating throughout the property~- Ducted air conditioning (except in bathrooms)~- Dual-flow ventilation system with heat recovery~~The building has 4 floors dedicated to parking and storage, with automatic access.~~Pre-installation for electric vehicle charging~~A unique development in Escaldes-Engordany that combines location, views, construction quality, and complete communal areas.~Gali Real Estate at your service. #ref:04944/5210
940.000 €
Letztes verfügbares Haus in SORTS 1 - Gata de Gorgos (La Marina Alta)
Gata de Gorgos

Letztes verfügbares Haus in SORTS 1 - Gata de Gorgos (La Marina Alta)

102 m²Größe89 m²Grundstück33 Bäder
Neubau-Eckreihenhaus GT-02 mit privatem Garten. Letzte verfügbare Einheit - kein privater Poolbau möglich. Baugenehmigung erteilt, Baubeginn geplant für April 2026. In privilegierter Naturlage und nur wenige Minuten vom Zentrum von Gata de Gorgos entfernt - einer Stadt mit langer Tradition in Landwirtschaft und Handwerk - bietet dieses Haus hervorragende Anbindungen an Dénia, Jávea, Jesús Pobre und den Golfplatz La Sella sowie an die Autobahnen AP-7 und N-332, die Valencia und Alicante verbinden. Die Wohnanlage Sorts 1 bietet die perfekte Kombination aus Ruhe, modernem Design und hoher Lebensqualität. Sie liegt am südlichen Rand des Naturparks Montgó und in der Nähe aller Annehmlichkeiten wie Sportzentrum, Freibad und Bahnhof. Das Objekt GT-02 erstreckt sich über zwei Etagen und bietet 3 Schlafzimmer, 3 Badezimmer, einen privaten Garten und ein großzügiges Eckgrundstück, das viel Privatsphäre und Platz im Freien bietet. Es besticht durch eine sorgfältig abgestimmte mediterrane Ästhetik und hochwertige, moderne Ausstattung. Hauptmerkmale Typ: Doppelhaushälfte Ort: Marina Alta Lage: Stadtnah Wohnfläche: 102 m² Grundstücksfläche: 91 m² 3 Schlafzimmer 3 Badezimmer 1 Terrasse Wohn-/Esszimmer Küche Privater Garten Baujahr: 2027 Ausstattung Split-Klimaanlage (warm/kalt) Garten Energieausweis: In Bearbeitung Preis: 339.000 € Der Garten wird mit einer einfachen Kiesfläche und Pflanzen zur Abgrenzung des Grundstücks übergeben. Optionale Parkplätze und Abstellräume Die Anlage verfügt über eine gemeinschaftliche Tiefgarage mit Parkplätzen und Abstellräumen, die optional erworben werden können. Das Untergeschoss verfügt über einen Aufzug mit direktem Zugang zum Wohngeschoss. Stellplatz: ab 15.000 € Abstellraum: 5.000 € Voraussichtlicher Fertigstellungstermin: September 2027. #ref:CBS673N
339.000 €
Coldwell Banker Prestige Real Estate
Avenida Diagonal, 626
08021, Barcelona
Lunes a jueves 10h a 14h y de 15h a 19h. Viernes de 9:30h a 14h y de 15h a 18:30h.
Newsletter

Finden Sie Ihr Zuhause im Ausland mit Unterstützung des Coldwell Banker® Netzwerks

Besuchen Sie unsere internationalen Websites und finden Sie Ihre Wunschimmobilie an den exklusivsten Orten

Wir verwenden unsere eigenen Cookies und Cookies von Drittanbietern, um die Sicherheit unserer Website zu gewährleisten und ihren Inhalt zu personalisieren. Ebenso verwenden wir Cookies, um Daten über Ihre Navigation zu messen und zu erhalten und um Werbung an Ihren Geschmack und Ihre Vorlieben anzupassen. Drücken Sie die Schaltfläche "Alle akzeptieren", um zu bestätigen, dass Sie die angezeigten Informationen gelesen und akzeptiert haben. Um diese Cookies zu verwalten oder zu deaktivieren, klicken Sie auf "Einstellungen". Weitere Informationen zu Cookies erhalte Sie in unserer Cookie-Richtlinie.
Cookies ändern
Technik und Funktional Immer aktiv
Diese Website verwendet eigene Cookies, um Informationen zu sammeln, um unsere Dienste zu verbessern. Wenn Sie weiter surfen, akzeptieren Sie deren Installation. Der Benutzer hat die Möglichkeit, seinen Browser zu konfigurieren und auf Wunsch zu verhindern, dass er auf seiner Festplatte installiert wird, obwohl er bedenken muss, dass dies zu Schwierigkeiten beim Navigieren auf der Website führen kann.
Sie ermöglichen die Beobachtung und Analyse des Verhaltens der Nutzer dieser Website. Die durch diese Art von Cookies gesammelten Informationen werden verwendet, um die Aktivität des Webs zu messen, um Benutzernavigationsprofile zu erstellen, um basierend auf der Analyse der Nutzungsdaten der Benutzer des Dienstes Verbesserungen einzuführen. Sie ermöglichen es uns, die Präferenzinformationen des Benutzers zu speichern, um die Qualität unserer Dienstleistungen zu verbessern und durch empfohlene Produkte ein besseres Erlebnis zu bieten.
Diese Cookies werden verwendet, um Informationen über die Präferenzen und persönlichen Entscheidungen des Benutzers durch die kontinuierliche Beobachtung seiner Surfgewohnheiten zu speichern. Dank ihnen können wir die Surfgewohnheiten auf der Website kennen und Werbung in Bezug auf das Surfprofil des Benutzers anzeigen.