The charm of a Cereto threshing floor with a private garden
Größe
141 m²
Schlafzimmer
3
Bäder
2
Parkplatz
1
terrasse
Preis
575.000 €
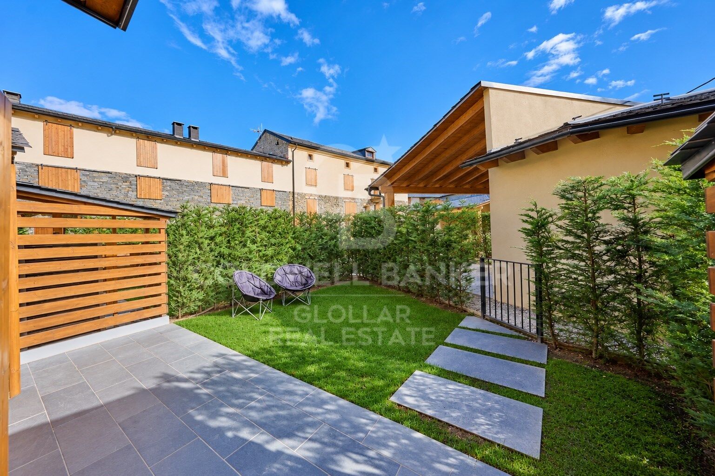
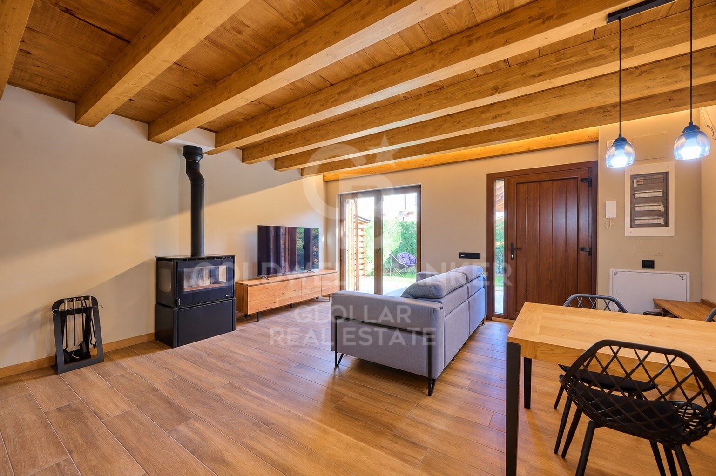
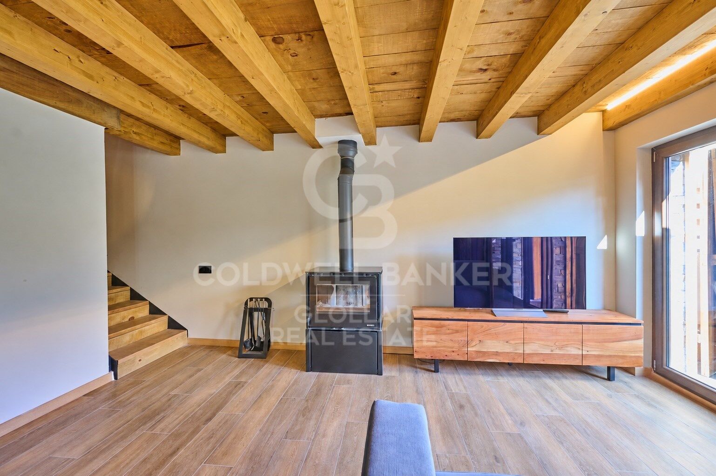
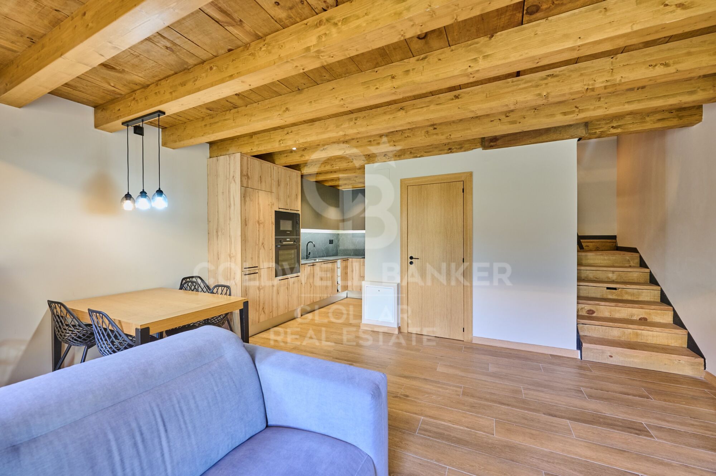
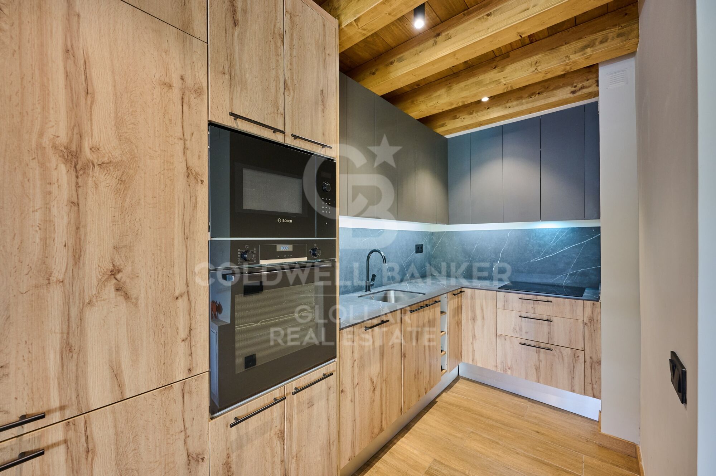
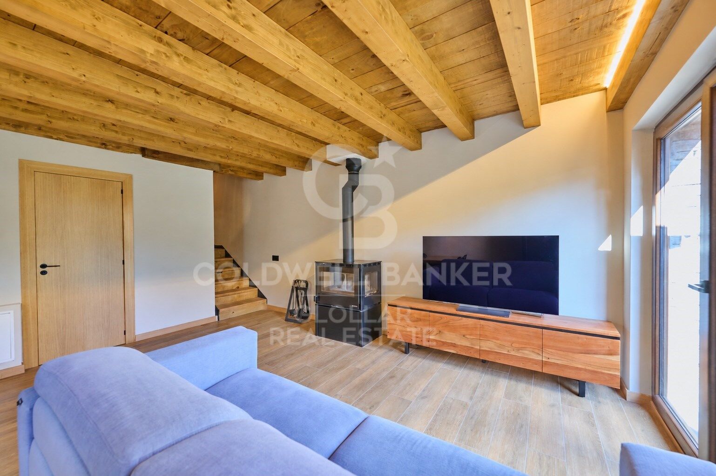
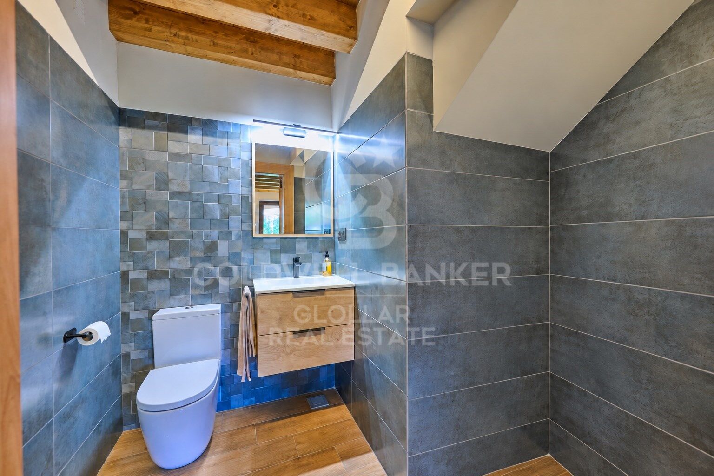
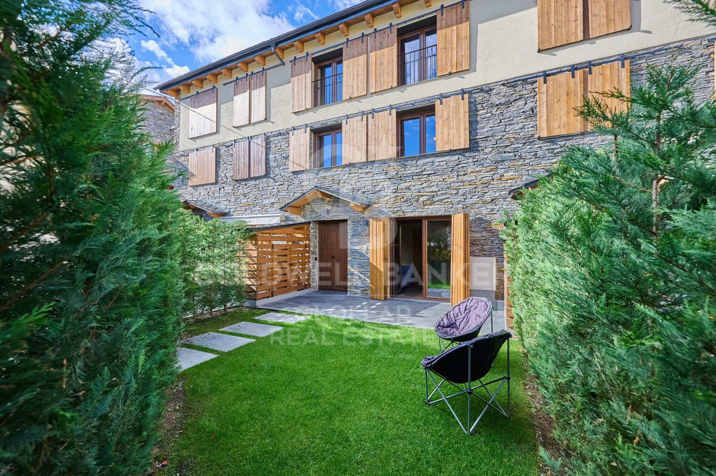
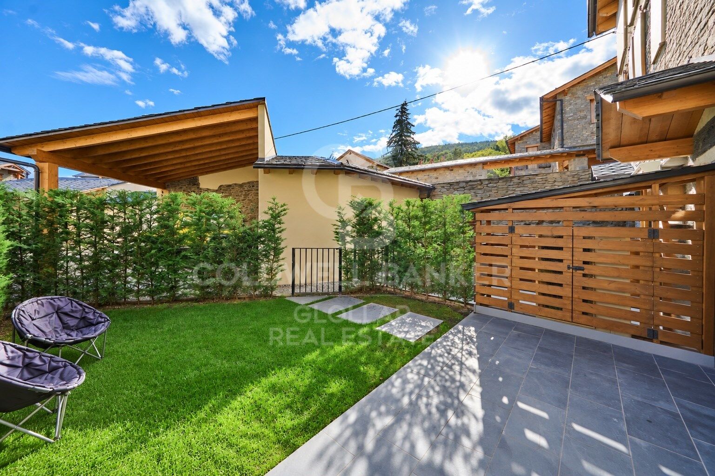
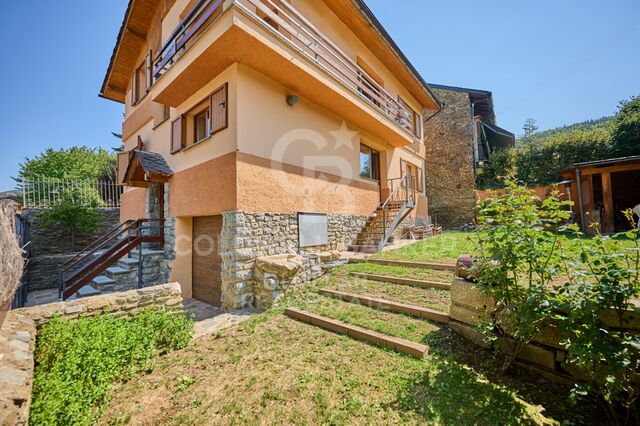
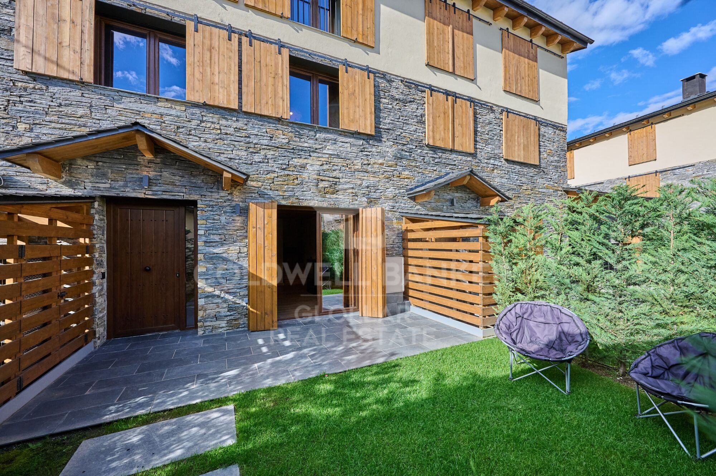
In Queixans, within a small residential community set in a former traditional farmstead, we find this terraced house with a private garden and terrace. Arranged over three floors, the property offers welcoming communal spaces and separate rooms, allowing the home to adapt to the needs of each family. Access is through the private garden, an outdoor space ideal for placing a table, enjoying al fresco dining or creating a relaxing seating area. From here, we enter the main floor, which features a living-dining room with a fireplace and an open-plan kitchen. This layout creates a natural connection between the different living areas, making everyday life comfortable and practical, with the fireplace providing a cosy gathering point during the colder months. A guest toilet completes this floor.
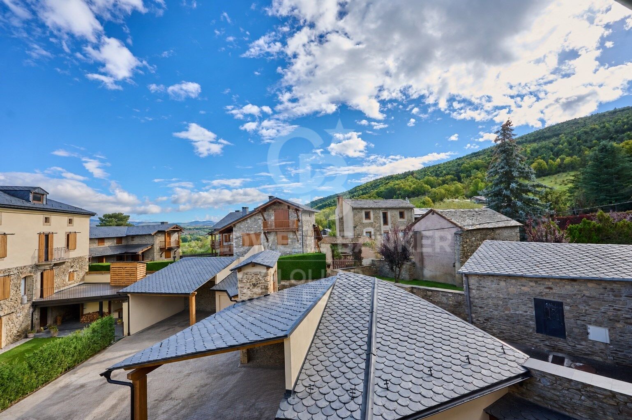
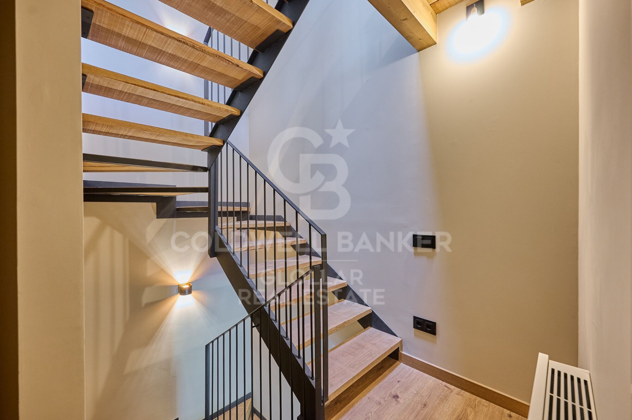
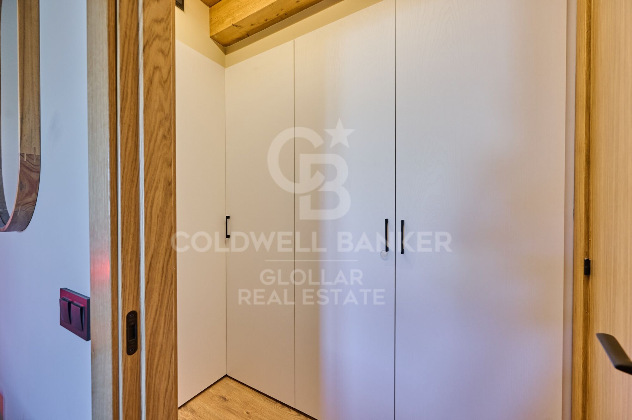
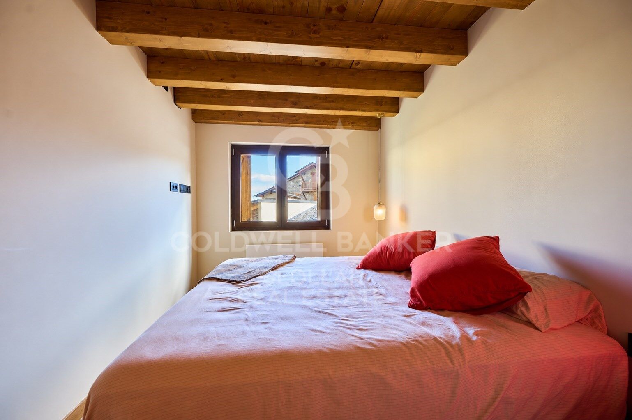
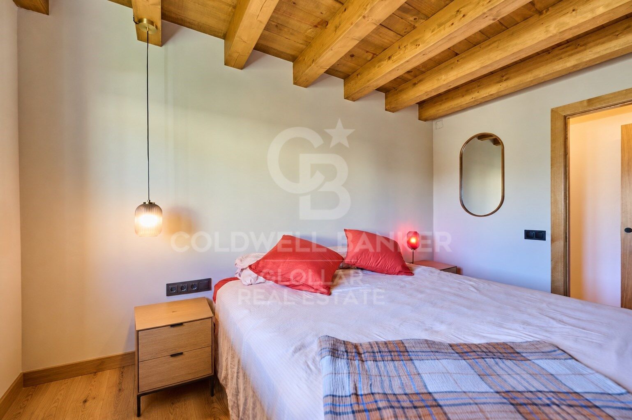
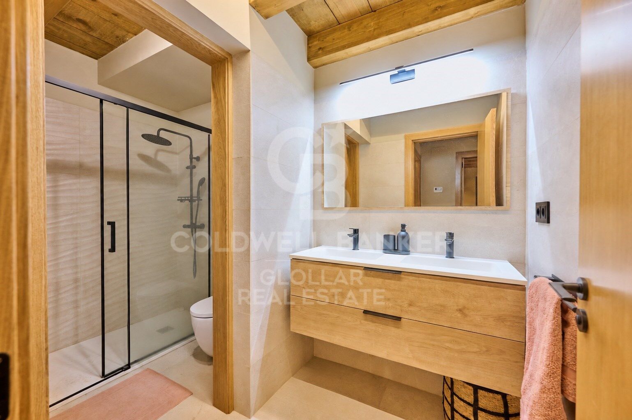
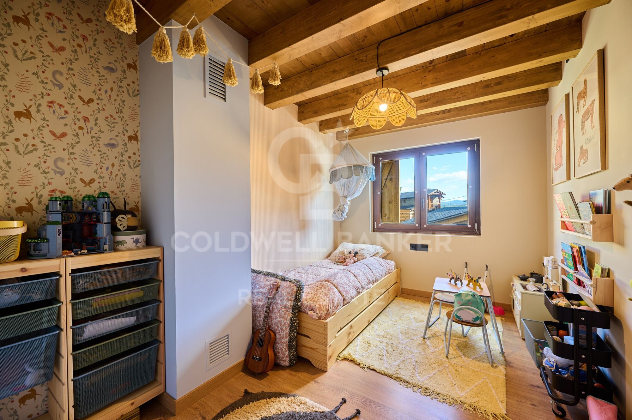
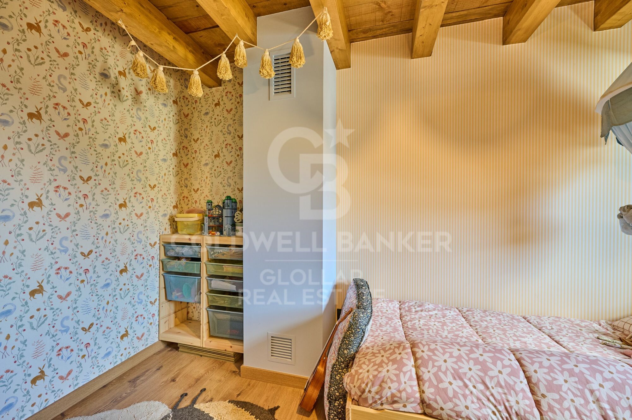
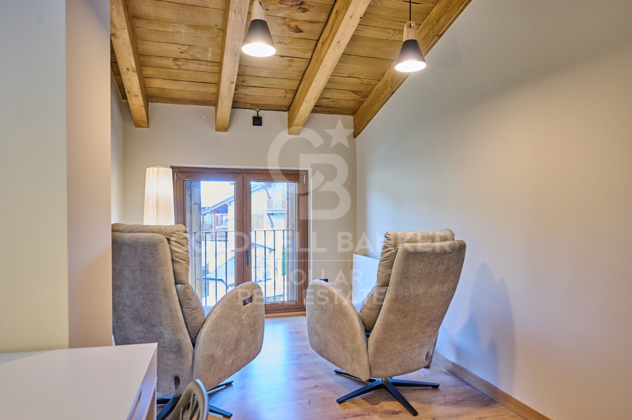
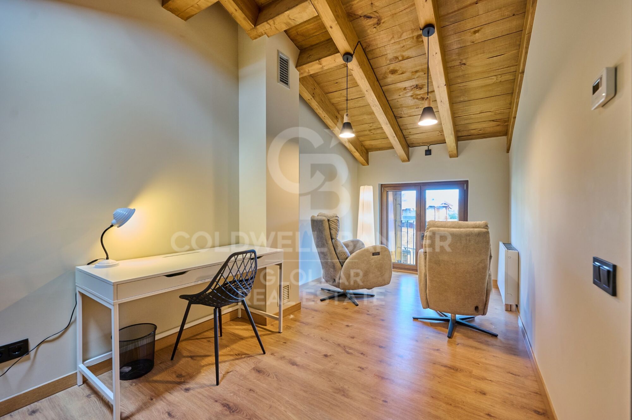
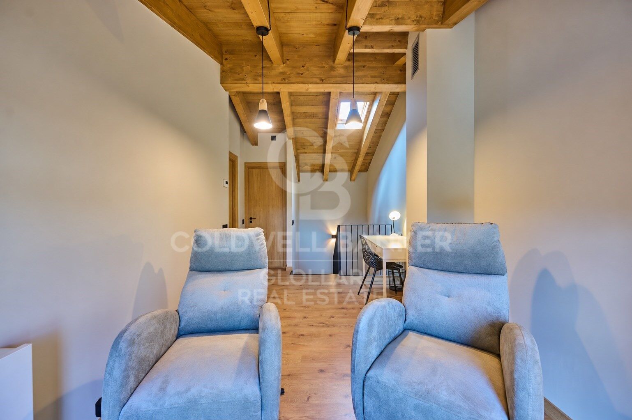
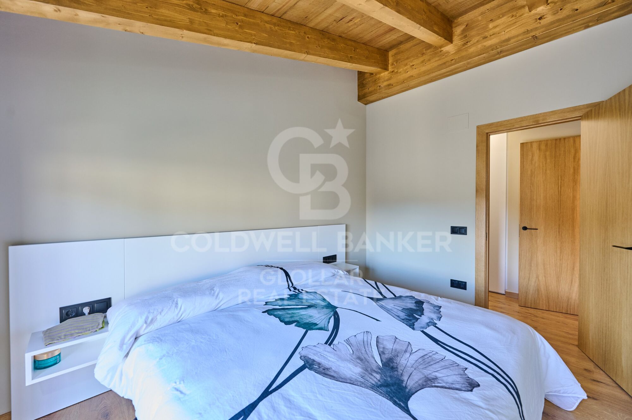
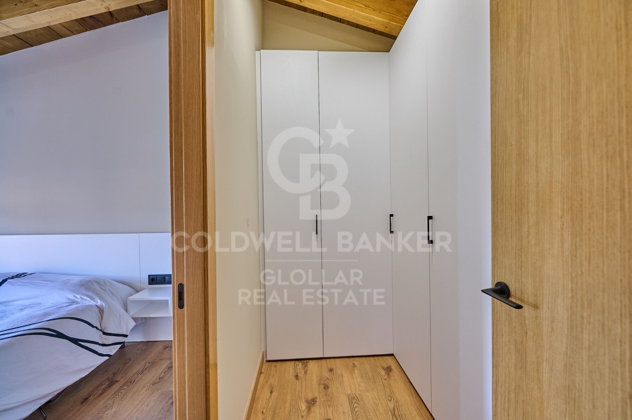
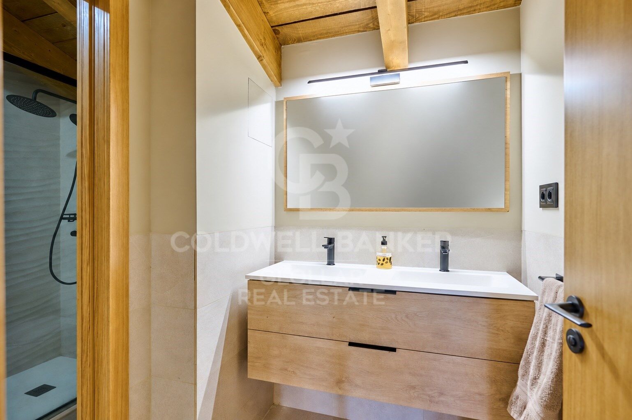
The first floor comprises two bedrooms and a full bathroom, providing a clear separation between the sleeping quarters and the main living areas. The top floor, featuring sloping ceilings, offers an additional lounge area currently used for relaxation, together with a double bedroom and a second full bathroom. This versatile space can be maintained as a reading and relaxation area or adapted into a home office or playroom, depending on the needs of its occupants.
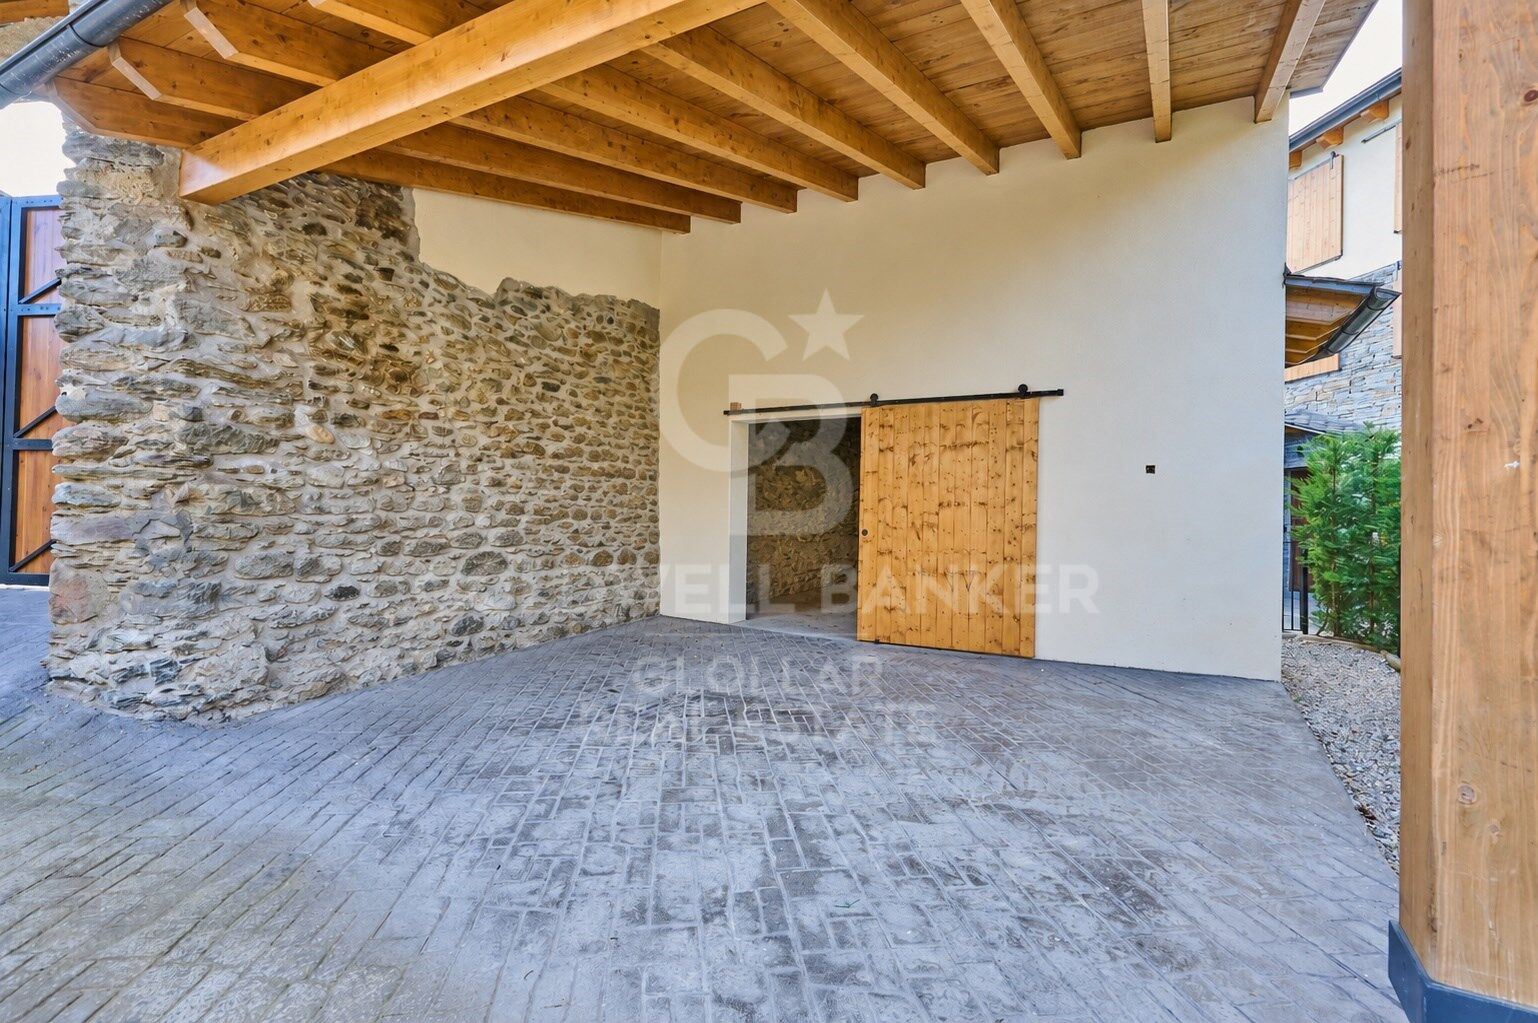
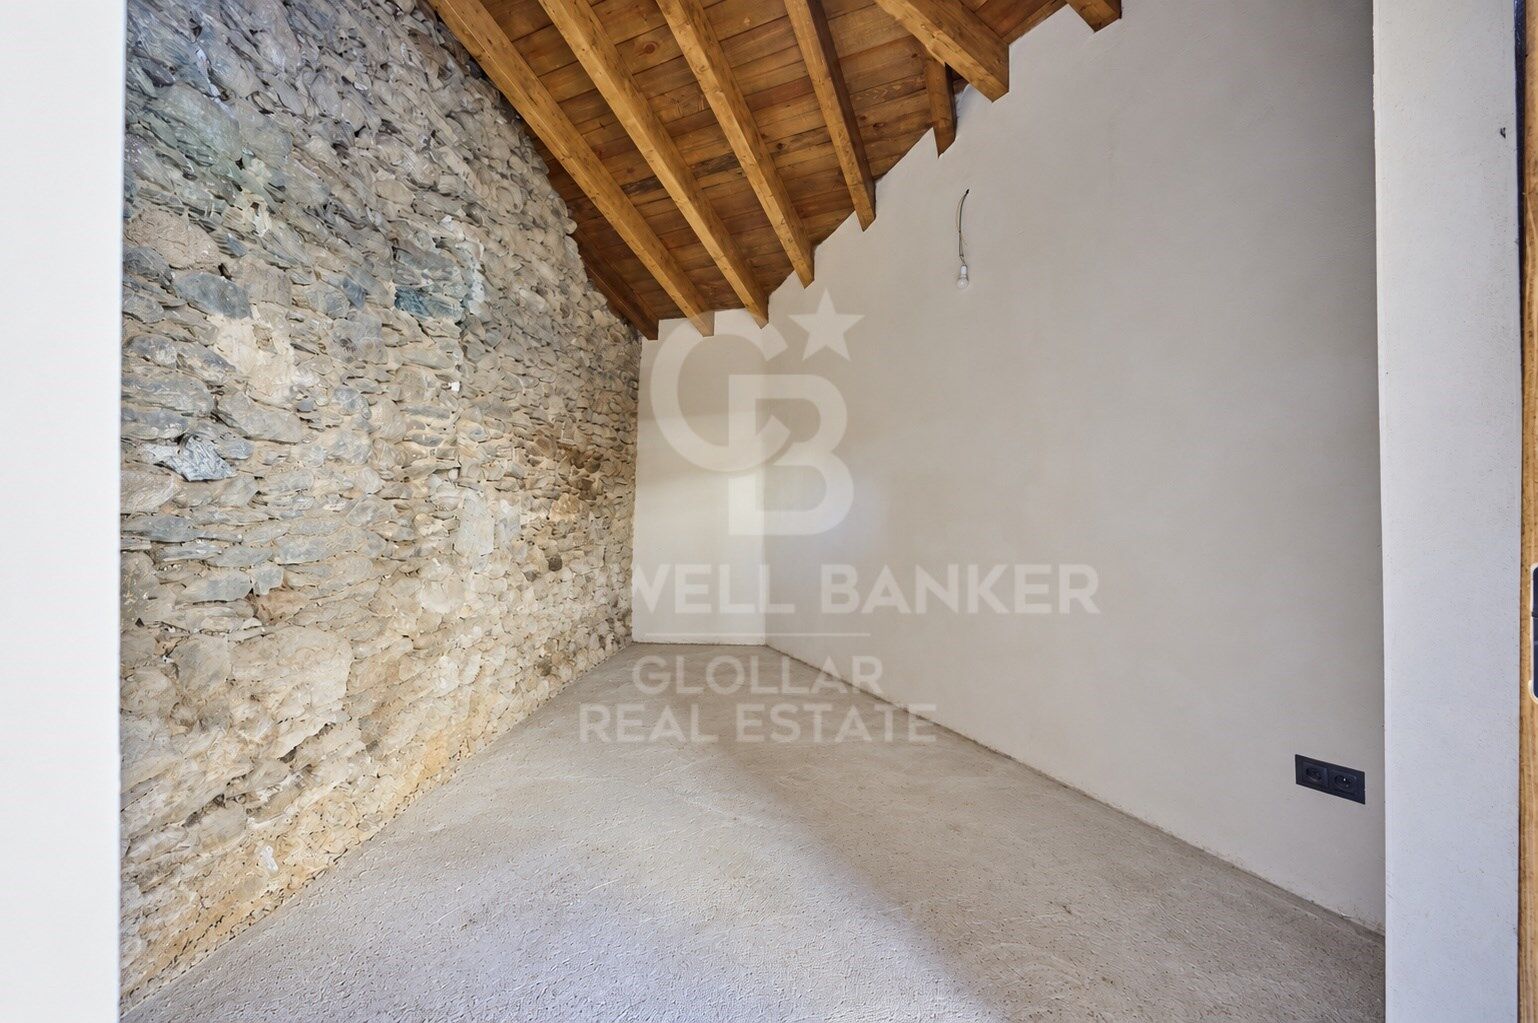
The property benefits from an aerothermal heating system, contributing to energy efficiency. It also includes a covered parking space and a spacious storage room.
The private garden, terrace and three-level layout provide an ideal balance between outdoor living, shared indoor spaces and areas offering greater privacy.
CONSUMER INFORMATION
The advertised sale price does not include taxes or expenses associated with the purchase that are payable by the buyer: Property Transfer Tax (ITP) for resale properties, or VAT and Stamp Duty (AJD) for new-build properties, together with notary fees, Land Registry fees and, where applicable, administrative processing fees.
Furniture, decorative items and personal belongings are not included in the sale price unless expressly agreed otherwise.
Availability is subject to agreement. The offer may be modified or withdrawn without prior notice, and all published information, including surface areas, is indicative. Real estate agency fees are payable by the seller.
The relevant legal information will be provided before any deposit or advance payment is made.
#ref:CBG2201

Immobilieninformationen

zone
Girona - Costa Brava
Gegend
La Cerdanya
standort
Fontanals de Cerdanya
Objekt typ
house
Verkauf
575.000 €
Referenz
CBG2201
Schlafzimmer
3
Bäder
2
Bebaute Fläche
141 m2

In der Nähe des Strandes / Meeres

Bergblick
Abstellraum
Kamin
Parkplatz
terrasse
Einbauschränke
Energiezertifikat
  • houseA
    92-100
  • houseB
    81-91
  • houseC
    69-80
  • houseD
    55-68
  • houseE
    39-54
  • houseF
    21-38
  • houseG
    1-20

über Fontanals de Cerdanya

Fontanals de Cerdanya ist eine exklusive Gemeinde in den katalanischen Pyrenäen, in der Region Cerdanya (Provinz Girona), nahe Puigcerdà und dem Cadí-Tunnel. Sie ist bekannt für ihre ruhige Lage, ihre natürliche Umgebung und ihre Beliebtheit als Zweitwohnsitz- und Erholungsgebiet.

Die Lage ist hervorragend: etwa zwei Stunden von Barcelona entfernt, gut erreichbar über die Landstraße, in der Nähe von Skigebieten, Wanderwegen und allen nötigen Einrichtungen.

Die Lebensqualität ist sehr hoch – frische Bergluft, traumhafte Ausblicke, Ruhe und eine Gemeinschaft aus Einheimischen und Erholungssuchenden, die das ganze Jahr über hierherkommen.

Der Immobilienmarkt in Fontanals boomt, mit hoher Nachfrage nach hochwertigen Chalets, Häusern mit Aussicht und exklusiven Objekten. Ideal für Investoren und Menschen, die naturnah und ruhig wohnen oder arbeiten möchten.

Verwandte Suchanfragen

Weitere Informationen anfordern
Ref.CBG2201
Avinguda del Segre, 52
17520 , La Cerdanya - Puigcerdà
972 141 073
Nora Rivas
Assoziierter Immobilienberater

Related properties

Haus 5 Schlafzimmer Verkauf Fontanals de Cerdanya
Fontanals de Cerdanya

Haus 5 Schlafzimmer Verkauf Fontanals de Cerdanya

245 m²Größe53 Bäder
Detached house located in Queixans stands out for its spaciousness and versatility, a property specially designed for those looking to enjoy La Cerdanya with the family. The house is distributed in two completely independent apartments, an ideal configuration for two families or large families who wish to share the same property while maintaining the privacy and autonomy of each one. On the ground floor we find the first house, characterised by its luminosity and its direct connection with the outside. It has a comfortable living room with access to the garden, dining area and a perfectly integrated open kitchen. This floor has a guest toilet, three bedrooms and a full bathroom, offering a comfortable and functional space for the whole family. The second flat has a separate kitchen and a spacious and cosy living-dining room with fireplace and direct access to a pleasant terrace, perfect for enjoying the surroundings. The night area is completed with two bedrooms and a full bathroom. The exterior is one of the great attractions of the property. The house has a beautiful private garden, a cosy covered porch and a pleasant barbecue area, creating different environments where you can enjoy meals, meetings and moments of rest outdoors throughout the year. The property is completed with a private garage, storage area and oil heating, providing all the necessary comfort. #ref:CBG2189
675.000 €

Zuletzt angesehene Immobilien

Exklusives Haus mit Meerblick, privatem Spa und Chill-out-Terrasse im Hafen von Jávea
Puerto

Exklusives Haus mit Meerblick, privatem Spa und Chill-out-Terrasse im Hafen von Jávea

360 m²Größe54 Bäder
Im Herzen des Hafens von Jávea, nur 50 Meter vom Strand La Grava und allen Dienstleistungen entfernt, vereint dieses außergewöhnliche Anwesen eine privilegierte Lage, hochwertige Materialien und Räume, die auf maximalen Komfort und den mediterranen Lebensstil ausgelegt sind. Verteilt auf vier Stockwerke zeichnet sich das Haus durch seine solide Bauweise aus, seine ausgewählten Oberflächen und eine Verteilung aus, die Vielseitigkeit, Privatsphäre und vielfältige Nutzungsmöglichkeiten bietet. Im Inneren spiegeln Marmor- und Porzellan-Steingutböden, Aluminiumfenster mit Sicherheitsglas und hängende Toiletten mit Grohe-Wasserhähnen die Liebe zum Detail wider. Das Hauptbadezimmer enthält Designstücke von Philippe Starck, während das Geländer im Erdgeschoss, entworfen und ausgeführt vom Bildhauer und Designer David Marshall, dem Anwesen einen künstlerischen und exklusiven Charakter verleiht. Eine der großen Attraktionen ist der private Wellnessbereich im Keller, ausgestattet mit Jacuzzi, Sauna und Fitnessstudio - ein perfekter Ort, um das ganze Jahr über Komfort zu genießen. Der Grundriss umfasst außerdem eine separate Wohnung im Erdgeschoss, ideal für die Unterbringung von Gästen in völliger Privatsphäre oder für zusätzlichen Platz je nach Bedarf jedes Besitzers. Oben wird die Dachterrasse zum perfekten Ort, um das mediterrane Klima zu genießen, mit einem attraktiven Chill-out-Bereich, Sommerküche, Barbecue und herrlichem Meerblick. Eine privilegierte Umgebung, um besondere Momente zu teilen, draußen zu entspannen und die Sonnenuntergänge zu genießen. Um das ganze Jahr über Komfort zu gewährleisten, verfügt das Haus über eine Fußbodenheizung mit städtischem Gas, mit einem Kessel zur Versorgung mit Warmwasser sowie einer Klimaanlage mit einer unabhängigen Wärmepumpe in allen Räumen. Eine einzigartige Immobilie an einem der attraktivsten Orte Javeas, nur einen kurzen Spaziergang vom Meer, der Promenade, den Restaurants und allen Dienstleistungen des Hafens entfernt. Eine Gelegenheit für alle, die ein exklusives Zuhause am Meer suchen, mit Wellness-Räumen, Design und einer außergewöhnlichen Terrasse, um das Mittelmeer zu genießen. Kontaktieren Sie Coldwell Banker Solaris für weitere Informationen oder um eine private Besichtigung zu vereinbaren. #ref:CBS1003
1.250.000 €
Apartment 3 Schlafzimmer Verkauf Canillo
Soldeu-El Tarter-Incles

Apartment 3 Schlafzimmer Verkauf Canillo

167 m²Größe33 Bäder
Located in El Tarter, in the heart of Grandvalira, this exclusive property represents a unique opportunity to enjoy the mountains with the highest level of comfort, privacy, and sophistication. Its privileged location, truly ski-in/ski-out, allows direct access to the ski domain without the need for transportation, making it an exceptional residence both for personal use and as a real estate investment.~~The property has been designed with a contemporary concept where architecture, technology, and well-being coexist in perfect harmony. The spacious, light-filled interiors, together with high-end finishes and advanced technical features, create an elegant and welcoming atmosphere in every season of the year.~~Designed to deliver a premium residential experience, it incorporates high-efficiency energy solutions and absolute comfort:~~Underfloor heating for a uniform and pleasant temperature throughout the home~Dual-flow mechanical ventilation system that purifies indoor air, improves air quality, and enhances rest~High-performance triple glazing for excellent thermal and acoustic insulation~Textile drying cabinet with hot air emission, specifically designed to dry and maintain ski equipment in perfect condition~Integrated home automation system that allows smart and effortless control of the property~~Every detail has been carefully selected to offer an exclusive experience, where understated luxury and functionality blend seamlessly with the natural high-mountain surroundings.~167.07 m2 apartment with a 20.96 m2 terrace included. It has three double bedrooms, two of them en suite, and a full bathroom. ~Included in the price: 2 parking spaces and a storage room #ref:05233/5210
1.410.964 €
Apartment for sale in Poble Sec, Barcelona
El Poble Sec - Parc de Montjuïc

Apartment for sale in Poble Sec, Barcelona

101 m²Größe32 Bäder
Located in a privileged position in Poble Sec, at the foot of Montjuïc, this elegant 101 m² residence has been designed to offer a comfortable and sophisticated lifestyle in one of Barcelona's most characterful neighbourhoods. The property immediately stands out for its generous proportions, abundant natural light and excellent south-facing orientation, allowing the interiors to benefit from beautiful sunlight throughout the day. Its spacious balcony enjoys open views towards Montjuïc mountain and the iconic Olympic swimming pool, creating a unique connection with one of the city's most recognisable landscapes. At the heart of the home is an impressive 40 m² living area, where the living room, dining area and open-plan kitchen come together to create a spacious and elegant setting, ideal for both everyday living and entertaining guests. The layout is completed by three generous bedrooms and two bathrooms, providing comfort and privacy. The interior design combines contemporary lines with original architectural features that add character and distinction. Wooden flooring, high ceilings with exposed wooden beams and exposed brick details create a warm and sophisticated atmosphere, where Barcelona's traditional architecture blends seamlessly with the comforts of modern living. The property features ducted heating and air conditioning via a Kosner system, ensuring year-round comfort. It is also offered fully furnished, allowing its new owners to enjoy the home from day one. The building is in excellent condition and benefits from a newly installed lift, providing additional comfort and convenience. Its location is another of the property's key advantages. Plaça Espanya is approximately a 20-minute walk away, while Barcelona city centre, the Eixample and the Old Town are all easily accessible on foot or by public transport. Just moments from the property, Poble Sec offers a carefully curated selection of restaurants, bars, cultural venues and local shops, while retaining the authentic and peaceful atmosphere of a traditional Barcelona neighbourhood. A truly distinctive property combining space, natural light, a south-facing orientation, privileged views and architectural character, in an exceptional location from which to enjoy everything Barcelona has to offer. #ref:CBES2993
695.000 €
Coldwell Banker Glollar Real Estate
Avinguda del Segre, 52
17520 , La Cerdanya - Puigcerdà
Newsletter

Finden Sie Ihr Zuhause im Ausland mit Unterstützung des Coldwell Banker® Netzwerks

Besuchen Sie unsere internationalen Websites und finden Sie Ihre Wunschimmobilie an den exklusivsten Orten

Wir verwenden unsere eigenen Cookies und Cookies von Drittanbietern, um die Sicherheit unserer Website zu gewährleisten und ihren Inhalt zu personalisieren. Ebenso verwenden wir Cookies, um Daten über Ihre Navigation zu messen und zu erhalten und um Werbung an Ihren Geschmack und Ihre Vorlieben anzupassen. Drücken Sie die Schaltfläche "Alle akzeptieren", um zu bestätigen, dass Sie die angezeigten Informationen gelesen und akzeptiert haben. Um diese Cookies zu verwalten oder zu deaktivieren, klicken Sie auf "Einstellungen". Weitere Informationen zu Cookies erhalte Sie in unserer Cookie-Richtlinie.
Cookies ändern
Technik und Funktional Immer aktiv
Diese Website verwendet eigene Cookies, um Informationen zu sammeln, um unsere Dienste zu verbessern. Wenn Sie weiter surfen, akzeptieren Sie deren Installation. Der Benutzer hat die Möglichkeit, seinen Browser zu konfigurieren und auf Wunsch zu verhindern, dass er auf seiner Festplatte installiert wird, obwohl er bedenken muss, dass dies zu Schwierigkeiten beim Navigieren auf der Website führen kann.
Sie ermöglichen die Beobachtung und Analyse des Verhaltens der Nutzer dieser Website. Die durch diese Art von Cookies gesammelten Informationen werden verwendet, um die Aktivität des Webs zu messen, um Benutzernavigationsprofile zu erstellen, um basierend auf der Analyse der Nutzungsdaten der Benutzer des Dienstes Verbesserungen einzuführen. Sie ermöglichen es uns, die Präferenzinformationen des Benutzers zu speichern, um die Qualität unserer Dienstleistungen zu verbessern und durch empfohlene Produkte ein besseres Erlebnis zu bieten.
Diese Cookies werden verwendet, um Informationen über die Präferenzen und persönlichen Entscheidungen des Benutzers durch die kontinuierliche Beobachtung seiner Surfgewohnheiten zu speichern. Dank ihnen können wir die Surfgewohnheiten auf der Website kennen und Werbung in Bezug auf das Surfprofil des Benutzers anzeigen.