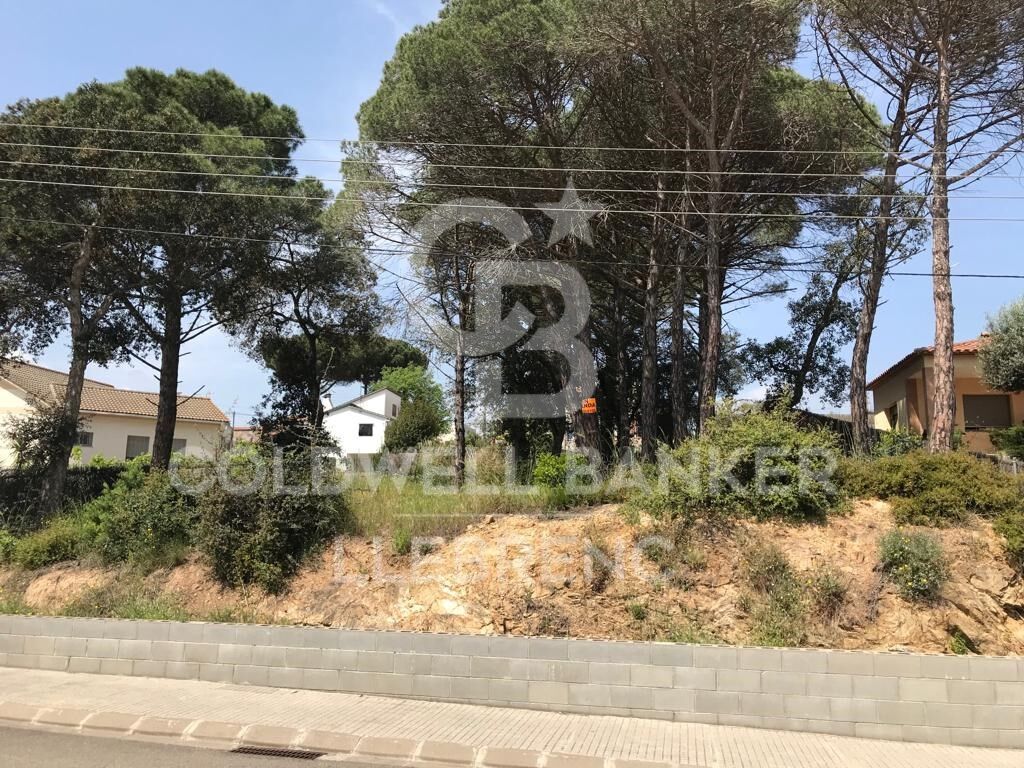
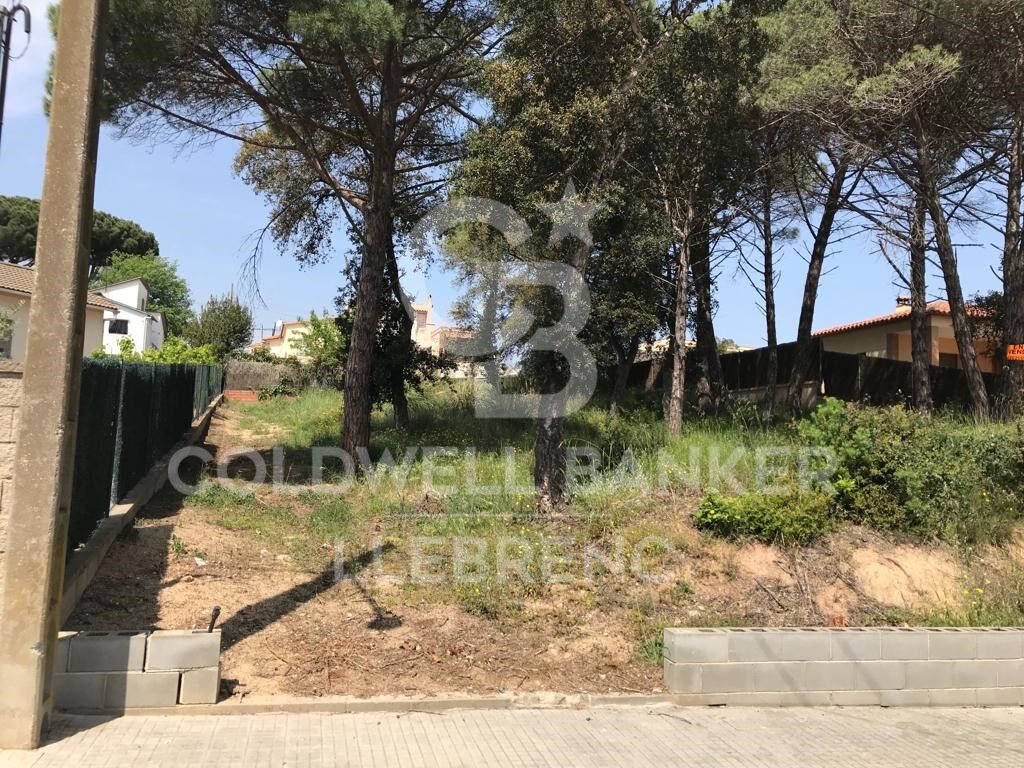
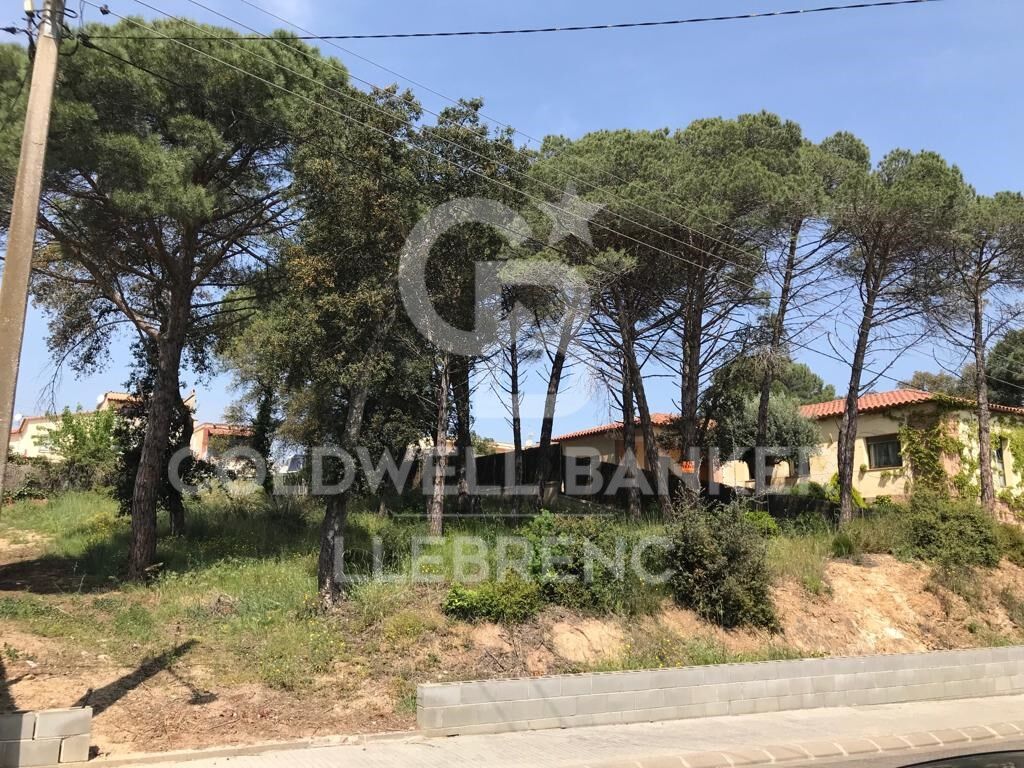
Exceptional residential land for sale in Fogars de la Selva
Grundstück
753 m²
Preis
95.000 €
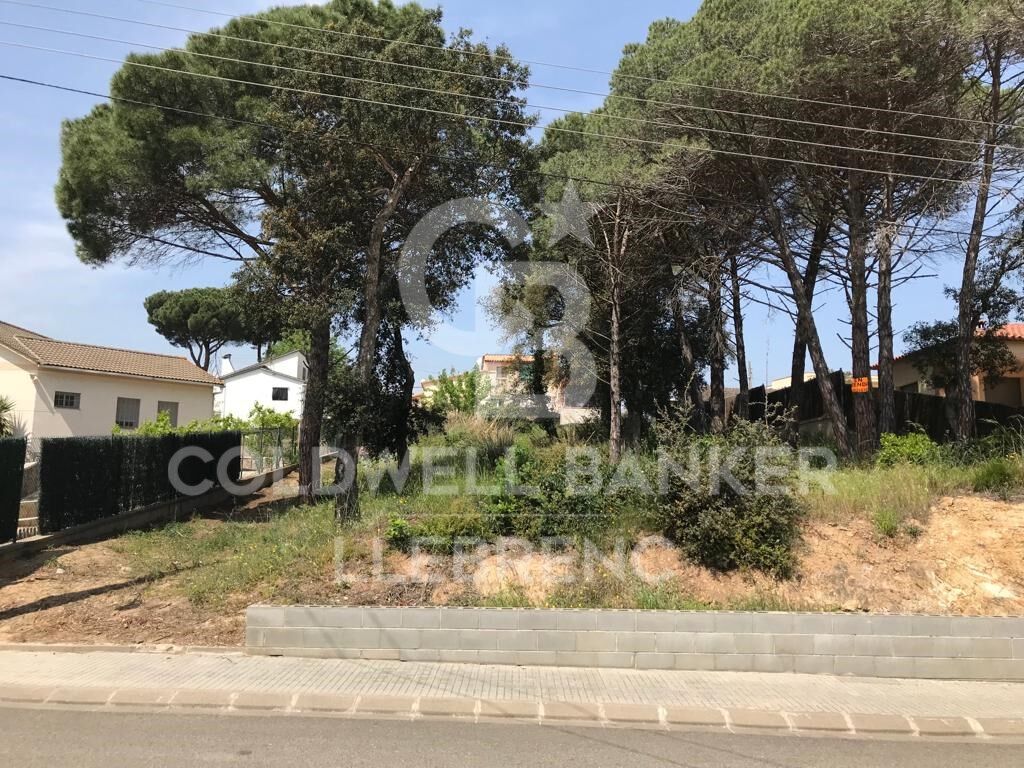
Unique Opportunity: An exceptional residential plot of approximately 753 square meters, perfect for building a two-story single-family house with a basement. This plot boasts a generous 22-meter frontage on the prestigious Jaume Balmes Street, located in the heart of Fogars de la Selva, in a fully consolidated area. The plot is rectangular in shape and fully usable, offering a perfect canvas for your new home.

Fogars de la Selva is a picturesque village with a privileged location, just 15 minutes away from the stunning Costa Brava. This strategic location provides a perfect balance between the tranquility of rural life and proximity to beaches and charming coastal destinations.

If needed, our team is ready to design the project for your home and provide you with a detailed construction budget, ensuring that your vision becomes a reality in the simplest and most effective way.

This is your opportunity to build the home of your dreams in an unmatched environment. Don't let it slip away!

The sale price does not include taxes or expenses, which are payable by the buyer under current regulations: ITP for previously transferred land, VAT and AJD for newly developed land or urban projects, as well as notary and registry fees and administrative costs if contracted. Availability to be agreed. The offer is subject to price changes or withdrawal without notice. Areas and boundaries are indicative. Brokerage fees shall be borne according to the agreement. Detailed information will be provided before any deposit is paid.
#ref:CB2068LL

Immobilieninformationen

zone
Girona - Costa Brava
Gegend
La Selva
standort
Fogars de la Selva
Objekt typ
Grundstück
Verkauf
95.000 €
Referenz
CB2068LL

In der Nähe des Strandes / Meeres

telefon
Energiezertifikat
  • Ausstehend

über Fogars de la Selva

Fogars de la Selva, gelegen in der malerischen Region La Selva in der Provinz Barcelona, bietet einen ruhigen und naturnahen Lebensstil in der Nähe der lebendigen Costa Brava. Diese charmante katalanische Stadt, strategisch zwischen Bergen und Meer positioniert, bietet ihren Bewohnern ein perfektes Gleichgewicht zwischen ländlicher Ruhe und städtischer Erreichbarkeit. Mit außergewöhnlicher natürlicher Umgebung und mediterranem Klima ist Fogars de la Selva ideal für diejenigen, die dem Trubel der Stadt entfliehen möchten, ohne auf modernen Komfort zu verzichten.

Die Lebensqualität in Fogars de la Selva ist unübertroffen, mit einer einladenden Gemeinschaftsatmosphäre und gut entwickelten lokalen Einrichtungen wie Bildung, Gesundheitsversorgung und kulturellen Aktivitäten. Naturbegeisterte können Wanderwege, Radwege und Waldexplorationen genießen, während die nahegelegenen Strände Möglichkeiten zum Entspannen und Sonnenbaden im mediterranen Klima bieten. Darüber hinaus bereichern lokale Veranstaltungen und regionale Festivals das soziale und kulturelle Leben dieser idyllischen Stadt.

Der Immobilienmarkt in Fogars de la Selva bietet eine Vielzahl von Optionen, von traditionellen ländlichen Häusern bis hin zu modernen Villen mit Panoramablick auf die Berge und das Meer. Mit einer stabilen Nachfrage, die durch die privilegierte Lage und die zunehmende Beliebtheit bei Käufern, die Ruhe und Naturverbundenheit suchen, angetrieben wird, bietet Fogars de la Selva einzigartige Möglichkeiten für Investitionen in eine Immobilie, die ländlichen Charme und außergewöhnliche Lebensqualität vereint.

Verwandte Suchanfragen

Weitere Informationen anfordern
Ref.CB2068LL
Carretera de Sarriá a Vallvidrera, 263, Local 2A
08017, Barcelona
+34 934 06 92 22

Zuletzt angesehene Immobilien

Villa Ca Salina - Ibiza-Stil, fußläufig zur internationalen Schule, Javea
Partides comunes - Adsubia

Villa Ca Salina - Ibiza-Stil, fußläufig zur internationalen Schule, Javea

300 m²Größe1.500 m²Grundstück46 Bäder
Baugenehmigung für VILLA CA SALINA erteilt ! Dieses Traumvillenprojekt in Javea, gelegen in der friedlichen und sonnigen Urbanisation Las Laderas, bietet eine einzigartige Gelegenheit, in einem außergewöhnlichen Zuhause mit spektakulären Aussichten auf den grünen Berg und den Naturpark Granadella zu leben. Nur ein kurzer Spaziergang entfernt verspricht das zukünftige internationale College XIC Javea, das für Ende 2024 geplant ist, den bereits privilegierten Standort weiter aufzuwerten. Die erst kürzlich erteilte Baugenehmigung markiert den Beginn eines Projekts, bei dem Sie das Haus Ihrer Träume verwirklichen können. Diese Ibiza-Stil Villa, verteilt auf zwei Ebenen, umfasst im Erdgeschoss ein weites, lichtdurchflutetes Wohn-/Esszimmer, das sich zu atemberaubenden Landschaften öffnet, eine moderne und funktionale offene Küche, ein Gäste-WC und einen Hauswirtschaftsraum. Die Schlafetage besteht aus vier Doppelzimmern und drei voll ausgestatteten Bädern, einschließlich einer Mastersuite mit großen Fenstern, um die atemberaubende Aussicht zu bewundern. Die Außenbereiche stehen dem in nichts nach und bieten weite Terrassen, sowohl sonnige als auch schattige, einen Infinity-Pool mit Außendusche und Gärten, die so gestaltet sind, dass sie sich in die umgebende Landschaft einfügen. Das Design der Villa verbindet geschickt traditionelles mediterranes Handwerk und Moderne und gewährleistet unvergleichlichen Komfort mit modernsten Ausstattungen wie Fußbodenheizung, Klimaanlage in jedem Zimmer durch Leitungen, doppelt verglaste Aluminiumfenster, ein Alarmsystem, eine Gegensprechanlage, Außenjalousien in den Schlafzimmern, hohe Decken und Einbauschränke. Die Villa genießt eine außergewöhnliche Lage: nur 5 Minuten von einer im Bau befindlichen internationalen Schule entfernt, 6 Minuten mit dem Auto vom feinen Sandstrand von Arenal und in der Nähe verschiedener Restaurants. Las Laderas, ein neues Wohngebiet, bietet alle modernen Annehmlichkeiten wie Kanalisationssysteme, unterirdische Kabel und Neubauten, alles mit atemberaubenden Aussichten auf den Naturpark Granadella, perfekt für Spaziergänge mit außergewöhnlichen Meerblicken. Der Bau kann an die Geschmäcker und den Lebensstil der Käufer angepasst werden. #ref:CBS507
2.250.000 €
Exclusive first floor apartments with terraces in Benahavis
El Paraíso

Exclusive first floor apartments with terraces in Benahavis

103 m²Größe21 Bathroom
Located in the prestigious municipality of Benahavís, we present this new residential project, consisting of 60 spacious and bright apartments, each with garage space and private storage room. The homes, which start at 103 m² of living space and have terraces of 33 m², have been designed to maximize the comfort and enjoyment of its residents in an incomparable natural environment. This exclusive residential complex is part of the renowned private complex La Hacienda del Señorío de Cifuentes, sharing with it its four swimming pools surrounded by lush gardens, elegant fountains and a bar, all in a private enclosure with surveillance and an exclusive concierge service. Located in one of the quietest and safest areas of the Costa del Sol, it is integrated in the macro urbanization of Los Jaralillos, in a privileged position that offers panoramic views of the prestigious golf courses of Atalaya and El Paraiso, as well as the majestic bay of Marbella. This complex consists of 5 buildings, each with only 12 apartments of 2 and 3 bedrooms, all with large private terraces. Perched on a breathtakingly beautiful hillside, each apartment faces southeast to capture views of the golf valley and the bay of Marbella, providing its residents with an atmosphere of peace and security unmatched in the area. The terraces, in landscape format, are harmoniously integrated with the living rooms through large windows, optimizing the entry of natural light and framing the spectacular views of the surroundings. This design allows each home to be in constant connection with the landscape, creating a climate of relaxation and serenity for its residents. The homes are delivered fully equipped, ready to move into, with a careful selection of materials and high-end finishes. The modern and sophisticated Mediterranean-style interior aesthetics reinforce the exclusivity and prestige of this resort, turning each space into a luxury experience, surrounded by natural beauty. #ref:CBSH48_C
585.000 €
Urban land for sale in Vallvidrera
Vallvidrera - Tibidabo - Les Planes

Urban land for sale in Vallvidrera

452 m²Größe
We present this exclusive urban plot of 452 m² - with approximately 424 m² of buildable space - located in the prestigious area of Vallvidrera, just a 12-minute walk from the Vallvidrera Superior Funicular. With urban planning qualification 20a/10, the plot allows the construction of a single-family house on the ground floor + two floors, with a maximum height of 9.15 metres, a buildable area of 75% and a maximum occupancy per floor of 30%. Nature, light and privileged views Located in an incomparable natural environment, this plot is ideal for those looking for tranquillity without giving up the proximity to Barcelona. Its northwest orientation and downward slope ensure pleasant lighting throughout the day. The native vegetation of the surroundings provides a green, serene and very characteristic atmosphere of Vallvidrera. Great construction possibilities The plot allows to project a single-family house of about 220 m² distributed over three levels, taking advantage of the slope to obtain bright spaces and unobstructed views. Its 14-metre façade offers multiple design and distribution options, adapting to all types of architectural styles. Prime location and excellent connections Located in one of the most valued areas of Barcelona, this land combines the peace of the mountains with the comfort of being just minutes from the centre of Vallvidrera and all its services. It has easy access to the Ronda de Dalt and good connections to the airport, making this enclave an ideal option for both a permanent residence and a second home. Vallvidrera: living in the middle of nature just a stone's throw from the city Vallvidrera is a perfect environment to enjoy the outdoors, walk, play sports and contemplate its spectacular views over Barcelona and Collserola. This plot represents a unique opportunity to build your dream home in a privileged natural environment, but just a few minutes from the city. Do not hesitate to contact us for more information. Opportunities like this don't come up often! Purchase and sale costs and taxes not included in the price. #ref:CB2109LL
250.000 €
Apartment 2 Schlafzimmer Verkauf Escaldes-Engordany
Escaldes-Engordany

Apartment 2 Schlafzimmer Verkauf Escaldes-Engordany

87 m²Größe22 Bäder
Exclusive residential development located in the heart of Escaldes-Engordany, just 500 meters from the Principality's economic and social center.~Situated in a prime location, the development boasts spectacular panoramic views over the Andorra and Escaldes valleys, as well as excellent orientation with year-round sunshine.~The project comprises an elegant 14-story tower with 124 apartments, designed for comfort, functionality, and high energy efficiency.~The apartments feature large windows, spacious terraces, and contemporary architecture, creating bright and airy spaces that connect with the natural surroundings.~The development offers a variety of apartment types and sizes to suit different needs, all with a modern and functional layout.~~The homes feature:~- Spacious covered terraces with large glazed surfaces~- Open-plan kitchen, dining, and living areas~- High-performance thermal and acoustic insulation~- High-end finishes~~The building boasts comprehensive communal areas designed for the well-being and enjoyment of its residents:~- Outdoor solarium with panoramic views~- Fully equipped gym~- Landscaped outdoor spaces~- Exclusive access for residents to Camí del Falgueró and Rec del Solà~In addition, the building offers a concierge service and elegant communal areas with sophisticated finishes.~~The building has been designed with high-quality materials and modern construction solutions:~- Reinforced concrete structure with strategically placed metal elements~- Ventilated façade with a slate-colored ceramic finish~- High level of thermal insulation and energy efficiency~- The terraces feature non-slip, wood-effect porcelain tile flooring, metal railings, and decorative planters.~~The kitchens are open to the living-dining room and equipped with high-end materials and appliances:~- Neolith, Silestone, or similar countertops~- Integrated BORA extractor fan~- Siemens or similar appliances: induction hob, oven, microwave, refrigerator, dishwasher~- Contemporary upper and lower cabinets with solid color and wood finishes~- Extendable faucets~~The bathrooms incorporate premium materials and a modern design:~- High-end ceramic wall tiles~- Wall-hung vanity unit with integrated sink~- Hansgrohe or similar thermostatic faucets~- Glass shower enclosure~- Ultra-thin shower tray~- Recessed rain shower~~The homes feature materials selected for durability and comfort:~~- Aluminum exterior joinery with thermal break, Schüco or similar~- Triple glazing with double air chamber~- Large-format porcelain stoneware flooring (two finishes to choose from)~- Carré or similar built-in wardrobes Similar~- Armored entrance door~- Integrated LED lighting in several rooms~~The building incorporates modern systems to guarantee maximum comfort and efficiency:~- Centralized heating and hot water system connected to FEDA Ecoterm~- Underfloor heating throughout the property~- Ducted air conditioning (except in bathrooms)~- Dual-flow ventilation system with heat recovery~~The building has 4 floors dedicated to parking and storage, with automatic access.~~Pre-installation for electric vehicle charging~~A unique development in Escaldes-Engordany that combines location, views, construction quality, and complete communal areas.~Gali Real Estate at your service. #ref:05062/5210
710.000 €
Coldwell Banker Llebrenc
Carretera de Sarriá a Vallvidrera, 263, Local 2A
08017, Barcelona
10:00 a 19:00 h (de lunes a viernes) y sábados de 9:00 a 14:00 h.
Newsletter

Finden Sie Ihr Zuhause im Ausland mit Unterstützung des Coldwell Banker® Netzwerks

Besuchen Sie unsere internationalen Websites und finden Sie Ihre Wunschimmobilie an den exklusivsten Orten

Wir verwenden unsere eigenen Cookies und Cookies von Drittanbietern, um die Sicherheit unserer Website zu gewährleisten und ihren Inhalt zu personalisieren. Ebenso verwenden wir Cookies, um Daten über Ihre Navigation zu messen und zu erhalten und um Werbung an Ihren Geschmack und Ihre Vorlieben anzupassen. Drücken Sie die Schaltfläche "Alle akzeptieren", um zu bestätigen, dass Sie die angezeigten Informationen gelesen und akzeptiert haben. Um diese Cookies zu verwalten oder zu deaktivieren, klicken Sie auf "Einstellungen". Weitere Informationen zu Cookies erhalte Sie in unserer Cookie-Richtlinie.
Cookies ändern
Technik und Funktional Immer aktiv
Diese Website verwendet eigene Cookies, um Informationen zu sammeln, um unsere Dienste zu verbessern. Wenn Sie weiter surfen, akzeptieren Sie deren Installation. Der Benutzer hat die Möglichkeit, seinen Browser zu konfigurieren und auf Wunsch zu verhindern, dass er auf seiner Festplatte installiert wird, obwohl er bedenken muss, dass dies zu Schwierigkeiten beim Navigieren auf der Website führen kann.
Sie ermöglichen die Beobachtung und Analyse des Verhaltens der Nutzer dieser Website. Die durch diese Art von Cookies gesammelten Informationen werden verwendet, um die Aktivität des Webs zu messen, um Benutzernavigationsprofile zu erstellen, um basierend auf der Analyse der Nutzungsdaten der Benutzer des Dienstes Verbesserungen einzuführen. Sie ermöglichen es uns, die Präferenzinformationen des Benutzers zu speichern, um die Qualität unserer Dienstleistungen zu verbessern und durch empfohlene Produkte ein besseres Erlebnis zu bieten.
Diese Cookies werden verwendet, um Informationen über die Präferenzen und persönlichen Entscheidungen des Benutzers durch die kontinuierliche Beobachtung seiner Surfgewohnheiten zu speichern. Dank ihnen können wir die Surfgewohnheiten auf der Website kennen und Werbung in Bezug auf das Surfprofil des Benutzers anzeigen.