Property in Esplugues de Llobregat,
Größe
379 m²
Grundstück
928 m²
Schlafzimmer
4
Bäder
3
Preis
1.550.000 €
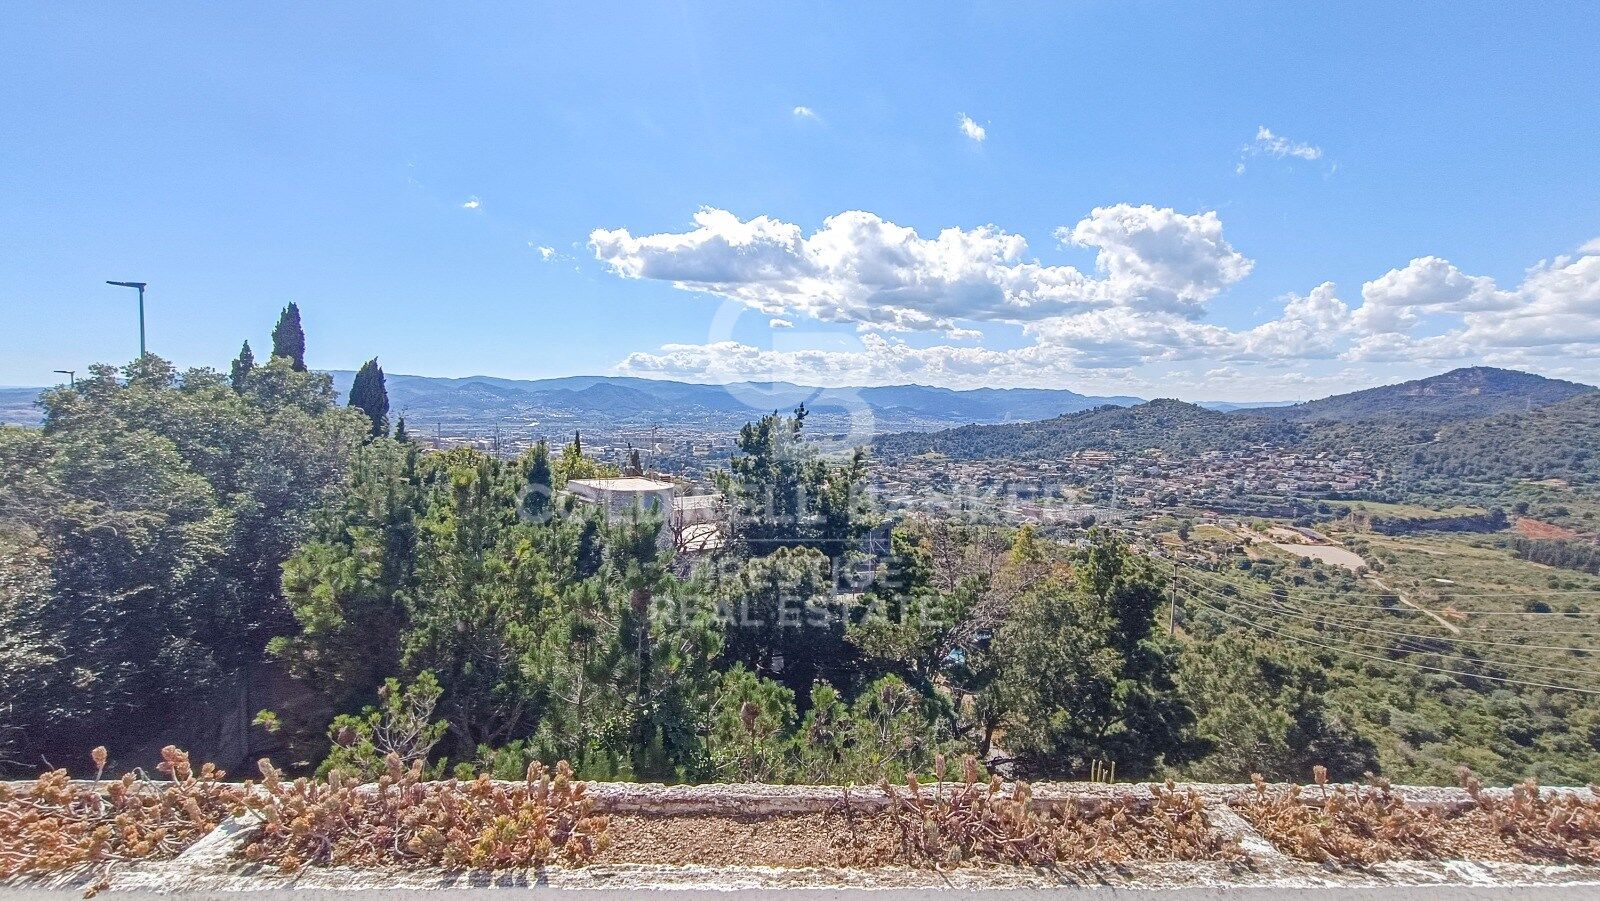
Property in one of the most exclusive areas of Esplugues de Llobregat, with breathtaking mountain views, maximum privacy, and an absolutely tranquil setting.

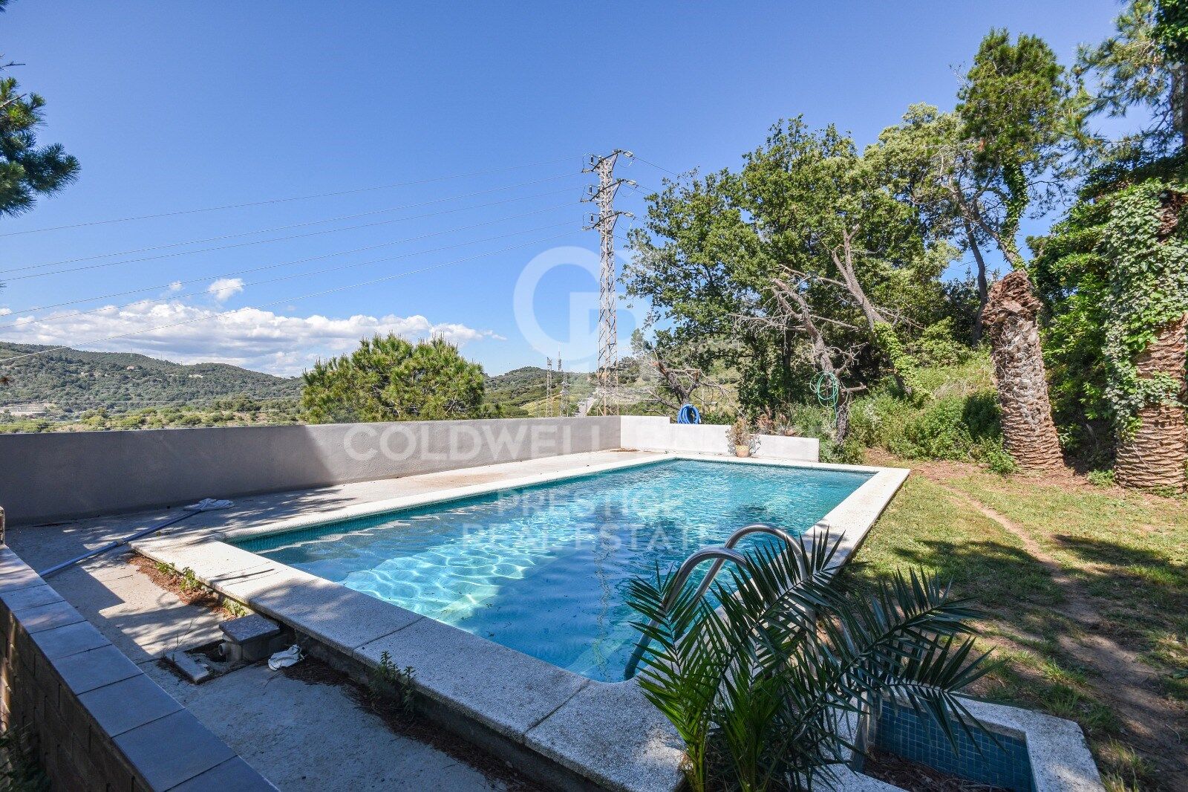
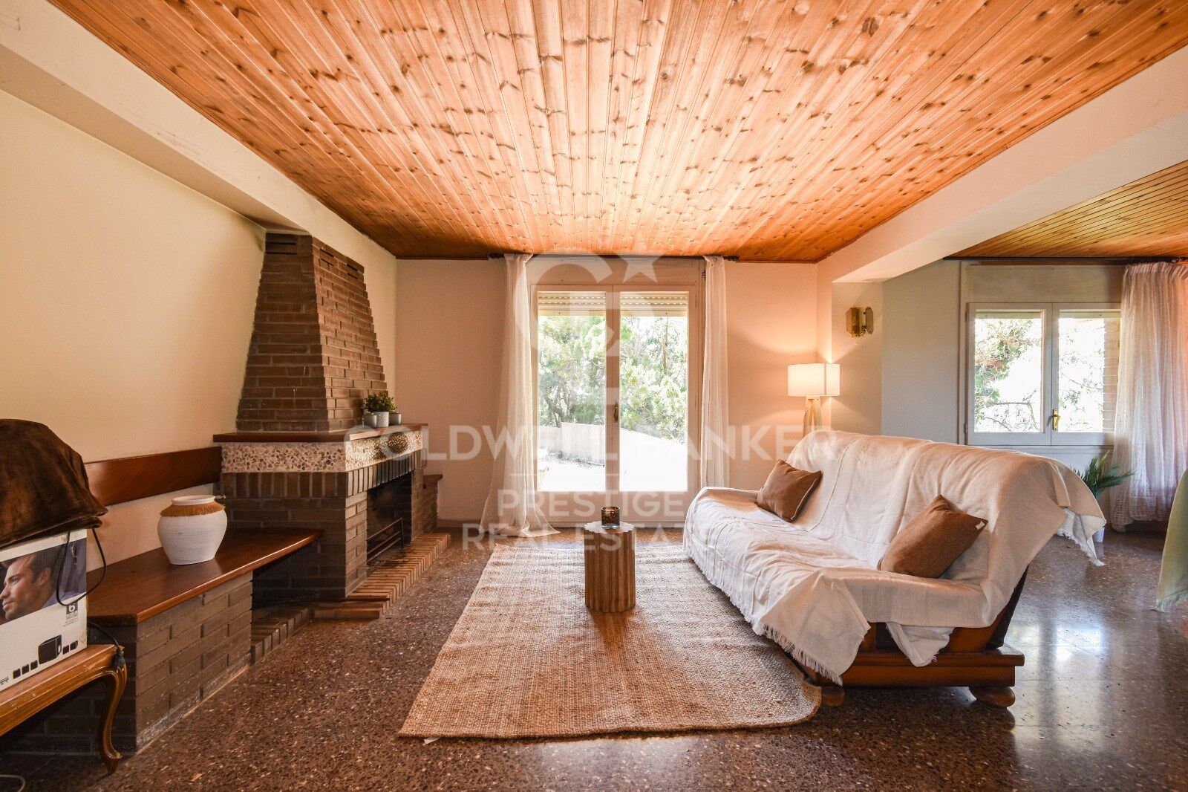
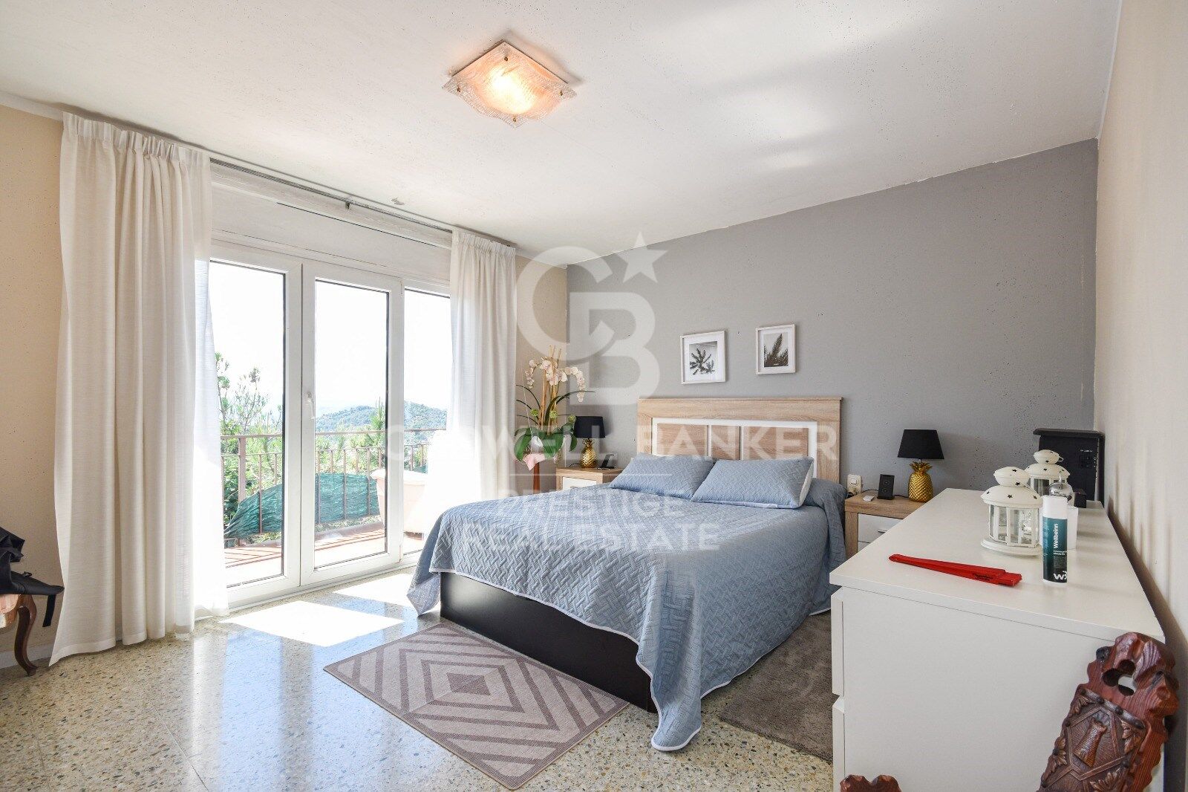
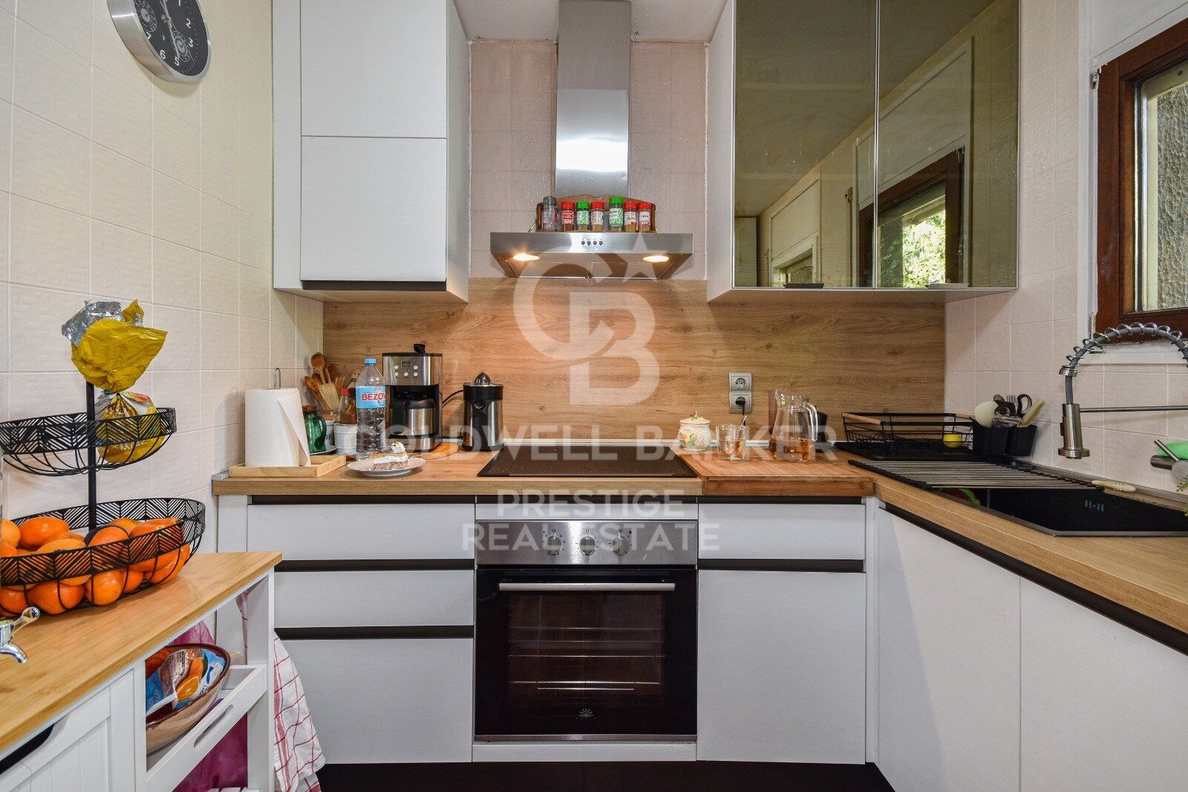
The house sits on a 927.38 m² plot and currently offers 379 m² of living space distributed over three levels, in addition to a swimming pool and ample spaces with endless possibilities for redesign and layout.

The property comes with a custom architectural project included in the price, conceived to the highest standards of excellence and ready for implementation. The proposal envisions an elegant, contemporary residence distributed over two floors, with a separate garage level and the main living areas on a single level to maximize comfort, functionality, and connection with the surroundings.

A unique opportunity to transform this house into a true architectural gem in an unbeatable location, just minutes from Barcelona and surrounded by nature, privacy, and exclusivity.

With breathtaking mountain views, maximum privacy, and an absolutely tranquil setting.
#ref:CBES2919

Immobilieninformationen

zone
Barcelona provincia
Gegend
Baix Llobregat
standort
Esplugues de Llobregat
district
La Miranda
Objekt typ
house
Verkauf
1.550.000 €
Referenz
CBES2919
Schlafzimmer
4
Bäder
3
Bebaute Fläche
379 m2
Energiezertifikat
  • houseA
    92-100
  • houseB
    81-91
  • houseC
    69-80
  • houseD
    55-68
  • houseE
    39-54
  • houseF
    21-38
  • houseG
    1-20

über Esplugues de Llobregat

Esplugues del Llobregat, eine charmante Stadt in der Provinz Barcelona, Katalonien, verkörpert eine reizvolle Mischung aus Geschichte und Moderne. Mit ihrer strategischen Lage und einem reichen kulturellen Erbe bietet diese Stadt Einwohnern und Besuchern eine einzigartige Erfahrung, die das Zeitgenössische mit dem Authentischen harmonisiert.

Ein Spaziergang durch die Straßen von Esplugues del Llobregat gleicht einer Reise durch ihre Vergangenheit, mit historischen Gebäuden und Wahrzeichen, die Geschichten vergangener Zeiten erzählen. Das historische Zentrum der Stadt bewahrt eine authentische Atmosphäre, mit malerischen Plätzen und schmalen Gassen, die zur Erkundung einladen.

Esplugues del Llobregat ist neben seinem historischen Charme auch im Immobiliensektor bemerkenswert. Eine Vielzahl von Wohnoptionen, von traditionellen Residenzen bis hin zu modernen Entwicklungen, kommen verschiedenen Lebensstilen entgegen. Unsere Experten für Immobilien bei Coldwell Banker Spain sind darauf spezialisiert, Ihnen bei der Suche nach der perfekten Immobilie in diesem katalanischen Enklave zu helfen.

Die Stadt dient nicht nur als Wohnort, sondern rühmt sich auch eines lebendigen Stadtzentrums mit vielfältigen Einkaufs- und Gastronomieangeboten sowie Grünflächen, die die Lebensqualität verbessern. Esplugues del Llobregat findet eine Balance zwischen zeitgemäßem Leben und Respekt vor seinem historischen Erbe, und schafft so eine attraktive Umgebung zum Wohnen.


Weitere Informationen anfordern
Ref.CBES2919
Avenida Diagonal, 626
08021, Barcelona
+34 932 41 30 82

Related properties

Spektakuläres renoviertes Haus mit Pool und Panoramablick in La Miranda,Barcelona
La Miranda

Spektakuläres renoviertes Haus mit Pool und Panoramablick in La Miranda,Barcelona

510 m²Größe749 m²Grundstück77 Bäder
Wir präsentieren dieses beeindruckende Einfamilienhaus mit 510 m² Wohnfläche auf einem Grundstück von 749 m², das kürzlich mit hochwertigen Materialien renoviert wurde und Komfort, Großzügigkeit und einen exklusiven Lebensstil bietet. Auf vier Ebenen verteilt, wurde jede Etage sorgfältig entworfen, um Funktionalität, Eleganz und Wohlbefinden zu vereinen. Erdgeschoss Große Garage mit Platz für bis zu 5 Fahrzeuge, mit direktem Zugang zum Hausinneren. Von hier aus verbindet ein Aufzug bequem alle Etagen und sorgt für volle Barrierefreiheit und täglichen Komfort. Erste Etage Vielseitiger Raum mit Fitnessbereich, Gäste-WC und Büroräumen - ideal für Homeoffice oder persönliche Aktivitäten in absoluter Privatsphäre. Hauptetage Das wahre Herz des Hauses: eine großzügige moderne Küche, ein lichtdurchflutetes Wohn- und Esszimmer sowie zwei Schlafzimmer mit eigenem Bad, alle mit warmem und funktionalem Design. Oberste Etage Mit separatem Zugang auch von außen bietet sie eine prächtige Hauptsuite mit komplettem Bad, zwei derzeit als Ankleidezimmer genutzte Räume, ein WC, eine zweite Küche und direkten Zugang zur Sonnenterrasse mit Pool, von der aus man beeindruckende Panoramablicke genießen kann. Das Haus verfügt über insgesamt 7 Schlafzimmer, 4 komplette Badezimmer, 3 WCs sowie mehrere Terrassen auf verschiedenen Ebenen und großzügige Außenbereiche, die zum Entspannen und Genießen der ruhigen Umgebung und des Pools einladen. Die Aussicht ist außergewöhnlich, mit einzigartigen Sonnenuntergängen, die jeden Raum in Licht und Farbe tauchen. Eine Immobilie, die alles bietet - Raum, Design, Helligkeit, Privatsphäre und eine flexible Aufteilung, die sich jedem Lebensstil anpasst. Ideal für Familien, die Komfort und Exklusivität suchen, oder für Menschen, die ein repräsentatives Zuhause mit Charakter wünschen. #ref:CBES2771
1.760.000 €
Exklusives familienhaus mit garten, pool und 5 doppelsuiten
La Miranda

Exklusives familienhaus mit garten, pool und 5 doppelsuiten

490 m²Größe610 m²Grundstück55 Bäder
Wir präsentieren dieses großartige Einfamilienhaus mit modernem Design, vollständig freistehend und rundum belichtet, gelegen in einer der exklusivsten Wohngegenden von Esplugues de Llobregat: Ciudad Diagonal. Eine einzigartige, lichtdurchflutete Immobilie mit spektakulärem Blick über die Stadt Barcelona. Nur 10 Minuten vom Zentrum entfernt und mit hervorragender Anbindung an internationale Schulen. Funktionale Raumaufteilung mit Charakter Das Haus mit 490 m² Wohnfläche auf einem 610 m² großen Grundstück ist auf drei Etagen verteilt: Hauptebene: Eleganter Eingangsbereich, der zu einem großzügigen, hellen Wohn- und Esszimmer mit Kamin führt, mit direktem Zugang zu einer großen Terrasse mit beeindruckendem Ausblick. Große, voll ausgestattete Wohnküche mit direktem Zugang zur Hauptterrasse mit Grillbereich. Gäste-WC und separater Hauswirtschaftsraum. Obergeschoss: Spektakuläre Master-Suite mit maximaler Privatsphäre, begehbarem Kleiderschrank, voll ausgestattetem Bad mit Whirlpool, Arbeitszimmer und Zugang zu zwei privaten Terrassen mit Panoramablick. Untergeschoss: Direkter Zugang zum Garten und zum Pool. Zwei große Schlafzimmer mit eigenem Bad, zwei zusätzliche Doppelzimmer und ein multifunktionales Arbeitszimmer. Mit Pool und Fitnessraum. Extras und Ausstattung: Pool- und Gartenpflege im Preis inbegriffen, individuelle Gasheizung, Einbauschränke, Abstellraum, Garagenplatz inklusive, möbliert und mit ausgestatteter Küche. Baujahr 2004. Gebrauchtimmobilie in hervorragendem Zustand. #ref:CBES258
Preis auf Anfrage

Zuletzt angesehene Immobilien

Penthouse mit Terrasse in Lista, Salamanca-Viertel
Lista

Penthouse mit Terrasse in Lista, Salamanca-Viertel

103 m²Größe22 Bäder
Coldwell Banker Unique präsentiert dieses exklusive Penthouse mit Terrasse im sechsten und obersten Außenstockwerk eines Gebäudes - eine Immobilie, die zeitgenössisches Design, Helligkeit und Wohnkomfort in privilegierter Lage vereint. Mit einer Wohnfläche von 103 m² und Deckenhöhen von 2,7 Metern wurde die Wohnung vollständig mit hochwertigen Materialien und Ausstattungen renoviert. Besonderes Augenmerk wurde auf jedes Detail gelegt, um ein elegantes, modernes und sofort bezugsfertiges Zuhause zu schaffen. Der Grundriss umfasst zwei Schlafzimmer, wobei das Hauptschlafzimmer über ein eigenes Bad en suite verfügt und somit ein Höchstmaß an Privatsphäre und Komfort bietet. Einbauschränke sorgen für optimalen Stauraum und unterstreichen die Funktionalität der Wohnung. Der Wohnbereich profitiert von einer hervorragenden natürlichen Belichtung dank der Ost-, West- und Südausrichtung sowie einer effizienten Querlüftung, die den ganzen Tag über helle und angenehme Räume schafft. Die vollständig ausgestattete Küche fügt sich harmonisch in das Wohnkonzept ein und überzeugt durch ihr modernes und funktionales Design. Zu den herausragenden Merkmalen der Immobilie zählt die beeindruckende 18 m² große Terrasse, die perfekt gestaltet wurde, um das ganze Jahr über genutzt zu werden. Ein echter Luxus in urbaner Lage - ideal als Entspannungsbereich, geselliger Treffpunkt oder Essplatz im Freien. Für maximalen Komfort verfügt die Wohnung über eine zentrale Erdgasheizung sowie eine Klimaanlage mit Heiz- und Kühlfunktion, die zu jeder Jahreszeit ein angenehmes Wohnklima gewährleistet. Eine einzigartige Immobilie für alle, die ein lichtdurchflutetes Penthouse mit Terrasse, modernem Design und exzellenter Wohnqualität in Madrid suchen. #ref:CBUQ1489
1.110.000 €
Spacious apartment with exclusive renovation in the city center
Dreta de l'Eixample

Spacious apartment with exclusive renovation in the city center

231 m²Größe43 Bäder
Coldwell Banker Anteris presents this exceptional 241 m² renovated apartment in the Quadrat d'Or, in a regal 1930s building with elevator and concierge, designed by the prestigious architect Enric Sagnier, a notable figure in the city's heritage. The property combines history, design, and comfort, preserving original features such as high ceilings, cornices, moldings, and Catalan vaulted ceilings, while the comprehensive renovation has created spacious, bright spaces adapted to today's needs. The apartment has a large 61 m² living-dining room with an open-plan kitchen equipped with high-end MIELE appliances and a wine cooler. It has double access to the balcony overlooking Pau Claris street. It has 3 very spacious double bedrooms, 2 full bathrooms, and a master bedroom with en-suite bathroom and dressing room with access to a cozy and quiet terrace. Among its amenities are a separate laundry area and 3 storage rooms, including one on the roof terrace. All spaces stand out for their brightness, spaciousness, and comfort, with custom white lacquered wardrobes and luxury details such as gold faucets. Located in one of Barcelona's most sought-after areas, next to Paseo de Gracia, it offers excellent transport links, immediate access to the best cultural, gastronomic, and shopping opportunities, and a layout that guarantees natural light in every room. This property is not just a home, but a commitment to an exclusive Barcelona lifestyle, with history, elegance, and functionality in every corner. Don't miss the opportunity to live in the heart of the Quadrat d'Or and discover the luxury, history, and elegance that this unique property has to offer: contact us to visit it! Consumer information: The sale price does not include taxes or costs derived from the purchase transaction which, according to current regulations, are to be borne by the buyer (Property Transfer Tax - ITP, or where applicable VAT and Stamp Duty - AJD), nor notary and land registry fees. The information published, including surface areas, is for guidance purposes only and is not contractually binding. The offer may be subject to price changes or withdrawal from the market without prior notice. Real estate brokerage fees will apply according to the signed marketing agreement. Detailed information will be provided to any interested party before the payment of any deposit, in accordance with the applicable national and regional regulations. #ref:AV263
1.985.000 €
Apartment 3 Schlafzimmer Vermietung Escaldes-Engordany
Escaldes-Engordany

Apartment 3 Schlafzimmer Vermietung Escaldes-Engordany

330 m²Größe33 Bäder
EXCLUSIVE DEVELOPMENT - ESCALA - IN ENGOLASTERS~~In Inmobiliaria Gali, we are pleased to present the exclusive ESCALA development, located in the privileged natural environment of San Miguel de Engolasters, a high standing development designed by the prestigious architecture studio Rafael de la-Hoz.~The building, perfectly integrated into the mountainous landscape, stands out for its contemporary design and its openness to the exterior. Thanks to its location on a natural vantage point, the property enjoys abundant natural light throughout the day and offers incomparable panoramic views over Andorra la Vella and Escaldes-Engordany.~Just minutes from the commercial, financial and administrative centre of the Principality, this exclusive penthouse offers quick access to a wide range of services, leisure and sports facilities, including the main ski resorts and mountain activities.~Each element has been carefully selected to offer a perfect balance between design, functionality and state-of-the-art technology, guaranteeing a unique living experience in a sophisticated and natural environment.~~As main features we can highlight:~~- Designer kitchens: We work with high-end kitchen manufacturers, internationally renowned for their innovation and excellence in finishes. Flexibility for customisation of materials and colours during the initial phase of the project. Assembly once the work has been completed to ensure maximum precision and quality.~- Appliances: Leading suppliers in technology and reliability, such as SIEMENS, guarantee superior performance in the kitchen and laundry.~- Surfaces: Stone, supplied by leading manufacturers such as Neolith, with the largest formats on the market to: minimise visible joints, maximise visual continuity in façades and interiors, high resistance, low maintenance and contemporary aesthetics.~- Wooden carpentry, with coherent and elegant design throughout the home, from floors to ceilings: Doors, wardrobes and interior cladding made by manufacturers who collaborate on top-level international projects.~- High Performance Windows: Minimalist opening systems with ultra-thin profiles (20 mm), maximising views and natural light. High thermal and acoustic insulation. Compatible with automation, integrated mosquito nets, curved formats, open corners, etc.~- Taps and fittings: superior quality, innovative design, technological efficiency and sustainability.~- Underfloor Heating and Cooling: Hybrid underfloor heating/cooling system, which offers thermal comfort superior to conventional air conditioning. ECODAN technology by Mitsubishi Electric, based on aerothermal energy. Double generator per home for maximum reliability. Domestic hot water (DHW) included.~- Green Roofs: Ecological system of landscape integration that combines construction engineering and gardening techniques. Specialised vegetation on roofs, terraces and semi-buried areas.~- Ambient lighting creating a warm and welcoming atmosphere.~- Domotics and Access Control: Integral intelligent system that manages all the spaces in the home through an intuitive digital platform. Control of lights, climate, blinds and access. Immediate alerts for water, smoke or intrusion. Remote access for deliveries or visits. Complete management from mobile phones, in real time and with maximum security.~~This unit, on the 6th floor, consists of 330m2, including a panoramic terrace of 110m2 which can be accessed from every room in the property and provides uninterrupted views of the valley. They are distributed internally as follows:~~- 1 Master suite with dressing room and full bathroom~- 2 additional suites, each with its own bathroom.~- Spacious day area with fully equipped designer kitchen (high-end appliances), separate laundry room, living-dining room, and multipurpose space (library or chill-out).~To guarantee maximum comfort, the property includes:~- 3 private parking spaces in the same building~- 1 storage room~- Exclusive access to the gym and a private spa with panoramic views, ideal for relaxing at the end of the day.~~This development, with its modern and elegant design, is designed to offer maximum comfort, privacy and well-being in one of the most valued residential areas of the Principality. ESCALA is not just a home, it is a unique lifestyle in the heart of Andorra. #ref:04411/5210
Preis auf Anfrage
Furnished 3-Bedroom Flat in Barceloneta
La Barceloneta

Furnished 3-Bedroom Flat in Barceloneta

119 m²Größe32 Bäder
We present this magnificent flat located in a historic building in the prestigious Barceloneta neighbourhood. The property stands out for its combination of original architectural character and a fully redesigned interior renovation, delivered fully furnished and equipped with high-end appliances washing machine, tumble dryer, fridge, and oven. The flat has been optimised to offer generous, functional spaces: a bright, open-plan living and dining room with an integrated kitchen, ideal for a modern and sociable lifestyle. It features three spacious bedrooms and two full bathrooms, finished to a high standard throughout. Parquet and stone flooring, aluminium double-glazed windows, individual heating, and air conditioning. Living in this building comes with access to exclusive amenities: a private communal terrace with a solarium and swimming pool, offering breathtaking 360º views over the city and the sea. Security features include CCTV, an electronic lock system, and a concierge service. Parking options are available nearby and the building is served by a lift. Situated in the heart of the city, the property benefits from excellent connectivity with quick access to the motorway and an extensive public transport network. The surrounding area strikes the perfect balance between the sea breeze of the port and cosmopolitan urban life, with parks, schools, pharmacies, and some of the city's finest dining all within easy reach. A move-in ready home designed for those who value space, comfort, and a truly iconic address. The sale price excludes taxes and costs arising from the transaction which, in accordance with current regulations, are payable by the buyer: (i) for second-hand properties, Property Transfer Tax (ITP) at the rate applicable in the relevant Autonomous Community; (ii) for new-build properties, VAT and Stamp Duty (AJD) in accordance with current regulations; (iii) notarial and land registry fees; and (iv) administrative management fees where applicable. Availability to be agreed. This offer is subject to price changes or withdrawal from the market without prior notice. All information provided, including floor areas, is indicative only. Estate agency fees shall be borne by the corresponding party in accordance with the instruction agreement signed. Detailed and personalised information will be provided to all interested parties prior to the payment of any sum on account, in accordance with applicable national and regional regulations. #ref:CBAP239
935.000 €
rustikales Haus 3 Schlafzimmer Verkauf Osséja
Osséja

rustikales Haus 3 Schlafzimmer Verkauf Osséja

97 m²Größe803 m²Grundstück32 Bäder
Ubicada en Osséja, esta encantadora casa independiente ofrece un entorno inigualable para disfrutar de la tranquilidad de la montaña sin renunciar a la comodidad. Su excelente orientación garantiza luz natural durante todo el día y sus impresionantes vistas despejadas convierten cada rincón en un espacio especial. Construida sobre una generosa parcela de 803 m², esta propiedad no solo brinda un amplio jardín privado, sino que también cuenta con posibilidad de ampliación o construcción adicional, lo que la convierte en una inversión con gran potencial. La vivienda principal está distribuida en dos cómodas plantas, diseñadas para ofrecer el máximo confort y funcionalidad. En la planta baja, encontramos un amplio y luminoso salón-comedor con chimenea, un espacio ideal para relajarse en invierno o disfrutar de reuniones familiares. Desde aquí, se accede directamente al jardín, perfecto para aprovechar los días soleados y el aire puro de la montaña. La cocina, de concepto abierto, se integra armoniosamente con el comedor, creando un ambiente acogedor y práctico. En la zona de noche, la casa cuenta con tres habitaciones, una de ellas tipo suite , mientras que las otras dos comparten un baño completo. El exterior de la casa es un auténtico refugio de paz, con una gran extensión de jardín donde disfrutar de la naturaleza y la privacidad. La propiedad dispone además de una plaza de parking privada, zona de lavadero para mayor comodidad y un trastero ideal para almacenamiento adicional. #ref:CBG2079
475.000 €
Wohnung 2 Schlafzimmer Verkauf Vigo
Teis, Vigo

Wohnung 2 Schlafzimmer Verkauf Vigo

22 Bäder
Descubre este magnífico piso de obra nueva situado a pocos metros del centro de Vigo, donde la comodidad urbana y el estilo contemporáneo se unen para ofrecerte una calidad de vida excepcional. La vivienda cuenta con 80 m² perfectamente distribuidos, pensados para aprovechar al máximo cada espacio. Dispone de 2 amplias habitaciones y 2 baños completos con acabados modernos y funcionales. El corazón de la vivienda es su luminoso salón-comedor, que conecta con una agradable terraza privada, perfecta para disfrutar de momentos de relax al aire libre en plena ciudad. La cocina, totalmente equipada, combina diseño actual y practicidad, lista para entrar a vivir desde el primer día. Ubicada en un edificio de reciente construcción, la propiedad incorpora todas las comodidades actuales: ascensor, trastero y calidades acordes a los estándares modernos de confort y eficiencia energética, características habituales en este tipo de viviendas . Una oportunidad única para estrenar hogar en el centro, con todos los servicios, comercios y conexiones a tu alcance. Ideal tanto como residencia habitual como inversión. Entrega en 2026. Piso 4ºB. INFORMACIÓN AL CONSUMIDOR El precio de venta no incluye impuestos ni gastos derivados de la compraventa que, conforme a la normativa vigente, corresponden al comprador: (i) en viviendas de segunda mano, el Impuesto sobre Transmisiones Patrimoniales (ITP) según tipo aplicable en la Comunidad Autónoma; (ii) en viviendas de obra nueva, el IVA y el Impuesto sobre Actos Jurídicos Documentados (AJD) según normativa vigente; (iii) aranceles notariales y registrales; y (iv) gastos de gestoría en caso de contratarse. Disponibilidad a acordar. La oferta está sujeta a cambios de precio o retirada del mercado sin previo aviso. Los datos expuestos, incluidas las superficies, tienen carácter meramente orientativo. Los honorarios de intermediación inmobiliaria serán asumidos por la parte correspondiente según el encargo suscrito. Se facilitará a toda persona interesada información detallada y personalizada antes de la entrega de cualquier cantidad a cuenta, conforme a la normativa estatal y autonómica aplicable. #ref:CBIN871_L
315.000 €
Coldwell Banker Prestige Real Estate
Avenida Diagonal, 626
08021, Barcelona
Lunes a jueves 10h a 14h y de 15h a 19h. Viernes de 9:30h a 14h y de 15h a 18:30h.
Newsletter

Finden Sie Ihr Zuhause im Ausland mit Unterstützung des Coldwell Banker® Netzwerks

Besuchen Sie unsere internationalen Websites und finden Sie Ihre Wunschimmobilie an den exklusivsten Orten

Wir verwenden unsere eigenen Cookies und Cookies von Drittanbietern, um die Sicherheit unserer Website zu gewährleisten und ihren Inhalt zu personalisieren. Ebenso verwenden wir Cookies, um Daten über Ihre Navigation zu messen und zu erhalten und um Werbung an Ihren Geschmack und Ihre Vorlieben anzupassen. Drücken Sie die Schaltfläche "Alle akzeptieren", um zu bestätigen, dass Sie die angezeigten Informationen gelesen und akzeptiert haben. Um diese Cookies zu verwalten oder zu deaktivieren, klicken Sie auf "Einstellungen". Weitere Informationen zu Cookies erhalte Sie in unserer Cookie-Richtlinie.
Cookies ändern
Technik und Funktional Immer aktiv
Diese Website verwendet eigene Cookies, um Informationen zu sammeln, um unsere Dienste zu verbessern. Wenn Sie weiter surfen, akzeptieren Sie deren Installation. Der Benutzer hat die Möglichkeit, seinen Browser zu konfigurieren und auf Wunsch zu verhindern, dass er auf seiner Festplatte installiert wird, obwohl er bedenken muss, dass dies zu Schwierigkeiten beim Navigieren auf der Website führen kann.
Sie ermöglichen die Beobachtung und Analyse des Verhaltens der Nutzer dieser Website. Die durch diese Art von Cookies gesammelten Informationen werden verwendet, um die Aktivität des Webs zu messen, um Benutzernavigationsprofile zu erstellen, um basierend auf der Analyse der Nutzungsdaten der Benutzer des Dienstes Verbesserungen einzuführen. Sie ermöglichen es uns, die Präferenzinformationen des Benutzers zu speichern, um die Qualität unserer Dienstleistungen zu verbessern und durch empfohlene Produkte ein besseres Erlebnis zu bieten.
Diese Cookies werden verwendet, um Informationen über die Präferenzen und persönlichen Entscheidungen des Benutzers durch die kontinuierliche Beobachtung seiner Surfgewohnheiten zu speichern. Dank ihnen können wir die Surfgewohnheiten auf der Website kennen und Werbung in Bezug auf das Surfprofil des Benutzers anzeigen.