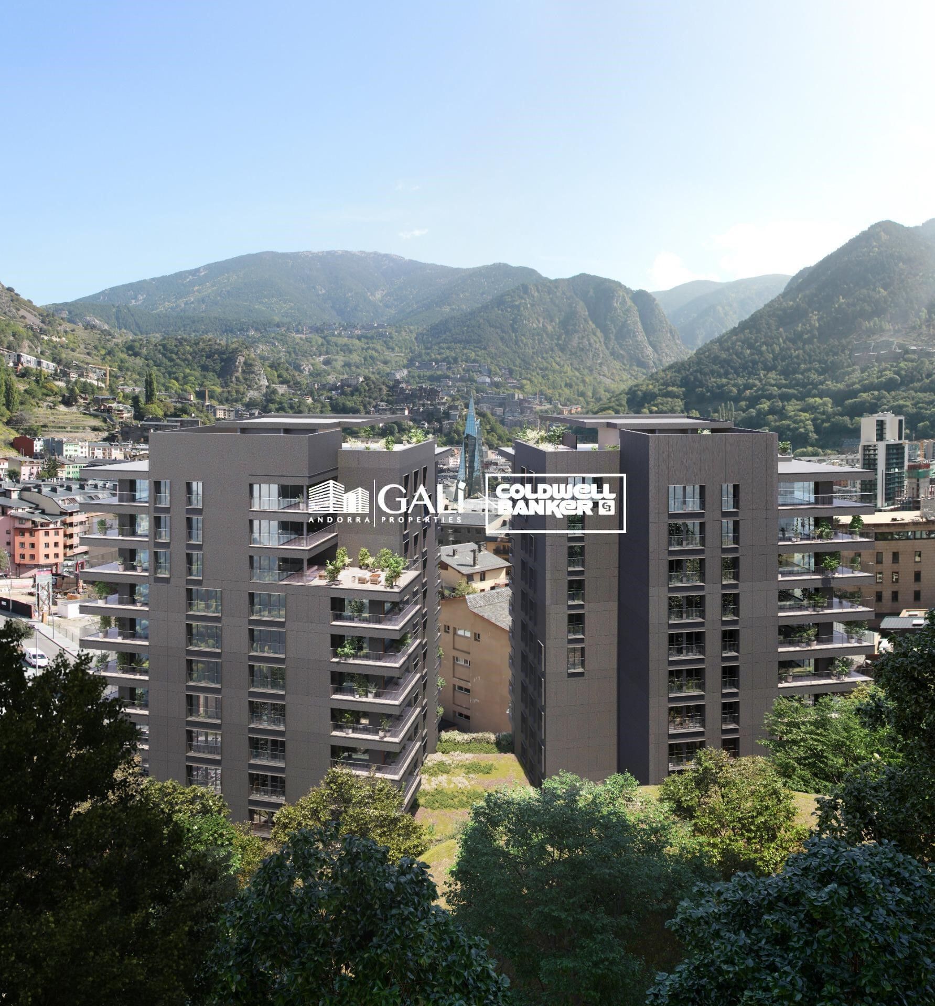
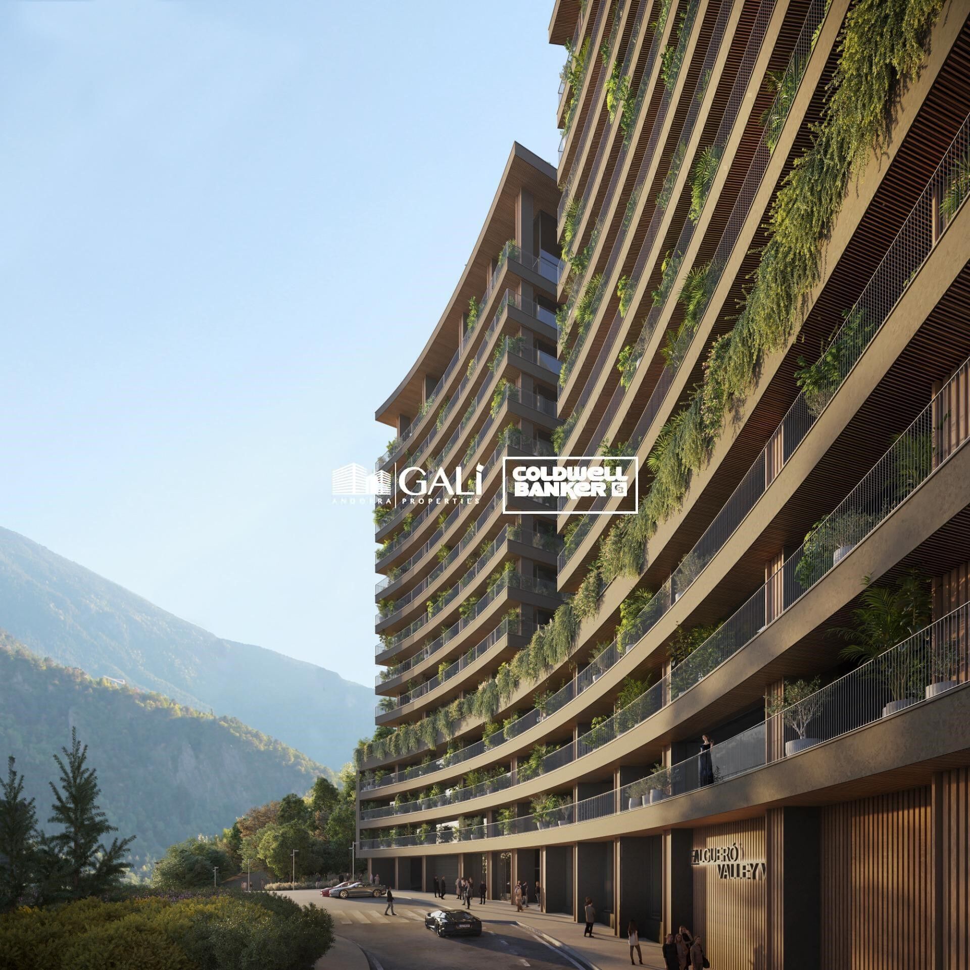
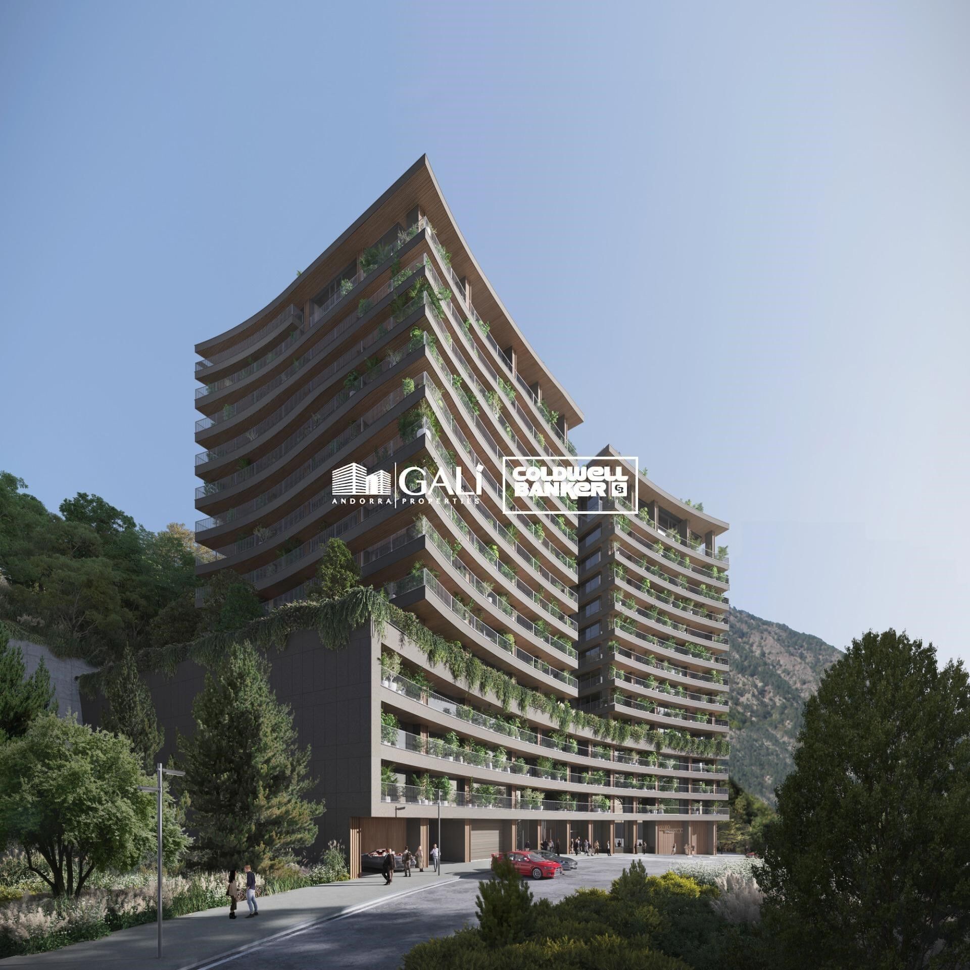
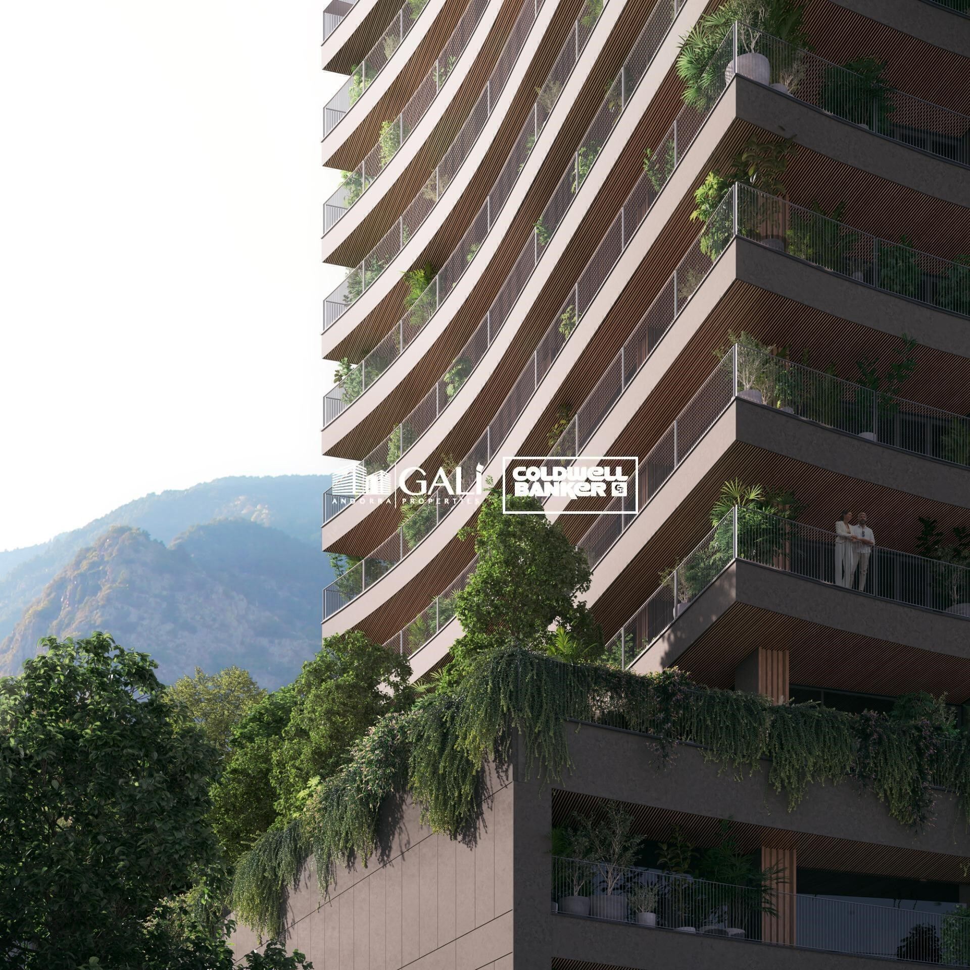
Haus mit drei Stockwerken 4 Schlafzimmer Verkauf Escaldes-Engordany
Größe
216 m²
Schlafzimmer
4
Bäder
4
Parkplatz
pool
terrasse
Preis
3.400.000 €
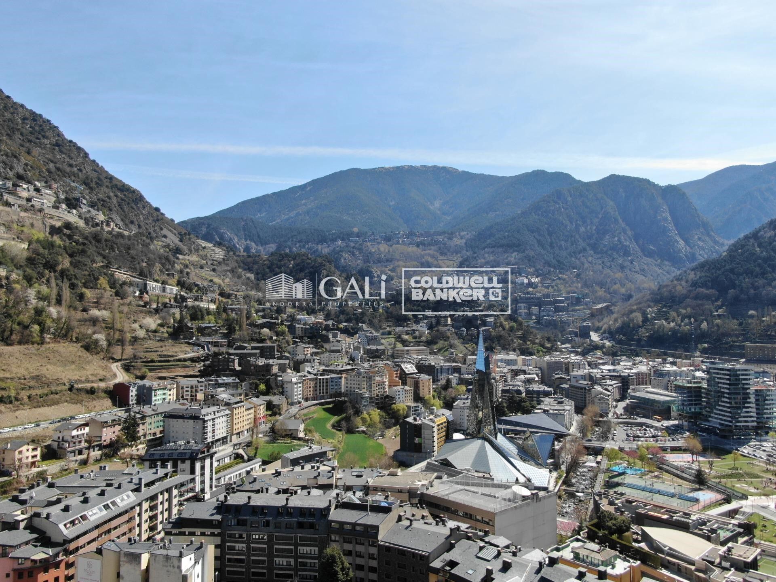
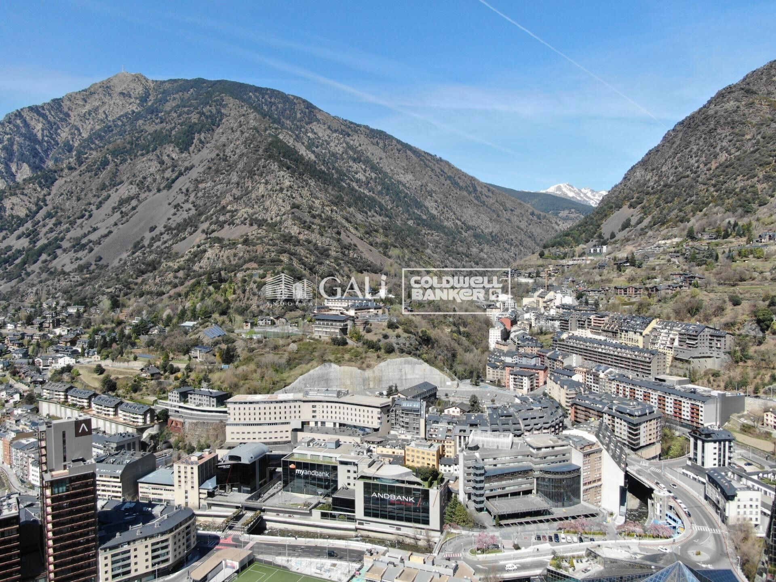
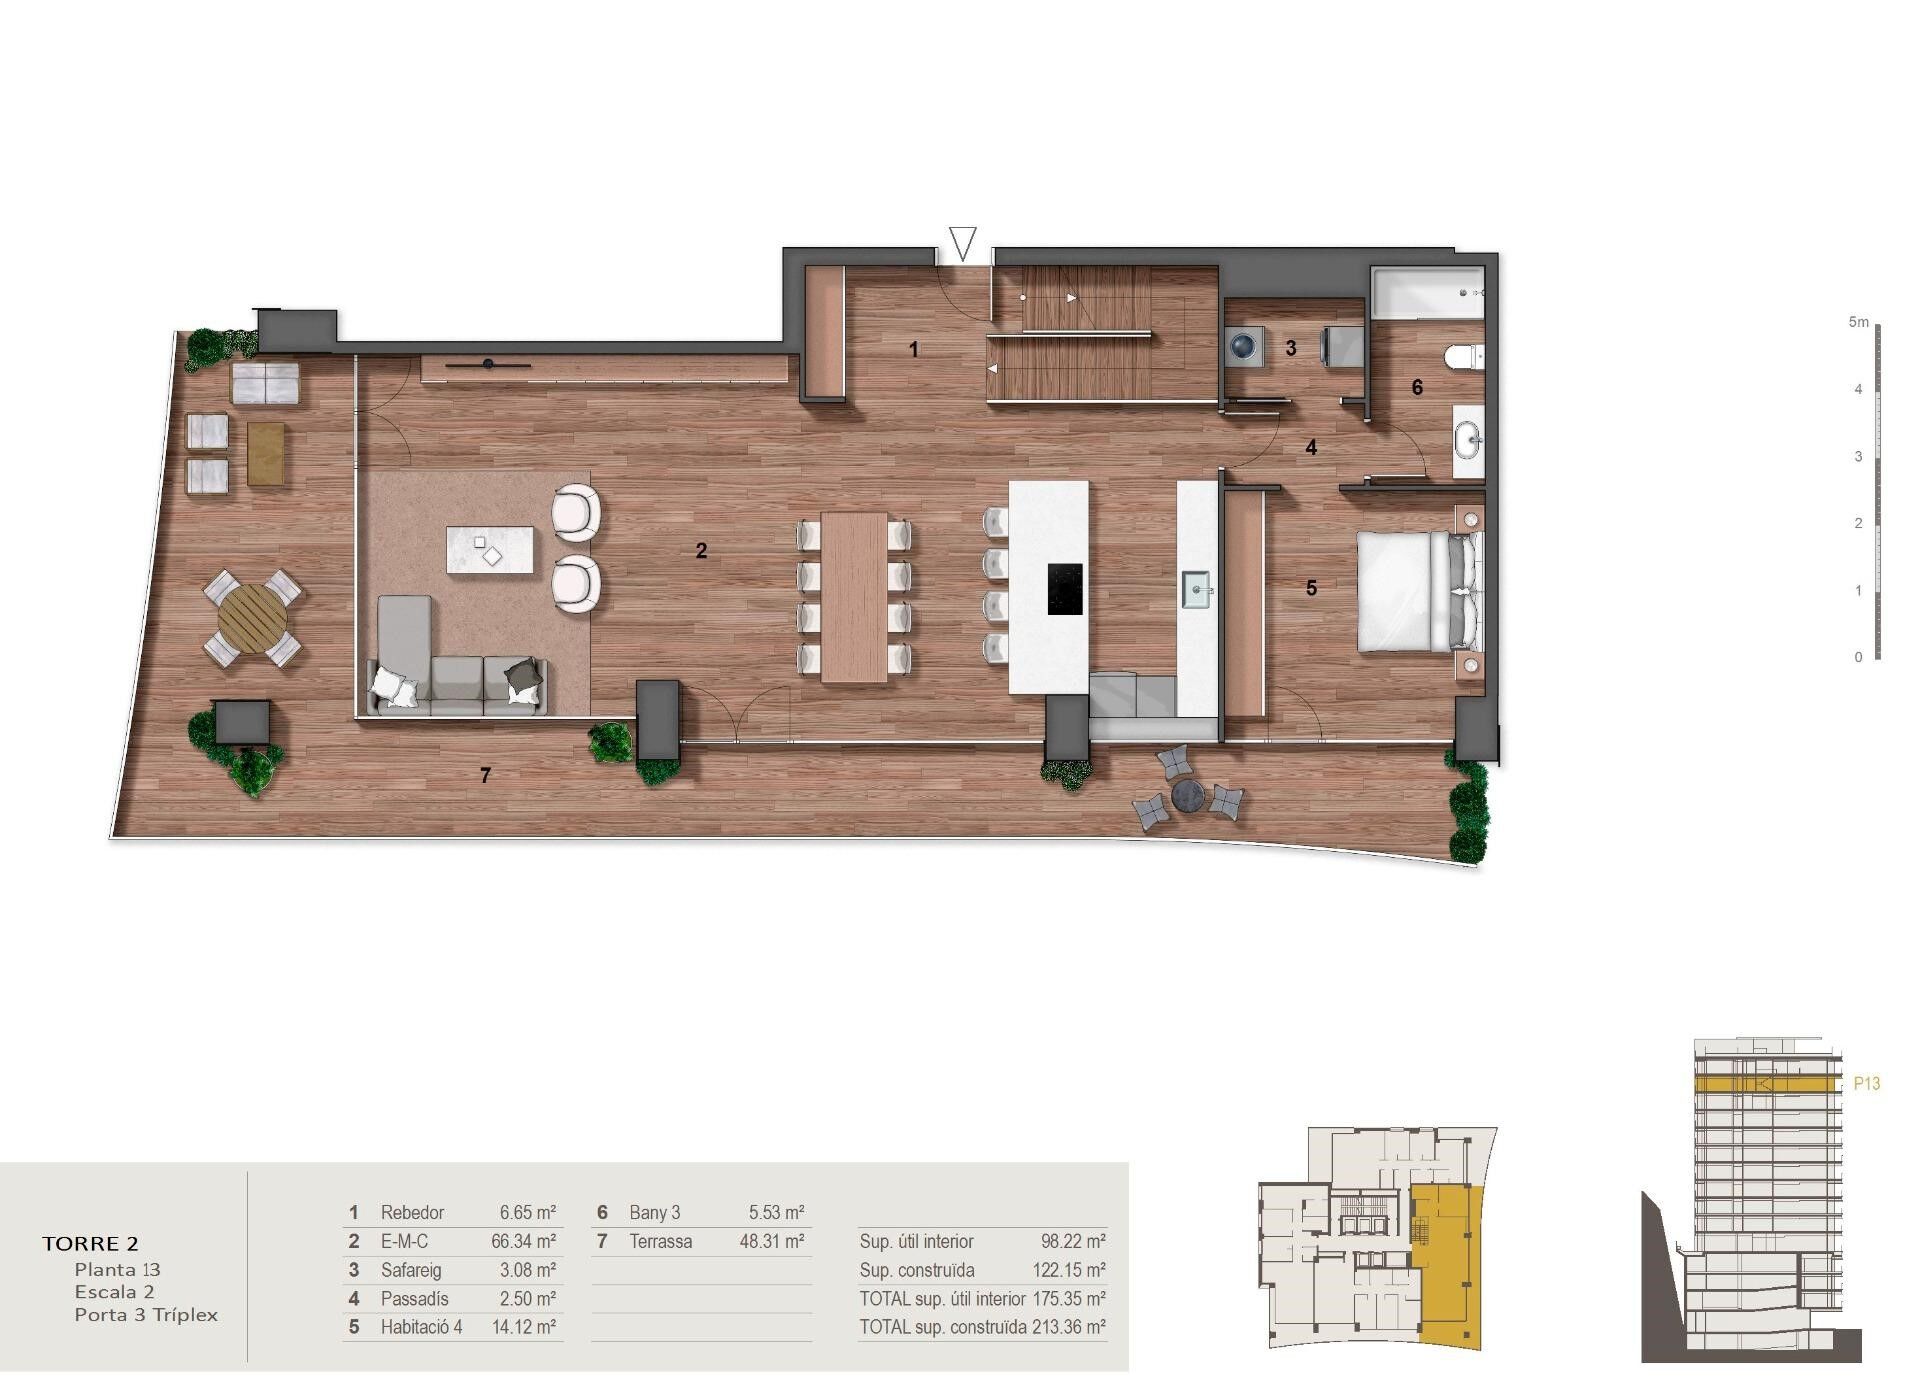
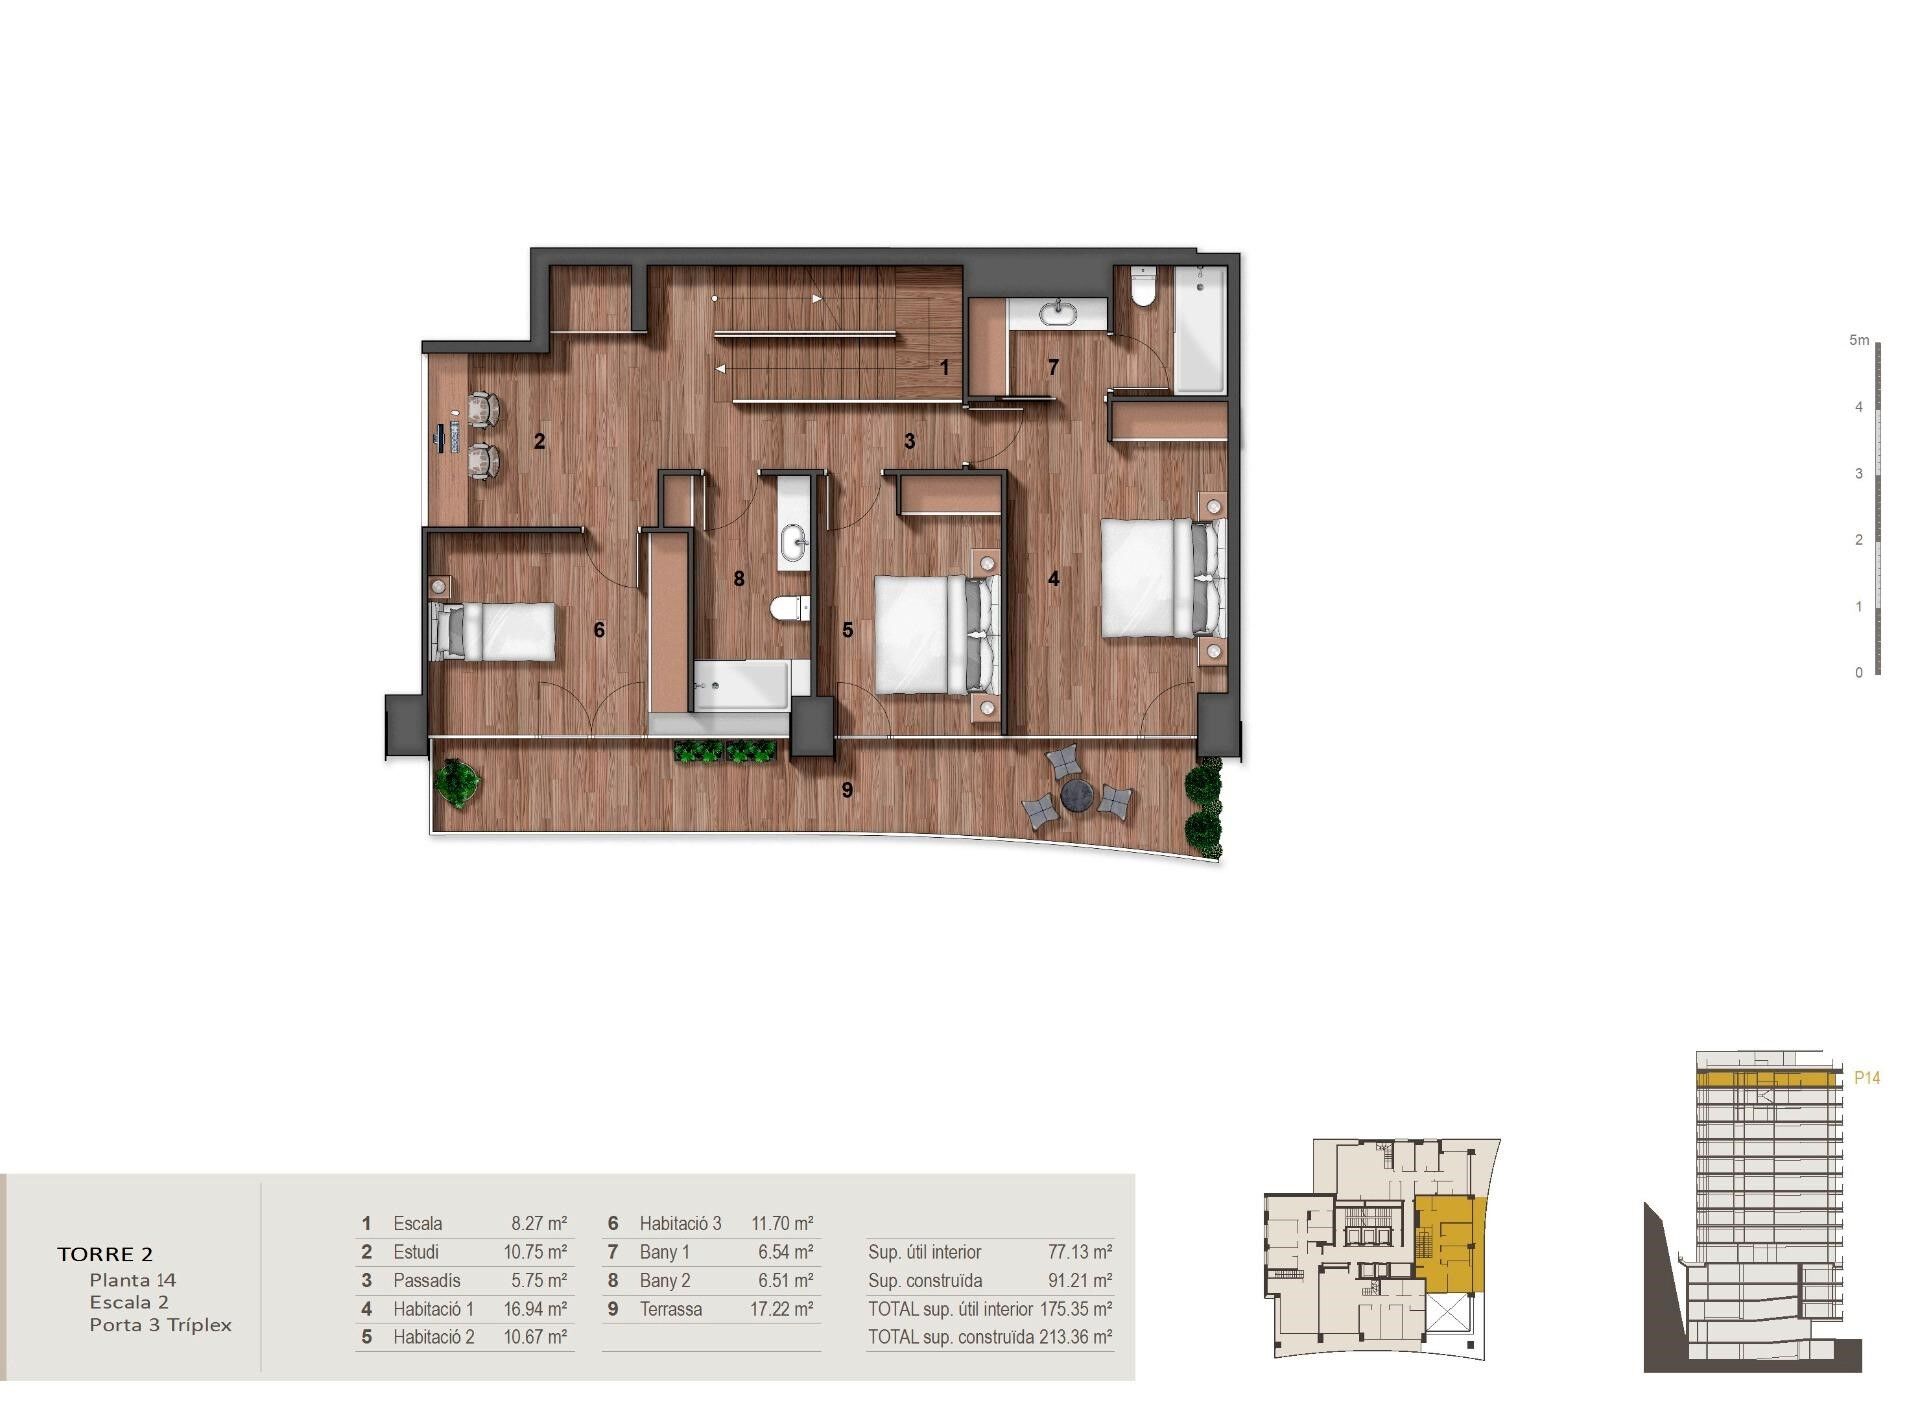
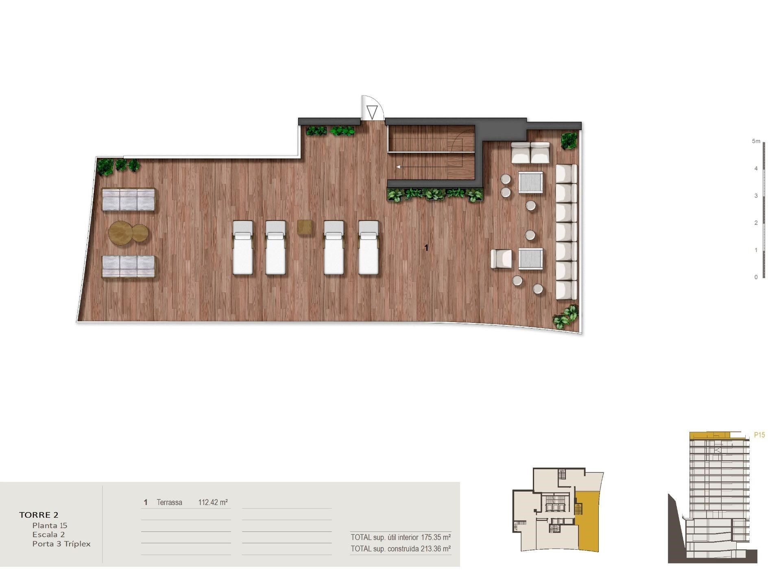
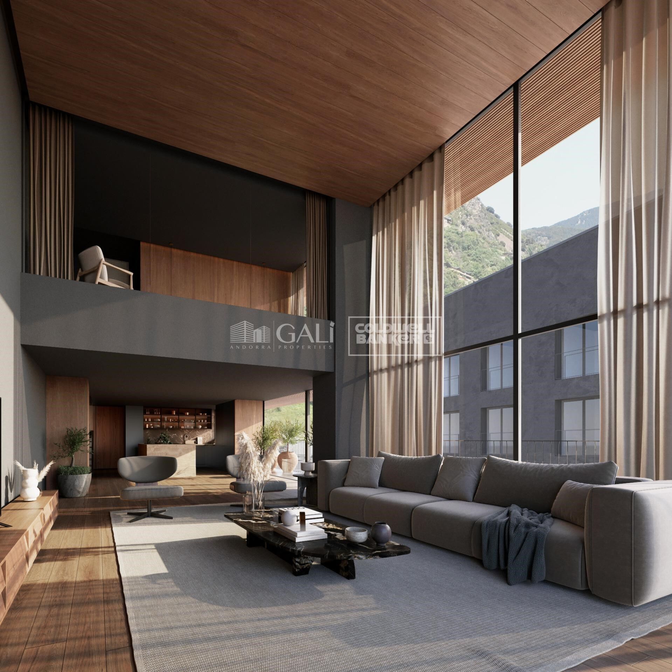
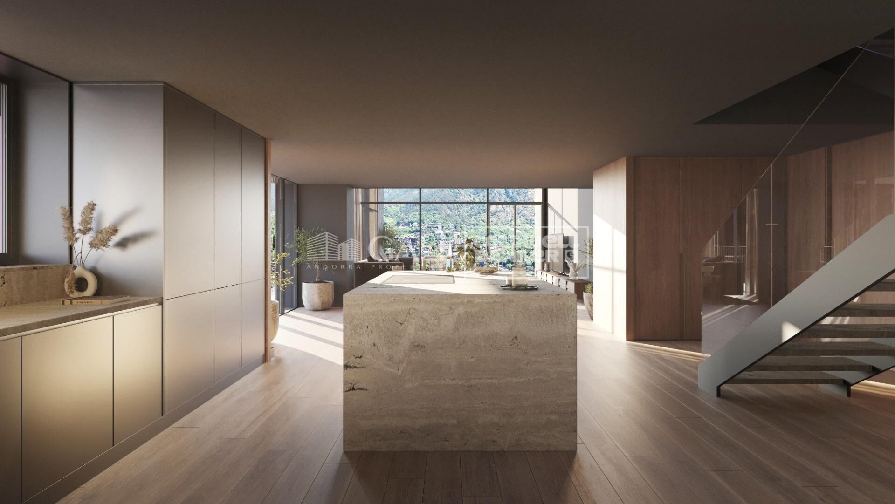
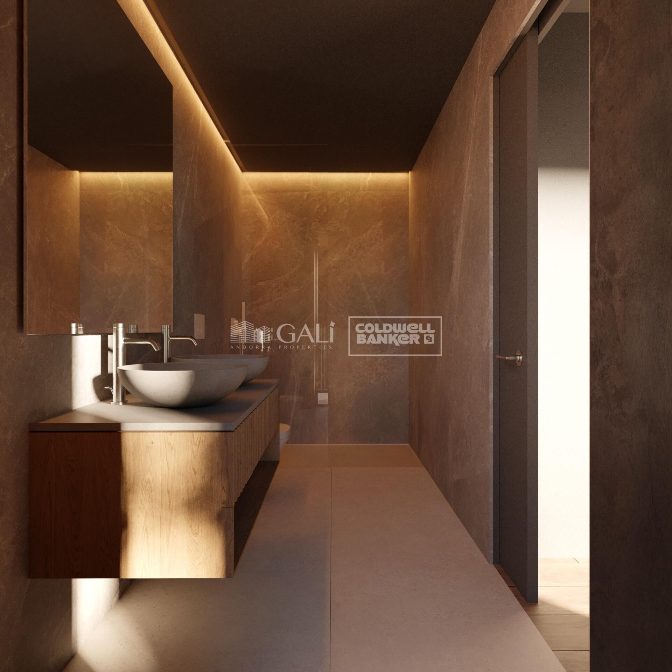
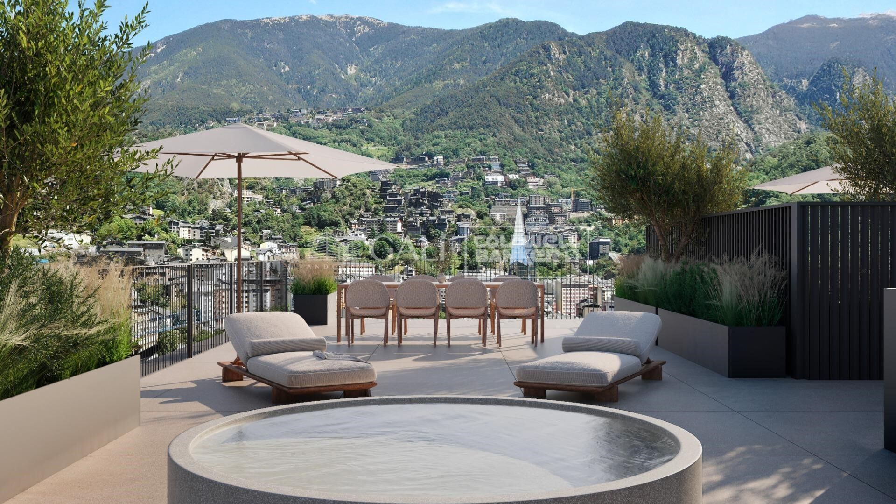
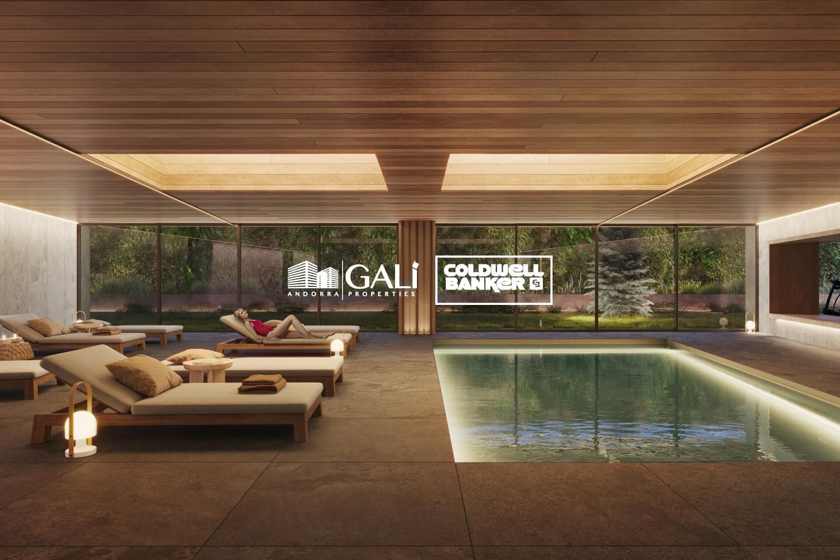
Exclusive apartment in a housing development in the center of Escaldes-Engordany, 500 meters from the economic and social center of the Principality.~~It is a triplex apartment of 244 m2 of housing plus 159 of terrace. It consists of 4 double rooms, two suites and the other two rooms share a bathroom, all of them with fitted wardrobes and access to the terrace. Kitchen open to dining room and practical laundry area.~~Includes a garage in the same building for 4 vehicles.~~Located in a unique enclave, its homes will have spectacular panoramic views over the Valley of Andorra and Escaldes and sun throughout the year.~~The first tower to be marketed, 15 stories high, is made up of 55 homes with 1 to 6 bedrooms, all exterior.~~You will find homes of various types and lengths, very bright and functional, with modern design, perimeter terraces and high-end finishes.~~It is worth noting in this promotion the fantastic community areas with heated indoor pool, gym, garden areas and solarium (for the exclusive use of the owners). The owners will also be able to enjoy exclusive direct access to the Falgueró and Rec del Solà paths.~~Regarding the FINISHES AND QUALITIES of the homes, we would highlight:~- EXTERIOR CARPENTRY in aluminum with SCHUCO type thermal break or similar.~- Triple glass with double air chamber adapted to energy requirements.~- Stoneware flooring, with two finishing options to be chosen by the client.~- built-in cabinets of the Carré brand or similar~- Open KITCHENS with Neolith, Silestone or similar countertops, equipped with a 'BORA' type surface extractor fan incorporated into the hob, induction hob, oven, microwave, fridge and dishwasher from SIEMEMS or similar. Wall and base units of the Santos or similar brand, combining a solid color with an imitation wood finish. Extendable faucet.~- BATHROOMS with walls covered with top quality ceramics. Equipped with furniture with drawer and embedded sink. Hansgrohe or similar regulating taps, glass partition and mirror. Built-in shower 'rain' effect~- AIR CONDITIONING AND RENEWAL:~ * ACS production system and centralized air conditioning connected to~ FEDA ECOTERM.~ * Underfloor heating system throughout the house.~ * Air conditioning with cold air throughout the house except in bathrooms, through~ air ducts integrated into the false ceiling with supply and extraction.~ * Renewal of airer with double flow system with compact equipment~ with Siber or similar brand heat recuperator. Individualized equipment~ for each house.~- ELECTRICAL INSTALLATION:~ * Spotlights integrated into the false ceiling in bathrooms, laundry and kitchen.~ * LED strip lighting in the hallway and other rooms.~ * HOME AUTOMATION: home climate control system.~~With the possibility of buying parking spaces and storage rooms in the same building.~~Do not hesitate to contact us to clarify any questions and have additional information.
#ref:04894/5210

Immobilieninformationen

zone
Principado de Andorra
Gegend
Andorra
standort
Escaldes-Engordany
Objekt typ
house
Verkauf
3.400.000 €
Referenz
04894/5210
Schlafzimmer
4
Bäder
4
Bebaute Fläche
216 m2
Zustand / Erhaltung
Neu

In der Nähe des Strandes / Meeres

pool
A/C
lift
Parkplatz
terrasse
Energiezertifikat
  • Ausstehend

über Escaldes-Engordany

Escaldes-Engordany ist eine wunderschöne Stadt im Herzen von Andorra, die sich im nordöstlichen Teil des Landes befindet. Sie liegt in der Pfarrei Escaldes-Engordany, einer der sieben Pfarreien von Andorra. Die Stadt genießt eine malerische Lage, umgeben von den atemberaubenden Pyrenäen.

Ein wesentlicher Vorteil von Escaldes-Engordany ist seine strategische Lage innerhalb von Andorra. Sie bietet einen bequemen Zugang zu natürlichen Attraktionen und städtischen Annehmlichkeiten und ist daher ein idealer Ort zum Leben. Die Stadt profitiert auch von ihrer Nähe zur Hauptstadt Andorra la Vella, was den Bewohnern zusätzliche Dienstleistungen und Möglichkeiten bietet.

Escaldes-Engordany bietet eine hohe Lebensqualität, die sich durch Sicherheit, saubere Luft und eine friedliche Atmosphäre auszeichnet. Die Stadt verfügt über ausgezeichnete Gesundheitseinrichtungen, Bildungsmöglichkeiten und öffentliche Dienstleistungen. Sie bietet ein familienfreundliches Umfeld und fördert ein starkes Gemeinschaftsgefühl unter den Bewohnern.

Die Bewohner von Escaldes-Engordany können das ganze Jahr über eine Vielzahl von Aktivitäten genießen. Im Winter bieten die nahe gelegenen Skigebiete Grandvalira und Vallnord ausgezeichnete Möglichkeiten zum Skifahren, Snowboarden und anderen Wintersportarten. Während der Sommermonate eignet sich die Region ideal zum Wandern, Mountainbiken und Erkunden malerischer Wanderwege. Die Stadt veranstaltet auch kulturelle Events, Festivals und lokale Märkte, die die Traditionen Andorras präsentieren.

Der Immobilienmarkt in Escaldes-Engordany umfasst eine vielfältige Auswahl an Immobilien, darunter traditionelle Steinhäuser, moderne Apartments und Luxusvillen. Der Markt richtet sich sowohl an Einheimische als auch an internationale Käufer, die eine ruhige Bergoase oder ein Zweitheim in einer malerischen Umgebung suchen. Immobilien in Escaldes-Engordany bieten oft atemberaubende Bergblicke und einfachen Zugang zu Outdoor-Aktivitäten, was sie zu begehrten Investitionen für diejenigen macht, die einen Lebensstil in den Bergen von Andorra suchen.

Weitere Informationen anfordern
Ref.04894/5210
Na Maria Pla, 20. Local 1
AD500, Andorra La Vella
+376 801 700

Related properties

städisches Grundstück Verkauf Escaldes-Engordany
Escaldes-Engordany

städisches Grundstück Verkauf Escaldes-Engordany

400 m²Größe
GALÍ Real Estate is honored to present this formidable plot that has an approved project for the construction of a home in one of the best residential areas of Andorra, in Escaldes.~The plot has an area of 400 m2. The project allows the possibility of building a house with an approximate area of 1100 m2 distributed over 6 floors. Its location and orientation allow it to have fantastic views and great luminosity, which will be reinforced with huge windows that occupy the entire wall of the building. The project combines modern design with high quality materials, as well as taking into account the impact on the environment.~In the semi-basement floors we find different areas that complement the home. The -3 floor has a technical room, a multipurpose room and two interior patios to take advantage of natural light. The semi-basement floor -2 has a very large garage, as well as an outdoor area. The semi-basement floor has a laundry room, an access ramp to the garage and a large outdoor area.~The ground floor, intended for the day area, has a very large living-dining room with an open kitchen and a central island, complemented by a guest toilet.~The first floor, intended for the night area, has two double bedrooms with private bathrooms and access to a wonderful terrace with incredible views of the natural environment, as well as a single bedroom with its private bathroom.~Finally, the ground floor offers a bedroom with its private bathroom and a multipurpose room, which can be used as a family room, games room or even an office.~Without a doubt, this residence could be the dream home of anyone who wants to live in an idyllic place with a wonderful natural environment, very close to all the services that the country offers.~Do not hesitate to contact us for any other type of complementary information. #ref:03798/5210
715.000 €
Apartment 2 Schlafzimmer Verkauf Escaldes-Engordany
Escaldes-Engordany

Apartment 2 Schlafzimmer Verkauf Escaldes-Engordany
113 m²Größe23 Bäder
Spectacular three-bedroom penthouse, two of them suite, with a total of three sinks and a laundry room, and an independent kitchen. It also has an office or free room of about 10 meters. From the dining room (55m2), there is access to an open terrace of 15.97 m2. The suite room is 24 m2, with a 10 m2 dressing room and a 5 m2 bathroom. It has access to a private open terrace of 11.66 m2. In short, a large apartment with views and sun.~ Located in a new building in one of the best residential areas of Escaldes, specifically in els Vilars. This promotion, called RESIDENCIAL MARIÓ is located in a quiet area, all and being a very short distance from the urban center and having services at hand.~ The real estate developer has been operating throughout France for more than 30 years, with more than 5,000 homes built, hotels and industrial premises.~ The building will have good thermal and acoustic insulation, and the carpentry will be made of anodized aluminum with a thermal break type TECHNAL or similar.~ The interior equipment of the floors will be common in all of them, with a kitchen equipped with an extractor hood, an induction hob and an oven from the BOSCH brand a stainless steel sink from the ROCA brand or similar.~ The kitchen furniture is from the Siematic brand or similar, and the countertop from SILESTONE or similar.~ All bathroom facilities are ROCA brand or similar and have an electric towel dryer.~ The heating works with the underfloor aerothermal system and there is also the installation of a hot-cold air conditioning system.~ Parking spaces are optional at a price of € 28,000 and storage rooms at a price of € 5,300. Completion of work scheduled for the end of 2,022. #ref:02147/5210
1.450.000 €
Apartment 3 Schlafzimmer Verkauf Escaldes-Engordany
Escaldes-Engordany

Apartment 3 Schlafzimmer Verkauf Escaldes-Engordany
123 m²Größe32 Bäder
Exclusive promotion of living in the center of Escaldes-Engordany, 500 meters from the economic and social center of Principado.~~It is a 123 m2 apartment plus 47 m2 of terrace. It consists of 3 rooms. One double suite type and the other two normal. All of them with built-in wardrobes. Kitchen open to the dining room and practical laundry area.~~Located in a unique enclave, its homes will have spectacular panoramic views over the Andorra Valley and Escaldes, and sun all year round.~~The second tower on the market, 15 stories high, is made up of 68 homes with 1 to 4 bedrooms. All rooms are exterior, with perimeter terraces.~~You will find homes of various types and lengths, very bright and functional, with modern design, perimeter terraces and high-end finishes.~~It is worth noting in this promotion the fantastic community areas with heated indoor pool, gym, garden areas and solarium (for the exclusive use of the owners). The owners will also be able to enjoy exclusive direct access to the Falgueró and Rec del Solà paths.~~Regarding the FINISHES AND QUALITIES of the homes, we would highlight:~- EXTERIOR CARPENTRY in aluminum with SCHUCO type thermal break or similar.~- Triple glass with double air chamber adapted to energy requirements.~- Stoneware flooring, with two finishing options to be chosen by the client.~- built-in cabinets of the Carré brand or similar~- Open KITCHENS with Neolith, Silestone or similar countertops, equipped with a 'BORA' type surface extractor fan incorporated into the hob, induction hob, oven, microwave, fridge and dishwasher from SIEMEMS or similar. Wall and base units of the Santos or similar brand, combining a solid color with an imitation wood finish. Extendable faucet.~- BATHROOMS with walls covered with top quality ceramics. Equipped with furniture with drawer and embedded sink. Hansgrohe or similar regulating taps, glass partition and mirror. Built-in shower 'rain' effect~- AIR CONDITIONING AND RENEWAL:~ * ACS production system and centralized air conditioning connected to~ FEDA ECOTERM.~ * Underfloor heating system throughout the house.~ * Air conditioning with cold air throughout the house except in bathrooms, through~ air ducts integrated into the false ceiling with supply and extraction.~ * Renewal of airer with double flow system with compact equipment~ with Siber or similar brand heat recuperator. Individualized equipment~ for each house.~- ELECTRICAL INSTALLATION:~ * Spotlights integrated into the false ceiling in bathrooms, laundry and kitchen.~ * LED strip lighting in the hallway and other rooms.~ * HOME AUTOMATION: home climate control system.~~With the possibility of buying parking spaces and storage rooms in the same building.~~Do not hesitate to contact us to clarify any questions and have additional information.~~Expected completion date: last quarter 2027. #ref:04103/5210
1.249.000 €
Apartment 3 Schlafzimmer Verkauf Escaldes-Engordany
Escaldes-Engordany

Apartment 3 Schlafzimmer Verkauf Escaldes-Engordany
123 m²Größe32 Bäder
Exclusive promotion of living in the center of Escaldes-Engordany, 500 meters from the economic and social center of Principado.~~It is a 123 m2 apartment plus 47 m2 of terrace. It consists of 3 rooms. One double suite type and the other two normal. All of them with built-in wardrobes. Kitchen open to the dining room and practical laundry area.~~Located in a unique enclave, its homes will have spectacular panoramic views over the Andorra Valley and Escaldes, and sun all year round.~~The second tower on the market, 15 stories high, is made up of 68 homes with 1 to 4 bedrooms. All rooms are exterior, with perimeter terraces.~~You will find homes of various types and lengths, very bright and functional, with modern design, perimeter terraces and high-end finishes.~~It is worth noting in this promotion the fantastic community areas with heated indoor pool, gym, garden areas and solarium (for the exclusive use of the owners). The owners will also be able to enjoy exclusive direct access to the Falgueró and Rec del Solà paths.~~Regarding the FINISHES AND QUALITIES of the homes, we would highlight:~- EXTERIOR CARPENTRY in aluminum with SCHUCO type thermal break or similar.~- Triple glass with double air chamber adapted to energy requirements.~- Stoneware flooring, with two finishing options to be chosen by the client.~- built-in cabinets of the Carré brand or similar~- Open KITCHENS with Neolith, Silestone or similar countertops, equipped with a 'BORA' type surface extractor fan incorporated into the hob, induction hob, oven, microwave, fridge and dishwasher from SIEMEMS or similar. Wall and base units of the Santos or similar brand, combining a solid color with an imitation wood finish. Extendable faucet.~- BATHROOMS with walls covered with top quality ceramics. Equipped with furniture with drawer and embedded sink. Hansgrohe or similar regulating taps, glass partition and mirror. Built-in shower 'rain' effect~- AIR CONDITIONING AND RENEWAL:~ * ACS production system and centralized air conditioning connected to~ FEDA ECOTERM.~ * Underfloor heating system throughout the house.~ * Air conditioning with cold air throughout the house except in bathrooms, through~ air ducts integrated into the false ceiling with supply and extraction.~ * Renewal of airer with double flow system with compact equipment~ with Siber or similar brand heat recuperator. Individualized equipment~ for each house.~- ELECTRICAL INSTALLATION:~ * Spotlights integrated into the false ceiling in bathrooms, laundry and kitchen.~ * LED strip lighting in the hallway and other rooms.~ * HOME AUTOMATION: home climate control system.~~With the possibility of buying parking spaces and storage rooms in the same building.~~Do not hesitate to contact us to clarify any questions and have additional information.~~Expected completion date: last quarter 2027. #ref:04104/5210
1.310.000 €

Zuletzt angesehene Immobilien

Maisonettewohnung mit Außenbereich, Pool und optionalem Parkplatz. Gràcia, Barcelona
La Salut

Maisonettewohnung mit Außenbereich, Pool und optionalem Parkplatz. Gràcia, Barcelona

110 m²Größe33 Bäder
* Die Fotos entsprechen nicht der ursprünglichen Wohnung. Es handelt sich um Fotos der Musterwohnung. Neubau-Maisonettewohnung mit Pool und optionalem Parkplatz in Gràcia, Barcelona Entdecken Sie diese exklusive Neubau-Maisonettewohnung in einer der Wohngegenden von Gràcia, wo modernes Design mit der Ruhe eines charmanten Wohnumfelds harmonisch verschmilzt. Die Immobilie zeichnet sich durch ihre moderne und helle Architektur aus, mit großen Fensterflächen, die die Räume mit natürlichem Licht durchfluten und eine warme und elegante Atmosphäre schaffen. Der offene Wohn- und Essbereich integriert sich harmonisch in die Küche und bietet einen funktionalen und einladenden Raum, ideal für den Alltag und zum Empfang von Gästen. Die Maisonette-Aufteilung bietet Großzügigkeit, Privatsphäre und ein einzigartiges Wohngefühl. Die Immobilie verfügt über drei Schlafzimmer, die Komfort und Vielseitigkeit gewährleisten und sowohl für Familien als auch für Personen geeignet sind, die zusätzlichen Raum für Homeoffice oder Gäste benötigen. Darüber hinaus verfügt sie über einen angenehmen Außenbereich, ideal, um das mediterrane Klima das ganze Jahr über zu genießen. Das Gebäude bietet einen Gemeinschaftsbereich mit Swimmingpool, ein zusätzlicher Vorteil, der es ermöglicht, Entspannung und Wohlbefinden zu genießen, ohne das Haus zu verlassen. Zudem besteht die Möglichkeit, einen Stellplatz zu erwerben, was zusätzlichen Komfort und Praktikabilität im Alltag bietet, insbesondere in einer so zentralen Lage wie Gràcia. Eine außergewöhnliche Gelegenheit, in einer Neubauimmobilie zu wohnen, die Design, Funktionalität und Lebensqualität in einem der bekanntesten Viertel Barcelonas vereint. Kontaktieren Sie uns jetzt für weitere Informationen und eine persönliche Besichtigung! Der Verkaufspreis beinhaltet keine Steuern oder Kosten im Zusammenhang mit dem Kauf, die gemäß geltender Gesetzgebung vom Käufer zu tragen sind: (i) bei Bestandsimmobilien die Grunderwerbsteuer (ITP) entsprechend dem in der Autonomen Gemeinschaft geltenden Steuersatz; (ii) bei Neubauimmobilien die Mehrwertsteuer (IVA) und die Steuer auf dokumentierte Rechtsakte (AJD) gemäß geltender Vorschriften; (iii) Notar- und Grundbuchkosten; und (iv) Verwaltungskosten, falls beauftragt. Verfügbarkeit nach Vereinbarung. Das Angebot kann ohne vorherige Ankündigung preislich geändert oder vom Markt genommen werden. Die angegebenen Daten, einschließlich der Flächenangaben, sind unverbindlich. Maklerprovisionen werden von der entsprechenden Partei gemäß dem unterzeichneten Auftrag übernommen. Detaillierte und personalisierte Informationen werden jeder interessierten Person vor der Zahlung eines Anzahlungsbetrags gemäß den geltenden staatlichen und regionalen Vorschriften zur Verfügung gestellt. #ref:CBES2908 (2)
682.000 €
Außergewöhnliche zeitgenössische Villa in La Quinta mit Panoramablick
El Madroñal

Außergewöhnliche zeitgenössische Villa in La Quinta mit Panoramablick

577 m²Größe1.160 m²Grundstück55 Bäder
Prächtige zeitgenössische Residenz, gelegen im privaten Enklave in La Quinta, Marbella. Erschaffen von Cogitari Homes, spiegelt sie die perfekte Harmonie zwischen anspruchsvollem architektonischem Design und der ruhigen natürlichen Schönheit ihrer Umgebung wider. Zwischen dem Mittelmeer und dem Berg La Concha gelegen, bietet diese exklusive Villa einen Panoramablick über das Golfvalley und die Küste und garantiert gleichzeitig absolute Privatsphäre und Ruhe. Die Villa erstreckt sich über drei großzügige Ebenen und umfasst fünf Schlafzimmer und fünf Badezimmer. Die Hauptebene verfügt über offene, fließende Wohnbereiche, eine Designerküche und elegante Essbereiche, die sich zu großzügigen Terrassen und einem beeindruckenden 51 m² Infinity-Pool öffnen. Jeder Raum ist so gestaltet, dass das natürliche Licht maximiert und die außergewöhnliche Landschaft inszeniert wird, wodurch ein nahtloses Indoor-Outdoor-Lebensgefühl entsteht. Die obere Ebene beherbergt die Hauptsuite mit privater Terrasse, begehbarem Kleiderschrank und luxuriösem Badezimmer, sowie zusätzliche Gästesuiten, die mit Komfort und Stil gestaltet wurden. Die Unterhaltungsebene bietet einen raffinierten Freizeitbereich mit Kinolounge, Fitnessbereich, Waschküche und Garage für mehrere Fahrzeuge, ergänzt durch Abstell- und Versorgungsräumealles so konzipiert, dass Funktionalität und zurückhaltende Eleganz perfekt kombiniert werden. Nur wenige Minuten vom La Quinta Golf & Country Club, Los Naranjos und Los Arqueros Golf entfernt und eine kurze Autofahrt von Puerto Banús und Puente Romano, bietet diese Villa den ultimativen Marbella-Lifestyle. Umgeben von üppigen grünen Landschaften und erstklassigen Annehmlichkeiten, verkörpert diese Residenz eine seltene Kombination aus zeitgenössischer Architektur, natürlicher Schönheit und exklusivem Wohnen. #ref:CBSH1327
5.695.000 €
Komplett renovierte Außenwohnung in Ibiza, Retiro.
Ibiza

Komplett renovierte Außenwohnung in Ibiza, Retiro.

170 m²Größe34 Bäder
Coldwell Banker Unique präsentiert dieses wunderbare Außenhaus im dritten Stock eines Gebäudes aus dem Jahr 1946, das sich in einem der begehrtesten Viertel des Ibiza-Viertels befindet, nur wenige Meter vom Retiro-Park entfernt. Seine Südausrichtung garantiert den ganzen Tag über einen hervorragenden Tageslichteingang und schafft in allen Räumen eine warme und sehr angenehme Atmosphäre. Vollständig renoviert mit einem sorgfältigen Projekt, hat das Haus eine zeitgenössische Grundrissanlage, die Funktionalität, Komfort und die Beziehung zwischen den verschiedenen Räumen maximiert. Das Haus ist von einer großen Eingangshalle aus gegliedert, die als Übergangsraum dient und von der aus die gesamte Verteilung des Hauses klar organisiert ist. Der soziale Bereich entwickelt sich von diesem Saal aus mit einem gut proportionierten Wohnzimmer und Esszimmer, der einen flüssigen, hellen und ausgewogenen Raum gestaltet. Die Küche, offen, aber unabhängig vom Wohnzimmer und Esszimmer gelegen, ermöglicht es Ihnen, eine visuelle und funktionale Verbindung aufrechtzuerhalten, ohne die Autonomie zu verlieren. Darüber hinaus bietet die Konfiguration die Möglichkeit, je nach Bedarf oder Vorlieben zu schließen, was dem Haus Flexibilität verleiht. In Verbindung mit der Küche gibt es einen separaten Waschraum, gut gestaltet und praktisch für den täglichen Gebrauch. Der private Bereich besteht aus drei Schlafzimmern. Das Hauptschlafzimmer ist als Suite gestaltet und umfasst ein Umkleidezimmer und ein Badezimmer mit eigenem Bad, wodurch ein komfortabler, unabhängiger und gut organisierter Raum entsteht. Die anderen beiden Schlafzimmer verfügen außerdem über ein eigenes Bad, was für ein hohes Maß an Komfort und Privatsphäre im ganzen Haus sorgt. Das Haus verfügt außerdem über ein zusätzliches Badezimmer, das als Gästetoilette dient und den Gemeinschaftsbereich bedient. Das Haus verfügt über eine gepanzerte Zugangstür und natürliche Holzböden aus heller Eiche, die für Kontinuität und Wärme in allen Räumen sorgen. Wände in neutralen Tönen werden mit ausgewählten Bezügen und Papieren kombiniert, was eine ausgewogene und zeitlose Ästhetik erzeugt. Die sorgfältig gestaltete Beleuchtung ist dezent in die Architektur integriert und verstärkt eine klare und zeitgenössische Interpretation des Raumes. Er verfügt über doppelt verglaste Fenster mit thermischen Bremsen, eine neue elektrische und sanitäre Installation sowie ein warm-kaltes Klimasystem über Kanäle durch das Klimaanlagensystem. Das Haus verfügt über einen eigenen Boiler, der sowohl das Warmwasser als auch die Heizung über Heizkörper in allen Räumen regelt und so das ganze Jahr über einen thermischen Komfort gewährleistet. Die Küche mit zeitgemäßem Design wurde vollständig maßstabsgetreu gestaltet, mit lackierten Möbeln, Steinarbeitsplatten und integrierten Geräten. Die Innenzimmerei, lackiert in hellen Tönen, wird mit speziell für jeden Raum entwickelten Aufbewahrungslösungen kombiniert. Die Badezimmer, die mit hochwertigen Materialien gedeckt sind, verfügen über maßgefertigte Möbel, Duschschalen aus Harz, Fliegengitter und ausgewählte Wasserhähne, wobei jedes Detail sorgfältig berücksichtigt wird, um ein stimmiges und funktionales Ganzes zu schaffen. #ref:CBUQ1485
2.300.000 €
Newly built flat for sale with sea views on the Diagonal
Diagonal Mar i el Front Marítim del Poblenou

Newly built flat for sale with sea views on the Diagonal

100 m²Größe12 Bäder
100 m2 built apartment with direct views of the sea. It offers a suite room with a terrace. Large living room with open kitchen and a courtesy toilet. The flats are luxurious, impeccably designed, and full of natural light thanks to the large windows. The residences are carefully configured to ensure a sense of space, while smart technological innovations make everyday life easier. The smart technology integrated into these luxury flats makes daily life more convenient and efficient. In addition, the building features secure private parking and ample storage facilities, providing you with convenience and peace of mind. For your enjoyment and relaxation, you will find a wellness center and spa, as well as a restaurant and gardens on the ground floor. But the jewel in the crown is the Sky Terrace with panoramic views and an infinity pool, creating a truly breathtaking setting. Every detail has been carefully considered to provide you with spaces that inspire and elevate your lifestyle. In addition, an attentive concierge team and 24/7 security service are on hand to provide you with the peace of mind and personalized attention you deserve. It is important to note that the photographic images are not subject to this particular property and are only a representation of how the flats may be furnished and laid out. If you would like more information about the availability and prices of the properties for sale, please do not hesitate to contact us. #ref:CBESAtipe4
1.150.000 €
Exklusive Neubauwohnungen in der Nähe von Casares Playa
Doña Julia Golf

Exklusive Neubauwohnungen in der Nähe von Casares Playa

Alura Living Casares Costa ist eine Einladung, den echten mediterranen Lebensstil zu erleben. Nur wenige Minuten von den Stränden von Casares entfernt, vereint diese exklusive Neubauanlage mit 1- und 2-Schlafzimmer-Wohnungen modernes Design, Komfort und eine tiefe Verbindung zur Natur, um Ihnen das Zuhause zu schaffen, von dem Sie immer geträumt haben. Die Ausstattungen wurden entworfen, um Ihnen einen einzigartigen Lebensstil zu bieten: ein Erwachsenen- und ein Kinderpool, umgeben von liebevoll angelegten Gärten, ein komplett ausgestattetes Fitnessstudio, Sauna, Hamam und ein Gesellschaftsraum, in dem Sie Arbeit und Wohlbefinden verbinden können, ohne Ihr Zuhause zu verlassen. Entworfen vom renommierten Architekturbüro Villarroel, atmet Alura Living Casares Costa in jedem Detail mediterranes Flair. Die Lage ist unschlagbar: nur wenige Minuten von den Stränden entfernt, zwischen der Exklusivität Marbellas, dem Charme von Estepona und der Schönheit von Sotogrande. Dieses privilegierte Umfeld bietet Ihnen das Beste der Costa del Sol. Umgeben von renommierten Golfplätzen, Yachthäfen, hochwertigen Dienstleistungen sowie einem pulsierenden gastronomischen und kulturellen Angebot, finden Sie hier alles, um die Küste in vollen Zügen zu genießen. Dank der hervorragenden Verkehrsanbindung und dem einfachen Zugang zu internationalen Flughäfen steht das Leben in Alura Living Casares Costa für Komfort, Stil und die Verbindung zu dem, was wirklich zählt. #ref:CBSH854
Von 443.000 €
Luxuriöses Duplex-Penthouse mit Privatpool und Panoramablick auf das Meer in Palo Alto, Ojén
Ojén

Luxuriöses Duplex-Penthouse mit Privatpool und Panoramablick auf das Meer in Palo Alto, Ojén

153 m²Größe33 Bäder
Dieses außergewöhnliche Duplex-Penthouse befindet sich in einer der besten Lagen der exklusiven Gemeinschaft Palo Alto in Ojén und bietet uneingeschränkte Panoramablicke auf das Mittelmeer entlang der Küste. Die Immobilie verfügt über ein geräumiges, offenes Wohn- und Esszimmer mit einer Designer-Küche, ausgestattet mit Gaggenau-Geräten, das sich nahtlos über bodentiefe Glasfronten mit großzügigen Terrassen verbindet. Mehrere Terrassen im gesamten Haus schaffen eine fließende Verbindung zwischen Innen- und Außenbereich und bieten vollständige Privatsphäre mit freiem Blick auf Meer und Berge. Das Highlight ist die Dachterrasse, konzipiert für Unterhaltung und Entspannung, mit einem großen beheizten Pool, Sonnen-Terrassen, einer voll ausgestatteten Außenküche sowie einer Außendusche und einem Außen-WC. Das Penthouse umfasst mehrere Schlafzimmer mit eigenen Badezimmern und Terrassenzugang, alle hochwertig ausgestattet. Zu den weiteren Annehmlichkeiten gehören Smart-Home-System, Fußbodenheizung im gesamten Haus, Sicherheitskameras, drei Tiefgaragenstellplätze und ein privater Abstellraum, alles im Preis enthalten. Die Immobilie wird voll möbliert mit Designermöbeln verkauft und bietet eine echte schlüsselfertige Lösung. Nur wenige Minuten von Marbella entfernt, bietet diese exklusive, geschlossene Wohnanlage 24-Stunden-Sicherheit und ein komplettes Resort-ähnliches Angebot, darunter ein Clubhaus mit Spa, Coworking-Bereich, Fitnessstudio, Sauna und Kaltwasserpool sowie Tennisplätze, malerische Wanderwege und einen Bio-Markt. Mit Privatsphäre, erhöhter Lage und einfachem Zugang zur Küste, Golfplätzen und lokalen Dienstleistungen, stellt dieses Penthouse eine außergewöhnliche Luxusresidenz in einer wahrhaft außergewöhnlichen Umgebung dar. #ref:CBSH1402
2.995.000 €
Exclusive penthouse with two terraces next to Port de Badalona
Port

Exclusive penthouse with two terraces next to Port de Badalona

152 m²Größe43 Bäder
Coldwell Banker Anteris presents this exceptional 152 m² penthouse, a unique home in the privileged setting of Port de Badalona, where the sea, leisure, and residential tranquillity are all just a few steps away. Set on the top floor, it stands out for offering two terraces: a spacious terrace on the same level as the home, with a dining area and a relaxation area, and a second, upper-level private terrace fitted out as a chill-out zone and solarium with a barbecue, perfect for enjoying the outdoors. The home is arranged in a functional and elegant layout, with four spacious bedrooms one of them en suite and three full bathrooms. The bright living-dining room, with large windows, opens directly onto the terrace. It's south-east orientation guarantees plenty of light throughout the day. The kitchen, open to the living room, is equipped with high-end cabinetry from the prestigious brand Santos and top-of-the-range appliances. In terms of comfort, the penthouse offers first-class technical features: - Central air conditioning (heating and cooling) with independent temperature control in each room, also operable from your phone via an app. - Ceiling fans. - Additional heating through radiators and underfloor heating. - A central water filtration system installed throughout the home. Residents enjoy a large communal saltwater swimming pool with sea views. The property is sold together with a garage space and a storage room within the building. The price of the garage and storage room is not included in the apartment price. An area undergoing a remarkable transformation Port de Badalona is today one of the most promising areas along Barcelona's metropolitan coastline: a marina with a seafront promenade, beach, restaurants, and leisure options just a few minutes' walk away, with direct connections to Barcelona by train and metro. The area is also benefiting from an ambitious waterfront regeneration plan that points to significant appreciation in value in the coming years. A unique opportunity to live by the sea, in an exclusive home and in an area with a very promising future. Don't miss this opportunity. Contact us today to arrange a viewing. Consumer Information: The sale price does not include taxes or expenses arising from the purchase transaction, which, in accordance with current regulations, are payable by the buyer (Property Transfer Tax - ITP - or, where applicable, VAT and Stamp Duty), nor does it include notary and Land Registry fees. All information provided, including floor areas, is for guidance purposes only and does not constitute a contractual offer. The property may be subject to price changes or withdrawal from the market without prior notice. Real estate agency fees shall be applied in accordance with the terms of the signed marketing agreement. Detailed information will be provided to any interested party prior to the payment of any deposit, in compliance with applicable national and regional regulations. #ref:AV315
850.000 €
Apartment 3 Schlafzimmer Verkauf Escaldes-Engordany
Escaldes-Engordany

Apartment 3 Schlafzimmer Verkauf Escaldes-Engordany
124 m²Größe32 Bäder
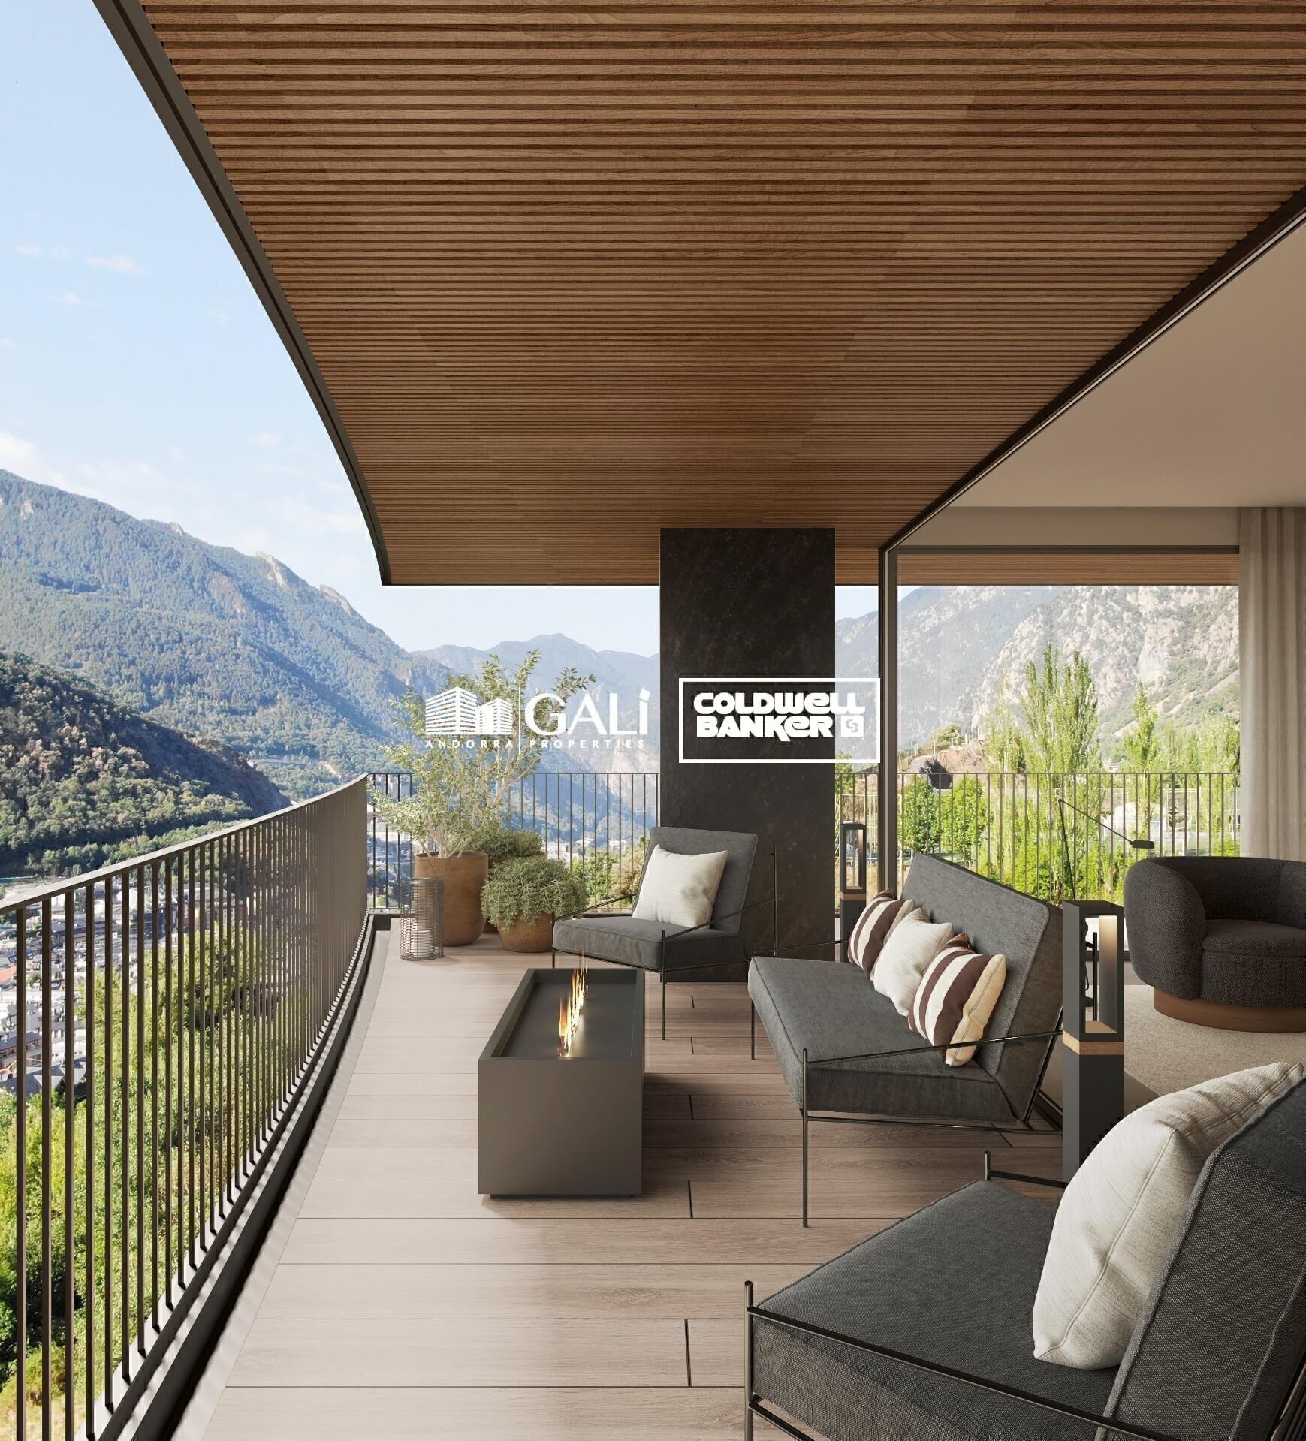
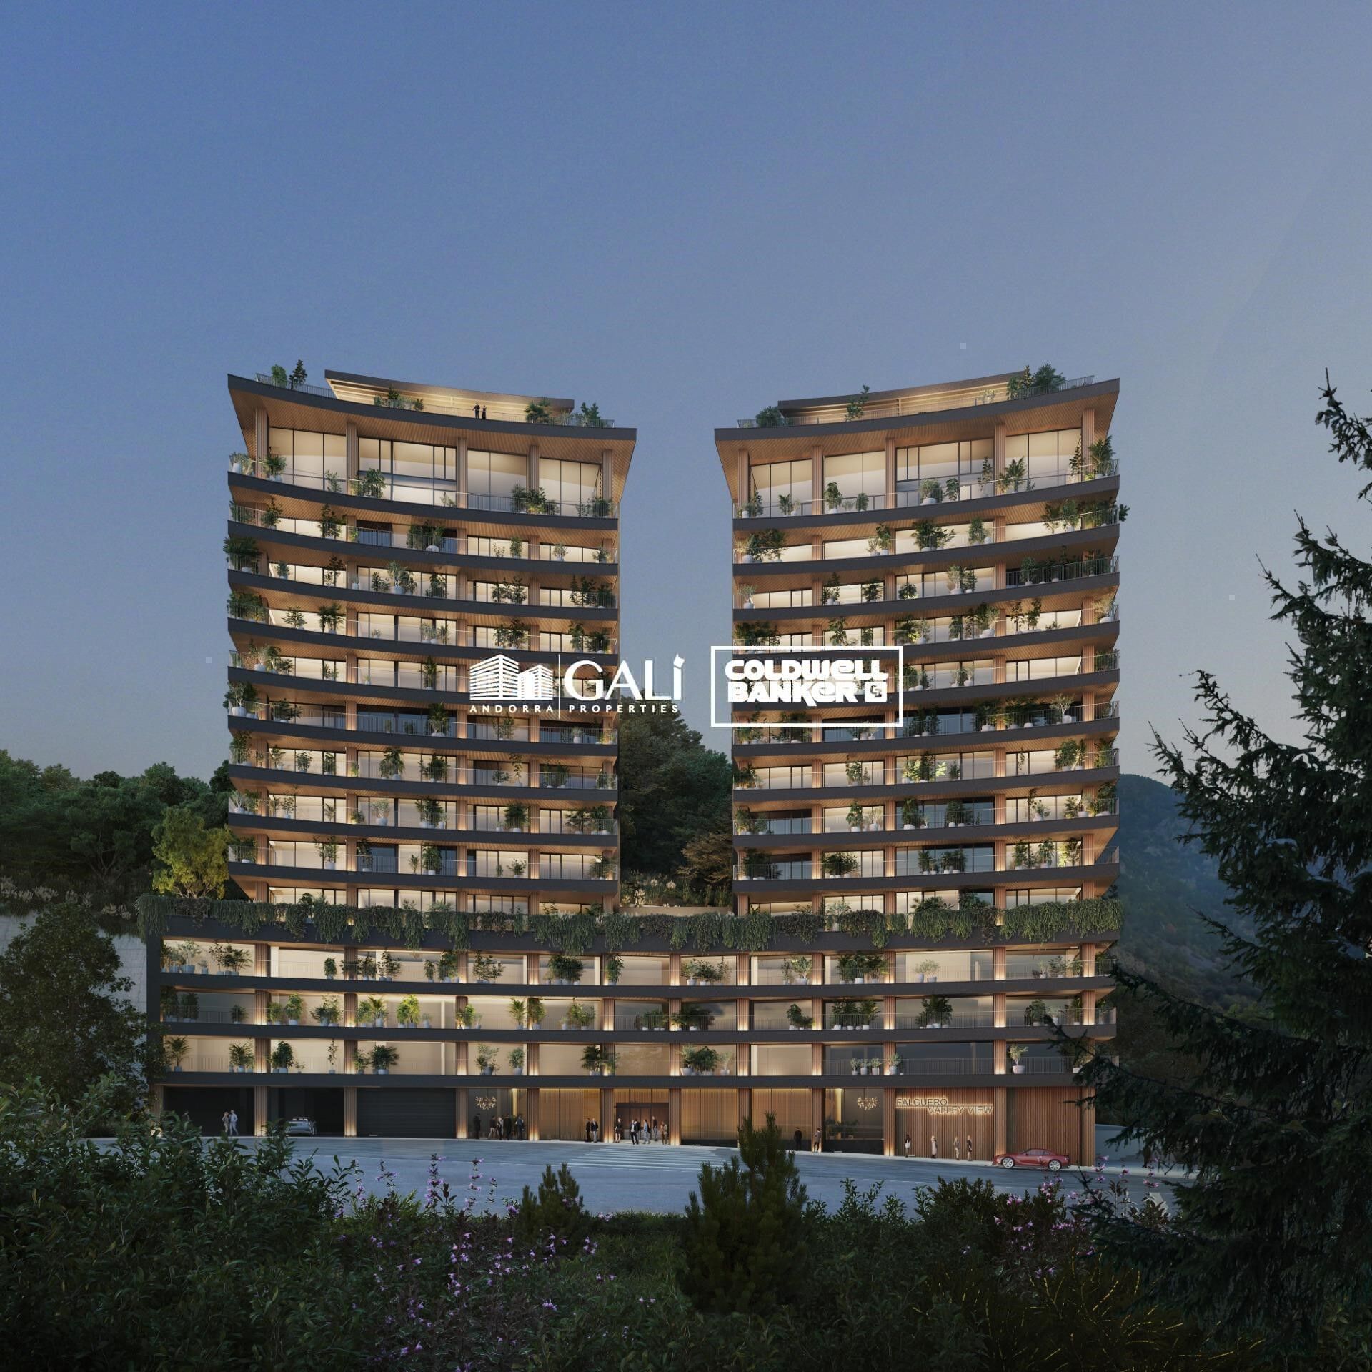
Exclusive residential development located in the heart of Escaldes-Engordany, just 500 meters from the Principality's economic and social center.~Situated in a prime location, the development boasts spectacular panoramic views over the Andorra and Escaldes valleys, as well as excellent orientation with year-round sunshine.~The project comprises an elegant 14-story tower with 124 apartments, designed for comfort, functionality, and high energy efficiency.~The apartments feature large windows, spacious terraces, and contemporary architecture, creating bright and airy spaces that connect with the natural surroundings.~The development offers a variety of apartment types and sizes to suit different needs, all with a modern and functional layout.~~The homes feature:~- Spacious covered terraces with large glazed surfaces~- Open-plan kitchen, dining, and living areas~- High-performance thermal and acoustic insulation~- High-end finishes~~The building boasts comprehensive communal areas designed for the well-being and enjoyment of its residents:~- Outdoor solarium with panoramic views~- Fully equipped gym~- Landscaped outdoor spaces~- Exclusive access for residents to Camí del Falgueró and Rec del Solà~In addition, the building offers a concierge service and elegant communal areas with sophisticated finishes.~~The building has been designed with high-quality materials and modern construction solutions:~- Reinforced concrete structure with strategically placed metal elements~- Ventilated façade with a slate-colored ceramic finish~- High level of thermal insulation and energy efficiency~- The terraces feature non-slip, wood-effect porcelain tile flooring, metal railings, and decorative planters.~~The kitchens are open to the living-dining room and equipped with high-end materials and appliances:~- Neolith, Silestone, or similar countertops~- Integrated BORA extractor fan~- Siemens or similar appliances: induction hob, oven, microwave, refrigerator, dishwasher~- Contemporary upper and lower cabinets with solid color and wood finishes~- Extendable faucets~~The bathrooms incorporate premium materials and a modern design:~- High-end ceramic wall tiles~- Wall-hung vanity unit with integrated sink~- Hansgrohe or similar thermostatic faucets~- Glass shower enclosure~- Ultra-thin shower tray~- Recessed rain shower~~The homes feature materials selected for durability and comfort:~~- Aluminum exterior joinery with thermal break, Schüco or similar~- Triple glazing with double air chamber~- Large-format porcelain stoneware flooring (two finishes to choose from)~- Carré or similar built-in wardrobes Similar~- Armored entrance door~- Integrated LED lighting in several rooms~~The building incorporates modern systems to guarantee maximum comfort and efficiency:~- Centralized heating and hot water system connected to FEDA Ecoterm~- Underfloor heating throughout the property~- Ducted air conditioning (except in bathrooms)~- Dual-flow ventilation system with heat recovery~~The building has 4 floors dedicated to parking and storage, with automatic access.~~Pre-installation for electric vehicle charging~~A unique development in Escaldes-Engordany that combines location, views, construction quality, and complete communal areas.~Gali Real Estate at your service. #ref:05067/5210

685.000 €
Villa 4 Schlafzimmer Verkauf Canillo
El Forn-El Prats-Meritxel

Villa 4 Schlafzimmer Verkauf Canillo

320 m²Größe42 Bäder
We present to you this exclusive traditional Andorran borda, originally built around 1825 and fully renovated in 2023, achieving the perfect balance between rustic charm and modern comfort. Every detail of the finishes has been carefully designed, optimizing both thermal and acoustic efficiency. In addition, the property includes a pre-installation for solar panels on the roof, ready for future energy improvements.~~The house preserves original features such as wooden beams and stone structure, maintaining the authentic essence of the countrys bordas. It offers 320 sqm built (approx. 220 sqm usable), distributed across four levels, with an excellent southeast orientation and panoramic mountain views.~~Layout of the property:~ Ground floor: Laundry area and garage with capacity for two vehicles.~ First floor (entrance): Spacious entrance hall, two double bedrooms with a full bathroom, and a multipurpose room, ideal as a gym, game room, or office.~ Second floor: Spacious entrance hall with fireplace and sitting area; bright living-dining room with large windows and splendid views, connected to the open-plan kitchen separated by a breakfast bar, creating an open and welcoming space.~ Third floor (upper floor): Duplex master bedroom suite with dressing room and its own fireplace, plus direct access to a large terrace, perfect for enjoying the tranquility and views.~~This unique borda combines design, tradition and comfort, and is ready to move into.~~An ideal home for lovers of the mountains, peace and authentic Andorran lifestyle.~Sold without furniture~~Do not hesitate to contact Inmobiliaria GALI for more information or to arrange a viewing. #ref:04593/5210
1.550.000 €
Renovierte Außenwohnung in Goya, Madrid
Goya, Madrid

Renovierte Außenwohnung in Goya, Madrid

110 m²Größe22 Bäder
Coldwell Banker Unique präsentiert eine elegante, vollständig renovierte Außenwohnung in einem repräsentativen Gebäude mit Aufzug und Concierge im prestigeträchtigen Viertel Goya im Stadtteil Salamanca, einer der exklusivsten und gefragtesten Lagen Madrids. Die im ersten Stock gelegene Wohnung verfügt über 105 m² und besticht durch ihren unvergleichlichen Charme mit zwei Balkonen und einem Erker, die für viel natürliches Licht, ein großzügiges Raumgefühl und angenehme Ausblicke auf die Straße sorgen und den klassischen Charakter der Immobilie unterstreichen. Die bezugsfertige Wohnung wurde mit einem zeitgemäßen und funktionalen Ansatz gestaltet und bietet eine ausgewogene Aufteilung mit zwei Schlafzimmern und zwei voll ausgestatteten Badezimmern, darunter eine Master-Suite mit eigenem Bad. Hochwertige Ausstattungen und sorgfältig ausgewählte Materialien schaffen eine elegante und einladende Atmosphäre. Die offene Küche mit Insel, vollständig ausgestattet und zum Wohnzimmer hin offen, fügt sich nahtlos in den Hauptwohnbereich ein und schafft ein modernes Ambiente, ideal sowohl für den Alltag als auch für das Empfangen von Gästen. In der renommierten Gegend Salamanca gelegen, profitiert diese Immobilie von einer privilegierten Wohnlage mit breiten, eleganten und ruhigen Straßen sowie der Nähe zu einer Vielzahl von Geschäften, Restaurants, Supermärkten und allen wichtigen Dienstleistungen. In wenigen Minuten erreichen Sie renommierte Schulen, Gesundheitszentren, Grünflächen und hervorragende öffentliche Verkehrsanbindungen, was ein komfortables und praktisches Leben in einer sicheren und exklusiven Umgebung gewährleistet. Dies ist eine einmalige Gelegenheit, eine Immobilie zu erwerben, die den Charme klassischer Architektur, eine hochwertige Renovierung und eine unschlagbare Lage im Herzen Madrids perfekt vereint, ideal sowohl als Hauptwohnsitz als auch als hochwertige Investition. #ref:CBUQ1403
1.410.000 €
Einzigartige Gelegenheit: Passeig de Colom, Barcelona
Barri Gòtic

Einzigartige Gelegenheit: Passeig de Colom, Barcelona

123 m²Größe32 Bäder
Einzigartige Gelegenheit: Exklusive Wohnung im Herzen von Barcelona Entdecken Sie diese beeindruckende und geräumige 3-Zimmer-Wohnung, strategisch günstig gelegen direkt gegenüber dem Yachthafen, nur wenige Schritte von La Rambla, El Born und nur 5 Minuten vom Strand entfernt. Diese Immobilie ist Teil eines komplett neuen Entwicklungsprojekts, einschließlich hochwertiger Möbel. Geschichte und Moderne in Perfekter Harmonie Diese Wohnung bietet nicht nur ein modernes und elegantes Design, sondern hat auch eine einzigartige Geschichte. Es wird gesagt, dass Cervantes, der berühmte spanische Schriftsteller, hier während seines Aufenthalts in Barcelona gewohnt hat, was dem Gebäude einen besonderen Charme und einen historischen Namen verleiht. Immobilien Details Zimmer: 3 (einschließlich 1 privater Suite) Badezimmer: 2 Möblierung: Vollständig und elegant möbliert Dekoration: Sanfte Töne und Holzverkleidungen, die einen modernen Touch verleihen, unter Beibehaltung des Charmes der Epoche mit katalanischen Gewölbedecken. Innenräume Die Wohnung verfügt über ein geräumiges und helles Ess-Wohnzimmer sowie eine elegante und voll ausgestattete Küche mit hochwertigen Geräten: Kühlschrank/Gefrierschrank, Ofen, Mikrowelle und Geschirrspüler. Darüber hinaus gibt es reichlich Stauraum für Ihren Komfort. Ruhebereich Der Ruhebereich umfasst: 1 private Suite mit Einbauschrank und einem vollständigen Badezimmer mit Dusche. 1 Doppelzimmer mit Einbauschrank. 1 Einzelzimmer mit Einbauschrank. 2 vollständige Badezimmer, beide mit Dusche. Annehmlichkeiten Ausgestattet mit Klimaanlage, Heizung und doppelt verglasten Fenstern garantiert diese Wohnung das ganze Jahr über Komfort. Sie verfügt auch über High-Speed-Internet. Unschlagbare Lage Diese Wohnung befindet sich in einem der lebhaftesten Viertel Barcelonas, in der Nähe der wichtigsten Sehenswürdigkeiten des Bezirks, der für seine beeindruckende Architektur, charmanten Geschäfte und Märkte bekannt ist. Nur wenige Minuten von der Plaça Catalunya, dem Soho House und dem Liceu Theater entfernt, mit ausgezeichneter Anbindung an jeden Punkt der Stadt und 5 Minuten zum Strand. Die Beste Wahl, um Barcelona zu Entdecken Diese Wohnung ist die perfekte Wahl für diejenigen, die Barcelona stilvoll und komfortabel erkunden möchten. Verpassen Sie nicht die Gelegenheit, an einem Ort zu leben, der alles für einen fantastischen Aufenthalt bietet! #ref:CBES2744
986.000 €
New construction villa 150 m from the beach. MEDANO HOUSE RESIDENTIAL
El Médano

New construction villa 150 m from the beach. MEDANO HOUSE RESIDENTIAL

'NEW PROMOTION UNDER CONSTRUCTION. PRICES STARTING FROM €522,000 UP TO €574,000. (IGIC NOT INCLUDED) 22 exclusive and independent villas by the sea, with spacious gardens, swimming pools or jacuzzis in each house, located 150m from the most impressive and beautiful beaches in the Canary Islands. The villas, situated in residential land, will have up to 2 floors with separate entrances to each home's private garage. COMMITMENT TO ENVIRONMENTAL CONSERVATION AND SUSTAINABILITY. FACADES AND ENVELOPES OF THE HOUSES: External Thermal Insulation Systems (ETICS): This system is used to improve comfort and energy efficiency in new buildings. ETICS combines the use of thermal and acoustic insulating material with a decorative finishing coating that reduces the need for energy in homes. EXTERIOR ALUMINUM CARPENTRY: Exterior aluminum carpentry with Thermal Break and Double Glazing: This type of carpentry involves the insertion of a plastic material between the layers of aluminum in the windows to prevent heat conduction and the loss of interior temperature through the windows. In addition, double glazing is incorporated, consisting of two glass sheets with an air chamber in between, which provides much more effective thermal and acoustic insulation than single glazing. PHOTOVOLTAIC ENERGY: Incorporation of photovoltaic panels for electricity production. This reduces CO2 emissions into the atmosphere, as well as significantly lowering the electricity bill, in addition to helping reduce our carbon footprint. DOMESTIC HOT WATER PRODUCTION THROUGH AN AEROTHERMAL SYSTEM: For the production of Domestic Hot Water (DHW), an aerothermal system is used. Aerothermal energy is a system that collects energy from the air through a thermodynamic cycle, allowing for the production of hot water efficiently and sustainably.' Please note that IGIC refers to the Canary Islands General Indirect Tax (Impuesto General Indirecto de Canarias), which is not included in the mentioned prices. #ref:CBUQ100
Von 563.676 €
Exklusive Neubauvillen in Calahonda, Mijas
Calahonda

Exklusive Neubauvillen in Calahonda, Mijas

Wir freuen uns, Ihnen eine exklusive Neubauanlage luxuriöser Villen in Calahonda Beach präsentieren zu dürfen. Jede Villa wurde sorgfältig entworfen, um Eleganz, Komfort und Funktionalität zu vereinen. Die großzügigen Wohnbereiche und modernen Küchen, ausgestattet mit hochwertigen Geräten, schaffen eine anspruchsvolle und zugleich einladende Atmosphäre. Bodentiefe Fenster durchfluten die Räume mit Tageslicht und verbinden Innen- und Außenbereiche nahtlos. Vier der sieben Villen bieten zudem einen spektakulären Meerblick. Im Außenbereich verfügt jede Villa über einen privaten Pool, umgeben von üppigen tropischen Gärten - der perfekte Ort, um Ruhe zu genießen und das mediterrane Klima zu erleben. Die Lage ist außergewöhnlich: nur 200 Meter vom Strand entfernt und fußläufig zu zahlreichen Annehmlichkeiten wie Restaurants, Bars, Supermärkten und Einkaufszentren. Trotz der Nähe zu allen Einrichtungen bewahrt das Viertel eine ruhige und familienfreundliche Atmosphäre - ideal für alle, die Komfort und Privatsphäre suchen. Darüber hinaus bieten die Villen eine hervorragende Verkehrsanbindung: Ein Mercadona-Supermarkt, ein McDonald's und die Autobahn, die Málaga mit Marbella verbindet, befinden sich in unmittelbarer Nähe. Das Zentrum von Marbella ist nur 20 Autominuten entfernt, und der internationale Flughafen Málaga ist in etwa 30 Minuten erreichbar - maximale Bequemlichkeit für die Bewohner ist somit garantiert. #ref:CBSH1243
Von 1.650.000 €
Coldwell Banker Andorra
Na Maria Pla, 20. Local 1
AD500, Andorra La Vella
De 9:00 a 19:00 h.
Newsletter

Finden Sie Ihr Zuhause im Ausland mit Unterstützung des Coldwell Banker® Netzwerks

Besuchen Sie unsere internationalen Websites und finden Sie Ihre Wunschimmobilie an den exklusivsten Orten

Wir verwenden unsere eigenen Cookies und Cookies von Drittanbietern, um die Sicherheit unserer Website zu gewährleisten und ihren Inhalt zu personalisieren. Ebenso verwenden wir Cookies, um Daten über Ihre Navigation zu messen und zu erhalten und um Werbung an Ihren Geschmack und Ihre Vorlieben anzupassen. Drücken Sie die Schaltfläche "Alle akzeptieren", um zu bestätigen, dass Sie die angezeigten Informationen gelesen und akzeptiert haben. Um diese Cookies zu verwalten oder zu deaktivieren, klicken Sie auf "Einstellungen". Weitere Informationen zu Cookies erhalte Sie in unserer Cookie-Richtlinie.
Cookies ändern
Technik und Funktional Immer aktiv
Diese Website verwendet eigene Cookies, um Informationen zu sammeln, um unsere Dienste zu verbessern. Wenn Sie weiter surfen, akzeptieren Sie deren Installation. Der Benutzer hat die Möglichkeit, seinen Browser zu konfigurieren und auf Wunsch zu verhindern, dass er auf seiner Festplatte installiert wird, obwohl er bedenken muss, dass dies zu Schwierigkeiten beim Navigieren auf der Website führen kann.
Sie ermöglichen die Beobachtung und Analyse des Verhaltens der Nutzer dieser Website. Die durch diese Art von Cookies gesammelten Informationen werden verwendet, um die Aktivität des Webs zu messen, um Benutzernavigationsprofile zu erstellen, um basierend auf der Analyse der Nutzungsdaten der Benutzer des Dienstes Verbesserungen einzuführen. Sie ermöglichen es uns, die Präferenzinformationen des Benutzers zu speichern, um die Qualität unserer Dienstleistungen zu verbessern und durch empfohlene Produkte ein besseres Erlebnis zu bieten.
Diese Cookies werden verwendet, um Informationen über die Präferenzen und persönlichen Entscheidungen des Benutzers durch die kontinuierliche Beobachtung seiner Surfgewohnheiten zu speichern. Dank ihnen können wir die Surfgewohnheiten auf der Website kennen und Werbung in Bezug auf das Surfprofil des Benutzers anzeigen.