Apartment 3 Schlafzimmer Verkauf Escaldes-Engordany
Größe
123 m²
Schlafzimmer
3
Bäder
2
pool
terrasse
Preis
1.249.000 €
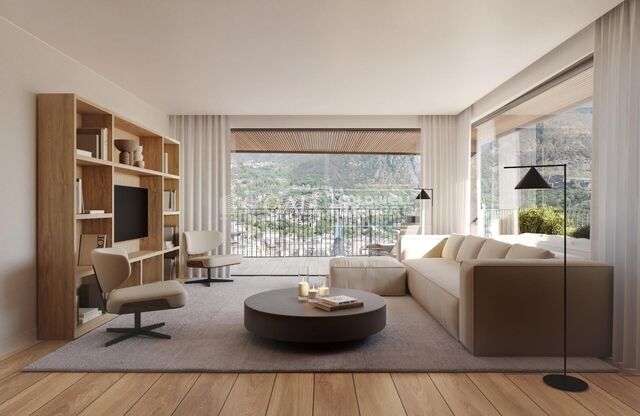
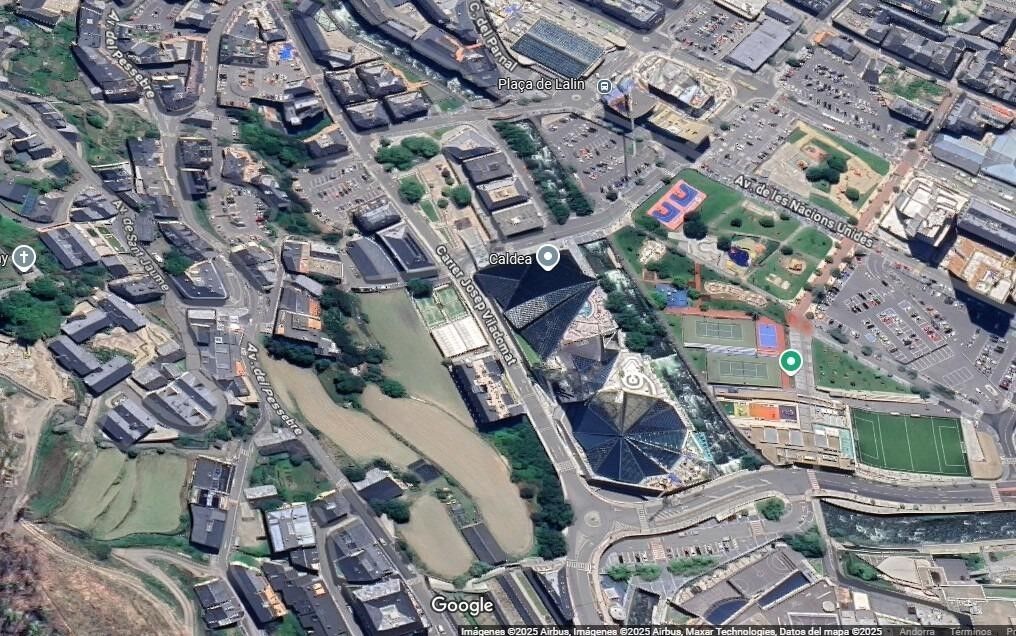
Exclusive promotion of living in the center of Escaldes-Engordany, 500 meters from the economic and social center of Principado.~~It is a 123 m2 apartment plus 47 m2 of terrace. It consists of 3 rooms. One double suite type and the other two normal. All of them with built-in wardrobes. Kitchen open to the dining room and practical laundry area.~~Located in a unique enclave, its homes will have spectacular panoramic views over the Andorra Valley and Escaldes, and sun all year round.~~The second tower on the market, 15 stories high, is made up of 68 homes with 1 to 4 bedrooms. All rooms are exterior, with perimeter terraces.~~You will find homes of various types and lengths, very bright and functional, with modern design, perimeter terraces and high-end finishes.~~It is worth noting in this promotion the fantastic community areas with heated indoor pool, gym, garden areas and solarium (for the exclusive use of the owners). The owners will also be able to enjoy exclusive direct access to the Falgueró and Rec del Solà paths.~~Regarding the FINISHES AND QUALITIES of the homes, we would highlight:~- EXTERIOR CARPENTRY in aluminum with SCHUCO type thermal break or similar.~- Triple glass with double air chamber adapted to energy requirements.~- Stoneware flooring, with two finishing options to be chosen by the client.~- built-in cabinets of the Carré brand or similar~- Open KITCHENS with Neolith, Silestone or similar countertops, equipped with a 'BORA' type surface extractor fan incorporated into the hob, induction hob, oven, microwave, fridge and dishwasher from SIEMEMS or similar. Wall and base units of the Santos or similar brand, combining a solid color with an imitation wood finish. Extendable faucet.~- BATHROOMS with walls covered with top quality ceramics. Equipped with furniture with drawer and embedded sink. Hansgrohe or similar regulating taps, glass partition and mirror. Built-in shower 'rain' effect~- AIR CONDITIONING AND RENEWAL:~ * ACS production system and centralized air conditioning connected to~ FEDA ECOTERM.~ * Underfloor heating system throughout the house.~ * Air conditioning with cold air throughout the house except in bathrooms, through~ air ducts integrated into the false ceiling with supply and extraction.~ * Renewal of airer with double flow system with compact equipment~ with Siber or similar brand heat recuperator. Individualized equipment~ for each house.~- ELECTRICAL INSTALLATION:~ * Spotlights integrated into the false ceiling in bathrooms, laundry and kitchen.~ * LED strip lighting in the hallway and other rooms.~ * HOME AUTOMATION: home climate control system.~~With the possibility of buying parking spaces and storage rooms in the same building.~~Do not hesitate to contact us to clarify any questions and have additional information.~~Expected completion date: last quarter 2027.
#ref:04103/5210

Immobilieninformationen

zone
Principado de Andorra
Gegend
Andorra
standort
Escaldes-Engordany
Objekt typ
Wohnung
Verkauf
1.249.000 €
Referenz
04103/5210
Schlafzimmer
3
Bäder
2
Bebaute Fläche
123 m2
Zustand / Erhaltung
Neu

In der Nähe des Strandes / Meeres

pool
A/C
heitzung
lift
terrasse
Balkon
Energiezertifikat
  • Ausstehend

über Escaldes-Engordany

Escaldes-Engordany ist eine wunderschöne Stadt im Herzen von Andorra, die sich im nordöstlichen Teil des Landes befindet. Sie liegt in der Pfarrei Escaldes-Engordany, einer der sieben Pfarreien von Andorra. Die Stadt genießt eine malerische Lage, umgeben von den atemberaubenden Pyrenäen.

Ein wesentlicher Vorteil von Escaldes-Engordany ist seine strategische Lage innerhalb von Andorra. Sie bietet einen bequemen Zugang zu natürlichen Attraktionen und städtischen Annehmlichkeiten und ist daher ein idealer Ort zum Leben. Die Stadt profitiert auch von ihrer Nähe zur Hauptstadt Andorra la Vella, was den Bewohnern zusätzliche Dienstleistungen und Möglichkeiten bietet.

Escaldes-Engordany bietet eine hohe Lebensqualität, die sich durch Sicherheit, saubere Luft und eine friedliche Atmosphäre auszeichnet. Die Stadt verfügt über ausgezeichnete Gesundheitseinrichtungen, Bildungsmöglichkeiten und öffentliche Dienstleistungen. Sie bietet ein familienfreundliches Umfeld und fördert ein starkes Gemeinschaftsgefühl unter den Bewohnern.

Die Bewohner von Escaldes-Engordany können das ganze Jahr über eine Vielzahl von Aktivitäten genießen. Im Winter bieten die nahe gelegenen Skigebiete Grandvalira und Vallnord ausgezeichnete Möglichkeiten zum Skifahren, Snowboarden und anderen Wintersportarten. Während der Sommermonate eignet sich die Region ideal zum Wandern, Mountainbiken und Erkunden malerischer Wanderwege. Die Stadt veranstaltet auch kulturelle Events, Festivals und lokale Märkte, die die Traditionen Andorras präsentieren.

Der Immobilienmarkt in Escaldes-Engordany umfasst eine vielfältige Auswahl an Immobilien, darunter traditionelle Steinhäuser, moderne Apartments und Luxusvillen. Der Markt richtet sich sowohl an Einheimische als auch an internationale Käufer, die eine ruhige Bergoase oder ein Zweitheim in einer malerischen Umgebung suchen. Immobilien in Escaldes-Engordany bieten oft atemberaubende Bergblicke und einfachen Zugang zu Outdoor-Aktivitäten, was sie zu begehrten Investitionen für diejenigen macht, die einen Lebensstil in den Bergen von Andorra suchen.

Weitere Informationen anfordern
Ref.04103/5210
Na Maria Pla, 20. Local 1
AD500, Andorra La Vella
+376 801 700

Related properties

Apartment 3 Schlafzimmer Verkauf Escaldes-Engordany
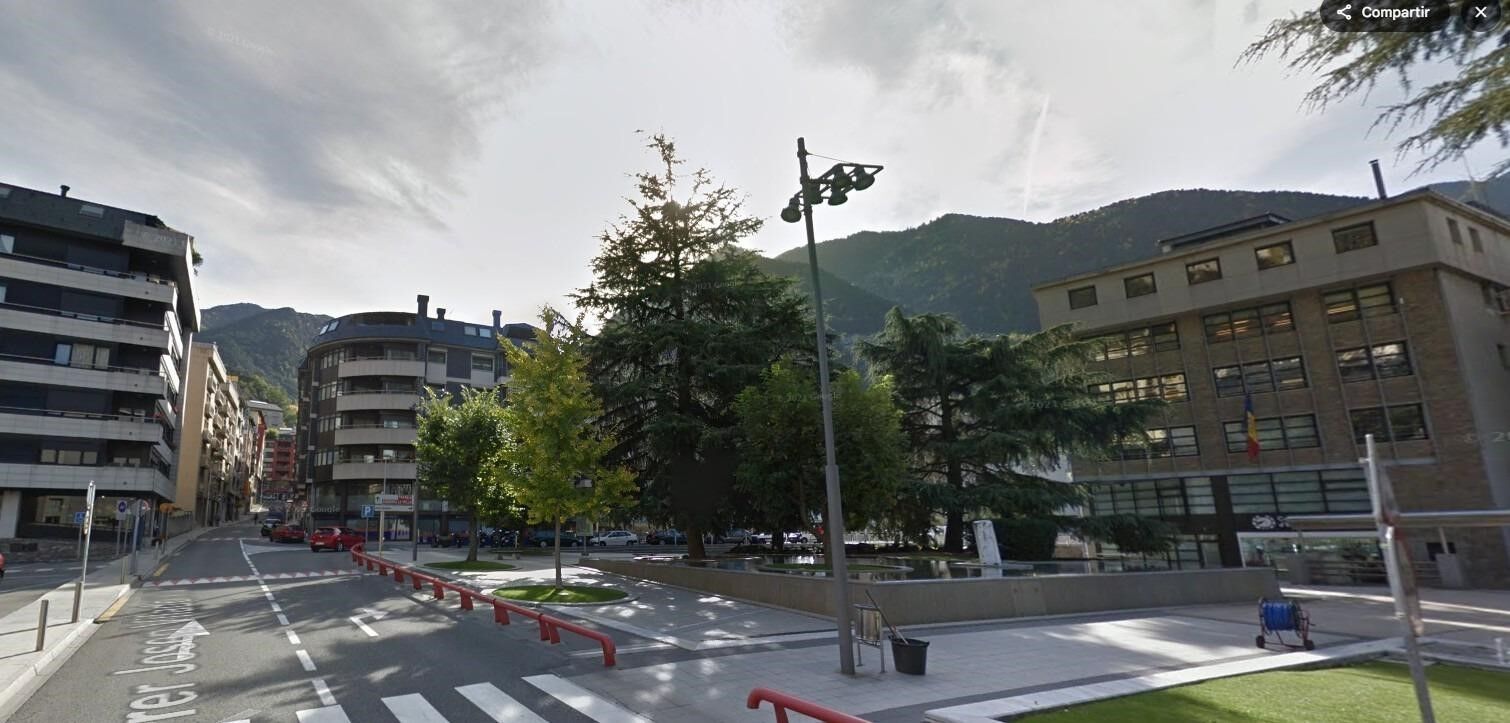
Escaldes-Engordany

Apartment 3 Schlafzimmer Verkauf Escaldes-Engordany

123 m²Größe32 Bäder
Exclusive promotion of living in the center of Escaldes-Engordany, 500 meters from the economic and social center of Principado.~~It is a 123 m2 apartment plus 47 m2 of terrace. It consists of 3 rooms. One double suite type and the other two normal. All of them with built-in wardrobes. Kitchen open to the dining room and practical laundry area.~~Located in a unique enclave, its homes will have spectacular panoramic views over the Andorra Valley and Escaldes, and sun all year round.~~The second tower on the market, 15 stories high, is made up of 68 homes with 1 to 4 bedrooms. All rooms are exterior, with perimeter terraces.~~You will find homes of various types and lengths, very bright and functional, with modern design, perimeter terraces and high-end finishes.~~It is worth noting in this promotion the fantastic community areas with heated indoor pool, gym, garden areas and solarium (for the exclusive use of the owners). The owners will also be able to enjoy exclusive direct access to the Falgueró and Rec del Solà paths.~~Regarding the FINISHES AND QUALITIES of the homes, we would highlight:~- EXTERIOR CARPENTRY in aluminum with SCHUCO type thermal break or similar.~- Triple glass with double air chamber adapted to energy requirements.~- Stoneware flooring, with two finishing options to be chosen by the client.~- built-in cabinets of the Carré brand or similar~- Open KITCHENS with Neolith, Silestone or similar countertops, equipped with a 'BORA' type surface extractor fan incorporated into the hob, induction hob, oven, microwave, fridge and dishwasher from SIEMEMS or similar. Wall and base units of the Santos or similar brand, combining a solid color with an imitation wood finish. Extendable faucet.~- BATHROOMS with walls covered with top quality ceramics. Equipped with furniture with drawer and embedded sink. Hansgrohe or similar regulating taps, glass partition and mirror. Built-in shower 'rain' effect~- AIR CONDITIONING AND RENEWAL:~ * ACS production system and centralized air conditioning connected to~ FEDA ECOTERM.~ * Underfloor heating system throughout the house.~ * Air conditioning with cold air throughout the house except in bathrooms, through~ air ducts integrated into the false ceiling with supply and extraction.~ * Renewal of airer with double flow system with compact equipment~ with Siber or similar brand heat recuperator. Individualized equipment~ for each house.~- ELECTRICAL INSTALLATION:~ * Spotlights integrated into the false ceiling in bathrooms, laundry and kitchen.~ * LED strip lighting in the hallway and other rooms.~ * HOME AUTOMATION: home climate control system.~~With the possibility of buying parking spaces and storage rooms in the same building.~~Do not hesitate to contact us to clarify any questions and have additional information.~~Expected completion date: last quarter 2027. #ref:04104/5210
1.310.000 €
Apartment 3 Schlafzimmer Verkauf Escaldes-Engordany

Escaldes-Engordany

Apartment 3 Schlafzimmer Verkauf Escaldes-Engordany

158 m²Größe32 Bäder
Exclusive residential development located in the heart of Escaldes-Engordany, just 500 meters from the Principality's economic and social center.~Situated in a prime location, the development boasts spectacular panoramic views over the Andorra and Escaldes valleys, as well as excellent orientation with year-round sunshine.~The project comprises an elegant 14-story tower with 124 apartments, designed for comfort, functionality, and high energy efficiency.~The apartments feature large windows, spacious terraces, and contemporary architecture, creating bright and airy spaces that connect with the natural surroundings.~The development offers a variety of apartment types and sizes to suit different needs, all with a modern and functional layout.~~The homes feature:~- Spacious covered terraces with large glazed surfaces~- Open-plan kitchen, dining, and living areas~- High-performance thermal and acoustic insulation~- High-end finishes~~The building boasts comprehensive communal areas designed for the well-being and enjoyment of its residents:~- Outdoor solarium with panoramic views~- Fully equipped gym~- Landscaped outdoor spaces~- Exclusive access for residents to Camí del Falgueró and Rec del Solà~In addition, the building offers a concierge service and elegant communal areas with sophisticated finishes.~~The building has been designed with high-quality materials and modern construction solutions:~- Reinforced concrete structure with strategically placed metal elements~- Ventilated façade with a slate-colored ceramic finish~- High level of thermal insulation and energy efficiency~- The terraces feature non-slip, wood-effect porcelain tile flooring, metal railings, and decorative planters.~~The kitchens are open to the living-dining room and equipped with high-end materials and appliances:~- Neolith, Silestone, or similar countertops~- Integrated BORA extractor fan~- Siemens or similar appliances: induction hob, oven, microwave, refrigerator, dishwasher~- Contemporary upper and lower cabinets with solid color and wood finishes~- Extendable faucets~~The bathrooms incorporate premium materials and a modern design:~- High-end ceramic wall tiles~- Wall-hung vanity unit with integrated sink~- Hansgrohe or similar thermostatic faucets~- Glass shower enclosure~- Ultra-thin shower tray~- Recessed rain shower~~The homes feature materials selected for durability and comfort:~~- Aluminum exterior joinery with thermal break, Schüco or similar~- Triple glazing with double air chamber~- Large-format porcelain stoneware flooring (two finishes to choose from)~- Carré or similar built-in wardrobes Similar~- Armored entrance door~- Integrated LED lighting in several rooms~~The building incorporates modern systems to guarantee maximum comfort and efficiency:~- Centralized heating and hot water system connected to FEDA Ecoterm~- Underfloor heating throughout the property~- Ducted air conditioning (except in bathrooms)~- Dual-flow ventilation system with heat recovery~~The building has 4 floors dedicated to parking and storage, with automatic access.~~Pre-installation for electric vehicle charging~~A unique development in Escaldes-Engordany that combines location, views, construction quality, and complete communal areas.~Gali Real Estate at your service. #ref:04998/5210
1.212.000 €
Apartment 3 Schlafzimmer Verkauf Escaldes-Engordany

Escaldes-Engordany

Apartment 3 Schlafzimmer Verkauf Escaldes-Engordany

158 m²Größe32 Bäder
Exclusive residential development located in the heart of Escaldes-Engordany, just 500 meters from the Principality's economic and social center.~Situated in a prime location, the development boasts spectacular panoramic views over the Andorra and Escaldes valleys, as well as excellent orientation with year-round sunshine.~The project comprises an elegant 14-story tower with 124 apartments, designed for comfort, functionality, and high energy efficiency.~The apartments feature large windows, spacious terraces, and contemporary architecture, creating bright and airy spaces that connect with the natural surroundings.~The development offers a variety of apartment types and sizes to suit different needs, all with a modern and functional layout.~~The homes feature:~- Spacious covered terraces with large glazed surfaces~- Open-plan kitchen, dining, and living areas~- High-performance thermal and acoustic insulation~- High-end finishes~~The building boasts comprehensive communal areas designed for the well-being and enjoyment of its residents:~- Outdoor solarium with panoramic views~- Fully equipped gym~- Landscaped outdoor spaces~- Exclusive access for residents to Camí del Falgueró and Rec del Solà~In addition, the building offers a concierge service and elegant communal areas with sophisticated finishes.~~The building has been designed with high-quality materials and modern construction solutions:~- Reinforced concrete structure with strategically placed metal elements~- Ventilated façade with a slate-colored ceramic finish~- High level of thermal insulation and energy efficiency~- The terraces feature non-slip, wood-effect porcelain tile flooring, metal railings, and decorative planters.~~The kitchens are open to the living-dining room and equipped with high-end materials and appliances:~- Neolith, Silestone, or similar countertops~- Integrated BORA extractor fan~- Siemens or similar appliances: induction hob, oven, microwave, refrigerator, dishwasher~- Contemporary upper and lower cabinets with solid color and wood finishes~- Extendable faucets~~The bathrooms incorporate premium materials and a modern design:~- High-end ceramic wall tiles~- Wall-hung vanity unit with integrated sink~- Hansgrohe or similar thermostatic faucets~- Glass shower enclosure~- Ultra-thin shower tray~- Recessed rain shower~~The homes feature materials selected for durability and comfort:~~- Aluminum exterior joinery with thermal break, Schüco or similar~- Triple glazing with double air chamber~- Large-format porcelain stoneware flooring (two finishes to choose from)~- Carré or similar built-in wardrobes Similar~- Armored entrance door~- Integrated LED lighting in several rooms~~The building incorporates modern systems to guarantee maximum comfort and efficiency:~- Centralized heating and hot water system connected to FEDA Ecoterm~- Underfloor heating throughout the property~- Ducted air conditioning (except in bathrooms)~- Dual-flow ventilation system with heat recovery~~The building has 4 floors dedicated to parking and storage, with automatic access.~~Pre-installation for electric vehicle charging~~A unique development in Escaldes-Engordany that combines location, views, construction quality, and complete communal areas.~Gali Real Estate at your service. #ref:04999/5210
1.261.000 €
Apartment 3 Schlafzimmer Verkauf Escaldes-Engordany
Escaldes-Engordany

Apartment 3 Schlafzimmer Verkauf Escaldes-Engordany

158 m²Größe32 Bäder
Exclusive residential development located in the heart of Escaldes-Engordany, just 500 meters from the Principality's economic and social center.~Situated in a prime location, the development boasts spectacular panoramic views over the Andorra and Escaldes valleys, as well as excellent orientation with year-round sunshine.~The project comprises an elegant 14-story tower with 124 apartments, designed for comfort, functionality, and high energy efficiency.~The apartments feature large windows, spacious terraces, and contemporary architecture, creating bright and airy spaces that connect with the natural surroundings.~The development offers a variety of apartment types and sizes to suit different needs, all with a modern and functional layout.~~The homes feature:~- Spacious covered terraces with large glazed surfaces~- Open-plan kitchen, dining, and living areas~- High-performance thermal and acoustic insulation~- High-end finishes~~The building boasts comprehensive communal areas designed for the well-being and enjoyment of its residents:~- Outdoor solarium with panoramic views~- Fully equipped gym~- Landscaped outdoor spaces~- Exclusive access for residents to Camí del Falgueró and Rec del Solà~In addition, the building offers a concierge service and elegant communal areas with sophisticated finishes.~~The building has been designed with high-quality materials and modern construction solutions:~- Reinforced concrete structure with strategically placed metal elements~- Ventilated façade with a slate-colored ceramic finish~- High level of thermal insulation and energy efficiency~- The terraces feature non-slip, wood-effect porcelain tile flooring, metal railings, and decorative planters.~~The kitchens are open to the living-dining room and equipped with high-end materials and appliances:~- Neolith, Silestone, or similar countertops~- Integrated BORA extractor fan~- Siemens or similar appliances: induction hob, oven, microwave, refrigerator, dishwasher~- Contemporary upper and lower cabinets with solid color and wood finishes~- Extendable faucets~~The bathrooms incorporate premium materials and a modern design:~- High-end ceramic wall tiles~- Wall-hung vanity unit with integrated sink~- Hansgrohe or similar thermostatic faucets~- Glass shower enclosure~- Ultra-thin shower tray~- Recessed rain shower~~The homes feature materials selected for durability and comfort:~~- Aluminum exterior joinery with thermal break, Schüco or similar~- Triple glazing with double air chamber~- Large-format porcelain stoneware flooring (two finishes to choose from)~- Carré or similar built-in wardrobes Similar~- Armored entrance door~- Integrated LED lighting in several rooms~~The building incorporates modern systems to guarantee maximum comfort and efficiency:~- Centralized heating and hot water system connected to FEDA Ecoterm~- Underfloor heating throughout the property~- Ducted air conditioning (except in bathrooms)~- Dual-flow ventilation system with heat recovery~~The building has 4 floors dedicated to parking and storage, with automatic access.~~Pre-installation for electric vehicle charging~~A unique development in Escaldes-Engordany that combines location, views, construction quality, and complete communal areas.~Gali Real Estate at your service. #ref:05000/5210
1.311.000 €
Apartment 2 Schlafzimmer Verkauf Escaldes-Engordany
Escaldes-Engordany

Apartment 2 Schlafzimmer Verkauf Escaldes-Engordany

113 m²Größe23 Bäder
Spectacular three-bedroom penthouse, two of them suite, with a total of three sinks and a laundry room, and an independent kitchen. It also has an office or free room of about 10 meters. From the dining room (55m2), there is access to an open terrace of 15.97 m2. The suite room is 24 m2, with a 10 m2 dressing room and a 5 m2 bathroom. It has access to a private open terrace of 11.66 m2. In short, a large apartment with views and sun.~ Located in a new building in one of the best residential areas of Escaldes, specifically in els Vilars. This promotion, called RESIDENCIAL MARIÓ is located in a quiet area, all and being a very short distance from the urban center and having services at hand.~ The real estate developer has been operating throughout France for more than 30 years, with more than 5,000 homes built, hotels and industrial premises.~ The building will have good thermal and acoustic insulation, and the carpentry will be made of anodized aluminum with a thermal break type TECHNAL or similar.~ The interior equipment of the floors will be common in all of them, with a kitchen equipped with an extractor hood, an induction hob and an oven from the BOSCH brand a stainless steel sink from the ROCA brand or similar.~ The kitchen furniture is from the Siematic brand or similar, and the countertop from SILESTONE or similar.~ All bathroom facilities are ROCA brand or similar and have an electric towel dryer.~ The heating works with the underfloor aerothermal system and there is also the installation of a hot-cold air conditioning system.~ Parking spaces are optional at a price of € 28,000 and storage rooms at a price of € 5,300. Completion of work scheduled for the end of 2,022. #ref:02147/5210
1.450.000 €

Zuletzt angesehene Immobilien

Wundervolle Luxusvilla in Lomas de Magna Marbella, Goldene Meile
Milla de Oro

Wundervolle Luxusvilla in Lomas de Magna Marbella, Goldene Meile

555 m²Größe500 m²Grundstück66 Bäder
Diese spektakuläre, nach Südwesten ausgerichtete Luxusvilla befindet sich in Lomas de Magna Marbella, einer der exklusivsten und begehrtesten Wohnanlagen an der Goldenen Meile von Marbella. Gelegen in einer geschlossenen Wohnanlage mit 24-Stunden-Sicherheitsdienst, bietet sie eine ruhige und elegante Umgebung mit zwei großzügigen Gemeinschaftspools und üppigen tropischen Gärten von außergewöhnlicher Schönheit. Die Lage ist unschlagbar - nur wenige Minuten von allen Annehmlichkeiten entfernt: Supermärkte, Geschäfte, Restaurants, internationale Schulen und Golfplätze. Auch das Meer und das Zentrum von Marbella sind nur fünf Autominuten entfernt. Die Immobilie erstreckt sich über drei Etagen und bietet helle, großzügige Räume, die für Komfort und modernes Wohnen konzipiert wurden. Im Erdgeschoss befinden sich eine elegante Eingangshalle, ein großes Wohnzimmer mit direktem Zugang zu einer teils überdachten Terrasse, umgeben von tropischen Gärten, Außen-Essbereiche und eine gemütliche Chill-out-Zone. Von hier aus gelangt man direkt zum Gemeinschaftspool. Auf dieser Ebene befindet sich außerdem ein Schlafzimmer mit eigenem Bad, eine voll ausgestattete, großzügige Küche sowie ein Gäste-WC. Im Obergeschoss befinden sich drei Schlafzimmer, alle mit en-suite Badezimmern, sowie eine sonnige Terrasse mit teilweisem Meerblick - ideal zum Entspannen und Genießen der mediterranen Umgebung. Das Untergeschoss der Villa bietet zwei zusätzliche Schlafzimmer mit eigenen Badezimmern, ein Spielzimmer, eine Waschküche, eine Sauna, ein Hammam und eine geräumige Garage mit Platz für vier Fahrzeuge. Darüber hinaus verfügt die Immobilie über einen eigenen Aufzug, der alle Etagen bequem miteinander verbindet. Es ist hervorzuheben, dass die Villa unmöbliert verkauft wird, was dem Käufer die Möglichkeit gibt, sie nach eigenen Vorstellungen zu gestalten. Die für Bau und Innendesign verwendeten Materialien sind von höchster Qualität und spiegeln den Stil und die Exklusivität dieser einzigartigen Residenz in Marbella wider. #ref:CBSH1146
3.150.000 €
Neubauwohnungen in Los Pacos mit 2 Schlafzimmern
Los Pacos

Neubauwohnungen in Los Pacos mit 2 Schlafzimmern

96 m²Größe22 Bäder
Die neue Phase von SUNHILL in Los Pacos bietet Ihnen die Möglichkeit, einen exklusiven und komfortablen Lebensstil zu genießen. Die sorgfältig gestalteten Wohnungen verfügen über zwei Schlafzimmer, zwei Badezimmer, ein Wohn-Esszimmer mit möblierter und ausgestatteter Küchenzeile und sind so konzipiert, dass sie Platz und Funktionalität optimieren. Dabei kommen hochwertige Materialien zum Einsatz, die Komfort und Langlebigkeit garantieren. Zu jeder Wohnung gehört außerdem ein Garagenstellplatz. Die Wohnanlage SUNHILL bietet großzügige Gemeinschaftsbereiche, die zum Entspannen und Wohlfühlen einladen: Swimmingpool, Solarium, Chill-out-Bereich, Fitnessraum, Sauna und Waschküche. Auch die Sicherheit hat oberste Priorität: Die Wohnanlage ist komplett umzäunt, verfügt über einen einzigen Fußgängerzugang und wird durch ein geschlossenes TV-Überwachungssystem kontrolliert, das auch die Zufahrt für Fahrzeuge umfasst. SUNHILL ist die perfekte Wahl für alle, die eine hochwertige und komfortable Wohnung suchen, ohne auf die Annehmlichkeiten von Geschäften, Schulen und allen Dienstleistungen in unmittelbarer Nähe verzichten zu müssen. Die Anlage befindet sich in Fuengirola, im Herzen der Costa del Sol, 20 km vom Flughafen Málaga und 30 km vom Zentrum von Marbella entfernt. Dank dieser Lage können Sie acht Kilometer feine Sandstrände und eine mit Palmen und Blumen gesäumte Strandpromenade genießen. Umgeben von Golfplätzen und Natur ist dies ein Ort, an dem das mediterrane Klima und mehr als 320 Sonnentage im Jahr das Leben in SUNHILL zu einem echten Privileg machen. #ref:CBSH1057_B
310.000 €
Brand-new fully renovated apartment for sale in the Quadrat d'Or, featuring balconies and a small terrace
Dreta de l'Eixample

Brand-new fully renovated apartment for sale in the Quadrat d'Or, featuring balconies and a small terrace

183 m²Größe33 Bäder
Coldwell Banker Anteris presents this exclusive newly renovated apartment located in an elegant Modernist building from 1900, designed by renowned architect Josep Majó i Ribas, in the heart of La Dreta de l'Eixample. The building features both a lift and concierge service. The property offers 183 sqm of built area and has been fully renovated and furnished, blending contemporary design with beautifully restored original features such as decorative mouldings and hydraulic tile floors. The apartment comprises a spacious and bright living-dining room with two exterior balconies, a fully equipped designer kitchen, three double bedrooms with built-in wardrobes (one of them en suite), three full bathrooms (including the en suite bathroom), and a private interior terrace. The property is equipped with ducted air conditioning and heating with independent day/night zoning, as well as a separate laundry room with washing machine and dryer. The price includes a storage room within the building. Please contact us to arrange a viewing. Consumer information: The sale price does not include taxes or expenses derived from the purchase, which, according to current legislation, are the responsibility of the buyer (Property Transfer Tax or, where applicable, VAT and Stamp Duty), nor notary and registry fees. The published information, including surface areas, is for guidance only and not contractual. The offer may be subject to price changes or withdrawal from the market without prior notice. Real estate agency fees will be applied according to the signed marketing agreement. Detailed information will be provided to all interested parties before any payment is made, in accordance with applicable state and regional regulations. #ref:AV298
2.095.000 €
Luxury apartments with views in Estepona
Selwo

Luxury apartments with views in Estepona

Altezza Suites enjoys an exceptional location in the area of La Resina, in Estepona, noted for its lovely sea views and its proximity to Puerto Banus, Nueva Andalucia and the center of Estepona. This area, in full development process, promises a significant revaluation in the coming years. Just 10 minutes away is the vibrant town of Estepona, and within walking distance, cosmopolitan Marbella and Puerto Banus, known for their lively international atmosphere. In addition, a variety of renowned golf courses and local amenities are just a 5 minute drive away, along with shopping areas, beach clubs and excellent restaurants. The complex benefits from a privileged hilltop position, with a convenient south and southwest orientation, allowing it to enjoy stunning views of the sea and mountainous landscape. The development covers an area of 100 hectares in a peaceful setting, located halfway between the countryside and the mountains. Altezza Suites is a stunning development located in Estepona consisting of 72 apartments with excellent finishes and amenities. Due to its strategic location, each of the units will have splendid views of the sea and the mountainous surroundings. There are currently 21 apartments available. Enjoy a careful selection of services designed to enhance your lifestyle. Altezza Suites amenities include: two outdoor swimming pools, a gym, a SPA and spacious landscaped areas. In addition, one of the highest areas also incorporates a golf putting green that will enjoy spectacular views. All amenities have been designed with attention to detail, ensuring that residents enjoy the highest standard of living. Keep fit in our state-of-the-art fitness center, relax in our exclusive spa or soak up the sun in either of the 2 outdoor pools while enjoying the fantastic views. Four vehicular accesses strategically distributed throughout the development will provide entrance to the subway parking, where each home will have its assigned parking space. The main entrance will have a 24 hour security checkpoint for added security. #ref:CBSH91
Von 725.000 €
Duplex-Wohnung mit modernem Design und mediterranem Flair in Juan Llorens
Im Alleinauftrag
Arrancapins

Duplex-Wohnung mit modernem Design und mediterranem Flair in Juan Llorens

141 m²Größe33 Bäder
Duplex-Wohnung mit modernem Design und mediterranem Flair in Juan Llorens Es gibt Häuser, in denen nicht nur gelebt wird, die auch gelebt werden. Coldwell Banker Excellence Real Estate präsentiert diese einzigartige Maisonette in der emblematischen Gegend von Juan Llorens. Ein Raum, in dem Architektur und Wohlbefinden in einer ungewöhnlichen Harmonie im kosmopolitischsten urbanen Valencia miteinander interagieren. Dieses Anwesen, das in Zukunft von großem kulturellem Wert sein wird und als Kulturgut gelistet ist (BIC) und als 'Maßstab der internationalen Architektur der Moderne' anerkannt, ist Teil des eines Wohngebäudes mit sehr einzigartigen Gemeinschaftsräumen. Dank der umfassenden Renovierung ermöglicht Ihnen das Anwesen ein einzigartiges Erlebnis. Die Wohnanlage, wird von Experten als 'eine kleine Stadt im Zentrum von Valencia' definiert und bietet ungewöhnliche Dienstleistungen: 24 Stunden Sicherheit, Kinderbecken, die Anwesenheit des Hausverwalters vor Ort für jede Anfrage und ein Sammelsystem für organische Abfälle, durch eine Müllbox, ohne auf die Straße gehen zu müssen. Mit 141 m2, verteilt auf zwei Etagen, verbindet diese Maisonette zeitgenössisches Design und mediterrane Essenz: -In der unteren Etage (ca. 70,5 m2) empfängt und verbindet sich ein eleganter Saal mit Eine separate und voll ausgestattete Küche mit High-End-Geräten, ein Gäste-WC und ein Wohn-Esszimmer mit freiliegendem Stein und Zugang zu einem Balkon, wo natürliches Licht zum Protagonisten wird und der Rhythmus der Stadt sich still und fernab von möglichen Geräuschen aus den angrenzenden Straßen anfühlt. -Das Obergeschoss (ca. 70,5 m2) bietet einen intimen und ruhigen Raum: eine Master-Suite mit eigenem Bad mit Whirlpool-Badewanne, ein zweites Schlafzimmer mit der Möglichkeit, in 2 Schlafzimmer mit einer einfachen Trennwand umgewandelt zu werden, und ein zusätzliches Badezimmer und ein Büro (mögliches Schlafzimmer), alles mit hochwertigen Materialien und einer Atmosphäre, die die Privatsphäre der Familienmitglieder fördert. Jede Ecke dieses Duplex überträgt das Gleichgewicht. Es ist Teil einer exklusiven Wohnanlage, die Sie einlädt, Gemeinschaftsbereiche zu genießen, 24 Stunden bewachte Fahrradabstellplätze, Gemeinschaftsabstellraum, der nur von Eigentümern gemietet werden kann, wo jedes Detail darauf ausgelegt ist, eine privilegierte Umgebung zu genießen. Zu den herausragendsten Merkmalen gehören: - Maisonette von 141 m2 mit hochwertiger Komplettrenovierung - 2 Schlafzimmer mit der Möglichkeit, 3/4 Schlafzimmer zu haben - 2 Badezimmer (eines davon en suite mit Whirlpool-Badewanne) und 1 WC - Küche mit hochwertigen Geräten ausgestattet - Geräumiges Wohnzimmer mit hellem Balkon - Klimatisierung durch Splits und Stadtgasheizung mit jährlichem Abnahmezertifikat - Fliesenböden im ersten Stock und Kirschholz in den Schlafzimmern - Badezimmer mit italienischen Fliesen und hochwertigen Feinsteinzeugfliesen - Gemeinschaftspool (nur für Kinder) und geräumige Gemeinschaftsbereiche - 24-Stunden-Concierge und Verwalter in der Unterkunft - Parkplatz in der orangefarbenen Zone (70 €/Jahr) - Einzelabstellraum (25 €/Monat) - Fahrradabstellplätze ohne zusätzliche Kosten in der Wohngegend selbst - Gemeinschaftsgebühren, die vollständig aus den von der Kommission gemieteten Räumlichkeiten finanziert werden. Gemeinschaft, die die Gemeinschaftsausgaben unter den Durchschnitt stellt. Die Strasse Santa María Micaela, die sich zwischen den Vierteln Juan Llorens und La Petxina befindet, erlebt einen Moment der Renovierung und Verbesserung. Die Sanierung der Avenida Pérez Galdos und Giorgeta wird die Zugänglichkeit und Lebensqualität der Bewohner verbessern und den Immobilienwert des Gebiets steigern. Nur einen Steinwurf vom historischen Zentrum, den Torres de Quart, dem Botanischen Garten, den Turia-Gärten oder dem Bioparc entfernt, bietet diese Enklave eine ideale Verbindung zwischen städtischem Leben und Wohnruhe, mit allen Dienstleistungen auf Straßenniveau und hervorragender Anbindung an den Flughafen und Madrid Autobahn Ein Zuhause mit Geschichte, Design und eigener Seele. Kommen Sie und entdecken Sie es! Es ist der Ort, auf den Sie gewartet haben. Es gibt Häuser, die werden nicht nur gekauft, sondern auch genossen. Der Preis beinhaltet keine Steuern oder Kaufnebenkosten zulasten des Käufers (Grunderwerbsteuer bzw. MwSt. und Stempelsteuer, Notar- und Registerkosten sowie Maklerprovision). Angebot freibleibend; Änderungen und Irrtümer vorbehalten. #ref:CBEX25105
590.000 €
Wohnung 3 Schlafzimmer Verkauf Madrid
Goya, Madrid

Wohnung 3 Schlafzimmer Verkauf Madrid

179 m²Größe34 Bäder
Coldwell Banker Unique präsentiert dieses prächtige Haus in einem klassischen Gebäude mit einer ruhigen und exklusiven Nachbarschaft, ideal für alle, die nach Eleganz, Privatsphäre und Komfort in einem der begehrtesten Gegenden Madrids suchen. Das Grundstück umfasst 165 m², wurde komplett renoviert und als brandneu gebaut, mit einer sorgfältigen Renovierung aus hochwertigen Materialien und einem von einem renommierten Innenarchitekten unterzeichneten Innenarchitekturprojekt, bei dem jedes Detail Stil, Funktionalität und Raffinesse vereint. Das Haus ist in drei große Schlafzimmer verteilt, von denen zwei mit eigenen Badezimmern ausgestattet sind, sowie ein drittes Badezimmer, das sowohl das dritte Schlafzimmer als auch die Besucher bedient. Sein spektakulärer sozialer Bereich von mehr als 50 m² sticht hervor, ein offener und eleganter Raum mit großen Fenstern, die den ganzen Tag über reichlich Tageslicht spenden und eine warme und einladende Atmosphäre schaffen. Das Anwesen befindet sich an einer privilegierten Lage, in einem der besten Gegenden Madrids, sehr nahe an einigen der renommiertesten Schulen der Stadt wie El Pilar oder Loreto. Außerdem bietet es ein ausgezeichnetes Gewerbeangebot in der Umgebung mit zahlreichen Nachbarschaftsgeschäften und nur wenige Minuten vom El Corte Inglés de Goya entfernt. Die Gegend verfügt außerdem über ausgezeichnete öffentliche Verkehrsanbindungen, mit mehreren U-Bahn-Stationen in der Nähe und zahlreichen Buslinien, die es Ihnen ermöglichen, sich bequem durch die Stadt zu bewegen, ohne Ihr eigenes Fahrzeug benutzen zu müssen. #ref:CBUQ1314
2.999.000 €
Coldwell Banker Andorra
Na Maria Pla, 20. Local 1
AD500, Andorra La Vella
De 9:00 a 19:00 h.
Newsletter

Finden Sie Ihr Zuhause im Ausland mit Unterstützung des Coldwell Banker® Netzwerks

Besuchen Sie unsere internationalen Websites und finden Sie Ihre Wunschimmobilie an den exklusivsten Orten

Wir verwenden unsere eigenen Cookies und Cookies von Drittanbietern, um die Sicherheit unserer Website zu gewährleisten und ihren Inhalt zu personalisieren. Ebenso verwenden wir Cookies, um Daten über Ihre Navigation zu messen und zu erhalten und um Werbung an Ihren Geschmack und Ihre Vorlieben anzupassen. Drücken Sie die Schaltfläche "Alle akzeptieren", um zu bestätigen, dass Sie die angezeigten Informationen gelesen und akzeptiert haben. Um diese Cookies zu verwalten oder zu deaktivieren, klicken Sie auf "Einstellungen". Weitere Informationen zu Cookies erhalte Sie in unserer Cookie-Richtlinie.
Cookies ändern
Technik und Funktional Immer aktiv
Diese Website verwendet eigene Cookies, um Informationen zu sammeln, um unsere Dienste zu verbessern. Wenn Sie weiter surfen, akzeptieren Sie deren Installation. Der Benutzer hat die Möglichkeit, seinen Browser zu konfigurieren und auf Wunsch zu verhindern, dass er auf seiner Festplatte installiert wird, obwohl er bedenken muss, dass dies zu Schwierigkeiten beim Navigieren auf der Website führen kann.
Sie ermöglichen die Beobachtung und Analyse des Verhaltens der Nutzer dieser Website. Die durch diese Art von Cookies gesammelten Informationen werden verwendet, um die Aktivität des Webs zu messen, um Benutzernavigationsprofile zu erstellen, um basierend auf der Analyse der Nutzungsdaten der Benutzer des Dienstes Verbesserungen einzuführen. Sie ermöglichen es uns, die Präferenzinformationen des Benutzers zu speichern, um die Qualität unserer Dienstleistungen zu verbessern und durch empfohlene Produkte ein besseres Erlebnis zu bieten.
Diese Cookies werden verwendet, um Informationen über die Präferenzen und persönlichen Entscheidungen des Benutzers durch die kontinuierliche Beobachtung seiner Surfgewohnheiten zu speichern. Dank ihnen können wir die Surfgewohnheiten auf der Website kennen und Werbung in Bezug auf das Surfprofil des Benutzers anzeigen.