Apartment 2 Schlafzimmer Vermietung Escaldes-Engordany
Größe
76 m²
Schlafzimmer
2
Bäder
2
Parkplatz
Preis
2.000 €
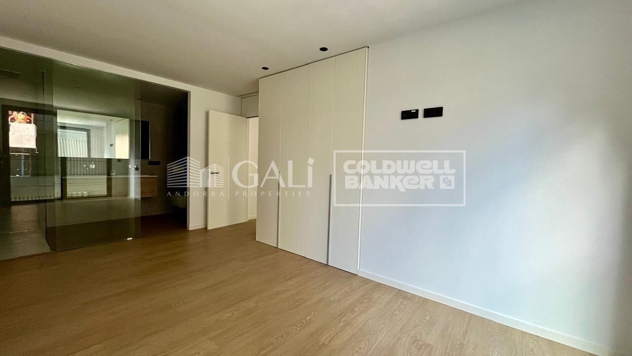
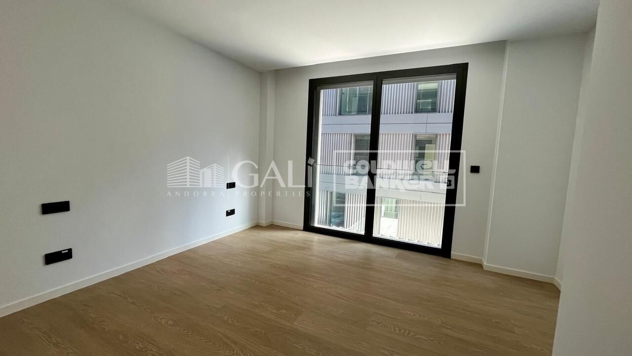
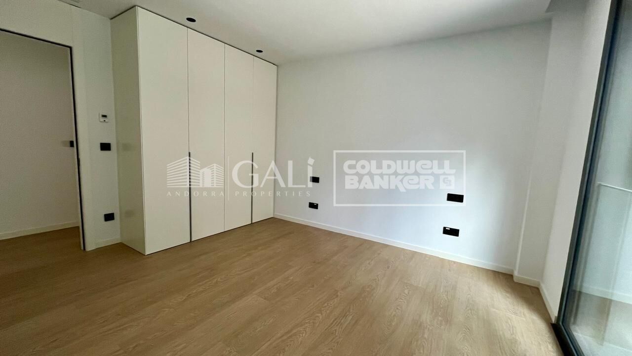
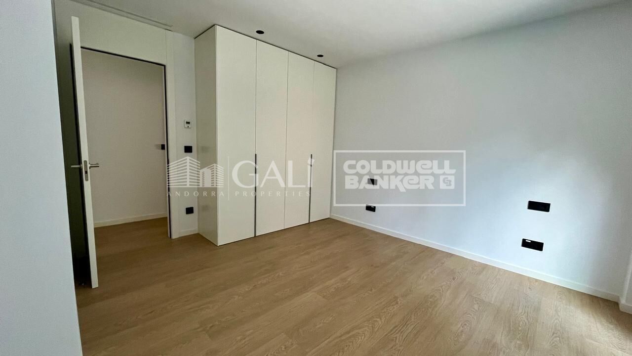
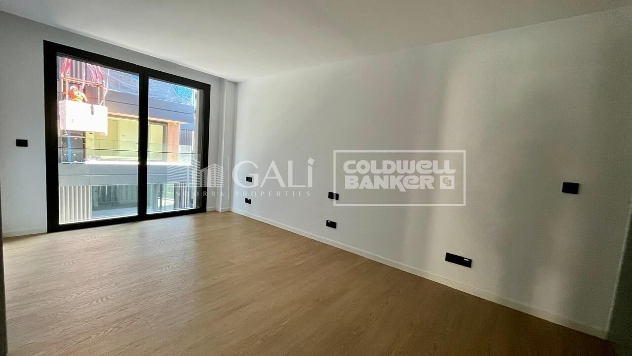
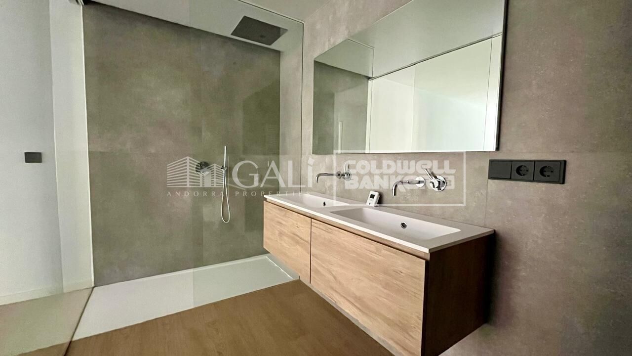
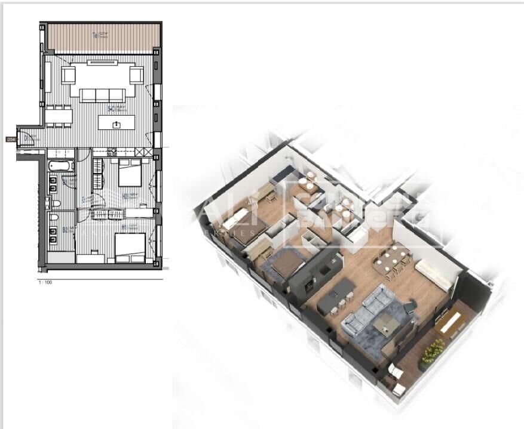
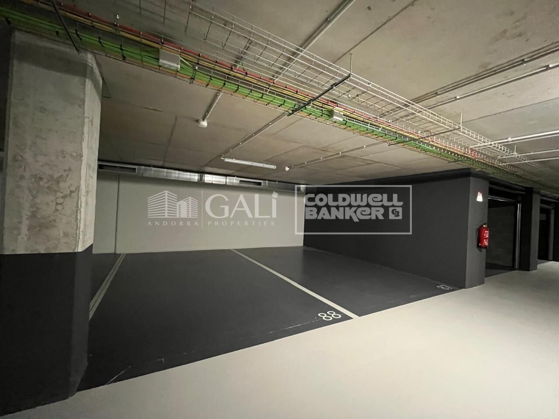
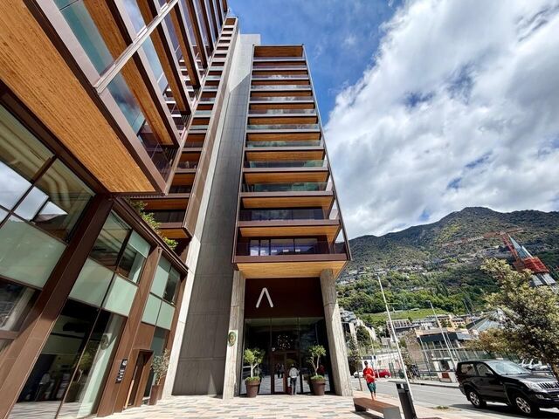
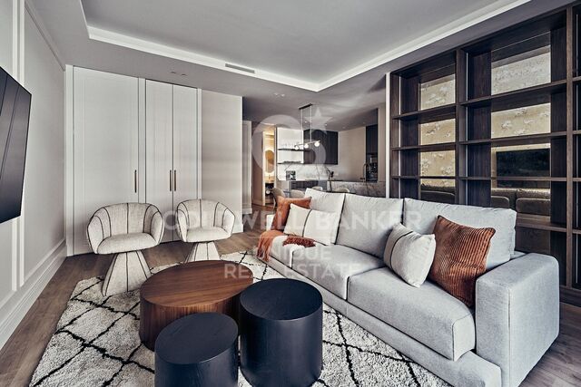
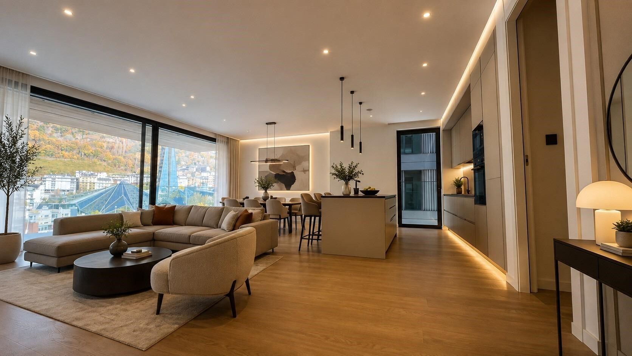
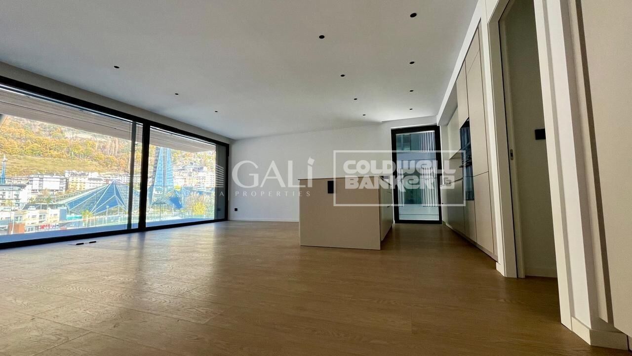
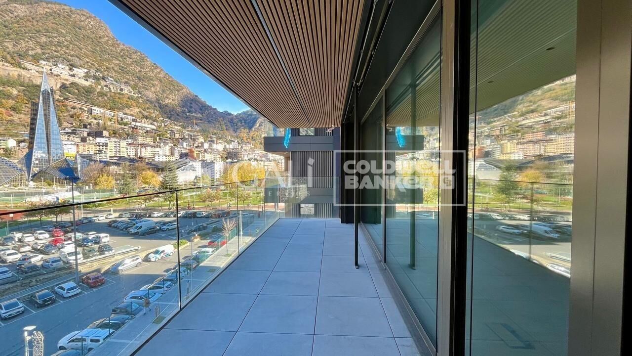
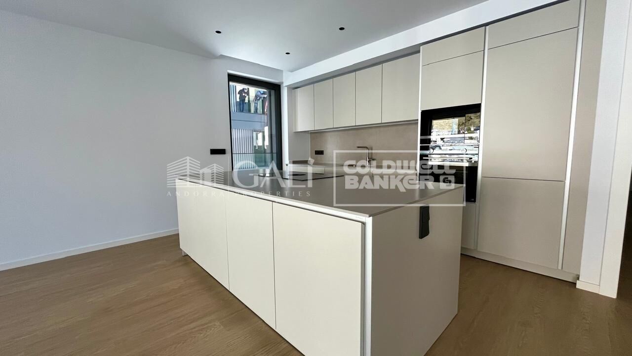
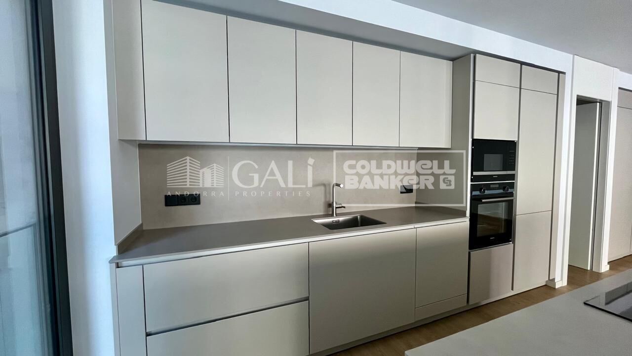
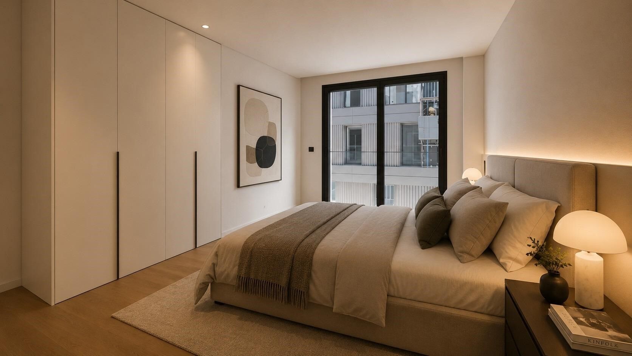
Fantastic apartment for rent located in the parish of Escaldes-Engordany, near the hospital.~~This newly built apartment is situated in a prime location, surrounded by all essential services within easy walking distance.~~The apartment has a surface area of 76 m2 and a 3 m2 terrace.~~It comprises an entrance hall, a spacious living-dining room with access to the terrace, and an open-plan kitchen equipped with an induction hob, integrated extractor fan, oven, microwave, refrigerator, and built-in dishwasher.~~It has two bedrooms with built-in wardrobes and two full bathrooms. One of the bedrooms is en-suite.~Heating and hot water are provided by the FEDA ECOTERM system, with underfloor heating controlled by two smart thermostats. The blinds are electric and motorized.~~A parking space and a storage room in the same building are included.~~Pets are not allowed.~~Gali Real Estate at your service.
#ref:05192/5210

Immobilieninformationen

zone
Principado de Andorra
Gegend
Andorra
standort
Escaldes-Engordany
Objekt typ
Wohnung
standort
2.000 €
Referenz
05192/5210
Schlafzimmer
2
Bäder
2
Bebaute Fläche
76 m2

In der Nähe des Strandes / Meeres

heitzung
lift
Parkplatz
Balkon
Energiezertifikat
  • Ausstehend

über Escaldes-Engordany

Escaldes-Engordany ist eine wunderschöne Stadt im Herzen von Andorra, die sich im nordöstlichen Teil des Landes befindet. Sie liegt in der Pfarrei Escaldes-Engordany, einer der sieben Pfarreien von Andorra. Die Stadt genießt eine malerische Lage, umgeben von den atemberaubenden Pyrenäen.

Ein wesentlicher Vorteil von Escaldes-Engordany ist seine strategische Lage innerhalb von Andorra. Sie bietet einen bequemen Zugang zu natürlichen Attraktionen und städtischen Annehmlichkeiten und ist daher ein idealer Ort zum Leben. Die Stadt profitiert auch von ihrer Nähe zur Hauptstadt Andorra la Vella, was den Bewohnern zusätzliche Dienstleistungen und Möglichkeiten bietet.

Escaldes-Engordany bietet eine hohe Lebensqualität, die sich durch Sicherheit, saubere Luft und eine friedliche Atmosphäre auszeichnet. Die Stadt verfügt über ausgezeichnete Gesundheitseinrichtungen, Bildungsmöglichkeiten und öffentliche Dienstleistungen. Sie bietet ein familienfreundliches Umfeld und fördert ein starkes Gemeinschaftsgefühl unter den Bewohnern.

Die Bewohner von Escaldes-Engordany können das ganze Jahr über eine Vielzahl von Aktivitäten genießen. Im Winter bieten die nahe gelegenen Skigebiete Grandvalira und Vallnord ausgezeichnete Möglichkeiten zum Skifahren, Snowboarden und anderen Wintersportarten. Während der Sommermonate eignet sich die Region ideal zum Wandern, Mountainbiken und Erkunden malerischer Wanderwege. Die Stadt veranstaltet auch kulturelle Events, Festivals und lokale Märkte, die die Traditionen Andorras präsentieren.

Der Immobilienmarkt in Escaldes-Engordany umfasst eine vielfältige Auswahl an Immobilien, darunter traditionelle Steinhäuser, moderne Apartments und Luxusvillen. Der Markt richtet sich sowohl an Einheimische als auch an internationale Käufer, die eine ruhige Bergoase oder ein Zweitheim in einer malerischen Umgebung suchen. Immobilien in Escaldes-Engordany bieten oft atemberaubende Bergblicke und einfachen Zugang zu Outdoor-Aktivitäten, was sie zu begehrten Investitionen für diejenigen macht, die einen Lebensstil in den Bergen von Andorra suchen.

Weitere Informationen anfordern
Ref.05192/5210
Na Maria Pla, 20. Local 1
AD500, Andorra La Vella
+376 801 700

Related properties

Apartment 3 Schlafzimmer Vermietung Escaldes-Engordany
Escaldes-Engordany

Apartment 3 Schlafzimmer Vermietung Escaldes-Engordany
330 m²Größe33 Bäder
EXCLUSIVE DEVELOPMENT - ESCALA - IN ENGOLASTERS~~In Inmobiliaria Gali, we are pleased to present the exclusive ESCALA development, located in the privileged natural environment of San Miguel de Engolasters, a high standing development designed by the prestigious architecture studio Rafael de la-Hoz.~The building, perfectly integrated into the mountainous landscape, stands out for its contemporary design and its openness to the exterior. Thanks to its location on a natural vantage point, the property enjoys abundant natural light throughout the day and offers incomparable panoramic views over Andorra la Vella and Escaldes-Engordany.~Just minutes from the commercial, financial and administrative centre of the Principality, this exclusive penthouse offers quick access to a wide range of services, leisure and sports facilities, including the main ski resorts and mountain activities.~Each element has been carefully selected to offer a perfect balance between design, functionality and state-of-the-art technology, guaranteeing a unique living experience in a sophisticated and natural environment.~~As main features we can highlight:~~- Designer kitchens: We work with high-end kitchen manufacturers, internationally renowned for their innovation and excellence in finishes. Flexibility for customisation of materials and colours during the initial phase of the project. Assembly once the work has been completed to ensure maximum precision and quality.~- Appliances: Leading suppliers in technology and reliability, such as SIEMENS, guarantee superior performance in the kitchen and laundry.~- Surfaces: Stone, supplied by leading manufacturers such as Neolith, with the largest formats on the market to: minimise visible joints, maximise visual continuity in façades and interiors, high resistance, low maintenance and contemporary aesthetics.~- Wooden carpentry, with coherent and elegant design throughout the home, from floors to ceilings: Doors, wardrobes and interior cladding made by manufacturers who collaborate on top-level international projects.~- High Performance Windows: Minimalist opening systems with ultra-thin profiles (20 mm), maximising views and natural light. High thermal and acoustic insulation. Compatible with automation, integrated mosquito nets, curved formats, open corners, etc.~- Taps and fittings: superior quality, innovative design, technological efficiency and sustainability.~- Underfloor Heating and Cooling: Hybrid underfloor heating/cooling system, which offers thermal comfort superior to conventional air conditioning. ECODAN technology by Mitsubishi Electric, based on aerothermal energy. Double generator per home for maximum reliability. Domestic hot water (DHW) included.~- Green Roofs: Ecological system of landscape integration that combines construction engineering and gardening techniques. Specialised vegetation on roofs, terraces and semi-buried areas.~- Ambient lighting creating a warm and welcoming atmosphere.~- Domotics and Access Control: Integral intelligent system that manages all the spaces in the home through an intuitive digital platform. Control of lights, climate, blinds and access. Immediate alerts for water, smoke or intrusion. Remote access for deliveries or visits. Complete management from mobile phones, in real time and with maximum security.~~This penthouse, consists of 330m2, including a panoramic terrace of 110m2 which can be accessed from every room in the property and provides uninterrupted views of the valley. They are distributed internally as follows:~~- 1 Master suite with dressing room and full bathroom~- 2 additional suites, each with its own bathroom.~- Spacious day area with fully equipped designer kitchen (high-end appliances), separate laundry room, living-dining room, and multipurpose space (library or chill-out).~To guarantee maximum comfort, the property includes:~- 3 private parking spaces in the same building~- 1 storage room~- Exclusive access to the gym and a private spa with panoramic views, ideal for relaxing at the end of the day.~~This development, with its modern and elegant design, is designed to offer maximum comfort, privacy and well-being in one of the most valued residential areas of the Principality. ESCALA is not just a home, it is a unique lifestyle in the heart of Andorra. #ref:04412/5210
Preis auf Anfrage
Apartment 3 Schlafzimmer Vermietung Escaldes-Engordany
Escaldes-Engordany

Apartment 3 Schlafzimmer Vermietung Escaldes-Engordany
330 m²Größe33 Bäder
EXCLUSIVE DEVELOPMENT - ESCALA - IN ENGOLASTERS~~In Inmobiliaria Gali, we are pleased to present the exclusive ESCALA development, located in the privileged natural environment of San Miguel de Engolasters, a high standing development designed by the prestigious architecture studio Rafael de la-Hoz.~The building, perfectly integrated into the mountainous landscape, stands out for its contemporary design and its openness to the exterior. Thanks to its location on a natural vantage point, the property enjoys abundant natural light throughout the day and offers incomparable panoramic views over Andorra la Vella and Escaldes-Engordany.~Just minutes from the commercial, financial and administrative centre of the Principality, this exclusive penthouse offers quick access to a wide range of services, leisure and sports facilities, including the main ski resorts and mountain activities.~Each element has been carefully selected to offer a perfect balance between design, functionality and state-of-the-art technology, guaranteeing a unique living experience in a sophisticated and natural environment.~~As main features we can highlight:~~- Designer kitchens: We work with high-end kitchen manufacturers, internationally renowned for their innovation and excellence in finishes. Flexibility for customisation of materials and colours during the initial phase of the project. Assembly once the work has been completed to ensure maximum precision and quality.~- Appliances: Leading suppliers in technology and reliability, such as SIEMENS, guarantee superior performance in the kitchen and laundry.~- Surfaces: Stone, supplied by leading manufacturers such as Neolith, with the largest formats on the market to: minimise visible joints, maximise visual continuity in façades and interiors, high resistance, low maintenance and contemporary aesthetics.~- Wooden carpentry, with coherent and elegant design throughout the home, from floors to ceilings: Doors, wardrobes and interior cladding made by manufacturers who collaborate on top-level international projects.~- High Performance Windows: Minimalist opening systems with ultra-thin profiles (20 mm), maximising views and natural light. High thermal and acoustic insulation. Compatible with automation, integrated mosquito nets, curved formats, open corners, etc.~- Taps and fittings: superior quality, innovative design, technological efficiency and sustainability.~- Underfloor Heating and Cooling: Hybrid underfloor heating/cooling system, which offers thermal comfort superior to conventional air conditioning. ECODAN technology by Mitsubishi Electric, based on aerothermal energy. Double generator per home for maximum reliability. Domestic hot water (DHW) included.~- Green Roofs: Ecological system of landscape integration that combines construction engineering and gardening techniques. Specialised vegetation on roofs, terraces and semi-buried areas.~- Ambient lighting creating a warm and welcoming atmosphere.~- Domotics and Access Control: Integral intelligent system that manages all the spaces in the home through an intuitive digital platform. Control of lights, climate, blinds and access. Immediate alerts for water, smoke or intrusion. Remote access for deliveries or visits. Complete management from mobile phones, in real time and with maximum security.~~This unit, on the 6th floor, consists of 330m2, including a panoramic terrace of 110m2 which can be accessed from every room in the property and provides uninterrupted views of the valley. They are distributed internally as follows:~~- 1 Master suite with dressing room and full bathroom~- 2 additional suites, each with its own bathroom.~- Spacious day area with fully equipped designer kitchen (high-end appliances), separate laundry room, living-dining room, and multipurpose space (library or chill-out).~To guarantee maximum comfort, the property includes:~- 3 private parking spaces in the same building~- 1 storage room~- Exclusive access to the gym and a private spa with panoramic views, ideal for relaxing at the end of the day.~~This development, with its modern and elegant design, is designed to offer maximum comfort, privacy and well-being in one of the most valued residential areas of the Principality. ESCALA is not just a home, it is a unique lifestyle in the heart of Andorra. #ref:04411/5210
Preis auf Anfrage
Apartment 3 Schlafzimmer Vermietung Escaldes-Engordany
Escaldes-Engordany

Apartment 3 Schlafzimmer Vermietung Escaldes-Engordany
165 m²Größe32 Bäder
We are pleased to present this spectacular 137m2 apartment, located in one of the most modern and prestigious residential buildings in Escaldes-Engordany: A Tower. This elegant, bright home offers breathtaking views and is ideal for those seeking comfort, design, and a prime location in Andorra.~~The property features three bedrooms, including a spacious master suite with a private bathroom, designed for maximum comfort and privacy. The other two bedrooms are also bright and versatile perfect for additional bedrooms, a home office, or multipurpose use.~~The open-plan living and dining area stands out for its large windows, which offer panoramic views of the valley and allow for abundant natural light throughout the day.~~The modern kitchen is fully equipped with high-end appliances and integrates seamlessly into the living space, combining practicality with contemporary design.~~There are two full bathrooms, both with top-quality finishes and a sleek, modern style.~~The apartment includes a parking space in the building, a true asset in this highly sought-after area.~~In addition, residents of the building enjoy access to a private fitness room, perfect for maintaining a healthy lifestyle without leaving home.~~Located in Escaldes-Engordany, just minutes from the shopping centre, schools, hospital, and the popular Vivand shopping avenue, this property offers the perfect balance between residential tranquillity and close proximity to all essential services.~~An ideal opportunity to enjoy a modern, comfortable, and exclusive lifestyle in the heart of Andorra. #ref:05146/5210
4.900 €

Zuletzt angesehene Immobilien

Wohnung  Vigo
Centro Urbano

Wohnung Vigo

Promoción exclusiva de obra nueva en el centro de Vigo Te presentamos un moderno edificio residencial de obra nueva ubicado en pleno corazón de la ciudad, diseñado para ofrecer confort, funcionalidad y un estilo de vida actual en una de las zonas más demandadas. El edificio se distribuye en 7 plantas, con una cuidada configuración que garantiza variedad de tipologías y mayor privacidad en las alturas: Plantas 1ª a 5ª: 4 viviendas por planta, con distribuciones prácticas y luminosas. Planta 6ª: solo 2 viviendas, aportando un plus de exclusividad. Planta 7ª: una única vivienda, ideal para quienes buscan máxima privacidad. Las viviendas cuentan con superficies que oscilan entre los 80 m² y 130 m², con diferentes distribuciones que se adaptan a cada estilo de vida. Disponen de 2 y 3 dormitorios, y todas incluyen 2 baños completos, combinando comodidad y funcionalidad. Cada vivienda incorpora terraza privada, perfecta para disfrutar del exterior, y trastero, aportando un valioso espacio extra de almacenamiento. Los precios de esta promoción se sitúan entre 295.000 € y 695.000 €, ofreciendo opciones tanto para quienes buscan una primera vivienda como para quienes desean un hogar más exclusivo en las plantas superiores. Una oportunidad única para estrenar vivienda en el centro de Vigo, rodeado de todos los servicios, comercios y conexiones. Ideal tanto como residencia habitual como inversión en una ubicación con alta demanda. Entrega en 2026. INFORMACIÓN AL CONSUMIDOR El precio de venta no incluye impuestos ni gastos derivados de la compraventa que, conforme a la normativa vigente, corresponden al comprador: (i) en viviendas de segunda mano, el Impuesto sobre Transmisiones Patrimoniales (ITP) según tipo aplicable en la Comunidad Autónoma; (ii) en viviendas de obra nueva, el IVA y el Impuesto sobre Actos Jurídicos Documentados (AJD) según normativa vigente; (iii) aranceles notariales y registrales; y (iv) gastos de gestoría en caso de contratarse. Disponibilidad a acordar. La oferta está sujeta a cambios de precio o retirada del mercado sin previo aviso. Los datos expuestos, incluidas las superficies, tienen carácter meramente orientativo. Los honorarios de intermediación inmobiliaria serán asumidos por la parte correspondiente según el encargo suscrito. Se facilitará a toda persona interesada información detallada y personalizada antes de la entrega de cualquier cantidad a cuenta, conforme a la normativa estatal y autonómica aplicable. #ref:CBIN871
Preis auf Anfrage
Elegante 140 m² Erstbezugs-Wohnung in der Fußgängerzone Consell de Cent | Quadrat d'Or
Dreta de l'Eixample

Elegante 140 m² Erstbezugs-Wohnung in der Fußgängerzone Consell de Cent | Quadrat d'Or

141 m²Größe43 Bäder
Elegante, erstklassig kernsanierte Erstbezugs-Wohnung im Herzen von Barcelonas begehrtem Quadrat d'Or, gelegen in der Fußgängerzone der Calle Consell de Cent zwischen Bailèn und Passeig de Sant Joan. Im 4. Obergeschoss (reales 4. OG) eines sanierten Altbaus (Finca Regia) gelegen, verbindet diese Immobilie die Ruhe einer verkehrsberuhigten Straße mit dem exklusiven gastronomischen, kulturellen und kommerziellen Angebot des Eixample. Mit 140,14 m² Innenwohnfläche wurde das Objekt vollumfänglich und mit hochwertigsten Materialien saniert, wobei der typische architektonische Charme Barcelonas bewahrt wurde. Aufteilung und Ausstattung: Wohnbereich (Südost-Ausrichtung): Großzügiger Wohn- und Essbereich mit beeindruckendem katalanischen Gewölbe (Volta Catalana) von über 3 Metern Deckenhöhe und Zugang zu einem 2,33 m² großen Balkon zur Consell de Cent. Maßgefertigte Küche: Komplett individuell geplant und eingebaut, ausgestattet mit Marken-Einbaugeräten der Serie 6 von Bosch. Schlafbereich: Drei geräumige Schlafzimmer, alle mit Einbauschränken oder begehbarem Kleiderschrank. Zwei davon sind prächtige Suiten mit teils offen integriertem Badezimmer (im Stil einer Boutique-Hotel-Suite) und Blick in einen ruhigen, gepflegten Eixample-Innenhof. Zusatzräume: Ein separates Arbeitszimmer/Studio, ein drittes vollständiges Badezimmer, ein Eingangsbereich mit Einbauschränken sowie ein praktischer separater Hauswirtschaftsraum. Flur: Ein 1,30 Meter breiter Flur verbindet die Räume und sorgt für ein großzügiges und harmonisches Raumgefühl. Komfort und Extras: Klimatisierung über Kanäle (Kühlen & Heizen). Die Übergabe erfolgt vollständig saniert und erstbezugsfertig. Zusatzservice: Der Verkäufer bietet optional die Erstellung eines kompletten Innenarchitekturkonzepts sowie die voll möblierte und ausgestattete Übergabe der Immobilie an. #ref:CBES2955
1.450.000 €
Außenwohnung im Barrio de las Letras, Madrid
Cortes - Huertas

Außenwohnung im Barrio de las Letras, Madrid

148 m²Größe33 Bäder
Coldwell Banker Unique präsentiert diese spektakuläre, kürzlich renovierte Immobilie in einem klassischen Gebäude in der emblematischen Jovellanos-Straße im Herzen von Madrid. Die Immobilie zeichnet sich durch ihren repräsentativen Charakter aus, der sich in vier straßenseitigen Balkonen, sehr hohen Decken mit eleganten Stuckverzierungen und einer außergewöhnlichen Helligkeit in allen Räumen widerspiegelt. Die Renovierung hat originale Elemente wie Marmor-, Schiefer- und Holzböden sorgfältig bewahrt und aufgewertet und verbindet klassischen Charme perfekt mit modernem Wohnkomfort. Die Wohnung bietet eine großzügige und funktionale Aufteilung mit einem großen Wohnzimmer als zentralem Bereich, ideal sowohl für den Alltag als auch zum Empfangen von Gästen. Sie verfügt über drei Schlafzimmer und drei Badezimmer, zwei davon en suite, die Komfort und Privatsphäre bieten, sowie einen separaten Raum für Waschen und Bügeln, der zusätzliche Funktionalität schafft. Das Gebäude ist mit einem Treppenlift vom Straßenniveau bis zur Wohnung ausgestattet, was den Zugang erleichtert, und verfügt über eine angenehme gemeinschaftliche Dachterrasse mit schönem Blick über Madrid. Gelegen in einer zentralen, ruhigen und sicheren Straße, befindet sich die Immobilie in bester Lage neben dem Palacio de las Cortes und gegenüber dem Teatro de la Zarzuela, nur wenige Gehminuten vom Thyssen-Museum und einem angenehmen Spaziergang vom Retiro-Park entfernt. Eine einzigartige Wohnung, die Eleganz, Geschichte und eine privilegierte Lage in einem der repräsentativsten Viertel der Hauptstadt vereint. #ref:CBUQ1398
1.595.000 €
Loft mit Garten und Pool in einem historischen Stadtpalast aus dem 18. Jahrhundert
Borne

Loft mit Garten und Pool in einem historischen Stadtpalast aus dem 18. Jahrhundert

218 m²Größe33 Bäder
Diese besondere Immobilie befindet sich in einem historischen Stadtpalast aus dem 18. Jahrhundert, nur wenige Schritte von der Plaça Reial und den Ramblas entfernt. Die Wohnung verfügt über 218 m² bebaute Fläche laut Kataster sowie 162,12 m² Wohnfläche gemäß der Bewohnbarkeitsbescheinigung. Das Herzstück bildet ein großzügiger, offen gestalteter Wohnbereich mit Wohnzimmer, Esszimmer und offener Küche, der direkten Zugang zu einer etwa 73,50 m² großen Gartenterrasse mit einem Swimmingpool bietet, der mit der benachbarten Immobilie geteilt wird. Der private Bereich umfasst drei Doppelschlafzimmer, jeweils mit eigenem Bad en suite, sowie einen vielseitig nutzbaren Raum, der sich ideal als Büro, Fernsehzimmer, Gästezimmer oder Arbeitsbereich eignet. Ein Gäste-WC ergänzt den Grundriss. Bei der Sanierung wurde der historische Charakter des Gebäudes bewahrt. Originale Steinwände und Holzbalken wurden erhalten und harmonisch mit zeitgemäßem Design und modernem Wohnkomfort kombiniert. Die Immobilie verfügt über eine Klimaanlage mit Luftkanälen, einen Aufzug und das Gebäude besitzt eine positive technische Gebäudeprüfung (ITE). Sie wird unmöbliert verkauft. Großzügige Räume, die hochwertige Sanierung, der historische Charakter und die gelungene Verbindung von Innen- und Außenbereich machen diese Immobilie zu einem besonderen Zuhause im Herzen des Gotischen Viertels von Barcelona. Nur wenige Schritte von der Plaça Reial und den Ramblas entfernt genießt sie eine hervorragende Lage in einem der geschichtsträchtigsten Viertel Barcelonas, mit exzellenter Verkehrsanbindung sowie einem vielfältigen kulturellen, gastronomischen und kommerziellen Angebot. AUSSTATTUNG 218 m² bebaute Fläche (Kataster) 162,12 m² Wohnfläche (Bewohnbarkeitsbescheinigung) Historischer Stadtpalast aus dem 18. Jahrhundert 3 Doppelschlafzimmer 3 Badezimmer en suite Vielseitig nutzbarer Raum Gäste-WC Ca. 73,50 m² große Gartenterrasse Swimmingpool, gemeinsam mit der benachbarten Immobilie genutzt Offene Küche Klimaanlage mit Luftkanälen Aufzug Positive technische Gebäudeprüfung (ITE) Verkauf ohne Mobiliar #ref:CBES2942
1.150.000 €
Coldwell Banker Andorra
Na Maria Pla, 20. Local 1
AD500, Andorra La Vella
De 9:00 a 19:00 h.
Newsletter

Finden Sie Ihr Zuhause im Ausland mit Unterstützung des Coldwell Banker® Netzwerks

Besuchen Sie unsere internationalen Websites und finden Sie Ihre Wunschimmobilie an den exklusivsten Orten

Wir verwenden unsere eigenen Cookies und Cookies von Drittanbietern, um die Sicherheit unserer Website zu gewährleisten und ihren Inhalt zu personalisieren. Ebenso verwenden wir Cookies, um Daten über Ihre Navigation zu messen und zu erhalten und um Werbung an Ihren Geschmack und Ihre Vorlieben anzupassen. Drücken Sie die Schaltfläche "Alle akzeptieren", um zu bestätigen, dass Sie die angezeigten Informationen gelesen und akzeptiert haben. Um diese Cookies zu verwalten oder zu deaktivieren, klicken Sie auf "Einstellungen". Weitere Informationen zu Cookies erhalte Sie in unserer Cookie-Richtlinie.
Cookies ändern
Technik und Funktional Immer aktiv
Diese Website verwendet eigene Cookies, um Informationen zu sammeln, um unsere Dienste zu verbessern. Wenn Sie weiter surfen, akzeptieren Sie deren Installation. Der Benutzer hat die Möglichkeit, seinen Browser zu konfigurieren und auf Wunsch zu verhindern, dass er auf seiner Festplatte installiert wird, obwohl er bedenken muss, dass dies zu Schwierigkeiten beim Navigieren auf der Website führen kann.
Sie ermöglichen die Beobachtung und Analyse des Verhaltens der Nutzer dieser Website. Die durch diese Art von Cookies gesammelten Informationen werden verwendet, um die Aktivität des Webs zu messen, um Benutzernavigationsprofile zu erstellen, um basierend auf der Analyse der Nutzungsdaten der Benutzer des Dienstes Verbesserungen einzuführen. Sie ermöglichen es uns, die Präferenzinformationen des Benutzers zu speichern, um die Qualität unserer Dienstleistungen zu verbessern und durch empfohlene Produkte ein besseres Erlebnis zu bieten.
Diese Cookies werden verwendet, um Informationen über die Präferenzen und persönlichen Entscheidungen des Benutzers durch die kontinuierliche Beobachtung seiner Surfgewohnheiten zu speichern. Dank ihnen können wir die Surfgewohnheiten auf der Website kennen und Werbung in Bezug auf das Surfprofil des Benutzers anzeigen.