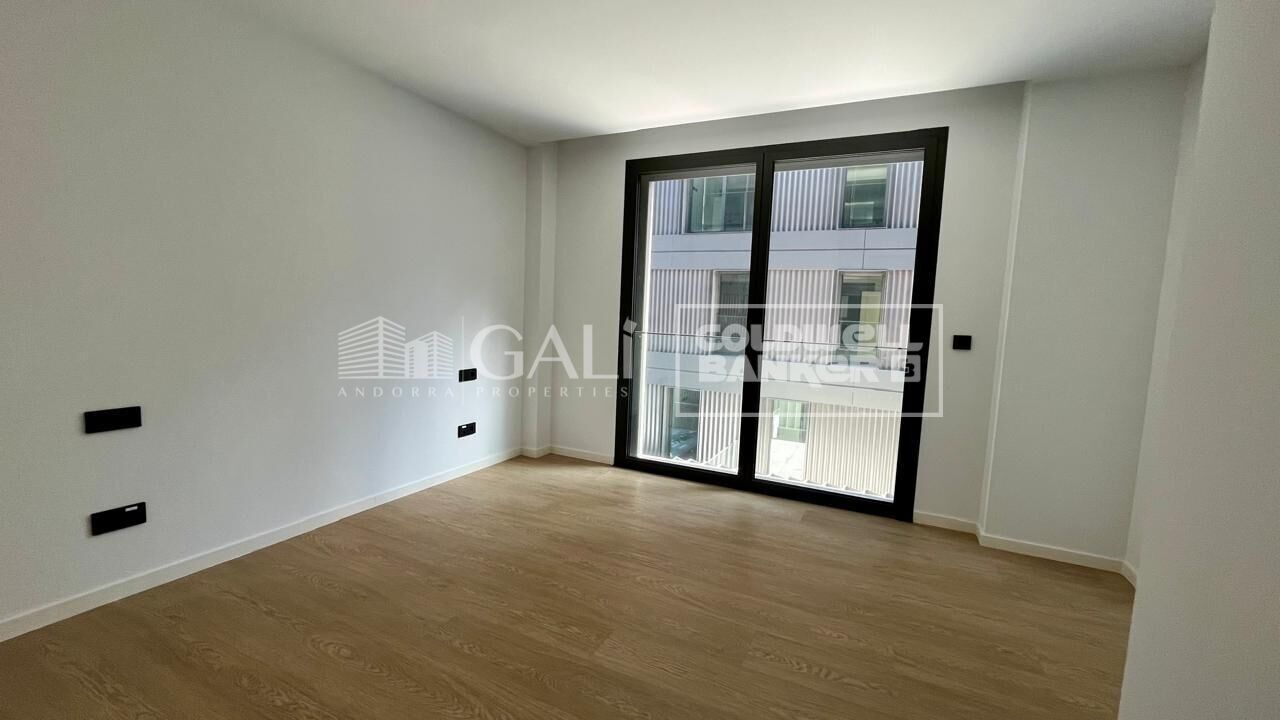
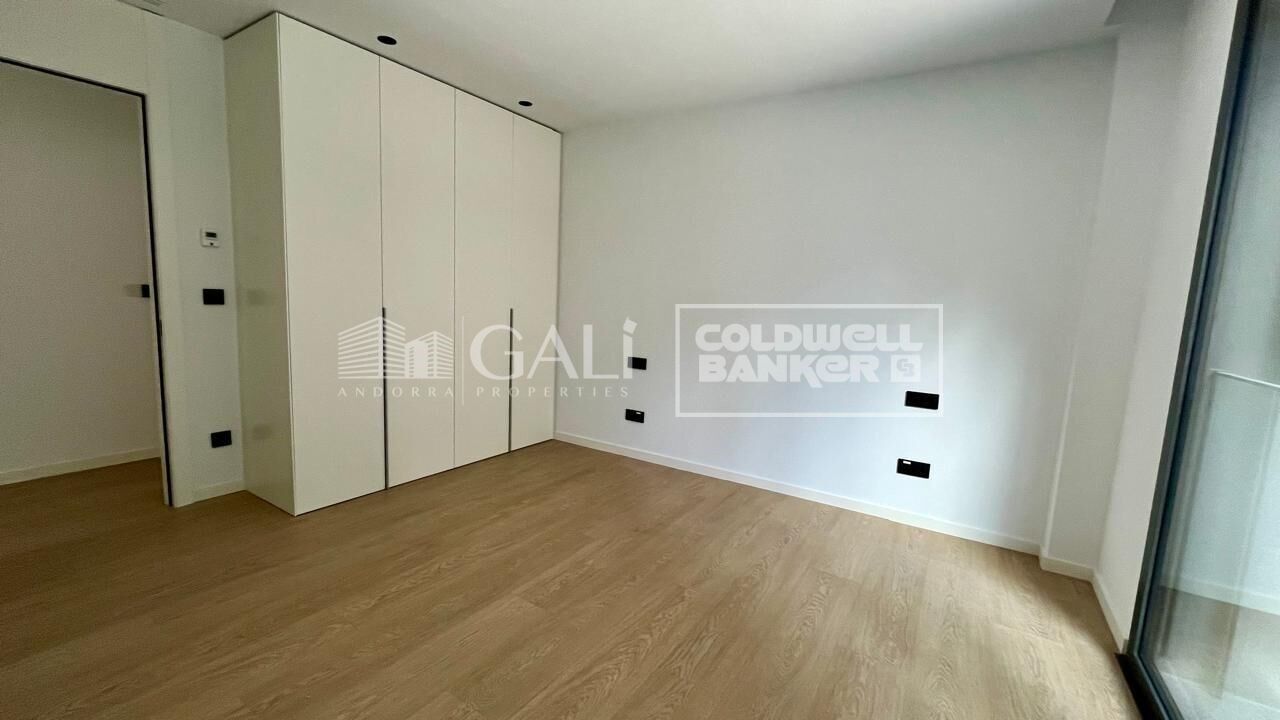
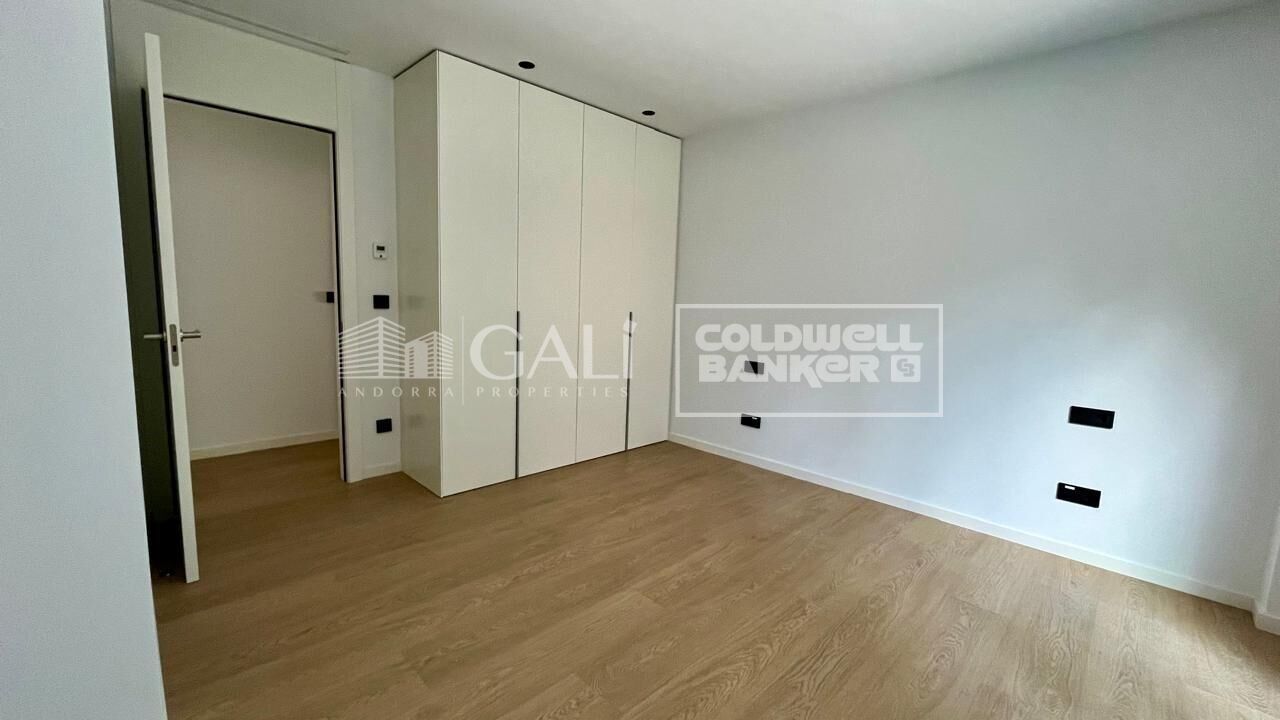
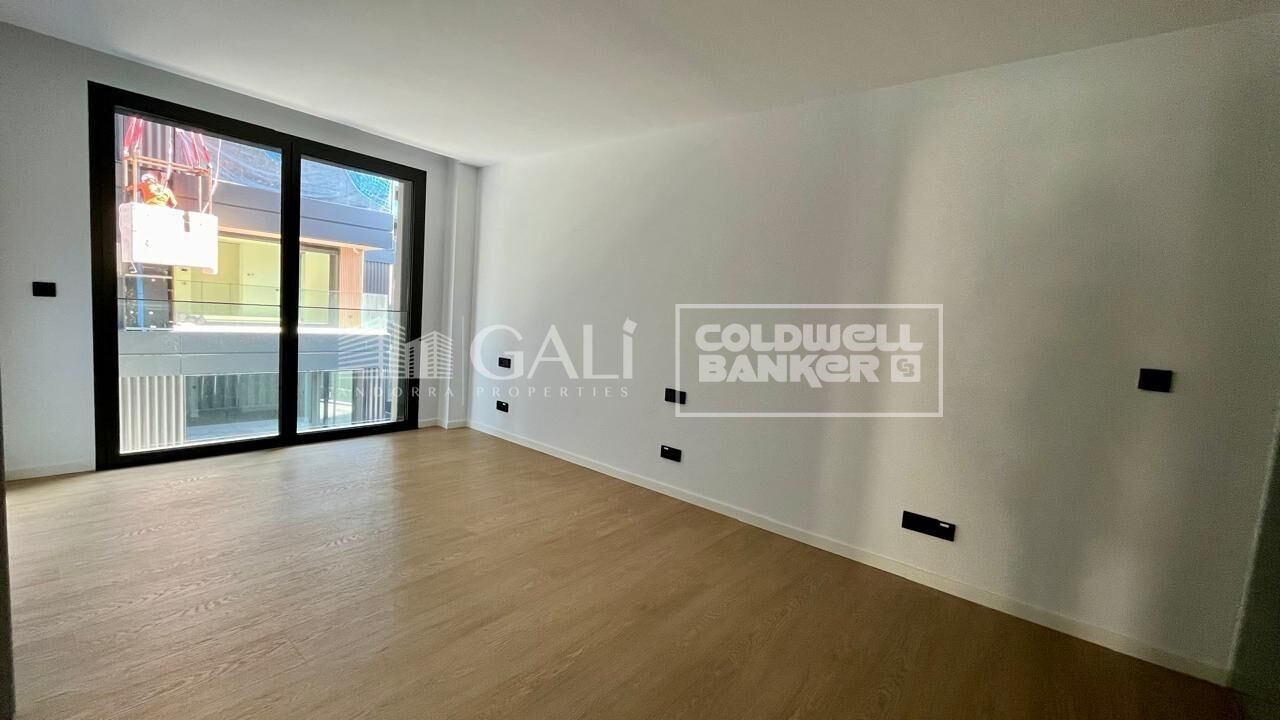
Apartment 2 Schlafzimmer Vermietung Escaldes-Engordany
Größe
76 m²
Schlafzimmer
2
Bäder
2
Parkplatz
Preis
2.000 €
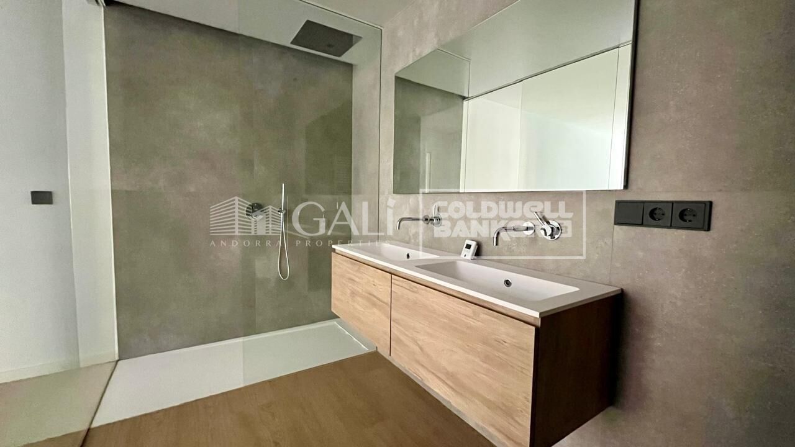
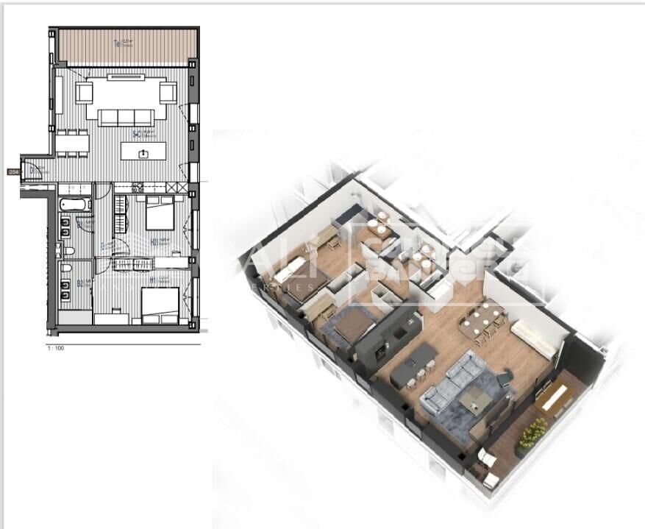
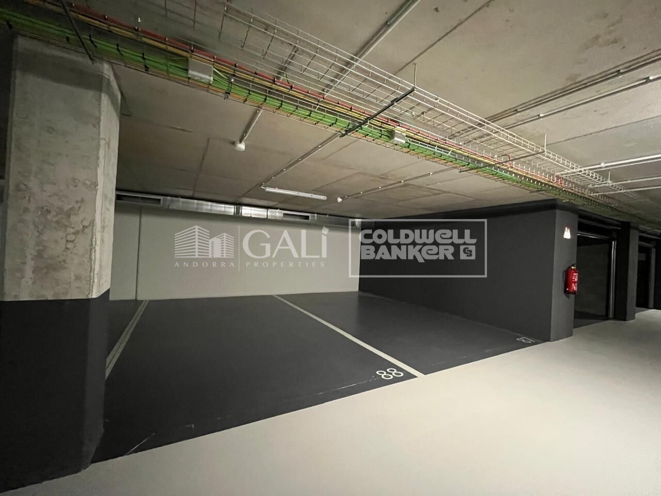
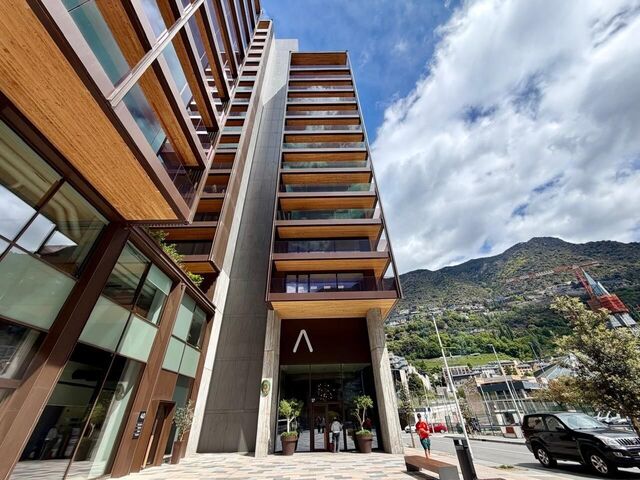
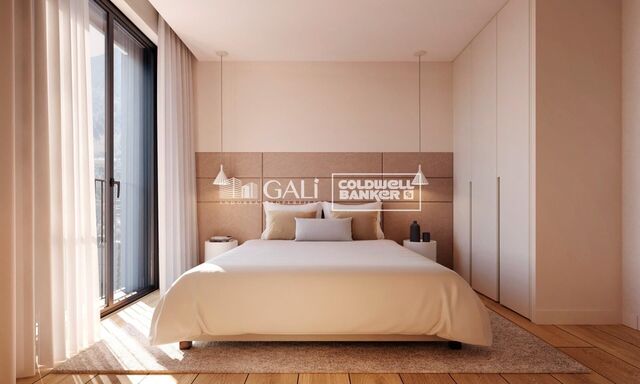
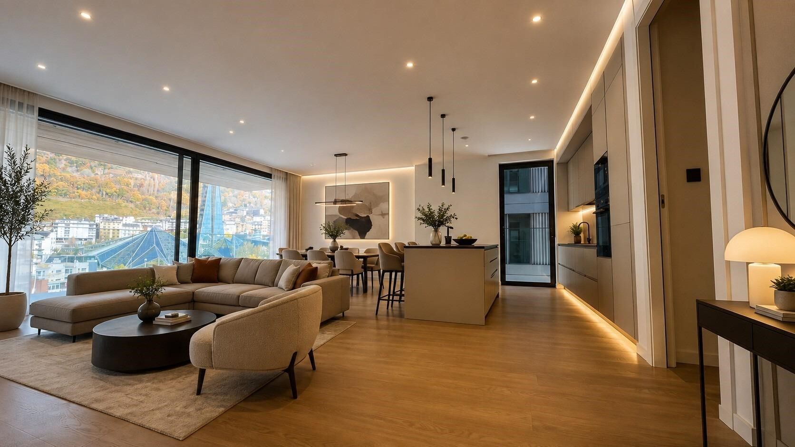
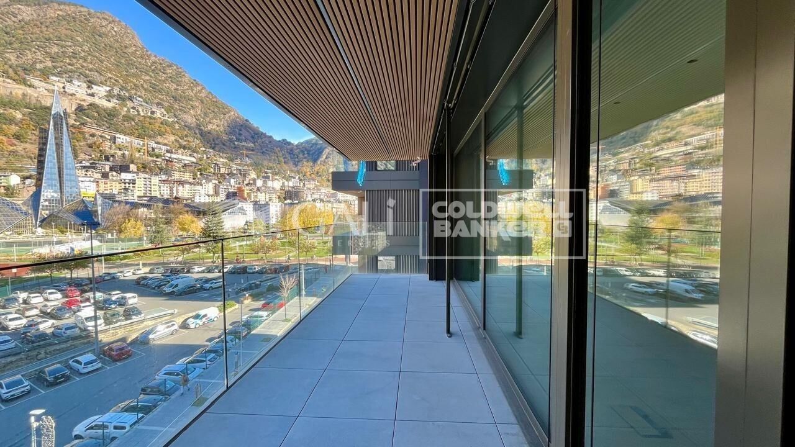
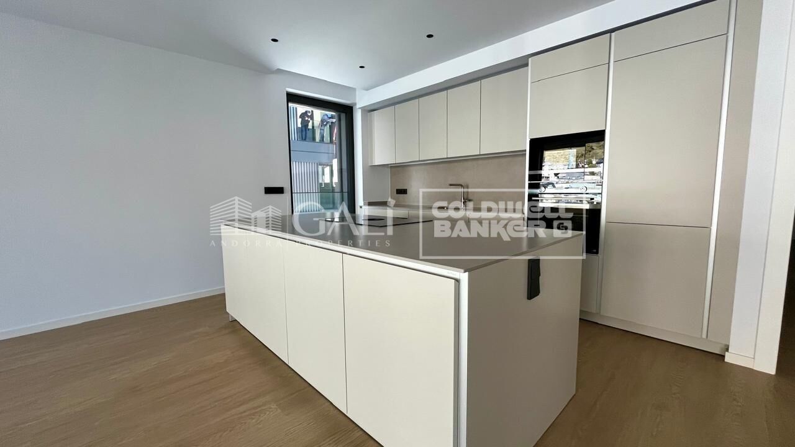
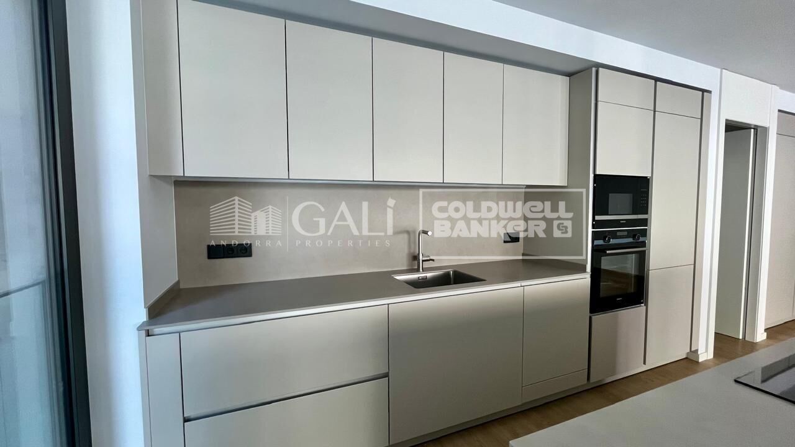
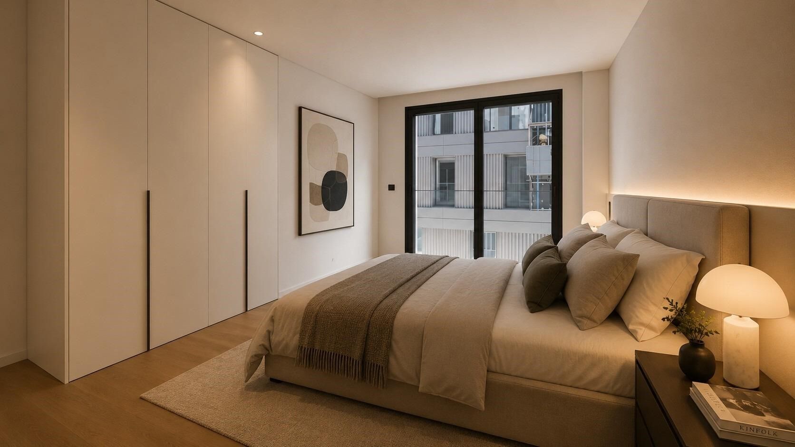
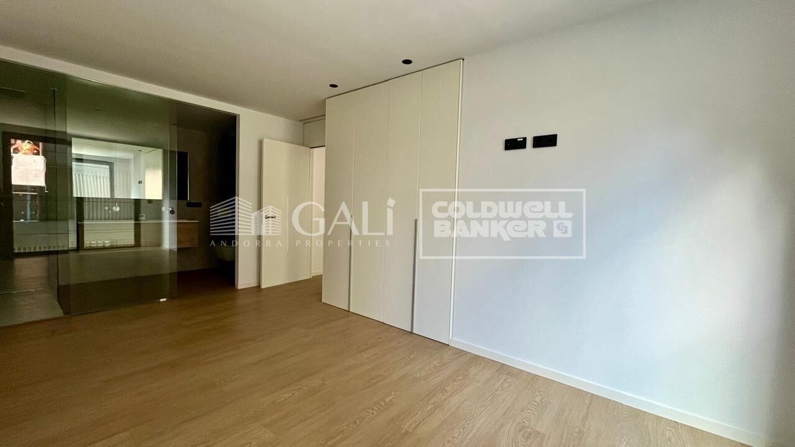
Fantastic apartment for rent located in the parish of Escaldes-Engordany, near the hospital.~~This newly built apartment is situated in a prime location, surrounded by all essential services within easy walking distance.~~The apartment has a surface area of 76 m2 and a 3 m2 terrace.~~It comprises an entrance hall, a spacious living-dining room with access to the terrace, and an open-plan kitchen equipped with an induction hob, integrated extractor fan, oven, microwave, refrigerator, and built-in dishwasher.~~It has two bedrooms with built-in wardrobes and two full bathrooms. One of the bedrooms is en-suite.~Heating and hot water are provided by the FEDA ECOTERM system, with underfloor heating controlled by two smart thermostats. The blinds are electric and motorized.~~A parking space and a storage room in the same building are included.~~Pets are not allowed.~~Gali Real Estate at your service.
#ref:05192/5210

Immobilieninformationen

zone
Principado de Andorra
Gegend
Andorra
standort
Escaldes-Engordany
Objekt typ
Wohnung
standort
2.000 €
Referenz
05192/5210
Schlafzimmer
2
Bäder
2
Bebaute Fläche
76 m2

In der Nähe des Strandes / Meeres

heitzung
lift
Parkplatz
Balkon
Energiezertifikat
  • Ausstehend

über Escaldes-Engordany

Escaldes-Engordany ist eine wunderschöne Stadt im Herzen von Andorra, die sich im nordöstlichen Teil des Landes befindet. Sie liegt in der Pfarrei Escaldes-Engordany, einer der sieben Pfarreien von Andorra. Die Stadt genießt eine malerische Lage, umgeben von den atemberaubenden Pyrenäen.

Ein wesentlicher Vorteil von Escaldes-Engordany ist seine strategische Lage innerhalb von Andorra. Sie bietet einen bequemen Zugang zu natürlichen Attraktionen und städtischen Annehmlichkeiten und ist daher ein idealer Ort zum Leben. Die Stadt profitiert auch von ihrer Nähe zur Hauptstadt Andorra la Vella, was den Bewohnern zusätzliche Dienstleistungen und Möglichkeiten bietet.

Escaldes-Engordany bietet eine hohe Lebensqualität, die sich durch Sicherheit, saubere Luft und eine friedliche Atmosphäre auszeichnet. Die Stadt verfügt über ausgezeichnete Gesundheitseinrichtungen, Bildungsmöglichkeiten und öffentliche Dienstleistungen. Sie bietet ein familienfreundliches Umfeld und fördert ein starkes Gemeinschaftsgefühl unter den Bewohnern.

Die Bewohner von Escaldes-Engordany können das ganze Jahr über eine Vielzahl von Aktivitäten genießen. Im Winter bieten die nahe gelegenen Skigebiete Grandvalira und Vallnord ausgezeichnete Möglichkeiten zum Skifahren, Snowboarden und anderen Wintersportarten. Während der Sommermonate eignet sich die Region ideal zum Wandern, Mountainbiken und Erkunden malerischer Wanderwege. Die Stadt veranstaltet auch kulturelle Events, Festivals und lokale Märkte, die die Traditionen Andorras präsentieren.

Der Immobilienmarkt in Escaldes-Engordany umfasst eine vielfältige Auswahl an Immobilien, darunter traditionelle Steinhäuser, moderne Apartments und Luxusvillen. Der Markt richtet sich sowohl an Einheimische als auch an internationale Käufer, die eine ruhige Bergoase oder ein Zweitheim in einer malerischen Umgebung suchen. Immobilien in Escaldes-Engordany bieten oft atemberaubende Bergblicke und einfachen Zugang zu Outdoor-Aktivitäten, was sie zu begehrten Investitionen für diejenigen macht, die einen Lebensstil in den Bergen von Andorra suchen.

Weitere Informationen anfordern
Ref.05192/5210
Na Maria Pla, 20. Local 1
AD500, Andorra La Vella
+376 801 700

Related properties

Apartment 3 Schlafzimmer Vermietung Escaldes-Engordany
Escaldes-Engordany

Apartment 3 Schlafzimmer Vermietung Escaldes-Engordany
330 m²Größe33 Bäder
EXCLUSIVE DEVELOPMENT - ESCALA - IN ENGOLASTERS~~In Inmobiliaria Gali, we are pleased to present the exclusive ESCALA development, located in the privileged natural environment of San Miguel de Engolasters, a high standing development designed by the prestigious architecture studio Rafael de la-Hoz.~The building, perfectly integrated into the mountainous landscape, stands out for its contemporary design and its openness to the exterior. Thanks to its location on a natural vantage point, the property enjoys abundant natural light throughout the day and offers incomparable panoramic views over Andorra la Vella and Escaldes-Engordany.~Just minutes from the commercial, financial and administrative centre of the Principality, this exclusive penthouse offers quick access to a wide range of services, leisure and sports facilities, including the main ski resorts and mountain activities.~Each element has been carefully selected to offer a perfect balance between design, functionality and state-of-the-art technology, guaranteeing a unique living experience in a sophisticated and natural environment.~~As main features we can highlight:~~- Designer kitchens: We work with high-end kitchen manufacturers, internationally renowned for their innovation and excellence in finishes. Flexibility for customisation of materials and colours during the initial phase of the project. Assembly once the work has been completed to ensure maximum precision and quality.~- Appliances: Leading suppliers in technology and reliability, such as SIEMENS, guarantee superior performance in the kitchen and laundry.~- Surfaces: Stone, supplied by leading manufacturers such as Neolith, with the largest formats on the market to: minimise visible joints, maximise visual continuity in façades and interiors, high resistance, low maintenance and contemporary aesthetics.~- Wooden carpentry, with coherent and elegant design throughout the home, from floors to ceilings: Doors, wardrobes and interior cladding made by manufacturers who collaborate on top-level international projects.~- High Performance Windows: Minimalist opening systems with ultra-thin profiles (20 mm), maximising views and natural light. High thermal and acoustic insulation. Compatible with automation, integrated mosquito nets, curved formats, open corners, etc.~- Taps and fittings: superior quality, innovative design, technological efficiency and sustainability.~- Underfloor Heating and Cooling: Hybrid underfloor heating/cooling system, which offers thermal comfort superior to conventional air conditioning. ECODAN technology by Mitsubishi Electric, based on aerothermal energy. Double generator per home for maximum reliability. Domestic hot water (DHW) included.~- Green Roofs: Ecological system of landscape integration that combines construction engineering and gardening techniques. Specialised vegetation on roofs, terraces and semi-buried areas.~- Ambient lighting creating a warm and welcoming atmosphere.~- Domotics and Access Control: Integral intelligent system that manages all the spaces in the home through an intuitive digital platform. Control of lights, climate, blinds and access. Immediate alerts for water, smoke or intrusion. Remote access for deliveries or visits. Complete management from mobile phones, in real time and with maximum security.~~This penthouse, consists of 330m2, including a panoramic terrace of 110m2 which can be accessed from every room in the property and provides uninterrupted views of the valley. They are distributed internally as follows:~~- 1 Master suite with dressing room and full bathroom~- 2 additional suites, each with its own bathroom.~- Spacious day area with fully equipped designer kitchen (high-end appliances), separate laundry room, living-dining room, and multipurpose space (library or chill-out).~To guarantee maximum comfort, the property includes:~- 3 private parking spaces in the same building~- 1 storage room~- Exclusive access to the gym and a private spa with panoramic views, ideal for relaxing at the end of the day.~~This development, with its modern and elegant design, is designed to offer maximum comfort, privacy and well-being in one of the most valued residential areas of the Principality. ESCALA is not just a home, it is a unique lifestyle in the heart of Andorra. #ref:04412/5210
Preis auf Anfrage
Apartment 3 Schlafzimmer Vermietung Escaldes-Engordany
Escaldes-Engordany

Apartment 3 Schlafzimmer Vermietung Escaldes-Engordany
330 m²Größe33 Bäder
EXCLUSIVE DEVELOPMENT - ESCALA - IN ENGOLASTERS~~In Inmobiliaria Gali, we are pleased to present the exclusive ESCALA development, located in the privileged natural environment of San Miguel de Engolasters, a high standing development designed by the prestigious architecture studio Rafael de la-Hoz.~The building, perfectly integrated into the mountainous landscape, stands out for its contemporary design and its openness to the exterior. Thanks to its location on a natural vantage point, the property enjoys abundant natural light throughout the day and offers incomparable panoramic views over Andorra la Vella and Escaldes-Engordany.~Just minutes from the commercial, financial and administrative centre of the Principality, this exclusive penthouse offers quick access to a wide range of services, leisure and sports facilities, including the main ski resorts and mountain activities.~Each element has been carefully selected to offer a perfect balance between design, functionality and state-of-the-art technology, guaranteeing a unique living experience in a sophisticated and natural environment.~~As main features we can highlight:~~- Designer kitchens: We work with high-end kitchen manufacturers, internationally renowned for their innovation and excellence in finishes. Flexibility for customisation of materials and colours during the initial phase of the project. Assembly once the work has been completed to ensure maximum precision and quality.~- Appliances: Leading suppliers in technology and reliability, such as SIEMENS, guarantee superior performance in the kitchen and laundry.~- Surfaces: Stone, supplied by leading manufacturers such as Neolith, with the largest formats on the market to: minimise visible joints, maximise visual continuity in façades and interiors, high resistance, low maintenance and contemporary aesthetics.~- Wooden carpentry, with coherent and elegant design throughout the home, from floors to ceilings: Doors, wardrobes and interior cladding made by manufacturers who collaborate on top-level international projects.~- High Performance Windows: Minimalist opening systems with ultra-thin profiles (20 mm), maximising views and natural light. High thermal and acoustic insulation. Compatible with automation, integrated mosquito nets, curved formats, open corners, etc.~- Taps and fittings: superior quality, innovative design, technological efficiency and sustainability.~- Underfloor Heating and Cooling: Hybrid underfloor heating/cooling system, which offers thermal comfort superior to conventional air conditioning. ECODAN technology by Mitsubishi Electric, based on aerothermal energy. Double generator per home for maximum reliability. Domestic hot water (DHW) included.~- Green Roofs: Ecological system of landscape integration that combines construction engineering and gardening techniques. Specialised vegetation on roofs, terraces and semi-buried areas.~- Ambient lighting creating a warm and welcoming atmosphere.~- Domotics and Access Control: Integral intelligent system that manages all the spaces in the home through an intuitive digital platform. Control of lights, climate, blinds and access. Immediate alerts for water, smoke or intrusion. Remote access for deliveries or visits. Complete management from mobile phones, in real time and with maximum security.~~This unit, on the 6th floor, consists of 330m2, including a panoramic terrace of 110m2 which can be accessed from every room in the property and provides uninterrupted views of the valley. They are distributed internally as follows:~~- 1 Master suite with dressing room and full bathroom~- 2 additional suites, each with its own bathroom.~- Spacious day area with fully equipped designer kitchen (high-end appliances), separate laundry room, living-dining room, and multipurpose space (library or chill-out).~To guarantee maximum comfort, the property includes:~- 3 private parking spaces in the same building~- 1 storage room~- Exclusive access to the gym and a private spa with panoramic views, ideal for relaxing at the end of the day.~~This development, with its modern and elegant design, is designed to offer maximum comfort, privacy and well-being in one of the most valued residential areas of the Principality. ESCALA is not just a home, it is a unique lifestyle in the heart of Andorra. #ref:04411/5210
Preis auf Anfrage
Apartment 3 Schlafzimmer Vermietung Escaldes-Engordany
Escaldes-Engordany

Apartment 3 Schlafzimmer Vermietung Escaldes-Engordany
165 m²Größe32 Bäder
We are pleased to present this spectacular 137m2 apartment, located in one of the most modern and prestigious residential buildings in Escaldes-Engordany: A Tower. This elegant, bright home offers breathtaking views and is ideal for those seeking comfort, design, and a prime location in Andorra.~~The property features three bedrooms, including a spacious master suite with a private bathroom, designed for maximum comfort and privacy. The other two bedrooms are also bright and versatile perfect for additional bedrooms, a home office, or multipurpose use.~~The open-plan living and dining area stands out for its large windows, which offer panoramic views of the valley and allow for abundant natural light throughout the day.~~The modern kitchen is fully equipped with high-end appliances and integrates seamlessly into the living space, combining practicality with contemporary design.~~There are two full bathrooms, both with top-quality finishes and a sleek, modern style.~~The apartment includes a parking space in the building, a true asset in this highly sought-after area.~~In addition, residents of the building enjoy access to a private fitness room, perfect for maintaining a healthy lifestyle without leaving home.~~Located in Escaldes-Engordany, just minutes from the shopping centre, schools, hospital, and the popular Vivand shopping avenue, this property offers the perfect balance between residential tranquillity and close proximity to all essential services.~~An ideal opportunity to enjoy a modern, comfortable, and exclusive lifestyle in the heart of Andorra. #ref:05146/5210
4.900 €

Zuletzt angesehene Immobilien

Apartment 3 Schlafzimmer Verkauf Escaldes-Engordany
Escaldes-Engordany

Apartment 3 Schlafzimmer Verkauf Escaldes-Engordany

132 m²Größe32 Bäder
Exclusive residential development located in the heart of Escaldes-Engordany, just 500 meters from the Principality's economic and social center.~Situated in a prime location, the development boasts spectacular panoramic views over the Andorra and Escaldes valleys, as well as excellent orientation with year-round sunshine.~The project comprises an elegant 14-story tower with 124 apartments, designed for comfort, functionality, and high energy efficiency.~The apartments feature large windows, spacious terraces, and contemporary architecture, creating bright and airy spaces that connect with the natural surroundings.~The development offers a variety of apartment types and sizes to suit different needs, all with a modern and functional layout.~~The homes feature:~- Spacious covered terraces with large glazed surfaces~- Open-plan kitchen, dining, and living areas~- High-performance thermal and acoustic insulation~- High-end finishes~~The building boasts comprehensive communal areas designed for the well-being and enjoyment of its residents:~- Outdoor solarium with panoramic views~- Fully equipped gym~- Landscaped outdoor spaces~- Exclusive access for residents to Camí del Falgueró and Rec del Solà~In addition, the building offers a concierge service and elegant communal areas with sophisticated finishes.~~The building has been designed with high-quality materials and modern construction solutions:~- Reinforced concrete structure with strategically placed metal elements~- Ventilated façade with a slate-colored ceramic finish~- High level of thermal insulation and energy efficiency~- The terraces feature non-slip, wood-effect porcelain tile flooring, metal railings, and decorative planters.~~The kitchens are open to the living-dining room and equipped with high-end materials and appliances:~- Neolith, Silestone, or similar countertops~- Integrated BORA extractor fan~- Siemens or similar appliances: induction hob, oven, microwave, refrigerator, dishwasher~- Contemporary upper and lower cabinets with solid color and wood finishes~- Extendable faucets~~The bathrooms incorporate premium materials and a modern design:~- High-end ceramic wall tiles~- Wall-hung vanity unit with integrated sink~- Hansgrohe or similar thermostatic faucets~- Glass shower enclosure~- Ultra-thin shower tray~- Recessed rain shower~~The homes feature materials selected for durability and comfort:~~- Aluminum exterior joinery with thermal break, Schüco or similar~- Triple glazing with double air chamber~- Large-format porcelain stoneware flooring (two finishes to choose from)~- Carré or similar built-in wardrobes Similar~- Armored entrance door~- Integrated LED lighting in several rooms~~The building incorporates modern systems to guarantee maximum comfort and efficiency:~- Centralized heating and hot water system connected to FEDA Ecoterm~- Underfloor heating throughout the property~- Ducted air conditioning (except in bathrooms)~- Dual-flow ventilation system with heat recovery~~The building has 4 floors dedicated to parking and storage, with automatic access.~~Pre-installation for electric vehicle charging~~A unique development in Escaldes-Engordany that combines location, views, construction quality, and complete communal areas.~Gali Real Estate at your service. #ref:04939/5210
873.000 €
Penthouse 3 Schlafzimmer Verkauf Barcelona
Sant Gervasi- Galvany

Penthouse 3 Schlafzimmer Verkauf Barcelona

284 m²Größe34 Bäder
Espectacular atico con terraza de 50 metros cuadrados, altillo y dos plazas de parking en Sarria - Tres Torres. Buscas espacio, luz y una terraza impresionante en la Zona Alta? Este atico exclusivo lo tiene todo. Ubicado en una finca moderna de 1979, ofrece vistas excepcionales, privacidad y una distribucion ideal para todo tipo de familias. La vivienda destaca por su terraza de 50 metros cuadrados a pie de salon. Esta orientada al este, por lo que es perfecta para disfrutar del sol y organizar cenas al aire libre con vistas despejadas. En la planta principal, de 133 m2, encontramos un amplio recibidor que distribuye la casa. Hacia un lado se accede al gran salon comedor en dos ambientes con salida directa a la terraza. Al otro lado se ubica la cocina office actualizada, muy espaciosa, con zona para mesa diaria y salida a un lavadero exterior independiente. La zona de noche de esta planta cuenta con dos suites dobles, una de ellas tiene acceso directo a la terraza. La segunda suite, tambien orientada a la terraza y con vistas despejadas, dispone de un gran vestidor y un amplio cuarto de baño completo. Subiendo las escaleras desde el recibidor se llega a la planta altillo. Este espacio cuenta con 94 metros cuadrados (no incluidos en registro) mas un encantador patio interior de 10 metros cuadrados que llena de luz todo el ambiente. Aqui encontraras un segundo gran salon polivalente con amplios ventanales, una tercera suite con su propio baño completo integrado, y un baño de cortesia adicional. Toda la parte baja del altillo dispone de armarios aprovechados como trastero. El piso esta equipado con calefaccion por radiadores y aire acondicionado mediante split. La finca es accesible, cuenta con rampa en la porteria y dispone de dos ascensores. Ademas, el precio incluye una plaza de aparcamiento doble en la misma finca, con espacio suficiente para dos coches y varias motos. La ubicacion es inmejorable, en el limite entre Sarria y Les Tres Torres, a escasos metros de la parada de Ferrocarriles de Sarria. Esta situacion permite disfrutar de la tranquilidad residencial de Tres Torres y de los servicios y comercios del casco antiguo de Sarria, ademas de su proximidad a los colegios mas prestigiosos de la Zona Alta de Barcelona. No dejes pasar esta oportunidad en la Zona Alta. Contacta con nosotros para concertar una visita. #ref:CBE01133
1.695.000 €
rustikales Haus 5 Schlafzimmer Verkauf Pedreguer
Pedreguer

rustikales Haus 5 Schlafzimmer Verkauf Pedreguer

570 m²Größe10.000 m²Grundstück54 Bäder
Esta hermosa y espaciosa casa rustica, llena de encanto y carácter, se distribuye cómodamente en tres plantas, ofreciendo amplitud, funcionalidad y un ambiente acogedor en cada rincón. En la planta baja se encuentra un amplio y luminoso salón que invita al descanso, con grandes ventanales que permiten la entrada de luz natural durante todo el día y que ofrecen vistas al entorno verde que rodea la propiedad. La cocina, totalmente equipada y acompañada de un comedor funcional, es el corazón de esta planta: un espacio ideal tanto para el uso diario como para reuniones con familia y amigos. En este nivel también encontramos un aseo de cortesía y un dormitorio doble con baño privado, que actualmente se utiliza como despacho, perfecto para quienes trabajan desde casa o buscan un espacio tranquilo para actividades personales. Subiendo a la primera planta, descubrimos cuatro amplios dormitorios dobles, todos con armarios empotrados y luz natural abundante. En esta planta también hay un cuarto de baño completo y, como punto destacado, el dormitorio principal, que dispone de un elegante cuarto de baño en suite y acceso directo a una terraza privada. Desde aquí podrás disfrutar de preciosas vistas abiertas al campo, un lugar perfecto para comenzar el día con un café o relajarte al atardecer. El sótano ofrece aún más posibilidades gracias a su excelente distribución. Aquí se ubica un gimnasio totalmente equipado, un trastero de generosas dimensiones y una sala multifuncional que puede destinarse a diversos usos: un home cinema, una sala de juegos, un estudio de música, una bodega o incluso una zona de hobby. Las opciones son infinitas y permiten adaptar la casa a las necesidades específicas de cada familia. En el exterior, la propiedad destaca por una espaciosa terraza parcialmente cubierta que rodea la piscina, creando un entorno perfecto para disfrutar del clima mediterráneo durante todo el año. Además, la finca cuenta con varias zonas de estar exteriores, estratégicamente situadas para aprovechar las mejores vistas y para ofrecer rincones íntimos donde relajarse, leer o compartir agradables momentos al aire libre. La amplia parcela llana es uno de los mayores atractivos de esta propiedad. Con un entorno natural que transmite paz y serenidad, este terreno ofrece un auténtico oasis de tranquilidad, privacidad y espacio. Es ideal para quienes buscan conectar con la naturaleza, disponer de amplios jardines o incluso mantener caballos u otros animales, gracias a las excelentes condiciones del terreno. En resumen, esta finca combina amplitud, comodidad, versatilidad y un entorno natural inigualable, convirtiéndose en una oportunidad perfecta para quienes buscan una vivienda con carácter, grandes espacios y total privacidad en un entorno rural privilegiado. #ref:CBSJ751
1.495.000 €
Geräumige Wohnung zum Verkauf im Stadtteil Salamanca, Madrid
Castellana

Geräumige Wohnung zum Verkauf im Stadtteil Salamanca, Madrid

243 m²Größe44 Bäder
Wir freuen uns, Ihnen diese ausgezeichnete Wohnung präsentieren zu können, die sich ideal für Investitionen in einer der begehrtesten Gegenden Madrids in der Calle López de Hoyos befindet. Diese prächtige Wohnung von 243 m² bietet eine außergewöhnliche Gelegenheit für diejenigen, die ein maßgeschneidertes Zuhause schaffen möchten. Dieses geräumige Anwesen befindet sich in einem herrschaftlichen Anwesen und zeichnet sich durch sein großes Renovierungspotenzial aus, das es Ihnen ermöglicht, jeden Raum an Ihre Bedürfnisse und Ihren Lebensstil anzupassen. Beim Betreten werden Sie von einem großzügigen Saal begrüßt, der die verschiedenen Räume des Hauses aufteilt. Die Wohnung verfügt über 3 geräumige Schlafzimmer, alle mit Tageslicht, und bietet die Möglichkeit, geräumige und komfortable Schlafzimmer zu schaffen. Die 3 Badezimmer, die ebenfalls renoviert werden müssen, bieten die Möglichkeit, moderne und funktionale Räume zu gestalten, die sich perfekt für den täglichen Gebrauch eignen. Das geräumige und helle Wohnzimmer ist das Herzstück des Hauses und eignet sich ideal für die Schaffung eines Wohn- und Essbereichs mit Blick auf die Calle López de Hoyos, eine der Hauptverkehrsadern des Viertels. Die Küche, die derzeit unabhängig ist, bietet genügend Platz, um je nach Ihren Vorlieben in eine Designerküche verwandelt zu werden, offen oder geschlossen. Darüber hinaus verfügt das Gebäude über einen Aufzug, der den Zugang zum Haus erleichtert, und einen Pförtnerservice, der Ihrem Alltag ein Plus an Sicherheit und Komfort verleiht. Diese Wohnung ist perfekt für diejenigen, die eine Immobilie in zentraler Lage suchen, mit allen Dienstleistungen zur Hand: Geschäfte, Restaurants, öffentliche Verkehrsmittel und Grünflächen. Die Nähe zu wichtigen Kommunikationswegen und die hervorragende Lage in einem konsolidierten Viertel von Madrid machen diese Immobilie zu einer idealen Option sowohl für Familien als auch für Investoren. Verpassen Sie nicht die Gelegenheit, diese Immobilie zu besuchen und alles zu entdecken, was sie zu bieten hat. Es ist die perfekte Gelegenheit, Ihr Zuhause in einer der besten Gegenden Madrids zu gestalten. Kontaktieren Sie uns für weitere Informationen und um einen Besuch zu vereinbaren! #ref:CBUQ401
3.900.000 €
Apartment 2 Schlafzimmer Verkauf Escaldes-Engordany
Escaldes-Engordany

Apartment 2 Schlafzimmer Verkauf Escaldes-Engordany

73 m²Größe22 Bäder
Exclusive residential development located in the heart of Escaldes-Engordany, just 500 meters from the Principality's economic and social center.~Situated in a prime location, the development boasts spectacular panoramic views over the Andorra and Escaldes valleys, as well as excellent orientation with year-round sunshine.~The project comprises an elegant 14-story tower with 124 apartments, designed for comfort, functionality, and high energy efficiency.~The apartments feature large windows, spacious terraces, and contemporary architecture, creating bright and airy spaces that connect with the natural surroundings.~The development offers a variety of apartment types and sizes to suit different needs, all with a modern and functional layout.~~The homes feature:~- Spacious covered terraces with large glazed surfaces~- Open-plan kitchen, dining, and living areas~- High-performance thermal and acoustic insulation~- High-end finishes~~The building boasts comprehensive communal areas designed for the well-being and enjoyment of its residents:~- Outdoor solarium with panoramic views~- Fully equipped gym~- Landscaped outdoor spaces~- Exclusive access for residents to Camí del Falgueró and Rec del Solà~In addition, the building offers a concierge service and elegant communal areas with sophisticated finishes.~~The building has been designed with high-quality materials and modern construction solutions:~- Reinforced concrete structure with strategically placed metal elements~- Ventilated façade with a slate-colored ceramic finish~- High level of thermal insulation and energy efficiency~- The terraces feature non-slip, wood-effect porcelain tile flooring, metal railings, and decorative planters.~~The kitchens are open to the living-dining room and equipped with high-end materials and appliances:~- Neolith, Silestone, or similar countertops~- Integrated BORA extractor fan~- Siemens or similar appliances: induction hob, oven, microwave, refrigerator, dishwasher~- Contemporary upper and lower cabinets with solid color and wood finishes~- Extendable faucets~~The bathrooms incorporate premium materials and a modern design:~- High-end ceramic wall tiles~- Wall-hung vanity unit with integrated sink~- Hansgrohe or similar thermostatic faucets~- Glass shower enclosure~- Ultra-thin shower tray~- Recessed rain shower~~The homes feature materials selected for durability and comfort:~~- Aluminum exterior joinery with thermal break, Schüco or similar~- Triple glazing with double air chamber~- Large-format porcelain stoneware flooring (two finishes to choose from)~- Carré or similar built-in wardrobes Similar~- Armored entrance door~- Integrated LED lighting in several rooms~~The building incorporates modern systems to guarantee maximum comfort and efficiency:~- Centralized heating and hot water system connected to FEDA Ecoterm~- Underfloor heating throughout the property~- Ducted air conditioning (except in bathrooms)~- Dual-flow ventilation system with heat recovery~~The building has 4 floors dedicated to parking and storage, with automatic access.~~Pre-installation for electric vehicle charging~~A unique development in Escaldes-Engordany that combines location, views, construction quality, and complete communal areas.~Gali Real Estate at your service. #ref:04941/5210
590.000 €
Geräumige Wohnungen mit herrlichem Blick in Manilva
Manilva Pueblo

Geräumige Wohnungen mit herrlichem Blick in Manilva

Es handelt sich um eine Wohnanlage mit 100 Wohnungen in einer herrlichen Wohngegend und in außergewöhnlicher Lage. Die Zwei- und Drei-Zimmer-Wohnungen verteilen sich auf verschiedene Blöcke, wodurch ein harmonisches und ausgewogenes Ganzes entsteht. Das Projekt kombiniert moderne Designarchitektur, umgeben von einer sorgfältig durchdachten Landschaftsgestaltung, die das Gebäude mit weitläufigen Gärten und gemeinsamen Freizeitbereichen umhüllt und den Bewohnern ein Resort-Konzept in ihrem eigenen Zuhause bietet. Die Wohnungen sind sehr geräumig, einschließlich Penthäuser und Erdgeschosse, mit Grundrissen, Qualitäten und Oberflächen, die so konzipiert sind, dass die Immobilie genau das ist, was Sie suchen. Jedes Apartment verfügt über eine geräumige Terrasse, die ein wichtiger Bestandteil des gesamten Designs ist, eine Erweiterung des Hauses mit spektakulärer Aussicht. Die Lage und die Umgebung sind weitere große Vorteile dieser Entwicklung, die einen unschlagbaren Blick auf das Mittelmeer bietet. Manilva ist dank seiner Lage, Kultur und Gastronomie eine einzigartige Stadt, ein idealer Ort, um die Sonne, das Meer und einen gemütlichen und freundlichen Lebensstil zu genießen. Die geräumigen Gemeinschaftsbereiche wurden so gestaltet, dass sie eine Vielzahl von Dienstleistungen, Annehmlichkeiten und Unterhaltung für jeden Geschmack bieten. Ein Resort in Ihrem eigenen Zuhause, mit großen Gärten und einem Infinity-Pool mit Salzchlorierung, Solarium, Entspannungs- und Yogabereich, Spa mit türkischem Bad, Whirlpool und Sauna, Indoor-Fitnessraum, Freizeitraum mit Coworking, Multimedia- und Spielbereich, alles umgeben von sorgfältig angelegten Gärten... Die Liste der Elemente in diesen Bereichen ist so konzipiert, dass Sie diese Wohngegend genießen können, unabhängig von Ihrem bevorzugten Lebensstil. Die Einheiten wurden mit einer idealen Aufteilung, großen Räumen und Terrassen entworfen, die als Erweiterung der Wohnung konzipiert sind. Die Ausrichtung der Anlage und ihre strategische Lage ermöglichen es, dass die Aussicht und die Sonne die Hauptdarsteller der Terrassen sind. Das Architektenteam hat eine Studie über die Umgebung und die Lage durchgeführt, die zusammen mit einem idealen Verhältnis zwischen bebauter und genutzter Fläche diese Wohnungen zu einer perfekten Wahl machen. #ref:CBSH252
Von 398.000 €
Luxusvilla mit 6 Suiten und Garten in Bellamar
Bellamar

Luxusvilla mit 6 Suiten und Garten in Bellamar

723 m²Größe2.024 m²Grundstück6
In einer der begehrtesten Gegenden von Bellamar (Castelldefels) verbindet diese freistehende Villa Privatsphäre, Geräumigkeit und Meerblick mit einer Südausrichtung, die den ganzen Tag über für maximales Tageslicht sorgt. Die Immobilie bietet eine Aufteilung, die sowohl für den Alltag als auch für Unterhaltungszwecke konzipiert ist. Der Wohnbereich gliedert sich in drei Wohnzimmer - eines davon mit Glasfront, die für zusätzliche Helligkeit sorgt -, einen eleganten Eingangsbereich und eine Gästetoilette. Die Küche im Office-Stil wird von einem Hauswirtschaftsraum ergänzt, der Funktionalität und Komfort bietet. Der Nachtbereich verfügt über fünf Schlafzimmer mit Zugang zur Terrasse und vier Badezimmer, zusätzlich zu insgesamt 6 Schlafzimmern und 8 Badezimmern in der Wohnung. Die Räume sind so konzipiert, dass sie Erholung, Unabhängigkeit und eine ständige Verbindung nach draußen bieten. Im Garten dreht sich eine gepflegte und abgeschirmte Umgebung um einen privaten Pool und eine Sonnenterrasse, ideal, um das mediterrane Klima zu genießen. Als Mehrwert verfügt die Immobilie über einen Sportbereich mit Umkleideraum, Squashplatz und zusätzlichem Badezimmer, der einen kompletten Lebensstil bietet, ohne das Haus verlassen zu müssen. Eine außergewöhnliche Residenz in erstklassiger Lage, perfekt für diejenigen, die Ruhe, Licht, Privatsphäre und Aussicht schätzen. Der Verkaufspreis beinhaltet keine Steuern oder Kosten, die sich aus dem Kauf ergeben und gemäß den geltenden Vorschriften vom Käufer zu tragen sind: (i) bei Gebrauchtimmobilien die Vermögensübertragungssteuer (ITP) gemäß dem in der Autonomen Gemeinschaft geltenden Steuersatz; (ii) bei Neubauten die Mehrwertsteuer und die Steuer auf dokumentierte Rechtsgeschäfte (AJD) gemäß den geltenden Vorschriften; (iii) Notar- und Registergebühren; und (iv) Verwaltungskosten, falls diese in Anspruch genommen werden. Verfügbarkeit nach Vereinbarung. Das Angebot kann ohne vorherige Ankündigung preislich geändert oder vom Markt genommen werden. Die angegebenen Daten, einschließlich der Flächenangaben, dienen lediglich als Anhaltspunkt. Die Maklergebühren werden von der entsprechenden Partei gemäß dem unterzeichneten Auftrag übernommen. Allen Interessenten werden vor der Zahlung einer Anzahlung detaillierte und personalisierte Informationen gemäß den geltenden staatlichen und autonomen Vorschriften zur Verfügung gestellt. #ref:CBES2852
3.650.000 €
Apartment 3 Schlafzimmer Verkauf Escaldes-Engordany
Escaldes-Engordany

Apartment 3 Schlafzimmer Verkauf Escaldes-Engordany

263 m²Größe32 Bäder
Exclusive residential development located in the heart of Escaldes-Engordany, just 500 meters from the Principality's economic and social center.~Situated in a prime location, the development boasts spectacular panoramic views over the Andorra and Escaldes valleys, as well as excellent orientation with year-round sunshine.~The project comprises an elegant 14-story tower with 124 apartments, designed for comfort, functionality, and high energy efficiency.~The apartments feature large windows, spacious terraces, and contemporary architecture, creating bright and airy spaces that connect with the natural surroundings.~The development offers a variety of apartment types and sizes to suit different needs, all with a modern and functional layout.~~The homes feature:~- Spacious covered terraces with large glazed surfaces~- Open-plan kitchen, dining, and living areas~- High-performance thermal and acoustic insulation~- High-end finishes~~The building boasts comprehensive communal areas designed for the well-being and enjoyment of its residents:~- Outdoor solarium with panoramic views~- Fully equipped gym~- Landscaped outdoor spaces~- Exclusive access for residents to Camí del Falgueró and Rec del Solà~In addition, the building offers a concierge service and elegant communal areas with sophisticated finishes.~~The building has been designed with high-quality materials and modern construction solutions:~- Reinforced concrete structure with strategically placed metal elements~- Ventilated façade with a slate-colored ceramic finish~- High level of thermal insulation and energy efficiency~- The terraces feature non-slip, wood-effect porcelain tile flooring, metal railings, and decorative planters.~~The kitchens are open to the living-dining room and equipped with high-end materials and appliances:~- Neolith, Silestone, or similar countertops~- Integrated BORA extractor fan~- Siemens or similar appliances: induction hob, oven, microwave, refrigerator, dishwasher~- Contemporary upper and lower cabinets with solid color and wood finishes~- Extendable faucets~~The bathrooms incorporate premium materials and a modern design:~- High-end ceramic wall tiles~- Wall-hung vanity unit with integrated sink~- Hansgrohe or similar thermostatic faucets~- Glass shower enclosure~- Ultra-thin shower tray~- Recessed rain shower~~The homes feature materials selected for durability and comfort:~~- Aluminum exterior joinery with thermal break, Schüco or similar~- Triple glazing with double air chamber~- Large-format porcelain stoneware flooring (two finishes to choose from)~- Carré or similar built-in wardrobes Similar~- Armored entrance door~- Integrated LED lighting in several rooms~~The building incorporates modern systems to guarantee maximum comfort and efficiency:~- Centralized heating and hot water system connected to FEDA Ecoterm~- Underfloor heating throughout the property~- Ducted air conditioning (except in bathrooms)~- Dual-flow ventilation system with heat recovery~~The building has 4 floors dedicated to parking and storage, with automatic access.~~Pre-installation for electric vehicle charging~~A unique development in Escaldes-Engordany that combines location, views, construction quality, and complete communal areas.~Gali Real Estate at your service. #ref:05082/5210
1.940.000 €
Apartment 3 Schlafzimmer Vermietung Escaldes-Engordany
Escaldes-Engordany

Apartment 3 Schlafzimmer Vermietung Escaldes-Engordany
330 m²Größe33 Bäder
EXCLUSIVE DEVELOPMENT - ESCALA - IN ENGOLASTERS~~In Inmobiliaria Gali, we are pleased to present the exclusive ESCALA development, located in the privileged natural environment of San Miguel de Engolasters, a high standing development designed by the prestigious architecture studio Rafael de la-Hoz.~The building, perfectly integrated into the mountainous landscape, stands out for its contemporary design and its openness to the exterior. Thanks to its location on a natural vantage point, the property enjoys abundant natural light throughout the day and offers incomparable panoramic views over Andorra la Vella and Escaldes-Engordany.~Just minutes from the commercial, financial and administrative centre of the Principality, this exclusive penthouse offers quick access to a wide range of services, leisure and sports facilities, including the main ski resorts and mountain activities.~Each element has been carefully selected to offer a perfect balance between design, functionality and state-of-the-art technology, guaranteeing a unique living experience in a sophisticated and natural environment.~~As main features we can highlight:~~- Designer kitchens: We work with high-end kitchen manufacturers, internationally renowned for their innovation and excellence in finishes. Flexibility for customisation of materials and colours during the initial phase of the project. Assembly once the work has been completed to ensure maximum precision and quality.~- Appliances: Leading suppliers in technology and reliability, such as SIEMENS, guarantee superior performance in the kitchen and laundry.~- Surfaces: Stone, supplied by leading manufacturers such as Neolith, with the largest formats on the market to: minimise visible joints, maximise visual continuity in façades and interiors, high resistance, low maintenance and contemporary aesthetics.~- Wooden carpentry, with coherent and elegant design throughout the home, from floors to ceilings: Doors, wardrobes and interior cladding made by manufacturers who collaborate on top-level international projects.~- High Performance Windows: Minimalist opening systems with ultra-thin profiles (20 mm), maximising views and natural light. High thermal and acoustic insulation. Compatible with automation, integrated mosquito nets, curved formats, open corners, etc.~- Taps and fittings: superior quality, innovative design, technological efficiency and sustainability.~- Underfloor Heating and Cooling: Hybrid underfloor heating/cooling system, which offers thermal comfort superior to conventional air conditioning. ECODAN technology by Mitsubishi Electric, based on aerothermal energy. Double generator per home for maximum reliability. Domestic hot water (DHW) included.~- Green Roofs: Ecological system of landscape integration that combines construction engineering and gardening techniques. Specialised vegetation on roofs, terraces and semi-buried areas.~- Ambient lighting creating a warm and welcoming atmosphere.~- Domotics and Access Control: Integral intelligent system that manages all the spaces in the home through an intuitive digital platform. Control of lights, climate, blinds and access. Immediate alerts for water, smoke or intrusion. Remote access for deliveries or visits. Complete management from mobile phones, in real time and with maximum security.~~This unit, on the 6th floor, consists of 330m2, including a panoramic terrace of 110m2 which can be accessed from every room in the property and provides uninterrupted views of the valley. They are distributed internally as follows:~~- 1 Master suite with dressing room and full bathroom~- 2 additional suites, each with its own bathroom.~- Spacious day area with fully equipped designer kitchen (high-end appliances), separate laundry room, living-dining room, and multipurpose space (library or chill-out).~To guarantee maximum comfort, the property includes:~- 3 private parking spaces in the same building~- 1 storage room~- Exclusive access to the gym and a private spa with panoramic views, ideal for relaxing at the end of the day.~~This development, with its modern and elegant design, is designed to offer maximum comfort, privacy and well-being in one of the most valued residential areas of the Principality. ESCALA is not just a home, it is a unique lifestyle in the heart of Andorra. #ref:04411/5210
Preis auf Anfrage
Apartment 2 Schlafzimmer Verkauf Escaldes-Engordany

Escaldes-Engordany

Apartment 2 Schlafzimmer Verkauf Escaldes-Engordany

112 m²Größe22 Bäder
Exclusive residential development located in the heart of Escaldes-Engordany, just 500 meters from the Principality's economic and social center.~Situated in a prime location, the development boasts spectacular panoramic views over the Andorra and Escaldes valleys, as well as excellent orientation with year-round sunshine.~The project comprises an elegant 14-story tower with 124 apartments, designed for comfort, functionality, and high energy efficiency.~The apartments feature large windows, spacious terraces, and contemporary architecture, creating bright and airy spaces that connect with the natural surroundings.~The development offers a variety of apartment types and sizes to suit different needs, all with a modern and functional layout.~~The homes feature:~- Spacious covered terraces with large glazed surfaces~- Open-plan kitchen, dining, and living areas~- High-performance thermal and acoustic insulation~- High-end finishes~~The building boasts comprehensive communal areas designed for the well-being and enjoyment of its residents:~- Outdoor solarium with panoramic views~- Fully equipped gym~- Landscaped outdoor spaces~- Exclusive access for residents to Camí del Falgueró and Rec del Solà~In addition, the building offers a concierge service and elegant communal areas with sophisticated finishes.~~The building has been designed with high-quality materials and modern construction solutions:~- Reinforced concrete structure with strategically placed metal elements~- Ventilated façade with a slate-colored ceramic finish~- High level of thermal insulation and energy efficiency~- The terraces feature non-slip, wood-effect porcelain tile flooring, metal railings, and decorative planters.~~The kitchens are open to the living-dining room and equipped with high-end materials and appliances:~- Neolith, Silestone, or similar countertops~- Integrated BORA extractor fan~- Siemens or similar appliances: induction hob, oven, microwave, refrigerator, dishwasher~- Contemporary upper and lower cabinets with solid color and wood finishes~- Extendable faucets~~The bathrooms incorporate premium materials and a modern design:~- High-end ceramic wall tiles~- Wall-hung vanity unit with integrated sink~- Hansgrohe or similar thermostatic faucets~- Glass shower enclosure~- Ultra-thin shower tray~- Recessed rain shower~~The homes feature materials selected for durability and comfort:~~- Aluminum exterior joinery with thermal break, Schüco or similar~- Triple glazing with double air chamber~- Large-format porcelain stoneware flooring (two finishes to choose from)~- Carré or similar built-in wardrobes Similar~- Armored entrance door~- Integrated LED lighting in several rooms~~The building incorporates modern systems to guarantee maximum comfort and efficiency:~- Centralized heating and hot water system connected to FEDA Ecoterm~- Underfloor heating throughout the property~- Ducted air conditioning (except in bathrooms)~- Dual-flow ventilation system with heat recovery~~The building has 4 floors dedicated to parking and storage, with automatic access.~~Pre-installation for electric vehicle charging~~A unique development in Escaldes-Engordany that combines location, views, construction quality, and complete communal areas.~Gali Real Estate at your service. #ref:04943/5210
860.000 €
Exklusives Luxusprojekt auf der Insel Gran Canaria, Spanien
Maspalomas - Meloneras

Exklusives Luxusprojekt auf der Insel Gran Canaria, Spanien

214 m²Größe44 Bäder
Coldwell Banker Unique präsentiert dieses außergewöhnliche Grundstück und Projekt mit einem Endpreis von 1.460.000 auf der paradiesischen Kanareninsel, das Ihnen die einmalige Gelegenheit bietet, Ihre ganz persönliche Villa zu entwerfen und zu bauen, ganz nach Ihren Vorstellungen und mit den Details, die Sie sich immer gewünscht haben. Mit einer unvergleichlichen natürlichen Umgebung und spektakulären Aussichten ermöglicht Ihnen dieses Projekt, ein Haus zu schaffen, das Ihren Stil und Ihre Bedürfnisse widerspiegelt. Die Immobilie ist auf einer Etage gebaut und verfügt über 4 Schlafzimmer, 3 davon en-suite mit Bad und Ankleideraum, 4 komplette Badezimmer, Abstellraum und Waschküche, großes Wohnzimmer und Küche, 2 Terrassen mit indirektem Licht, Innen-Zen-Garten, Außengarten und privaten Swimmingpool. Die Immobilie befindet sich in der prestigeträchtigen Umgebung von Salobre Golf & Resort, wo jeder Winkel mit der Majestät des umliegenden Golfplatzes verschmilzt. Von Ihrem Haus aus haben Sie einen herrlichen Panoramablick auf die grüne Landschaft, was ein einzigartiges und entspannendes visuelles Spektakel darstellt. Diese exklusive Villa liegt strategisch günstig in der Nähe von Maspalomas und seinen ikonischen goldenen Dünen und bietet Ihnen die Möglichkeit, die Ruhe der kanarischen Natur zu genießen. Ungefähre Merkmale: Schlafzimmer 4 Bäder 4 Fläche von 581.33m2 Bebaubare Fläche 277.92 m2 Gebäudefläche 334.95 m2 Maximale Gebäudehöhe 245,0 Höhe des Zugangsbodens 237,0 / 241,0 Derzeitige Höhe der Lichtung 241,0 Das Projekt Be Green wird als ein Wohnkonzept vorgestellt, bei dem Energieeffizienz und Funktionalität im Vordergrund stehen und das sich in die Umgebung einfügt. Mit der Option eines schlüsselfertigen Projekts, das von einem renommierten Architekturbüro entwickelt wird, wird Ihr Haus individuell gestaltet und spiegelt Ihren Lebensstil und Ihre Persönlichkeit wider. Einzigartige Häuser für einzigartige Kunden. Erleben Sie Ihr eigenes Paradies auf der herrlichen Insel Gran Canaria, einem Ort, an dem Luxus und Natur in perfektem Gleichgewicht miteinander verschmelzen. Verwirklichen Sie Ihre Traumvilla in einer der exklusivsten Lagen Spaniens! Viele unserer Objekte werden auf Wunsch unserer Kunden nicht veröffentlicht. Wir empfehlen Ihnen, sich für weitere Informationen mit uns in Verbindung zu setzen. #ref:CBUQ455
1.460.000 €
Apartment 2 Schlafzimmer Verkauf Andorra la Vella
Centro

Apartment 2 Schlafzimmer Verkauf Andorra la Vella

87 m²Größe22 Bäder
Exclusive residential development located in the heart of Escaldes-Engordany, just 500 meters from the Principality's economic and social center.~Situated in a prime location, the development boasts spectacular panoramic views over the Andorra and Escaldes valleys, as well as excellent orientation with year-round sunshine.~The project comprises an elegant 14-story tower with 124 apartments, designed for comfort, functionality, and high energy efficiency.~The apartments feature large windows, spacious terraces, and contemporary architecture, creating bright and airy spaces that connect with the natural surroundings.~The development offers a variety of apartment types and sizes to suit different needs, all with a modern and functional layout.~~The homes feature:~- Spacious covered terraces with large glazed surfaces~- Open-plan kitchen, dining, and living areas~- High-performance thermal and acoustic insulation~- High-end finishes~~The building boasts comprehensive communal areas designed for the well-being and enjoyment of its residents:~- Outdoor solarium with panoramic views~- Fully equipped gym~- Landscaped outdoor spaces~- Exclusive access for residents to Camí del Falgueró and Rec del Solà~In addition, the building offers a concierge service and elegant communal areas with sophisticated finishes.~~The building has been designed with high-quality materials and modern construction solutions:~- Reinforced concrete structure with strategically placed metal elements~- Ventilated façade with a slate-colored ceramic finish~- High level of thermal insulation and energy efficiency~- The terraces feature non-slip, wood-effect porcelain tile flooring, metal railings, and decorative planters.~~The kitchens are open to the living-dining room and equipped with high-end materials and appliances:~- Neolith, Silestone, or similar countertops~- Integrated BORA extractor fan~- Siemens or similar appliances: induction hob, oven, microwave, refrigerator, dishwasher~- Contemporary upper and lower cabinets with solid color and wood finishes~- Extendable faucets~~The bathrooms incorporate premium materials and a modern design:~- High-end ceramic wall tiles~- Wall-hung vanity unit with integrated sink~- Hansgrohe or similar thermostatic faucets~- Glass shower enclosure~- Ultra-thin shower tray~- Recessed rain shower~~The homes feature materials selected for durability and comfort:~~- Aluminum exterior joinery with thermal break, Schüco or similar~- Triple glazing with double air chamber~- Large-format porcelain stoneware flooring (two finishes to choose from)~- Carré or similar built-in wardrobes Similar~- Armored entrance door~- Integrated LED lighting in several rooms~~The building incorporates modern systems to guarantee maximum comfort and efficiency:~- Centralized heating and hot water system connected to FEDA Ecoterm~- Underfloor heating throughout the property~- Ducted air conditioning (except in bathrooms)~- Dual-flow ventilation system with heat recovery~~The building has 4 floors dedicated to parking and storage, with automatic access.~~Pre-installation for electric vehicle charging~~A unique development in Escaldes-Engordany that combines location, views, construction quality, and complete communal areas.~Gali Real Estate at your service. #ref:05065/5210
800.000 €
Apartment 3 Schlafzimmer Verkauf Andorra la Vella
Centro

Apartment 3 Schlafzimmer Verkauf Andorra la Vella

158 m²Größe32 Bäder
Exclusive residential development located in the heart of Escaldes-Engordany, just 500 meters from the Principality's economic and social center.~Situated in a prime location, the development boasts spectacular panoramic views over the Andorra and Escaldes valleys, as well as excellent orientation with year-round sunshine.~The project comprises an elegant 14-story tower with 124 apartments, designed for comfort, functionality, and high energy efficiency.~The apartments feature large windows, spacious terraces, and contemporary architecture, creating bright and airy spaces that connect with the natural surroundings.~The development offers a variety of apartment types and sizes to suit different needs, all with a modern and functional layout.~~The homes feature:~- Spacious covered terraces with large glazed surfaces~- Open-plan kitchen, dining, and living areas~- High-performance thermal and acoustic insulation~- High-end finishes~~The building boasts comprehensive communal areas designed for the well-being and enjoyment of its residents:~- Outdoor solarium with panoramic views~- Fully equipped gym~- Landscaped outdoor spaces~- Exclusive access for residents to Camí del Falgueró and Rec del Solà~In addition, the building offers a concierge service and elegant communal areas with sophisticated finishes.~~The building has been designed with high-quality materials and modern construction solutions:~- Reinforced concrete structure with strategically placed metal elements~- Ventilated façade with a slate-colored ceramic finish~- High level of thermal insulation and energy efficiency~- The terraces feature non-slip, wood-effect porcelain tile flooring, metal railings, and decorative planters.~~The kitchens are open to the living-dining room and equipped with high-end materials and appliances:~- Neolith, Silestone, or similar countertops~- Integrated BORA extractor fan~- Siemens or similar appliances: induction hob, oven, microwave, refrigerator, dishwasher~- Contemporary upper and lower cabinets with solid color and wood finishes~- Extendable faucets~~The bathrooms incorporate premium materials and a modern design:~- High-end ceramic wall tiles~- Wall-hung vanity unit with integrated sink~- Hansgrohe or similar thermostatic faucets~- Glass shower enclosure~- Ultra-thin shower tray~- Recessed rain shower~~The homes feature materials selected for durability and comfort:~~- Aluminum exterior joinery with thermal break, Schüco or similar~- Triple glazing with double air chamber~- Large-format porcelain stoneware flooring (two finishes to choose from)~- Carré or similar built-in wardrobes Similar~- Armored entrance door~- Integrated LED lighting in several rooms~~The building incorporates modern systems to guarantee maximum comfort and efficiency:~- Centralized heating and hot water system connected to FEDA Ecoterm~- Underfloor heating throughout the property~- Ducted air conditioning (except in bathrooms)~- Dual-flow ventilation system with heat recovery~~The building has 4 floors dedicated to parking and storage, with automatic access.~~Pre-installation for electric vehicle charging~~A unique development in Escaldes-Engordany that combines location, views, construction quality, and complete communal areas.~Gali Real Estate at your service. #ref:05002/5210
1.450.000 €
Exklusive, neue Wohnung in einem renovierten Gebäude am Passeig de Sant Joan.
Verkauft
Dreta de l'Eixample

Exklusive, neue Wohnung in einem renovierten Gebäude am Passeig de Sant Joan.

191 m²Größe44 Bäder
Entdecken Sie diese exklusive Immobilie am prestigeträchtigen Passeig de Sant Joan im Eixample Dreta von Barcelona. Diese prächtige 199 m² große Wohnung wurde mit exquisitem Geschmack und Eleganz komplett renoviert. Beim Betreten werden Sie von einem geräumigen, hellen Wohn-Esszimmer empfangen, das Zugang zu einem Balkon mit Blick auf den Passeig de Sant Joan bietet. Die separate Küche, geräumig und mit hochwertigen Geräten ausgestattet, ist ein idealer Raum für Kochliebhaber. Die Wohnung verfügt über 3 Doppelzimmer, zwei davon en suite, mit Designerbädern und viel Tageslicht. Darüber hinaus finden Sie ein weiteres komplettes Badezimmer und ein Gäste-WC. Die originalen Designelemente, wie die Stuckdecken und die Holzarbeiten, verleihen dieser Immobilie eine besondere Note. Das Anwesen befindet sich in einem herrschaftlichen Gebäude aus dem Jahr 1900, das derzeit umfassend renoviert wird. Sie können einen Pool auf dem Dach mit Meerblick, ein eigenes Fitnessstudio und eine Gemeinschaftsterrasse genießen. Diese Immobilie verbindet klassischen Eleganz mit modernem Komfort und bietet einen einzigartigen Lebensstil in einem der exklusivsten Viertel Barcelonas. Verpassen Sie nicht die Gelegenheit, in diesem beeindruckenden modernistischen Gebäude mit privilegierten Aussichten und einer unschlagbaren Lage zu wohnen! #ref:VCBES2295
1.640.000 €
Coldwell Banker Andorra
Na Maria Pla, 20. Local 1
AD500, Andorra La Vella
De 9:00 a 19:00 h.
Newsletter

Finden Sie Ihr Zuhause im Ausland mit Unterstützung des Coldwell Banker® Netzwerks

Besuchen Sie unsere internationalen Websites und finden Sie Ihre Wunschimmobilie an den exklusivsten Orten

Wir verwenden unsere eigenen Cookies und Cookies von Drittanbietern, um die Sicherheit unserer Website zu gewährleisten und ihren Inhalt zu personalisieren. Ebenso verwenden wir Cookies, um Daten über Ihre Navigation zu messen und zu erhalten und um Werbung an Ihren Geschmack und Ihre Vorlieben anzupassen. Drücken Sie die Schaltfläche "Alle akzeptieren", um zu bestätigen, dass Sie die angezeigten Informationen gelesen und akzeptiert haben. Um diese Cookies zu verwalten oder zu deaktivieren, klicken Sie auf "Einstellungen". Weitere Informationen zu Cookies erhalte Sie in unserer Cookie-Richtlinie.
Cookies ändern
Technik und Funktional Immer aktiv
Diese Website verwendet eigene Cookies, um Informationen zu sammeln, um unsere Dienste zu verbessern. Wenn Sie weiter surfen, akzeptieren Sie deren Installation. Der Benutzer hat die Möglichkeit, seinen Browser zu konfigurieren und auf Wunsch zu verhindern, dass er auf seiner Festplatte installiert wird, obwohl er bedenken muss, dass dies zu Schwierigkeiten beim Navigieren auf der Website führen kann.
Sie ermöglichen die Beobachtung und Analyse des Verhaltens der Nutzer dieser Website. Die durch diese Art von Cookies gesammelten Informationen werden verwendet, um die Aktivität des Webs zu messen, um Benutzernavigationsprofile zu erstellen, um basierend auf der Analyse der Nutzungsdaten der Benutzer des Dienstes Verbesserungen einzuführen. Sie ermöglichen es uns, die Präferenzinformationen des Benutzers zu speichern, um die Qualität unserer Dienstleistungen zu verbessern und durch empfohlene Produkte ein besseres Erlebnis zu bieten.
Diese Cookies werden verwendet, um Informationen über die Präferenzen und persönlichen Entscheidungen des Benutzers durch die kontinuierliche Beobachtung seiner Surfgewohnheiten zu speichern. Dank ihnen können wir die Surfgewohnheiten auf der Website kennen und Werbung in Bezug auf das Surfprofil des Benutzers anzeigen.