Apartment 3 Schlafzimmer Verkauf Escaldes-Engordany
Größe
143 m²
Schlafzimmer
3
Bäder
2
Preis
1.485.000 €
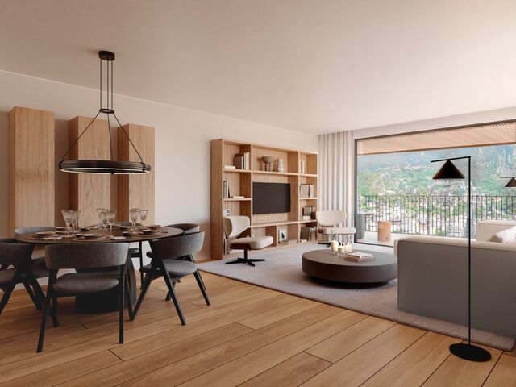
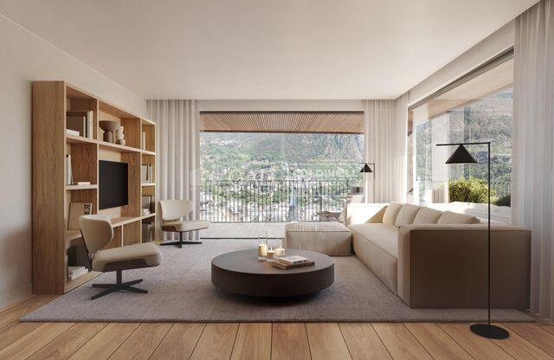
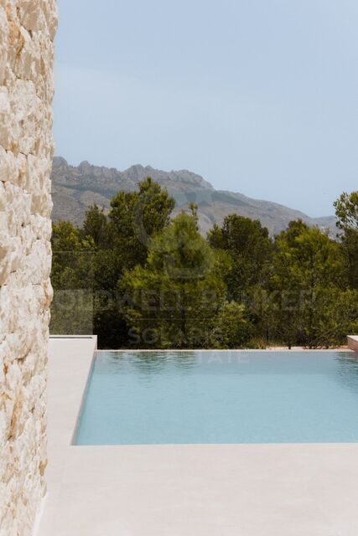
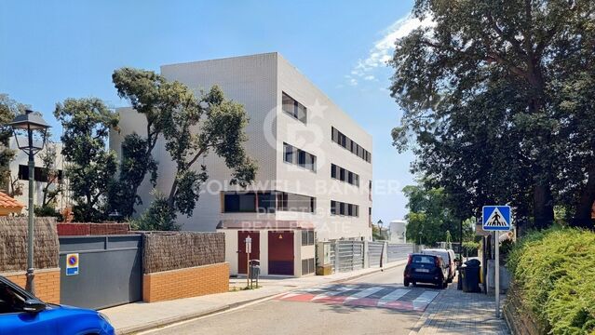
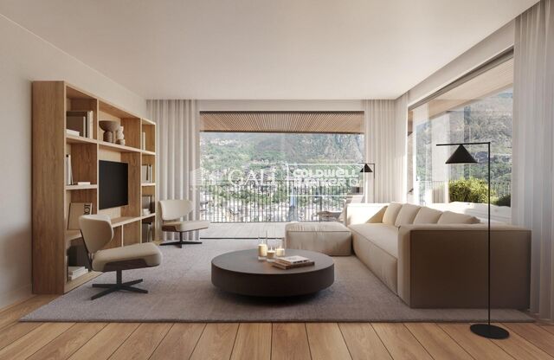
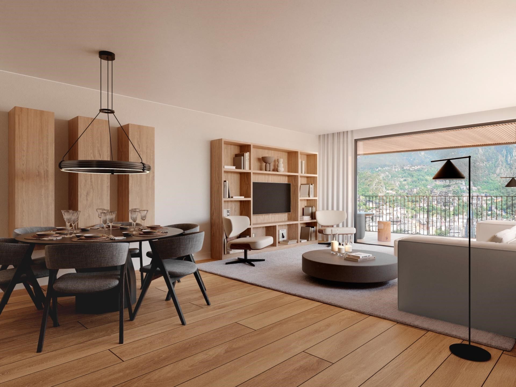
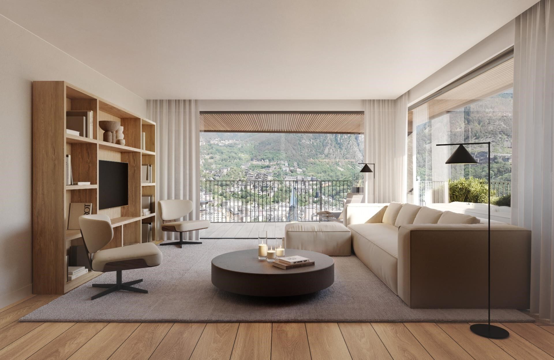
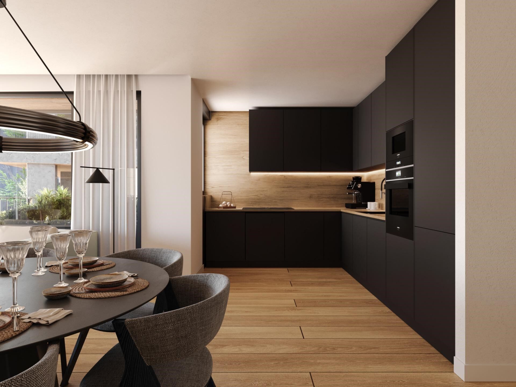
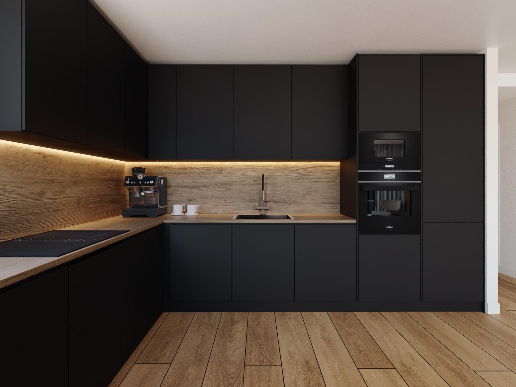
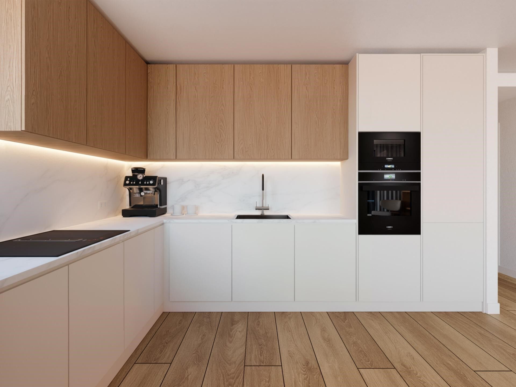
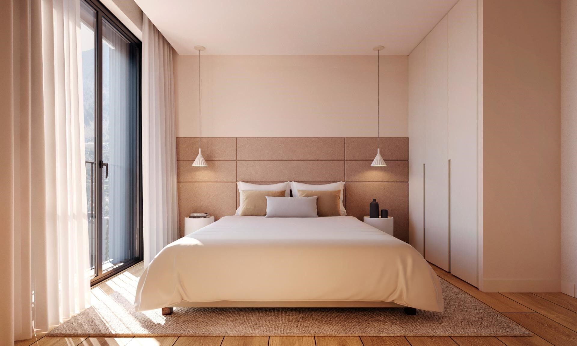
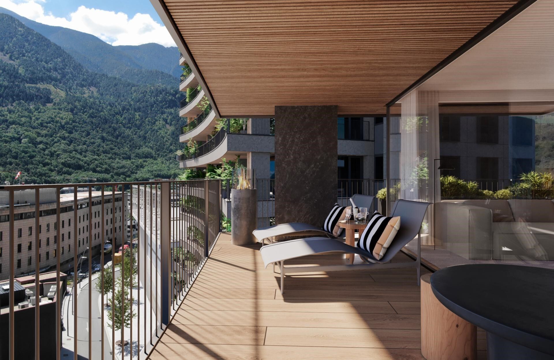
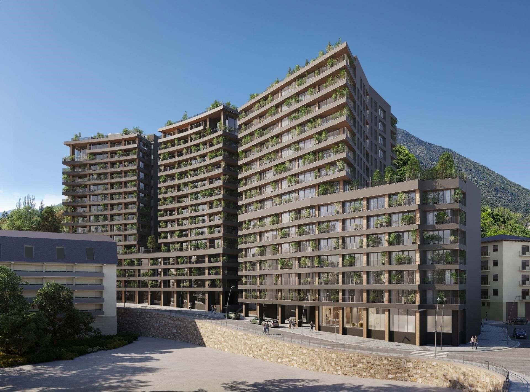
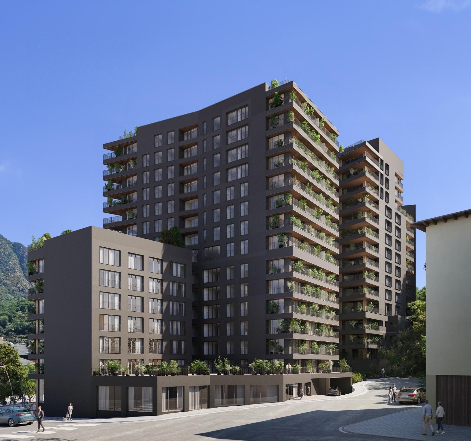
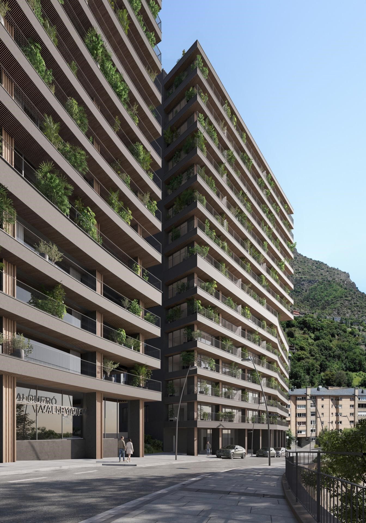
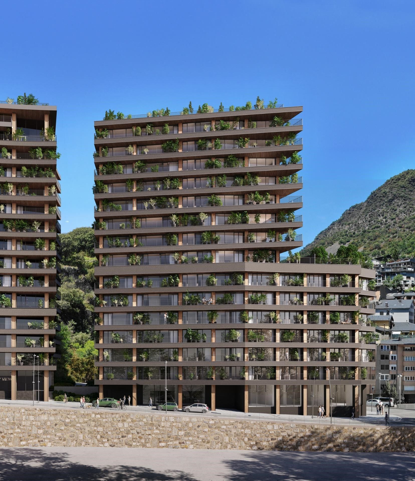
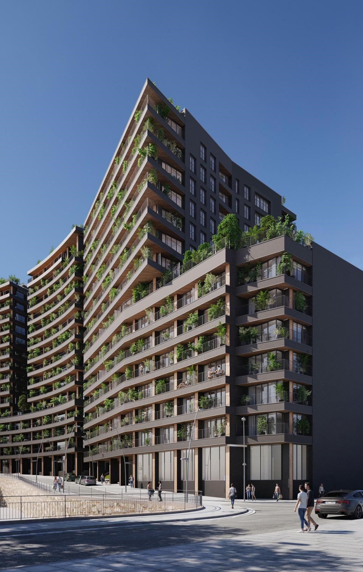
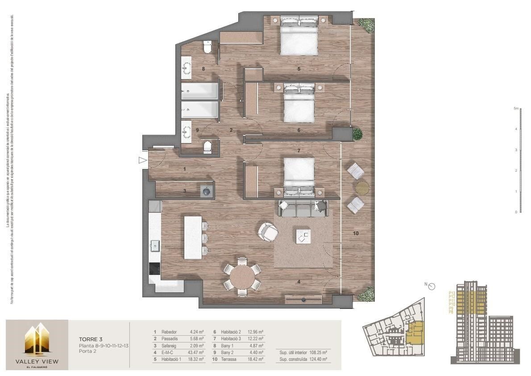
Exclusive residential development located in the heart of Escaldes-Engordany, just 500 meters from the Principality's economic and social center.~Situated in a prime location, the development boasts spectacular panoramic views over the Andorra and Escaldes valleys, as well as excellent orientation with year-round sunshine.~The project comprises an elegant 14-story tower with 124 apartments, designed for comfort, functionality, and high energy efficiency.~The apartments feature large windows, spacious terraces, and contemporary architecture, creating bright and airy spaces that connect with the natural surroundings.~The development offers a variety of apartment types and sizes to suit different needs, all with a modern and functional layout.~~The homes feature:~- Spacious covered terraces with large glazed surfaces~- Open-plan kitchen, dining, and living areas~- High-performance thermal and acoustic insulation~- High-end finishes~~The building boasts comprehensive communal areas designed for the well-being and enjoyment of its residents:~- Outdoor solarium with panoramic views~- Fully equipped gym~- Landscaped outdoor spaces~- Exclusive access for residents to Camí del Falgueró and Rec del Solà~In addition, the building offers a concierge service and elegant communal areas with sophisticated finishes.~~The building has been designed with high-quality materials and modern construction solutions:~- Reinforced concrete structure with strategically placed metal elements~- Ventilated façade with a slate-colored ceramic finish~- High level of thermal insulation and energy efficiency~- The terraces feature non-slip, wood-effect porcelain tile flooring, metal railings, and decorative planters.~~The kitchens are open to the living-dining room and equipped with high-end materials and appliances:~- Neolith, Silestone, or similar countertops~- Integrated BORA extractor fan~- Siemens or similar appliances: induction hob, oven, microwave, refrigerator, dishwasher~- Contemporary upper and lower cabinets with solid color and wood finishes~- Extendable faucets~~The bathrooms incorporate premium materials and a modern design:~- High-end ceramic wall tiles~- Wall-hung vanity unit with integrated sink~- Hansgrohe or similar thermostatic faucets~- Glass shower enclosure~- Ultra-thin shower tray~- Recessed rain shower~~The homes feature materials selected for durability and comfort:~~- Aluminum exterior joinery with thermal break, Schüco or similar~- Triple glazing with double air chamber~- Large-format porcelain stoneware flooring (two finishes to choose from)~- Carré or similar built-in wardrobes Similar~- Armored entrance door~- Integrated LED lighting in several rooms~~The building incorporates modern systems to guarantee maximum comfort and efficiency:~- Centralized heating and hot water system connected to FEDA Ecoterm~- Underfloor heating throughout the property~- Ducted air conditioning (except in bathrooms)~- Dual-flow ventilation system with heat recovery~~The building has 4 floors dedicated to parking and storage, with automatic access.~~Pre-installation for electric vehicle charging~~A unique development in Escaldes-Engordany that combines location, views, construction quality, and complete communal areas.~Gali Real Estate at your service.
#ref:05156/5210

Immobilieninformationen

zone
Principado de Andorra
Gegend
Andorra
standort
Escaldes-Engordany
Objekt typ
Wohnung
Verkauf
1.485.000 €
Referenz
05156/5210
Schlafzimmer
3
Bäder
2
Bebaute Fläche
143 m2
Zustand / Erhaltung
Neu
Energiezertifikat
  • houseA
    92-100
  • houseB
    81-91
  • houseC
    69-80
  • houseD
    55-68
  • houseE
    39-54
  • houseF
    21-38
  • houseG
    1-20

über Escaldes-Engordany

Escaldes-Engordany ist eine wunderschöne Stadt im Herzen von Andorra, die sich im nordöstlichen Teil des Landes befindet. Sie liegt in der Pfarrei Escaldes-Engordany, einer der sieben Pfarreien von Andorra. Die Stadt genießt eine malerische Lage, umgeben von den atemberaubenden Pyrenäen.

Ein wesentlicher Vorteil von Escaldes-Engordany ist seine strategische Lage innerhalb von Andorra. Sie bietet einen bequemen Zugang zu natürlichen Attraktionen und städtischen Annehmlichkeiten und ist daher ein idealer Ort zum Leben. Die Stadt profitiert auch von ihrer Nähe zur Hauptstadt Andorra la Vella, was den Bewohnern zusätzliche Dienstleistungen und Möglichkeiten bietet.

Escaldes-Engordany bietet eine hohe Lebensqualität, die sich durch Sicherheit, saubere Luft und eine friedliche Atmosphäre auszeichnet. Die Stadt verfügt über ausgezeichnete Gesundheitseinrichtungen, Bildungsmöglichkeiten und öffentliche Dienstleistungen. Sie bietet ein familienfreundliches Umfeld und fördert ein starkes Gemeinschaftsgefühl unter den Bewohnern.

Die Bewohner von Escaldes-Engordany können das ganze Jahr über eine Vielzahl von Aktivitäten genießen. Im Winter bieten die nahe gelegenen Skigebiete Grandvalira und Vallnord ausgezeichnete Möglichkeiten zum Skifahren, Snowboarden und anderen Wintersportarten. Während der Sommermonate eignet sich die Region ideal zum Wandern, Mountainbiken und Erkunden malerischer Wanderwege. Die Stadt veranstaltet auch kulturelle Events, Festivals und lokale Märkte, die die Traditionen Andorras präsentieren.

Der Immobilienmarkt in Escaldes-Engordany umfasst eine vielfältige Auswahl an Immobilien, darunter traditionelle Steinhäuser, moderne Apartments und Luxusvillen. Der Markt richtet sich sowohl an Einheimische als auch an internationale Käufer, die eine ruhige Bergoase oder ein Zweitheim in einer malerischen Umgebung suchen. Immobilien in Escaldes-Engordany bieten oft atemberaubende Bergblicke und einfachen Zugang zu Outdoor-Aktivitäten, was sie zu begehrten Investitionen für diejenigen macht, die einen Lebensstil in den Bergen von Andorra suchen.

Weitere Informationen anfordern
Ref.05156/5210
Na Maria Pla, 20. Local 1
AD500, Andorra La Vella
+376 801 700

Related properties

Apartment 2 Schlafzimmer Verkauf Escaldes-Engordany
Escaldes-Engordany

Apartment 2 Schlafzimmer Verkauf Escaldes-Engordany
113 m²Größe23 Bäder
Spectacular three-bedroom penthouse, two of them suite, with a total of three sinks and a laundry room, and an independent kitchen. It also has an office or free room of about 10 meters. From the dining room (55m2), there is access to an open terrace of 15.97 m2. The suite room is 24 m2, with a 10 m2 dressing room and a 5 m2 bathroom. It has access to a private open terrace of 11.66 m2. In short, a large apartment with views and sun.~ Located in a new building in one of the best residential areas of Escaldes, specifically in els Vilars. This promotion, called RESIDENCIAL MARIÓ is located in a quiet area, all and being a very short distance from the urban center and having services at hand.~ The real estate developer has been operating throughout France for more than 30 years, with more than 5,000 homes built, hotels and industrial premises.~ The building will have good thermal and acoustic insulation, and the carpentry will be made of anodized aluminum with a thermal break type TECHNAL or similar.~ The interior equipment of the floors will be common in all of them, with a kitchen equipped with an extractor hood, an induction hob and an oven from the BOSCH brand a stainless steel sink from the ROCA brand or similar.~ The kitchen furniture is from the Siematic brand or similar, and the countertop from SILESTONE or similar.~ All bathroom facilities are ROCA brand or similar and have an electric towel dryer.~ The heating works with the underfloor aerothermal system and there is also the installation of a hot-cold air conditioning system.~ Parking spaces are optional at a price of € 28,000 and storage rooms at a price of € 5,300. Completion of work scheduled for the end of 2,022. #ref:02147/5210
1.450.000 €
Apartment 3 Schlafzimmer Verkauf Escaldes-Engordany
Escaldes-Engordany

Apartment 3 Schlafzimmer Verkauf Escaldes-Engordany
158 m²Größe32 Bäder
Exclusive residential development located in the heart of Escaldes-Engordany, just 500 meters from the Principality's economic and social center.~Situated in a prime location, the development boasts spectacular panoramic views over the Andorra and Escaldes valleys, as well as excellent orientation with year-round sunshine.~The project comprises an elegant 14-story tower with 124 apartments, designed for comfort, functionality, and high energy efficiency.~The apartments feature large windows, spacious terraces, and contemporary architecture, creating bright and airy spaces that connect with the natural surroundings.~The development offers a variety of apartment types and sizes to suit different needs, all with a modern and functional layout.~~The homes feature:~- Spacious covered terraces with large glazed surfaces~- Open-plan kitchen, dining, and living areas~- High-performance thermal and acoustic insulation~- High-end finishes~~The building boasts comprehensive communal areas designed for the well-being and enjoyment of its residents:~- Outdoor solarium with panoramic views~- Fully equipped gym~- Landscaped outdoor spaces~- Exclusive access for residents to Camí del Falgueró and Rec del Solà~In addition, the building offers a concierge service and elegant communal areas with sophisticated finishes.~~The building has been designed with high-quality materials and modern construction solutions:~- Reinforced concrete structure with strategically placed metal elements~- Ventilated façade with a slate-colored ceramic finish~- High level of thermal insulation and energy efficiency~- The terraces feature non-slip, wood-effect porcelain tile flooring, metal railings, and decorative planters.~~The kitchens are open to the living-dining room and equipped with high-end materials and appliances:~- Neolith, Silestone, or similar countertops~- Integrated BORA extractor fan~- Siemens or similar appliances: induction hob, oven, microwave, refrigerator, dishwasher~- Contemporary upper and lower cabinets with solid color and wood finishes~- Extendable faucets~~The bathrooms incorporate premium materials and a modern design:~- High-end ceramic wall tiles~- Wall-hung vanity unit with integrated sink~- Hansgrohe or similar thermostatic faucets~- Glass shower enclosure~- Ultra-thin shower tray~- Recessed rain shower~~The homes feature materials selected for durability and comfort:~~- Aluminum exterior joinery with thermal break, Schüco or similar~- Triple glazing with double air chamber~- Large-format porcelain stoneware flooring (two finishes to choose from)~- Carré or similar built-in wardrobes Similar~- Armored entrance door~- Integrated LED lighting in several rooms~~The building incorporates modern systems to guarantee maximum comfort and efficiency:~- Centralized heating and hot water system connected to FEDA Ecoterm~- Underfloor heating throughout the property~- Ducted air conditioning (except in bathrooms)~- Dual-flow ventilation system with heat recovery~~The building has 4 floors dedicated to parking and storage, with automatic access.~~Pre-installation for electric vehicle charging~~A unique development in Escaldes-Engordany that combines location, views, construction quality, and complete communal areas.~Gali Real Estate at your service. #ref:05002/5210
1.450.000 €
Apartment 3 Schlafzimmer Verkauf Escaldes-Engordany
Escaldes-Engordany

Apartment 3 Schlafzimmer Verkauf Escaldes-Engordany
158 m²Größe32 Bäder
Exclusive residential development located in the heart of Escaldes-Engordany, just 500 meters from the Principality's economic and social center.~Situated in a prime location, the development boasts spectacular panoramic views over the Andorra and Escaldes valleys, as well as excellent orientation with year-round sunshine.~The project comprises an elegant 14-story tower with 124 apartments, designed for comfort, functionality, and high energy efficiency.~The apartments feature large windows, spacious terraces, and contemporary architecture, creating bright and airy spaces that connect with the natural surroundings.~The development offers a variety of apartment types and sizes to suit different needs, all with a modern and functional layout.~~The homes feature:~- Spacious covered terraces with large glazed surfaces~- Open-plan kitchen, dining, and living areas~- High-performance thermal and acoustic insulation~- High-end finishes~~The building boasts comprehensive communal areas designed for the well-being and enjoyment of its residents:~- Outdoor solarium with panoramic views~- Fully equipped gym~- Landscaped outdoor spaces~- Exclusive access for residents to Camí del Falgueró and Rec del Solà~In addition, the building offers a concierge service and elegant communal areas with sophisticated finishes.~~The building has been designed with high-quality materials and modern construction solutions:~- Reinforced concrete structure with strategically placed metal elements~- Ventilated façade with a slate-colored ceramic finish~- High level of thermal insulation and energy efficiency~- The terraces feature non-slip, wood-effect porcelain tile flooring, metal railings, and decorative planters.~~The kitchens are open to the living-dining room and equipped with high-end materials and appliances:~- Neolith, Silestone, or similar countertops~- Integrated BORA extractor fan~- Siemens or similar appliances: induction hob, oven, microwave, refrigerator, dishwasher~- Contemporary upper and lower cabinets with solid color and wood finishes~- Extendable faucets~~The bathrooms incorporate premium materials and a modern design:~- High-end ceramic wall tiles~- Wall-hung vanity unit with integrated sink~- Hansgrohe or similar thermostatic faucets~- Glass shower enclosure~- Ultra-thin shower tray~- Recessed rain shower~~The homes feature materials selected for durability and comfort:~~- Aluminum exterior joinery with thermal break, Schüco or similar~- Triple glazing with double air chamber~- Large-format porcelain stoneware flooring (two finishes to choose from)~- Carré or similar built-in wardrobes Similar~- Armored entrance door~- Integrated LED lighting in several rooms~~The building incorporates modern systems to guarantee maximum comfort and efficiency:~- Centralized heating and hot water system connected to FEDA Ecoterm~- Underfloor heating throughout the property~- Ducted air conditioning (except in bathrooms)~- Dual-flow ventilation system with heat recovery~~The building has 4 floors dedicated to parking and storage, with automatic access.~~Pre-installation for electric vehicle charging~~A unique development in Escaldes-Engordany that combines location, views, construction quality, and complete communal areas.~Gali Real Estate at your service. #ref:05003/5210
1.520.000 €
Apartment 3 Schlafzimmer Verkauf Escaldes-Engordany
Escaldes-Engordany

Apartment 3 Schlafzimmer Verkauf Escaldes-Engordany
147 m²Größe32 Bäder
EXCLUSIVE APARTMENT FOR SALE IN ESCALDES-ENGORDANY - LIGHT, COMFORT, AND A PRIME LOCATION~Magnificent apartment located in one of Andorra's most sought-after and vibrant areas, in the heart of Escaldes-Engordany. Its excellent central location, just steps from the hospital, shops, restaurants, and all essential services, makes it a unique opportunity. Furthermore, it is only a 1-minute walk from Avenida Carlemany, one of the country's main pedestrian and commercial avenues.~~The apartment stands out for its spaciousness, brightness, and excellent sun exposure throughout the day, offering a warm and inviting atmosphere.~~It features:~3 bedrooms with built-in wardrobes~2 double bedrooms and 1 suite~2 full bathrooms finished in marble and natural stone~Spacious living-dining room with large windows and abundant natural light~Modern Italian kitchen fully equipped with high-end appliances:~Double-door American-style refrigerator, induction hob, oven, microwave, stainless steel extractor hood~The finishes throughout the property combine elegance and comfort:~ Warm stone floors with radiant heating~ Parquet flooring in the bedrooms~ Air conditioning in all rooms~ Complete home automation system with heating and air conditioning control, alarm, smoke detectors, and electric blinds (with remote control)~In addition, this exclusive property includes two excellent parking spaces and a storage room.~~An ideal property for those seeking comfort, technology, quality of life, and an exceptional location in the heart of Escaldes. #ref:05152/5210
1.490.000 €
Apartment 3 Schlafzimmer Verkauf Escaldes-Engordany
Escaldes-Engordany

Apartment 3 Schlafzimmer Verkauf Escaldes-Engordany
143 m²Größe32 Bäder
Exclusive residential development located in the heart of Escaldes-Engordany, just 500 meters from the Principality's economic and social center.~Situated in a prime location, the development boasts spectacular panoramic views over the Andorra and Escaldes valleys, as well as excellent orientation with year-round sunshine.~The project comprises an elegant 14-story tower with 124 apartments, designed for comfort, functionality, and high energy efficiency.~The apartments feature large windows, spacious terraces, and contemporary architecture, creating bright and airy spaces that connect with the natural surroundings.~The development offers a variety of apartment types and sizes to suit different needs, all with a modern and functional layout.~~The homes feature:~- Spacious covered terraces with large glazed surfaces~- Open-plan kitchen, dining, and living areas~- High-performance thermal and acoustic insulation~- High-end finishes~~The building boasts comprehensive communal areas designed for the well-being and enjoyment of its residents:~- Outdoor solarium with panoramic views~- Fully equipped gym~- Landscaped outdoor spaces~- Exclusive access for residents to Camí del Falgueró and Rec del Solà~In addition, the building offers a concierge service and elegant communal areas with sophisticated finishes.~~The building has been designed with high-quality materials and modern construction solutions:~- Reinforced concrete structure with strategically placed metal elements~- Ventilated façade with a slate-colored ceramic finish~- High level of thermal insulation and energy efficiency~- The terraces feature non-slip, wood-effect porcelain tile flooring, metal railings, and decorative planters.~~The kitchens are open to the living-dining room and equipped with high-end materials and appliances:~- Neolith, Silestone, or similar countertops~- Integrated BORA extractor fan~- Siemens or similar appliances: induction hob, oven, microwave, refrigerator, dishwasher~- Contemporary upper and lower cabinets with solid color and wood finishes~- Extendable faucets~~The bathrooms incorporate premium materials and a modern design:~- High-end ceramic wall tiles~- Wall-hung vanity unit with integrated sink~- Hansgrohe or similar thermostatic faucets~- Glass shower enclosure~- Ultra-thin shower tray~- Recessed rain shower~~The homes feature materials selected for durability and comfort:~~- Aluminum exterior joinery with thermal break, Schüco or similar~- Triple glazing with double air chamber~- Large-format porcelain stoneware flooring (two finishes to choose from)~- Carré or similar built-in wardrobes Similar~- Armored entrance door~- Integrated LED lighting in several rooms~~The building incorporates modern systems to guarantee maximum comfort and efficiency:~- Centralized heating and hot water system connected to FEDA Ecoterm~- Underfloor heating throughout the property~- Ducted air conditioning (except in bathrooms)~- Dual-flow ventilation system with heat recovery~~The building has 4 floors dedicated to parking and storage, with automatic access.~~Pre-installation for electric vehicle charging~~A unique development in Escaldes-Engordany that combines location, views, construction quality, and complete communal areas.~Gali Real Estate at your service. #ref:05157/5210
1.428.000 €
Apartment 3 Schlafzimmer Verkauf Escaldes-Engordany
Escaldes-Engordany

Apartment 3 Schlafzimmer Verkauf Escaldes-Engordany
123 m²Größe32 Bäder
Exclusive promotion of living in the center of Escaldes-Engordany, 500 meters from the economic and social center of Principado.~~It is a 123 m2 apartment plus 47 m2 of terrace. It consists of 3 rooms. One double suite type and the other two normal. All of them with built-in wardrobes. Kitchen open to the dining room and practical laundry area.~~Located in a unique enclave, its homes will have spectacular panoramic views over the Andorra Valley and Escaldes, and sun all year round.~~The second tower on the market, 15 stories high, is made up of 68 homes with 1 to 4 bedrooms. All rooms are exterior, with perimeter terraces.~~You will find homes of various types and lengths, very bright and functional, with modern design, perimeter terraces and high-end finishes.~~It is worth noting in this promotion the fantastic community areas with heated indoor pool, gym, garden areas and solarium (for the exclusive use of the owners). The owners will also be able to enjoy exclusive direct access to the Falgueró and Rec del Solà paths.~~Regarding the FINISHES AND QUALITIES of the homes, we would highlight:~- EXTERIOR CARPENTRY in aluminum with SCHUCO type thermal break or similar.~- Triple glass with double air chamber adapted to energy requirements.~- Stoneware flooring, with two finishing options to be chosen by the client.~- built-in cabinets of the Carré brand or similar~- Open KITCHENS with Neolith, Silestone or similar countertops, equipped with a 'BORA' type surface extractor fan incorporated into the hob, induction hob, oven, microwave, fridge and dishwasher from SIEMEMS or similar. Wall and base units of the Santos or similar brand, combining a solid color with an imitation wood finish. Extendable faucet.~- BATHROOMS with walls covered with top quality ceramics. Equipped with furniture with drawer and embedded sink. Hansgrohe or similar regulating taps, glass partition and mirror. Built-in shower 'rain' effect~- AIR CONDITIONING AND RENEWAL:~ * ACS production system and centralized air conditioning connected to~ FEDA ECOTERM.~ * Underfloor heating system throughout the house.~ * Air conditioning with cold air throughout the house except in bathrooms, through~ air ducts integrated into the false ceiling with supply and extraction.~ * Renewal of airer with double flow system with compact equipment~ with Siber or similar brand heat recuperator. Individualized equipment~ for each house.~- ELECTRICAL INSTALLATION:~ * Spotlights integrated into the false ceiling in bathrooms, laundry and kitchen.~ * LED strip lighting in the hallway and other rooms.~ * HOME AUTOMATION: home climate control system.~~With the possibility of buying parking spaces and storage rooms in the same building.~~Do not hesitate to contact us to clarify any questions and have additional information.~~Expected completion date: last quarter 2027. #ref:04103/5210
1.249.000 €

Zuletzt angesehene Immobilien

Elegante Doppelhaushälfte in der Nähe der Goldenen Meile von Marbella
Milla de Oro

Elegante Doppelhaushälfte in der Nähe der Goldenen Meile von Marbella

263 m²Größe113 m²Grundstück44 Bäder
Diese stilvolle Doppelhaushälfte mit vier Schlafzimmern auf vier Ebenen befindet sich in einer exklusiven, gesicherten Wohnanlage an der berühmten Goldenen Meile von Marbella und wird derzeit umfassend renoviert - die Fertigstellung ist für März 2026 geplant. Sie liegt in einem privaten Ensemble von 30 individuell gestalteten Häusern, ganz in der Nähe renommierter Projekte wie Epic Marbella by Fendi Casa, Karl Lagerfeld Villas und Design Hills by Dolce & Gabbana. Das Haus wurde ursprünglich 2002 erbaut und wird nun modernisiert, um höchsten Ansprüchen an Design und Komfort gerecht zu werden. Es bietet 263 m² Wohnfläche sowie 52 m² Terrassen. Das Untergeschoss verfügt über eine private Garage für zwei Fahrzeuge, ein hochmodernes Fitnessstudio mit Technogym-Ausstattung, ein Heimkino, einen Abstellraum und eine Waschküche. Im Erdgeschoss verbindet sich die offene Küche mit Siemens-Geräten elegant mit dem Ess- und Wohnbereich. Eine überdachte Terrasse mit maßgefertigter Outdoor-Küche sowie eine offene Terrasse mit direktem Zugang zu den gepflegten Gemeinschaftsanlagen bieten perfekte Voraussetzungen für stilvolles Wohnen im Freien. Im ersten Obergeschoss befindet sich das Hauptschlafzimmer mit eigenem Bad, Ankleidezimmer und Blick auf die Garten- und Poollandschaft. Zwei weitere Schlafzimmer und ein Familienbadezimmer vervollständigen diese Etage. Das vierte Schlafzimmer liegt im Dachgeschoss und bietet eine private Terrasse mit Whirlpool sowie spektakulären Blick auf den Berg La Concha. Die Lage ist erstklassig - nur wenige Gehminuten zu Marbellas exklusivsten Stränden, erstklassigen Restaurants und internationalen Spitzen-Schulen. Le Village befindet sich in unmittelbarer Nähe für den morgendlichen Kaffee und tägliche Besorgungen. Puerto Banús ist in nur fünf Minuten mit dem Auto erreichbar und bietet luxuriöse Einkaufsziele wie Gucci, Louis Vuitton, Hermès und El Corte Inglés. Die Verkehrsanbindung ist hervorragend: Die moderne Autobahn AP-7 ist nur wenige Minuten entfernt, ebenso wie öffentliche Verkehrsmittel. Renommierte Schulen wie Aloha College und Swans International School befinden sich in der Nähe. Golfliebhaber finden einige der besten Golfplätze Marbellas - darunter Aloha und Los Naranjos - direkt vor der Haustür. Eine seltene Gelegenheit, ein vollständig renoviertes und geschmackvoll eingerichtetes Zuhause in einer der begehrtesten Lagen Marbellas zu erwerben - mit dem gleichen luxuriösen Lebensstil wie in den umliegenden Markenresidenzen, jedoch zu einem deutlich günstigeren Preis. Einziehen und das Marbella-Leben sofort genießen - ganz ohne Renovierungsaufwand. #ref:CBSH1142
1.895.000 €
Luxury apartments with sea views in Royal Park, Estepona
Selwo

Luxury apartments with sea views in Royal Park, Estepona

We invite you to discover Royal Park Residences, an exclusive development of luxury homes located in one of the most privileged areas of Estepona. This innovative residential concept seeks to provide its owners not only a home, but a complete experience, combining modernity, high-end amenities and an enviable natural environment with spectacular views of the Mediterranean Sea. Phase 1 of this project is distributed in 4 blocks, with options to suit the most demanding needs and tastes: - First floors with private gardens: ideal for those looking to enjoy an outdoor space in their own home, with spacious gardens, perfect for family gatherings, moments of relaxation or entertaining with friends. - First homes with sea views: Enjoy panoramic sea views from the comfort of your home, with spacious balconies that allow you to make the most of the natural surroundings. - Penthouses and apartments with solarium: For those looking for the best in design and comfort, we offer spectacular penthouses with private solarium, where you can enjoy the sun and the views, creating a unique and exclusive space. Each apartment has top quality finishes and carefully selected materials, ensuring a high standard in terms of design and functionality. You will be able to choose between 2, 3 or 4 bedroom homes, all designed to maximize space, natural light and comfort. The complex is distinguished by its luxurious facilities, designed to offer a unique lifestyle. Surrounded by carefully designed tropical gardens, residents will be able to enjoy a large communal swimming pool, ideal for relaxing or socializing, with open views of the surrounding landscape. In addition, the project includes two subway parking spaces per home, ensuring convenience and security, as well as a private storage room, perfect for additional storage. Security is a priority at Royal Park Residences, which is why the complex is located within a gated community with 24-hour surveillance, providing peace of mind and privacy to its residents. As part of this innovative concept, Royal Park Residences offers its owners access to a boutique hotel integrated into the complex. In addition, it has a sports area equipped so that residents can stay active and healthy without leaving the complex. With families in mind, the development also includes a children's area where the little ones can enjoy a safe and fun environment. Located in one of the most desirable areas of Estepona, Royal Park Residences offers the best of both worlds: a life surrounded by tranquility and nature, without giving up the proximity to the main basic services, such as stores, restaurants and leisure centers. Just minutes from the beach and the center of Estepona, residents will be able to enjoy the vibrant coastal life of the region, as well as the privacy and exclusivity that this development offers. If you are interested in more information about this spectacular development or would like to arrange a viewing, please do not hesitate to contact us. We will help you find the luxury home you have always wanted. #ref:CBSH42
Von 799.000 €
Exklusive Wohnungen im Zentrum von Estepona
Estepona Pueblo

Exklusive Wohnungen im Zentrum von Estepona

Exklusive Boutique-Wohnanlage mit nur vier hochwertigen Apartments in privilegierter urbaner Lage im Herzen von Estepona. Die Wohnungen verbinden klassische architektonische Elemente mit modernem Design und schaffen ein anspruchsvolles Wohnkonzept, bei dem Tradition auf zeitgemäße Eleganz trifft. Das Gebäude überzeugt durch hochwertige Ausstattungen, elegante Fassaden und sorgfältig gestaltete Innenräume, die Raum, Licht und Funktionalität in den Vordergrund stellen. Jede Einheit verfügt über zwei Schlafzimmer, zwei Badezimmer sowie private Außenflächen, verteilt auf die erste, zweite, dritte Etage und ein Penthouse. Die Erdgeschosswohnungen verfügen über einen privaten Innenhof, während das Penthouse einen privaten Pool bietet und damit einen exklusiven Lebensstil im Zentrum von Estepona ermöglicht. Zur Ausstattung gehören eine voll ausgestattete Küche mit integrierten Geräten, aerothermisches Klimasystem, Klimaanlage und Heizung mit Inverter-Technologie, Doppelverglasung, Aufzug sowie hohe Energieeffizienz. Das Penthouse verfügt außerdem über einen privaten Stellplatz. Diese neue Wohnanlage wurde für komfortables Wohnen das ganze Jahr über konzipiert, unterstützt durch das außergewöhnliche Klima der Costa del Sol mit mehr als 300 Sonnentagen pro Jahr. Die zentrale Lage garantiert unmittelbaren Zugang zu wichtigen Dienstleistungen, Einkaufsmöglichkeiten, Restaurants, Schulen und Sportanlagen und eignet sich ideal als Hauptwohnsitz, Zweitwohnsitz oder Investition. Nur wenige Gehminuten von der Altstadt und den Stränden entfernt, verbindet San Lorenzo 52 urbanen Komfort mit einem Lebensstil am Meer. Dank der hervorragenden Anbindung an die A-7 und AP-7 besteht direkter Zugang zum Aeropuerto de Málaga und zum restlichen Teil der Costa del Sol, was die strategische Lage im südspanischen Immobilienmarkt unterstreicht. #ref:CBSH1386
Von 699.000 €
Apartment 3 Schlafzimmer Verkauf Escaldes-Engordany
Escaldes-Engordany

Apartment 3 Schlafzimmer Verkauf Escaldes-Engordany
132 m²Größe32 Bäder
Exclusive residential development located in the heart of Escaldes-Engordany, just 500 meters from the Principality's economic and social center.~Situated in a prime location, the development boasts spectacular panoramic views over the Andorra and Escaldes valleys, as well as excellent orientation with year-round sunshine.~The project comprises an elegant 14-story tower with 124 apartments, designed for comfort, functionality, and high energy efficiency.~The apartments feature large windows, spacious terraces, and contemporary architecture, creating bright and airy spaces that connect with the natural surroundings.~The development offers a variety of apartment types and sizes to suit different needs, all with a modern and functional layout.~~The homes feature:~- Spacious covered terraces with large glazed surfaces~- Open-plan kitchen, dining, and living areas~- High-performance thermal and acoustic insulation~- High-end finishes~~The building boasts comprehensive communal areas designed for the well-being and enjoyment of its residents:~- Outdoor solarium with panoramic views~- Fully equipped gym~- Landscaped outdoor spaces~- Exclusive access for residents to Camí del Falgueró and Rec del Solà~In addition, the building offers a concierge service and elegant communal areas with sophisticated finishes.~~The building has been designed with high-quality materials and modern construction solutions:~- Reinforced concrete structure with strategically placed metal elements~- Ventilated façade with a slate-colored ceramic finish~- High level of thermal insulation and energy efficiency~- The terraces feature non-slip, wood-effect porcelain tile flooring, metal railings, and decorative planters.~~The kitchens are open to the living-dining room and equipped with high-end materials and appliances:~- Neolith, Silestone, or similar countertops~- Integrated BORA extractor fan~- Siemens or similar appliances: induction hob, oven, microwave, refrigerator, dishwasher~- Contemporary upper and lower cabinets with solid color and wood finishes~- Extendable faucets~~The bathrooms incorporate premium materials and a modern design:~- High-end ceramic wall tiles~- Wall-hung vanity unit with integrated sink~- Hansgrohe or similar thermostatic faucets~- Glass shower enclosure~- Ultra-thin shower tray~- Recessed rain shower~~The homes feature materials selected for durability and comfort:~~- Aluminum exterior joinery with thermal break, Schüco or similar~- Triple glazing with double air chamber~- Large-format porcelain stoneware flooring (two finishes to choose from)~- Carré or similar built-in wardrobes Similar~- Armored entrance door~- Integrated LED lighting in several rooms~~The building incorporates modern systems to guarantee maximum comfort and efficiency:~- Centralized heating and hot water system connected to FEDA Ecoterm~- Underfloor heating throughout the property~- Ducted air conditioning (except in bathrooms)~- Dual-flow ventilation system with heat recovery~~The building has 4 floors dedicated to parking and storage, with automatic access.~~Pre-installation for electric vehicle charging~~A unique development in Escaldes-Engordany that combines location, views, construction quality, and complete communal areas.~Gali Real Estate at your service. #ref:04954/5210
975.000 €
Contemporary luxury villa with panoramic sea views in Monte Mayor. Benahavís
Montemayor - Marbella Club

Contemporary luxury villa with panoramic sea views in Monte Mayor. Benahavís

375 m²Größe2.100 m²Grundstück54 Bäder
Dieses exklusive, moderne Villenprojekt wurde von einem renommierten belgischen Architekten entworfen und stellt eine außergewöhnliche Gelegenheit dar, Ihr Traumhaus in Monte Mayor, einer der prestigeträchtigsten und begehrtesten Wohnanlagen in Benahavis, zu schaffen. Die Villa erstreckt sich über zwei Etagen und einen geräumigen Keller und wurde so konzipiert, dass sie Komfort, Privatsphäre und Funktionalität maximiert. Das Erdgeschoss wird drei Schlafzimmer, zwei Badezimmer und ein Gäste-WC umfassen. Das großzügige Untergeschoss bietet die Möglichkeit, einen Fitnessraum, ein Spa, ein Heimkino und bis zu zwei weitere Schlafzimmer einzubauen und sich so an Ihre Bedürfnisse und Ihren Lebensstil anzupassen. Das Anwesen wird durch einen beeindruckenden 26 Meter langen Pool vervollständigt, der sich ideal eignet, um die Natur zu genießen, sich fit zu halten oder einfach nur in einer natürlichen und ruhigen Umgebung zu entspannen. Dank ihres erhöhten Grundstücks nutzt die Villa ihre privilegierte Lage innerhalb des Monte Mayor und bietet einen Panoramablick auf den Süden des Mittelmeers und die umliegenden Berge. Die Innenräume sind so gestaltet, dass sie sich harmonisch in die natürliche Umgebung einfügen, mit zeitgenössischer Architektur, großen offenen Flächen und viel natürlichem Licht, das den Innenraum nahtlos mit dem Außenbereich verbindet. Nach Fertigstellung wird die Villa über fünf Schlafzimmer mit eigenem Bad verfügen, die jeweils maximalen Komfort und Privatsphäre bieten, sowie über eine zusätzliche Toilette für die Gemeinschaftsbereiche. Monte Mayor ist eine geschlossene Wohnanlage, die für ihr Gleichgewicht zwischen modernem Luxus und natürlicher Schönheit bekannt ist. Die Gemeinde zeichnet sich durch ihre großzügigen Grundstücke, üppige Vegetation und sorgfältig gestaltete Landschaften aus, die ein Gefühl von Ruhe und Exklusivität vermitteln. Im Gegensatz zu dichten städtischen Bebauungen bietet Monte Mayor Privatsphäre und Ruhe, ohne die Nähe zu allen notwendigen Dienstleistungen zu opfern. Dank seiner hervorragenden Lage sind Sie nur 15 Minuten von einigen der besten Sehenswürdigkeiten an der Costa del Sol entfernt, darunter unberührte Strände, Luxusboutiquen und gehobene Restaurants. Familien werden die Nähe zu renommierten Schulen wie dem Atalaya Colegio Internacional oder der British International School of Marbella zu schätzen wissen, die beide nur eine kurze Autofahrt entfernt sind. In den nahe gelegenen Städten Benahavis und Estepona befinden sich Supermärkte, Apotheken und Boutiquen, die alle leicht zu erreichen sind. Darüber hinaus ist die Gegend sehr gut über die Straße angebunden, was den Zugang zu Marbella, dem Flughafen Málaga oder Gibraltar erleichtert. Golfliebhaber werden die Nähe zu renommierten Golfplätzen wie Marbella Club Golf Resort, Los Flamingos Golf und El Higueral Golf zu schätzen wissen. Die Gegend ist auch ideal zum Wandern und Radfahren, mit Routen, die durch die atemberaubende andalusische Landschaft führen. Was die Gastronomie betrifft, so ist Benahavís - bekannt als 'der Speisesaal der Costa del Sol' - ein unverzichtbares Reiseziel. In den gepflasterten Straßen gibt es viele renommierte Restaurants wie Amanhavis oder Los Abanicos, in denen Sie die authentische andalusische Küche genießen können. Für ein lebendigeres Erlebnis bieten die Küstenstädte San Pedro de Alcántara und Estepona alles, von modernen Strandbars über Gourmetrestaurants bis hin zu einem lebhaften Nachtleben. Die Exklusivität von Monte Mayor spiegelt sich auch im Stil und in der Qualität seiner Immobilien wider. Die Häuser in dieser Gegend kombinieren moderne Architektur mit eleganten mediterranen Akzenten, die sich durch klare Linien, offene Designs und große Terrassen auszeichnen, die die spektakuläre Aussicht einrahmen. Diese Villa wird keine Ausnahme sein: ein schlüsselfertiges Haus, das zeitgenössischen Luxus mit alltäglicher Praktikabilität verbindet. Der 26 Meter lange Swimmingpool wird zum Mittelpunkt des Außenbereichs, perfekt zum Entspannen, Schwimmen oder Unterhalten in einer unvergleichlichen Umgebung. Diese Villa ist mehr als nur eine Immobilie, sie stellt eine Investition in einen Lebensstil dar, der Privatsphäre, Natur und Zugang zu allen modernen Annehmlichkeiten vereint. Ob als ständiger Wohnsitz oder als Urlaubsdomizil, dieses architektonische Juwel in Monte Mayor bietet eine einzigartige Gelegenheit, das Beste der Costa del Sol zu genießen. #ref:CBSH440
2.999.000 €
Brandneue Neubauwohnung in Llavaneres, geliefert im Juli 2025
Centre

Brandneue Neubauwohnung in Llavaneres, geliefert im Juli 2025

Die Residence Promotion befindet sich in Sant Andreu de Llavaneres, einer Stadt zwischen Meer und Bergen, nur 35 km von Barcelona entfernt. Der perfekte Rahmen für alle, die Ruhe und Natur suchen, ohne auf die Nähe zur Stadt zu verzichten. Die neue Anlage besteht aus Häusern mit 2, 3 und 4 Schlafzimmern in einer konsolidierten Enklave, umgeben von allen grundlegenden Dienstleistungen. Erdgeschosse und Maisonetten mit großen Terrassen, ideal, um besondere Momente zu feiern oder ein Abendessen mit Freunden oder zu zweit zu genießen. - 32 Häuser - 2, 3 und 4 Schlafzimmer - 2 und 3 Badezimmer - Preise: von 373.500 € bis 583.500 € + MwSt - Große Terrassen - Erdgeschoss mit Terrasse - Aerothermisch - Garage im Preis inbegriffen - Abstellraum im Preis inbegriffen Die Innenräume sind in einem modernen und funktionalen Stil gestaltet und verfügen über eine sorgfältige Aufteilung, die es Ihnen ermöglicht, jede Ecke Ihres Zuhauses mit natürlichem Licht zu füllen. Die Häuser sind mit einer aerothermischen Klimaanlage ausgestattet, einer sauberen, ökologischen und umweltfreundlichen Energiequelle, die ihren zukünftigen Eigentümern Kühlung im Sommer, Heizung im Winter und Warmwasser das ganze Jahr über zu deutlich geringeren Kosten bietet. Die Erdgeschosse der Wohnanlage verfügen über große Terrassen mit Gärten, wo Sie die Natur genießen können. Das Der Ort wird zum Lieblingsaufenthalt der ganzen Familie. Dort können Sie besondere Tage feiern, zu zweit oder mit Freunden ein Abendessen genießen und mit den Kleinen spielen und so besondere Momente schaffen einzigartig und besonders. Für Sportliebhaber bietet die Gegend mehrere Möglichkeiten zum Golfen und Segeln, dem örtlichen Sportangebot schlechthin. Die Siedlung ist von drei Denkmälern von historischem Interesse umgeben: Can Casals, Can Morera und Can Amat. Dies ist nur ein kleiner Auszug aus dem Erbe der Enklave. In seiner unmittelbaren Umgebung verfügt das Wohngebiet über alle grundlegenden Dienstleistungen, die für ein erfülltes Leben notwendig sind: Supermärkte, Sportzentren, Geschäfte, Schulen, Bibliotheken, Gesundheitszentren usw. Darüber hinaus liegt es 7 Autominuten von den besten Stränden in Maresme entfernt: Platja de les Barques, Platja del Balís, Platja dels Tres Micos und Port Balís. Das Residencial Can Trias ist sowohl mit öffentlichen als auch mit privaten Verkehrsmitteln gut angebunden, da es mehrere Buslinien in der Nähe und Autobahnen gibt, die eine schnelle Verbindung zu benachbarten Städten und Barcelona bieten. #ref:CBES2291
Von 422.000 €
Freistehende Villen in Mijas Costa
El Faro de Calaburra - Chaparral

Freistehende Villen in Mijas Costa

Die WAVEVIEW-Villen befinden sich in der exklusiven Urbanisation Las Farolas in Mijas Costa, einer Enklave, die Ruhe mit der Nähe zu erstklassigen Dienstleistungen verbindet. Nur wenige Gehminuten vom Chaparral Golf Club entfernt, bieten diese Immobilien einen unschlagbaren Rahmen sowohl für Golfliebhaber als auch für diejenigen, die den mediterranen Lebensstil genießen möchten. Es gibt drei Villen, aber in jeder herrscht ein einzigartiges Gefühl der Gelassenheit. Vier Schlafzimmer bieten Platz für die Familie oder für Freunde, und das Meer ist in jeder Ecke zu sehen. Vom Untergeschoss über die Sonnenterrasse bis zur obersten Etage ist jedes Detail ein Hinweis auf die Eleganz. Die Villen verfügen nicht nur über einen Aufzug, mit dem man bequem fast alle Etagen erreichen kann, sondern auch über eine Fußbodenheizung, die die Wärme in allen Räumen hält, außer im Untergeschoss, wo die Klimaanlage dafür sorgt, dass alles nach dem Geschmack der Bewohner eingestellt wird. Der Außenbereich ist ebenso wichtig, wenn nicht sogar noch wichtiger. Gartenbereiche, die zum Barfußlaufen einladen, private Swimmingpools, in deren Wasser sich das unermessliche Blau des Himmels widerspiegelt, und die Möglichkeit, im Solarium einen Whirlpool einzubauen, für die Momente, in denen man völlig abschalten kann, mit dem Rauschen des Meeres im Hintergrund. Denn bei WAVEVIEW ist die Natur kein Zuschauer, sondern ein Mitglied des Hauses. #ref:CBSH525
Von 1.635.000 €
Elegante mediterrane Villa im Herzen von Nueva Andalucía, Marbella
Nueva Andalucía

Elegante mediterrane Villa im Herzen von Nueva Andalucía, Marbella

405 m²Größe1.302 m²Grundstück54 Bäder
Diese elegante Villa mit fünf Schlafzimmern und vier Bädern befindet sich im prestigeträchtigen Viertel Nueva Andalucía, Marbella. Auf drei Etagen verteilt, verbindet sie zeitgenössische mediterrane Architektur mit modernem Komfort und Funktionalität. Ursprünglich 1986 erbaut und 2002 vollständig renoviert und erweitert, bietet sie 529 m² Wohnfläche für anspruchsvolles Wohnen. In unmittelbarer Nähe zu renommierten internationalen Schulen, exklusiven Boutiquen, Golfplätzen und dem weltberühmten Yachthafen Puerto Banús, liegt die Villa im begehrten Golf Valley', Heimat der bekannten Clubs Aloha, Las Brisas und Los Naranjos. Diese Lage bietet eine ruhige, familienfreundliche Umgebung mit bequemem Zugang zu den Stränden und Freizeitangeboten Marbellas. Der beeindruckende Eingangsbereich mit Marmortreppe und hohen Decken heißt Bewohner und Gäste stilvoll willkommen. Der offene Wohnbereich bildet das Herz des Hauses und umfasst ein gemütliches Wohnzimmer mit Kamin, ein formelles Esszimmer und eine Bibliotheksecke. Große Fenster öffnen sich zu den angelegten Gärten und einer großen überdachten Terrasse. Die moderne Gourmetküche ist mit hochwertigen Geräten ausgestattet und verfügt über einen familienfreundlichen Sitzbereich in warmen, rustikalen Farbtönen. Im Obergeschoss befinden sich drei helle Doppelzimmer, jedes mit Marmorbad en suite und privatem Balkon mit Blick auf Garten und Pool. Die Hauptsuite bietet einen luxuriösen Rückzugsort mit edlem Bad, begehbarer Dusche und ruhiger Aussicht. Elektrische Markisen sorgen im Sommer für angenehmen Schatten. Der Außenbereich lädt zu einem mediterranen Lebensstil ein: eine überdachte Terrasse für Essen im Freien und gesellige Abende, eine stilvolle Bar, gepflegte Gärten und ein glitzernder Pool schaffen eine private Oase. Zusätzlich gibt es ein Gästeapartment, eine Sauna und einen flexiblen Untergeschossbereich, ideal als Fitness-, Wellness- oder Freizeitraum. Praktische Details wie ein Carport für zwei Autos, Sicherheitsrollläden und die Nähe zu allen Dienstleistungen sind ebenfalls vorhanden. Nueva Andalucía bietet ein vielfältiges gastronomisches Angebot, Luxusboutiquen sowie renommierte internationale Schulen wie Aloha College und Swans International School. Über die AP-7 und A-7 besteht eine hervorragende Verkehrsanbindung an die gesamte Costa del Sol. Diese außergewöhnliche Villa vereint modernen Komfort, mediterrane Eleganz und zeitloses Design - ein Ort, der Luxus, Privatsphäre und Lebensfreude in Marbella bietet. Ob als Familienresidenz oder Ferienhaus, sie ist eine seltene Gelegenheit, das Beste der Costa del Sol zu genießen. #ref:CBSH1223
3.495.000 €
Apartment 3 Schlafzimmer Verkauf Andorra la Vella
Centro

Apartment 3 Schlafzimmer Verkauf Andorra la Vella

124 m²Größe32 Bäder
Exclusive residential development located in the heart of Escaldes-Engordany, just 500 meters from the Principality's economic and social center.~Situated in a prime location, the development boasts spectacular panoramic views over the Andorra and Escaldes valleys, as well as excellent orientation with year-round sunshine.~The project comprises an elegant 14-story tower with 124 apartments, designed for comfort, functionality, and high energy efficiency.~The apartments feature large windows, spacious terraces, and contemporary architecture, creating bright and airy spaces that connect with the natural surroundings.~The development offers a variety of apartment types and sizes to suit different needs, all with a modern and functional layout.~~The homes feature:~- Spacious covered terraces with large glazed surfaces~- Open-plan kitchen, dining, and living areas~- High-performance thermal and acoustic insulation~- High-end finishes~~The building boasts comprehensive communal areas designed for the well-being and enjoyment of its residents:~- Outdoor solarium with panoramic views~- Fully equipped gym~- Landscaped outdoor spaces~- Exclusive access for residents to Camí del Falgueró and Rec del Solà~In addition, the building offers a concierge service and elegant communal areas with sophisticated finishes.~~The building has been designed with high-quality materials and modern construction solutions:~- Reinforced concrete structure with strategically placed metal elements~- Ventilated façade with a slate-colored ceramic finish~- High level of thermal insulation and energy efficiency~- The terraces feature non-slip, wood-effect porcelain tile flooring, metal railings, and decorative planters.~~The kitchens are open to the living-dining room and equipped with high-end materials and appliances:~- Neolith, Silestone, or similar countertops~- Integrated BORA extractor fan~- Siemens or similar appliances: induction hob, oven, microwave, refrigerator, dishwasher~- Contemporary upper and lower cabinets with solid color and wood finishes~- Extendable faucets~~The bathrooms incorporate premium materials and a modern design:~- High-end ceramic wall tiles~- Wall-hung vanity unit with integrated sink~- Hansgrohe or similar thermostatic faucets~- Glass shower enclosure~- Ultra-thin shower tray~- Recessed rain shower~~The homes feature materials selected for durability and comfort:~~- Aluminum exterior joinery with thermal break, Schüco or similar~- Triple glazing with double air chamber~- Large-format porcelain stoneware flooring (two finishes to choose from)~- Carré or similar built-in wardrobes Similar~- Armored entrance door~- Integrated LED lighting in several rooms~~The building incorporates modern systems to guarantee maximum comfort and efficiency:~- Centralized heating and hot water system connected to FEDA Ecoterm~- Underfloor heating throughout the property~- Ducted air conditioning (except in bathrooms)~- Dual-flow ventilation system with heat recovery~~The building has 4 floors dedicated to parking and storage, with automatic access.~~Pre-installation for electric vehicle charging~~A unique development in Escaldes-Engordany that combines location, views, construction quality, and complete communal areas.~Gali Real Estate at your service. #ref:05071/5210
800.000 €
Magnificent residential urban plot for sale in Águilas
Las Majadas - Las Molinetas - Labradorcico

Magnificent residential urban plot for sale in Águilas

852 m²Größe
Magnificent plot of land measuring 852 m² located in the town of Águilas, between Las Delicias and Hornillo beaches. The maximum buildability reaches 937 m², with a maximum occupancy of 75%, spread over a maximum of 2 floors. This location holds a residential urban classification, making it the ideal place to bring your investment projects to life. The plot allows for residential construction in various categories (single-family or collective). Various uses are permitted, including hotel, commercial on the ground floor of residential buildings, and administrative or office spaces, including professional offices. The provision of a parking space, whether covered or uncovered, is mandatory per dwelling and every 100 m² of above-ground construction for any other use. It is relevant to highlight that the land is completely flat, adding an additional appeal. In summary, this plot not only offers exceptional opportunities to materialize your ideal investment but also provides an environment with convenient access to local services. The sale price does not include taxes or expenses, which are payable by the buyer under current regulations: ITP for previously transferred land, VAT and AJD for newly developed land or urban projects, as well as notary and registry fees and administrative costs if contracted. Availability to be agreed. The offer is subject to price changes or withdrawal without notice. Areas and boundaries are indicative. Brokerage fees shall be borne according to the agreement. Detailed information will be provided before any deposit is paid. #ref:CB2099LL
298.200 €
Spectacular detached house in the heart of Marbella
Marbella Centro

Spectacular detached house in the heart of Marbella

470 m²Größe1.000 m²Grundstück53 Bäder
Welcome to your new home in Marbella! This stunning detached villa is located in one of the most exclusive areas, surrounded by peace and tranquility, but with the convenience of having all basic services within walking distance. The property sits on a generous plot of 1000 m², offering an oasis of privacy and serenity. With 470 m² distributed over several floors, this house is perfect for families looking for space and comfort. On the main floor, you will find an elegant living-dining room, a fully equipped kitchen, a toilet, and a bedroom with full bathroom and dressing room. The upper floor houses four large bedrooms with fitted closets and a terrace with sea views that will take your breath away. It also has two full bathrooms for added comfort. The first floor is designed for wellness, with a space for a gym and a practical laundry room. All rooms are equipped with automatic blinds and a centralized heating and air conditioning system to ensure maximum comfort throughout the year. The property also includes a working water well, solar and photovoltaic panels, a water pressure tank, cistern, and ample parking for more than four vehicles. The jewel in the crown is its spectacular swimming pool, ideal for enjoying Marbella's sunny climate. With a south orientation that maximizes natural light, this house is a true haven of luxury and sustainability. Don't miss the opportunity to make it yours! #ref:CBSH73
2.245.000 €
Renovierte Außenwohnung mit Terrasse, Garage und Abstellraum in Recoletos, Madrid
Recoletos

Renovierte Außenwohnung mit Terrasse, Garage und Abstellraum in Recoletos, Madrid

239 m²Größe34 Bäder
Coldwell Banker Unique präsentiert diese außergewöhnliche Außenwohnung, vollständig renoviert, mit Terrasse und optionalem Garagenstellplatz, gelegen in einer der ruhigsten und begehrtesten Straßen des prestigeträchtigen Viertels Recoletos, nur wenige Schritte vom Retiro-Park entfernt. Im vierten Stock nach Süden gelegen, bietet das Anwesen tagsüber herrliches Licht und angenehme, ungehinderte Ausblicke. Mit einer bebauten Fläche von 239 m² bietet es eine elegante und hochfunktionale Anordnung, die den Tagesbereich klar vom Rastbereich unterscheidet. Das großzügige Wohnzimmer und Esszimmer, getaucht in natürliches Licht, öffnen sich direkt auf eine gemütliche Terrasse, die Sie zum Genießen und Entspannen einlädt. Die Küche, halbwegs unabhängig und großzügig ausgestattet, ist voll ausgestattet und verfügt über ein praktisches Büro und einen separaten Waschraum. Der Nachtbereich beherbergt drei Doppelzimmer und drei voll ausgestattete Badezimmer. Das Hauptschlafzimmer zeichnet sich durch seine Geräumigkeit und seinen Komfort aus, mit einem Umkleideraum, einem eigenen Badezimmer und einem charmanten Erkerfenster, das Charakter und ein größeres Raumgefühl verleiht. Die anderen Schlafzimmer, ebenso hell und gut proportioniert, sind sowohl für die Familiennutzung als auch für repräsentativere Bedürfnisse perfekt geeignet. Das Haus wurde umfassend renoviert mit hochwertigen Materialien und Oberflächen und verfügt über ein fortschrittliches heiß-kalt kanalisiertes Klimasystem mit unabhängiger Raumsteuerung, das zu jeder Jahreszeit maximalen Komfort garantiert. Das 1970 erbaute Gebäude befindet sich in ausgezeichnetem Zustand, verfügt über einen Stellplatz im Gebäude selbst, der gegen Aufpreis verfügbar ist, mit direktem Zugang per Aufzug, und bietet ein kürzlich saniertes repräsentatives Eingangsportal, das vollständige Barrierefreiheit gewährleistet. Es ist kurz gesagt ein einzigartiges Anwesen, das eine privilegierte Lage, natürliches Licht, Außenbereiche und Komfort vereint, in einer der exklusivsten und konsolidiertesten Enklaven Madrids, neben den emblematischen Straßen von Serrano und Jorge Juan. #ref:CBUQ1340
3.990.000 €
Apartment 3 Schlafzimmer Verkauf Escaldes-Engordany
Escaldes-Engordany

Apartment 3 Schlafzimmer Verkauf Escaldes-Engordany
132 m²Größe32 Bäder
Exclusive residential development located in the heart of Escaldes-Engordany, just 500 meters from the Principality's economic and social center.~Situated in a prime location, the development boasts spectacular panoramic views over the Andorra and Escaldes valleys, as well as excellent orientation with year-round sunshine.~The project comprises an elegant 14-story tower with 124 apartments, designed for comfort, functionality, and high energy efficiency.~The apartments feature large windows, spacious terraces, and contemporary architecture, creating bright and airy spaces that connect with the natural surroundings.~The development offers a variety of apartment types and sizes to suit different needs, all with a modern and functional layout.~~The homes feature:~- Spacious covered terraces with large glazed surfaces~- Open-plan kitchen, dining, and living areas~- High-performance thermal and acoustic insulation~- High-end finishes~~The building boasts comprehensive communal areas designed for the well-being and enjoyment of its residents:~- Outdoor solarium with panoramic views~- Fully equipped gym~- Landscaped outdoor spaces~- Exclusive access for residents to Camí del Falgueró and Rec del Solà~In addition, the building offers a concierge service and elegant communal areas with sophisticated finishes.~~The building has been designed with high-quality materials and modern construction solutions:~- Reinforced concrete structure with strategically placed metal elements~- Ventilated façade with a slate-colored ceramic finish~- High level of thermal insulation and energy efficiency~- The terraces feature non-slip, wood-effect porcelain tile flooring, metal railings, and decorative planters.~~The kitchens are open to the living-dining room and equipped with high-end materials and appliances:~- Neolith, Silestone, or similar countertops~- Integrated BORA extractor fan~- Siemens or similar appliances: induction hob, oven, microwave, refrigerator, dishwasher~- Contemporary upper and lower cabinets with solid color and wood finishes~- Extendable faucets~~The bathrooms incorporate premium materials and a modern design:~- High-end ceramic wall tiles~- Wall-hung vanity unit with integrated sink~- Hansgrohe or similar thermostatic faucets~- Glass shower enclosure~- Ultra-thin shower tray~- Recessed rain shower~~The homes feature materials selected for durability and comfort:~~- Aluminum exterior joinery with thermal break, Schüco or similar~- Triple glazing with double air chamber~- Large-format porcelain stoneware flooring (two finishes to choose from)~- Carré or similar built-in wardrobes Similar~- Armored entrance door~- Integrated LED lighting in several rooms~~The building incorporates modern systems to guarantee maximum comfort and efficiency:~- Centralized heating and hot water system connected to FEDA Ecoterm~- Underfloor heating throughout the property~- Ducted air conditioning (except in bathrooms)~- Dual-flow ventilation system with heat recovery~~The building has 4 floors dedicated to parking and storage, with automatic access.~~Pre-installation for electric vehicle charging~~A unique development in Escaldes-Engordany that combines location, views, construction quality, and complete communal areas.~Gali Real Estate at your service. #ref:04940/5210

905.000 €
Coldwell Banker Andorra
Na Maria Pla, 20. Local 1
AD500, Andorra La Vella
De 9:00 a 19:00 h.
Newsletter

Finden Sie Ihr Zuhause im Ausland mit Unterstützung des Coldwell Banker® Netzwerks

Besuchen Sie unsere internationalen Websites und finden Sie Ihre Wunschimmobilie an den exklusivsten Orten

Wir verwenden unsere eigenen Cookies und Cookies von Drittanbietern, um die Sicherheit unserer Website zu gewährleisten und ihren Inhalt zu personalisieren. Ebenso verwenden wir Cookies, um Daten über Ihre Navigation zu messen und zu erhalten und um Werbung an Ihren Geschmack und Ihre Vorlieben anzupassen. Drücken Sie die Schaltfläche "Alle akzeptieren", um zu bestätigen, dass Sie die angezeigten Informationen gelesen und akzeptiert haben. Um diese Cookies zu verwalten oder zu deaktivieren, klicken Sie auf "Einstellungen". Weitere Informationen zu Cookies erhalte Sie in unserer Cookie-Richtlinie.
Cookies ändern
Technik und Funktional Immer aktiv
Diese Website verwendet eigene Cookies, um Informationen zu sammeln, um unsere Dienste zu verbessern. Wenn Sie weiter surfen, akzeptieren Sie deren Installation. Der Benutzer hat die Möglichkeit, seinen Browser zu konfigurieren und auf Wunsch zu verhindern, dass er auf seiner Festplatte installiert wird, obwohl er bedenken muss, dass dies zu Schwierigkeiten beim Navigieren auf der Website führen kann.
Sie ermöglichen die Beobachtung und Analyse des Verhaltens der Nutzer dieser Website. Die durch diese Art von Cookies gesammelten Informationen werden verwendet, um die Aktivität des Webs zu messen, um Benutzernavigationsprofile zu erstellen, um basierend auf der Analyse der Nutzungsdaten der Benutzer des Dienstes Verbesserungen einzuführen. Sie ermöglichen es uns, die Präferenzinformationen des Benutzers zu speichern, um die Qualität unserer Dienstleistungen zu verbessern und durch empfohlene Produkte ein besseres Erlebnis zu bieten.
Diese Cookies werden verwendet, um Informationen über die Präferenzen und persönlichen Entscheidungen des Benutzers durch die kontinuierliche Beobachtung seiner Surfgewohnheiten zu speichern. Dank ihnen können wir die Surfgewohnheiten auf der Website kennen und Werbung in Bezug auf das Surfprofil des Benutzers anzeigen.