Apartment 3 Schlafzimmer Verkauf Escaldes-Engordany
Größe
143 m²
Schlafzimmer
3
Bäder
2
Preis
1.485.000 €
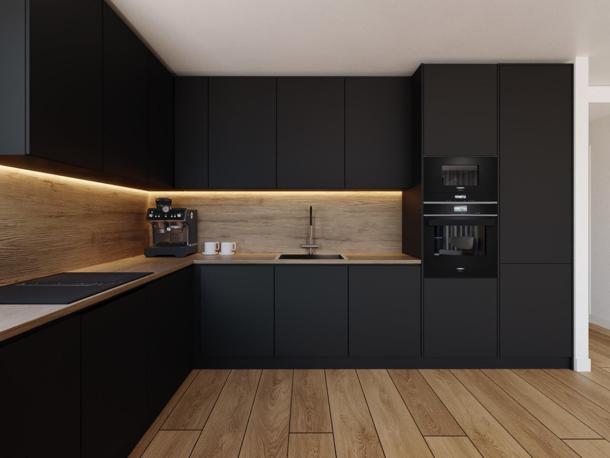
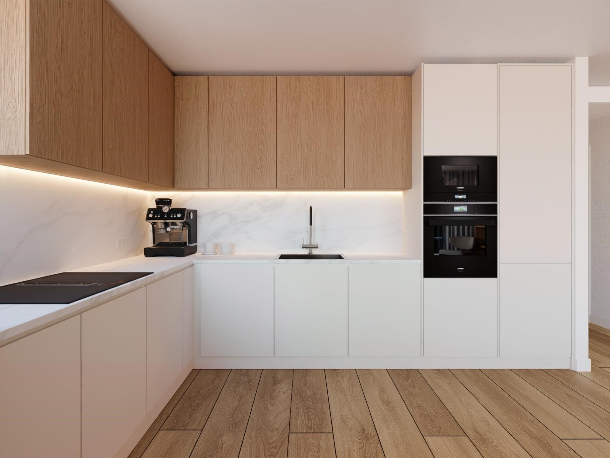
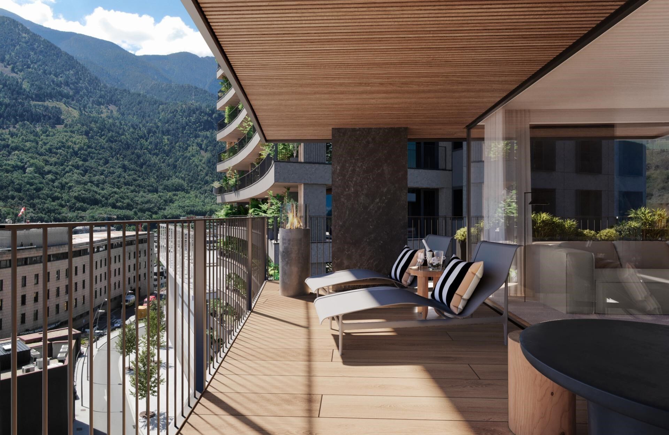
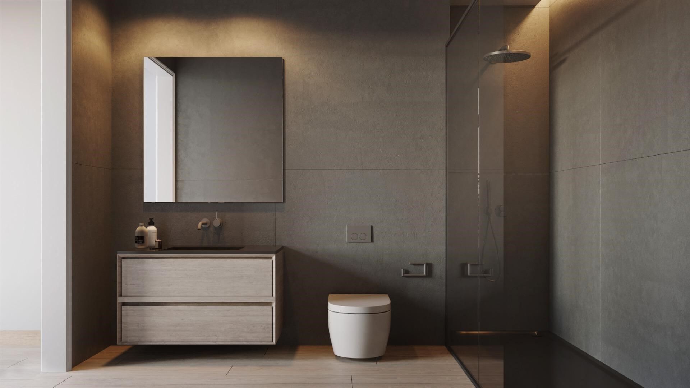
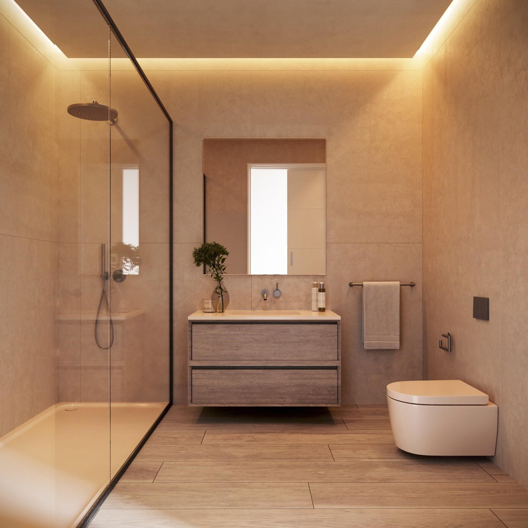
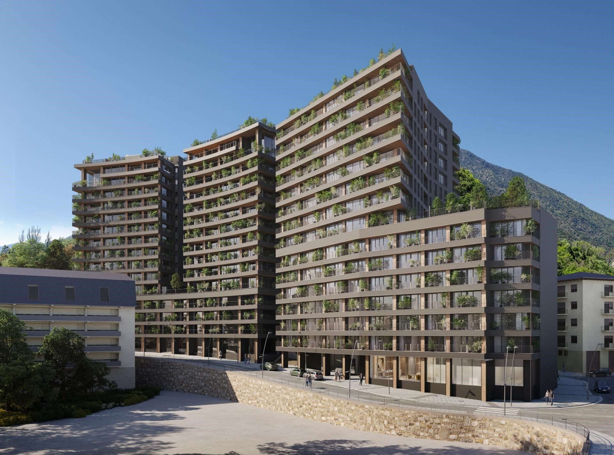
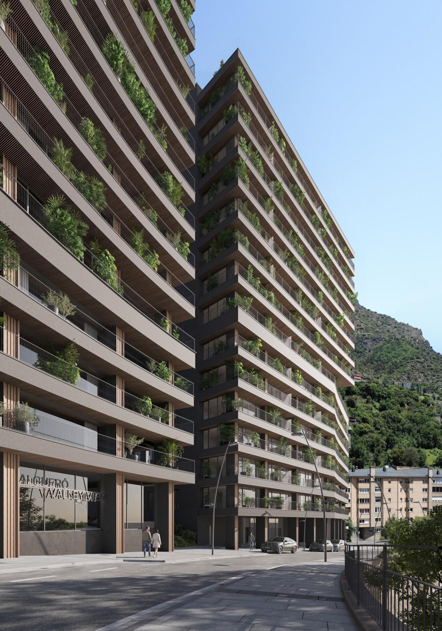
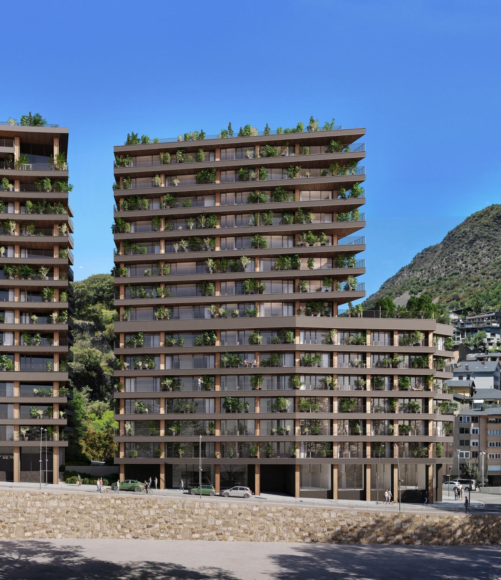
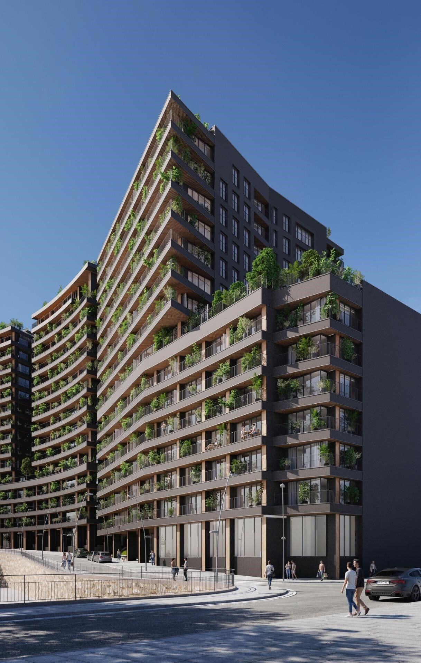
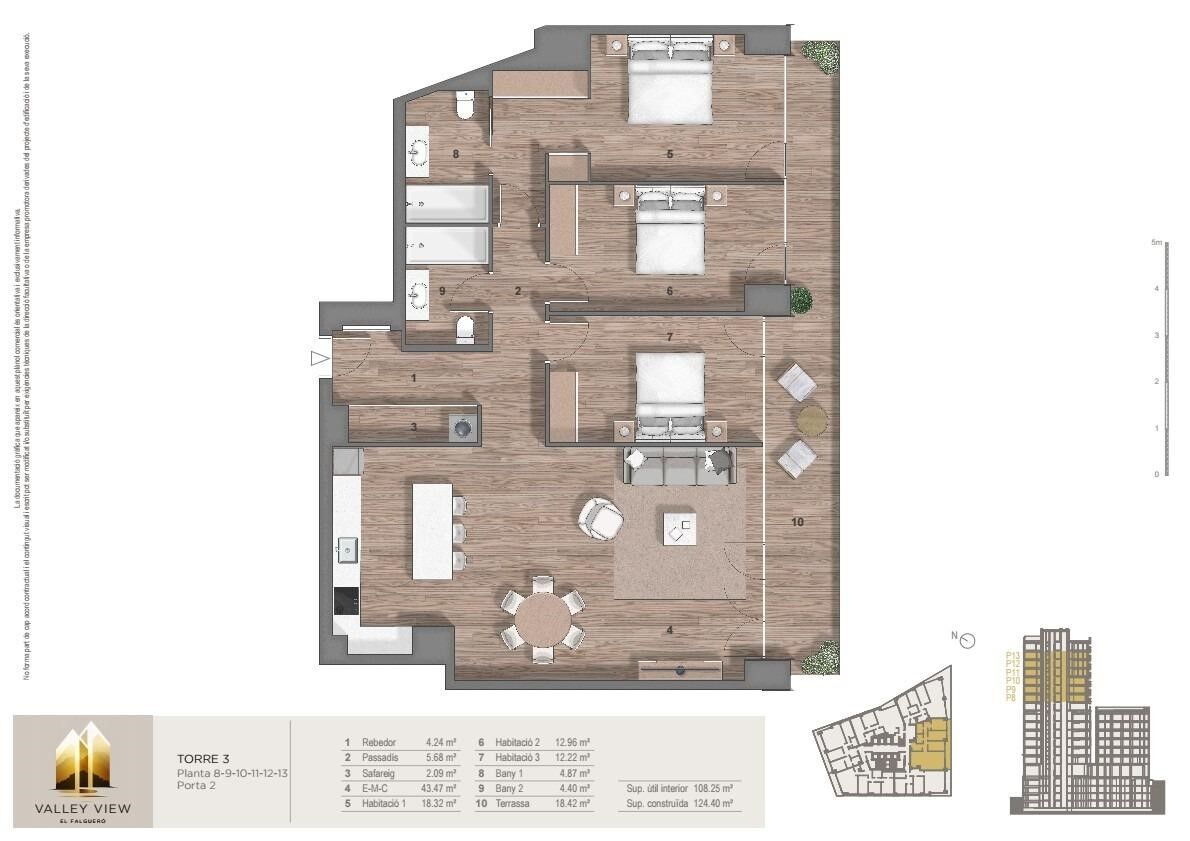
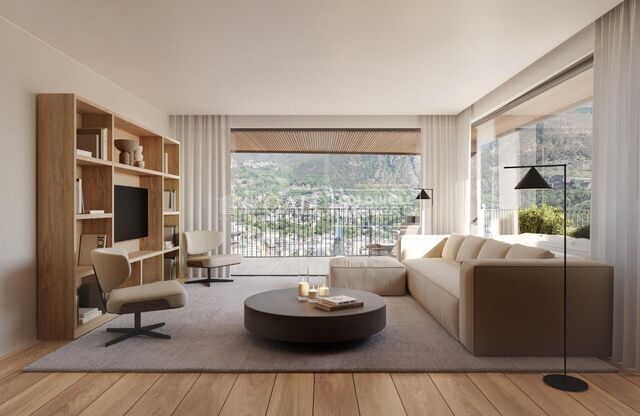
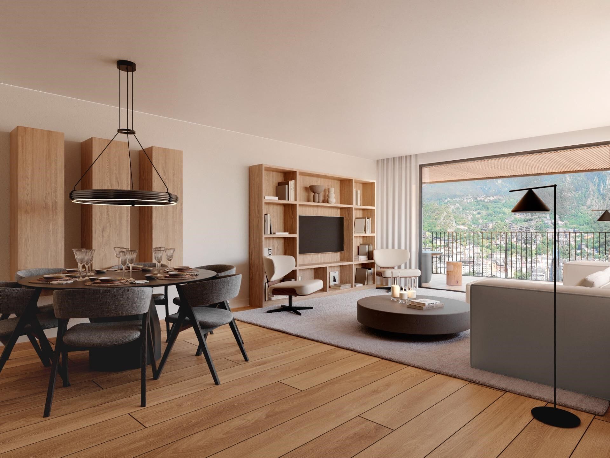
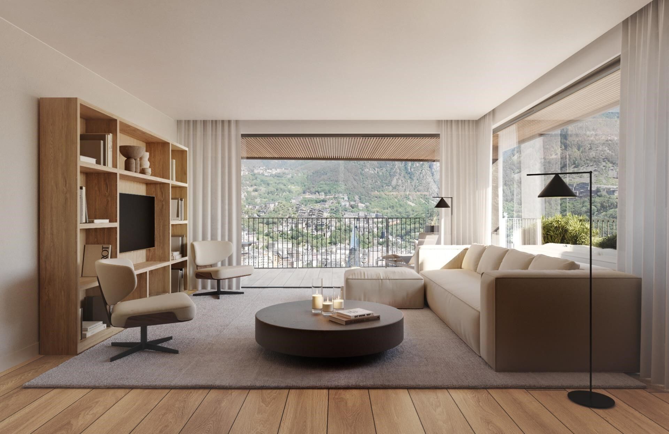
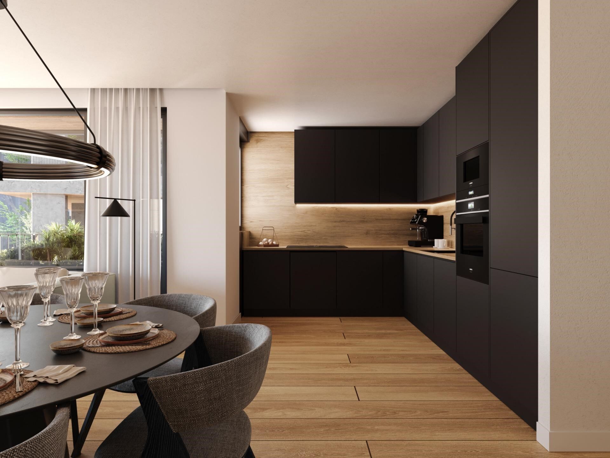
Exclusive residential development located in the heart of Escaldes-Engordany, just 500 meters from the Principality's economic and social center.~Situated in a prime location, the development boasts spectacular panoramic views over the Andorra and Escaldes valleys, as well as excellent orientation with year-round sunshine.~The project comprises an elegant 14-story tower with 124 apartments, designed for comfort, functionality, and high energy efficiency.~The apartments feature large windows, spacious terraces, and contemporary architecture, creating bright and airy spaces that connect with the natural surroundings.~The development offers a variety of apartment types and sizes to suit different needs, all with a modern and functional layout.~~The homes feature:~- Spacious covered terraces with large glazed surfaces~- Open-plan kitchen, dining, and living areas~- High-performance thermal and acoustic insulation~- High-end finishes~~The building boasts comprehensive communal areas designed for the well-being and enjoyment of its residents:~- Outdoor solarium with panoramic views~- Fully equipped gym~- Landscaped outdoor spaces~- Exclusive access for residents to Camí del Falgueró and Rec del Solà~In addition, the building offers a concierge service and elegant communal areas with sophisticated finishes.~~The building has been designed with high-quality materials and modern construction solutions:~- Reinforced concrete structure with strategically placed metal elements~- Ventilated façade with a slate-colored ceramic finish~- High level of thermal insulation and energy efficiency~- The terraces feature non-slip, wood-effect porcelain tile flooring, metal railings, and decorative planters.~~The kitchens are open to the living-dining room and equipped with high-end materials and appliances:~- Neolith, Silestone, or similar countertops~- Integrated BORA extractor fan~- Siemens or similar appliances: induction hob, oven, microwave, refrigerator, dishwasher~- Contemporary upper and lower cabinets with solid color and wood finishes~- Extendable faucets~~The bathrooms incorporate premium materials and a modern design:~- High-end ceramic wall tiles~- Wall-hung vanity unit with integrated sink~- Hansgrohe or similar thermostatic faucets~- Glass shower enclosure~- Ultra-thin shower tray~- Recessed rain shower~~The homes feature materials selected for durability and comfort:~~- Aluminum exterior joinery with thermal break, Schüco or similar~- Triple glazing with double air chamber~- Large-format porcelain stoneware flooring (two finishes to choose from)~- Carré or similar built-in wardrobes Similar~- Armored entrance door~- Integrated LED lighting in several rooms~~The building incorporates modern systems to guarantee maximum comfort and efficiency:~- Centralized heating and hot water system connected to FEDA Ecoterm~- Underfloor heating throughout the property~- Ducted air conditioning (except in bathrooms)~- Dual-flow ventilation system with heat recovery~~The building has 4 floors dedicated to parking and storage, with automatic access.~~Pre-installation for electric vehicle charging~~A unique development in Escaldes-Engordany that combines location, views, construction quality, and complete communal areas.~Gali Real Estate at your service.
#ref:05156/5210

Immobilieninformationen

zone
Principado de Andorra
Gegend
Andorra
standort
Escaldes-Engordany
Objekt typ
Wohnung
Verkauf
1.485.000 €
Referenz
05156/5210
Schlafzimmer
3
Bäder
2
Bebaute Fläche
143 m2
Zustand / Erhaltung
Neu
Energiezertifikat
  • houseA
    92-100
  • houseB
    81-91
  • houseC
    69-80
  • houseD
    55-68
  • houseE
    39-54
  • houseF
    21-38
  • houseG
    1-20

über Escaldes-Engordany

Escaldes-Engordany ist eine wunderschöne Stadt im Herzen von Andorra, die sich im nordöstlichen Teil des Landes befindet. Sie liegt in der Pfarrei Escaldes-Engordany, einer der sieben Pfarreien von Andorra. Die Stadt genießt eine malerische Lage, umgeben von den atemberaubenden Pyrenäen.

Ein wesentlicher Vorteil von Escaldes-Engordany ist seine strategische Lage innerhalb von Andorra. Sie bietet einen bequemen Zugang zu natürlichen Attraktionen und städtischen Annehmlichkeiten und ist daher ein idealer Ort zum Leben. Die Stadt profitiert auch von ihrer Nähe zur Hauptstadt Andorra la Vella, was den Bewohnern zusätzliche Dienstleistungen und Möglichkeiten bietet.

Escaldes-Engordany bietet eine hohe Lebensqualität, die sich durch Sicherheit, saubere Luft und eine friedliche Atmosphäre auszeichnet. Die Stadt verfügt über ausgezeichnete Gesundheitseinrichtungen, Bildungsmöglichkeiten und öffentliche Dienstleistungen. Sie bietet ein familienfreundliches Umfeld und fördert ein starkes Gemeinschaftsgefühl unter den Bewohnern.

Die Bewohner von Escaldes-Engordany können das ganze Jahr über eine Vielzahl von Aktivitäten genießen. Im Winter bieten die nahe gelegenen Skigebiete Grandvalira und Vallnord ausgezeichnete Möglichkeiten zum Skifahren, Snowboarden und anderen Wintersportarten. Während der Sommermonate eignet sich die Region ideal zum Wandern, Mountainbiken und Erkunden malerischer Wanderwege. Die Stadt veranstaltet auch kulturelle Events, Festivals und lokale Märkte, die die Traditionen Andorras präsentieren.

Der Immobilienmarkt in Escaldes-Engordany umfasst eine vielfältige Auswahl an Immobilien, darunter traditionelle Steinhäuser, moderne Apartments und Luxusvillen. Der Markt richtet sich sowohl an Einheimische als auch an internationale Käufer, die eine ruhige Bergoase oder ein Zweitheim in einer malerischen Umgebung suchen. Immobilien in Escaldes-Engordany bieten oft atemberaubende Bergblicke und einfachen Zugang zu Outdoor-Aktivitäten, was sie zu begehrten Investitionen für diejenigen macht, die einen Lebensstil in den Bergen von Andorra suchen.

Weitere Informationen anfordern
Ref.05156/5210
Na Maria Pla, 20. Local 1
AD500, Andorra La Vella
+376 801 700

Related properties

Apartment 2 Schlafzimmer Verkauf Andorra la Vella
Centro

Apartment 2 Schlafzimmer Verkauf Andorra la Vella

111 m²Größe22 Bäder
Exclusive residential development located in the heart of Escaldes-Engordany, just 500 meters from the Principality's economic and social center.~Situated in a prime location, the development boasts spectacular panoramic views over the Andorra and Escaldes valleys, as well as excellent orientation with year-round sunshine.~The project comprises an elegant 14-story tower with 124 apartments, designed for comfort, functionality, and high energy efficiency.~The apartments feature large windows, spacious terraces, and contemporary architecture, creating bright and airy spaces that connect with the natural surroundings.~The development offers a variety of apartment types and sizes to suit different needs, all with a modern and functional layout.~~The homes feature:~- Spacious covered terraces with large glazed surfaces~- Open-plan kitchen, dining, and living areas~- High-performance thermal and acoustic insulation~- High-end finishes~~The building boasts comprehensive communal areas designed for the well-being and enjoyment of its residents:~- Outdoor solarium with panoramic views~- Fully equipped gym~- Landscaped outdoor spaces~- Exclusive access for residents to Camí del Falgueró and Rec del Solà~In addition, the building offers a concierge service and elegant communal areas with sophisticated finishes.~~The building has been designed with high-quality materials and modern construction solutions:~- Reinforced concrete structure with strategically placed metal elements~- Ventilated façade with a slate-colored ceramic finish~- High level of thermal insulation and energy efficiency~- The terraces feature non-slip, wood-effect porcelain tile flooring, metal railings, and decorative planters.~~The kitchens are open to the living-dining room and equipped with high-end materials and appliances:~- Neolith, Silestone, or similar countertops~- Integrated BORA extractor fan~- Siemens or similar appliances: induction hob, oven, microwave, refrigerator, dishwasher~- Contemporary upper and lower cabinets with solid color and wood finishes~- Extendable faucets~~The bathrooms incorporate premium materials and a modern design:~- High-end ceramic wall tiles~- Wall-hung vanity unit with integrated sink~- Hansgrohe or similar thermostatic faucets~- Glass shower enclosure~- Ultra-thin shower tray~- Recessed rain shower~~The homes feature materials selected for durability and comfort:~~- Aluminum exterior joinery with thermal break, Schüco or similar~- Triple glazing with double air chamber~- Large-format porcelain stoneware flooring (two finishes to choose from)~- Carré or similar built-in wardrobes Similar~- Armored entrance door~- Integrated LED lighting in several rooms~~The building incorporates modern systems to guarantee maximum comfort and efficiency:~- Centralized heating and hot water system connected to FEDA Ecoterm~- Underfloor heating throughout the property~- Ducted air conditioning (except in bathrooms)~- Dual-flow ventilation system with heat recovery~~The building has 4 floors dedicated to parking and storage, with automatic access.~~Pre-installation for electric vehicle charging~~A unique development in Escaldes-Engordany that combines location, views, construction quality, and complete communal areas.~Gali Real Estate at your service. #ref:04976/5210
696.000 €
Apartment 2 Schlafzimmer Verkauf Andorra la Vella
Centro

Apartment 2 Schlafzimmer Verkauf Andorra la Vella

96 m²Größe22 Bäder
Exclusive residential development located in the heart of Escaldes-Engordany, just 500 meters from the Principality's economic and social center.~Situated in a prime location, the development boasts spectacular panoramic views over the Andorra and Escaldes valleys, as well as excellent orientation with year-round sunshine.~The project comprises an elegant 14-story tower with 124 apartments, designed for comfort, functionality, and high energy efficiency.~The apartments feature large windows, spacious terraces, and contemporary architecture, creating bright and airy spaces that connect with the natural surroundings.~The development offers a variety of apartment types and sizes to suit different needs, all with a modern and functional layout.~~The homes feature:~- Spacious covered terraces with large glazed surfaces~- Open-plan kitchen, dining, and living areas~- High-performance thermal and acoustic insulation~- High-end finishes~~The building boasts comprehensive communal areas designed for the well-being and enjoyment of its residents:~- Outdoor solarium with panoramic views~- Fully equipped gym~- Landscaped outdoor spaces~- Exclusive access for residents to Camí del Falgueró and Rec del Solà~In addition, the building offers a concierge service and elegant communal areas with sophisticated finishes.~~The building has been designed with high-quality materials and modern construction solutions:~- Reinforced concrete structure with strategically placed metal elements~- Ventilated façade with a slate-colored ceramic finish~- High level of thermal insulation and energy efficiency~- The terraces feature non-slip, wood-effect porcelain tile flooring, metal railings, and decorative planters.~~The kitchens are open to the living-dining room and equipped with high-end materials and appliances:~- Neolith, Silestone, or similar countertops~- Integrated BORA extractor fan~- Siemens or similar appliances: induction hob, oven, microwave, refrigerator, dishwasher~- Contemporary upper and lower cabinets with solid color and wood finishes~- Extendable faucets~~The bathrooms incorporate premium materials and a modern design:~- High-end ceramic wall tiles~- Wall-hung vanity unit with integrated sink~- Hansgrohe or similar thermostatic faucets~- Glass shower enclosure~- Ultra-thin shower tray~- Recessed rain shower~~The homes feature materials selected for durability and comfort:~~- Aluminum exterior joinery with thermal break, Schüco or similar~- Triple glazing with double air chamber~- Large-format porcelain stoneware flooring (two finishes to choose from)~- Carré or similar built-in wardrobes Similar~- Armored entrance door~- Integrated LED lighting in several rooms~~The building incorporates modern systems to guarantee maximum comfort and efficiency:~- Centralized heating and hot water system connected to FEDA Ecoterm~- Underfloor heating throughout the property~- Ducted air conditioning (except in bathrooms)~- Dual-flow ventilation system with heat recovery~~The building has 4 floors dedicated to parking and storage, with automatic access.~~Pre-installation for electric vehicle charging~~A unique development in Escaldes-Engordany that combines location, views, construction quality, and complete communal areas.~Gali Real Estate at your service. #ref:04982/5210
610.000 €
Apartment 2 Schlafzimmer Verkauf Andorra la Vella
Centro

Apartment 2 Schlafzimmer Verkauf Andorra la Vella

111 m²Größe22 Bäder
Exclusive residential development located in the heart of Escaldes-Engordany, just 500 meters from the Principality's economic and social center.~Situated in a prime location, the development boasts spectacular panoramic views over the Andorra and Escaldes valleys, as well as excellent orientation with year-round sunshine.~The project comprises an elegant 14-story tower with 124 apartments, designed for comfort, functionality, and high energy efficiency.~The apartments feature large windows, spacious terraces, and contemporary architecture, creating bright and airy spaces that connect with the natural surroundings.~The development offers a variety of apartment types and sizes to suit different needs, all with a modern and functional layout.~~The homes feature:~- Spacious covered terraces with large glazed surfaces~- Open-plan kitchen, dining, and living areas~- High-performance thermal and acoustic insulation~- High-end finishes~~The building boasts comprehensive communal areas designed for the well-being and enjoyment of its residents:~- Outdoor solarium with panoramic views~- Fully equipped gym~- Landscaped outdoor spaces~- Exclusive access for residents to Camí del Falgueró and Rec del Solà~In addition, the building offers a concierge service and elegant communal areas with sophisticated finishes.~~The building has been designed with high-quality materials and modern construction solutions:~- Reinforced concrete structure with strategically placed metal elements~- Ventilated façade with a slate-colored ceramic finish~- High level of thermal insulation and energy efficiency~- The terraces feature non-slip, wood-effect porcelain tile flooring, metal railings, and decorative planters.~~The kitchens are open to the living-dining room and equipped with high-end materials and appliances:~- Neolith, Silestone, or similar countertops~- Integrated BORA extractor fan~- Siemens or similar appliances: induction hob, oven, microwave, refrigerator, dishwasher~- Contemporary upper and lower cabinets with solid color and wood finishes~- Extendable faucets~~The bathrooms incorporate premium materials and a modern design:~- High-end ceramic wall tiles~- Wall-hung vanity unit with integrated sink~- Hansgrohe or similar thermostatic faucets~- Glass shower enclosure~- Ultra-thin shower tray~- Recessed rain shower~~The homes feature materials selected for durability and comfort:~~- Aluminum exterior joinery with thermal break, Schüco or similar~- Triple glazing with double air chamber~- Large-format porcelain stoneware flooring (two finishes to choose from)~- Carré or similar built-in wardrobes Similar~- Armored entrance door~- Integrated LED lighting in several rooms~~The building incorporates modern systems to guarantee maximum comfort and efficiency:~- Centralized heating and hot water system connected to FEDA Ecoterm~- Underfloor heating throughout the property~- Ducted air conditioning (except in bathrooms)~- Dual-flow ventilation system with heat recovery~~The building has 4 floors dedicated to parking and storage, with automatic access.~~Pre-installation for electric vehicle charging~~A unique development in Escaldes-Engordany that combines location, views, construction quality, and complete communal areas.~Gali Real Estate at your service. #ref:04978/5210
735.000 €
Apartment 2 Schlafzimmer Verkauf Andorra la Vella
Centro

Apartment 2 Schlafzimmer Verkauf Andorra la Vella

111 m²Größe22 Bäder
Exclusive residential development located in the heart of Escaldes-Engordany, just 500 meters from the Principality's economic and social center.~Situated in a prime location, the development boasts spectacular panoramic views over the Andorra and Escaldes valleys, as well as excellent orientation with year-round sunshine.~The project comprises an elegant 14-story tower with 124 apartments, designed for comfort, functionality, and high energy efficiency.~The apartments feature large windows, spacious terraces, and contemporary architecture, creating bright and airy spaces that connect with the natural surroundings.~The development offers a variety of apartment types and sizes to suit different needs, all with a modern and functional layout.~~The homes feature:~- Spacious covered terraces with large glazed surfaces~- Open-plan kitchen, dining, and living areas~- High-performance thermal and acoustic insulation~- High-end finishes~~The building boasts comprehensive communal areas designed for the well-being and enjoyment of its residents:~- Outdoor solarium with panoramic views~- Fully equipped gym~- Landscaped outdoor spaces~- Exclusive access for residents to Camí del Falgueró and Rec del Solà~In addition, the building offers a concierge service and elegant communal areas with sophisticated finishes.~~The building has been designed with high-quality materials and modern construction solutions:~- Reinforced concrete structure with strategically placed metal elements~- Ventilated façade with a slate-colored ceramic finish~- High level of thermal insulation and energy efficiency~- The terraces feature non-slip, wood-effect porcelain tile flooring, metal railings, and decorative planters.~~The kitchens are open to the living-dining room and equipped with high-end materials and appliances:~- Neolith, Silestone, or similar countertops~- Integrated BORA extractor fan~- Siemens or similar appliances: induction hob, oven, microwave, refrigerator, dishwasher~- Contemporary upper and lower cabinets with solid color and wood finishes~- Extendable faucets~~The bathrooms incorporate premium materials and a modern design:~- High-end ceramic wall tiles~- Wall-hung vanity unit with integrated sink~- Hansgrohe or similar thermostatic faucets~- Glass shower enclosure~- Ultra-thin shower tray~- Recessed rain shower~~The homes feature materials selected for durability and comfort:~~- Aluminum exterior joinery with thermal break, Schüco or similar~- Triple glazing with double air chamber~- Large-format porcelain stoneware flooring (two finishes to choose from)~- Carré or similar built-in wardrobes Similar~- Armored entrance door~- Integrated LED lighting in several rooms~~The building incorporates modern systems to guarantee maximum comfort and efficiency:~- Centralized heating and hot water system connected to FEDA Ecoterm~- Underfloor heating throughout the property~- Ducted air conditioning (except in bathrooms)~- Dual-flow ventilation system with heat recovery~~The building has 4 floors dedicated to parking and storage, with automatic access.~~Pre-installation for electric vehicle charging~~A unique development in Escaldes-Engordany that combines location, views, construction quality, and complete communal areas.~Gali Real Estate at your service. #ref:04979/5210
783.000 €
Apartment 2 Schlafzimmer Verkauf Andorra la Vella
Centro

Apartment 2 Schlafzimmer Verkauf Andorra la Vella

96 m²Größe22 Bäder
Exclusive residential development located in the heart of Escaldes-Engordany, just 500 meters from the Principality's economic and social center.~Situated in a prime location, the development boasts spectacular panoramic views over the Andorra and Escaldes valleys, as well as excellent orientation with year-round sunshine.~The project comprises an elegant 14-story tower with 124 apartments, designed for comfort, functionality, and high energy efficiency.~The apartments feature large windows, spacious terraces, and contemporary architecture, creating bright and airy spaces that connect with the natural surroundings.~The development offers a variety of apartment types and sizes to suit different needs, all with a modern and functional layout.~~The homes feature:~- Spacious covered terraces with large glazed surfaces~- Open-plan kitchen, dining, and living areas~- High-performance thermal and acoustic insulation~- High-end finishes~~The building boasts comprehensive communal areas designed for the well-being and enjoyment of its residents:~- Outdoor solarium with panoramic views~- Fully equipped gym~- Landscaped outdoor spaces~- Exclusive access for residents to Camí del Falgueró and Rec del Solà~In addition, the building offers a concierge service and elegant communal areas with sophisticated finishes.~~The building has been designed with high-quality materials and modern construction solutions:~- Reinforced concrete structure with strategically placed metal elements~- Ventilated façade with a slate-colored ceramic finish~- High level of thermal insulation and energy efficiency~- The terraces feature non-slip, wood-effect porcelain tile flooring, metal railings, and decorative planters.~~The kitchens are open to the living-dining room and equipped with high-end materials and appliances:~- Neolith, Silestone, or similar countertops~- Integrated BORA extractor fan~- Siemens or similar appliances: induction hob, oven, microwave, refrigerator, dishwasher~- Contemporary upper and lower cabinets with solid color and wood finishes~- Extendable faucets~~The bathrooms incorporate premium materials and a modern design:~- High-end ceramic wall tiles~- Wall-hung vanity unit with integrated sink~- Hansgrohe or similar thermostatic faucets~- Glass shower enclosure~- Ultra-thin shower tray~- Recessed rain shower~~The homes feature materials selected for durability and comfort:~~- Aluminum exterior joinery with thermal break, Schüco or similar~- Triple glazing with double air chamber~- Large-format porcelain stoneware flooring (two finishes to choose from)~- Carré or similar built-in wardrobes Similar~- Armored entrance door~- Integrated LED lighting in several rooms~~The building incorporates modern systems to guarantee maximum comfort and efficiency:~- Centralized heating and hot water system connected to FEDA Ecoterm~- Underfloor heating throughout the property~- Ducted air conditioning (except in bathrooms)~- Dual-flow ventilation system with heat recovery~~The building has 4 floors dedicated to parking and storage, with automatic access.~~Pre-installation for electric vehicle charging~~A unique development in Escaldes-Engordany that combines location, views, construction quality, and complete communal areas.~Gali Real Estate at your service. #ref:04984/5210
686.000 €
Apartment 3 Schlafzimmer Verkauf Andorra la Vella
Centro

Apartment 3 Schlafzimmer Verkauf Andorra la Vella

158 m²Größe32 Bäder
Exclusive residential development located in the heart of Escaldes-Engordany, just 500 meters from the Principality's economic and social center.~Situated in a prime location, the development boasts spectacular panoramic views over the Andorra and Escaldes valleys, as well as excellent orientation with year-round sunshine.~The project comprises an elegant 14-story tower with 124 apartments, designed for comfort, functionality, and high energy efficiency.~The apartments feature large windows, spacious terraces, and contemporary architecture, creating bright and airy spaces that connect with the natural surroundings.~The development offers a variety of apartment types and sizes to suit different needs, all with a modern and functional layout.~~The homes feature:~- Spacious covered terraces with large glazed surfaces~- Open-plan kitchen, dining, and living areas~- High-performance thermal and acoustic insulation~- High-end finishes~~The building boasts comprehensive communal areas designed for the well-being and enjoyment of its residents:~- Outdoor solarium with panoramic views~- Fully equipped gym~- Landscaped outdoor spaces~- Exclusive access for residents to Camí del Falgueró and Rec del Solà~In addition, the building offers a concierge service and elegant communal areas with sophisticated finishes.~~The building has been designed with high-quality materials and modern construction solutions:~- Reinforced concrete structure with strategically placed metal elements~- Ventilated façade with a slate-colored ceramic finish~- High level of thermal insulation and energy efficiency~- The terraces feature non-slip, wood-effect porcelain tile flooring, metal railings, and decorative planters.~~The kitchens are open to the living-dining room and equipped with high-end materials and appliances:~- Neolith, Silestone, or similar countertops~- Integrated BORA extractor fan~- Siemens or similar appliances: induction hob, oven, microwave, refrigerator, dishwasher~- Contemporary upper and lower cabinets with solid color and wood finishes~- Extendable faucets~~The bathrooms incorporate premium materials and a modern design:~- High-end ceramic wall tiles~- Wall-hung vanity unit with integrated sink~- Hansgrohe or similar thermostatic faucets~- Glass shower enclosure~- Ultra-thin shower tray~- Recessed rain shower~~The homes feature materials selected for durability and comfort:~~- Aluminum exterior joinery with thermal break, Schüco or similar~- Triple glazing with double air chamber~- Large-format porcelain stoneware flooring (two finishes to choose from)~- Carré or similar built-in wardrobes Similar~- Armored entrance door~- Integrated LED lighting in several rooms~~The building incorporates modern systems to guarantee maximum comfort and efficiency:~- Centralized heating and hot water system connected to FEDA Ecoterm~- Underfloor heating throughout the property~- Ducted air conditioning (except in bathrooms)~- Dual-flow ventilation system with heat recovery~~The building has 4 floors dedicated to parking and storage, with automatic access.~~Pre-installation for electric vehicle charging~~A unique development in Escaldes-Engordany that combines location, views, construction quality, and complete communal areas.~Gali Real Estate at your service. #ref:04999/5210
1.261.000 €
Apartment 2 Schlafzimmer Verkauf Andorra la Vella
Centro

Apartment 2 Schlafzimmer Verkauf Andorra la Vella

87 m²Größe22 Bäder
Exclusive residential development located in the heart of Escaldes-Engordany, just 500 meters from the Principality's economic and social center.~Situated in a prime location, the development boasts spectacular panoramic views over the Andorra and Escaldes valleys, as well as excellent orientation with year-round sunshine.~The project comprises an elegant 14-story tower with 124 apartments, designed for comfort, functionality, and high energy efficiency.~The apartments feature large windows, spacious terraces, and contemporary architecture, creating bright and airy spaces that connect with the natural surroundings.~The development offers a variety of apartment types and sizes to suit different needs, all with a modern and functional layout.~~The homes feature:~- Spacious covered terraces with large glazed surfaces~- Open-plan kitchen, dining, and living areas~- High-performance thermal and acoustic insulation~- High-end finishes~~The building boasts comprehensive communal areas designed for the well-being and enjoyment of its residents:~- Outdoor solarium with panoramic views~- Fully equipped gym~- Landscaped outdoor spaces~- Exclusive access for residents to Camí del Falgueró and Rec del Solà~In addition, the building offers a concierge service and elegant communal areas with sophisticated finishes.~~The building has been designed with high-quality materials and modern construction solutions:~- Reinforced concrete structure with strategically placed metal elements~- Ventilated façade with a slate-colored ceramic finish~- High level of thermal insulation and energy efficiency~- The terraces feature non-slip, wood-effect porcelain tile flooring, metal railings, and decorative planters.~~The kitchens are open to the living-dining room and equipped with high-end materials and appliances:~- Neolith, Silestone, or similar countertops~- Integrated BORA extractor fan~- Siemens or similar appliances: induction hob, oven, microwave, refrigerator, dishwasher~- Contemporary upper and lower cabinets with solid color and wood finishes~- Extendable faucets~~The bathrooms incorporate premium materials and a modern design:~- High-end ceramic wall tiles~- Wall-hung vanity unit with integrated sink~- Hansgrohe or similar thermostatic faucets~- Glass shower enclosure~- Ultra-thin shower tray~- Recessed rain shower~~The homes feature materials selected for durability and comfort:~~- Aluminum exterior joinery with thermal break, Schüco or similar~- Triple glazing with double air chamber~- Large-format porcelain stoneware flooring (two finishes to choose from)~- Carré or similar built-in wardrobes Similar~- Armored entrance door~- Integrated LED lighting in several rooms~~The building incorporates modern systems to guarantee maximum comfort and efficiency:~- Centralized heating and hot water system connected to FEDA Ecoterm~- Underfloor heating throughout the property~- Ducted air conditioning (except in bathrooms)~- Dual-flow ventilation system with heat recovery~~The building has 4 floors dedicated to parking and storage, with automatic access.~~Pre-installation for electric vehicle charging~~A unique development in Escaldes-Engordany that combines location, views, construction quality, and complete communal areas.~Gali Real Estate at your service. #ref:05063/5210
735.000 €

Zuletzt angesehene Immobilien

Hochgeschossige Wohnung an der Gran Vía mit großem Renovierungspotenzial
Sant Antoni

Hochgeschossige Wohnung an der Gran Vía mit großem Renovierungspotenzial

67 m²Größe31 Bathroom
Diese Hochhauswohnung, die an einer der markantesten Gattern Barcelonas liegt, im Herzen von Eixample und neben dem dynamischen Stadtteil Sant Antoni, zeichnet sich durch ihre hervorragende Leuchtkraft, ihre doppelte Ausrichtung und ihr großes Transformationspotenzial aus. Das Haus genießt den ganzen Tag über Tageslicht, dank seiner südöstlichen Ausrichtung zum ruhigen Innenhof und von Nordwesten nach außen, was für Querbelüftung und ein angenehmes Gefühl von Raum sorgt. Es umfasst 67 m² (54 m² Nutzungsfläche), derzeit verteilt auf 3 Schlafzimmer, 1 Badezimmer, Wohnzimmer und Esszimmer mit Zugang zum Balkon sowie eine eigene Küche mit Galerie. Das Layout ermöglicht verschiedene Renovierungsoptionen und lässt sich leicht an einen modernen und funktionalen Lebensstil anpassen. Es befindet sich in einem echten vierten Stock mit Aufzug in einem konsolidierten Gebäude und bietet sowohl eine hervorragende Investitionsmöglichkeit als auch die Schaffung eines individuellen Zuhauses an einem privilegierten Standort. Das Gebiet vereint das Nachbarschaftsleben und die Zentralität perfekt, mit dem Sant-Antoni-Markt, Geschäften, Restaurants, Dienstleistungen und hervorragenden öffentlichen Verkehrsanbindungen nur wenige Schritte entfernt. Eine Immobilie mit Charakter und vielen Möglichkeiten in einem der begehrtesten Viertel Barcelonas. Rechtsklausel: Der Verkaufspreis beinhaltet keine Steuern oder Ausgaben, die sich aus dem Verkauf ergeben, die gemäß den geltenden Vorschriften dem Käufer entsprechen: (i) bei Gebrauchthäusern die Grundübertragungssteuer (ITP) nach dem in der Autonomen Gemeinschaft geltenden Satz; (ii) bei Neubauten, Mehrwertsteuer und Stempelsteuer (AJD) gemäß den geltenden Vorschriften; (iii) Notar- und Standbuchgebühren; und (iv) Verwaltungskosten, falls vertraglich vereinbart. Verfügbarkeit wird vereinbart. Das Angebot kann ohne Vorankündigung eine Preisänderung oder Rückzug vorbehalten. Die präsentierten Daten, einschließlich der Oberflächen, dienen ausschließlich zu Orientierungszwecken. Die Immobilienmaklergebühren werden gemäß der unterzeichneten Abtretung von der entsprechenden Partei übernommen. Jede interessierte Person erhält vor der Einzahlung eines beliebigen Betrags detaillierte und personalisierte Informationen, gemäß den geltenden staatlichen und regionalen Vorschriften. #ref:CBES2906
370.000 €
Exklusive 122 m² große Wohnung mit großer Terrasse, Garage und Abstellraum in einer privaten Wohnanlage neben der Stadt für Kunst und Wissenschaften
Im Alleinauftrag
Mont-Olivet

Exklusive 122 m² große Wohnung mit großer Terrasse, Garage und Abstellraum in einer privaten Wohnanlage neben der Stadt für Kunst und Wissenschaften

122 m²Größe32 Bäder
Exklusive 122 m² große Wohnung mit großer Terrasse, Garage und Abstellraum in einer privaten Wohnanlage neben der Stadt für Kunst und Wissenschaften Coldwell Banker Excellence präsentiert exklusiv diese prächtige 122 m² große Wohnung in einem der begehrtesten Viertel Valencias, neben der Stadt für Kunst und Wissenschaften. Es zeichnet sich durch seine hervorragende Leuchtkraft, die große Terrasse mit Zugang sowohl vom Wohnzimmer als auch von der Küche sowie seine Lage in einem privaten Wohnraum mit vollständigen Gemeinschaftsbereichen aus. Eine Immobilie, die einziehbar ist und darauf ausgelegt ist, Komfort, Ruhe und eine ausgezeichnete Lebensqualität zu genießen. Wichtige Merkmale: - ca. 122 m² gebaut. - 3 Schlafzimmer - 2 voll ausgestattete Badezimmer, eines davon mit eigenem Bad - Geräumiges Wohnzimmer mit Esszimmer mit direktem Zugang zur Terrasse - Voll ausgestattete, unabhängige Küche mit Zugang zur Terrasse - Große Terrasse mit Doppelzugang von Wohnzimmer und Küche - Eingebaute Kleiderschränke - Kanalisierte Klimaanlage - Erdgasheizung durch Heizkörper - Inklusive Garagenplatz - Lagerraum - Gemeinschaftsschwimmbecken - Kinderspielplatz - Große Gartenflächen - Tages-Concierge-Service Die privilegierte Lage in Quatre Carreres ermöglicht es Ihnen, alle Dienstleistungen nur wenige Minuten entfernt zu genießen. Es liegt neben mehreren öffentlichen Verkehrslinien und bietet eine ausgezeichnete Verbindung zum Rest der Stadt. Nur wenige Gehminuten entfernt finden Sie den Turia Garden, ideal für Freizeit und Sport im Freien, sowie das El Saler Einkaufszentrum mit einem umfassenden Angebot an Restaurants, Cafés, Supermärkten, Geschäften und Dienstleistungen. Im selben Viertel gelegen, befindet es sich in der Roig Arena, Valencias neuer kultureller Enklave. Eine gefestigte Umgebung, die Komfort, Natur und eine ausgezeichnete Lebensqualität verbindet. Der Preis beinhaltet keine Steuern oder Kauf- und Verkaufskosten, die vom Käufer zu zahlen sind (ITP oder, wo zutreffend, Mehrwertsteuer und AJD; Notar- und Standbuchgebühren; Vermittlungsprovision für Immobilien). Angebot unter der Vorbehalt, dass es ohne Vorankündigung geändert oder zurückgezogen werden kann; Indikative Daten und Oberflächen. #ref:CBEX2657
660.000 €
Letztes verfügbares Haus in SORTS 1 - Gata de Gorgos (La Marina Alta)
Gata de Gorgos

Letztes verfügbares Haus in SORTS 1 - Gata de Gorgos (La Marina Alta)

102 m²Größe89 m²Grundstück33 Bäder
Neubau-Eckreihenhaus GT-02 mit privatem Garten. Letzte verfügbare Einheit - kein privater Poolbau möglich. Baugenehmigung erteilt, Baubeginn geplant für April 2026. In privilegierter Naturlage und nur wenige Minuten vom Zentrum von Gata de Gorgos entfernt - einer Stadt mit langer Tradition in Landwirtschaft und Handwerk - bietet dieses Haus hervorragende Anbindungen an Dénia, Jávea, Jesús Pobre und den Golfplatz La Sella sowie an die Autobahnen AP-7 und N-332, die Valencia und Alicante verbinden. Die Wohnanlage Sorts 1 bietet die perfekte Kombination aus Ruhe, modernem Design und hoher Lebensqualität. Sie liegt am südlichen Rand des Naturparks Montgó und in der Nähe aller Annehmlichkeiten wie Sportzentrum, Freibad und Bahnhof. Das Objekt GT-02 erstreckt sich über zwei Etagen und bietet 3 Schlafzimmer, 3 Badezimmer, einen privaten Garten und ein großzügiges Eckgrundstück, das viel Privatsphäre und Platz im Freien bietet. Es besticht durch eine sorgfältig abgestimmte mediterrane Ästhetik und hochwertige, moderne Ausstattung. Hauptmerkmale Typ: Doppelhaushälfte Ort: Marina Alta Lage: Stadtnah Wohnfläche: 102 m² Grundstücksfläche: 91 m² 3 Schlafzimmer 3 Badezimmer 1 Terrasse Wohn-/Esszimmer Küche Privater Garten Baujahr: 2027 Ausstattung Split-Klimaanlage (warm/kalt) Garten Energieausweis: In Bearbeitung Preis: 339.000 € Der Garten wird mit einer einfachen Kiesfläche und Pflanzen zur Abgrenzung des Grundstücks übergeben. Optionale Parkplätze und Abstellräume Die Anlage verfügt über eine gemeinschaftliche Tiefgarage mit Parkplätzen und Abstellräumen, die optional erworben werden können. Das Untergeschoss verfügt über einen Aufzug mit direktem Zugang zum Wohngeschoss. Stellplatz: ab 15.000 € Abstellraum: 5.000 € Voraussichtlicher Fertigstellungstermin: September 2027. #ref:CBS673N
339.000 €
Spektakuläres duplex-penthouse mit panorama-meerblick in marbella
Nueva Andalucía

Spektakuläres duplex-penthouse mit panorama-meerblick in marbella

266 m²Größe33 Bäder
Dieses außergewöhnliche Duplex-Penthouse befindet sich in der exklusiven, geschlossenen Wohnanlage Aloha, einer der prestigeträchtigsten Wohnsiedlungen in Nueva Andalucía. Auf einem erhöhten Standort gelegen, genießt die Immobilie offene Panoramablicke über Grünflächen, die Berge und das Mittelmeer. Die Anlage ist bekannt für ihre zeitgenössische Architektur, Privatsphäre und Resort-artige Annehmlichkeiten, darunter angelegte Gärten, mehrere Swimmingpools, Spa, Fitnessraum und 24-Stunden-Sicherheitsdienst. Die Hauptebene ist um ein großzügiges, offenes Raumkonzept organisiert, das Wohnzimmer, Essbereich und Küche integriert und direkten Zugang zu großzügigen Terrassen bietet. Bodentiefe Schiebetüren sorgen für hervorragendes Tageslicht und eine nahtlose Verbindung zwischen Innen- und Außenbereichen. Die moderne Küche ist vollständig mit hochwertigen Geräten und klaren, sauberen Oberflächen ausgestattet und für den täglichen Gebrauch sowie für Unterhaltung konzipiert. Auf dieser Ebene befinden sich zudem gut proportionierte Schlafzimmer mit en-suite Badezimmern, ausgestattet mit edlen Materialien und neutraler Farbpalette. Die obere Ebene des Penthouses ist einem zusätzlichen Wohnbereich und privaten Außenbereichen gewidmet. Dieser Bereich öffnet sich zu weitläufigen Terrassen, aufgeteilt in mehrere Sitzbereiche, ein Solarium und einen Außen-Essbereich, ideal für die Nutzung das ganze Jahr über. Die erhöhte Lage garantiert freie Sicht und ein hohes Maß an Privatsphäre, wodurch diese Terrassen zu einem der Hauptmerkmale der Immobilie werden. Zusätzliche Innenräume auf dieser Ebene bieten Flexibilität zum Entspannen, Unterhalten oder für Gäste. Mit seinem Duplex-Grundriss, den mehreren Terrassen und dem hochwertigen, zeitgenössischen Design stellt diese Immobilie eine schlüsselfertige Gelegenheit für Käufer dar, die ein Premium-Penthouse in einer sicheren und etablierten Wohnanlage suchen. Die Lage bietet einfachen Zugang zu Golfplätzen, internationalen Schulen, Puerto Banús und der Golden Mile von Marbella, während Ruhe und Exklusivität erhalten bleiben. #ref:CBSH1413
3.150.000 €
Brandneue Wohnung in Goya, Barrio de Salamanca
Goya, Madrid

Brandneue Wohnung in Goya, Barrio de Salamanca

191 m²Größe23 Bäder
Coldwell Banker Unique präsentiert diese großartige, komplett renovierte Wohnung, die nur wenige Meter vom emblematischen Retiro Park entfernt liegt, in einem der begehrtesten Viertel des Salamanca-Viertels. Das Haus zeichnet sich durch eine sorgfältige, umfassende Renovierung und eine funktionale Verteilung aus. Der Tagesbereich bietet ein geräumiges Wohn- und Esszimmer, begleitet von einer separaten, voll ausgestatteten Küche mit Bosch-Geräten. Die Qualität der Oberflächen spiegelt sich in Details wie dem Eichenholzboden, der aerothermischen Klimaanlage und einer sorgfältigen Auswahl an Materialien wider, die jedem Raum Komfort und Eleganz verleihen. Die Renovierung konnte das Wesen der Immobilie respektieren und die ursprünglichen Holzsäulen und Balken bewahren, die den Räumen Charakter, Wärme und einen einzigartigen Charme verleihen. Der Schlafbereich besteht aus zwei großen Schlafzimmern, beide mit eigenen Badezimmern, sowie einer Gästetoilette. Der Eingang verfügt über einen praktischen, geräumigen Schrank, der den Stauraum optimiert. Das Anwesen befindet sich in einem Gebäude mit einer klassischen Fassade, einem repräsentativen Portal und einem Portierservice, wodurch der Charakter der traditionellen Madrider Architektur mit modernen Annehmlichkeiten bewahrt wird. Eine ausgezeichnete Gelegenheit sowohl für diejenigen, die ein exklusives Zuhause neben dem Retiro-Park suchen, als auch für diejenigen, die eine sichere Investition in einen der Standorte mit der höchsten Nachfrage und Prognose in Madrid tätigen möchten. #ref:CBUQ1537
1.775.000 €
Exclusivity, Natural Light and Spacious Living in One of Madrid's Most Prestigious Locations
Ibiza

Exclusivity, Natural Light and Spacious Living in One of Madrid's Most Prestigious Locations

122 m²Größe2
Situé au sixième étage d'un immeuble d'angle, à l'intersection des rues Doctor Esquerdo et Jorge Juan, cet appartement d'exception bénéficie d'une orientation sud-est privilégiée, offrant une luminosité remarquable et de belles vues dégagées tout au long de la journée. Son emplacement privilégié, à deux pas du WiZink Center et avec le métro au pied de l'immeuble, permet de profiter pleinement des commerces, restaurants et services du prestigieux quartier de Salamanca, tout en bénéficiant du calme et du confort d'une résidence spacieuse. Pensé pour offrir de grands volumes et une distribution harmonieuse, le logement dispose d'un spectaculaire séjour avec salle à manger de plus de 40 m², ouvert sur deux façades et prolongé par deux agréables terrasses, idéales pour profiter de l'extérieur en toute intimité. La cuisine indépendante de 17 m² séduit par son design contemporain, son vaste îlot central, son mobilier italien haut de gamme et ses électroménagers intégrés de grandes marques. L'espace nuit comprend deux grandes chambres doubles avec placards intégrés. La suite parentale dispose d'un élégant dressing et d'une salle de bains privative, tandis qu'une seconde salle de bains complète dessert le reste de l'appartement. Une cave complète les prestations. La rénovation intégrale, réalisée par un prestigieux cabinet d'architecture, associe matériaux nobles, lignes contemporaines et finitions haut de gamme, donnant naissance à une résidence élégante, intemporelle et prête à être habitée. Un bien rare destiné à ceux qui recherchent espace, qualité et l'une des adresses les plus recherchées de Madrid. #ref:CBUQ1550
1.290.000 €
New construction villa 150 m from the beach. MEDANO HOUSE RESIDENTIAL
El Médano

New construction villa 150 m from the beach. MEDANO HOUSE RESIDENTIAL

'NEW PROMOTION UNDER CONSTRUCTION. PRICES STARTING FROM €522,000 UP TO €574,000. (IGIC NOT INCLUDED) 22 exclusive and independent villas by the sea, with spacious gardens, swimming pools or jacuzzis in each house, located 150m from the most impressive and beautiful beaches in the Canary Islands. The villas, situated in residential land, will have up to 2 floors with separate entrances to each home's private garage. COMMITMENT TO ENVIRONMENTAL CONSERVATION AND SUSTAINABILITY. FACADES AND ENVELOPES OF THE HOUSES: External Thermal Insulation Systems (ETICS): This system is used to improve comfort and energy efficiency in new buildings. ETICS combines the use of thermal and acoustic insulating material with a decorative finishing coating that reduces the need for energy in homes. EXTERIOR ALUMINUM CARPENTRY: Exterior aluminum carpentry with Thermal Break and Double Glazing: This type of carpentry involves the insertion of a plastic material between the layers of aluminum in the windows to prevent heat conduction and the loss of interior temperature through the windows. In addition, double glazing is incorporated, consisting of two glass sheets with an air chamber in between, which provides much more effective thermal and acoustic insulation than single glazing. PHOTOVOLTAIC ENERGY: Incorporation of photovoltaic panels for electricity production. This reduces CO2 emissions into the atmosphere, as well as significantly lowering the electricity bill, in addition to helping reduce our carbon footprint. DOMESTIC HOT WATER PRODUCTION THROUGH AN AEROTHERMAL SYSTEM: For the production of Domestic Hot Water (DHW), an aerothermal system is used. Aerothermal energy is a system that collects energy from the air through a thermodynamic cycle, allowing for the production of hot water efficiently and sustainably.' Please note that IGIC refers to the Canary Islands General Indirect Tax (Impuesto General Indirecto de Canarias), which is not included in the mentioned prices. #ref:CBUQ100
Von 563.676 €
Neues Boutique-Wohnprojekt in Las Lagunas, Mijas.
Las Lagunas

Neues Boutique-Wohnprojekt in Las Lagunas, Mijas.

Entdecken Sie ein einzigartiges Wohnprojekt in Las Lagunas de Mijas, einer der vielversprechendsten Lagen an der Costa del Sol. Dieses Projekt vereint zeitgenössische Architektur, Effizienz und einen klaren Fokus auf Lebensqualität und schafft ein Umfeld, das sowohl zum Genießen als auch für eine sichere Investition konzipiert wurde. Die Anlage umfasst 29 exklusive Wohnungen mit 1, 2 und 3 Schlafzimmern, die nach einem Boutique-Konzept gestaltet wurden, bei dem Privatsphäre und Komfort im Mittelpunkt stehen. Jede Wohnung wurde so entworfen, dass sie maximales Tageslicht und großzügige Raumverhältnisse bietet. Offene Grundrisse und fließende Übergänge zwischen Innen- und Außenbereichen ermöglichen es, den mediterranen Lebensstil in vollen Zügen zu genießen. Die Liebe zum Detail zeigt sich in der hochwertigen Ausstattung: moderne, vollständig ausgestattete Küchen mit offenem Wohnkonzept, großformatige Feinsteinzeugböden, elegante Spa-inspirierte Badezimmer sowie sorgfältig ausgewählte Materialien, die Langlebigkeit und Wohnkomfort gewährleisten. Darüber hinaus verfügen die Wohnungen über energieeffiziente Klimatisierungssysteme und moderne Baulösungen, die das ganze Jahr über optimalen Wärme- und Schallschutz bieten. Die Architektur mit klaren Linien und mediterranem Charakter fügt sich harmonisch in die Umgebung ein. Weiße Farbtöne, natürliche Materialien und großzügige Grünflächen schaffen ein ausgewogenes, modernes und zeitloses Gesamtbild. Diese Wohnanlage ist nicht nur ein Ort zum Leben, sondern auch eine solide Investition in einem Markt mit hoher internationaler Nachfrage. Ob als Hauptwohnsitz, Ferienimmobilie oder Kapitalanlage - sie bietet die Möglichkeit, Teil einer der dynamischsten Regionen Südeuropas zu werden. #ref:CBSH1528
Von 196.000 €
Apartment 3 Schlafzimmer Verkauf Escaldes-Engordany
Escaldes-Engordany

Apartment 3 Schlafzimmer Verkauf Escaldes-Engordany
143 m²Größe32 Bäder
Exclusive residential development located in the heart of Escaldes-Engordany, just 500 meters from the Principality's economic and social center.~Situated in a prime location, the development boasts spectacular panoramic views over the Andorra and Escaldes valleys, as well as excellent orientation with year-round sunshine.~The project comprises an elegant 14-story tower with 124 apartments, designed for comfort, functionality, and high energy efficiency.~The apartments feature large windows, spacious terraces, and contemporary architecture, creating bright and airy spaces that connect with the natural surroundings.~The development offers a variety of apartment types and sizes to suit different needs, all with a modern and functional layout.~~The homes feature:~- Spacious covered terraces with large glazed surfaces~- Open-plan kitchen, dining, and living areas~- High-performance thermal and acoustic insulation~- High-end finishes~~The building boasts comprehensive communal areas designed for the well-being and enjoyment of its residents:~- Outdoor solarium with panoramic views~- Fully equipped gym~- Landscaped outdoor spaces~- Exclusive access for residents to Camí del Falgueró and Rec del Solà~In addition, the building offers a concierge service and elegant communal areas with sophisticated finishes.~~The building has been designed with high-quality materials and modern construction solutions:~- Reinforced concrete structure with strategically placed metal elements~- Ventilated façade with a slate-colored ceramic finish~- High level of thermal insulation and energy efficiency~- The terraces feature non-slip, wood-effect porcelain tile flooring, metal railings, and decorative planters.~~The kitchens are open to the living-dining room and equipped with high-end materials and appliances:~- Neolith, Silestone, or similar countertops~- Integrated BORA extractor fan~- Siemens or similar appliances: induction hob, oven, microwave, refrigerator, dishwasher~- Contemporary upper and lower cabinets with solid color and wood finishes~- Extendable faucets~~The bathrooms incorporate premium materials and a modern design:~- High-end ceramic wall tiles~- Wall-hung vanity unit with integrated sink~- Hansgrohe or similar thermostatic faucets~- Glass shower enclosure~- Ultra-thin shower tray~- Recessed rain shower~~The homes feature materials selected for durability and comfort:~~- Aluminum exterior joinery with thermal break, Schüco or similar~- Triple glazing with double air chamber~- Large-format porcelain stoneware flooring (two finishes to choose from)~- Carré or similar built-in wardrobes Similar~- Armored entrance door~- Integrated LED lighting in several rooms~~The building incorporates modern systems to guarantee maximum comfort and efficiency:~- Centralized heating and hot water system connected to FEDA Ecoterm~- Underfloor heating throughout the property~- Ducted air conditioning (except in bathrooms)~- Dual-flow ventilation system with heat recovery~~The building has 4 floors dedicated to parking and storage, with automatic access.~~Pre-installation for electric vehicle charging~~A unique development in Escaldes-Engordany that combines location, views, construction quality, and complete communal areas.~Gali Real Estate at your service. #ref:05157/5210

1.428.000 €
Moderne Villen auf Plan in Valle Romano - Estepona
Costa Natura

Moderne Villen auf Plan in Valle Romano - Estepona

Entdecken Sie eine exklusive Kollektion neu gebauter, freistehender Villen in einer der vielversprechendsten Lagen der Costa del Sol: Valle Romano in Estepona. Die Villen befinden sich im höchsten Bereich der Wohnanlage und bieten einen spektakulären, freien Blick auf das Mittelmeer sowie den renommierten Golfplatz Valle Romano. Sie vereinen Privatsphäre, modernes Design und eine hervorragende Anbindung an sämtliche Einrichtungen des täglichen Bedarfs. Jede Villa wurde nach einem zeitgemäßen Architekturkonzept entworfen, bei dem natürliches Licht, großzügige Terrassen und der harmonische Übergang zwischen Innen- und Außenbereichen im Mittelpunkt stehen. Ein besonderer Vorteil dieses Projekts ist die Möglichkeit, die Immobilie während der Bauphase individuell zu gestalten. Grundrisse, Ausstattungen und zahlreiche Details können an die persönlichen Wünsche angepasst werden, sodass ein einzigartiges Zuhause entsteht. Die Ausstattungen stammen aus der renommierten PORCELANOSA-Kollektion, einem international anerkannten Maßstab für Design, Innovation und Qualität. Zur Auswahl stehen hochwertige Boden- und Wandbeläge, Küchen, Bäder sowie exklusive Ausstattungsdetails für eine vollständig personalisierte Villa. Die Villen verfügen über großzügige, offen gestaltete Wohnbereiche, einen privaten Swimmingpool, angelegte Gärten, eine Dachterrasse (Solarium) sowie eine Garage und bieten einen Lebensstil, der das mediterrane Klima das ganze Jahr über optimal nutzt. Die architektonischen Entwürfe umfassen Wohnflächen von etwa 590 bis 650 m² auf mehreren Ebenen, auf Grundstücken von rund 885 m² mit weitläufigen Außenbereichen und privatem Pool. Nur 5 Minuten von den Stränden Esteponas, 20 Minuten von Marbella und Puerto Banús entfernt und umgeben von einigen der besten Golfplätze Europas, stellen diese Villen sowohl als Erstwohnsitz als auch als wertbeständige Kapitalanlage eine außergewöhnliche Gelegenheit dar. In Valle Romano zu leben bedeutet, die perfekte Balance zwischen Natur, zeitgenössischer Architektur und Exklusivität in einer der am schnellsten wachsenden Regionen der Costa del Sol zu genießen. #ref:CBSH1579
Von 1.590.000 €
Gartenhäuser und Luxusvillen in Sotogrande Alto
Sotogrande Alto

Gartenhäuser und Luxusvillen in Sotogrande Alto

311 m²Größe44 Bäder
Entdecken Sie dieses exklusive Neubauprojekt mit 49 Designvillen, entworfen vom renommierten Architekturbüro Torras y Sierra, gelegen in der begehrten Urbanisation Sotogrande Alto, direkt am Golfplatz La Cañada. Das Projekt zeichnet sich durch seine enge Verbindung mit der Natur aus: Vegetation und Außenräume stehen im Mittelpunkt und prägen die Architektur. Unter dem Motto Ein Garten mit Häusern' vereint das Projekt Exklusivität, Nachhaltigkeit und elegantes Design in einer geschützten, naturnahen Umgebung. Die Villen sind in drei verschiedene Typologien unterteilt: Patio-Häuser (19 Einheiten) Im nördlichen Teil des Grundstücks gelegen, bilden diese modernen Reihenhäuser das Dorf' des Projekts. Jedes Haus ist um einen privaten Patio mit Garten, Pool und Pergola organisiert. Die Wohnräume im Erdgeschoss gehen fließend in den Außenbereich über. Im Obergeschoss befinden sich 3 Schlafzimmer mit eigenem Bad. Gartenhäuser (24 Doppelhaushälften) Mit zeitloser Architektur passen sich diese Häuser dem natürlichen Gelände durch Terrassierungen an. Jede Einheit bietet ein eigenes Grundstück mit Garten, privatem Pool und großer Pergola, um das milde Klima Sotograndes zu genießen. Die meisten Grundstücke sind größer als 300 m². Freistehende Villen (6 Einheiten) Diese Villen befinden sich im südlichen Teil des Grundstücks, auf größeren Parzellen, teils über 1.000 m², und bieten besonders viel Privatsphäre. Sie verfügen über 4 Schlafzimmer, 4 Badezimmer und 1 Gäste-WC, mit denselben hochwertigen Ausstattungen wie die Gartenhäuser. Die Villen erfüllen höchste Anforderungen an Komfort, Energieeffizienz und Qualität. Ein zukunftsweisendes Luxuswohnprojekt in Sotogrande, das Architektur, Natur und Lebensqualität perfekt miteinander verbindet. #ref:CBSH695_C
2.031.000 €
Coldwell Banker Andorra
Na Maria Pla, 20. Local 1
AD500, Andorra La Vella
De 9:00 a 19:00 h.
Newsletter

Finden Sie Ihr Zuhause im Ausland mit Unterstützung des Coldwell Banker® Netzwerks

Besuchen Sie unsere internationalen Websites und finden Sie Ihre Wunschimmobilie an den exklusivsten Orten

Wir verwenden unsere eigenen Cookies und Cookies von Drittanbietern, um die Sicherheit unserer Website zu gewährleisten und ihren Inhalt zu personalisieren. Ebenso verwenden wir Cookies, um Daten über Ihre Navigation zu messen und zu erhalten und um Werbung an Ihren Geschmack und Ihre Vorlieben anzupassen. Drücken Sie die Schaltfläche "Alle akzeptieren", um zu bestätigen, dass Sie die angezeigten Informationen gelesen und akzeptiert haben. Um diese Cookies zu verwalten oder zu deaktivieren, klicken Sie auf "Einstellungen". Weitere Informationen zu Cookies erhalte Sie in unserer Cookie-Richtlinie.
Cookies ändern
Technik und Funktional Immer aktiv
Diese Website verwendet eigene Cookies, um Informationen zu sammeln, um unsere Dienste zu verbessern. Wenn Sie weiter surfen, akzeptieren Sie deren Installation. Der Benutzer hat die Möglichkeit, seinen Browser zu konfigurieren und auf Wunsch zu verhindern, dass er auf seiner Festplatte installiert wird, obwohl er bedenken muss, dass dies zu Schwierigkeiten beim Navigieren auf der Website führen kann.
Sie ermöglichen die Beobachtung und Analyse des Verhaltens der Nutzer dieser Website. Die durch diese Art von Cookies gesammelten Informationen werden verwendet, um die Aktivität des Webs zu messen, um Benutzernavigationsprofile zu erstellen, um basierend auf der Analyse der Nutzungsdaten der Benutzer des Dienstes Verbesserungen einzuführen. Sie ermöglichen es uns, die Präferenzinformationen des Benutzers zu speichern, um die Qualität unserer Dienstleistungen zu verbessern und durch empfohlene Produkte ein besseres Erlebnis zu bieten.
Diese Cookies werden verwendet, um Informationen über die Präferenzen und persönlichen Entscheidungen des Benutzers durch die kontinuierliche Beobachtung seiner Surfgewohnheiten zu speichern. Dank ihnen können wir die Surfgewohnheiten auf der Website kennen und Werbung in Bezug auf das Surfprofil des Benutzers anzeigen.