Apartment 3 Schlafzimmer Verkauf Escaldes-Engordany
Größe
143 m²
Schlafzimmer
3
Bäder
2
Preis
1.485.000 €
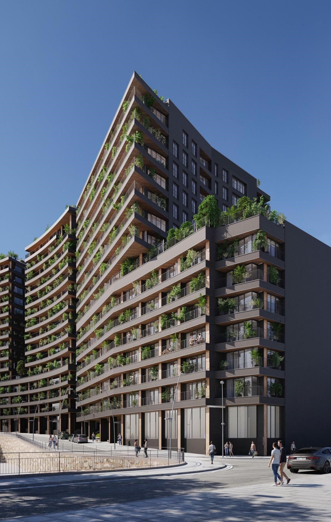
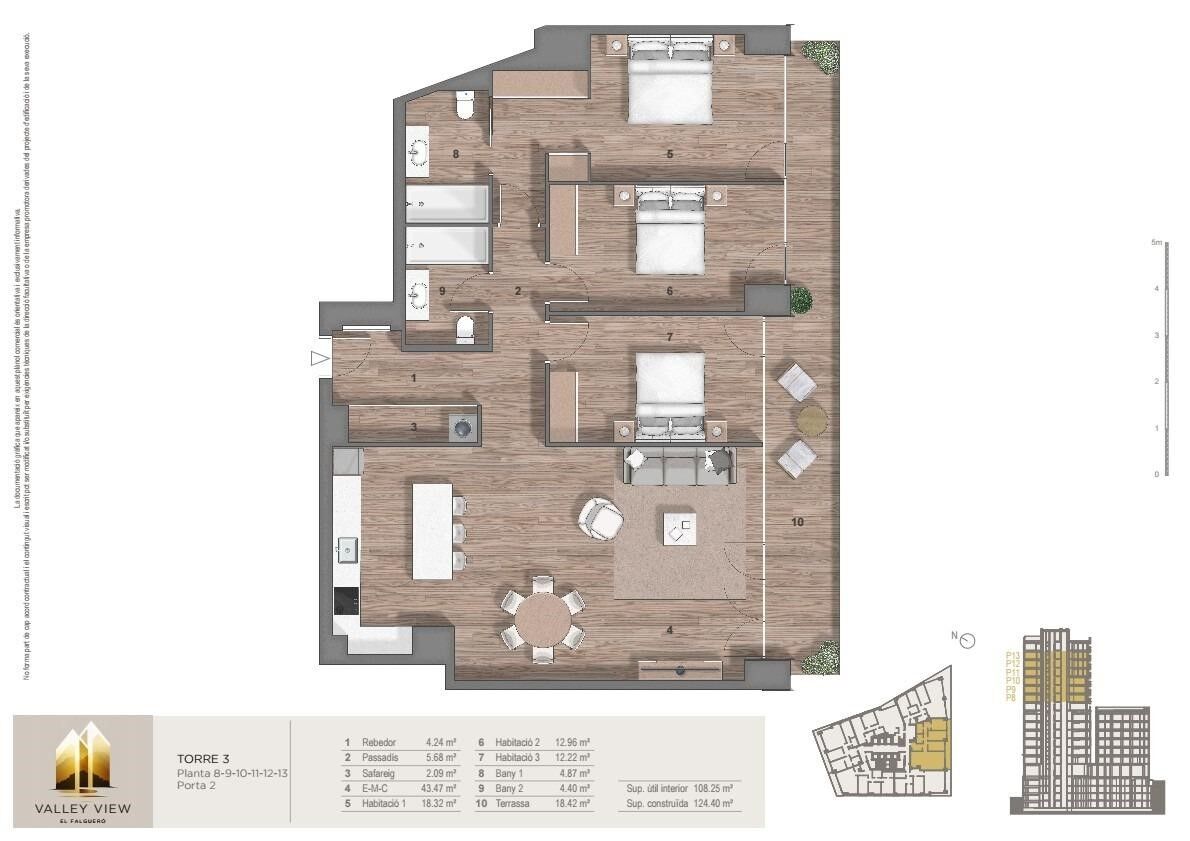
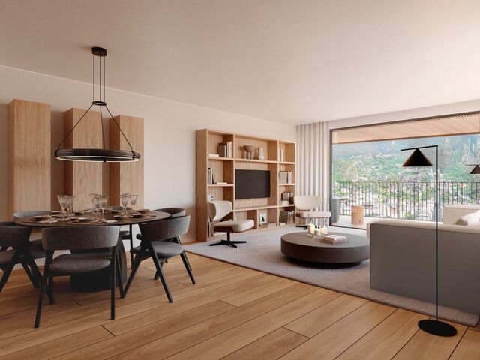
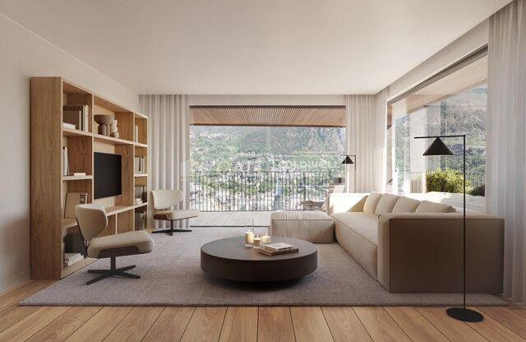
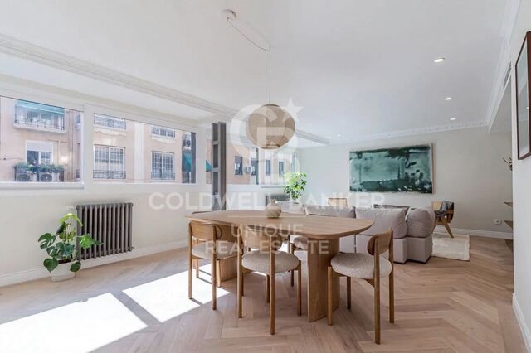
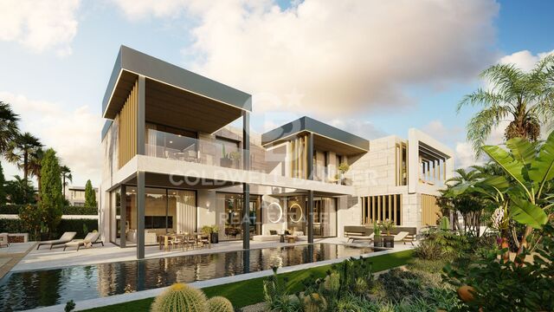
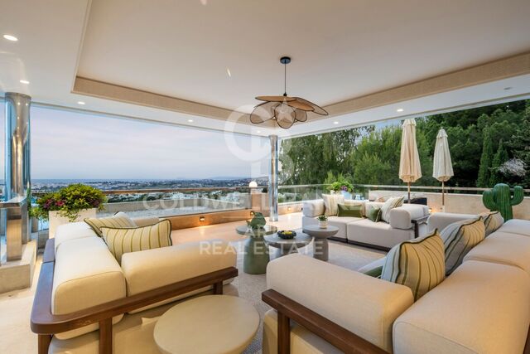
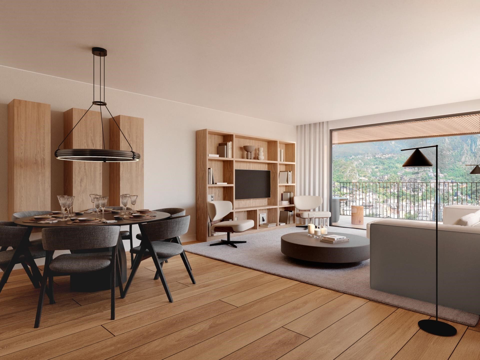
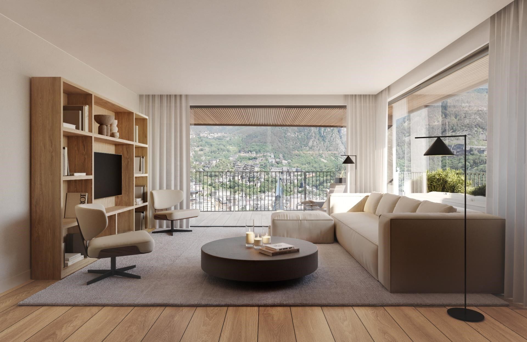
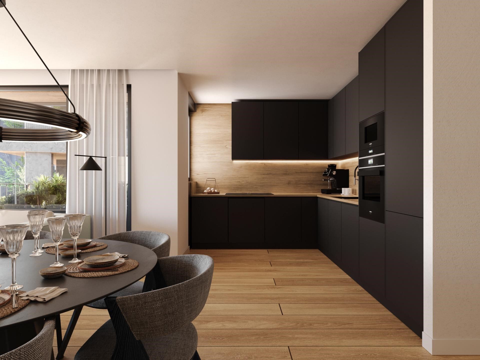
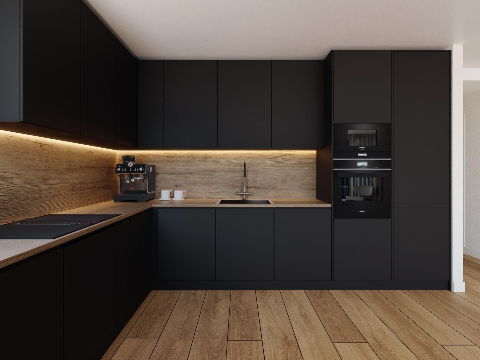
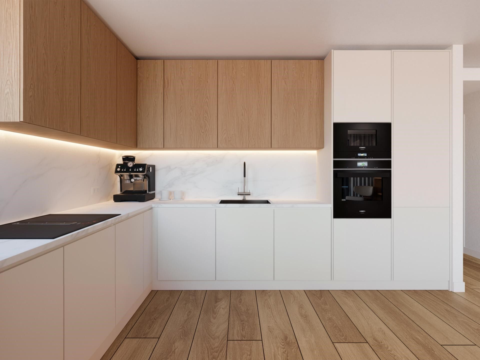
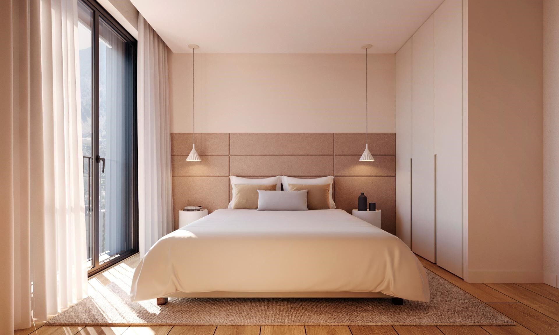
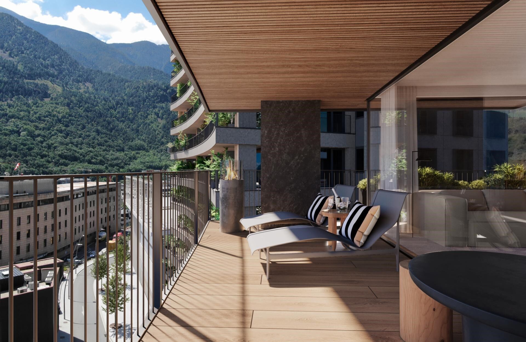
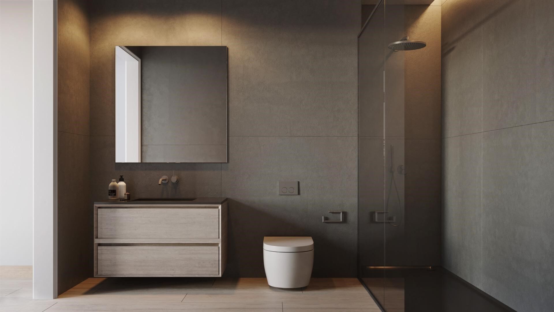
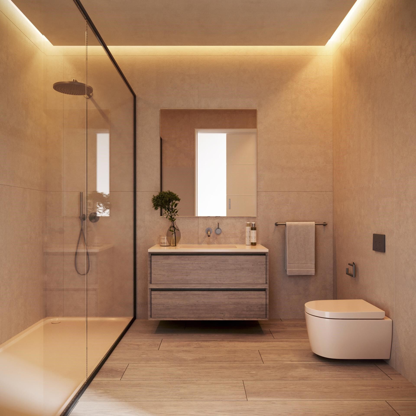
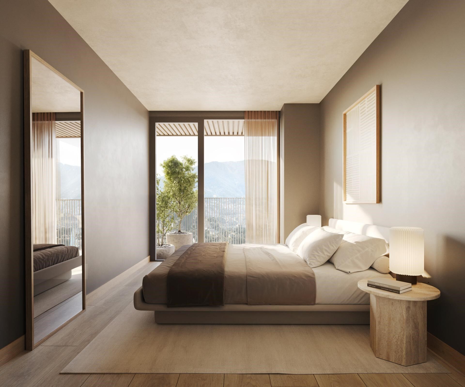
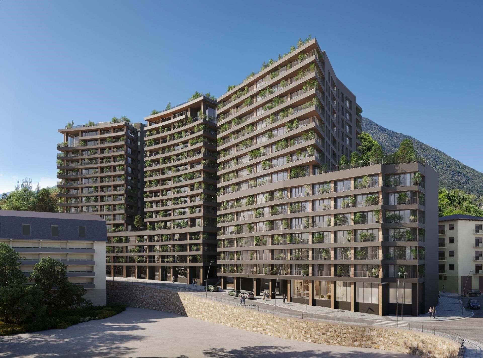
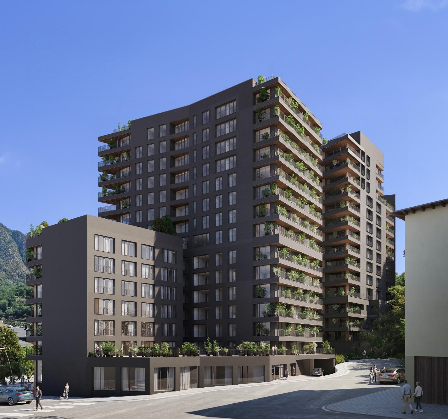
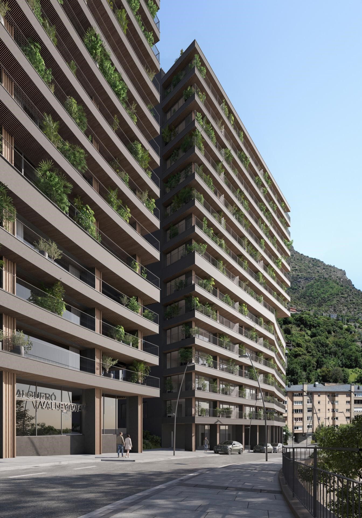
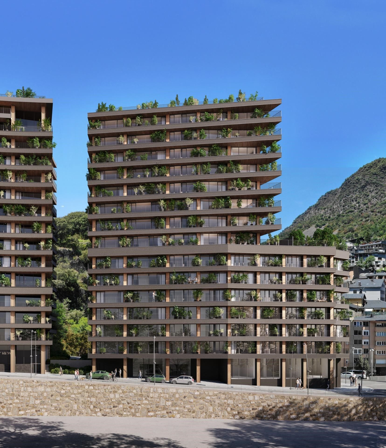
Exclusive residential development located in the heart of Escaldes-Engordany, just 500 meters from the Principality's economic and social center.~Situated in a prime location, the development boasts spectacular panoramic views over the Andorra and Escaldes valleys, as well as excellent orientation with year-round sunshine.~The project comprises an elegant 14-story tower with 124 apartments, designed for comfort, functionality, and high energy efficiency.~The apartments feature large windows, spacious terraces, and contemporary architecture, creating bright and airy spaces that connect with the natural surroundings.~The development offers a variety of apartment types and sizes to suit different needs, all with a modern and functional layout.~~The homes feature:~- Spacious covered terraces with large glazed surfaces~- Open-plan kitchen, dining, and living areas~- High-performance thermal and acoustic insulation~- High-end finishes~~The building boasts comprehensive communal areas designed for the well-being and enjoyment of its residents:~- Outdoor solarium with panoramic views~- Fully equipped gym~- Landscaped outdoor spaces~- Exclusive access for residents to Camí del Falgueró and Rec del Solà~In addition, the building offers a concierge service and elegant communal areas with sophisticated finishes.~~The building has been designed with high-quality materials and modern construction solutions:~- Reinforced concrete structure with strategically placed metal elements~- Ventilated façade with a slate-colored ceramic finish~- High level of thermal insulation and energy efficiency~- The terraces feature non-slip, wood-effect porcelain tile flooring, metal railings, and decorative planters.~~The kitchens are open to the living-dining room and equipped with high-end materials and appliances:~- Neolith, Silestone, or similar countertops~- Integrated BORA extractor fan~- Siemens or similar appliances: induction hob, oven, microwave, refrigerator, dishwasher~- Contemporary upper and lower cabinets with solid color and wood finishes~- Extendable faucets~~The bathrooms incorporate premium materials and a modern design:~- High-end ceramic wall tiles~- Wall-hung vanity unit with integrated sink~- Hansgrohe or similar thermostatic faucets~- Glass shower enclosure~- Ultra-thin shower tray~- Recessed rain shower~~The homes feature materials selected for durability and comfort:~~- Aluminum exterior joinery with thermal break, Schüco or similar~- Triple glazing with double air chamber~- Large-format porcelain stoneware flooring (two finishes to choose from)~- Carré or similar built-in wardrobes Similar~- Armored entrance door~- Integrated LED lighting in several rooms~~The building incorporates modern systems to guarantee maximum comfort and efficiency:~- Centralized heating and hot water system connected to FEDA Ecoterm~- Underfloor heating throughout the property~- Ducted air conditioning (except in bathrooms)~- Dual-flow ventilation system with heat recovery~~The building has 4 floors dedicated to parking and storage, with automatic access.~~Pre-installation for electric vehicle charging~~A unique development in Escaldes-Engordany that combines location, views, construction quality, and complete communal areas.~Gali Real Estate at your service.
#ref:05156/5210

Immobilieninformationen

zone
Principado de Andorra
Gegend
Andorra
standort
Escaldes-Engordany
Objekt typ
Wohnung
Verkauf
1.485.000 €
Referenz
05156/5210
Schlafzimmer
3
Bäder
2
Bebaute Fläche
143 m2
Zustand / Erhaltung
Neu
Energiezertifikat
  • houseA
    92-100
  • houseB
    81-91
  • houseC
    69-80
  • houseD
    55-68
  • houseE
    39-54
  • houseF
    21-38
  • houseG
    1-20

über Escaldes-Engordany

Escaldes-Engordany ist eine wunderschöne Stadt im Herzen von Andorra, die sich im nordöstlichen Teil des Landes befindet. Sie liegt in der Pfarrei Escaldes-Engordany, einer der sieben Pfarreien von Andorra. Die Stadt genießt eine malerische Lage, umgeben von den atemberaubenden Pyrenäen.

Ein wesentlicher Vorteil von Escaldes-Engordany ist seine strategische Lage innerhalb von Andorra. Sie bietet einen bequemen Zugang zu natürlichen Attraktionen und städtischen Annehmlichkeiten und ist daher ein idealer Ort zum Leben. Die Stadt profitiert auch von ihrer Nähe zur Hauptstadt Andorra la Vella, was den Bewohnern zusätzliche Dienstleistungen und Möglichkeiten bietet.

Escaldes-Engordany bietet eine hohe Lebensqualität, die sich durch Sicherheit, saubere Luft und eine friedliche Atmosphäre auszeichnet. Die Stadt verfügt über ausgezeichnete Gesundheitseinrichtungen, Bildungsmöglichkeiten und öffentliche Dienstleistungen. Sie bietet ein familienfreundliches Umfeld und fördert ein starkes Gemeinschaftsgefühl unter den Bewohnern.

Die Bewohner von Escaldes-Engordany können das ganze Jahr über eine Vielzahl von Aktivitäten genießen. Im Winter bieten die nahe gelegenen Skigebiete Grandvalira und Vallnord ausgezeichnete Möglichkeiten zum Skifahren, Snowboarden und anderen Wintersportarten. Während der Sommermonate eignet sich die Region ideal zum Wandern, Mountainbiken und Erkunden malerischer Wanderwege. Die Stadt veranstaltet auch kulturelle Events, Festivals und lokale Märkte, die die Traditionen Andorras präsentieren.

Der Immobilienmarkt in Escaldes-Engordany umfasst eine vielfältige Auswahl an Immobilien, darunter traditionelle Steinhäuser, moderne Apartments und Luxusvillen. Der Markt richtet sich sowohl an Einheimische als auch an internationale Käufer, die eine ruhige Bergoase oder ein Zweitheim in einer malerischen Umgebung suchen. Immobilien in Escaldes-Engordany bieten oft atemberaubende Bergblicke und einfachen Zugang zu Outdoor-Aktivitäten, was sie zu begehrten Investitionen für diejenigen macht, die einen Lebensstil in den Bergen von Andorra suchen.

Weitere Informationen anfordern
Ref.05156/5210
Na Maria Pla, 20. Local 1
AD500, Andorra La Vella
+376 801 700

Related properties

Apartment 2 Schlafzimmer Verkauf Escaldes-Engordany
Escaldes-Engordany

Apartment 2 Schlafzimmer Verkauf Escaldes-Engordany
113 m²Größe23 Bäder
Spectacular three-bedroom penthouse, two of them suite, with a total of three sinks and a laundry room, and an independent kitchen. It also has an office or free room of about 10 meters. From the dining room (55m2), there is access to an open terrace of 15.97 m2. The suite room is 24 m2, with a 10 m2 dressing room and a 5 m2 bathroom. It has access to a private open terrace of 11.66 m2. In short, a large apartment with views and sun.~ Located in a new building in one of the best residential areas of Escaldes, specifically in els Vilars. This promotion, called RESIDENCIAL MARIÓ is located in a quiet area, all and being a very short distance from the urban center and having services at hand.~ The real estate developer has been operating throughout France for more than 30 years, with more than 5,000 homes built, hotels and industrial premises.~ The building will have good thermal and acoustic insulation, and the carpentry will be made of anodized aluminum with a thermal break type TECHNAL or similar.~ The interior equipment of the floors will be common in all of them, with a kitchen equipped with an extractor hood, an induction hob and an oven from the BOSCH brand a stainless steel sink from the ROCA brand or similar.~ The kitchen furniture is from the Siematic brand or similar, and the countertop from SILESTONE or similar.~ All bathroom facilities are ROCA brand or similar and have an electric towel dryer.~ The heating works with the underfloor aerothermal system and there is also the installation of a hot-cold air conditioning system.~ Parking spaces are optional at a price of € 28,000 and storage rooms at a price of € 5,300. Completion of work scheduled for the end of 2,022. #ref:02147/5210
1.450.000 €
Apartment 3 Schlafzimmer Verkauf Escaldes-Engordany
Escaldes-Engordany

Apartment 3 Schlafzimmer Verkauf Escaldes-Engordany
147 m²Größe32 Bäder
EXCLUSIVE APARTMENT FOR SALE IN ESCALDES-ENGORDANY - LIGHT, COMFORT, AND A PRIME LOCATION~Magnificent apartment located in one of Andorra's most sought-after and vibrant areas, in the heart of Escaldes-Engordany. Its excellent central location, just steps from the hospital, shops, restaurants, and all essential services, makes it a unique opportunity. Furthermore, it is only a 1-minute walk from Avenida Carlemany, one of the country's main pedestrian and commercial avenues.~~The apartment stands out for its spaciousness, brightness, and excellent sun exposure throughout the day, offering a warm and inviting atmosphere.~~It features:~3 bedrooms with built-in wardrobes~2 double bedrooms and 1 suite~2 full bathrooms finished in marble and natural stone~Spacious living-dining room with large windows and abundant natural light~Modern Italian kitchen fully equipped with high-end appliances:~Double-door American-style refrigerator, induction hob, oven, microwave, stainless steel extractor hood~The finishes throughout the property combine elegance and comfort:~ Warm stone floors with radiant heating~ Parquet flooring in the bedrooms~ Air conditioning in all rooms~ Complete home automation system with heating and air conditioning control, alarm, smoke detectors, and electric blinds (with remote control)~In addition, this exclusive property includes two excellent parking spaces and a storage room.~~An ideal property for those seeking comfort, technology, quality of life, and an exceptional location in the heart of Escaldes. #ref:05152/5210
1.490.000 €
Apartment 3 Schlafzimmer Verkauf Escaldes-Engordany
Escaldes-Engordany

Apartment 3 Schlafzimmer Verkauf Escaldes-Engordany
143 m²Größe32 Bäder
Exclusive residential development located in the heart of Escaldes-Engordany, just 500 meters from the Principality's economic and social center.~Situated in a prime location, the development boasts spectacular panoramic views over the Andorra and Escaldes valleys, as well as excellent orientation with year-round sunshine.~The project comprises an elegant 14-story tower with 124 apartments, designed for comfort, functionality, and high energy efficiency.~The apartments feature large windows, spacious terraces, and contemporary architecture, creating bright and airy spaces that connect with the natural surroundings.~The development offers a variety of apartment types and sizes to suit different needs, all with a modern and functional layout.~~The homes feature:~- Spacious covered terraces with large glazed surfaces~- Open-plan kitchen, dining, and living areas~- High-performance thermal and acoustic insulation~- High-end finishes~~The building boasts comprehensive communal areas designed for the well-being and enjoyment of its residents:~- Outdoor solarium with panoramic views~- Fully equipped gym~- Landscaped outdoor spaces~- Exclusive access for residents to Camí del Falgueró and Rec del Solà~In addition, the building offers a concierge service and elegant communal areas with sophisticated finishes.~~The building has been designed with high-quality materials and modern construction solutions:~- Reinforced concrete structure with strategically placed metal elements~- Ventilated façade with a slate-colored ceramic finish~- High level of thermal insulation and energy efficiency~- The terraces feature non-slip, wood-effect porcelain tile flooring, metal railings, and decorative planters.~~The kitchens are open to the living-dining room and equipped with high-end materials and appliances:~- Neolith, Silestone, or similar countertops~- Integrated BORA extractor fan~- Siemens or similar appliances: induction hob, oven, microwave, refrigerator, dishwasher~- Contemporary upper and lower cabinets with solid color and wood finishes~- Extendable faucets~~The bathrooms incorporate premium materials and a modern design:~- High-end ceramic wall tiles~- Wall-hung vanity unit with integrated sink~- Hansgrohe or similar thermostatic faucets~- Glass shower enclosure~- Ultra-thin shower tray~- Recessed rain shower~~The homes feature materials selected for durability and comfort:~~- Aluminum exterior joinery with thermal break, Schüco or similar~- Triple glazing with double air chamber~- Large-format porcelain stoneware flooring (two finishes to choose from)~- Carré or similar built-in wardrobes Similar~- Armored entrance door~- Integrated LED lighting in several rooms~~The building incorporates modern systems to guarantee maximum comfort and efficiency:~- Centralized heating and hot water system connected to FEDA Ecoterm~- Underfloor heating throughout the property~- Ducted air conditioning (except in bathrooms)~- Dual-flow ventilation system with heat recovery~~The building has 4 floors dedicated to parking and storage, with automatic access.~~Pre-installation for electric vehicle charging~~A unique development in Escaldes-Engordany that combines location, views, construction quality, and complete communal areas.~Gali Real Estate at your service. #ref:05157/5210
1.428.000 €
Apartment 3 Schlafzimmer Verkauf Escaldes-Engordany
Escaldes-Engordany

Apartment 3 Schlafzimmer Verkauf Escaldes-Engordany
158 m²Größe32 Bäder
Exclusive residential development located in the heart of Escaldes-Engordany, just 500 meters from the Principality's economic and social center.~Situated in a prime location, the development boasts spectacular panoramic views over the Andorra and Escaldes valleys, as well as excellent orientation with year-round sunshine.~The project comprises an elegant 14-story tower with 124 apartments, designed for comfort, functionality, and high energy efficiency.~The apartments feature large windows, spacious terraces, and contemporary architecture, creating bright and airy spaces that connect with the natural surroundings.~The development offers a variety of apartment types and sizes to suit different needs, all with a modern and functional layout.~~The homes feature:~- Spacious covered terraces with large glazed surfaces~- Open-plan kitchen, dining, and living areas~- High-performance thermal and acoustic insulation~- High-end finishes~~The building boasts comprehensive communal areas designed for the well-being and enjoyment of its residents:~- Outdoor solarium with panoramic views~- Fully equipped gym~- Landscaped outdoor spaces~- Exclusive access for residents to Camí del Falgueró and Rec del Solà~In addition, the building offers a concierge service and elegant communal areas with sophisticated finishes.~~The building has been designed with high-quality materials and modern construction solutions:~- Reinforced concrete structure with strategically placed metal elements~- Ventilated façade with a slate-colored ceramic finish~- High level of thermal insulation and energy efficiency~- The terraces feature non-slip, wood-effect porcelain tile flooring, metal railings, and decorative planters.~~The kitchens are open to the living-dining room and equipped with high-end materials and appliances:~- Neolith, Silestone, or similar countertops~- Integrated BORA extractor fan~- Siemens or similar appliances: induction hob, oven, microwave, refrigerator, dishwasher~- Contemporary upper and lower cabinets with solid color and wood finishes~- Extendable faucets~~The bathrooms incorporate premium materials and a modern design:~- High-end ceramic wall tiles~- Wall-hung vanity unit with integrated sink~- Hansgrohe or similar thermostatic faucets~- Glass shower enclosure~- Ultra-thin shower tray~- Recessed rain shower~~The homes feature materials selected for durability and comfort:~~- Aluminum exterior joinery with thermal break, Schüco or similar~- Triple glazing with double air chamber~- Large-format porcelain stoneware flooring (two finishes to choose from)~- Carré or similar built-in wardrobes Similar~- Armored entrance door~- Integrated LED lighting in several rooms~~The building incorporates modern systems to guarantee maximum comfort and efficiency:~- Centralized heating and hot water system connected to FEDA Ecoterm~- Underfloor heating throughout the property~- Ducted air conditioning (except in bathrooms)~- Dual-flow ventilation system with heat recovery~~The building has 4 floors dedicated to parking and storage, with automatic access.~~Pre-installation for electric vehicle charging~~A unique development in Escaldes-Engordany that combines location, views, construction quality, and complete communal areas.~Gali Real Estate at your service. #ref:05002/5210
1.450.000 €
Apartment 3 Schlafzimmer Verkauf Escaldes-Engordany
Escaldes-Engordany

Apartment 3 Schlafzimmer Verkauf Escaldes-Engordany
123 m²Größe32 Bäder
Exclusive promotion of living in the center of Escaldes-Engordany, 500 meters from the economic and social center of Principado.~~It is a 123 m2 apartment plus 47 m2 of terrace. It consists of 3 rooms. One double suite type and the other two normal. All of them with built-in wardrobes. Kitchen open to the dining room and practical laundry area.~~Located in a unique enclave, its homes will have spectacular panoramic views over the Andorra Valley and Escaldes, and sun all year round.~~The second tower on the market, 15 stories high, is made up of 68 homes with 1 to 4 bedrooms. All rooms are exterior, with perimeter terraces.~~You will find homes of various types and lengths, very bright and functional, with modern design, perimeter terraces and high-end finishes.~~It is worth noting in this promotion the fantastic community areas with heated indoor pool, gym, garden areas and solarium (for the exclusive use of the owners). The owners will also be able to enjoy exclusive direct access to the Falgueró and Rec del Solà paths.~~Regarding the FINISHES AND QUALITIES of the homes, we would highlight:~- EXTERIOR CARPENTRY in aluminum with SCHUCO type thermal break or similar.~- Triple glass with double air chamber adapted to energy requirements.~- Stoneware flooring, with two finishing options to be chosen by the client.~- built-in cabinets of the Carré brand or similar~- Open KITCHENS with Neolith, Silestone or similar countertops, equipped with a 'BORA' type surface extractor fan incorporated into the hob, induction hob, oven, microwave, fridge and dishwasher from SIEMEMS or similar. Wall and base units of the Santos or similar brand, combining a solid color with an imitation wood finish. Extendable faucet.~- BATHROOMS with walls covered with top quality ceramics. Equipped with furniture with drawer and embedded sink. Hansgrohe or similar regulating taps, glass partition and mirror. Built-in shower 'rain' effect~- AIR CONDITIONING AND RENEWAL:~ * ACS production system and centralized air conditioning connected to~ FEDA ECOTERM.~ * Underfloor heating system throughout the house.~ * Air conditioning with cold air throughout the house except in bathrooms, through~ air ducts integrated into the false ceiling with supply and extraction.~ * Renewal of airer with double flow system with compact equipment~ with Siber or similar brand heat recuperator. Individualized equipment~ for each house.~- ELECTRICAL INSTALLATION:~ * Spotlights integrated into the false ceiling in bathrooms, laundry and kitchen.~ * LED strip lighting in the hallway and other rooms.~ * HOME AUTOMATION: home climate control system.~~With the possibility of buying parking spaces and storage rooms in the same building.~~Do not hesitate to contact us to clarify any questions and have additional information.~~Expected completion date: last quarter 2027. #ref:04103/5210
1.249.000 €
Apartment 2 Schlafzimmer Verkauf Escaldes-Engordany
Escaldes-Engordany

Apartment 2 Schlafzimmer Verkauf Escaldes-Engordany
112 m²Größe22 Bäder
Exclusive residential development located in the heart of Escaldes-Engordany, just 500 meters from the Principality's economic and social center.~Situated in a prime location, the development boasts spectacular panoramic views over the Andorra and Escaldes valleys, as well as excellent orientation with year-round sunshine.~The project comprises an elegant 14-story tower with 124 apartments, designed for comfort, functionality, and high energy efficiency.~The apartments feature large windows, spacious terraces, and contemporary architecture, creating bright and airy spaces that connect with the natural surroundings.~The development offers a variety of apartment types and sizes to suit different needs, all with a modern and functional layout.~~The homes feature:~- Spacious covered terraces with large glazed surfaces~- Open-plan kitchen, dining, and living areas~- High-performance thermal and acoustic insulation~- High-end finishes~~The building boasts comprehensive communal areas designed for the well-being and enjoyment of its residents:~- Outdoor solarium with panoramic views~- Fully equipped gym~- Landscaped outdoor spaces~- Exclusive access for residents to Camí del Falgueró and Rec del Solà~In addition, the building offers a concierge service and elegant communal areas with sophisticated finishes.~~The building has been designed with high-quality materials and modern construction solutions:~- Reinforced concrete structure with strategically placed metal elements~- Ventilated façade with a slate-colored ceramic finish~- High level of thermal insulation and energy efficiency~- The terraces feature non-slip, wood-effect porcelain tile flooring, metal railings, and decorative planters.~~The kitchens are open to the living-dining room and equipped with high-end materials and appliances:~- Neolith, Silestone, or similar countertops~- Integrated BORA extractor fan~- Siemens or similar appliances: induction hob, oven, microwave, refrigerator, dishwasher~- Contemporary upper and lower cabinets with solid color and wood finishes~- Extendable faucets~~The bathrooms incorporate premium materials and a modern design:~- High-end ceramic wall tiles~- Wall-hung vanity unit with integrated sink~- Hansgrohe or similar thermostatic faucets~- Glass shower enclosure~- Ultra-thin shower tray~- Recessed rain shower~~The homes feature materials selected for durability and comfort:~~- Aluminum exterior joinery with thermal break, Schüco or similar~- Triple glazing with double air chamber~- Large-format porcelain stoneware flooring (two finishes to choose from)~- Carré or similar built-in wardrobes Similar~- Armored entrance door~- Integrated LED lighting in several rooms~~The building incorporates modern systems to guarantee maximum comfort and efficiency:~- Centralized heating and hot water system connected to FEDA Ecoterm~- Underfloor heating throughout the property~- Ducted air conditioning (except in bathrooms)~- Dual-flow ventilation system with heat recovery~~The building has 4 floors dedicated to parking and storage, with automatic access.~~Pre-installation for electric vehicle charging~~A unique development in Escaldes-Engordany that combines location, views, construction quality, and complete communal areas.~Gali Real Estate at your service. #ref:04942/5210
830.000 €

Zuletzt angesehene Immobilien

Außergewöhnliches Duplex-Penthouse im Herzen von Nueva Andalucía
Nueva Andalucía

Außergewöhnliches Duplex-Penthouse im Herzen von Nueva Andalucía

576 m²Größe55 Bäder
Außergewöhnliches Duplex-Penthouse in der exklusiven geschlossenen Gemeinde Los Arrayanes in Nueva Andalucía, das 660 m² raffinierten Innenraum und mehr als 400 m² private Terrassen bietet. Mit fünf Schlafzimmern, außergewöhnlicher Privatsphäre und Panoramablicken, die sich über die Mittelmeerküste, die Golfplätze und die ikonische Landschaft von Marbella erstrecken, ist dies eine Residenz, die das Penthouse-Leben neu definiert. An einer der begehrtesten Adressen von Nueva Andalucía gelegen, sind alle wichtigen Ziele, von Puerto Banús über erstklassige Golfplätze bis hin zu internationalen Schulen, nur wenige Minuten entfernt. Die Innenräume wurden sorgfältig gestaltet, um sowohl Geräumigkeit als auch Raffinesse zu bieten. Die geräumigen Wohn- und Essbereiche öffnen sich fließend zu den weitläufigen Außenterrassen und schaffen eine perfekte Verbindung zwischen Innen- und Außenleben. Die maßgeschneiderte Küche kombiniert Naturstein, hochwertige Geräte und elegante Details, während die Master-Suite einen eigenen privaten Unterschlupf mit einem spektakulären Ankleidezimmer, einem luxuriösen Badezimmer im Spa-Stil und direktem Zugang zur Terrasse mit freiem Blick bietet. Jeder Raum wurde sorgfältig mit einem klaren Fokus auf Qualität, Komfort und zeitlosem Design konzipiert. Was Feroz wirklich auszeichnet, ist sein außergewöhnliches Lifestyle-Angebot. Zu den privaten Wellnesseinrichtungen gehören ein Wellnessbereich mit Sauna und Hammam, ein voll ausgestatteter Fitnessraum, ein Unterhaltungsraum, ein Spielzimmer, Büroräume und weitläufige Freizeitbereiche, die sowohl für das Familienleben als auch für groß angelegte Unterhaltung konzipiert sind. Die großen Terrassen bieten mehrere Bereiche zum Entspannen, Essen und Entspannen, alles umrahmt von einer atemberaubenden Aussicht und absoluter Privatsphäre. Es ist ein Zuhause, das alle Aspekte des modernen Luxuslebens ohne Kompromisse abdecken kann. Gelegenheiten dieses Kalibers in Nueva Andalucía sind außergewöhnlich selten. Es verbindet die Geräumigkeit und Leistung einer privaten Villa mit der Sicherheit, dem Komfort und der Exklusivität einer luxuriösen Penthouse-Residenz. Für diejenigen, die Privatsphäre, Geräumigkeit, erstklassige Ausstattung und eine der besten Lagen in Marbella suchen, ist dies ein Penthouse im Himmel, das Sie persönlich erleben müssen. Buchen Sie noch heute Ihren privaten Besuch. #ref:CBSH1615
6.900.000 €
CoWorking-Büros in Sant Martí.
Diagonal Mar i el Front Marítim del Poblenou

CoWorking-Büros in Sant Martí.

340 m²Größe
Entdecken Sie unsere aufregende neue Büro- und Coliving-Promotion, die speziell für Sie entworfen wurde!** Mit einer Vielzahl außergewöhnlicher Dienstleistungen und Eigenschaften sind wir sicher, dass Sie den perfekten Raum finden, um komfortabel zu arbeiten und zu leben. Unsere Promotion bietet **24-Stunden-Sicherheit, 7 Tage die Woche**, um Ihnen jederzeit Ruhe und Sicherheit zu gewährleisten. Zusätzlich steht Ihnen tagsüber ein Concierge zur Verfügung, und nachts können Sie den Zugang bequem über Fernbedienung kontrollieren. Genießen Sie eine Hochgeschwindigkeitsverbindung mit unserem WLAN-Netzwerksystem, das sicherstellt, dass Sie stets verbunden und produktiv bleiben. Die Büros sind auf unsere Gebäude **HUMAN** und **TECH** verteilt, mit einer Belegungsquote von 1/5 im HUMAN-Gebäude und 1/7 im TECH-Gebäude, erweiterbar auf 1/5 nach Ihren Bedürfnissen. **HiiT ist ein Ort, an dem sich Technologie und Innovation treffen!** Dieses visionäre und bahnbrechende Umfeld spiegelt sich in jeder Ecke unserer Gebäude wider und inspiriert die neue Generation von Innovatoren. Das HUMAN-Gebäude verfügt über Servicebereiche wie den Wellness-Point und einen Multifunktionsraum sowie Büroflächen, während das TECH-Gebäude hauptsächlich für hochproduktive Arbeitsbereiche konzipiert ist. Um Ihre Sicherheit zu gewährleisten, bieten wir LED-Beleuchtung in den Gemeinschaftsbereichen und ein CCTV-System mit Zugangskontrolle, Einbruchserkennung und integriertem Sicherheitsmanagement. Darüber hinaus bieten wir Lagerräume, ein Gebäudemanagementsystem (BMS) und eine AA-Energiezertifizierung. Für Ihr Wohlbefinden haben wir einen Wellness-Point eingerichtet, der mit Umkleideräumen, einem Stillraum und einem Physiotherapieraum ausgestattet ist. Außerdem bieten wir Parkplätze für Roller und Fahrräder sowie Lastenaufzüge in beiden Gebäuden mit einer Kapazität von 2.000 kg und den Abmessungen europäischer Paletten. Warten Sie nicht länger, um Teil unserer Arbeits- und Lebensgemeinschaft zu werden. Kontaktieren Sie uns noch heute für weitere Informationen und reservieren Sie Ihren Platz in unserer hochmodernen Büro- und Coliving-Promotion! DAS GESAMTE PROJEKT Gesamte Baufläche: 15.654,15 m² Unterirdische Baufläche: 5.119,30 m² Oberirdische Baufläche: 10.534,85 m² FAHRRADSTELLPLÄTZE 155 Stellplätze für Fahrräder und/oder Roller (reservierter Platz für Elektroaufladung) Schließfächer für Fahrräder und/oder klappbare Roller PARKPLÄTZE 140 Stellplätze für Autos (reservierter Platz für Elektro- und emissionsarme Fahrzeuge) 56 Motorradstellplätze TERRASSEN UND GRÜNFLÄCHEN Erdgeschoss-Patio: 325 m² Dachgeschoss-Patio: 175 m² Dachterrasse: 470 m² Öffentliche Grünfläche: 800 m² #ref:CBES2407
6.156 €
Appartement à louer à Vallvidrera avec terrasse et jardin.
Vallvidrera - Tibidabo - Les Planes

Appartement à louer à Vallvidrera avec terrasse et jardin.

95 m²Größe21 Bathroom
Charmant appartement à louer situé à proximité du centre de Vallvidrera, niché dans un cadre naturel luxuriant et à quelques pas de la place principale du village, où se trouvent tous les commerces et services locaux. Cette maison confortable n'est qu'à 7 minutes à pied du Funiculaire de Vallvidrera, offrant un accès rapide et direct au cur de la ville. L'appartement, d'une surface construite de 95 m², offre un design pratique et fonctionnel. Il comprend 2 chambres, un dressing, une salle de bains complète, un salon lumineux avec coin repas intégré, des terrasses permettant de profiter de l'environnement naturel, un charmant jardin avec espace barbecue, et un débarras supplémentaire de 10 m². Il est loué non meublé, permettant aux locataires de personnaliser l'espace à leur goût. Vallvidrera, intégré dans le district de Sarrià-Sant Gervasi, est un quartier résidentiel exclusif situé sur la montagne de Tibidabo, à Barcelone. Il offre un environnement paisible et naturel avec des vues panoramiques à couper le souffle sur la ville. Vallvidrera est reliée au centre de Barcelone grâce au Funiculaire de Vallvidrera, à 5 minutes à pied de l'appartement, un funiculaire historique qui relie le quartier à la ville basse. La région dispose de tous les services essentiels pour la vie quotidienne, y compris des centres médicaux, des supermarchés, des boutiques locales, des pharmacies, des restaurants et des banques. De plus, Vallvidrera est proche d'autres quartiers résidentiels prestigieux tels que Sarrià et Sant Gervasi, offrant un équilibre entre la sérénité de la nature et la commodité urbaine. Les résidents de Vallvidrera ont un accès direct à des espaces naturels tels que le Parc Naturel de Collserola, idéal pour la randonnée et les activités de plein air. Cette combinaison unique de cadre naturel. #ref:B1420LL
1.773 €
Apartment 2 Schlafzimmer Verkauf Escaldes-Engordany
Escaldes-Engordany

Apartment 2 Schlafzimmer Verkauf Escaldes-Engordany
118 m²Größe22 Bäder
Exclusive residential development located in the heart of Escaldes-Engordany, just 500 meters from the Principality's economic and social center.~Situated in a prime location, the development boasts spectacular panoramic views over the Andorra and Escaldes valleys, as well as excellent orientation with year-round sunshine.~The project comprises an elegant 14-story tower with 124 apartments, designed for comfort, functionality, and high energy efficiency.~The apartments feature large windows, spacious terraces, and contemporary architecture, creating bright and airy spaces that connect with the natural surroundings.~The development offers a variety of apartment types and sizes to suit different needs, all with a modern and functional layout.~~The homes feature:~- Spacious covered terraces with large glazed surfaces~- Open-plan kitchen, dining, and living areas~- High-performance thermal and acoustic insulation~- High-end finishes~~The building boasts comprehensive communal areas designed for the well-being and enjoyment of its residents:~- Outdoor solarium with panoramic views~- Fully equipped gym~- Landscaped outdoor spaces~- Exclusive access for residents to Camí del Falgueró and Rec del Solà~In addition, the building offers a concierge service and elegant communal areas with sophisticated finishes.~~The building has been designed with high-quality materials and modern construction solutions:~- Reinforced concrete structure with strategically placed metal elements~- Ventilated façade with a slate-colored ceramic finish~- High level of thermal insulation and energy efficiency~- The terraces feature non-slip, wood-effect porcelain tile flooring, metal railings, and decorative planters.~~The kitchens are open to the living-dining room and equipped with high-end materials and appliances:~- Neolith, Silestone, or similar countertops~- Integrated BORA extractor fan~- Siemens or similar appliances: induction hob, oven, microwave, refrigerator, dishwasher~- Contemporary upper and lower cabinets with solid color and wood finishes~- Extendable faucets~~The bathrooms incorporate premium materials and a modern design:~- High-end ceramic wall tiles~- Wall-hung vanity unit with integrated sink~- Hansgrohe or similar thermostatic faucets~- Glass shower enclosure~- Ultra-thin shower tray~- Recessed rain shower~~The homes feature materials selected for durability and comfort:~~- Aluminum exterior joinery with thermal break, Schüco or similar~- Triple glazing with double air chamber~- Large-format porcelain stoneware flooring (two finishes to choose from)~- Carré or similar built-in wardrobes Similar~- Armored entrance door~- Integrated LED lighting in several rooms~~The building incorporates modern systems to guarantee maximum comfort and efficiency:~- Centralized heating and hot water system connected to FEDA Ecoterm~- Underfloor heating throughout the property~- Ducted air conditioning (except in bathrooms)~- Dual-flow ventilation system with heat recovery~~The building has 4 floors dedicated to parking and storage, with automatic access.~~Pre-installation for electric vehicle charging~~A unique development in Escaldes-Engordany that combines location, views, construction quality, and complete communal areas.~Gali Real Estate at your service. #ref:05061/5210

840.000 €
Moderne Neubauvilla mit Panoramablick in Valle Romano, Estepona
Costa Natura

Moderne Neubauvilla mit Panoramablick in Valle Romano, Estepona

424 m²Größe1.031 m²Grundstück44 Bäder
In traumhafter Lage von Valle Romano, Estepona, entsteht diese moderne Neubauvilla mit spektakulärem Blick auf das Meer, die Berge und den Golfplatz. Die Villa ist einzugsbereit- perfekt für alle, die ein luxuriöses Zuhause an der Costa del Sol suchen. Die Villa erstreckt sich über drei Etagen und bietet vier großzügige Schlafzimmer mit en-suite Bädern, ein zusätzliches Gäste-WC sowie einen offenen Wohn- und Essbereich mit moderner Küche (auf Wunsch individualisierbar). Der große Keller bietet Platz für mehrere Fahrzeuge. Zu den Highlights gehören weitläufige Terrassen, ein privates Solarium mit Panoramablick, ein gepflegter Garten und ein eigener Pool. Die Süd- bis Südwestausrichtung sorgt für optimale Lichtverhältnisse den ganzen Tag über. Lage & Umgebung: Valle Romano ist eine ruhige Wohngegend nahe dem Zentrum von Estepona, Stränden, dem Yachthafen und dem bekannten 18-Loch-Golfplatz Valle Romano Golf. Die Region bietet über 325 Sonnentage im Jahr und ein ideales Klima für Outdoor-Aktivitäten. Weitere Vorteile: Fantastische Aussicht auf Meer, Berge und Golfplatz Projekt in begehrter Lage mit hoher Wertsteigerung Gute Anbindung an Marbella, Málaga und Gibraltar Ideal als Dauerwohnsitz oder Ferienimmobilie Fazit: Eine hochwertige Villa in exzellenter Lage - ideal für stilvolles Wohnen oder als Investment an der Costa del Sol. #ref:CBSH600
2.495.000 €
Spektakuläre Wohnungen mit Meerblick im Calanova Golf, Mijas
Riviera del Sol

Spektakuläre Wohnungen mit Meerblick im Calanova Golf, Mijas

Diese exklusive Wohnanlage besteht aus 4 freistehenden Villen und 38 Doppelhaushälften und wurde entworfen, um Privatsphäre, Komfort und einen modernen Lebensstil in einer privilegierten Umgebung zu bieten. Die Anlage verfügt über hochwertige Gemeinschaftseinrichtungen, darunter ein Swimmingpool, eine Sauna und ein türkisches Bad. Alle Häuser bieten offene Ausblicke und hervorragende Ausrichtungen, wodurch den ganzen Tag über viel natürliches Licht gewährleistet wird. Jede Villa erstreckt sich über mehrere Etagen mit einem sorgfältig geplanten Grundriss, der Raum und Funktionalität optimal nutzt. Einige Häuser verfügen über private Solariums, während andere integrierte Solarpaneele besitzen, die die Energieeffizienz verbessern. Alle Immobilien verfügen über zwei private Garagenstellplätze. Das Untergeschoss bietet einen Waschbereich, ein komplettes Badezimmer, einen Abstellraum sowie einen großzügigen Mehrzweckraum, der sich ideal als Fitnessraum, Heimkino oder Spielbereich eignet. Im Erdgeschoss befindet sich ein heller, offen gestalteter Wohn- und Essbereich mit moderner offener Küche, der direkt auf die Terrasse führt und so ein harmonisches Zusammenspiel zwischen Innen- und Außenbereich schafft. Auf dieser Etage befinden sich außerdem ein viertes Schlafzimmer sowie ein Gästebad. Die erste Etage verfügt über drei Schlafzimmer und zwei Badezimmer, darunter eine großzügige Master-Suite mit begehbarem Kleiderschrank. Optionale Extras wie private Pools und Aufzüge stehen ebenfalls zur Verfügung, sodass Eigentümer ihre Immobilie individuell gestalten können. Die Anlage befindet sich in der renommierten Gegend Calanova Golf in Mijas Costa und bietet einen ruhigen Lebensstil mit beeindruckendem Blick auf das Mittelmeer. Nur wenige Minuten von Stränden, Geschäften, Restaurants und La Cala de Mijas entfernt, verbindet sie perfekt Ruhe und Komfort. Dank der hervorragenden Anbindung an Fuengirola, Marbella und den internationalen Flughafen Málaga ist sie ideal sowohl für dauerhaftes Wohnen, Ferienaufenthalte als auch als Immobilieninvestition. #ref:CBSH1407
Von 990.000 €
Penthouse 3 Schlafzimmer, 3 Stockwerke Verkauf Jávea / Xàbia
Centro ciudad

Penthouse 3 Schlafzimmer, 3 Stockwerke Verkauf Jávea / Xàbia

177 m²Größe33 Bäder
Descubra una de las viviendas más exclusivas de la promoción UNIC IV, un elegante ático diseñado para disfrutar del máximo confort, amplitud y luminosidad en una ubicación privilegiada de Jávea. Situado en la tercera planta del edificio, este excepcional apartamento destaca por sus generosas dimensiones, sus espacios cuidadosamente diseñados y una magnífica terraza de más de 35 m², ideal para disfrutar del clima mediterráneo durante todo el año. La vivienda cuenta con 176,89 m² construidos, distribuidos en tres amplios dormitorios y tres baños, ofreciendo una distribución funcional y sofisticada que combina comodidad y privacidad. El salón-comedor, amplio y luminoso, conecta directamente con la terraza, creando un espacio perfecto para relajarse, compartir momentos con familiares y amigos o disfrutar de agradables veladas al aire libre. Como el resto de la promoción, la vivienda ha sido construida con materiales de primera calidad, incluyendo suelo de gres porcelánico, cocina totalmente equipada, armarios empotrados y sistema de aire acondicionado frío-calor por conductos en todas las estancias principales. El edificio incorpora un moderno sistema de aerotermia para la producción de agua caliente sanitaria, garantizando una mayor eficiencia energética y un menor consumo. UNIC IV ofrece completas zonas comunes pensadas para el bienestar de sus residentes: piscina, jardines, gimnasio, sala comunitaria, zona de nado cubierta, club social y espacios multifuncionales para el disfrute de toda la familia. La propiedad incluye además plaza de garaje y trastero, aportando un extra de comodidad y funcionalidad. Precio total del conjunto: 740.000 € (Vivienda + plaza de garaje + trastero) Una oportunidad única para adquirir una de las viviendas más amplias y exclusivas de esta prestigiosa promoción de obra nueva en Jávea. #ref:CBS903
740.000 €
Coldwell Banker Andorra
Na Maria Pla, 20. Local 1
AD500, Andorra La Vella
De 9:00 a 19:00 h.
Newsletter

Finden Sie Ihr Zuhause im Ausland mit Unterstützung des Coldwell Banker® Netzwerks

Besuchen Sie unsere internationalen Websites und finden Sie Ihre Wunschimmobilie an den exklusivsten Orten

Wir verwenden unsere eigenen Cookies und Cookies von Drittanbietern, um die Sicherheit unserer Website zu gewährleisten und ihren Inhalt zu personalisieren. Ebenso verwenden wir Cookies, um Daten über Ihre Navigation zu messen und zu erhalten und um Werbung an Ihren Geschmack und Ihre Vorlieben anzupassen. Drücken Sie die Schaltfläche "Alle akzeptieren", um zu bestätigen, dass Sie die angezeigten Informationen gelesen und akzeptiert haben. Um diese Cookies zu verwalten oder zu deaktivieren, klicken Sie auf "Einstellungen". Weitere Informationen zu Cookies erhalte Sie in unserer Cookie-Richtlinie.
Cookies ändern
Technik und Funktional Immer aktiv
Diese Website verwendet eigene Cookies, um Informationen zu sammeln, um unsere Dienste zu verbessern. Wenn Sie weiter surfen, akzeptieren Sie deren Installation. Der Benutzer hat die Möglichkeit, seinen Browser zu konfigurieren und auf Wunsch zu verhindern, dass er auf seiner Festplatte installiert wird, obwohl er bedenken muss, dass dies zu Schwierigkeiten beim Navigieren auf der Website führen kann.
Sie ermöglichen die Beobachtung und Analyse des Verhaltens der Nutzer dieser Website. Die durch diese Art von Cookies gesammelten Informationen werden verwendet, um die Aktivität des Webs zu messen, um Benutzernavigationsprofile zu erstellen, um basierend auf der Analyse der Nutzungsdaten der Benutzer des Dienstes Verbesserungen einzuführen. Sie ermöglichen es uns, die Präferenzinformationen des Benutzers zu speichern, um die Qualität unserer Dienstleistungen zu verbessern und durch empfohlene Produkte ein besseres Erlebnis zu bieten.
Diese Cookies werden verwendet, um Informationen über die Präferenzen und persönlichen Entscheidungen des Benutzers durch die kontinuierliche Beobachtung seiner Surfgewohnheiten zu speichern. Dank ihnen können wir die Surfgewohnheiten auf der Website kennen und Werbung in Bezug auf das Surfprofil des Benutzers anzeigen.