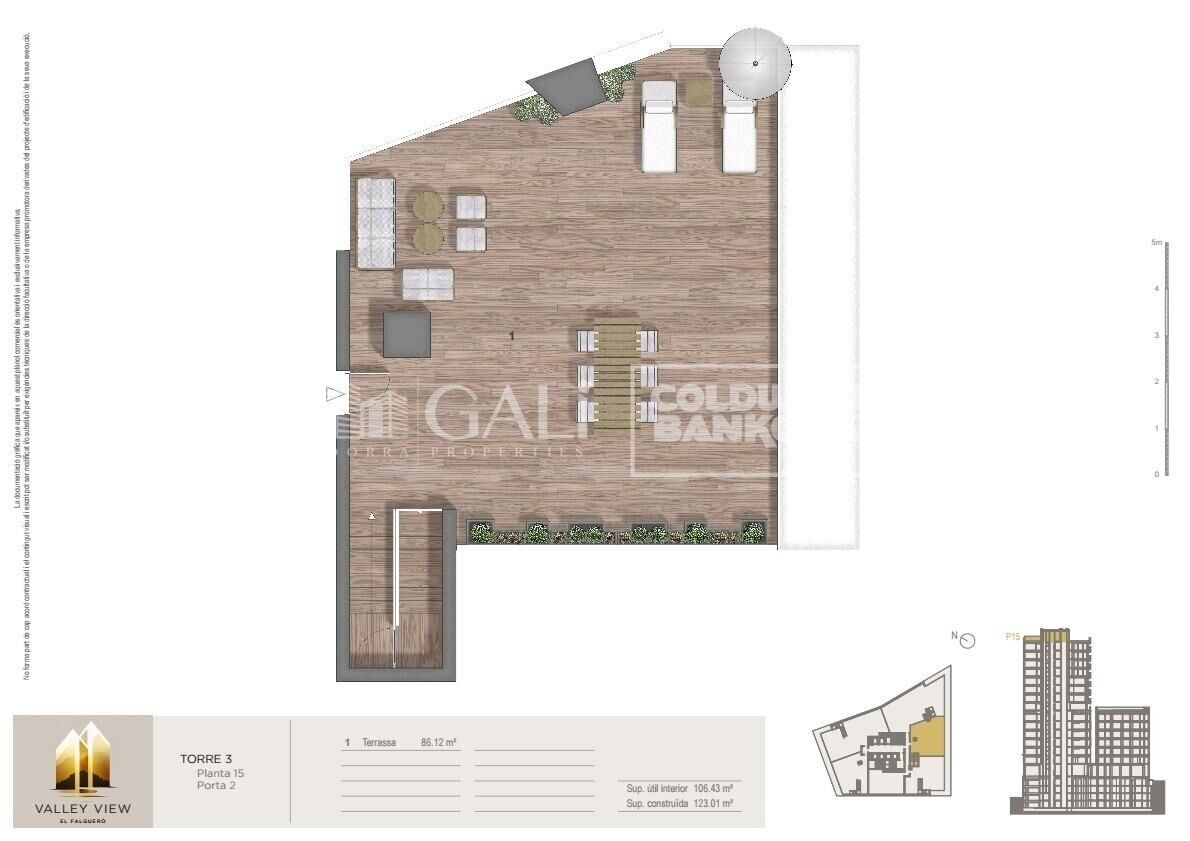
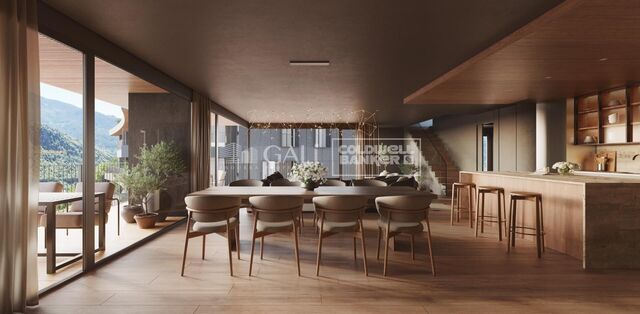
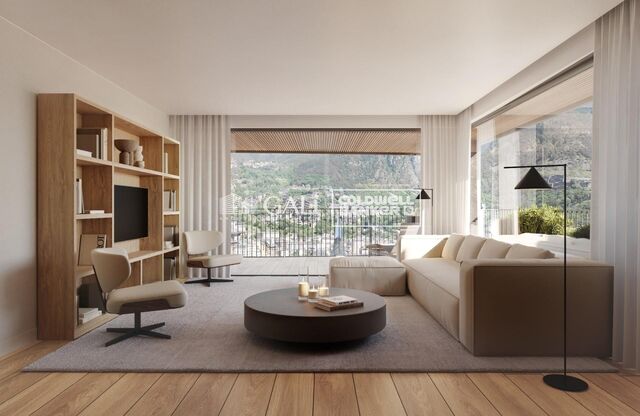
Duplex 3 Schlafzimmer Verkauf Escaldes-Engordany

Größe
228 m²
Schlafzimmer
3
Bäder
2
terrasse
Preis
1.988.000 €
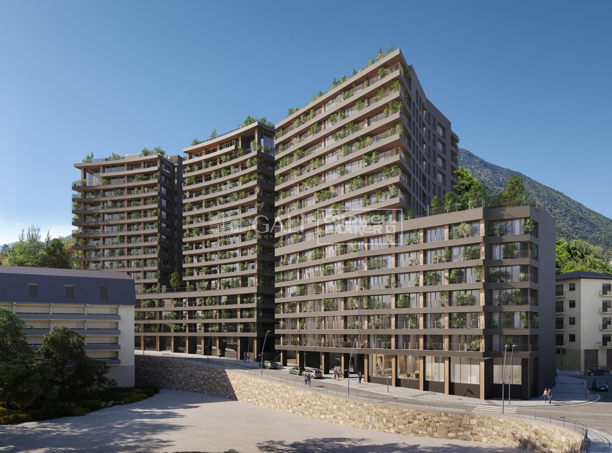
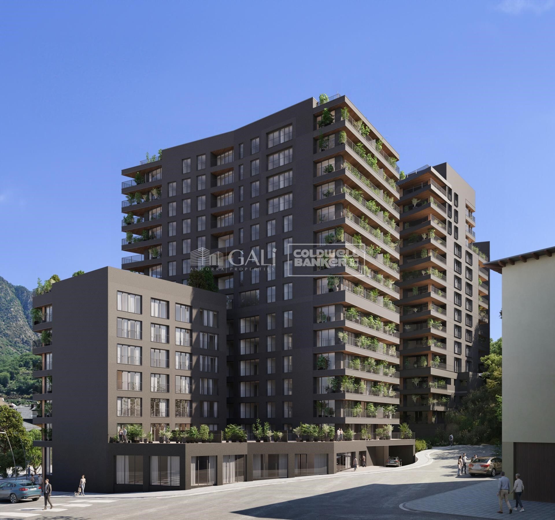
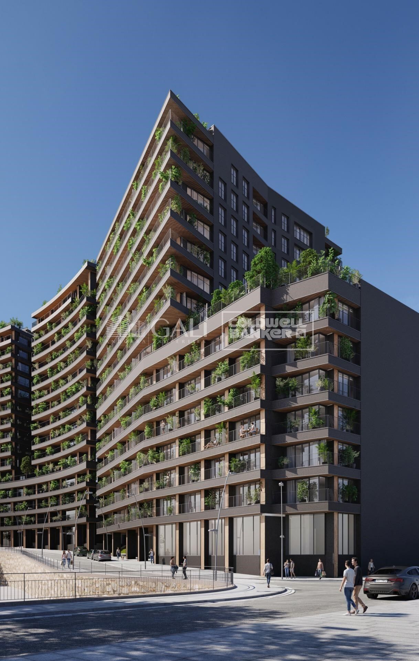
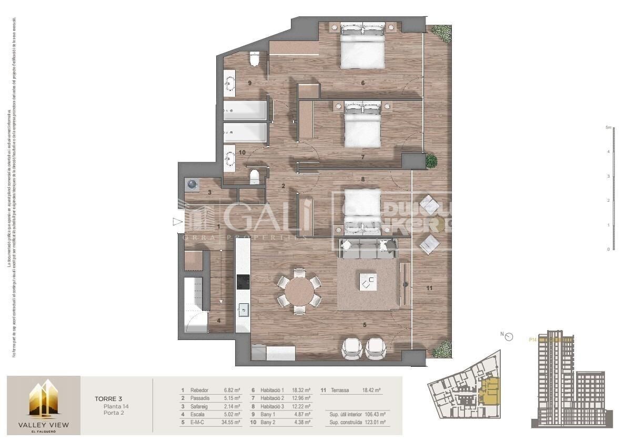
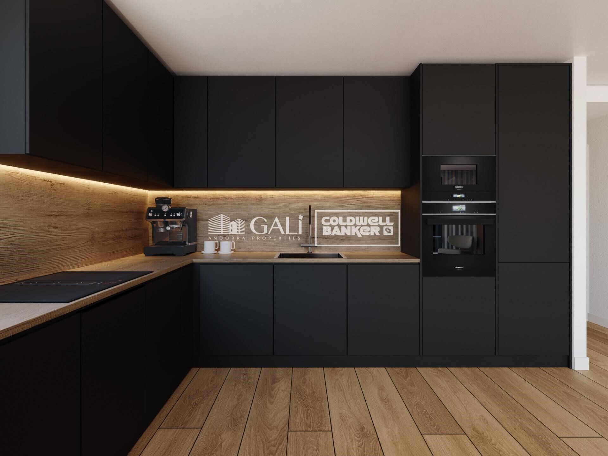
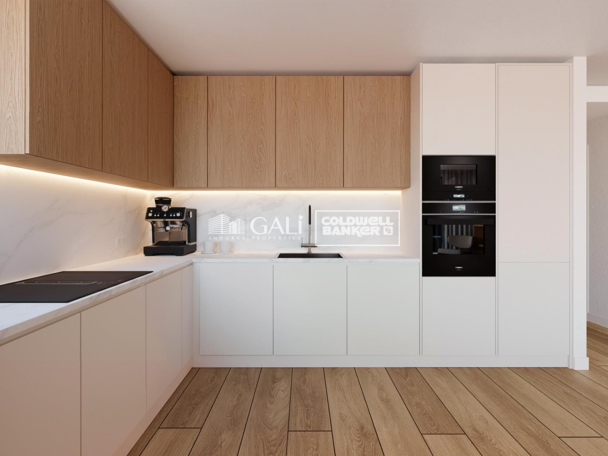
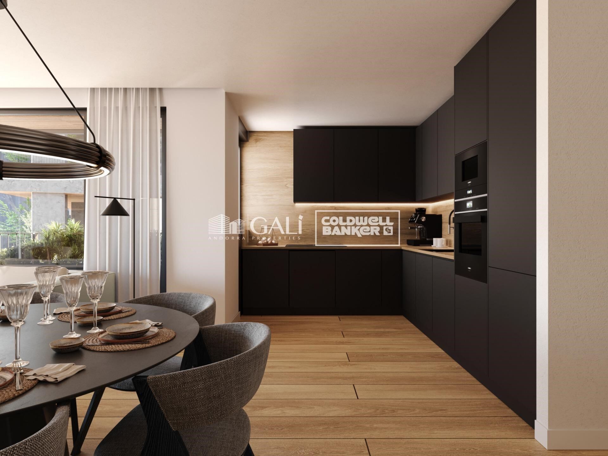
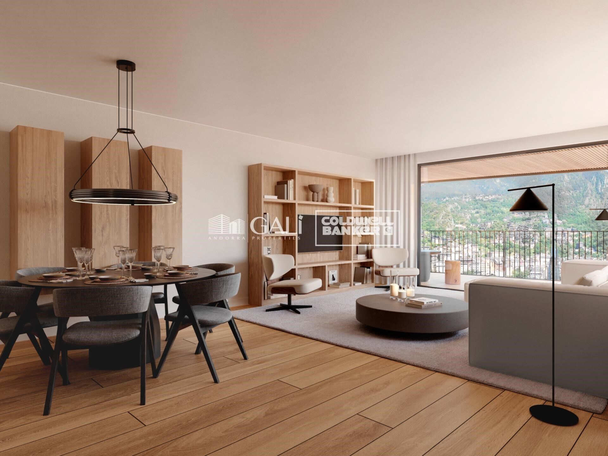
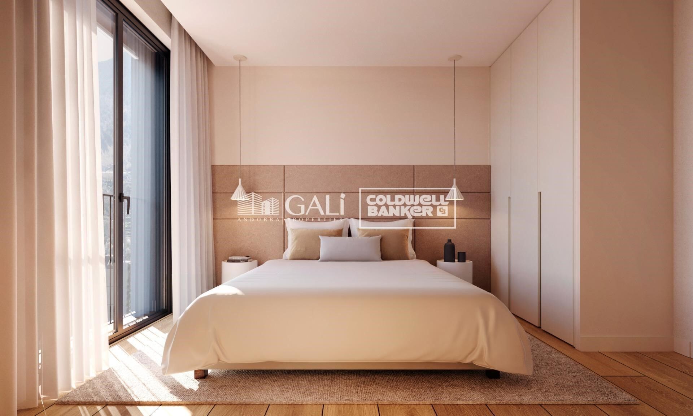
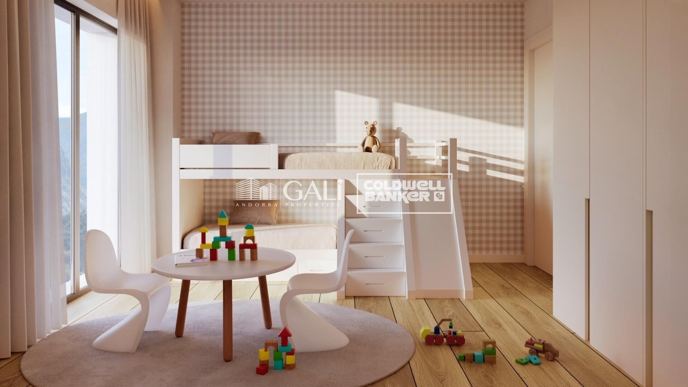
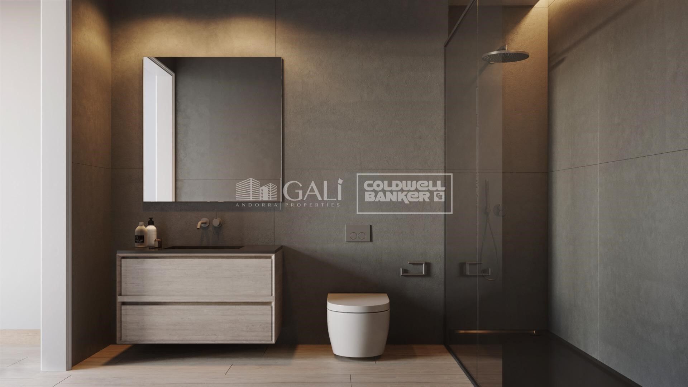
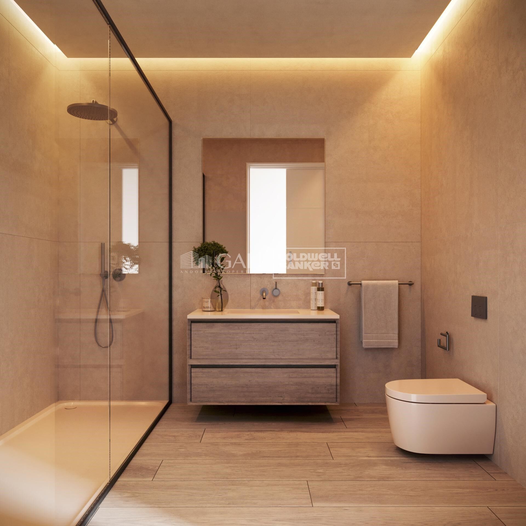
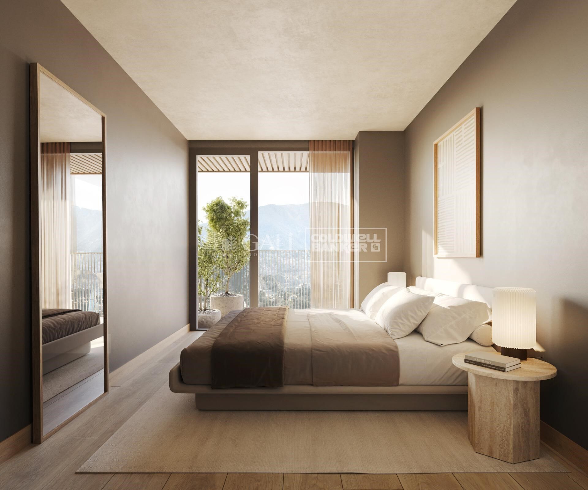
Exclusive residential development located in the heart of Escaldes-Engordany, just 500 meters from the Principality's economic and social center.~Situated in a prime location, the development boasts spectacular panoramic views over the Andorra and Escaldes valleys, as well as excellent orientation with year-round sunshine.~The project comprises an elegant 14-story tower with 124 apartments, designed for comfort, functionality, and high energy efficiency.~The apartments feature large windows, spacious terraces, and contemporary architecture, creating bright and airy spaces that connect with the natural surroundings.~The development offers a variety of apartment types and sizes to suit different needs, all with a modern and functional layout.~~The homes feature:~- Spacious covered terraces with large glazed surfaces~- Open-plan kitchen, dining, and living areas~- High-performance thermal and acoustic insulation~- High-end finishes~~The building boasts comprehensive communal areas designed for the well-being and enjoyment of its residents:~- Outdoor solarium with panoramic views~- Fully equipped gym~- Landscaped outdoor spaces~- Exclusive access for residents to Camí del Falgueró and Rec del Solà~In addition, the building offers a concierge service and elegant communal areas with sophisticated finishes.~~The building has been designed with high-quality materials and modern construction solutions:~- Reinforced concrete structure with strategically placed metal elements~- Ventilated façade with a slate-colored ceramic finish~- High level of thermal insulation and energy efficiency~- The terraces feature non-slip, wood-effect porcelain tile flooring, metal railings, and decorative planters.~~The kitchens are open to the living-dining room and equipped with high-end materials and appliances:~- Neolith, Silestone, or similar countertops~- Integrated BORA extractor fan~- Siemens or similar appliances: induction hob, oven, microwave, refrigerator, dishwasher~- Contemporary upper and lower cabinets with solid color and wood finishes~- Extendable faucets~~The bathrooms incorporate premium materials and a modern design:~- High-end ceramic wall tiles~- Wall-hung vanity unit with integrated sink~- Hansgrohe or similar thermostatic faucets~- Glass shower enclosure~- Ultra-thin shower tray~- Recessed rain shower~~The homes feature materials selected for durability and comfort:~~- Aluminum exterior joinery with thermal break, Schüco or similar~- Triple glazing with double air chamber~- Large-format porcelain stoneware flooring (two finishes to choose from)~- Carré or similar built-in wardrobes Similar~- Armored entrance door~- Integrated LED lighting in several rooms~~The building incorporates modern systems to guarantee maximum comfort and efficiency:~- Centralized heating and hot water system connected to FEDA Ecoterm~- Underfloor heating throughout the property~- Ducted air conditioning (except in bathrooms)~- Dual-flow ventilation system with heat recovery~~The building has 4 floors dedicated to parking and storage, with automatic access.~~Pre-installation for electric vehicle charging~~A unique development in Escaldes-Engordany that combines location, views, construction quality, and complete communal areas.~Gali Real Estate at your service.
#ref:05080/5210

Immobilieninformationen

zone
Principado de Andorra
Gegend
Andorra
standort
Escaldes-Engordany
Objekt typ
Duplex
Verkauf
1.988.000 €
Referenz
05080/5210
Schlafzimmer
3
Bäder
2
Bebaute Fläche
228 m2
Zustand / Erhaltung
Neu

In der Nähe des Strandes / Meeres

lift
terrasse
Balkon
Energiezertifikat
  • houseA
    92-100
  • houseB
    81-91
  • houseC
    69-80
  • houseD
    55-68
  • houseE
    39-54
  • houseF
    21-38
  • houseG
    1-20

über Escaldes-Engordany

Escaldes-Engordany ist eine wunderschöne Stadt im Herzen von Andorra, die sich im nordöstlichen Teil des Landes befindet. Sie liegt in der Pfarrei Escaldes-Engordany, einer der sieben Pfarreien von Andorra. Die Stadt genießt eine malerische Lage, umgeben von den atemberaubenden Pyrenäen.

Ein wesentlicher Vorteil von Escaldes-Engordany ist seine strategische Lage innerhalb von Andorra. Sie bietet einen bequemen Zugang zu natürlichen Attraktionen und städtischen Annehmlichkeiten und ist daher ein idealer Ort zum Leben. Die Stadt profitiert auch von ihrer Nähe zur Hauptstadt Andorra la Vella, was den Bewohnern zusätzliche Dienstleistungen und Möglichkeiten bietet.

Escaldes-Engordany bietet eine hohe Lebensqualität, die sich durch Sicherheit, saubere Luft und eine friedliche Atmosphäre auszeichnet. Die Stadt verfügt über ausgezeichnete Gesundheitseinrichtungen, Bildungsmöglichkeiten und öffentliche Dienstleistungen. Sie bietet ein familienfreundliches Umfeld und fördert ein starkes Gemeinschaftsgefühl unter den Bewohnern.

Die Bewohner von Escaldes-Engordany können das ganze Jahr über eine Vielzahl von Aktivitäten genießen. Im Winter bieten die nahe gelegenen Skigebiete Grandvalira und Vallnord ausgezeichnete Möglichkeiten zum Skifahren, Snowboarden und anderen Wintersportarten. Während der Sommermonate eignet sich die Region ideal zum Wandern, Mountainbiken und Erkunden malerischer Wanderwege. Die Stadt veranstaltet auch kulturelle Events, Festivals und lokale Märkte, die die Traditionen Andorras präsentieren.

Der Immobilienmarkt in Escaldes-Engordany umfasst eine vielfältige Auswahl an Immobilien, darunter traditionelle Steinhäuser, moderne Apartments und Luxusvillen. Der Markt richtet sich sowohl an Einheimische als auch an internationale Käufer, die eine ruhige Bergoase oder ein Zweitheim in einer malerischen Umgebung suchen. Immobilien in Escaldes-Engordany bieten oft atemberaubende Bergblicke und einfachen Zugang zu Outdoor-Aktivitäten, was sie zu begehrten Investitionen für diejenigen macht, die einen Lebensstil in den Bergen von Andorra suchen.

Weitere Informationen anfordern
Ref.05080/5210
Na Maria Pla, 20. Local 1
AD500, Andorra La Vella
+376 801 700

Related properties

Duplex 3 Schlafzimmer Verkauf Escaldes-Engordany
Escaldes-Engordany

Duplex 3 Schlafzimmer Verkauf Escaldes-Engordany
124 m²Größe32 Bäder
Exclusive apartment in a housing development in the center of Escaldes-Engordany, 500 meters from the economic and social center of the Principality.~~It is a duplex apartment with 113.96 m2 of housing plus 110.81 m2 of terrace. It consists of 3 double bedrooms, one suite and the other two rooms share a bathroom, all of them with built-in wardrobes with access to the terrace. Kitchen open to the dining room and laundry area.~~Located in a unique enclave, its homes will have spectacular panoramic views over the Valley of Andorra and Escaldes and sun throughout the year.~~The first tower to be marketed, 15 stories high, is made up of 55 homes with 1 to 6 bedrooms, all exterior.~~You will find homes of various types and lengths, very bright and functional, with modern design, perimeter terraces and high-end finishes.~~It is worth noting in this promotion the fantastic community areas with heated indoor pool, gym, garden areas and solarium (for the exclusive use of the owners). The owners will also be able to enjoy exclusive direct access to the Falgueró and Rec del Solà paths.~~Regarding the FINISHES AND QUALITIES of the homes, we would highlight:~- EXTERIOR CARPENTRY in aluminum with SCHUCO type thermal break or similar.~- Triple glass with double air chamber adapted to energy requirements.~- Stoneware flooring, with two finishing options to be chosen by the client.~- built-in cabinets of the Carré brand or similar~- Open KITCHENS with Neolith, Silestone or similar countertops, equipped with a 'BORA' type surface extractor fan incorporated into the hob, induction hob, oven, microwave, fridge and dishwasher from SIEMEMS or similar. Wall and base units of the Santos or similar brand, combining a solid color with an imitation wood finish. Extendable faucet.~- BATHROOMS with walls covered with top quality ceramics. Equipped with furniture with drawer and embedded sink. Hansgrohe or similar regulating taps, glass partition and mirror. Built-in shower 'rain' effect~- AIR CONDITIONING AND RENEWAL:~ * ACS production system and centralized air conditioning connected to~ FEDA ECOTERM.~ * Underfloor heating system throughout the house.~ * Air conditioning with cold air throughout the house except in bathrooms, through~ air ducts integrated into the false ceiling with supply and extraction.~ * Renewal of airer with double flow system with compact equipment~ with Siber or similar brand heat recuperator. Individualized equipment~ for each house.~- ELECTRICAL INSTALLATION:~ * Spotlights integrated into the false ceiling in bathrooms, laundry and kitchen.~ * LED strip lighting in the hallway and other rooms.~ * HOME AUTOMATION: home climate control system.~~With the possibility of buying parking spaces and storage rooms in the same building.~~Do not hesitate to contact us to clarify any questions and have additional information. #ref:04895/5210
1.860.000 €
Duplex 4 Schlafzimmer Verkauf Escaldes-Engordany
Escaldes-Engordany

Duplex 4 Schlafzimmer Verkauf Escaldes-Engordany
241 m²Größe43 Bäder
Exclusive apartment in a new development in the heart of Escaldes-Engordany, just 500 meters from the Principality's economic and social center.~~This duplex apartment offers 241 m2 of living space plus a 208 m2 terrace. It features four double bedrooms, two of which are en-suite, while the other two share a bathroom. All bedrooms have built-in wardrobes and access to the terrace. There is an open-plan kitchen/dining area and a laundry room.~~Located in a unique setting, these apartments boast spectacular panoramic views over the Andorra Valley and Escaldes, and enjoy year-round sunshine.~~The second building, now available, has 15 floors and comprises 55 apartments ranging from one to six bedrooms. All rooms are exterior-facing, with wraparound terraces.~~You will find apartments of various types and sizes, all bright and functional, with modern design and high-end finishes.~~This development boasts fantastic communal areas with a heated indoor pool, gym, landscaped gardens, and a solarium (for the exclusive use of residents). Residents will also enjoy direct, exclusive access to the Falgueró path and the Rec del Solà irrigation canal.~~Regarding the FINISHES AND QUALITY of the homes, we would highlight:~- Aluminum exterior joinery with thermal break, Schuco type or similar.~~- Triple-glazed windows with double air chambers, adapted to energy efficiency requirements.~~- Porcelain tile flooring, with two finish options for the client to choose from.~~- Built-in wardrobes by Carré brand or similar.~- Open-plan kitchens with Neolith, Silestone, or similar countertops, equipped with a 'BORA' type surface extractor integrated into the cooktop, induction hob, oven, microwave, refrigerator, and dishwasher by Siemens or similar. Upper and lower cabinets by Santos brand or similar, combining solid colors with a wood-effect finish. Extendable faucet.~~- BATHROOMS with walls clad in premium ceramic tiles. Equipped with a vanity unit with drawer and inset sink. Hansgrohe or similar regulating faucets, glass shower screen, and mirror. Inset rain shower.~~- HEATING AND AIR RENEWAL:~~* Centralized domestic hot water and heating system connected to FEDA ECOTERM.~~* Underfloor heating system throughout the home.~~* Cooling and air conditioning throughout the home, except in bathrooms, via air ducts integrated into the suspended ceiling with supply and exhaust.~~* Air renewal with a dual-flow system using compact units with heat recovery by Siber or similar. Individual unit for each home.~~- ELECTRICAL INSTALLATION:~~* Recessed spotlights in the suspended ceiling in bathrooms, laundry room, and kitchen.~~* LED strip lighting in the hallway and other rooms. * Home automation: climate control system for the home.~~Parking spaces and storage units are available for purchase in the same building.~~Please feel free to contact us with any questions or for further information. #ref:04905/5210
3.720.000 €
Duplex 3 Schlafzimmer Verkauf Escaldes-Engordany
Escaldes-Engordany

Duplex 3 Schlafzimmer Verkauf Escaldes-Engordany

302 m²Größe32 Bäder
Exclusive residential development located in the heart of Escaldes-Engordany, just 500 meters from the Principality's economic and social center.~Situated in a prime location, the development boasts spectacular panoramic views over the Andorra and Escaldes valleys, as well as excellent orientation with year-round sunshine.~The project comprises an elegant 14-story tower with 124 apartments, designed for comfort, functionality, and high energy efficiency.~The apartments feature large windows, spacious terraces, and contemporary architecture, creating bright and airy spaces that connect with the natural surroundings.~The development offers a variety of apartment types and sizes to suit different needs, all with a modern and functional layout.~~The homes feature:~- Spacious covered terraces with large glazed surfaces~- Open-plan kitchen, dining, and living areas~- High-performance thermal and acoustic insulation~- High-end finishes~~The building boasts comprehensive communal areas designed for the well-being and enjoyment of its residents:~- Outdoor solarium with panoramic views~- Fully equipped gym~- Landscaped outdoor spaces~- Exclusive access for residents to Camí del Falgueró and Rec del Solà~In addition, the building offers a concierge service and elegant communal areas with sophisticated finishes.~~The building has been designed with high-quality materials and modern construction solutions:~- Reinforced concrete structure with strategically placed metal elements~- Ventilated façade with a slate-colored ceramic finish~- High level of thermal insulation and energy efficiency~- The terraces feature non-slip, wood-effect porcelain tile flooring, metal railings, and decorative planters.~~The kitchens are open to the living-dining room and equipped with high-end materials and appliances:~- Neolith, Silestone, or similar countertops~- Integrated BORA extractor fan~- Siemens or similar appliances: induction hob, oven, microwave, refrigerator, dishwasher~- Contemporary upper and lower cabinets with solid color and wood finishes~- Extendable faucets~~The bathrooms incorporate premium materials and a modern design:~- High-end ceramic wall tiles~- Wall-hung vanity unit with integrated sink~- Hansgrohe or similar thermostatic faucets~- Glass shower enclosure~- Ultra-thin shower tray~- Recessed rain shower~~The homes feature materials selected for durability and comfort:~~- Aluminum exterior joinery with thermal break, Schüco or similar~- Triple glazing with double air chamber~- Large-format porcelain stoneware flooring (two finishes to choose from)~- Carré or similar built-in wardrobes Similar~- Armored entrance door~- Integrated LED lighting in several rooms~~The building incorporates modern systems to guarantee maximum comfort and efficiency:~- Centralized heating and hot water system connected to FEDA Ecoterm~- Underfloor heating throughout the property~- Ducted air conditioning (except in bathrooms)~- Dual-flow ventilation system with heat recovery~~The building has 4 floors dedicated to parking and storage, with automatic access.~~Pre-installation for electric vehicle charging~~A unique development in Escaldes-Engordany that combines location, views, construction quality, and complete communal areas.~Gali Real Estate at your service. #ref:05081/5210
2.242.000 €
städisches Grundstück Verkauf Escaldes-Engordany
Escaldes-Engordany

städisches Grundstück Verkauf Escaldes-Engordany

400 m²Größe
GALÍ Real Estate is honored to present this formidable plot that has an approved project for the construction of a home in one of the best residential areas of Andorra, in Escaldes.~The plot has an area of 400 m2. The project allows the possibility of building a house with an approximate area of 1100 m2 distributed over 6 floors. Its location and orientation allow it to have fantastic views and great luminosity, which will be reinforced with huge windows that occupy the entire wall of the building. The project combines modern design with high quality materials, as well as taking into account the impact on the environment.~In the semi-basement floors we find different areas that complement the home. The -3 floor has a technical room, a multipurpose room and two interior patios to take advantage of natural light. The semi-basement floor -2 has a very large garage, as well as an outdoor area. The semi-basement floor has a laundry room, an access ramp to the garage and a large outdoor area.~The ground floor, intended for the day area, has a very large living-dining room with an open kitchen and a central island, complemented by a guest toilet.~The first floor, intended for the night area, has two double bedrooms with private bathrooms and access to a wonderful terrace with incredible views of the natural environment, as well as a single bedroom with its private bathroom.~Finally, the ground floor offers a bedroom with its private bathroom and a multipurpose room, which can be used as a family room, games room or even an office.~Without a doubt, this residence could be the dream home of anyone who wants to live in an idyllic place with a wonderful natural environment, very close to all the services that the country offers.~Do not hesitate to contact us for any other type of complementary information. #ref:03798/5210
715.000 €
Apartment 2 Schlafzimmer Verkauf Escaldes-Engordany
Escaldes-Engordany

Apartment 2 Schlafzimmer Verkauf Escaldes-Engordany
113 m²Größe23 Bäder
Spectacular three-bedroom penthouse, two of them suite, with a total of three sinks and a laundry room, and an independent kitchen. It also has an office or free room of about 10 meters. From the dining room (55m2), there is access to an open terrace of 15.97 m2. The suite room is 24 m2, with a 10 m2 dressing room and a 5 m2 bathroom. It has access to a private open terrace of 11.66 m2. In short, a large apartment with views and sun.~ Located in a new building in one of the best residential areas of Escaldes, specifically in els Vilars. This promotion, called RESIDENCIAL MARIÓ is located in a quiet area, all and being a very short distance from the urban center and having services at hand.~ The real estate developer has been operating throughout France for more than 30 years, with more than 5,000 homes built, hotels and industrial premises.~ The building will have good thermal and acoustic insulation, and the carpentry will be made of anodized aluminum with a thermal break type TECHNAL or similar.~ The interior equipment of the floors will be common in all of them, with a kitchen equipped with an extractor hood, an induction hob and an oven from the BOSCH brand a stainless steel sink from the ROCA brand or similar.~ The kitchen furniture is from the Siematic brand or similar, and the countertop from SILESTONE or similar.~ All bathroom facilities are ROCA brand or similar and have an electric towel dryer.~ The heating works with the underfloor aerothermal system and there is also the installation of a hot-cold air conditioning system.~ Parking spaces are optional at a price of € 28,000 and storage rooms at a price of € 5,300. Completion of work scheduled for the end of 2,022. #ref:02147/5210
1.450.000 €

Zuletzt angesehene Immobilien

Luxuriöse Wohnanlage in La Resina
Selwo

Luxuriöse Wohnanlage in La Resina

Ein Projekt, das sich zum Meer und zu den Bergen hin öffnet, dessen Architektur harmonisch mit der Umgebung verschmilzt und einen einzigartigen Lebensraum schafft, in dem die Sonne und das Mittelmeer den Rhythmus der Zeit bestimmen. Gleichzeitig ist es perfekt mit Estepona und Marbella verbunden, so dass es das ganze Jahr über genossen werden kann. Die Formen des Designs passen sich der Orografie des Geländes an und nutzen die erhöhte Lage, um einen unschlagbaren Blick auf die Küste und die Berge zu bieten. Lassen Sie sich von seinen einfachen und fließenden Linien verzaubern, die von der Solidität klassischer Konstruktionen inspiriert sind. Die großzügigen Überhänge, die sich nach außen öffnen, ermöglichen eine optimale Nutzung des Sonnenlichts das ganze Jahr über. Dieses Detail, kombiniert mit großen Terrassen und großen Fenstern, integriert die Umgebung als wesentliches Element des Projekts. Ob auf den großen Terrassen der Hochhäuser, in den privaten Gärten in den Erdgeschossen oder auf den Panorama-Solarien der Penthäuser, in jeder Ecke dieses Hauses haben Sie das Mittelmeer zu Ihren Füßen. Im Inneren ist das einzigartige Layout so konzipiert, dass es geräumige und helle Räume bietet, die die Innenräume perfekt mit dem Außenbereich verbinden und das natürliche Licht und das Gefühl von Geräumigkeit maximieren. Das zur Küche hin offene Wohnzimmer geht durchgehend auf die große Terrasse über und schafft so ein fließendes und offenes Wohnerlebnis. Das exklusive Spa, das auf totale Entspannung ausgelegt ist, lädt Sie ein, in das Wasser einzutauchen, die Sauna und das Türkische Bad zu genießen und sich einfach von der Ruhe mitreißen zu lassen. Das Projekt verfügt auch über erstklassige Sporteinrichtungen, darunter ein voll ausgestattetes Fitnessstudio mit Tageslicht und Blick auf die atemberaubend angelegten Gärten. Ein von der Sierra Bermeja geschützter Wachturm, der auf die Strände von Estepona ausgerichtet ist, wo Sie die unendlichen Nuancen der Sonnenaufgänge an der Costa del Sol genießen und bleiben können, um den Sonnenuntergang zu beobachten, während sich die langen Sommernächte vor Ihnen zu entfalten beginnen. #ref:CBSH232
Von 514.000 €
Haus mit 2 Stockwerken 4 Schlafzimmer Verkauf Vallirana
Vallirana

Haus mit 2 Stockwerken 4 Schlafzimmer Verkauf Vallirana

107 m²Größe42 Bäder
Coldwell Banker Eminent präsentiert ein spektakuläres Haus im Zentrum von Vallirana, eine ideale Immobilie für Familien, die Geräumigkeit, Komfort und Privatsphäre in einer ruhigen und natürlichen Umgebung suchen. Das Haus zeichnet sich durch sehr großzügige und gut aufgeteilte Räume aus, in denen man von Anfang an ein großes Raumgefühl spürt - perfekt, um den Alltag zu genießen und Zeit mit einer großen Familie zu verbringen. Das Haus verfügt über einen Innenparkplatz, der derzeit als Fitnessraum genutzt wird, mit direktem Zugang zum Haus über eine Innentreppe. Von diesem Bereich aus gelangt man auch zu einem großen Hauswirtschaftsraum mit Platz für Waschmaschine, Trockner und Stauraum. Beim Betreten durch die Haustür befindet sich links ein großer Raum, der derzeit als Ankleidezimmer genutzt wird. Anschließend gelangt man in ein geräumiges und helles Wohnzimmer mit bodentiefen Fenstern und Doppelverglasung, die natürliches Licht und ein angenehmes Raumgefühl bieten. Vom Wohnzimmer aus gelangt man einerseits in den Garten und andererseits zu einem überdachten Jacuzzi, der ein hohes Maß an Privatsphäre und Komfort bietet. Vom Wohnzimmer aus gelangt man auch in eine große, komplett renovierte Küche, funktional und bequem für den täglichen Gebrauch. Auf dieser Etage befindet sich auch ein großes Vollbad mit drei Teilen. Im Obergeschoss befinden sich zwei Zimmer, die derzeit als Büros genutzt werden, sowie das Hauptschlafzimmer mit Ankleidezimmer und einem vierteiligen en-suite Badezimmer mit Badewanne sowie einem weiteren separaten Vollbad. Abgerundet wird das Haus durch eine unglaubliche Dachterrasse mit Pool und völlig freiem Blick auf die Berge sowie einer angenehmen Chill-out-Zone, ideal zum Entspannen und Genießen der Umgebung. Dieses Haus in Vallirana ist perfekt für diejenigen, die großzügige Räume, Privatsphäre und Lebensqualität suchen, und verbindet Natur, Komfort und familienfreundliche Bereiche. Eine einzigartige Gelegenheit, in einem Haus zu leben, in dem Raum, Licht und Ruhe die wahren Hauptdarsteller sind. #ref:CBE01347
430.000 €
Luxury Villa with Sea Views in Marbella's Golden Mile
Milla de Oro

Luxury Villa with Sea Views in Marbella's Golden Mile

397 m²Größe1.500 m²Grundstück55 Bäder
Located in the heart of Marbella's prestigious Golden Mile, this beautifully renovated villa perfectly blends modern luxury, privacy, and sustainability. Situated in one of the most coveted areas of the Costa del Sol, the property has been meticulously redesigned with high-end finishes, advanced technology, and a seamless indoor-outdoor living concept. The spacious open-plan living room is flooded with natural light through expansive windows, featuring a cozy fireplace and direct access to a generous southwest-facing terrace offering breathtaking sea views and unforgettable sunsets. The designer kitchen, complete with a central island and premium finishes, combines style, functionality, and contemporary elegance. The villa boasts five refined bedrooms, each designed with soft neutral tones and luxurious details, ensuring comfort and tranquility. Outside, beautifully landscaped gardens surround a private pool and several chill-out areas, all oriented to capture Marbella's iconic sunsets. Sustainability is a key feature, with solar energy systems and a greywater recycling septic system used for garden irrigation, enhancing the property's eco-efficiency and long-term appeal. Conveniently located near Marbella's city center and the renowned Swan International School, the villa also offers enhanced security, including 12-hour security patrols and approved measures to further reinforce perimeter safety. Additionally, the property includes approximately 40 m² of unused buildable area, providing potential for future customization or expansion. This is a truly exceptional residence that offers modern comfort, environmental awareness, and an unbeatable locationdefining the true essence of Golden Mile living. #ref:CBSH345
4.490.000 €
Exklusive herrschaftswohnung mit 5 suiten und garage in der calle Colón.
Sant Francesc

Exklusive herrschaftswohnung mit 5 suiten und garage in der calle Colón.

384 m²Größe57 Bäder
Exklusive herrschaftswohnung mit 5 suiten und garage in der calle Colón. Coldwell Banker Excellence präsentiert diese spektakuläre Luxusimmobilie in der emblematischen Calle Colón, einer der exklusivsten Adressen Valencias. Mit 384 m² Wohnfläche überzeugt diese elegante Wohnung durch ihre Großzügigkeit, perfekte Raumaufteilung und ihren herrschaftlichen Stil, der klassischen Charme harmonisch mit modernem Komfort verbindet. Eine einzigartige Gelegenheit, exklusiv im Herzen der Stadt zu wohnen. Objektmerkmale: 384 m² Wohnfläche 5 Schlafzimmer mit eigenem Bad Master-Suite mit über 50 m², zwei Ankleidezimmern und zwei Badezimmern Großzügiges Wohnzimmer, Esszimmer und Wohnbereich mit Kamin Separate, renovierte und voll ausgestattete Küche 20 m² Eingangsbereich Verglaste Balkone Zentralheizung und Klimaanlage über Luftkanäle Massivholzböden und Marmorausführungen Einbauschränke und Sicherheitstür 1 Garagenstellplatz inklusive (Option auf einen zweiten Stellplatz) Concierge-Service In einer der begehrtesten Lagen Valencias gelegen, bietet diese Immobilie das Privileg, umgeben von Boutiquen, Restaurants, Dienstleistungen und hervorragenden Verkehrsanbindungen zu wohnen - alles nur wenige Schritte entfernt. Eine ideale Lage für ein exklusives, komfortables und stilvolles Stadtleben. Eine einzigartige Immobilie für alle, die Großzügigkeit, Eleganz und eine erstklassige Lage suchen. Kontaktieren Sie uns und entdecken Sie Ihr neues Zuhause in Valencia. Der Preis beinhaltet keine Steuern oder Kaufnebenkosten, die vom Käufer zu tragen sind (Grunderwerbsteuer bzw. MwSt. und Stempelsteuer; Notar- und Grundbuchkosten; Maklerprovision). Angebot freibleibend. Angaben und Flächen sind unverbindlich. #ref:CBEX25102
2.100.000 €
Villa mit Blick auf die Cies
Comesaña - Matamá

Villa mit Blick auf die Cies

293 m²Größe898 m²Grundstück43 Bäder
Willkommen in Ihrem neuen Zuhause - einem charmanten zweistöckigen Chalet, das Komfort, Stil und atemberaubende Meeresblicke vereint. In privilegierter Lage gelegen, ist dieses Chalet der perfekte Ort, um die Ruhe und Gelassenheit des Meeres zu genießen - und gleichzeitig eine schnelle und bequeme Verbindung zur Stadt Vigo zu haben. Sie können die Ría und die Cíes-Inseln von nahezu jedem Punkt des Hauses aus sehen - stellen Sie sich vor, auf dem Sofa zu sitzen und die schönsten Sonnenuntergänge zu erleben! Ein großer Vorteil dieses Hauses ist die Wohnfläche von 293 m², verteilt auf zwei unabhängig nutzbare Etagen. Im Erdgeschoss befindet sich ein modernes, stilvolles Loft mit offenem Grundriss - ohne Trennwände und mit großen Fenstern, die viel Tageslicht und spektakuläre Ausblicke ermöglichen. Die Traumküche ist modern, funktional und mit den neuesten Geräten ausgestattet. Eine Frühstücksbar lädt zum Verweilen mit Familie und Freunden ein. Das Schlafzimmer ist geräumig, verfügt über ein Ankleidezimmer mit viel Stauraum, und das luxuriöse Badezimmer ist voll ausgestattet. Im Obergeschoss erwarten Sie drei große, helle Schlafzimmer, alle mit besonderem Charme. Zwei davon verfügen über große Einbauschränke. Das Hauptschlafzimmer hat ein eigenes, voll ausgestattetes Bad. Das Wohnzimmer auf dieser Etage bietet ebenfalls beeindruckende Ausblicke auf die Inseln. Eine großzügige verglaste Terrasse ist ideal für gemütliche Abendessen oder zum Entspannen mit einem Buch, während die Sonne im Meer versinkt. Die Küche im Obergeschoss ist klassisch und geräumig - ein Ort, an dem sich Eleganz und Funktionalität vereinen. Stellen Sie sich eine Küche vor, die den Charme vergangener Zeiten mit modernen Annehmlichkeiten kombiniert. Hochwertige Holzschränke, aufwendige Zierleisten und sanfte Farben schaffen eine zeitlose Atmosphäre. Vintage-Keramikdetails sorgen für einen Hauch von Raffinesse, und die großzügige Holzarbeitsfläche ist perfekt für Ihre Lieblingsrezepte. Ein zweites großes und vollständig ausgestattetes Badezimmer ergänzt das Obergeschoss. Der Außenbereich des Chalets ist ebenso beeindruckend. Das wunderschöne Grundstück ist ein echtes Refugium - wo Natur, Komfort und Meereslandschaft sich vereinen. Genießen Sie weitläufige Flächen zum Entspannen und Träumen. Stellen Sie sich vor, köstliche Grillabende mit Blick auf die weite Ría de Vigo zu veranstalten! Umgeben von Obstbäumen und Grünflächen bietet der gepflegte Garten eine Oase der Ruhe. Eine überdachte Garage bietet Platz für zwei Fahrzeuge. Verpassen Sie nicht die Chance, in diesem herrlichen Chalet mit Meerblick zu leben. Kontaktieren Sie uns noch heute für eine Besichtigung - und verlieben Sie sich in Ihr neues Zuhause! #ref:CBIN777
590.000 €
Herrenhaus aus dem 16. Jahrhundert - Investitionsprojekt in L'Escala, Costa Brava
Riells

Herrenhaus aus dem 16. Jahrhundert - Investitionsprojekt in L'Escala, Costa Brava

1.352 m²Größe26.837 m²Grundstück
Herrenhaus aus dem 16. Jahrhundert zum Verkauf, ideal für Investoren oder Projektentwickler, die ein Objekt mit hohem kulturellem und touristischem Wert in Spanien, an der Costa Brava, suchen. Mit 860 m² Wohnfläche, die sich um einen großzügigen Innenhof von 591 m² gruppieren, bewahrt das Hauptgebäude seinen authentischen Charakter, geschützt von soliden Steinmauern. Dazu kommen 659 m² an Nebengebäuden (Scheunen, Lagerhallen), die eine ideale Grundlage für ein Umnutzungsprojekt bilden: Gästeapartments, Kunsthandwerkerateliers, Wellnessbereiche oder Eventräume. Das Anwesen erstreckt sich über 26.837 m² und grenzt an eine Grünzone, die dauerhafte Ruhe und eine Aufwertung der Landschaft garantiert. Es grenzt außerdem an ein zweites Grundstück, das zum Verkauf steht, was den Weg für ein größeres Projekt ebnet: Hotelkomplex, Ferienwohnungen, prestigeträchtiges Anwesen oder Kulturzentrum. Nur wenige Minuten von den Stränden von L'Escala und der archäologischen Stätte von Empúries entfernt, bietet die Immobilie eine hervorragende Erreichbarkeit: 12 Minuten nach Torroella de Montgrí, 40 Minuten zum Flughafen Girona und 1,5 Stunden nach Barcelona. Wichtige Punkte für Investoren: Umfangreiche Flächen zur Aufwertung (ca. 1.500 m² bebaut) Großes Potenzial für ein touristisches oder eventbezogenes Projekt Strategische Lage in einer wachstumsstarken Tourismusregion Angrenzendes Land ideal für ergänzende Aktivitäten (Landwirtschaft, Pferde, Ökotourismus) Möglichkeit zum Zukauf eines Nachbargrundstücks zur Erweiterung des Projekts #ref:CBLX02993
1.500.000 €
Exclusive first floor apartments with terraces in Benahavis
El Paraíso

Exclusive first floor apartments with terraces in Benahavis

103 m²Größe21 Bathroom
Located in the prestigious municipality of Benahavís, we present this new residential project, consisting of 60 spacious and bright apartments, each with garage space and private storage room. The homes, which start at 103 m² of living space and have terraces of 33 m², have been designed to maximize the comfort and enjoyment of its residents in an incomparable natural environment. This exclusive residential complex is part of the renowned private complex La Hacienda del Señorío de Cifuentes, sharing with it its four swimming pools surrounded by lush gardens, elegant fountains and a bar, all in a private enclosure with surveillance and an exclusive concierge service. Located in one of the quietest and safest areas of the Costa del Sol, it is integrated in the macro urbanization of Los Jaralillos, in a privileged position that offers panoramic views of the prestigious golf courses of Atalaya and El Paraiso, as well as the majestic bay of Marbella. This complex consists of 5 buildings, each with only 12 apartments of 2 and 3 bedrooms, all with large private terraces. Perched on a breathtakingly beautiful hillside, each apartment faces southeast to capture views of the golf valley and the bay of Marbella, providing its residents with an atmosphere of peace and security unmatched in the area. The terraces, in landscape format, are harmoniously integrated with the living rooms through large windows, optimizing the entry of natural light and framing the spectacular views of the surroundings. This design allows each home to be in constant connection with the landscape, creating a climate of relaxation and serenity for its residents. The homes are delivered fully equipped, ready to move into, with a careful selection of materials and high-end finishes. The modern and sophisticated Mediterranean-style interior aesthetics reinforce the exclusivity and prestige of this resort, turning each space into a luxury experience, surrounded by natural beauty. #ref:CBSH48_A
675.000 €
Moderne Eleganz mit Panoramablick: Eine einzigartige Villa in Benahavís
La Quinta

Moderne Eleganz mit Panoramablick: Eine einzigartige Villa in Benahavís

1.296 m²Größe2.033 m²Grundstück710 Bäder
Entdecken Sie ein seltenes Juwel im Herzen von Benahavís: Diese exklusive, bald fertiggestellte Villa thront auf einem der letzten verfügbaren Grundstücke und bietet einen ungestörten Panoramablick. Diese außergewöhnliche Immobilie verbindet markantes modernes Design mit praktischer Alltagstauglichkeit - eine außergewöhnliche Gelegenheit, ein Zuhause zu besitzen, das Luxus und Lebensstil perfekt widerspiegelt. Die Villa befindet sich in einer sicheren, geschlossenen Wohnanlage in einer der begehrtesten Gegenden Marbellas und ist sorgfältig darauf ausgelegt, all Ihren Bedürfnissen gerecht zu werden - von Entspannung bis hin zu Unterhaltung. Im Mittelpunkt dieses Hauses stehen die beeindruckenden Außenbereiche. Ein eleganter Infinity-Pool ist das Herzstück und fügt sich perfekt in die weitläufigen Küstenblicke ein. Daneben lädt eine versenkte Lounge zu gemütlichen Gesprächen unter den Sternen ein, während eine voll ausgestattete Außenküche das Essen im Freien zum Vergnügen macht. Ruhige Wasser-Elemente akzentuieren das Grundstück und schaffen eine harmonische Verbindung zwischen Architektur und Natur. Im Inneren beeindruckt die Villa ebenso: Große bodentiefe Fenster fluten jeden Raum mit natürlichem Licht und rahmen atemberaubende Ausblicke ein. Wellness und Komfort stehen im Vordergrund mit einem Innenpool, einem privaten Fitnessraum und einem separaten Büro mit eigenem Eingang - ideal für das Arbeiten von zuhause oder Kundentermine. Die Raumaufteilung ist offen gestaltet und bietet zugleich Privatsphäre, wo sie gewünscht wird - so entsteht die perfekte Balance zwischen Weite und Rückzugsort. Jedes Detail wurde sorgfältig ausgewählt, um die Lebensqualität zu steigern, ohne Kompromisse. Diese bald fertiggestellte Villa ist mehr als nur ein Zuhause - sie ist ein Lebensstil-Statement, das Ruhe, moderne Eleganz und unvergleichliche Ausblicke in einer der exklusivsten Lagen an der Costa del Sol vereint. #ref:CBSH405
13.900.000 €
Townhouse with spectacular sea views in Cap de Begur
Begur pueblo

Townhouse with spectacular sea views in Cap de Begur

205 m²Größe350 m²Grundstück43 Bäder
In the privileged setting of Cap de Begur, we find this beautiful townhouse boasting breathtaking sea views. From the living room, office, and master bedroom, you enjoy north-facing sea views, while from the work area, porch, and garden, the views open to the south. Community area with garden and swimming-pool. The property offers a spacious two-car garage and, above it, a recently waterproofed terrace partially enclosed with top-quality aluminium and thermal, secure glass. This versatile space is perfect as a second living room, games room, gym, or office with sea views. It includes an elegant Becara bookcase flanked by custom-built cabinets. The heart of the home is the bright and spacious living-dining area with lacquered fitted wardrobes, a fireplace with heat recovery system, and direct access to the terrace with sea views and the glass-enclosed veranda, designed to be enjoyed all year round. On the main floor, there is also a guest toilet, a spacious kitchen with Silestone countertops, and a laundry room equipped with a washer, dryer, and additional storage. Upstairs, there are three very bright double bedrooms (one en suite with terrace and sea views) and a fourth single bedroom, currently open and adapted as an office with a work desk. All bedrooms feature fitted wardrobes. The recently renovated bathrooms include double sinks. Outside, the south-facing garden features a built-in barbecue, a porch with spectacular views, and a chill-out area under a pine tree, where the views are simply stunningday or nightalmost as if you were on a boat. A home in perfect condition, ready to move into, ideal for enjoying the Costa Brava lifestyle all year round. #ref:CBES2817
985.000 €
Apartment 3 Schlafzimmer Verkauf Escaldes-Engordany
Escaldes-Engordany

Apartment 3 Schlafzimmer Verkauf Escaldes-Engordany
124 m²Größe32 Bäder
Exclusive residential development located in the heart of Escaldes-Engordany, just 500 meters from the Principality's economic and social center.~Situated in a prime location, the development boasts spectacular panoramic views over the Andorra and Escaldes valleys, as well as excellent orientation with year-round sunshine.~The project comprises an elegant 14-story tower with 124 apartments, designed for comfort, functionality, and high energy efficiency.~The apartments feature large windows, spacious terraces, and contemporary architecture, creating bright and airy spaces that connect with the natural surroundings.~The development offers a variety of apartment types and sizes to suit different needs, all with a modern and functional layout.~~The homes feature:~- Spacious covered terraces with large glazed surfaces~- Open-plan kitchen, dining, and living areas~- High-performance thermal and acoustic insulation~- High-end finishes~~The building boasts comprehensive communal areas designed for the well-being and enjoyment of its residents:~- Outdoor solarium with panoramic views~- Fully equipped gym~- Landscaped outdoor spaces~- Exclusive access for residents to Camí del Falgueró and Rec del Solà~In addition, the building offers a concierge service and elegant communal areas with sophisticated finishes.~~The building has been designed with high-quality materials and modern construction solutions:~- Reinforced concrete structure with strategically placed metal elements~- Ventilated façade with a slate-colored ceramic finish~- High level of thermal insulation and energy efficiency~- The terraces feature non-slip, wood-effect porcelain tile flooring, metal railings, and decorative planters.~~The kitchens are open to the living-dining room and equipped with high-end materials and appliances:~- Neolith, Silestone, or similar countertops~- Integrated BORA extractor fan~- Siemens or similar appliances: induction hob, oven, microwave, refrigerator, dishwasher~- Contemporary upper and lower cabinets with solid color and wood finishes~- Extendable faucets~~The bathrooms incorporate premium materials and a modern design:~- High-end ceramic wall tiles~- Wall-hung vanity unit with integrated sink~- Hansgrohe or similar thermostatic faucets~- Glass shower enclosure~- Ultra-thin shower tray~- Recessed rain shower~~The homes feature materials selected for durability and comfort:~~- Aluminum exterior joinery with thermal break, Schüco or similar~- Triple glazing with double air chamber~- Large-format porcelain stoneware flooring (two finishes to choose from)~- Carré or similar built-in wardrobes Similar~- Armored entrance door~- Integrated LED lighting in several rooms~~The building incorporates modern systems to guarantee maximum comfort and efficiency:~- Centralized heating and hot water system connected to FEDA Ecoterm~- Underfloor heating throughout the property~- Ducted air conditioning (except in bathrooms)~- Dual-flow ventilation system with heat recovery~~The building has 4 floors dedicated to parking and storage, with automatic access.~~Pre-installation for electric vehicle charging~~A unique development in Escaldes-Engordany that combines location, views, construction quality, and complete communal areas.~Gali Real Estate at your service. #ref:05070/5210
770.000 €
Penthouse direkt am Meer in Roses, Costa Brava
Almadrava - Canyelles - Puig-Rom

Penthouse direkt am Meer in Roses, Costa Brava

84 m²Größe32 Bäder
Wunderschöne Wohnung in Roses, Costa Brava, direkt am Meer gelegen. Mit einer bebauten Fläche von 84 m² und einer zusätzlichen Terrasse von 20 m² bietet diese Immobilie eine privilegierte Lage, um einzigartige Ausblicke zu genießen. Die Wohnung öffnet sich mit einer eleganten Eingangshalle, die zu zwei geräumigen Schlafzimmern führt, beide mit Meerblick. Außerdem verfügt sie über ein separates komplettes Badezimmer und eine Hauptsuite mit eigenem Bad und direktem Zugang zur Terrasse. Die Küche ist geschlossen und komplett ausgestattet. Das große, helle und gemütliche Wohn-Esszimmer ist direkt mit der Terrasse verbunden, was den idealen Raum zum Entspannen und Genießen der einzigartigen Landschaft schafft. Von der Terrasse aus können Sie einen unvergleichlichen Panoramablick auf das Meer genießen. Die Lage ist unschlagbar: Nur zwei Gehminuten entfernt haben Sie direkten Zugang zum Küstenpfad und zu den Stränden. Die Wohnung wird komplett möbliert verkauft und ist mit doppelt verglasten Fenstern, Rollläden, Gegensprechanlage und einer ausgezeichneten Wärme- und Schalldämmung an Decke und Boden ausgestattet, was das ganze Jahr über Komfort garantiert. Das Gebäude bietet einen Pool und einen Gemeinschaftsgarten, perfekt, um das mediterrane Klima zu genießen. Die Fassade wurde kürzlich renoviert, was der Immobilie zusätzlichen Wert verleiht. Darüber hinaus besteht die Möglichkeit, in den Monaten Juli und August einen Parkplatz vor der Residenz für 120 €/Monat zu mieten. Dies ist eine einzigartige Gelegenheit, eine Traumwohnung an einem der exklusivsten Orte der Costa Brava zu erwerben. #ref:CBLX011319
561.000 €
Authentisches Loft mit 250 m² in Poble-sec,Barcelona
Verkauft
El Poble Sec - Parc de Montjuïc

Authentisches Loft mit 250 m² in Poble-sec,Barcelona

248 m²Größe42 Bäder
In einer ruhigen Passage im Herzen von Poble-sec gelegen, bietet dieses 250 m² große Loft eine perfekte Verbindung aus Geschichte, industriellem Design und modernem Komfort. Ursprünglich war der Raum Teil einer Kammfabrik, was ihm einen ganz besonderen Charakter verleiht. Im Erdgeschoss befindet sich ein doppelhohes Wohnzimmer, das dank großer Fensterflächen in natürliches Licht getaucht ist und ein Gefühl von Weite und Wärme schafft. Der Wohnbereich ist mit einer modernen offenen Küche verbunden - ideal für den Alltag und zum Bewirten von Gästen. Auf dieser Ebene gibt es zudem zwei Schlafzimmer, eines davon en suite. Im Untergeschoss befinden sich zwei weitere Räume. Besonders hervorzuheben ist, dass die Wände in diesem Bereich keine tragende Funktion haben, wodurch sich der Raum vollständig öffnen und flexibel gestalten lässt. Originale industrielle Details der ehemaligen Fabrik - wie hohe Decken und hochwertige Materialien - wurden bewahrt und verleihen der Immobilie ihren einzigartigen Stil. Derzeit ist das Loft im Besitz eines bekannten Malers, dessen künstlerische Sensibilität sich im gesamten Wohnambiente widerspiegelt. Trotz der zentralen Lage in Poble-sec liegt das Loft in einer ruhigen Passage und bietet absolute Privatsphäre - ein perfekter Rückzugsort inmitten der Stadt. Eine außergewöhnliche Immobilie. Wir sind Coldwell Banker Prestige. Für weitere Informationen oder zur Vereinbarung eines Besichtigungstermins kontaktieren Sie uns gern. #ref:VCBES2668
950.000 €
Exclusive first floor apartments with terraces in Benahavis
El Paraíso

Exclusive first floor apartments with terraces in Benahavis

103 m²Größe21 Bathroom
Located in the prestigious municipality of Benahavís, we present this new residential project, consisting of 60 spacious and bright apartments, each with garage space and private storage room. The homes, which start at 103 m² of living space and have terraces of 33 m², have been designed to maximize the comfort and enjoyment of its residents in an incomparable natural environment. This exclusive residential complex is part of the renowned private complex La Hacienda del Señorío de Cifuentes, sharing with it its four swimming pools surrounded by lush gardens, elegant fountains and a bar, all in a private enclosure with surveillance and an exclusive concierge service. Located in one of the quietest and safest areas of the Costa del Sol, it is integrated in the macro urbanization of Los Jaralillos, in a privileged position that offers panoramic views of the prestigious golf courses of Atalaya and El Paraiso, as well as the majestic bay of Marbella. This complex consists of 5 buildings, each with only 12 apartments of 2 and 3 bedrooms, all with large private terraces. Perched on a breathtakingly beautiful hillside, each apartment faces southeast to capture views of the golf valley and the bay of Marbella, providing its residents with an atmosphere of peace and security unmatched in the area. The terraces, in landscape format, are harmoniously integrated with the living rooms through large windows, optimizing the entry of natural light and framing the spectacular views of the surroundings. This design allows each home to be in constant connection with the landscape, creating a climate of relaxation and serenity for its residents. The homes are delivered fully equipped, ready to move into, with a careful selection of materials and high-end finishes. The modern and sophisticated Mediterranean-style interior aesthetics reinforce the exclusivity and prestige of this resort, turning each space into a luxury experience, surrounded by natural beauty. #ref:CBSH48_C
585.000 €
Coldwell Banker Andorra
Na Maria Pla, 20. Local 1
AD500, Andorra La Vella
De 9:00 a 19:00 h.
Newsletter

Finden Sie Ihr Zuhause im Ausland mit Unterstützung des Coldwell Banker® Netzwerks

Besuchen Sie unsere internationalen Websites und finden Sie Ihre Wunschimmobilie an den exklusivsten Orten

Wir verwenden unsere eigenen Cookies und Cookies von Drittanbietern, um die Sicherheit unserer Website zu gewährleisten und ihren Inhalt zu personalisieren. Ebenso verwenden wir Cookies, um Daten über Ihre Navigation zu messen und zu erhalten und um Werbung an Ihren Geschmack und Ihre Vorlieben anzupassen. Drücken Sie die Schaltfläche "Alle akzeptieren", um zu bestätigen, dass Sie die angezeigten Informationen gelesen und akzeptiert haben. Um diese Cookies zu verwalten oder zu deaktivieren, klicken Sie auf "Einstellungen". Weitere Informationen zu Cookies erhalte Sie in unserer Cookie-Richtlinie.
Cookies ändern
Technik und Funktional Immer aktiv
Diese Website verwendet eigene Cookies, um Informationen zu sammeln, um unsere Dienste zu verbessern. Wenn Sie weiter surfen, akzeptieren Sie deren Installation. Der Benutzer hat die Möglichkeit, seinen Browser zu konfigurieren und auf Wunsch zu verhindern, dass er auf seiner Festplatte installiert wird, obwohl er bedenken muss, dass dies zu Schwierigkeiten beim Navigieren auf der Website führen kann.
Sie ermöglichen die Beobachtung und Analyse des Verhaltens der Nutzer dieser Website. Die durch diese Art von Cookies gesammelten Informationen werden verwendet, um die Aktivität des Webs zu messen, um Benutzernavigationsprofile zu erstellen, um basierend auf der Analyse der Nutzungsdaten der Benutzer des Dienstes Verbesserungen einzuführen. Sie ermöglichen es uns, die Präferenzinformationen des Benutzers zu speichern, um die Qualität unserer Dienstleistungen zu verbessern und durch empfohlene Produkte ein besseres Erlebnis zu bieten.
Diese Cookies werden verwendet, um Informationen über die Präferenzen und persönlichen Entscheidungen des Benutzers durch die kontinuierliche Beobachtung seiner Surfgewohnheiten zu speichern. Dank ihnen können wir die Surfgewohnheiten auf der Website kennen und Werbung in Bezug auf das Surfprofil des Benutzers anzeigen.