Apartment 3 Schlafzimmer Verkauf Escaldes-Engordany
Größe
125 m²
Schlafzimmer
3
Bäder
2
terrasse
Preis
940.000 €
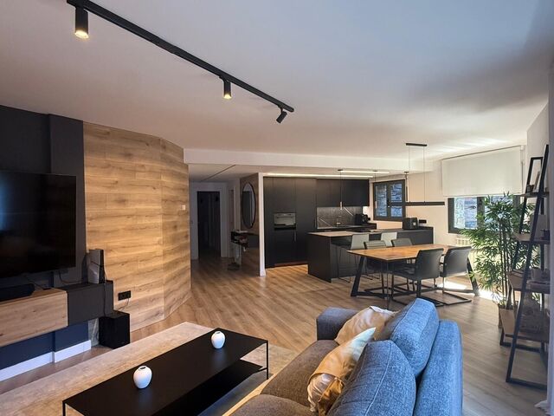
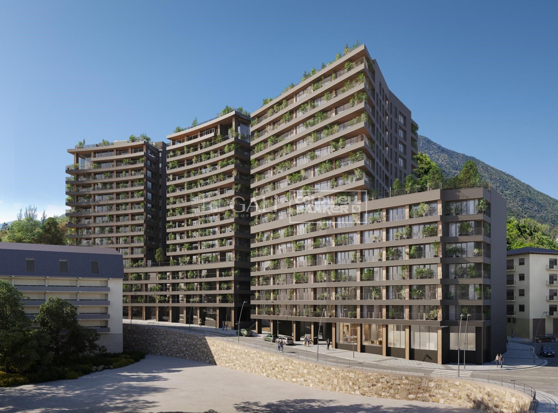
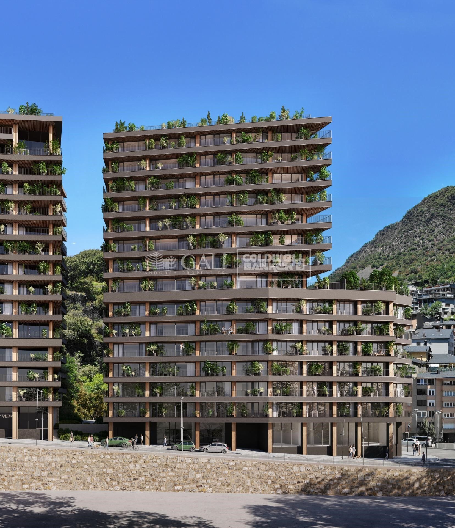
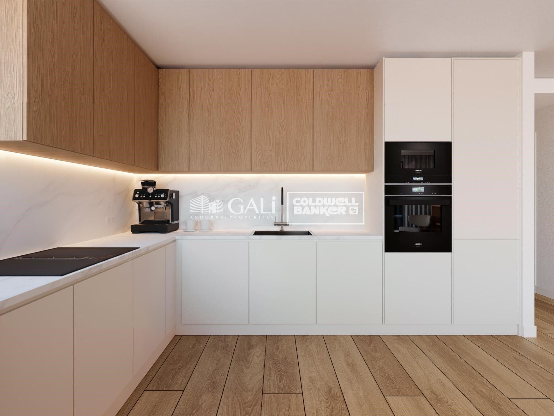
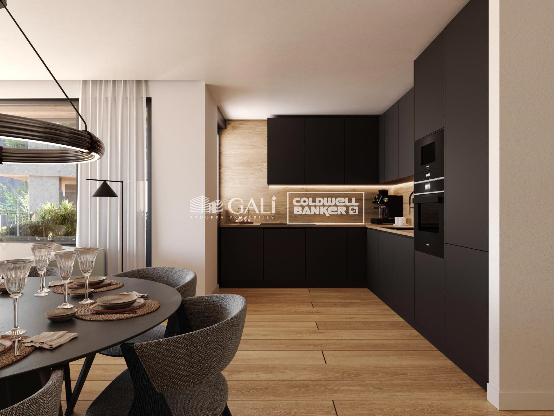
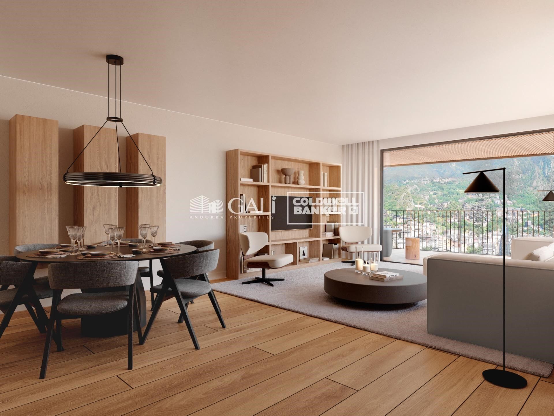
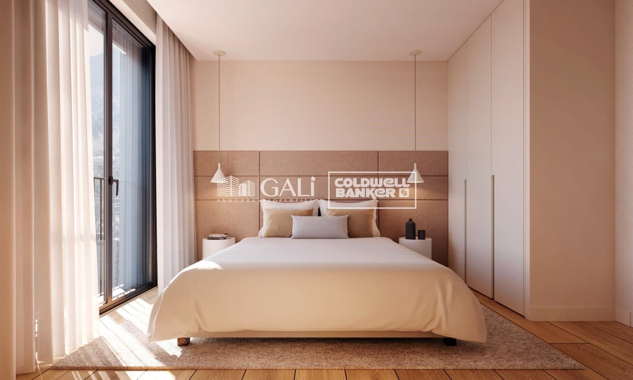
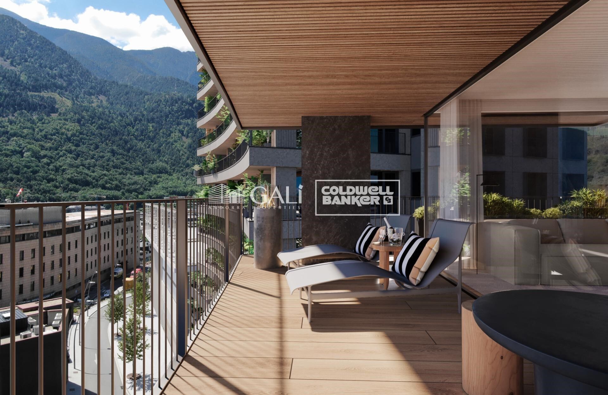
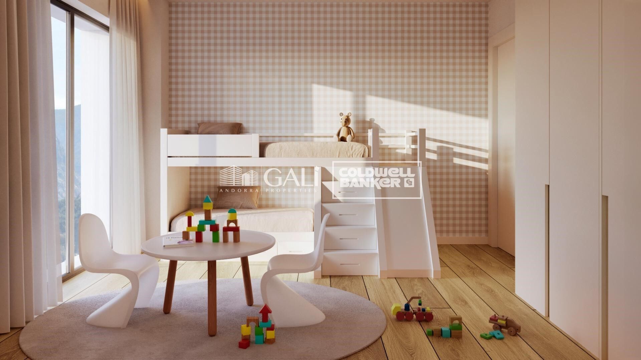
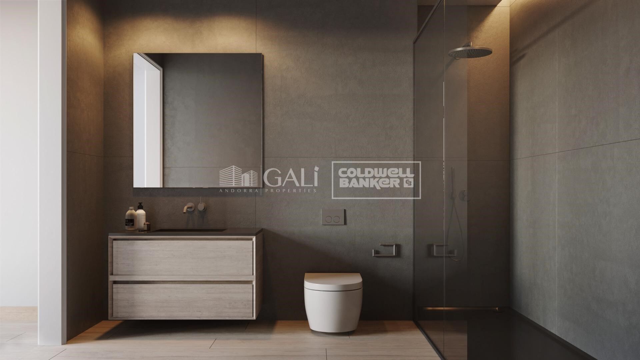
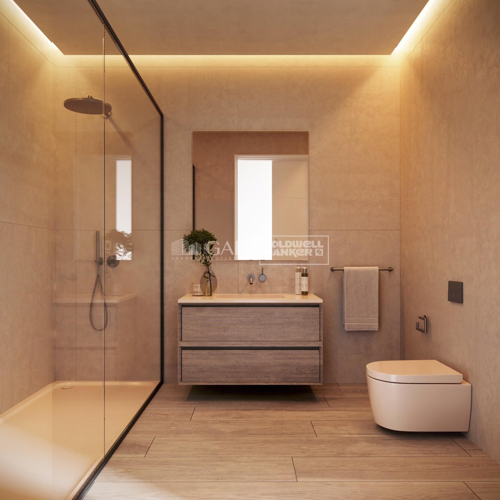
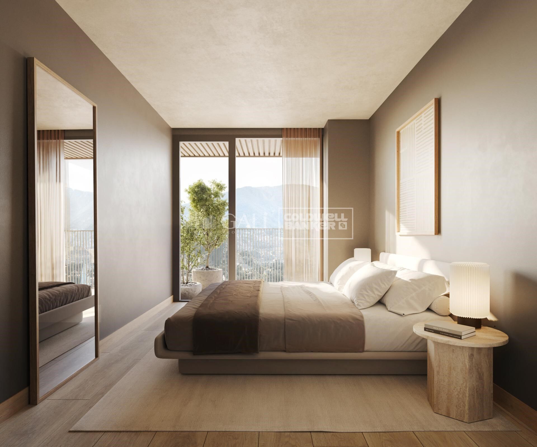
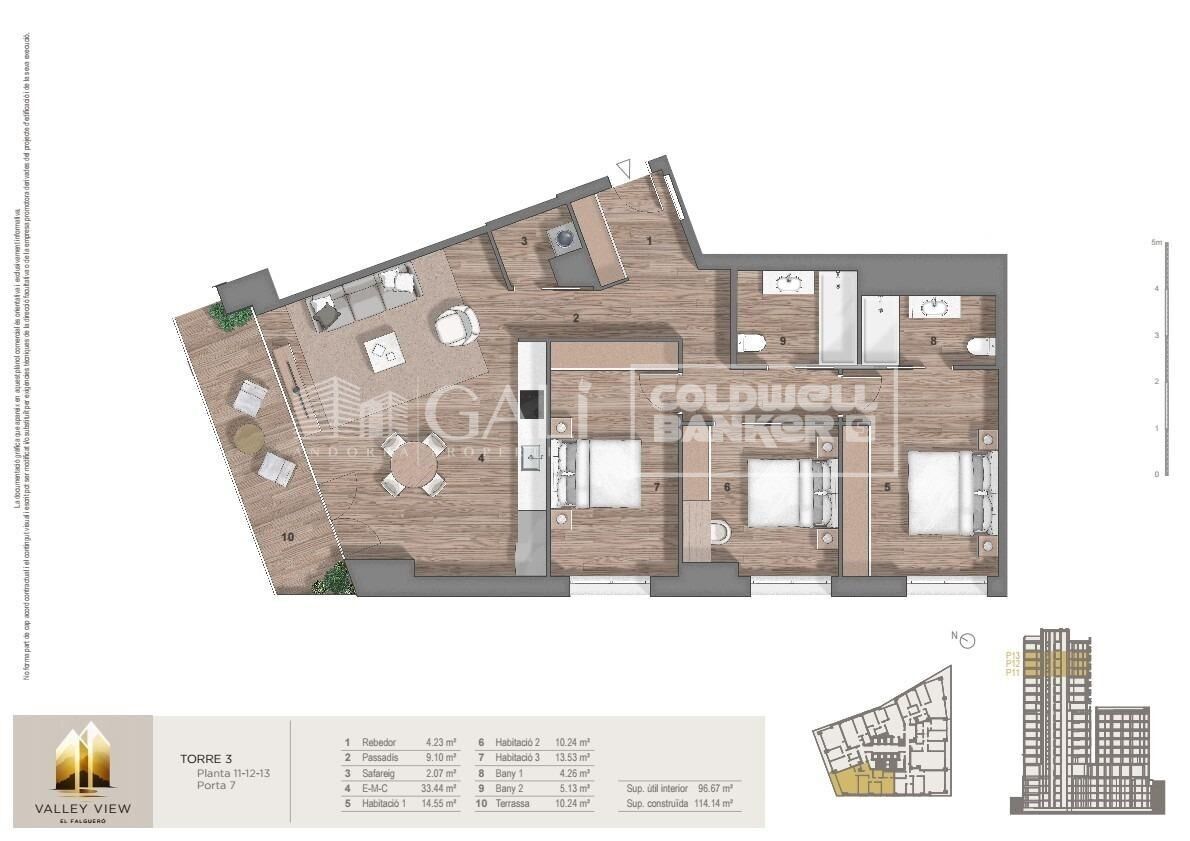
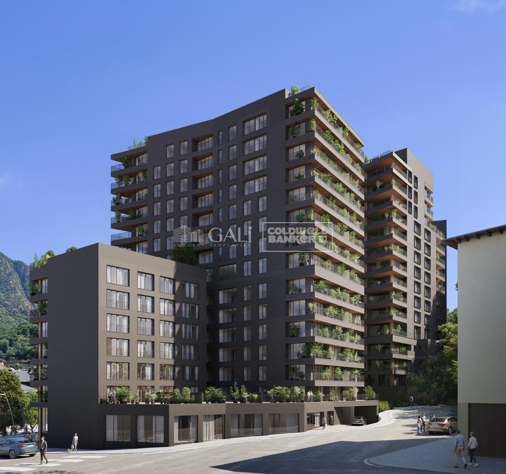
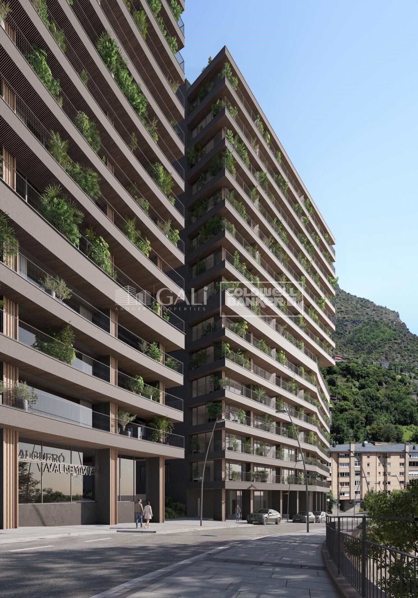
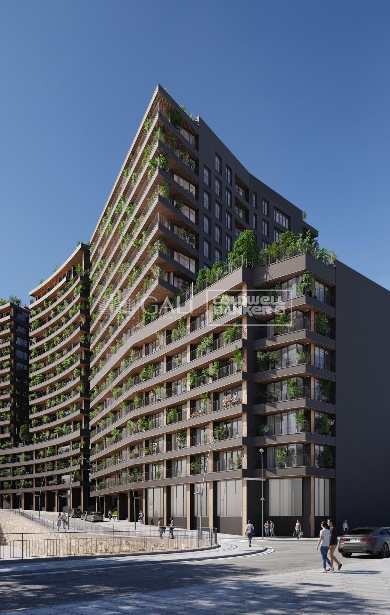
Exclusive residential development located in the heart of Escaldes-Engordany, just 500 meters from the Principality's economic and social center.~Situated in a prime location, the development boasts spectacular panoramic views over the Andorra and Escaldes valleys, as well as excellent orientation with year-round sunshine.~The project comprises an elegant 14-story tower with 124 apartments, designed for comfort, functionality, and high energy efficiency.~The apartments feature large windows, spacious terraces, and contemporary architecture, creating bright and airy spaces that connect with the natural surroundings.~The development offers a variety of apartment types and sizes to suit different needs, all with a modern and functional layout.~~The homes feature:~- Spacious covered terraces with large glazed surfaces~- Open-plan kitchen, dining, and living areas~- High-performance thermal and acoustic insulation~- High-end finishes~~The building boasts comprehensive communal areas designed for the well-being and enjoyment of its residents:~- Outdoor solarium with panoramic views~- Fully equipped gym~- Landscaped outdoor spaces~- Exclusive access for residents to Camí del Falgueró and Rec del Solà~In addition, the building offers a concierge service and elegant communal areas with sophisticated finishes.~~The building has been designed with high-quality materials and modern construction solutions:~- Reinforced concrete structure with strategically placed metal elements~- Ventilated façade with a slate-colored ceramic finish~- High level of thermal insulation and energy efficiency~- The terraces feature non-slip, wood-effect porcelain tile flooring, metal railings, and decorative planters.~~The kitchens are open to the living-dining room and equipped with high-end materials and appliances:~- Neolith, Silestone, or similar countertops~- Integrated BORA extractor fan~- Siemens or similar appliances: induction hob, oven, microwave, refrigerator, dishwasher~- Contemporary upper and lower cabinets with solid color and wood finishes~- Extendable faucets~~The bathrooms incorporate premium materials and a modern design:~- High-end ceramic wall tiles~- Wall-hung vanity unit with integrated sink~- Hansgrohe or similar thermostatic faucets~- Glass shower enclosure~- Ultra-thin shower tray~- Recessed rain shower~~The homes feature materials selected for durability and comfort:~~- Aluminum exterior joinery with thermal break, Schüco or similar~- Triple glazing with double air chamber~- Large-format porcelain stoneware flooring (two finishes to choose from)~- Carré or similar built-in wardrobes Similar~- Armored entrance door~- Integrated LED lighting in several rooms~~The building incorporates modern systems to guarantee maximum comfort and efficiency:~- Centralized heating and hot water system connected to FEDA Ecoterm~- Underfloor heating throughout the property~- Ducted air conditioning (except in bathrooms)~- Dual-flow ventilation system with heat recovery~~The building has 4 floors dedicated to parking and storage, with automatic access.~~Pre-installation for electric vehicle charging~~A unique development in Escaldes-Engordany that combines location, views, construction quality, and complete communal areas.~Gali Real Estate at your service.
#ref:05076/5210

Immobilieninformationen

zone
Principado de Andorra
Gegend
Andorra
standort
Escaldes-Engordany
Objekt typ
Wohnung
Verkauf
940.000 €
Referenz
05076/5210
Schlafzimmer
3
Bäder
2
Bebaute Fläche
125 m2
Zustand / Erhaltung
Neu

In der Nähe des Strandes / Meeres

lift
terrasse
Balkon
Energiezertifikat
  • houseA
    92-100
  • houseB
    81-91
  • houseC
    69-80
  • houseD
    55-68
  • houseE
    39-54
  • houseF
    21-38
  • houseG
    1-20

über Escaldes-Engordany

Escaldes-Engordany ist eine wunderschöne Stadt im Herzen von Andorra, die sich im nordöstlichen Teil des Landes befindet. Sie liegt in der Pfarrei Escaldes-Engordany, einer der sieben Pfarreien von Andorra. Die Stadt genießt eine malerische Lage, umgeben von den atemberaubenden Pyrenäen.

Ein wesentlicher Vorteil von Escaldes-Engordany ist seine strategische Lage innerhalb von Andorra. Sie bietet einen bequemen Zugang zu natürlichen Attraktionen und städtischen Annehmlichkeiten und ist daher ein idealer Ort zum Leben. Die Stadt profitiert auch von ihrer Nähe zur Hauptstadt Andorra la Vella, was den Bewohnern zusätzliche Dienstleistungen und Möglichkeiten bietet.

Escaldes-Engordany bietet eine hohe Lebensqualität, die sich durch Sicherheit, saubere Luft und eine friedliche Atmosphäre auszeichnet. Die Stadt verfügt über ausgezeichnete Gesundheitseinrichtungen, Bildungsmöglichkeiten und öffentliche Dienstleistungen. Sie bietet ein familienfreundliches Umfeld und fördert ein starkes Gemeinschaftsgefühl unter den Bewohnern.

Die Bewohner von Escaldes-Engordany können das ganze Jahr über eine Vielzahl von Aktivitäten genießen. Im Winter bieten die nahe gelegenen Skigebiete Grandvalira und Vallnord ausgezeichnete Möglichkeiten zum Skifahren, Snowboarden und anderen Wintersportarten. Während der Sommermonate eignet sich die Region ideal zum Wandern, Mountainbiken und Erkunden malerischer Wanderwege. Die Stadt veranstaltet auch kulturelle Events, Festivals und lokale Märkte, die die Traditionen Andorras präsentieren.

Der Immobilienmarkt in Escaldes-Engordany umfasst eine vielfältige Auswahl an Immobilien, darunter traditionelle Steinhäuser, moderne Apartments und Luxusvillen. Der Markt richtet sich sowohl an Einheimische als auch an internationale Käufer, die eine ruhige Bergoase oder ein Zweitheim in einer malerischen Umgebung suchen. Immobilien in Escaldes-Engordany bieten oft atemberaubende Bergblicke und einfachen Zugang zu Outdoor-Aktivitäten, was sie zu begehrten Investitionen für diejenigen macht, die einen Lebensstil in den Bergen von Andorra suchen.

Weitere Informationen anfordern
Ref.05076/5210
Na Maria Pla, 20. Local 1
AD500, Andorra La Vella
+376 801 700

Related properties

Apartment 3 Schlafzimmer Verkauf Escaldes-Engordany
Escaldes-Engordany

Apartment 3 Schlafzimmer Verkauf Escaldes-Engordany
132 m²Größe32 Bäder
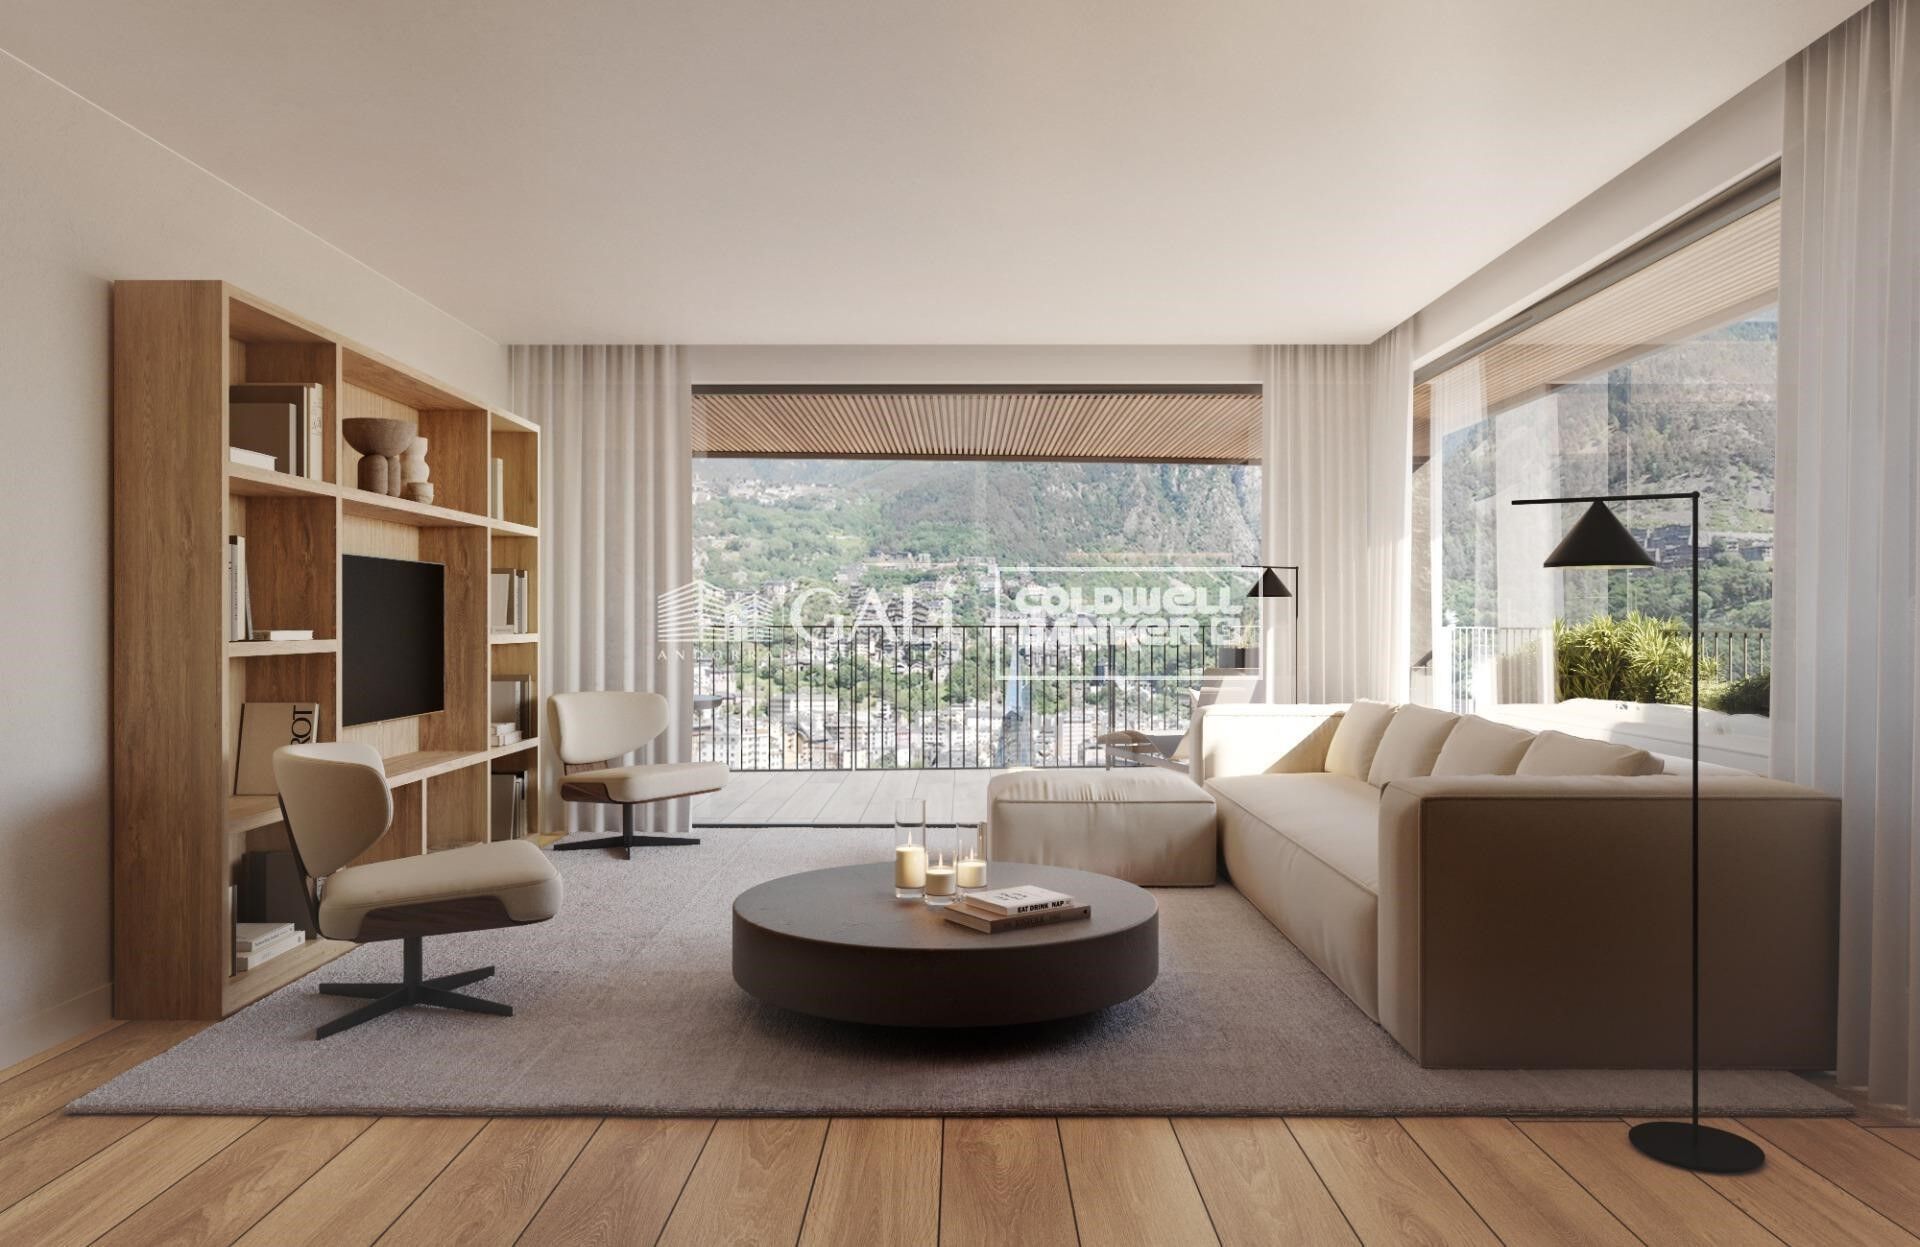
Exclusive residential development located in the heart of Escaldes-Engordany, just 500 meters from the Principality's economic and social center.~Situated in a prime location, the development boasts spectacular panoramic views over the Andorra and Escaldes valleys, as well as excellent orientation with year-round sunshine.~The project comprises an elegant 14-story tower with 124 apartments, designed for comfort, functionality, and high energy efficiency.~The apartments feature large windows, spacious terraces, and contemporary architecture, creating bright and airy spaces that connect with the natural surroundings.~The development offers a variety of apartment types and sizes to suit different needs, all with a modern and functional layout.~~The homes feature:~- Spacious covered terraces with large glazed surfaces~- Open-plan kitchen, dining, and living areas~- High-performance thermal and acoustic insulation~- High-end finishes~~The building boasts comprehensive communal areas designed for the well-being and enjoyment of its residents:~- Outdoor solarium with panoramic views~- Fully equipped gym~- Landscaped outdoor spaces~- Exclusive access for residents to Camí del Falgueró and Rec del Solà~In addition, the building offers a concierge service and elegant communal areas with sophisticated finishes.~~The building has been designed with high-quality materials and modern construction solutions:~- Reinforced concrete structure with strategically placed metal elements~- Ventilated façade with a slate-colored ceramic finish~- High level of thermal insulation and energy efficiency~- The terraces feature non-slip, wood-effect porcelain tile flooring, metal railings, and decorative planters.~~The kitchens are open to the living-dining room and equipped with high-end materials and appliances:~- Neolith, Silestone, or similar countertops~- Integrated BORA extractor fan~- Siemens or similar appliances: induction hob, oven, microwave, refrigerator, dishwasher~- Contemporary upper and lower cabinets with solid color and wood finishes~- Extendable faucets~~The bathrooms incorporate premium materials and a modern design:~- High-end ceramic wall tiles~- Wall-hung vanity unit with integrated sink~- Hansgrohe or similar thermostatic faucets~- Glass shower enclosure~- Ultra-thin shower tray~- Recessed rain shower~~The homes feature materials selected for durability and comfort:~~- Aluminum exterior joinery with thermal break, Schüco or similar~- Triple glazing with double air chamber~- Large-format porcelain stoneware flooring (two finishes to choose from)~- Carré or similar built-in wardrobes Similar~- Armored entrance door~- Integrated LED lighting in several rooms~~The building incorporates modern systems to guarantee maximum comfort and efficiency:~- Centralized heating and hot water system connected to FEDA Ecoterm~- Underfloor heating throughout the property~- Ducted air conditioning (except in bathrooms)~- Dual-flow ventilation system with heat recovery~~The building has 4 floors dedicated to parking and storage, with automatic access.~~Pre-installation for electric vehicle charging~~A unique development in Escaldes-Engordany that combines location, views, construction quality, and complete communal areas.~Gali Real Estate at your service. #ref:04940/5210
905.000 €
Apartment 3 Schlafzimmer Verkauf Escaldes-Engordany
Escaldes-Engordany

Apartment 3 Schlafzimmer Verkauf Escaldes-Engordany
132 m²Größe32 Bäder
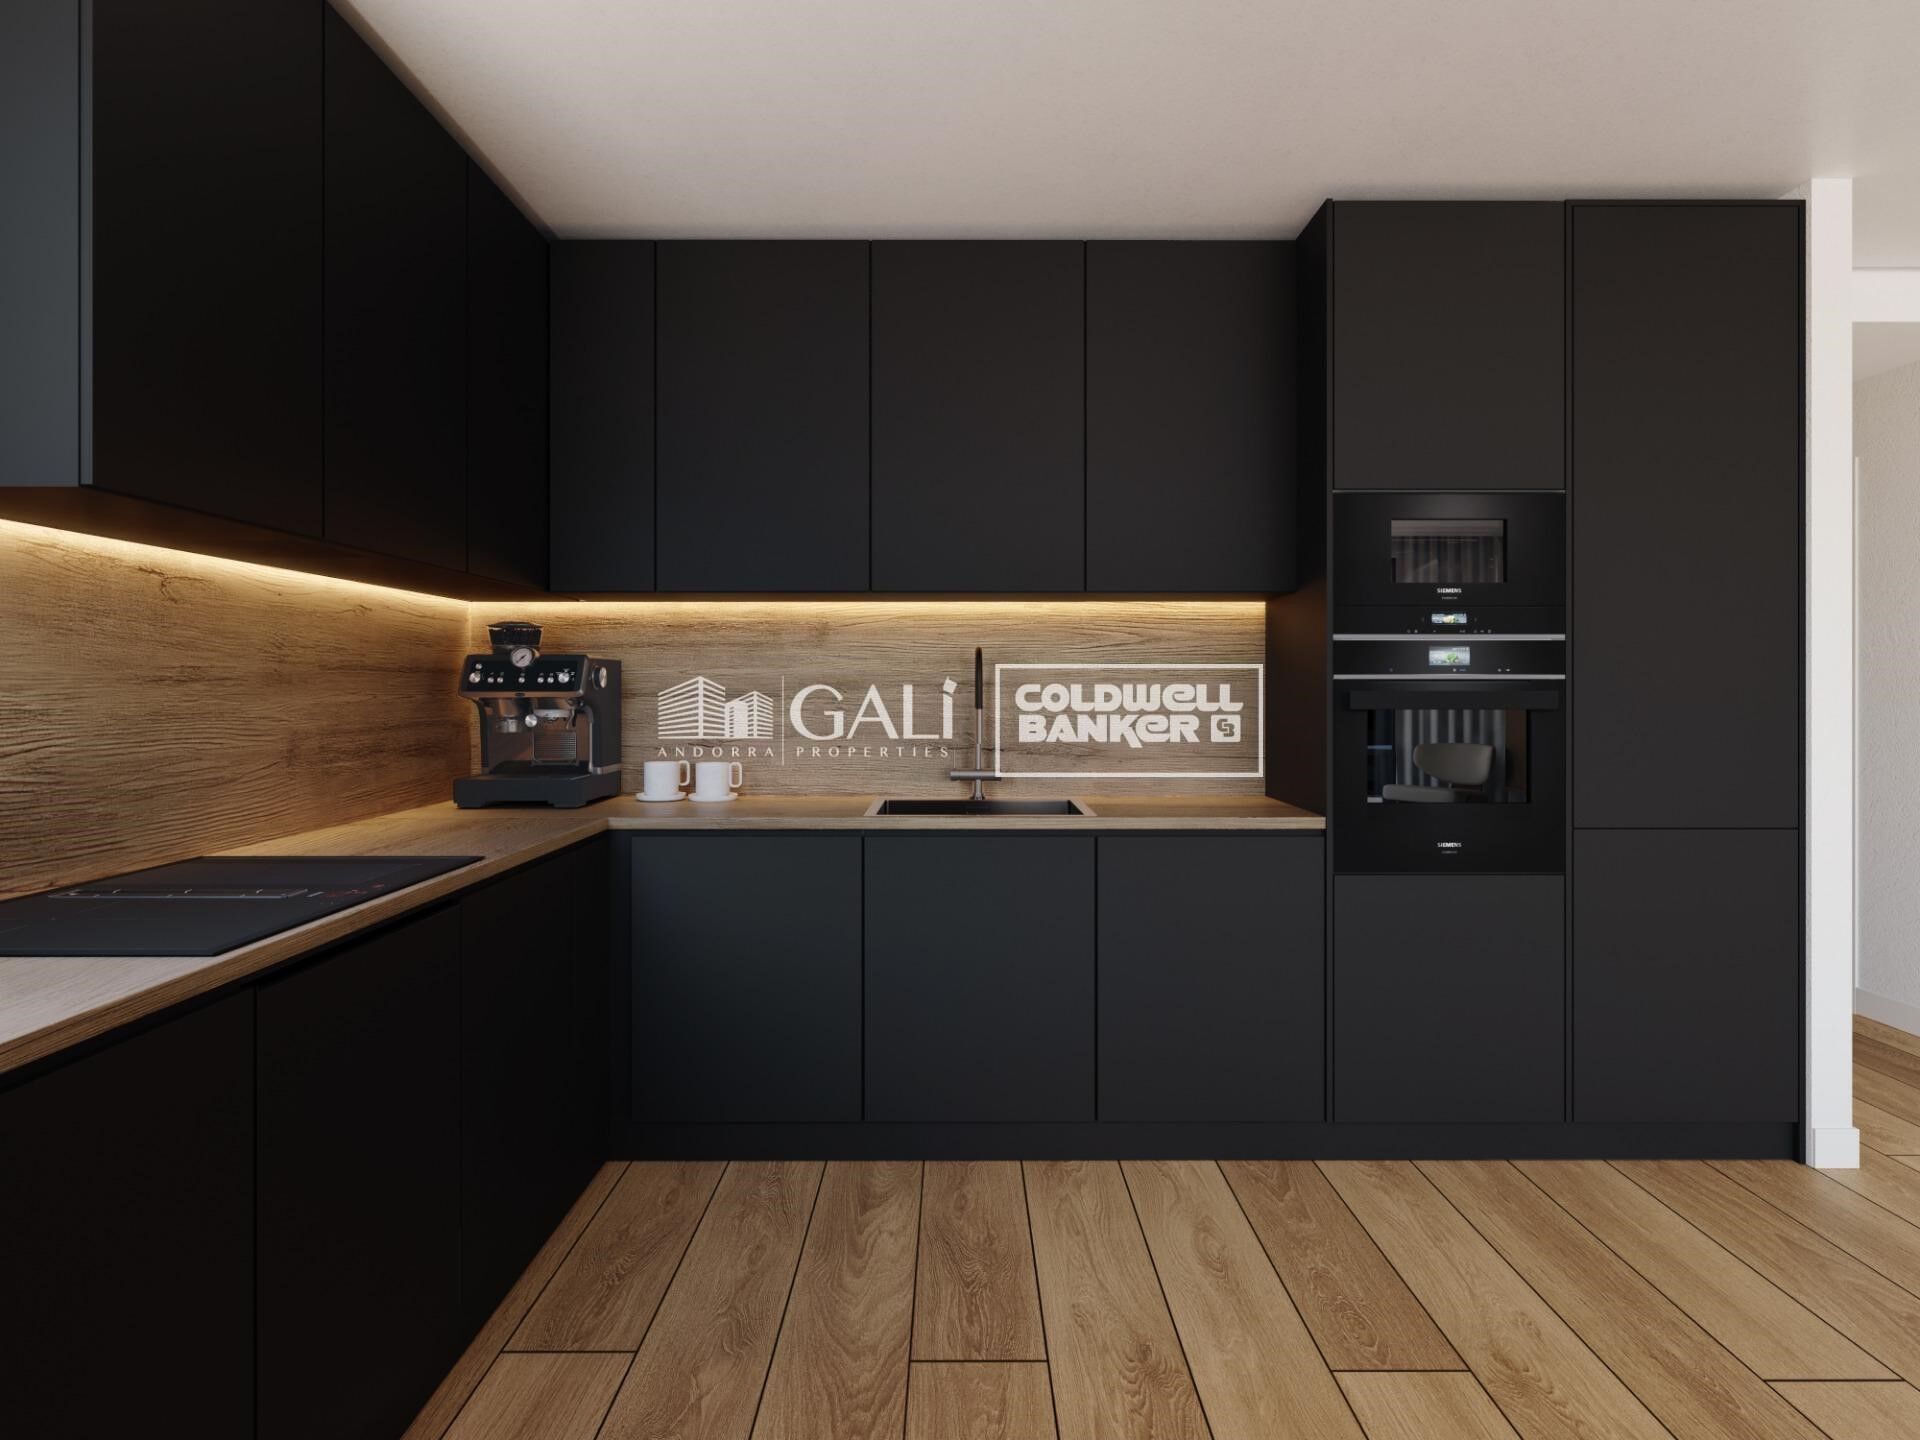
Exclusive residential development located in the heart of Escaldes-Engordany, just 500 meters from the Principality's economic and social center.~Situated in a prime location, the development boasts spectacular panoramic views over the Andorra and Escaldes valleys, as well as excellent orientation with year-round sunshine.~The project comprises an elegant 14-story tower with 124 apartments, designed for comfort, functionality, and high energy efficiency.~The apartments feature large windows, spacious terraces, and contemporary architecture, creating bright and airy spaces that connect with the natural surroundings.~The development offers a variety of apartment types and sizes to suit different needs, all with a modern and functional layout.~~The homes feature:~- Spacious covered terraces with large glazed surfaces~- Open-plan kitchen, dining, and living areas~- High-performance thermal and acoustic insulation~- High-end finishes~~The building boasts comprehensive communal areas designed for the well-being and enjoyment of its residents:~- Outdoor solarium with panoramic views~- Fully equipped gym~- Landscaped outdoor spaces~- Exclusive access for residents to Camí del Falgueró and Rec del Solà~In addition, the building offers a concierge service and elegant communal areas with sophisticated finishes.~~The building has been designed with high-quality materials and modern construction solutions:~- Reinforced concrete structure with strategically placed metal elements~- Ventilated façade with a slate-colored ceramic finish~- High level of thermal insulation and energy efficiency~- The terraces feature non-slip, wood-effect porcelain tile flooring, metal railings, and decorative planters.~~The kitchens are open to the living-dining room and equipped with high-end materials and appliances:~- Neolith, Silestone, or similar countertops~- Integrated BORA extractor fan~- Siemens or similar appliances: induction hob, oven, microwave, refrigerator, dishwasher~- Contemporary upper and lower cabinets with solid color and wood finishes~- Extendable faucets~~The bathrooms incorporate premium materials and a modern design:~- High-end ceramic wall tiles~- Wall-hung vanity unit with integrated sink~- Hansgrohe or similar thermostatic faucets~- Glass shower enclosure~- Ultra-thin shower tray~- Recessed rain shower~~The homes feature materials selected for durability and comfort:~~- Aluminum exterior joinery with thermal break, Schüco or similar~- Triple glazing with double air chamber~- Large-format porcelain stoneware flooring (two finishes to choose from)~- Carré or similar built-in wardrobes Similar~- Armored entrance door~- Integrated LED lighting in several rooms~~The building incorporates modern systems to guarantee maximum comfort and efficiency:~- Centralized heating and hot water system connected to FEDA Ecoterm~- Underfloor heating throughout the property~- Ducted air conditioning (except in bathrooms)~- Dual-flow ventilation system with heat recovery~~The building has 4 floors dedicated to parking and storage, with automatic access.~~Pre-installation for electric vehicle charging~~A unique development in Escaldes-Engordany that combines location, views, construction quality, and complete communal areas.~Gali Real Estate at your service. #ref:04954/5210
975.000 €
Apartment 3 Schlafzimmer Verkauf Escaldes-Engordany
Escaldes-Engordany

Apartment 3 Schlafzimmer Verkauf Escaldes-Engordany
125 m²Größe32 Bäder
Exclusive residential development located in the heart of Escaldes-Engordany, just 500 meters from the Principality's economic and social center.~Situated in a prime location, the development boasts spectacular panoramic views over the Andorra and Escaldes valleys, as well as excellent orientation with year-round sunshine.~The project comprises an elegant 14-story tower with 124 apartments, designed for comfort, functionality, and high energy efficiency.~The apartments feature large windows, spacious terraces, and contemporary architecture, creating bright and airy spaces that connect with the natural surroundings.~The development offers a variety of apartment types and sizes to suit different needs, all with a modern and functional layout.~~The homes feature:~- Spacious covered terraces with large glazed surfaces~- Open-plan kitchen, dining, and living areas~- High-performance thermal and acoustic insulation~- High-end finishes~~The building boasts comprehensive communal areas designed for the well-being and enjoyment of its residents:~- Outdoor solarium with panoramic views~- Fully equipped gym~- Landscaped outdoor spaces~- Exclusive access for residents to Camí del Falgueró and Rec del Solà~In addition, the building offers a concierge service and elegant communal areas with sophisticated finishes.~~The building has been designed with high-quality materials and modern construction solutions:~- Reinforced concrete structure with strategically placed metal elements~- Ventilated façade with a slate-colored ceramic finish~- High level of thermal insulation and energy efficiency~- The terraces feature non-slip, wood-effect porcelain tile flooring, metal railings, and decorative planters.~~The kitchens are open to the living-dining room and equipped with high-end materials and appliances:~- Neolith, Silestone, or similar countertops~- Integrated BORA extractor fan~- Siemens or similar appliances: induction hob, oven, microwave, refrigerator, dishwasher~- Contemporary upper and lower cabinets with solid color and wood finishes~- Extendable faucets~~The bathrooms incorporate premium materials and a modern design:~- High-end ceramic wall tiles~- Wall-hung vanity unit with integrated sink~- Hansgrohe or similar thermostatic faucets~- Glass shower enclosure~- Ultra-thin shower tray~- Recessed rain shower~~The homes feature materials selected for durability and comfort:~~- Aluminum exterior joinery with thermal break, Schüco or similar~- Triple glazing with double air chamber~- Large-format porcelain stoneware flooring (two finishes to choose from)~- Carré or similar built-in wardrobes Similar~- Armored entrance door~- Integrated LED lighting in several rooms~~The building incorporates modern systems to guarantee maximum comfort and efficiency:~- Centralized heating and hot water system connected to FEDA Ecoterm~- Underfloor heating throughout the property~- Ducted air conditioning (except in bathrooms)~- Dual-flow ventilation system with heat recovery~~The building has 4 floors dedicated to parking and storage, with automatic access.~~Pre-installation for electric vehicle charging~~A unique development in Escaldes-Engordany that combines location, views, construction quality, and complete communal areas.~Gali Real Estate at your service. #ref:05075/5210
910.000 €
Apartment 2 Schlafzimmer Verkauf Escaldes-Engordany
Escaldes-Engordany

Apartment 2 Schlafzimmer Verkauf Escaldes-Engordany
113 m²Größe23 Bäder
Spectacular three-bedroom penthouse, two of them suite, with a total of three sinks and a laundry room, and an independent kitchen. It also has an office or free room of about 10 meters. From the dining room (55m2), there is access to an open terrace of 15.97 m2. The suite room is 24 m2, with a 10 m2 dressing room and a 5 m2 bathroom. It has access to a private open terrace of 11.66 m2. In short, a large apartment with views and sun.~ Located in a new building in one of the best residential areas of Escaldes, specifically in els Vilars. This promotion, called RESIDENCIAL MARIÓ is located in a quiet area, all and being a very short distance from the urban center and having services at hand.~ The real estate developer has been operating throughout France for more than 30 years, with more than 5,000 homes built, hotels and industrial premises.~ The building will have good thermal and acoustic insulation, and the carpentry will be made of anodized aluminum with a thermal break type TECHNAL or similar.~ The interior equipment of the floors will be common in all of them, with a kitchen equipped with an extractor hood, an induction hob and an oven from the BOSCH brand a stainless steel sink from the ROCA brand or similar.~ The kitchen furniture is from the Siematic brand or similar, and the countertop from SILESTONE or similar.~ All bathroom facilities are ROCA brand or similar and have an electric towel dryer.~ The heating works with the underfloor aerothermal system and there is also the installation of a hot-cold air conditioning system.~ Parking spaces are optional at a price of € 28,000 and storage rooms at a price of € 5,300. Completion of work scheduled for the end of 2,022. #ref:02147/5210
1.450.000 €
Apartment 3 Schlafzimmer Verkauf Escaldes-Engordany
Escaldes-Engordany

Apartment 3 Schlafzimmer Verkauf Escaldes-Engordany
123 m²Größe32 Bäder
Exclusive promotion of living in the center of Escaldes-Engordany, 500 meters from the economic and social center of Principado.~~It is a 123 m2 apartment plus 47 m2 of terrace. It consists of 3 rooms. One double suite type and the other two normal. All of them with built-in wardrobes. Kitchen open to the dining room and practical laundry area.~~Located in a unique enclave, its homes will have spectacular panoramic views over the Andorra Valley and Escaldes, and sun all year round.~~The second tower on the market, 15 stories high, is made up of 68 homes with 1 to 4 bedrooms. All rooms are exterior, with perimeter terraces.~~You will find homes of various types and lengths, very bright and functional, with modern design, perimeter terraces and high-end finishes.~~It is worth noting in this promotion the fantastic community areas with heated indoor pool, gym, garden areas and solarium (for the exclusive use of the owners). The owners will also be able to enjoy exclusive direct access to the Falgueró and Rec del Solà paths.~~Regarding the FINISHES AND QUALITIES of the homes, we would highlight:~- EXTERIOR CARPENTRY in aluminum with SCHUCO type thermal break or similar.~- Triple glass with double air chamber adapted to energy requirements.~- Stoneware flooring, with two finishing options to be chosen by the client.~- built-in cabinets of the Carré brand or similar~- Open KITCHENS with Neolith, Silestone or similar countertops, equipped with a 'BORA' type surface extractor fan incorporated into the hob, induction hob, oven, microwave, fridge and dishwasher from SIEMEMS or similar. Wall and base units of the Santos or similar brand, combining a solid color with an imitation wood finish. Extendable faucet.~- BATHROOMS with walls covered with top quality ceramics. Equipped with furniture with drawer and embedded sink. Hansgrohe or similar regulating taps, glass partition and mirror. Built-in shower 'rain' effect~- AIR CONDITIONING AND RENEWAL:~ * ACS production system and centralized air conditioning connected to~ FEDA ECOTERM.~ * Underfloor heating system throughout the house.~ * Air conditioning with cold air throughout the house except in bathrooms, through~ air ducts integrated into the false ceiling with supply and extraction.~ * Renewal of airer with double flow system with compact equipment~ with Siber or similar brand heat recuperator. Individualized equipment~ for each house.~- ELECTRICAL INSTALLATION:~ * Spotlights integrated into the false ceiling in bathrooms, laundry and kitchen.~ * LED strip lighting in the hallway and other rooms.~ * HOME AUTOMATION: home climate control system.~~With the possibility of buying parking spaces and storage rooms in the same building.~~Do not hesitate to contact us to clarify any questions and have additional information.~~Expected completion date: last quarter 2027. #ref:04103/5210
1.249.000 €
Apartment 3 Schlafzimmer Verkauf Escaldes-Engordany
Escaldes-Engordany

Apartment 3 Schlafzimmer Verkauf Escaldes-Engordany
123 m²Größe32 Bäder
Exclusive promotion of living in the center of Escaldes-Engordany, 500 meters from the economic and social center of Principado.~~It is a 123 m2 apartment plus 47 m2 of terrace. It consists of 3 rooms. One double suite type and the other two normal. All of them with built-in wardrobes. Kitchen open to the dining room and practical laundry area.~~Located in a unique enclave, its homes will have spectacular panoramic views over the Andorra Valley and Escaldes, and sun all year round.~~The second tower on the market, 15 stories high, is made up of 68 homes with 1 to 4 bedrooms. All rooms are exterior, with perimeter terraces.~~You will find homes of various types and lengths, very bright and functional, with modern design, perimeter terraces and high-end finishes.~~It is worth noting in this promotion the fantastic community areas with heated indoor pool, gym, garden areas and solarium (for the exclusive use of the owners). The owners will also be able to enjoy exclusive direct access to the Falgueró and Rec del Solà paths.~~Regarding the FINISHES AND QUALITIES of the homes, we would highlight:~- EXTERIOR CARPENTRY in aluminum with SCHUCO type thermal break or similar.~- Triple glass with double air chamber adapted to energy requirements.~- Stoneware flooring, with two finishing options to be chosen by the client.~- built-in cabinets of the Carré brand or similar~- Open KITCHENS with Neolith, Silestone or similar countertops, equipped with a 'BORA' type surface extractor fan incorporated into the hob, induction hob, oven, microwave, fridge and dishwasher from SIEMEMS or similar. Wall and base units of the Santos or similar brand, combining a solid color with an imitation wood finish. Extendable faucet.~- BATHROOMS with walls covered with top quality ceramics. Equipped with furniture with drawer and embedded sink. Hansgrohe or similar regulating taps, glass partition and mirror. Built-in shower 'rain' effect~- AIR CONDITIONING AND RENEWAL:~ * ACS production system and centralized air conditioning connected to~ FEDA ECOTERM.~ * Underfloor heating system throughout the house.~ * Air conditioning with cold air throughout the house except in bathrooms, through~ air ducts integrated into the false ceiling with supply and extraction.~ * Renewal of airer with double flow system with compact equipment~ with Siber or similar brand heat recuperator. Individualized equipment~ for each house.~- ELECTRICAL INSTALLATION:~ * Spotlights integrated into the false ceiling in bathrooms, laundry and kitchen.~ * LED strip lighting in the hallway and other rooms.~ * HOME AUTOMATION: home climate control system.~~With the possibility of buying parking spaces and storage rooms in the same building.~~Do not hesitate to contact us to clarify any questions and have additional information.~~Expected completion date: last quarter 2027. #ref:04104/5210
1.310.000 €

Zuletzt angesehene Immobilien

Villa 4 Schlafzimmer Verkauf Jávea / Xàbia
Partides comunes - Adsubia

Villa 4 Schlafzimmer Verkauf Jávea / Xàbia

1.022 m²Größe43 Bäder
Diese sorgfältig gepflegte, traditionelle mediterrane Villa befindet sich in einer ruhigen und erhöhten Gegend von Javea an der atemberaubenden Costa Blanca. Von praktisch jedem Punkt des Grundstücks aus können Sie einen atemberaubenden Panoramablick auf das tiefblaue Mittelmeer, den imposanten Berg Montgó und das charmante Stadtzentrum von Javea genießen, das sich zu seinen Füßen erstreckt. Die Lage ist nicht nur idyllisch, sondern bietet auch die perfekte Balance aus Ruhe, Privatsphäre und Nähe zu allen Annehmlichkeiten, die dieser begehrte Badeort zu bieten hat. Das Anwesen atmet den zeitlosen Charme der klassischen spanischen Architektur mit seinen charakteristischen Tosca-Steinmauern, eleganten Bögen, Terrakottafliesen und Holzbalkendecken. Gleichzeitig verfügt die Villa über alle modernen Annehmlichkeiten, was sie sowohl zum dauerhaften Wohnen als auch zum Genießen als Zweitwohnsitz oder als hochwertige Ferienvilla ideal macht. Beim Betreten fällt sofort das offene und helle Layout ins Auge. Das geräumige Wohnzimmer bildet das Herzstück des Hauses, mit großen Fenstern, die den Raum mit natürlichem Licht durchfluten, und einem Tosca-Steinkamin, der an kühleren Tagen Wärme und Atmosphäre bringt. Authentische architektonische Details werden mit elegantem Dekor und hochwertigen Oberflächen kombiniert und schaffen eine Atmosphäre von Luxus und Komfort im gesamten Anwesen. Im Anschluss an das Wohnzimmer befindet sich ein gemütliches Esszimmer mit Blick auf den Garten und das Meer, ein idealer Ort, um Mahlzeiten zu genießen, während die Sonne über dem Horizont untergeht. Die voll ausgestattete Küche ist ein echter Blickfang: geräumig, praktisch und stilvoll, mit einer zentralen Insel und hochwertigen Geräten. Hier vereinen sich Funktionalität und Eleganz und machen es zu einem perfekten Ort sowohl für den täglichen Gebrauch als auch für den Empfang von Gästen. Die Villa verfügt über vier geräumige Doppelzimmer, alle mit Einbauschränken und großen Fenstern, die viel natürliches Licht hereinlassen. Die drei modernen Badezimmer sind komplett ausgestattet und mit hochwertigen Materialien ausgestattet, was zu dem Gefühl von diskretem Luxus beiträgt, das im gesamten Anwesen wahrgenommen wird. Das Interieur ist geschmackvoll eingerichtet und verbindet mediterrane Wärme mit zeitgenössischer Eleganz, und die Villa wird komplett möbliert und zu einem luxuriösen Standard verkauft. Dank Fußbodenheizung und Klimaanlage im ganzen Haus ist der Komfort das ganze Jahr über gewährleistet. Darüber hinaus verbessern achtzehn Sonnenkollektoren die Energieeffizienz erheblich und senken die Wartungskosten, was dieses Haus nicht nur stilvoll, sondern auch nachhaltig macht. Draußen wird der mediterrane Lebensstil voll und ganz gelebt. Von der überdachten Naya mit ihren traditionellen Holzbalken und Tosca-Steinbögen genießen Sie einen Blick, der sich über das Tal und das glitzernde Mittelmeer erstreckt. Dies ist der ideale Ort, um sich bei einem Buch, einem Glas Wein oder guter Gesellschaft zu entspannen, während die sanfte Meeresbrise durch den Garten weht. Rund um den privaten Pool gibt es große sonnige Terrassen, die zum Ausruhen und Sonnenbaden einladen, während es im Obergeschoss zwei zusätzliche Terrassen gibt, die sich perfekt eignen, um die Ruhe und die spektakuläre Aussicht zu genießen. Der gepflegte mediterrane Garten ist pflegeleicht und mit Palmen, blühenden Bougainvilleen und aromatischen Sträuchern gefüllt, die eine farbenfrohe und lebendige Umgebung schaffen, die perfekt mit der natürlichen Landschaft harmoniert. Über den gesamten Garten verteilt gibt es mehrere schattige Ecken, in denen Sie die Natur in völliger Ruhe genießen oder in einer entspannten Umgebung im Freien gemeinsam essen können. Die Villa befindet sich in einer ruhigen und begehrten Wohngegend von Javea, nur wenige Autominuten von den Stränden, internationalen Schulen, Geschäften, Restaurants und der malerischen Altstadt mit ihren engen Gassen, traditionellen Plätzen und lebhaften Märkten entfernt. Egal, ob Sie auf der Suche nach einem komfortablen Einfamilienhaus, einer privaten Residenz am Meer oder einer rentablen Investition in einer der exklusivsten Gegenden der Costa Blanca sind, diese Villa bietet eine einzigartige Kombination aus Lage, Komfort, Authentizität und Eleganz. Jávea selbst ist ein Juwel des Mittelmeers und liegt in der Provinz Alicante, in der wunderschönen Region Valencia. Die Stadt ist bekannt für ihr kristallklares Wasser, die abwechslungsreiche Küste mit Sandstränden und felsigen Buchten und das sonnige Wetter fast das ganze Jahr über. Mit einer Bevölkerung von etwa dreißigtausend Einwohnern bietet Javea eine entspannte und einladende Atmosphäre, in der einheimische und internationale Einwohner in einer harmonischen Gemeinschaft zusammenleben. Die Umgebung wird von natürlicher Schönheit dominiert, mit dem atemberaubenden Naturpark Montgó als Kulisse. Einwohner und Besucher können endlose Wander- und Radwege, spektakuläre Aussichtspunkte und unvergleichliche Ruhe genießen. Gleichzeitig bietet Javea ein pulsierendes soziales und kulturelles Leben mit ausgezeichneten Restaurants, gemütlichen Cafés, Kunstgalerien und traditionellen Festen, die das ganze Jahr über stattfinden. Die Stadt hat eine reiche Geschichte, die sich in ihrer Architektur widerspiegelt, von der gotischen Kirche San Bartolomé bis zu den weißen Häusern der Altstadt. Auch die lokale Gastronomie spiegelt dieses Erbe wider: Frische Meeresfrüchte, traditionelle Tapas und exquisite lokale Weine bilden das Herzstück der mediterranen Küche. Dank einer starken Expat-Community fühlen sich Neuankömmlinge schnell zu Hause. Die Kombination aus freundlichen Einwohnern, einer atemberaubenden Natur, einem reichen kulturellen Erbe und modernen Annehmlichkeiten macht Javea zu einem der begehrtesten Orte zum Leben an der spanischen Küste. Wer sich für diese Villa entscheidet, erwirbt nicht nur eine spektakuläre Immobilie, sondern einen Lebensstil, in dem Komfort, Schönheit und Gelassenheit kombiniert werden. Es ist ein Ort, an dem sich jeder Tag wie Urlaub anfühlt, mit dem Meer am Horizont, dem Duft von Jasmin im Garten und der Sonne, die fast immer scheint. #ref:CBSJ723
1.595.000 €
Apartment 3 Schlafzimmer Verkauf Escaldes-Engordany
Escaldes-Engordany

Apartment 3 Schlafzimmer Verkauf Escaldes-Engordany
143 m²Größe32 Bäder
Exclusive residential development located in the heart of Escaldes-Engordany, just 500 meters from the Principality's economic and social center.~Situated in a prime location, the development boasts spectacular panoramic views over the Andorra and Escaldes valleys, as well as excellent orientation with year-round sunshine.~The project comprises an elegant 14-story tower with 124 apartments, designed for comfort, functionality, and high energy efficiency.~The apartments feature large windows, spacious terraces, and contemporary architecture, creating bright and airy spaces that connect with the natural surroundings.~The development offers a variety of apartment types and sizes to suit different needs, all with a modern and functional layout.~~The homes feature:~- Spacious covered terraces with large glazed surfaces~- Open-plan kitchen, dining, and living areas~- High-performance thermal and acoustic insulation~- High-end finishes~~The building boasts comprehensive communal areas designed for the well-being and enjoyment of its residents:~- Outdoor solarium with panoramic views~- Fully equipped gym~- Landscaped outdoor spaces~- Exclusive access for residents to Camí del Falgueró and Rec del Solà~In addition, the building offers a concierge service and elegant communal areas with sophisticated finishes.~~The building has been designed with high-quality materials and modern construction solutions:~- Reinforced concrete structure with strategically placed metal elements~- Ventilated façade with a slate-colored ceramic finish~- High level of thermal insulation and energy efficiency~- The terraces feature non-slip, wood-effect porcelain tile flooring, metal railings, and decorative planters.~~The kitchens are open to the living-dining room and equipped with high-end materials and appliances:~- Neolith, Silestone, or similar countertops~- Integrated BORA extractor fan~- Siemens or similar appliances: induction hob, oven, microwave, refrigerator, dishwasher~- Contemporary upper and lower cabinets with solid color and wood finishes~- Extendable faucets~~The bathrooms incorporate premium materials and a modern design:~- High-end ceramic wall tiles~- Wall-hung vanity unit with integrated sink~- Hansgrohe or similar thermostatic faucets~- Glass shower enclosure~- Ultra-thin shower tray~- Recessed rain shower~~The homes feature materials selected for durability and comfort:~~- Aluminum exterior joinery with thermal break, Schüco or similar~- Triple glazing with double air chamber~- Large-format porcelain stoneware flooring (two finishes to choose from)~- Carré or similar built-in wardrobes Similar~- Armored entrance door~- Integrated LED lighting in several rooms~~The building incorporates modern systems to guarantee maximum comfort and efficiency:~- Centralized heating and hot water system connected to FEDA Ecoterm~- Underfloor heating throughout the property~- Ducted air conditioning (except in bathrooms)~- Dual-flow ventilation system with heat recovery~~The building has 4 floors dedicated to parking and storage, with automatic access.~~Pre-installation for electric vehicle charging~~A unique development in Escaldes-Engordany that combines location, views, construction quality, and complete communal areas.~Gali Real Estate at your service. #ref:05157/5210
1.428.000 €
Spectacular Designer House for Sale
Vallvidrera - Tibidabo - Les Planes

Spectacular Designer House for Sale

547 m²Größe1.002 m²Grundstück66 Bäder
Spectacular Designer House for Sale and possibility of rent to buy. This stunning designer residence stands majestically on a spacious plot of 1,002 square meters in the prestigious neighborhood of Can Cortès, a residential enclave of exclusive single-family homes next to the iconic Tibidabo. This property offers you the opportunity to live in a natural setting of unparalleled beauty, with panoramic views of the majestic mountains of Collserola Park, just 10 minutes from Barcelona and Sant Cugat. This luxurious home is spread over 4 floors comfortably connected by a modern elevator. The ground floor features a spacious garage with room for three large vehicles and a generous storage area. The second floor houses a versatile 60-square-meter cinema room, a guest toilet, and access to a spacious terrace where you can enjoy moments of relaxation and entertainment. On the third floor, you'll find a spacious living room with a fireplace, an elegant dining room, an office-style kitchen, the service area with a bedroom and a bathroom, and a laundry room. The top floor is dedicated to the bedrooms and consists of four bedrooms, including the impressive master suite, as well as a spacious bathroom. This wonderful estate offers several outdoor spaces for relaxation and moments with family and friends. From its spectacular rooftop, you can enjoy breathtaking mountain views, incredible starry nights, or beautiful sunrises. It also features a relaxation area with sun loungers for peaceful sunbathing and multiple terraces for sharing dinners with your loved ones. The original design of this property is enhanced by high-quality finishes and features. Jatoba wood parquet floors in the common areas, porcelain tiles in the kitchen and bathrooms, natural gas heating, and ducted air conditioning, as well as the fully equipped SANTOS kitchen, are just some of the conveniences offered by this residence. Furthermore, it boasts an outdoor heated pool powered by solar panels, an alarm system, and video surveillance to ensure the safety of your loved ones, along with numerous extras that make this house a dream come true. If you're in search of an exceptional property in a privileged natural setting, do not hesitate to visit this house. Don't miss out on this unique opportunity! The sale price does not include taxes or expenses arising from the transaction which, in accordance with current regulations, are payable by the buyer: (i) for second-hand properties, the Property Transfer Tax (ITP) at the rate applicable in the corresponding Autonomous Community; (ii) for newly built properties, VAT and Stamp Duty (AJD) in accordance with current regulations; (iii) notary and land registry fees; and (iv) administrative/processing fees if contracted. Availability to be agreed. The offer is subject to price changes or withdrawal from the market without prior notice. The information provided, including surface areas, is for guidance purposes only. Real estate brokerage fees shall be borne by the corresponding party in accordance with the signed agreement. Detailed and personalized information will be provided to any interested party prior to the payment of any deposit, in compliance with applicable national and regional regulations. #ref:CB4404LL
1.950.000 €
Apartment 3 Schlafzimmer Verkauf Escaldes-Engordany
Escaldes-Engordany

Apartment 3 Schlafzimmer Verkauf Escaldes-Engordany
143 m²Größe32 Bäder
Exclusive residential development located in the heart of Escaldes-Engordany, just 500 meters from the Principality's economic and social center.~Situated in a prime location, the development boasts spectacular panoramic views over the Andorra and Escaldes valleys, as well as excellent orientation with year-round sunshine.~The project comprises an elegant 14-story tower with 124 apartments, designed for comfort, functionality, and high energy efficiency.~The apartments feature large windows, spacious terraces, and contemporary architecture, creating bright and airy spaces that connect with the natural surroundings.~The development offers a variety of apartment types and sizes to suit different needs, all with a modern and functional layout.~~The homes feature:~- Spacious covered terraces with large glazed surfaces~- Open-plan kitchen, dining, and living areas~- High-performance thermal and acoustic insulation~- High-end finishes~~The building boasts comprehensive communal areas designed for the well-being and enjoyment of its residents:~- Outdoor solarium with panoramic views~- Fully equipped gym~- Landscaped outdoor spaces~- Exclusive access for residents to Camí del Falgueró and Rec del Solà~In addition, the building offers a concierge service and elegant communal areas with sophisticated finishes.~~The building has been designed with high-quality materials and modern construction solutions:~- Reinforced concrete structure with strategically placed metal elements~- Ventilated façade with a slate-colored ceramic finish~- High level of thermal insulation and energy efficiency~- The terraces feature non-slip, wood-effect porcelain tile flooring, metal railings, and decorative planters.~~The kitchens are open to the living-dining room and equipped with high-end materials and appliances:~- Neolith, Silestone, or similar countertops~- Integrated BORA extractor fan~- Siemens or similar appliances: induction hob, oven, microwave, refrigerator, dishwasher~- Contemporary upper and lower cabinets with solid color and wood finishes~- Extendable faucets~~The bathrooms incorporate premium materials and a modern design:~- High-end ceramic wall tiles~- Wall-hung vanity unit with integrated sink~- Hansgrohe or similar thermostatic faucets~- Glass shower enclosure~- Ultra-thin shower tray~- Recessed rain shower~~The homes feature materials selected for durability and comfort:~~- Aluminum exterior joinery with thermal break, Schüco or similar~- Triple glazing with double air chamber~- Large-format porcelain stoneware flooring (two finishes to choose from)~- Carré or similar built-in wardrobes Similar~- Armored entrance door~- Integrated LED lighting in several rooms~~The building incorporates modern systems to guarantee maximum comfort and efficiency:~- Centralized heating and hot water system connected to FEDA Ecoterm~- Underfloor heating throughout the property~- Ducted air conditioning (except in bathrooms)~- Dual-flow ventilation system with heat recovery~~The building has 4 floors dedicated to parking and storage, with automatic access.~~Pre-installation for electric vehicle charging~~A unique development in Escaldes-Engordany that combines location, views, construction quality, and complete communal areas.~Gali Real Estate at your service. #ref:05156/5210
1.485.000 €
CoWorking-Büros in Sant Martí.
Diagonal Mar i el Front Marítim del Poblenou

CoWorking-Büros in Sant Martí.

340 m²Größe
Entdecken Sie unsere aufregende neue Büro- und Coliving-Promotion, die speziell für Sie entworfen wurde!** Mit einer Vielzahl außergewöhnlicher Dienstleistungen und Eigenschaften sind wir sicher, dass Sie den perfekten Raum finden, um komfortabel zu arbeiten und zu leben. Unsere Promotion bietet **24-Stunden-Sicherheit, 7 Tage die Woche**, um Ihnen jederzeit Ruhe und Sicherheit zu gewährleisten. Zusätzlich steht Ihnen tagsüber ein Concierge zur Verfügung, und nachts können Sie den Zugang bequem über Fernbedienung kontrollieren. Genießen Sie eine Hochgeschwindigkeitsverbindung mit unserem WLAN-Netzwerksystem, das sicherstellt, dass Sie stets verbunden und produktiv bleiben. Die Büros sind auf unsere Gebäude **HUMAN** und **TECH** verteilt, mit einer Belegungsquote von 1/5 im HUMAN-Gebäude und 1/7 im TECH-Gebäude, erweiterbar auf 1/5 nach Ihren Bedürfnissen. **HiiT ist ein Ort, an dem sich Technologie und Innovation treffen!** Dieses visionäre und bahnbrechende Umfeld spiegelt sich in jeder Ecke unserer Gebäude wider und inspiriert die neue Generation von Innovatoren. Das HUMAN-Gebäude verfügt über Servicebereiche wie den Wellness-Point und einen Multifunktionsraum sowie Büroflächen, während das TECH-Gebäude hauptsächlich für hochproduktive Arbeitsbereiche konzipiert ist. Um Ihre Sicherheit zu gewährleisten, bieten wir LED-Beleuchtung in den Gemeinschaftsbereichen und ein CCTV-System mit Zugangskontrolle, Einbruchserkennung und integriertem Sicherheitsmanagement. Darüber hinaus bieten wir Lagerräume, ein Gebäudemanagementsystem (BMS) und eine AA-Energiezertifizierung. Für Ihr Wohlbefinden haben wir einen Wellness-Point eingerichtet, der mit Umkleideräumen, einem Stillraum und einem Physiotherapieraum ausgestattet ist. Außerdem bieten wir Parkplätze für Roller und Fahrräder sowie Lastenaufzüge in beiden Gebäuden mit einer Kapazität von 2.000 kg und den Abmessungen europäischer Paletten. Warten Sie nicht länger, um Teil unserer Arbeits- und Lebensgemeinschaft zu werden. Kontaktieren Sie uns noch heute für weitere Informationen und reservieren Sie Ihren Platz in unserer hochmodernen Büro- und Coliving-Promotion! DAS GESAMTE PROJEKT Gesamte Baufläche: 15.654,15 m² Unterirdische Baufläche: 5.119,30 m² Oberirdische Baufläche: 10.534,85 m² FAHRRADSTELLPLÄTZE 155 Stellplätze für Fahrräder und/oder Roller (reservierter Platz für Elektroaufladung) Schließfächer für Fahrräder und/oder klappbare Roller PARKPLÄTZE 140 Stellplätze für Autos (reservierter Platz für Elektro- und emissionsarme Fahrzeuge) 56 Motorradstellplätze TERRASSEN UND GRÜNFLÄCHEN Erdgeschoss-Patio: 325 m² Dachgeschoss-Patio: 175 m² Dachterrasse: 470 m² Öffentliche Grünfläche: 800 m² #ref:CBES2407
6.156 €
Haus 7 Schlafzimmer Verkauf Sant Antoni de Portmany
Sant Antoni de Portmany

Haus 7 Schlafzimmer Verkauf Sant Antoni de Portmany

648 m²Größe35.039 m²Grundstück77 Bäder
La moderna 'Villa Forada San Rafael' - en venta con Prestige Properties Ibiza - cautiva con su diseño contemporáneo y minimalista. La buena ubicación central, muy cerca del pueblo de San Rafael, ofrece buenas condiciones para unas vacaciones relajantes lejos del bullicio de la ciudad de Ibiza. Esta propiedad también es ideal para las personas que quieren vivir en Ibiza todo el año. El equipamiento técnico así como la buena conexión con la escuela internacional Morna hacen de esta villa su hogar perfecto en Ibiza. La villa de dos plantas con una superficie total construida de aproximadamente 648 m2 se construyó en 2018 y se completó después de aproximadamente 2 años de construcción. La propiedad se vende amueblada, por lo que es llave en mano. ACCESO Y APARCAMIENTO La propiedad es de fácil y seguro acceso en su mayor parte a través de una carretera asfaltada. Los últimos 300 m2 aproximadamente se hace en un camino de tierra. Hay espacio para aparcar varios vehículos en la propiedad. La propiedad de aproximadamente 35.000 m2 está parcialmente vallada y equipada con una puerta de entrada. ENTRADA Desde la zona de aparcamiento sólo hay unos metros hasta la entrada principal de la casa. El acceso es a nivel del suelo. PLANTA BAJA La planta baja, con unos 270 m2 de superficie habitable, se divide en un amplio y luminoso salón con rincón de sofás, zona de comedor y cocina abierta totalmente equipada. Frente a la zona de estar hay una amplia terraza con pérgola y acceso a la piscina privada. En la parte norte de la planta baja hay tres dormitorios dobles, con baños en suite, así como un aseo de invitados y un trastero. PLANTA SUPERIOR La escalera interior conduce a la parte superior de la casa, con unos 66 m2 de superficie habitable, donde se encuentra el dormitorio principal con zona de vestidor y baño abierto con bañera. Desde el cuarto de baño se accede a una amplia terraza con vistas al hermoso paisaje circundante. PLANTA INFERIOR En la zona situada bajo la terraza de la piscina hay más espacio y áreas comunes, así como almacenes y salas técnicas. Por un lado, hay un espacio abierto que puede utilizarse como cine o club privado. Además, hay una gran sala que puede utilizarse como zona de gimnasio, con aseo, ducha y sauna. La zona de gimnasio está iluminada por las ventanas subacuáticas de la piscina. Desde el jardín se llega a las habitaciones adicionales y al apartamento de invitados: dos dormitorios dobles con baño y un apartamento de invitados totalmente equipado con sala de estar que incluye zona de comedor y cocina abierta, un dormitorio doble y baño en suite. EXTERIOR/JARDÍN Una gran parte de la propiedad está cubierta de pinos y vegetación típica de Ibiza. La zona de entrada de la propiedad, así como la zona directamente junto a la casa, está ajardinada. La piscina de aproximadamente 125 m2, con un diseño extravagante, ofrece mucho espacio para refrescarse y jugar en los calurosos días de verano. Hay un gran césped delante de la piscina y al lado de la casa. La terraza de sol frente a la casa puede ser sombreada con toldos. EQUIPO TÉCNICO El suministro de agua de la villa es proporcionado por su propio pozo de agua potable. La electricidad se suministra a la propiedad a través de la red pública. Un sistema de aire acondicionado (frío/calor) totalmente integrado y controlado por separado garantiza un clima interior agradable durante todo el año. La calefacción por suelo radiante proporciona un confort adicional. Dispone de teléfono y conexión a Internet. UBICACIÓN, VISTA Y ORIENTACIÓN La propiedad está situada no muy lejos del pequeño pueblo de San Rafael. Aquí encontrará un supermercado, una farmacia, bancos, restaurantes y varios otros negocios y servicios. El centro de la ciudad de Ibiza y el aeropuerto están a unos 20 minutos en coche. Las playas más cercanas son: Talamanca 15 minutos, Playa den Bossa 20 minutos, Salinas 25 minutos y Cala Jondal 30 minutos. La villa está orientada al sur/suroeste y tiene sol todo el día. La zona es tranquila y rural. La vista es hermosa al campo de Ibiza y las colinas circundantes de la zona. IDEAL PARA Nuestro listing 'Villa Forada San Rafael' es ideal para una familia que quiera vivir en Ibiza todo el año y quiera matricular a sus hijos en el colegio internacional Morna (aprox. 12 minutos en coche). El equipamiento técnico con aire acondicionado y calefacción por suelo radiante ofrece mucho confort en la casa, durante todo el año. El cómodo acceso a la ciudad de Ibiza y al aeropuerto y la tranquilidad de la propiedad, en absoluta privacidad y con fantásticas vistas al campo de Ibiza, también hacen de esta villa el lugar ideal para relajarse en sus merecidas vacaciones. ¿Tienes curiosidad? Entonces no pierda su oportunidad y pida hoy mismo una cita para verlo por teléfono: + (teléfono oculto) o por correo electrónico: (email oculto) #ref:CBIZ12A
Preis auf Anfrage
Apartment 3 Schlafzimmer Verkauf Escaldes-Engordany

Escaldes-Engordany

Apartment 3 Schlafzimmer Verkauf Escaldes-Engordany

158 m²Größe32 Bäder
Exclusive residential development located in the heart of Escaldes-Engordany, just 500 meters from the Principality's economic and social center.~Situated in a prime location, the development boasts spectacular panoramic views over the Andorra and Escaldes valleys, as well as excellent orientation with year-round sunshine.~The project comprises an elegant 14-story tower with 124 apartments, designed for comfort, functionality, and high energy efficiency.~The apartments feature large windows, spacious terraces, and contemporary architecture, creating bright and airy spaces that connect with the natural surroundings.~The development offers a variety of apartment types and sizes to suit different needs, all with a modern and functional layout.~~The homes feature:~- Spacious covered terraces with large glazed surfaces~- Open-plan kitchen, dining, and living areas~- High-performance thermal and acoustic insulation~- High-end finishes~~The building boasts comprehensive communal areas designed for the well-being and enjoyment of its residents:~- Outdoor solarium with panoramic views~- Fully equipped gym~- Landscaped outdoor spaces~- Exclusive access for residents to Camí del Falgueró and Rec del Solà~In addition, the building offers a concierge service and elegant communal areas with sophisticated finishes.~~The building has been designed with high-quality materials and modern construction solutions:~- Reinforced concrete structure with strategically placed metal elements~- Ventilated façade with a slate-colored ceramic finish~- High level of thermal insulation and energy efficiency~- The terraces feature non-slip, wood-effect porcelain tile flooring, metal railings, and decorative planters.~~The kitchens are open to the living-dining room and equipped with high-end materials and appliances:~- Neolith, Silestone, or similar countertops~- Integrated BORA extractor fan~- Siemens or similar appliances: induction hob, oven, microwave, refrigerator, dishwasher~- Contemporary upper and lower cabinets with solid color and wood finishes~- Extendable faucets~~The bathrooms incorporate premium materials and a modern design:~- High-end ceramic wall tiles~- Wall-hung vanity unit with integrated sink~- Hansgrohe or similar thermostatic faucets~- Glass shower enclosure~- Ultra-thin shower tray~- Recessed rain shower~~The homes feature materials selected for durability and comfort:~~- Aluminum exterior joinery with thermal break, Schüco or similar~- Triple glazing with double air chamber~- Large-format porcelain stoneware flooring (two finishes to choose from)~- Carré or similar built-in wardrobes Similar~- Armored entrance door~- Integrated LED lighting in several rooms~~The building incorporates modern systems to guarantee maximum comfort and efficiency:~- Centralized heating and hot water system connected to FEDA Ecoterm~- Underfloor heating throughout the property~- Ducted air conditioning (except in bathrooms)~- Dual-flow ventilation system with heat recovery~~The building has 4 floors dedicated to parking and storage, with automatic access.~~Pre-installation for electric vehicle charging~~A unique development in Escaldes-Engordany that combines location, views, construction quality, and complete communal areas.~Gali Real Estate at your service. #ref:05002/5210

1.450.000 €
Coldwell Banker Andorra
Na Maria Pla, 20. Local 1
AD500, Andorra La Vella
De 9:00 a 19:00 h.
Newsletter

Finden Sie Ihr Zuhause im Ausland mit Unterstützung des Coldwell Banker® Netzwerks

Besuchen Sie unsere internationalen Websites und finden Sie Ihre Wunschimmobilie an den exklusivsten Orten

Wir verwenden unsere eigenen Cookies und Cookies von Drittanbietern, um die Sicherheit unserer Website zu gewährleisten und ihren Inhalt zu personalisieren. Ebenso verwenden wir Cookies, um Daten über Ihre Navigation zu messen und zu erhalten und um Werbung an Ihren Geschmack und Ihre Vorlieben anzupassen. Drücken Sie die Schaltfläche "Alle akzeptieren", um zu bestätigen, dass Sie die angezeigten Informationen gelesen und akzeptiert haben. Um diese Cookies zu verwalten oder zu deaktivieren, klicken Sie auf "Einstellungen". Weitere Informationen zu Cookies erhalte Sie in unserer Cookie-Richtlinie.
Cookies ändern
Technik und Funktional Immer aktiv
Diese Website verwendet eigene Cookies, um Informationen zu sammeln, um unsere Dienste zu verbessern. Wenn Sie weiter surfen, akzeptieren Sie deren Installation. Der Benutzer hat die Möglichkeit, seinen Browser zu konfigurieren und auf Wunsch zu verhindern, dass er auf seiner Festplatte installiert wird, obwohl er bedenken muss, dass dies zu Schwierigkeiten beim Navigieren auf der Website führen kann.
Sie ermöglichen die Beobachtung und Analyse des Verhaltens der Nutzer dieser Website. Die durch diese Art von Cookies gesammelten Informationen werden verwendet, um die Aktivität des Webs zu messen, um Benutzernavigationsprofile zu erstellen, um basierend auf der Analyse der Nutzungsdaten der Benutzer des Dienstes Verbesserungen einzuführen. Sie ermöglichen es uns, die Präferenzinformationen des Benutzers zu speichern, um die Qualität unserer Dienstleistungen zu verbessern und durch empfohlene Produkte ein besseres Erlebnis zu bieten.
Diese Cookies werden verwendet, um Informationen über die Präferenzen und persönlichen Entscheidungen des Benutzers durch die kontinuierliche Beobachtung seiner Surfgewohnheiten zu speichern. Dank ihnen können wir die Surfgewohnheiten auf der Website kennen und Werbung in Bezug auf das Surfprofil des Benutzers anzeigen.