Apartment 3 Schlafzimmer Verkauf Escaldes-Engordany
Größe
125 m²
Schlafzimmer
3
Bäder
2
terrasse
Preis
910.000 €
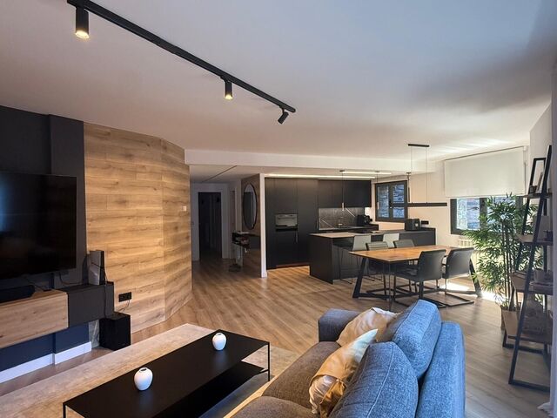
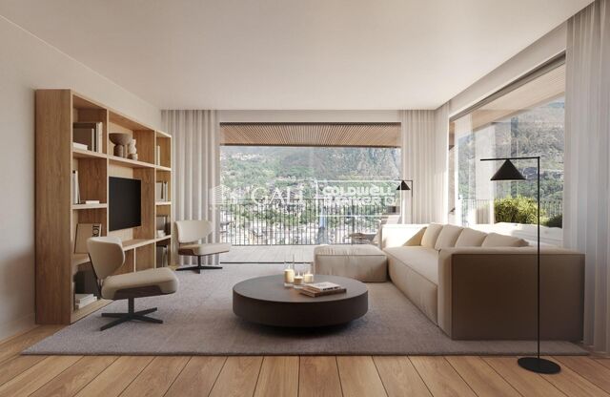
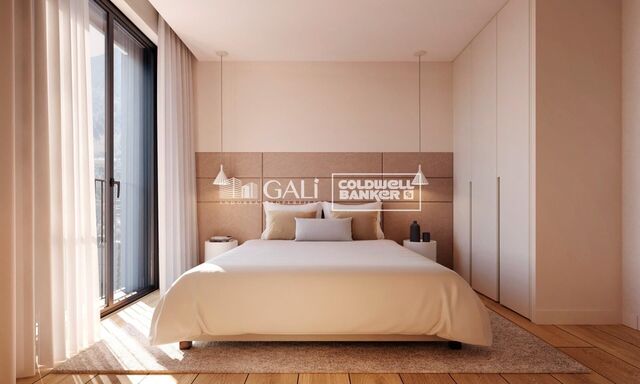
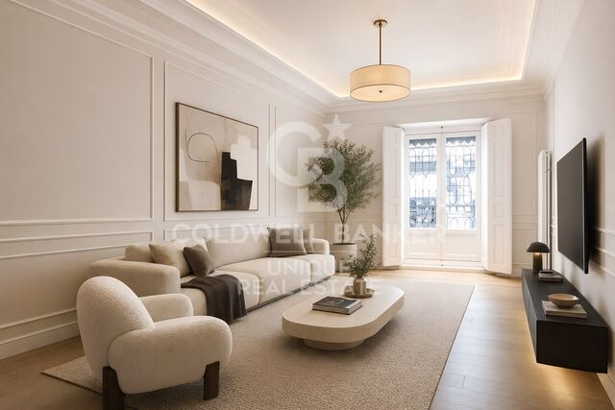
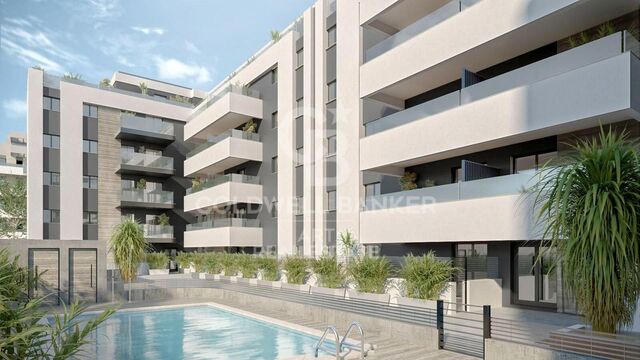
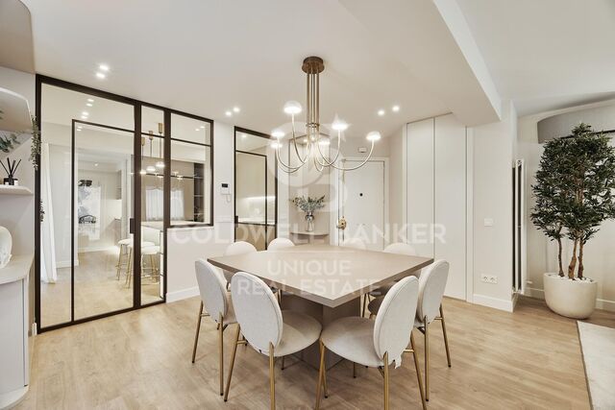
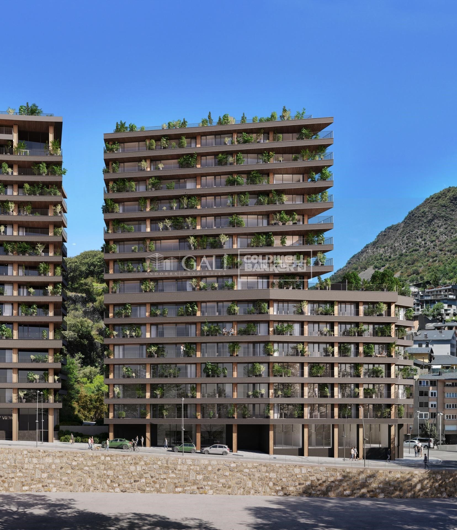
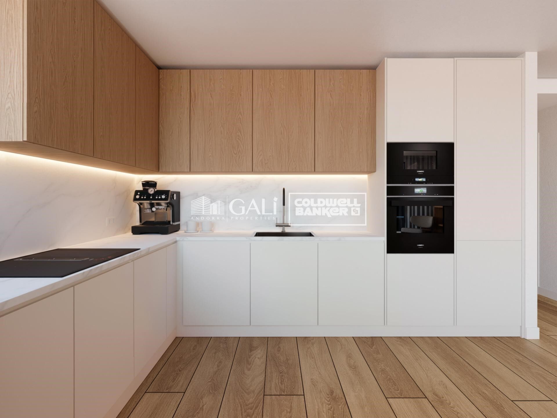
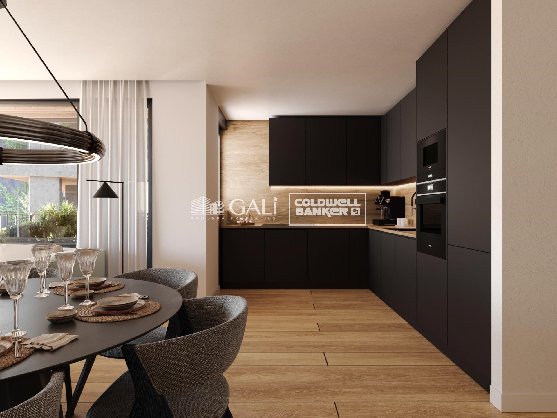
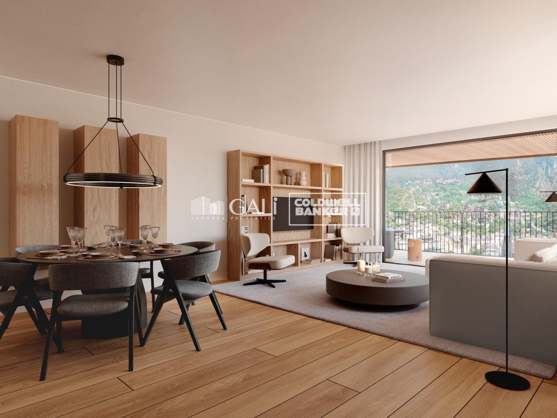
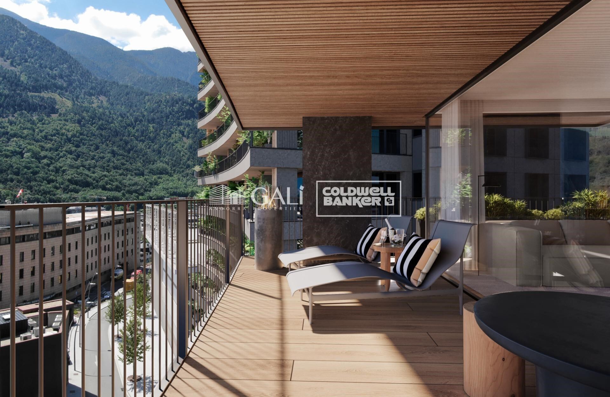
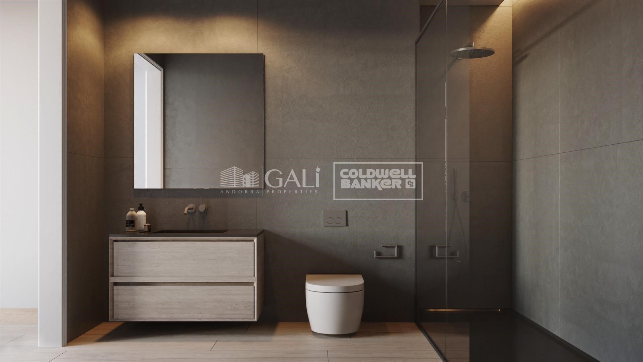
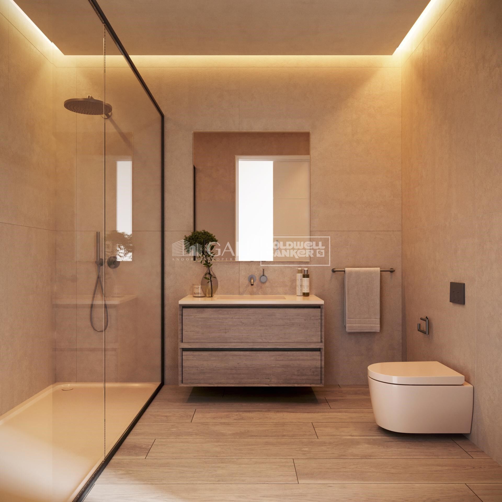
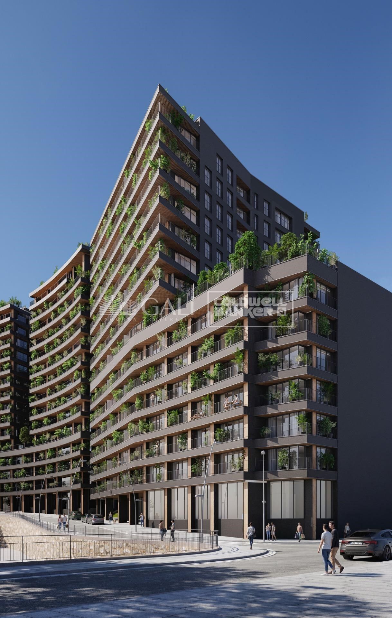
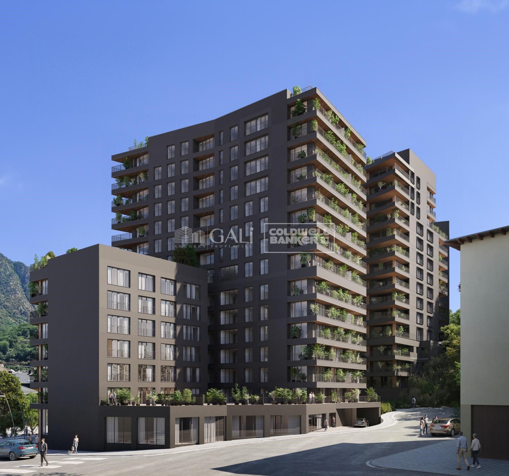
Exclusive residential development located in the heart of Escaldes-Engordany, just 500 meters from the Principality's economic and social center.~Situated in a prime location, the development boasts spectacular panoramic views over the Andorra and Escaldes valleys, as well as excellent orientation with year-round sunshine.~The project comprises an elegant 14-story tower with 124 apartments, designed for comfort, functionality, and high energy efficiency.~The apartments feature large windows, spacious terraces, and contemporary architecture, creating bright and airy spaces that connect with the natural surroundings.~The development offers a variety of apartment types and sizes to suit different needs, all with a modern and functional layout.~~The homes feature:~- Spacious covered terraces with large glazed surfaces~- Open-plan kitchen, dining, and living areas~- High-performance thermal and acoustic insulation~- High-end finishes~~The building boasts comprehensive communal areas designed for the well-being and enjoyment of its residents:~- Outdoor solarium with panoramic views~- Fully equipped gym~- Landscaped outdoor spaces~- Exclusive access for residents to Camí del Falgueró and Rec del Solà~In addition, the building offers a concierge service and elegant communal areas with sophisticated finishes.~~The building has been designed with high-quality materials and modern construction solutions:~- Reinforced concrete structure with strategically placed metal elements~- Ventilated façade with a slate-colored ceramic finish~- High level of thermal insulation and energy efficiency~- The terraces feature non-slip, wood-effect porcelain tile flooring, metal railings, and decorative planters.~~The kitchens are open to the living-dining room and equipped with high-end materials and appliances:~- Neolith, Silestone, or similar countertops~- Integrated BORA extractor fan~- Siemens or similar appliances: induction hob, oven, microwave, refrigerator, dishwasher~- Contemporary upper and lower cabinets with solid color and wood finishes~- Extendable faucets~~The bathrooms incorporate premium materials and a modern design:~- High-end ceramic wall tiles~- Wall-hung vanity unit with integrated sink~- Hansgrohe or similar thermostatic faucets~- Glass shower enclosure~- Ultra-thin shower tray~- Recessed rain shower~~The homes feature materials selected for durability and comfort:~~- Aluminum exterior joinery with thermal break, Schüco or similar~- Triple glazing with double air chamber~- Large-format porcelain stoneware flooring (two finishes to choose from)~- Carré or similar built-in wardrobes Similar~- Armored entrance door~- Integrated LED lighting in several rooms~~The building incorporates modern systems to guarantee maximum comfort and efficiency:~- Centralized heating and hot water system connected to FEDA Ecoterm~- Underfloor heating throughout the property~- Ducted air conditioning (except in bathrooms)~- Dual-flow ventilation system with heat recovery~~The building has 4 floors dedicated to parking and storage, with automatic access.~~Pre-installation for electric vehicle charging~~A unique development in Escaldes-Engordany that combines location, views, construction quality, and complete communal areas.~Gali Real Estate at your service.
#ref:05075/5210

Immobilieninformationen

zone
Principado de Andorra
Gegend
Andorra
standort
Escaldes-Engordany
Objekt typ
Wohnung
Verkauf
910.000 €
Referenz
05075/5210
Schlafzimmer
3
Bäder
2
Bebaute Fläche
125 m2
Zustand / Erhaltung
Neu

In der Nähe des Strandes / Meeres

lift
terrasse
Balkon
Energiezertifikat
  • houseA
    92-100
  • houseB
    81-91
  • houseC
    69-80
  • houseD
    55-68
  • houseE
    39-54
  • houseF
    21-38
  • houseG
    1-20

über Escaldes-Engordany

Escaldes-Engordany ist eine wunderschöne Stadt im Herzen von Andorra, die sich im nordöstlichen Teil des Landes befindet. Sie liegt in der Pfarrei Escaldes-Engordany, einer der sieben Pfarreien von Andorra. Die Stadt genießt eine malerische Lage, umgeben von den atemberaubenden Pyrenäen.

Ein wesentlicher Vorteil von Escaldes-Engordany ist seine strategische Lage innerhalb von Andorra. Sie bietet einen bequemen Zugang zu natürlichen Attraktionen und städtischen Annehmlichkeiten und ist daher ein idealer Ort zum Leben. Die Stadt profitiert auch von ihrer Nähe zur Hauptstadt Andorra la Vella, was den Bewohnern zusätzliche Dienstleistungen und Möglichkeiten bietet.

Escaldes-Engordany bietet eine hohe Lebensqualität, die sich durch Sicherheit, saubere Luft und eine friedliche Atmosphäre auszeichnet. Die Stadt verfügt über ausgezeichnete Gesundheitseinrichtungen, Bildungsmöglichkeiten und öffentliche Dienstleistungen. Sie bietet ein familienfreundliches Umfeld und fördert ein starkes Gemeinschaftsgefühl unter den Bewohnern.

Die Bewohner von Escaldes-Engordany können das ganze Jahr über eine Vielzahl von Aktivitäten genießen. Im Winter bieten die nahe gelegenen Skigebiete Grandvalira und Vallnord ausgezeichnete Möglichkeiten zum Skifahren, Snowboarden und anderen Wintersportarten. Während der Sommermonate eignet sich die Region ideal zum Wandern, Mountainbiken und Erkunden malerischer Wanderwege. Die Stadt veranstaltet auch kulturelle Events, Festivals und lokale Märkte, die die Traditionen Andorras präsentieren.

Der Immobilienmarkt in Escaldes-Engordany umfasst eine vielfältige Auswahl an Immobilien, darunter traditionelle Steinhäuser, moderne Apartments und Luxusvillen. Der Markt richtet sich sowohl an Einheimische als auch an internationale Käufer, die eine ruhige Bergoase oder ein Zweitheim in einer malerischen Umgebung suchen. Immobilien in Escaldes-Engordany bieten oft atemberaubende Bergblicke und einfachen Zugang zu Outdoor-Aktivitäten, was sie zu begehrten Investitionen für diejenigen macht, die einen Lebensstil in den Bergen von Andorra suchen.

Weitere Informationen anfordern
Ref.05075/5210
Na Maria Pla, 20. Local 1
AD500, Andorra La Vella
+376 801 700

Related properties

Apartment 3 Schlafzimmer Verkauf Escaldes-Engordany
Escaldes-Engordany

Apartment 3 Schlafzimmer Verkauf Escaldes-Engordany
132 m²Größe32 Bäder
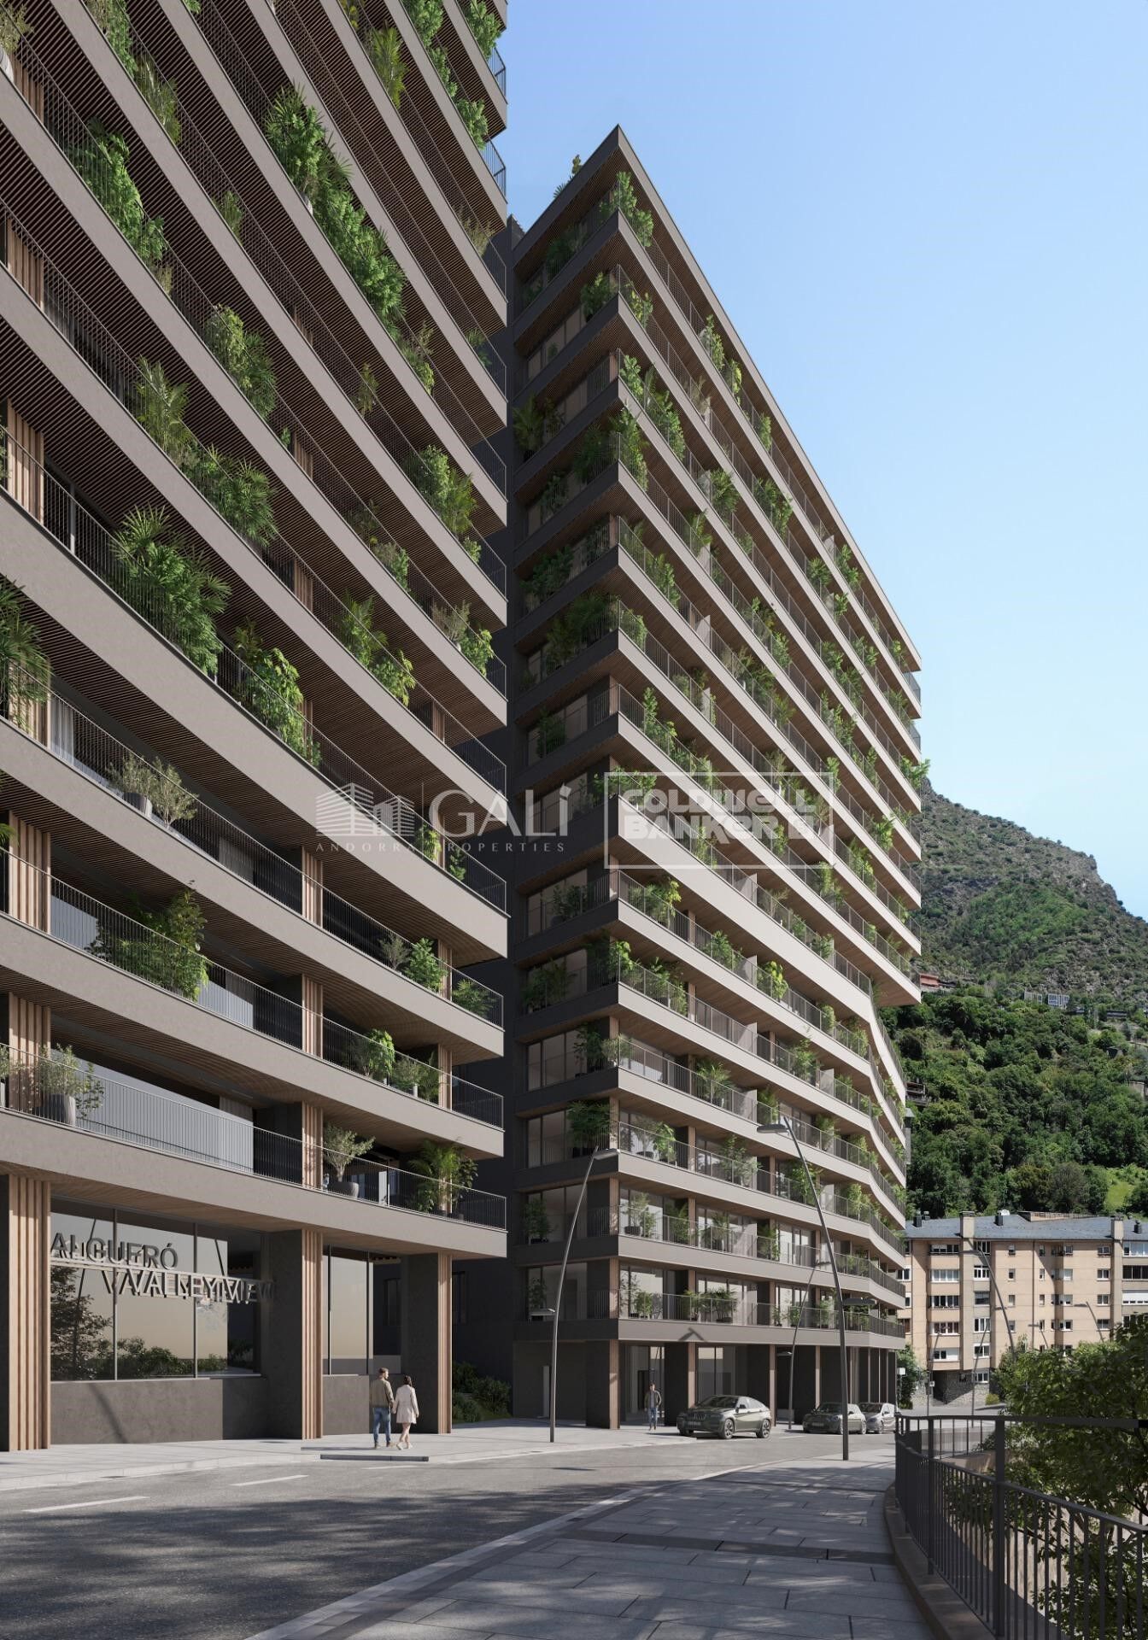
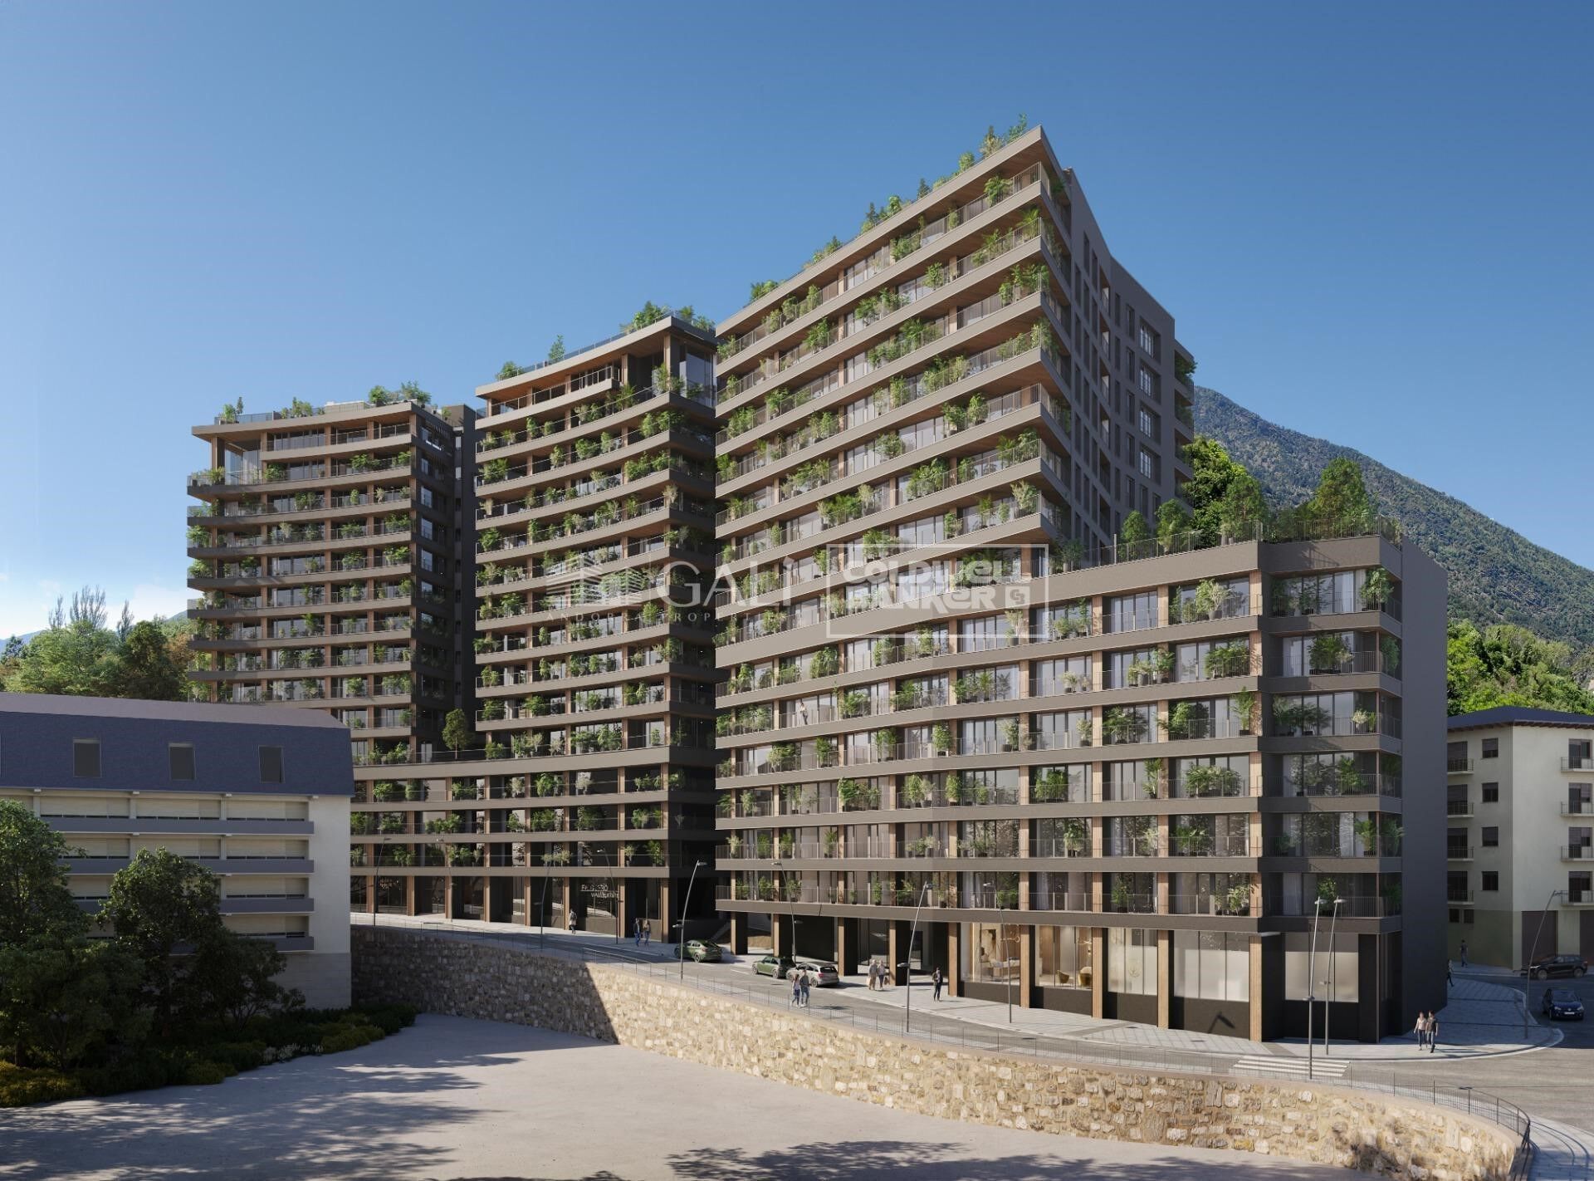
Exclusive residential development located in the heart of Escaldes-Engordany, just 500 meters from the Principality's economic and social center.~Situated in a prime location, the development boasts spectacular panoramic views over the Andorra and Escaldes valleys, as well as excellent orientation with year-round sunshine.~The project comprises an elegant 14-story tower with 124 apartments, designed for comfort, functionality, and high energy efficiency.~The apartments feature large windows, spacious terraces, and contemporary architecture, creating bright and airy spaces that connect with the natural surroundings.~The development offers a variety of apartment types and sizes to suit different needs, all with a modern and functional layout.~~The homes feature:~- Spacious covered terraces with large glazed surfaces~- Open-plan kitchen, dining, and living areas~- High-performance thermal and acoustic insulation~- High-end finishes~~The building boasts comprehensive communal areas designed for the well-being and enjoyment of its residents:~- Outdoor solarium with panoramic views~- Fully equipped gym~- Landscaped outdoor spaces~- Exclusive access for residents to Camí del Falgueró and Rec del Solà~In addition, the building offers a concierge service and elegant communal areas with sophisticated finishes.~~The building has been designed with high-quality materials and modern construction solutions:~- Reinforced concrete structure with strategically placed metal elements~- Ventilated façade with a slate-colored ceramic finish~- High level of thermal insulation and energy efficiency~- The terraces feature non-slip, wood-effect porcelain tile flooring, metal railings, and decorative planters.~~The kitchens are open to the living-dining room and equipped with high-end materials and appliances:~- Neolith, Silestone, or similar countertops~- Integrated BORA extractor fan~- Siemens or similar appliances: induction hob, oven, microwave, refrigerator, dishwasher~- Contemporary upper and lower cabinets with solid color and wood finishes~- Extendable faucets~~The bathrooms incorporate premium materials and a modern design:~- High-end ceramic wall tiles~- Wall-hung vanity unit with integrated sink~- Hansgrohe or similar thermostatic faucets~- Glass shower enclosure~- Ultra-thin shower tray~- Recessed rain shower~~The homes feature materials selected for durability and comfort:~~- Aluminum exterior joinery with thermal break, Schüco or similar~- Triple glazing with double air chamber~- Large-format porcelain stoneware flooring (two finishes to choose from)~- Carré or similar built-in wardrobes Similar~- Armored entrance door~- Integrated LED lighting in several rooms~~The building incorporates modern systems to guarantee maximum comfort and efficiency:~- Centralized heating and hot water system connected to FEDA Ecoterm~- Underfloor heating throughout the property~- Ducted air conditioning (except in bathrooms)~- Dual-flow ventilation system with heat recovery~~The building has 4 floors dedicated to parking and storage, with automatic access.~~Pre-installation for electric vehicle charging~~A unique development in Escaldes-Engordany that combines location, views, construction quality, and complete communal areas.~Gali Real Estate at your service. #ref:04940/5210
905.000 €
Apartment 3 Schlafzimmer Verkauf Escaldes-Engordany
Escaldes-Engordany

Apartment 3 Schlafzimmer Verkauf Escaldes-Engordany

145 m²Größe32 Bäder
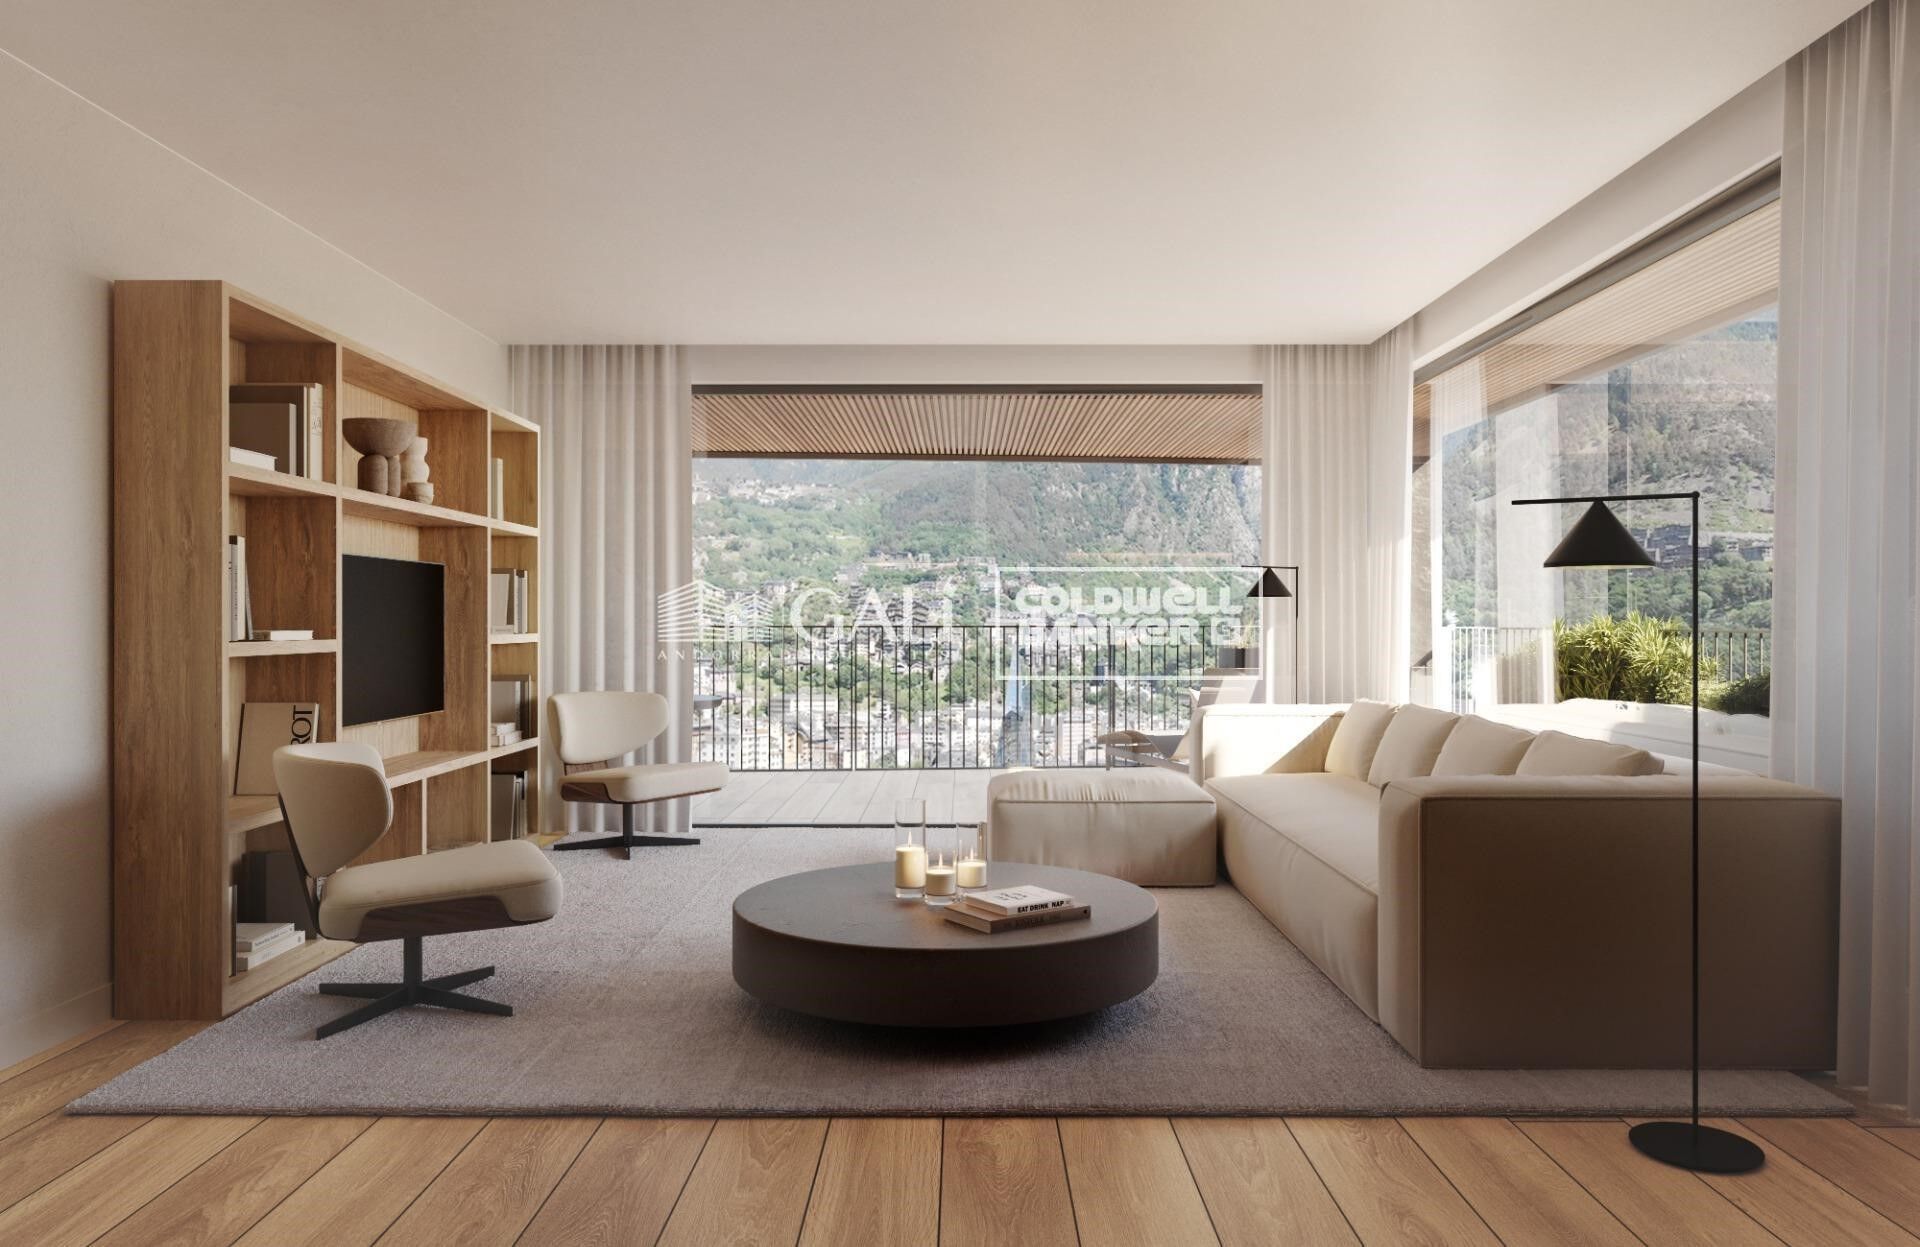
Some homes stand out for their location, while others are distinguished by the feelings they evoke. This spectacular apartment combines both qualities: situated near the center of Escaldes, it allows you to enjoy all amenities while offering the tranquility of a natural setting, surrounded by lush trees and the soothing sound of the river.~Located in a well-maintained building with few neighbors, this 145.1 m2 apartment has been completely renovated with high-quality materials and finishes, creating an elegant, modern home ready to move into.~The living area is one of its greatest attractions. An impressive 48 m2 open-plan space integrates the living-dining room and a modern designer kitchen, offering a spacious, bright environment perfect for sharing moments with family or friends. Large windows connect this space to a pleasant terrace where you can enjoy the morning sun, contemplate the river, and be enveloped by a landscape of exuberant vegetation that provides privacy and serenity. The sleeping area comprises three bedrooms with built-in wardrobes, one of which is a comfortable suite, as well as two modern bathrooms.~~The property also includes a spacious parking space and a 4.6 m2 storage room, providing added convenience for everyday life.~~A unique home for those who wish to live in the heart of Escaldes without sacrificing peace, nature, and quality of life. A home where the surrounding greenery and the sound of the river create an atmosphere rarely found in a location so close to the town center. #ref:05205/5210
930.000 €
Apartment 2 Schlafzimmer Verkauf Escaldes-Engordany
Escaldes-Engordany

Apartment 2 Schlafzimmer Verkauf Escaldes-Engordany
107 m²Größe22 Bäder
Exclusive residential development located in the heart of Escaldes-Engordany, just 500 meters from the Principality's economic and social center.~Situated in a prime location, the development boasts spectacular panoramic views over the Andorra and Escaldes valleys, as well as excellent orientation with year-round sunshine.~The project comprises an elegant 14-story tower with 124 apartments, designed for comfort, functionality, and high energy efficiency.~The apartments feature large windows, spacious terraces, and contemporary architecture, creating bright and airy spaces that connect with the natural surroundings.~The development offers a variety of apartment types and sizes to suit different needs, all with a modern and functional layout.~~The homes feature:~- Spacious covered terraces with large glazed surfaces~- Open-plan kitchen, dining, and living areas~- High-performance thermal and acoustic insulation~- High-end finishes~~The building boasts comprehensive communal areas designed for the well-being and enjoyment of its residents:~- Outdoor solarium with panoramic views~- Fully equipped gym~- Landscaped outdoor spaces~- Exclusive access for residents to Camí del Falgueró and Rec del Solà~In addition, the building offers a concierge service and elegant communal areas with sophisticated finishes.~~The building has been designed with high-quality materials and modern construction solutions:~- Reinforced concrete structure with strategically placed metal elements~- Ventilated façade with a slate-colored ceramic finish~- High level of thermal insulation and energy efficiency~- The terraces feature non-slip, wood-effect porcelain tile flooring, metal railings, and decorative planters.~~The kitchens are open to the living-dining room and equipped with high-end materials and appliances:~- Neolith, Silestone, or similar countertops~- Integrated BORA extractor fan~- Siemens or similar appliances: induction hob, oven, microwave, refrigerator, dishwasher~- Contemporary upper and lower cabinets with solid color and wood finishes~- Extendable faucets~~The bathrooms incorporate premium materials and a modern design:~- High-end ceramic wall tiles~- Wall-hung vanity unit with integrated sink~- Hansgrohe or similar thermostatic faucets~- Glass shower enclosure~- Ultra-thin shower tray~- Recessed rain shower~~The homes feature materials selected for durability and comfort:~~- Aluminum exterior joinery with thermal break, Schüco or similar~- Triple glazing with double air chamber~- Large-format porcelain stoneware flooring (two finishes to choose from)~- Carré or similar built-in wardrobes Similar~- Armored entrance door~- Integrated LED lighting in several rooms~~The building incorporates modern systems to guarantee maximum comfort and efficiency:~- Centralized heating and hot water system connected to FEDA Ecoterm~- Underfloor heating throughout the property~- Ducted air conditioning (except in bathrooms)~- Dual-flow ventilation system with heat recovery~~The building has 4 floors dedicated to parking and storage, with automatic access.~~Pre-installation for electric vehicle charging~~A unique development in Escaldes-Engordany that combines location, views, construction quality, and complete communal areas.~Gali Real Estate at your service. #ref:04958/5210
876.000 €
Apartment 3 Schlafzimmer Verkauf Escaldes-Engordany
Escaldes-Engordany

Apartment 3 Schlafzimmer Verkauf Escaldes-Engordany

125 m²Größe32 Bäder
Exclusive residential development located in the heart of Escaldes-Engordany, just 500 meters from the Principality's economic and social center.~Situated in a prime location, the development boasts spectacular panoramic views over the Andorra and Escaldes valleys, as well as excellent orientation with year-round sunshine.~The project comprises an elegant 14-story tower with 124 apartments, designed for comfort, functionality, and high energy efficiency.~The apartments feature large windows, spacious terraces, and contemporary architecture, creating bright and airy spaces that connect with the natural surroundings.~The development offers a variety of apartment types and sizes to suit different needs, all with a modern and functional layout.~~The homes feature:~- Spacious covered terraces with large glazed surfaces~- Open-plan kitchen, dining, and living areas~- High-performance thermal and acoustic insulation~- High-end finishes~~The building boasts comprehensive communal areas designed for the well-being and enjoyment of its residents:~- Outdoor solarium with panoramic views~- Fully equipped gym~- Landscaped outdoor spaces~- Exclusive access for residents to Camí del Falgueró and Rec del Solà~In addition, the building offers a concierge service and elegant communal areas with sophisticated finishes.~~The building has been designed with high-quality materials and modern construction solutions:~- Reinforced concrete structure with strategically placed metal elements~- Ventilated façade with a slate-colored ceramic finish~- High level of thermal insulation and energy efficiency~- The terraces feature non-slip, wood-effect porcelain tile flooring, metal railings, and decorative planters.~~The kitchens are open to the living-dining room and equipped with high-end materials and appliances:~- Neolith, Silestone, or similar countertops~- Integrated BORA extractor fan~- Siemens or similar appliances: induction hob, oven, microwave, refrigerator, dishwasher~- Contemporary upper and lower cabinets with solid color and wood finishes~- Extendable faucets~~The bathrooms incorporate premium materials and a modern design:~- High-end ceramic wall tiles~- Wall-hung vanity unit with integrated sink~- Hansgrohe or similar thermostatic faucets~- Glass shower enclosure~- Ultra-thin shower tray~- Recessed rain shower~~The homes feature materials selected for durability and comfort:~~- Aluminum exterior joinery with thermal break, Schüco or similar~- Triple glazing with double air chamber~- Large-format porcelain stoneware flooring (two finishes to choose from)~- Carré or similar built-in wardrobes Similar~- Armored entrance door~- Integrated LED lighting in several rooms~~The building incorporates modern systems to guarantee maximum comfort and efficiency:~- Centralized heating and hot water system connected to FEDA Ecoterm~- Underfloor heating throughout the property~- Ducted air conditioning (except in bathrooms)~- Dual-flow ventilation system with heat recovery~~The building has 4 floors dedicated to parking and storage, with automatic access.~~Pre-installation for electric vehicle charging~~A unique development in Escaldes-Engordany that combines location, views, construction quality, and complete communal areas.~Gali Real Estate at your service. #ref:05074/5210
875.000 €
Apartment 3 Schlafzimmer Verkauf Escaldes-Engordany
Escaldes-Engordany

Apartment 3 Schlafzimmer Verkauf Escaldes-Engordany
132 m²Größe32 Bäder
Exclusive residential development located in the heart of Escaldes-Engordany, just 500 meters from the Principality's economic and social center.~Situated in a prime location, the development boasts spectacular panoramic views over the Andorra and Escaldes valleys, as well as excellent orientation with year-round sunshine.~The project comprises an elegant 14-story tower with 124 apartments, designed for comfort, functionality, and high energy efficiency.~The apartments feature large windows, spacious terraces, and contemporary architecture, creating bright and airy spaces that connect with the natural surroundings.~The development offers a variety of apartment types and sizes to suit different needs, all with a modern and functional layout.~~The homes feature:~- Spacious covered terraces with large glazed surfaces~- Open-plan kitchen, dining, and living areas~- High-performance thermal and acoustic insulation~- High-end finishes~~The building boasts comprehensive communal areas designed for the well-being and enjoyment of its residents:~- Outdoor solarium with panoramic views~- Fully equipped gym~- Landscaped outdoor spaces~- Exclusive access for residents to Camí del Falgueró and Rec del Solà~In addition, the building offers a concierge service and elegant communal areas with sophisticated finishes.~~The building has been designed with high-quality materials and modern construction solutions:~- Reinforced concrete structure with strategically placed metal elements~- Ventilated façade with a slate-colored ceramic finish~- High level of thermal insulation and energy efficiency~- The terraces feature non-slip, wood-effect porcelain tile flooring, metal railings, and decorative planters.~~The kitchens are open to the living-dining room and equipped with high-end materials and appliances:~- Neolith, Silestone, or similar countertops~- Integrated BORA extractor fan~- Siemens or similar appliances: induction hob, oven, microwave, refrigerator, dishwasher~- Contemporary upper and lower cabinets with solid color and wood finishes~- Extendable faucets~~The bathrooms incorporate premium materials and a modern design:~- High-end ceramic wall tiles~- Wall-hung vanity unit with integrated sink~- Hansgrohe or similar thermostatic faucets~- Glass shower enclosure~- Ultra-thin shower tray~- Recessed rain shower~~The homes feature materials selected for durability and comfort:~~- Aluminum exterior joinery with thermal break, Schüco or similar~- Triple glazing with double air chamber~- Large-format porcelain stoneware flooring (two finishes to choose from)~- Carré or similar built-in wardrobes Similar~- Armored entrance door~- Integrated LED lighting in several rooms~~The building incorporates modern systems to guarantee maximum comfort and efficiency:~- Centralized heating and hot water system connected to FEDA Ecoterm~- Underfloor heating throughout the property~- Ducted air conditioning (except in bathrooms)~- Dual-flow ventilation system with heat recovery~~The building has 4 floors dedicated to parking and storage, with automatic access.~~Pre-installation for electric vehicle charging~~A unique development in Escaldes-Engordany that combines location, views, construction quality, and complete communal areas.~Gali Real Estate at your service. #ref:04939/5210
873.000 €
Apartment 3 Schlafzimmer Verkauf Escaldes-Engordany
Escaldes-Engordany

Apartment 3 Schlafzimmer Verkauf Escaldes-Engordany
132 m²Größe32 Bäder
Exclusive residential development located in the heart of Escaldes-Engordany, just 500 meters from the Principality's economic and social center.~Situated in a prime location, the development boasts spectacular panoramic views over the Andorra and Escaldes valleys, as well as excellent orientation with year-round sunshine.~The project comprises an elegant 14-story tower with 124 apartments, designed for comfort, functionality, and high energy efficiency.~The apartments feature large windows, spacious terraces, and contemporary architecture, creating bright and airy spaces that connect with the natural surroundings.~The development offers a variety of apartment types and sizes to suit different needs, all with a modern and functional layout.~~The homes feature:~- Spacious covered terraces with large glazed surfaces~- Open-plan kitchen, dining, and living areas~- High-performance thermal and acoustic insulation~- High-end finishes~~The building boasts comprehensive communal areas designed for the well-being and enjoyment of its residents:~- Outdoor solarium with panoramic views~- Fully equipped gym~- Landscaped outdoor spaces~- Exclusive access for residents to Camí del Falgueró and Rec del Solà~In addition, the building offers a concierge service and elegant communal areas with sophisticated finishes.~~The building has been designed with high-quality materials and modern construction solutions:~- Reinforced concrete structure with strategically placed metal elements~- Ventilated façade with a slate-colored ceramic finish~- High level of thermal insulation and energy efficiency~- The terraces feature non-slip, wood-effect porcelain tile flooring, metal railings, and decorative planters.~~The kitchens are open to the living-dining room and equipped with high-end materials and appliances:~- Neolith, Silestone, or similar countertops~- Integrated BORA extractor fan~- Siemens or similar appliances: induction hob, oven, microwave, refrigerator, dishwasher~- Contemporary upper and lower cabinets with solid color and wood finishes~- Extendable faucets~~The bathrooms incorporate premium materials and a modern design:~- High-end ceramic wall tiles~- Wall-hung vanity unit with integrated sink~- Hansgrohe or similar thermostatic faucets~- Glass shower enclosure~- Ultra-thin shower tray~- Recessed rain shower~~The homes feature materials selected for durability and comfort:~~- Aluminum exterior joinery with thermal break, Schüco or similar~- Triple glazing with double air chamber~- Large-format porcelain stoneware flooring (two finishes to choose from)~- Carré or similar built-in wardrobes Similar~- Armored entrance door~- Integrated LED lighting in several rooms~~The building incorporates modern systems to guarantee maximum comfort and efficiency:~- Centralized heating and hot water system connected to FEDA Ecoterm~- Underfloor heating throughout the property~- Ducted air conditioning (except in bathrooms)~- Dual-flow ventilation system with heat recovery~~The building has 4 floors dedicated to parking and storage, with automatic access.~~Pre-installation for electric vehicle charging~~A unique development in Escaldes-Engordany that combines location, views, construction quality, and complete communal areas.~Gali Real Estate at your service. #ref:04944/5210
940.000 €
Apartment 2 Schlafzimmer Verkauf Escaldes-Engordany
Escaldes-Engordany

Apartment 2 Schlafzimmer Verkauf Escaldes-Engordany
113 m²Größe23 Bäder
Spectacular three-bedroom penthouse, two of them suite, with a total of three sinks and a laundry room, and an independent kitchen. It also has an office or free room of about 10 meters. From the dining room (55m2), there is access to an open terrace of 15.97 m2. The suite room is 24 m2, with a 10 m2 dressing room and a 5 m2 bathroom. It has access to a private open terrace of 11.66 m2. In short, a large apartment with views and sun.~ Located in a new building in one of the best residential areas of Escaldes, specifically in els Vilars. This promotion, called RESIDENCIAL MARIÓ is located in a quiet area, all and being a very short distance from the urban center and having services at hand.~ The real estate developer has been operating throughout France for more than 30 years, with more than 5,000 homes built, hotels and industrial premises.~ The building will have good thermal and acoustic insulation, and the carpentry will be made of anodized aluminum with a thermal break type TECHNAL or similar.~ The interior equipment of the floors will be common in all of them, with a kitchen equipped with an extractor hood, an induction hob and an oven from the BOSCH brand a stainless steel sink from the ROCA brand or similar.~ The kitchen furniture is from the Siematic brand or similar, and the countertop from SILESTONE or similar.~ All bathroom facilities are ROCA brand or similar and have an electric towel dryer.~ The heating works with the underfloor aerothermal system and there is also the installation of a hot-cold air conditioning system.~ Parking spaces are optional at a price of € 28,000 and storage rooms at a price of € 5,300. Completion of work scheduled for the end of 2,022. #ref:02147/5210
1.450.000 €

Zuletzt angesehene Immobilien

Premium Designer Villa with Views in Bellaterra
Bellaterra

Premium Designer Villa with Views in Bellaterra

726 m²Größe1.277 m²Grundstück55 Bäder
Premium Designer Villa with Views in Bellaterra Welcome to the property with one of the best views in Bellaterra. We present this magnificent house situated on a 1,277 m² corner plot in the highest part of town, just minutes from the train station and with spectacular panoramic views of the Collserola mountain range. The house is a solid 726 m² construction from 2007 with a distinctly avant-garde design. The exterior features an elegant, horizontal structure with high-quality ceramic cladding, exposed concrete, and a large, gently sloping roof that lends the house a distinctive character. Inside, space is the true star, along with magnificent natural wood flooring that acts as a unifying element throughout all the rooms. Upon entering the house, you are greeted by a striking, high-ceilinged foyer located at the heart of the home, where the guest bathroom is situated. To the left, a magnificent 50 m² living-dining room opens up with direct access to the terrace and the swimming pool. Natural light floods the living space throughout the day thanks to its large sliding windows. The dining area connects to the kitchen via a very functional circular path. This bright and luminous kitchen features a central island, ample storage space, and a pleasant breakfast nook that also provides direct access to the garden. Next is the laundry room, which leads back to the foyer and then on to the sleeping area. This area comprises a splendid 60m2 master suite with a walk-in closet, dressing room, and a spectacular bathroom equipped with a shower and bathtub offering beautiful views, as well as two additional bedrooms that share a full bathroom. The first floor houses a spectacular open-plan living space of 135 m² that enjoys the best views in Bellaterra, offering multiple possibilities for use depending on the family's needs. This level also has an additional bedroom and a full bathroom. From here, there is access to two terraces located on either side of the floor and connected by a narrow perimeter corridor; two idyllic outdoor spaces for relaxing, sunbathing, and enjoying the open-air landscape. In the garden, we have several areas to enjoy: the main terrace, equipped with an awning and decking for the outdoor dining and chill-out area; a sports or leisure space ideal for playing basketball; and, finally, an area with fruit trees and a vegetable garden. As for its high-end features, the property has an elevator connecting from the garage to the upper floor, Gradhermetic adjustable blinds, gas underfloor heating, and ducted air conditioning, complemented by a split system on the upper floor. Don't miss the opportunity to acquire this premium home with truly exceptional qualities and design! LOCATION: Bellaterra stands in a privileged location, an elevated and sun-drenched area that has become the quintessential residential haven for those seeking the highest quality of life just a stone's throw from Barcelona. Strategically located between Sant Cugat and Cerdanyola, and sheltered by the Collserola mountain range, this exclusive community offers a unique orientation that embraces both the Mediterranean breeze and the serenity of Montseny. Living here means enjoying the luxury of time thanks to exceptional connectivity, placing the city center just 12 minutes away, with immediate access to the AP-7 and B-30 highways, as well as the convenience of having two train stations within the town itself. This area, inhabited by a high-end family community year-round, stands out as the epicenter of educational excellence in Catalonia. Within a five-minute radius, families have access to the most prestigious national and international schools, such as Viaró, La Vall, Ágora, Europa International School, and the Japanese School, as well as world-renowned universities like ESADE, UIC, and UAB. Bellaterra offers the perfect harmony between pristine nature and proximity to top-tier amenities, from leading and exclusive hospitals and sports centers to the most select shops. All of this can be enjoyed without sacrificing the essence and privacy of a town that boasts its own sports club, quality restaurants, and all essential services. It is, in short, the ideal destination for those seeking a protected and secure natural environment without forgoing immediate access to the cosmopolitan pulse of the surrounding cities. #ref:VIL_81
1.950.000 €
Apartment 3 Schlafzimmer Verkauf Escaldes-Engordany
Escaldes-Engordany

Apartment 3 Schlafzimmer Verkauf Escaldes-Engordany

158 m²Größe32 Bäder
Exclusive residential development located in the heart of Escaldes-Engordany, just 500 meters from the Principality's economic and social center.~Situated in a prime location, the development boasts spectacular panoramic views over the Andorra and Escaldes valleys, as well as excellent orientation with year-round sunshine.~The project comprises an elegant 14-story tower with 124 apartments, designed for comfort, functionality, and high energy efficiency.~The apartments feature large windows, spacious terraces, and contemporary architecture, creating bright and airy spaces that connect with the natural surroundings.~The development offers a variety of apartment types and sizes to suit different needs, all with a modern and functional layout.~~The homes feature:~- Spacious covered terraces with large glazed surfaces~- Open-plan kitchen, dining, and living areas~- High-performance thermal and acoustic insulation~- High-end finishes~~The building boasts comprehensive communal areas designed for the well-being and enjoyment of its residents:~- Outdoor solarium with panoramic views~- Fully equipped gym~- Landscaped outdoor spaces~- Exclusive access for residents to Camí del Falgueró and Rec del Solà~In addition, the building offers a concierge service and elegant communal areas with sophisticated finishes.~~The building has been designed with high-quality materials and modern construction solutions:~- Reinforced concrete structure with strategically placed metal elements~- Ventilated façade with a slate-colored ceramic finish~- High level of thermal insulation and energy efficiency~- The terraces feature non-slip, wood-effect porcelain tile flooring, metal railings, and decorative planters.~~The kitchens are open to the living-dining room and equipped with high-end materials and appliances:~- Neolith, Silestone, or similar countertops~- Integrated BORA extractor fan~- Siemens or similar appliances: induction hob, oven, microwave, refrigerator, dishwasher~- Contemporary upper and lower cabinets with solid color and wood finishes~- Extendable faucets~~The bathrooms incorporate premium materials and a modern design:~- High-end ceramic wall tiles~- Wall-hung vanity unit with integrated sink~- Hansgrohe or similar thermostatic faucets~- Glass shower enclosure~- Ultra-thin shower tray~- Recessed rain shower~~The homes feature materials selected for durability and comfort:~~- Aluminum exterior joinery with thermal break, Schüco or similar~- Triple glazing with double air chamber~- Large-format porcelain stoneware flooring (two finishes to choose from)~- Carré or similar built-in wardrobes Similar~- Armored entrance door~- Integrated LED lighting in several rooms~~The building incorporates modern systems to guarantee maximum comfort and efficiency:~- Centralized heating and hot water system connected to FEDA Ecoterm~- Underfloor heating throughout the property~- Ducted air conditioning (except in bathrooms)~- Dual-flow ventilation system with heat recovery~~The building has 4 floors dedicated to parking and storage, with automatic access.~~Pre-installation for electric vehicle charging~~A unique development in Escaldes-Engordany that combines location, views, construction quality, and complete communal areas.~Gali Real Estate at your service. #ref:04998/5210
1.212.000 €
Land for sale in Can Rectoret surrounded by the Collserola natural park
Vallvidrera - Tibidabo - Les Planes

Land for sale in Can Rectoret surrounded by the Collserola natural park

550 m²Größe
Great Opportunity in Can Rectoret: Spacious Plot in a Natural and Tranquil Setting We present this magnificent plot of 550 m², located in the exclusive Can Rectoret neighborhood, a peaceful residential area surrounded by nature, just behind Tibidabo and within the prestigious Sarrià-Sant Gervasi district. This plot is perfect for building a detached single-family home in a unique and privileged environment, ideal for those looking for peace and natural beauty without being far from the city. The plot allows for the construction of a single-family home of up to 220 m², distributed over three floors, with a maximum occupancy per floor of approximately 137 m². This flexible design offers great potential to create your dream home, tailored to your needs and preferences, in the heart of nature. The land is located in an area with asphalted roads, sewerage, and electricity, ensuring a comfortable and accessible environment. Additionally, from here, you will enjoy stunning views of Collserola Park, a valuable natural space for outdoor activities, hiking, and cycling. The connectivity is excellent: the plot is just 1.7 km from the Les Planes station, 7 minutes by car or bus from the neighborhood. From this station, you can easily access downtown Barcelona in just 15 minutes, as well as Sant Cugat, Sabadell, and Terrassa, with high-frequency trains. Can Rectoret is a mountain neighborhood offering an unparalleled quality of life, surrounded by nature and tranquility, yet close to the city. It is an ideal location for those who want to live in a peaceful and beautiful environment while enjoying the convenience of being well-connected to major urban areas. Don't miss the opportunity to live in this unique setting and build the home of your dreams in Can Rectoret! Contact us for more information or to schedule a visit. The sale price does not include taxes or expenses, which are payable by the buyer under current regulations: ITP for previously transferred land, VAT and AJD for newly developed land or urban projects, as well as notary and registry fees and administrative costs if contracted. Availability to be agreed. The offer is subject to price changes or withdrawal without notice. Areas and boundaries are indicative. Brokerage fees shall be borne according to the agreement. Detailed information will be provided before any deposit is paid. #ref:CB2065LL
195.000 €
Brandneue Wohnung mit drei Schlafzimmern in Justicia, Madrid
Justicia - Chueca

Brandneue Wohnung mit drei Schlafzimmern in Justicia, Madrid

194 m²Größe33 Bäder
Coldwell Banker Unique präsentiert dieses elegante, komplett renovierte Haus, das sich an einem der besten Standorte im Justicia-Viertel befindet, nur wenige Meter von der begehrten Fernando VI Straße entfernt. Mit 194 m² zeichnet sich das Grundstück durch die Geräumigkeit seiner Räume und eine sorgfältig gestaltete Anlage aus, die Komfort, Licht und ein ausgezeichnetes Gefühl von Geräumigkeit bietet. Beim Betreten des Hauses ist ein großzügiges Wohnzimmer-Esszimmer mit Außenbalkon integriert mit einer spektakulären offenen Küche, die von einer zentralen Insel überragt wird, die als wahres Herzstück des Hauses konzipiert ist und sowohl für den Alltag als auch für den Empfang von Gästen ideal ist. Der Schlafbereich bietet drei großzügige Schlafzimmer, alle mit eigenen Badezimmern, die Privatsphäre und Komfort für jeden Bewohner garantieren. Die Renovierung konnte den Charakter der klassischen Architektur mit einem zeitgenössischen Design verbinden, wobei originale Elemente wie freiliegende Holzbalken erhalten und elegante Zierleisten in allen Räumen sowie Holzböden, die dem Ganzen Wärme und Persönlichkeit verleihen, integriert wurden. Das Haus wird mit einem praktischen Lagerraum von etwa 9 m² ausgestattet, ein zusätzlicher Mehrwert, der eine zusätzliche Stauraumlösung und mehr Komfort im Alltag bietet. Die privilegierte Lage ermöglicht es Ihnen, eines der exklusivsten und lebendigsten Viertel Madrids zu genießen, umgeben von renommierten Restaurants, Boutiquen, Kunstgalerien, lokalen Geschäften und einem der besten kulturellen und gastronomischen Angebote der Stadt. #ref:CBUQ1543
2.290.000 €
Apartment 2 Schlafzimmer Verkauf Escaldes-Engordany

Escaldes-Engordany

Apartment 2 Schlafzimmer Verkauf Escaldes-Engordany

111 m²Größe22 Bäder
Exclusive residential development located in the heart of Escaldes-Engordany, just 500 meters from the Principality's economic and social center.~Situated in a prime location, the development boasts spectacular panoramic views over the Andorra and Escaldes valleys, as well as excellent orientation with year-round sunshine.~The project comprises an elegant 14-story tower with 124 apartments, designed for comfort, functionality, and high energy efficiency.~The apartments feature large windows, spacious terraces, and contemporary architecture, creating bright and airy spaces that connect with the natural surroundings.~The development offers a variety of apartment types and sizes to suit different needs, all with a modern and functional layout.~~The homes feature:~- Spacious covered terraces with large glazed surfaces~- Open-plan kitchen, dining, and living areas~- High-performance thermal and acoustic insulation~- High-end finishes~~The building boasts comprehensive communal areas designed for the well-being and enjoyment of its residents:~- Outdoor solarium with panoramic views~- Fully equipped gym~- Landscaped outdoor spaces~- Exclusive access for residents to Camí del Falgueró and Rec del Solà~In addition, the building offers a concierge service and elegant communal areas with sophisticated finishes.~~The building has been designed with high-quality materials and modern construction solutions:~- Reinforced concrete structure with strategically placed metal elements~- Ventilated façade with a slate-colored ceramic finish~- High level of thermal insulation and energy efficiency~- The terraces feature non-slip, wood-effect porcelain tile flooring, metal railings, and decorative planters.~~The kitchens are open to the living-dining room and equipped with high-end materials and appliances:~- Neolith, Silestone, or similar countertops~- Integrated BORA extractor fan~- Siemens or similar appliances: induction hob, oven, microwave, refrigerator, dishwasher~- Contemporary upper and lower cabinets with solid color and wood finishes~- Extendable faucets~~The bathrooms incorporate premium materials and a modern design:~- High-end ceramic wall tiles~- Wall-hung vanity unit with integrated sink~- Hansgrohe or similar thermostatic faucets~- Glass shower enclosure~- Ultra-thin shower tray~- Recessed rain shower~~The homes feature materials selected for durability and comfort:~~- Aluminum exterior joinery with thermal break, Schüco or similar~- Triple glazing with double air chamber~- Large-format porcelain stoneware flooring (two finishes to choose from)~- Carré or similar built-in wardrobes Similar~- Armored entrance door~- Integrated LED lighting in several rooms~~The building incorporates modern systems to guarantee maximum comfort and efficiency:~- Centralized heating and hot water system connected to FEDA Ecoterm~- Underfloor heating throughout the property~- Ducted air conditioning (except in bathrooms)~- Dual-flow ventilation system with heat recovery~~The building has 4 floors dedicated to parking and storage, with automatic access.~~Pre-installation for electric vehicle charging~~A unique development in Escaldes-Engordany that combines location, views, construction quality, and complete communal areas.~Gali Real Estate at your service. #ref:04993/5210

679.000 €
Prächtige brandneue Designerwohnungen in Mijas
Las Lagunas

Prächtige brandneue Designerwohnungen in Mijas

Neues und lebendiges Projekt mit 76 modernen Apartments mit 2 und 3 Schlafzimmern in bester Lage im Herzen von Las Lagunas de Mijas. Diese Häuser wurden entworfen, um Geräumigkeit, Helligkeit und Komfort zu bieten, mit schönen Terrassen, die sich ideal für die ganzjährige Natur eignen. Die Unterkünfte im Erdgeschoss verfügen über private Gärten, während die exklusiven Penthäuser die Möglichkeit eines privaten Pools bieten, der einen luxuriösen Lebensstil bietet. Die großen doppelt verglasten Fenster ermöglichen einen hervorragenden Eintritt von natürlichem Licht und Schalldämmung, während die Klimaanlage kalt/warm für Komfort zu jeder Jahreszeit sorgt. Die Küchen sind modern und komplett mit High-End-Geräten ausgestattet, und die eleganten Badezimmer verfügen über raffinierte Oberflächen und Anpassungsmöglichkeiten. Zu den Gemeinschaftsbereichen gehören ein von Landschaftsgärten umgebener Pool, große Sonnenterrassen, Fußgänger- und Autozugang mit Sicherheits- und Gegensprechanlagen, Tiefgarage, Abstellräume und Fahrradabstellplatz. Das Hotel liegt zwischen Mijas und Fuengirola und bietet einfachen Zugang zu allen wichtigen Dienstleistungen sowie eine hervorragende Anbindung an den Flughafen Malaga. Ganz in der Nähe befindet sich der Gran Parque de la Costa del Sol, eine riesige Grünfläche von 350.000 m² mit See für Freizeitaktivitäten, Eislaufpark, Wasserpark, Hundebereich, Sportplätze, Amphitheater und Picknickplätze. #ref:CBSH327
Von 399.000 €
Elegantes 3-Schlafzimmer-Duplex-Penthouse mit Meerblick in Marbella
San Pedro de Alcántara

Elegantes 3-Schlafzimmer-Duplex-Penthouse mit Meerblick in Marbella

163 m²Größe32 Bäder
Diese außergewöhnliche Residenz wurde entworfen, um moderne Ästhetik mit Funktionalität zu verbinden. Ursprünglich 1985 erbaut und 2019 vollständig renoviert, vereint die Immobilie zeitlose Qualität mit einem klaren, skandinavisch inspirierten Design. Das Penthouse bietet 163 m² Wohnfläche im Innenbereich sowie zwei großzügige Terrassen mit Panoramablick auf das Mittelmeer, die umliegenden Berge und den Gemeinschaftspool und schafft so eine ruhige und elegante Umgebung, ideal für das Leben an der Küste. Das Innere zeichnet sich durch Helligkeit, fließende Raumgestaltung und Präzision aus. Der Grundriss wurde sorgfältig geplant, um ein großzügiges Raumgefühl zu schaffen und gleichzeitig Privatsphäre zwischen Wohn- und Schlafbereichen zu gewährleisten. Im Herzen der Wohnung befindet sich eine offene Poggenpohl-Küche mit NEFF-Geräten, ein Bereich, in dem Design auf Funktionalität trifft. Die Küche öffnet sich zu einem großzügigen Wohn- und Essbereich, der direkt auf die nach Süden ausgerichtete Terrasse führt - perfekt für Mahlzeiten im Freien und geselliges Beisammensein, inklusive integrierter Grillstation. Die nach Westen ausgerichtete Terrasse, zugänglich vom Hauptschlafzimmer und vom Wohnbereich, bietet einen gemütlichen Ort, um ruhige mediterrane Abende und spektakuläre Sonnenuntergänge zu genießen. Jedes Detail des Horizon-Penthouses spiegelt zeitgenössisches Handwerk und höchste Qualität wider. Die Residenz verfügt über Fußbodenheizung in allen Räumen, die ganzjährig Komfort bietet, sowie über ein integriertes Bang & Olufsen-Soundsystem, das das Wohnerlebnis mit High-End-Akustik bereichert. Moderne Annehmlichkeiten umfassen elektrische Rollläden in allen Räumen sowie Zugang zu zwei Gemeinschaftspools innerhalb der abgeschlossenen Anlage, die sowohl Sicherheit als auch Freizeitmöglichkeiten bieten. Die Anlage verfügt zudem über gepflegte Gärten und ausreichend Gemeinschaftsparkplätze, was den Alltag praktisch gestaltet. Die Immobilie befindet sich an der Avenida de las Petunias, einer der exklusivsten Gegenden von San Pedro, nur 25 Meter vom Meer entfernt. Die Nähe zum Strand ermöglicht einfachen Zugang zum Playa San Pedro de Alcántara, bekannt für seine weiten Sandstrände und ruhigen Gewässer, ideal zum Schwimmen und für Familienaktivitäten. Die Umgebung bietet eine lebendige, aber entspannte Atmosphäre mit Palmen, Radwegen und Strandrestaurants wie Macaao Beach Club, Nuevo Reino und El Ancla, die für ihre mediterrane Küche und den Meerblick bekannt sind. Die Nachbarschaft ist für ihre Zugänglichkeit und Sicherheit geschätzt, bietet ein Gemeinschaftsgefühl und gleichzeitig Nähe zu städtischen Annehmlichkeiten. Das Einkaufszentrum La Colonia ist nur wenige Minuten entfernt und bietet eine Vielzahl von Geschäften, Supermärkten und Cafés. Sportbegeisterte finden das NAC-Fitnessstudio und den i/O-Club, während das Centro Paddle Nueva Alcántara Tennis- und Padelmöglichkeiten bietet. Der renommierte Guadalmina Golf Club befindet sich ebenfalls in der Nähe, was diesen Standort ideal für Sportliebhaber macht. Bildung ist ein weiterer Vorteil der Gegend. Familien haben Zugang zu mehreren angesehenen Schulen, darunter Calpe School, Laude International College und San Pedro International College, die alle hochwertige bilinguale und internationale Programme anbieten. Die Gegend ist gut an den öffentlichen Nahverkehr angebunden, mit regelmäßigen Busverbindungen nach Puerto Banús, Estepona und ins Zentrum von San Pedro. Für Autofahrer ist die Autobahn A-7 leicht erreichbar und verbindet den Ort mit dem gesamten Costa del Sol-Korridor. Diese außergewöhnliche Wohnung, nur wenige Schritte vom Strand entfernt in einer der exklusivsten Gegenden von San Pedro, bietet eine einzigartige Gelegenheit, eine Residenz zu erwerben, die den zeitgenössischen Küstenlebensstil perfekt verkörpert. #ref:CBSH1470
2.495.000 €
Stadthaus Verkauf Bourg-Madame
Bourg-Madame

Stadthaus Verkauf Bourg-Madame

350 m²Größe850 m²Grundstück55 Bäder
Ubicada sobre una amplia parcela de 850 m² en Caldégas, esta espectacular casa de pueblo ha sido completamente reformada, conservando su esencia rústica con un delicado toque moderno que la convierte en una propiedad única. La vivienda se distribuye en dos cuerpos independientes, ideal para grandes familias o para quienes buscan un espacio versátil y funcional. La casa principal nos recibe con un porche que da paso a un amplio recibidor, desde el cual accedemos a la luminosa zona de día. Destacan sus techos altos que aportan amplitud y carácter, un acogedor salón-comedor con chimenea y salida directa al jardín privado, y una práctica cocina abierta al comedor con isla central. En esta misma planta se encuentran dos dormitorios en suite, uno de ellos con salida a un encantador porche. En la planta superior, una buhardilla diáfana se presenta como un espacio multifuncional actualmente utilizado como salón y zona de despacho. La vivienda se completa con un baño completo, una zona de vestidor y un lavadero. La segunda vivienda, con acceso independiente, ofrece un salón-comedor con chimenea, cocina abierta, tres habitaciones dobles y dos baños completos, perfecta para alojar invitados, familiares o como vivienda auxiliar. La propiedad incluye también garaje y trastero, añadiendo comodidad y espacio de almacenamiento. Una casa que combina a la perfección tradición y modernidad, en un entorno tranquilo y natural. Una oportunidad única para vivir con estilo y confort en Caldégas. #ref:CBG2116
870.000 €
Coldwell Banker Andorra
Na Maria Pla, 20. Local 1
AD500, Andorra La Vella
De 9:00 a 19:00 h.
Newsletter

Finden Sie Ihr Zuhause im Ausland mit Unterstützung des Coldwell Banker® Netzwerks

Besuchen Sie unsere internationalen Websites und finden Sie Ihre Wunschimmobilie an den exklusivsten Orten

Wir verwenden unsere eigenen Cookies und Cookies von Drittanbietern, um die Sicherheit unserer Website zu gewährleisten und ihren Inhalt zu personalisieren. Ebenso verwenden wir Cookies, um Daten über Ihre Navigation zu messen und zu erhalten und um Werbung an Ihren Geschmack und Ihre Vorlieben anzupassen. Drücken Sie die Schaltfläche "Alle akzeptieren", um zu bestätigen, dass Sie die angezeigten Informationen gelesen und akzeptiert haben. Um diese Cookies zu verwalten oder zu deaktivieren, klicken Sie auf "Einstellungen". Weitere Informationen zu Cookies erhalte Sie in unserer Cookie-Richtlinie.
Cookies ändern
Technik und Funktional Immer aktiv
Diese Website verwendet eigene Cookies, um Informationen zu sammeln, um unsere Dienste zu verbessern. Wenn Sie weiter surfen, akzeptieren Sie deren Installation. Der Benutzer hat die Möglichkeit, seinen Browser zu konfigurieren und auf Wunsch zu verhindern, dass er auf seiner Festplatte installiert wird, obwohl er bedenken muss, dass dies zu Schwierigkeiten beim Navigieren auf der Website führen kann.
Sie ermöglichen die Beobachtung und Analyse des Verhaltens der Nutzer dieser Website. Die durch diese Art von Cookies gesammelten Informationen werden verwendet, um die Aktivität des Webs zu messen, um Benutzernavigationsprofile zu erstellen, um basierend auf der Analyse der Nutzungsdaten der Benutzer des Dienstes Verbesserungen einzuführen. Sie ermöglichen es uns, die Präferenzinformationen des Benutzers zu speichern, um die Qualität unserer Dienstleistungen zu verbessern und durch empfohlene Produkte ein besseres Erlebnis zu bieten.
Diese Cookies werden verwendet, um Informationen über die Präferenzen und persönlichen Entscheidungen des Benutzers durch die kontinuierliche Beobachtung seiner Surfgewohnheiten zu speichern. Dank ihnen können wir die Surfgewohnheiten auf der Website kennen und Werbung in Bezug auf das Surfprofil des Benutzers anzeigen.