Apartment 3 Schlafzimmer Verkauf Escaldes-Engordany
Größe
138 m²
Schlafzimmer
3
Bäder
2
terrasse
Preis
660.000 €
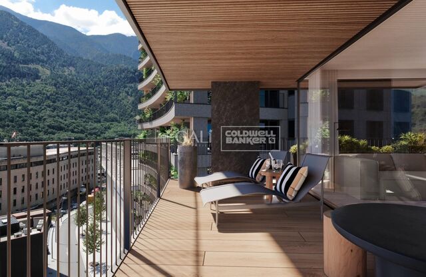
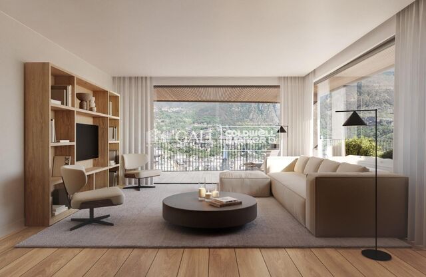
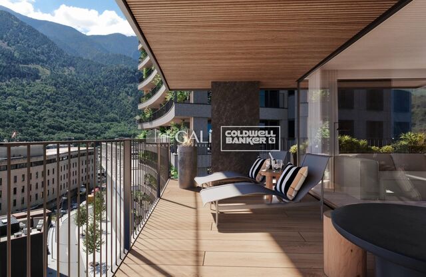
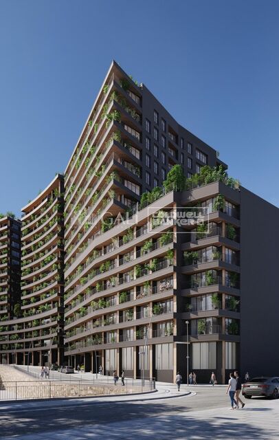
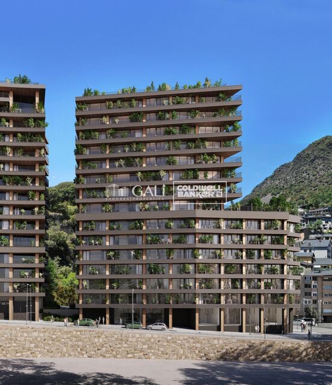
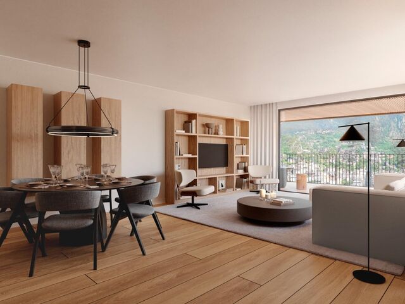
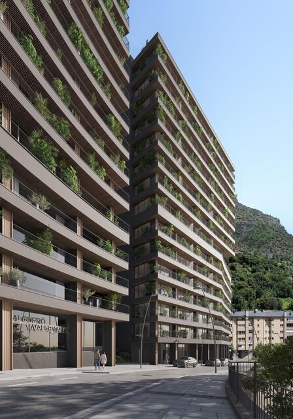
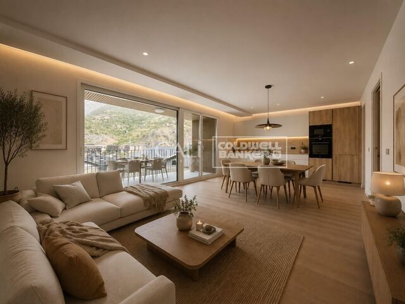
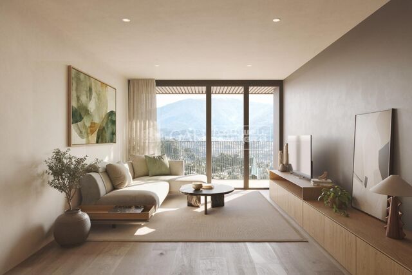
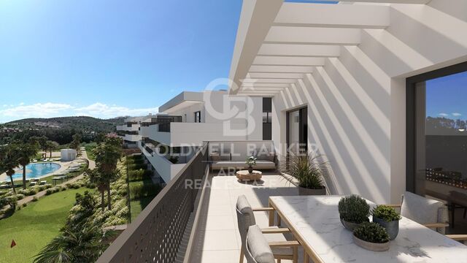
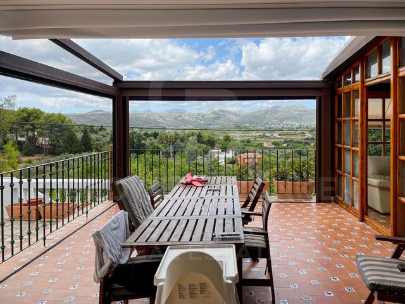
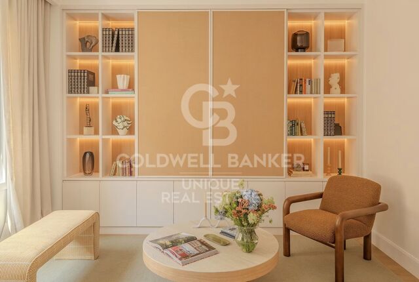
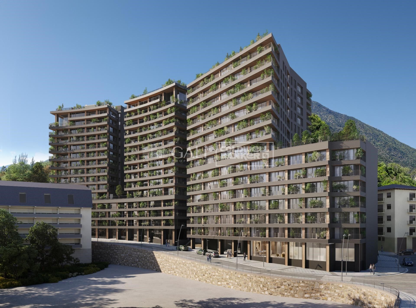
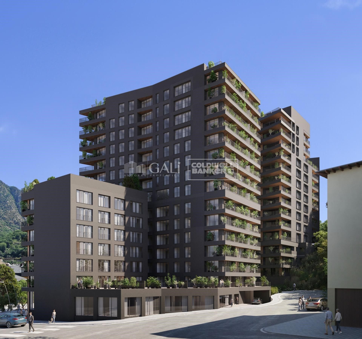
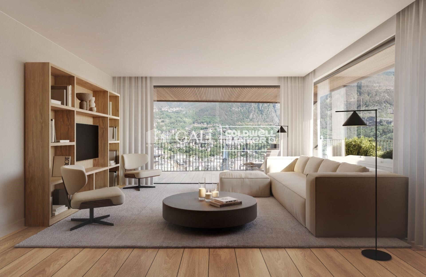
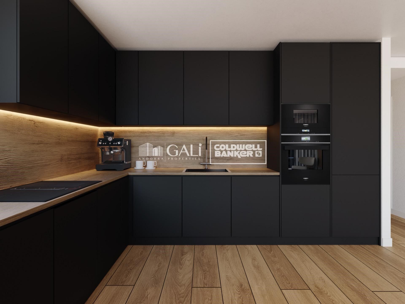
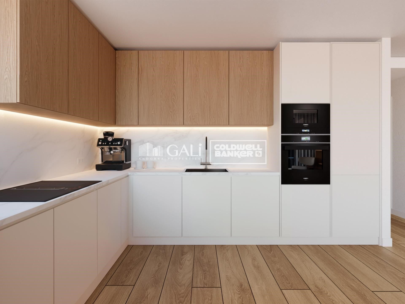
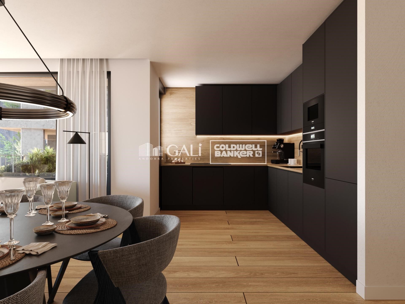
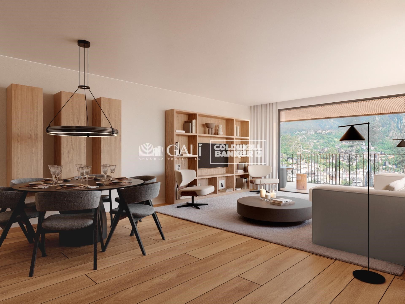
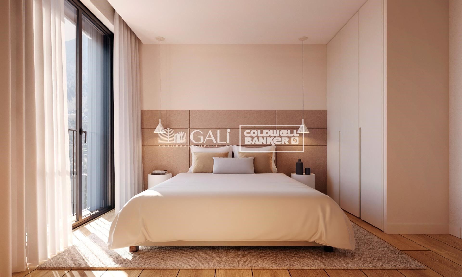
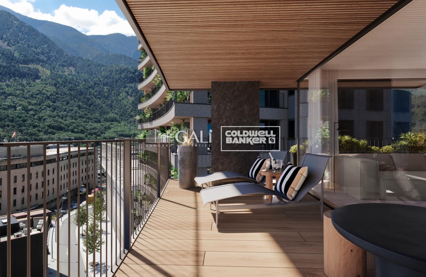
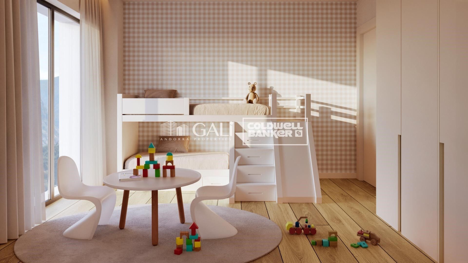
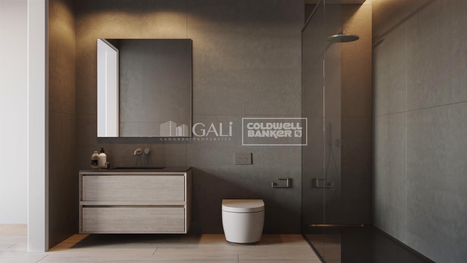
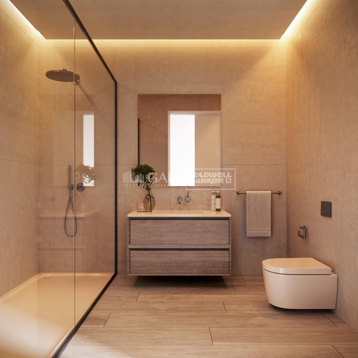
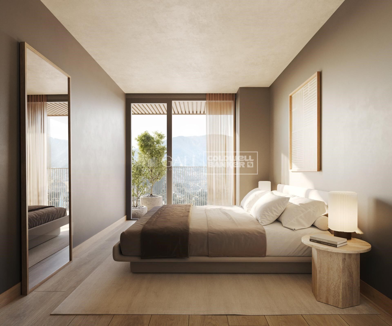
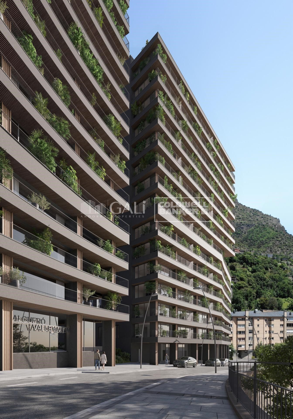
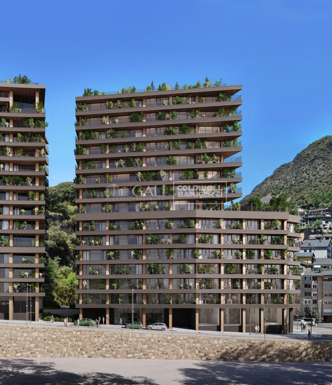
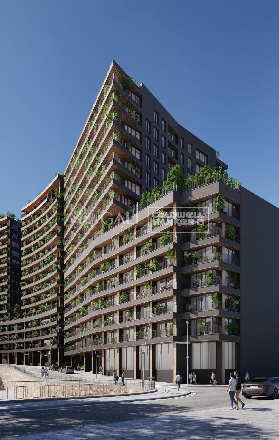
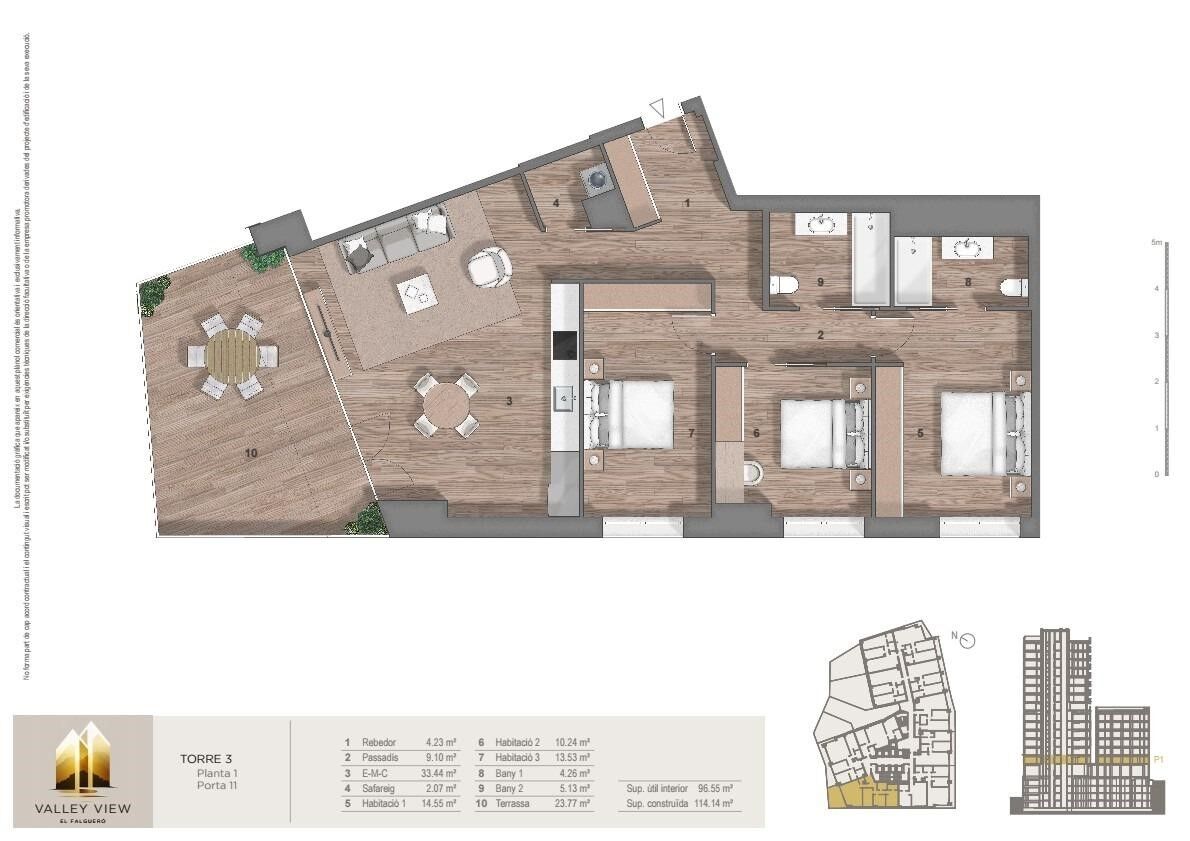
Exclusive residential development located in the heart of Escaldes-Engordany, just 500 meters from the Principality's economic and social center.~Situated in a prime location, the development boasts spectacular panoramic views over the Andorra and Escaldes valleys, as well as excellent orientation with year-round sunshine.~The project comprises an elegant 14-story tower with 124 apartments, designed for comfort, functionality, and high energy efficiency.~The apartments feature large windows, spacious terraces, and contemporary architecture, creating bright and airy spaces that connect with the natural surroundings.~The development offers a variety of apartment types and sizes to suit different needs, all with a modern and functional layout.~~The homes feature:~- Spacious covered terraces with large glazed surfaces~- Open-plan kitchen, dining, and living areas~- High-performance thermal and acoustic insulation~- High-end finishes~~The building boasts comprehensive communal areas designed for the well-being and enjoyment of its residents:~- Outdoor solarium with panoramic views~- Fully equipped gym~- Landscaped outdoor spaces~- Exclusive access for residents to Camí del Falgueró and Rec del Solà~In addition, the building offers a concierge service and elegant communal areas with sophisticated finishes.~~The building has been designed with high-quality materials and modern construction solutions:~- Reinforced concrete structure with strategically placed metal elements~- Ventilated façade with a slate-colored ceramic finish~- High level of thermal insulation and energy efficiency~- The terraces feature non-slip, wood-effect porcelain tile flooring, metal railings, and decorative planters.~~The kitchens are open to the living-dining room and equipped with high-end materials and appliances:~- Neolith, Silestone, or similar countertops~- Integrated BORA extractor fan~- Siemens or similar appliances: induction hob, oven, microwave, refrigerator, dishwasher~- Contemporary upper and lower cabinets with solid color and wood finishes~- Extendable faucets~~The bathrooms incorporate premium materials and a modern design:~- High-end ceramic wall tiles~- Wall-hung vanity unit with integrated sink~- Hansgrohe or similar thermostatic faucets~- Glass shower enclosure~- Ultra-thin shower tray~- Recessed rain shower~~The homes feature materials selected for durability and comfort:~~- Aluminum exterior joinery with thermal break, Schüco or similar~- Triple glazing with double air chamber~- Large-format porcelain stoneware flooring (two finishes to choose from)~- Carré or similar built-in wardrobes Similar~- Armored entrance door~- Integrated LED lighting in several rooms~~The building incorporates modern systems to guarantee maximum comfort and efficiency:~- Centralized heating and hot water system connected to FEDA Ecoterm~- Underfloor heating throughout the property~- Ducted air conditioning (except in bathrooms)~- Dual-flow ventilation system with heat recovery~~The building has 4 floors dedicated to parking and storage, with automatic access.~~Pre-installation for electric vehicle charging~~A unique development in Escaldes-Engordany that combines location, views, construction quality, and complete communal areas.~Gali Real Estate at your service.
#ref:05066/5210

Immobilieninformationen

zone
Principado de Andorra
Gegend
Andorra
standort
Escaldes-Engordany
Objekt typ
Wohnung
Verkauf
660.000 €
Referenz
05066/5210
Schlafzimmer
3
Bäder
2
Bebaute Fläche
138 m2
Zustand / Erhaltung
Neu

In der Nähe des Strandes / Meeres

lift
terrasse
Balkon
Energiezertifikat
  • houseA
    92-100
  • houseB
    81-91
  • houseC
    69-80
  • houseD
    55-68
  • houseE
    39-54
  • houseF
    21-38
  • houseG
    1-20

über Escaldes-Engordany

Escaldes-Engordany ist eine wunderschöne Stadt im Herzen von Andorra, die sich im nordöstlichen Teil des Landes befindet. Sie liegt in der Pfarrei Escaldes-Engordany, einer der sieben Pfarreien von Andorra. Die Stadt genießt eine malerische Lage, umgeben von den atemberaubenden Pyrenäen.

Ein wesentlicher Vorteil von Escaldes-Engordany ist seine strategische Lage innerhalb von Andorra. Sie bietet einen bequemen Zugang zu natürlichen Attraktionen und städtischen Annehmlichkeiten und ist daher ein idealer Ort zum Leben. Die Stadt profitiert auch von ihrer Nähe zur Hauptstadt Andorra la Vella, was den Bewohnern zusätzliche Dienstleistungen und Möglichkeiten bietet.

Escaldes-Engordany bietet eine hohe Lebensqualität, die sich durch Sicherheit, saubere Luft und eine friedliche Atmosphäre auszeichnet. Die Stadt verfügt über ausgezeichnete Gesundheitseinrichtungen, Bildungsmöglichkeiten und öffentliche Dienstleistungen. Sie bietet ein familienfreundliches Umfeld und fördert ein starkes Gemeinschaftsgefühl unter den Bewohnern.

Die Bewohner von Escaldes-Engordany können das ganze Jahr über eine Vielzahl von Aktivitäten genießen. Im Winter bieten die nahe gelegenen Skigebiete Grandvalira und Vallnord ausgezeichnete Möglichkeiten zum Skifahren, Snowboarden und anderen Wintersportarten. Während der Sommermonate eignet sich die Region ideal zum Wandern, Mountainbiken und Erkunden malerischer Wanderwege. Die Stadt veranstaltet auch kulturelle Events, Festivals und lokale Märkte, die die Traditionen Andorras präsentieren.

Der Immobilienmarkt in Escaldes-Engordany umfasst eine vielfältige Auswahl an Immobilien, darunter traditionelle Steinhäuser, moderne Apartments und Luxusvillen. Der Markt richtet sich sowohl an Einheimische als auch an internationale Käufer, die eine ruhige Bergoase oder ein Zweitheim in einer malerischen Umgebung suchen. Immobilien in Escaldes-Engordany bieten oft atemberaubende Bergblicke und einfachen Zugang zu Outdoor-Aktivitäten, was sie zu begehrten Investitionen für diejenigen macht, die einen Lebensstil in den Bergen von Andorra suchen.

Weitere Informationen anfordern
Ref.05066/5210
Na Maria Pla, 20. Local 1
AD500, Andorra La Vella
+376 801 700

Related properties

Apartment 2 Schlafzimmer Verkauf Escaldes-Engordany
Escaldes-Engordany

Apartment 2 Schlafzimmer Verkauf Escaldes-Engordany
108 m²Größe22 Bäder
Exclusive residential development located in the heart of Escaldes-Engordany, just 500 meters from the Principality's economic and social center.~Situated in a prime location, the development boasts spectacular panoramic views over the Andorra and Escaldes valleys, as well as excellent orientation with year-round sunshine.~The project comprises an elegant 14-story tower with 124 apartments, designed for comfort, functionality, and high energy efficiency.~The apartments feature large windows, spacious terraces, and contemporary architecture, creating bright and airy spaces that connect with the natural surroundings.~The development offers a variety of apartment types and sizes to suit different needs, all with a modern and functional layout.~~The homes feature:~- Spacious covered terraces with large glazed surfaces~- Open-plan kitchen, dining, and living areas~- High-performance thermal and acoustic insulation~- High-end finishes~~The building boasts comprehensive communal areas designed for the well-being and enjoyment of its residents:~- Outdoor solarium with panoramic views~- Fully equipped gym~- Landscaped outdoor spaces~- Exclusive access for residents to Camí del Falgueró and Rec del Solà~In addition, the building offers a concierge service and elegant communal areas with sophisticated finishes.~~The building has been designed with high-quality materials and modern construction solutions:~- Reinforced concrete structure with strategically placed metal elements~- Ventilated façade with a slate-colored ceramic finish~- High level of thermal insulation and energy efficiency~- The terraces feature non-slip, wood-effect porcelain tile flooring, metal railings, and decorative planters.~~The kitchens are open to the living-dining room and equipped with high-end materials and appliances:~- Neolith, Silestone, or similar countertops~- Integrated BORA extractor fan~- Siemens or similar appliances: induction hob, oven, microwave, refrigerator, dishwasher~- Contemporary upper and lower cabinets with solid color and wood finishes~- Extendable faucets~~The bathrooms incorporate premium materials and a modern design:~- High-end ceramic wall tiles~- Wall-hung vanity unit with integrated sink~- Hansgrohe or similar thermostatic faucets~- Glass shower enclosure~- Ultra-thin shower tray~- Recessed rain shower~~The homes feature materials selected for durability and comfort:~~- Aluminum exterior joinery with thermal break, Schüco or similar~- Triple glazing with double air chamber~- Large-format porcelain stoneware flooring (two finishes to choose from)~- Carré or similar built-in wardrobes Similar~- Armored entrance door~- Integrated LED lighting in several rooms~~The building incorporates modern systems to guarantee maximum comfort and efficiency:~- Centralized heating and hot water system connected to FEDA Ecoterm~- Underfloor heating throughout the property~- Ducted air conditioning (except in bathrooms)~- Dual-flow ventilation system with heat recovery~~The building has 4 floors dedicated to parking and storage, with automatic access.~~Pre-installation for electric vehicle charging~~A unique development in Escaldes-Engordany that combines location, views, construction quality, and complete communal areas.~Gali Real Estate at your service. #ref:04951/5210
633.000 €
Apartment 2 Schlafzimmer Verkauf Escaldes-Engordany
Escaldes-Engordany

Apartment 2 Schlafzimmer Verkauf Escaldes-Engordany
108 m²Größe22 Bäder
Exclusive residential development located in the heart of Escaldes-Engordany, just 500 meters from the Principality's economic and social center.~Situated in a prime location, the development boasts spectacular panoramic views over the Andorra and Escaldes valleys, as well as excellent orientation with year-round sunshine.~The project comprises an elegant 14-story tower with 124 apartments, designed for comfort, functionality, and high energy efficiency.~The apartments feature large windows, spacious terraces, and contemporary architecture, creating bright and airy spaces that connect with the natural surroundings.~The development offers a variety of apartment types and sizes to suit different needs, all with a modern and functional layout.~~The homes feature:~- Spacious covered terraces with large glazed surfaces~- Open-plan kitchen, dining, and living areas~- High-performance thermal and acoustic insulation~- High-end finishes~~The building boasts comprehensive communal areas designed for the well-being and enjoyment of its residents:~- Outdoor solarium with panoramic views~- Fully equipped gym~- Landscaped outdoor spaces~- Exclusive access for residents to Camí del Falgueró and Rec del Solà~In addition, the building offers a concierge service and elegant communal areas with sophisticated finishes.~~The building has been designed with high-quality materials and modern construction solutions:~- Reinforced concrete structure with strategically placed metal elements~- Ventilated façade with a slate-colored ceramic finish~- High level of thermal insulation and energy efficiency~- The terraces feature non-slip, wood-effect porcelain tile flooring, metal railings, and decorative planters.~~The kitchens are open to the living-dining room and equipped with high-end materials and appliances:~- Neolith, Silestone, or similar countertops~- Integrated BORA extractor fan~- Siemens or similar appliances: induction hob, oven, microwave, refrigerator, dishwasher~- Contemporary upper and lower cabinets with solid color and wood finishes~- Extendable faucets~~The bathrooms incorporate premium materials and a modern design:~- High-end ceramic wall tiles~- Wall-hung vanity unit with integrated sink~- Hansgrohe or similar thermostatic faucets~- Glass shower enclosure~- Ultra-thin shower tray~- Recessed rain shower~~The homes feature materials selected for durability and comfort:~~- Aluminum exterior joinery with thermal break, Schüco or similar~- Triple glazing with double air chamber~- Large-format porcelain stoneware flooring (two finishes to choose from)~- Carré or similar built-in wardrobes Similar~- Armored entrance door~- Integrated LED lighting in several rooms~~The building incorporates modern systems to guarantee maximum comfort and efficiency:~- Centralized heating and hot water system connected to FEDA Ecoterm~- Underfloor heating throughout the property~- Ducted air conditioning (except in bathrooms)~- Dual-flow ventilation system with heat recovery~~The building has 4 floors dedicated to parking and storage, with automatic access.~~Pre-installation for electric vehicle charging~~A unique development in Escaldes-Engordany that combines location, views, construction quality, and complete communal areas.~Gali Real Estate at your service. #ref:04953/5210
658.000 €
Apartment 2 Schlafzimmer Verkauf Escaldes-Engordany
Escaldes-Engordany

Apartment 2 Schlafzimmer Verkauf Escaldes-Engordany
111 m²Größe22 Bäder
Exclusive residential development located in the heart of Escaldes-Engordany, just 500 meters from the Principality's economic and social center.~Situated in a prime location, the development boasts spectacular panoramic views over the Andorra and Escaldes valleys, as well as excellent orientation with year-round sunshine.~The project comprises an elegant 14-story tower with 124 apartments, designed for comfort, functionality, and high energy efficiency.~The apartments feature large windows, spacious terraces, and contemporary architecture, creating bright and airy spaces that connect with the natural surroundings.~The development offers a variety of apartment types and sizes to suit different needs, all with a modern and functional layout.~~The homes feature:~- Spacious covered terraces with large glazed surfaces~- Open-plan kitchen, dining, and living areas~- High-performance thermal and acoustic insulation~- High-end finishes~~The building boasts comprehensive communal areas designed for the well-being and enjoyment of its residents:~- Outdoor solarium with panoramic views~- Fully equipped gym~- Landscaped outdoor spaces~- Exclusive access for residents to Camí del Falgueró and Rec del Solà~In addition, the building offers a concierge service and elegant communal areas with sophisticated finishes.~~The building has been designed with high-quality materials and modern construction solutions:~- Reinforced concrete structure with strategically placed metal elements~- Ventilated façade with a slate-colored ceramic finish~- High level of thermal insulation and energy efficiency~- The terraces feature non-slip, wood-effect porcelain tile flooring, metal railings, and decorative planters.~~The kitchens are open to the living-dining room and equipped with high-end materials and appliances:~- Neolith, Silestone, or similar countertops~- Integrated BORA extractor fan~- Siemens or similar appliances: induction hob, oven, microwave, refrigerator, dishwasher~- Contemporary upper and lower cabinets with solid color and wood finishes~- Extendable faucets~~The bathrooms incorporate premium materials and a modern design:~- High-end ceramic wall tiles~- Wall-hung vanity unit with integrated sink~- Hansgrohe or similar thermostatic faucets~- Glass shower enclosure~- Ultra-thin shower tray~- Recessed rain shower~~The homes feature materials selected for durability and comfort:~~- Aluminum exterior joinery with thermal break, Schüco or similar~- Triple glazing with double air chamber~- Large-format porcelain stoneware flooring (two finishes to choose from)~- Carré or similar built-in wardrobes Similar~- Armored entrance door~- Integrated LED lighting in several rooms~~The building incorporates modern systems to guarantee maximum comfort and efficiency:~- Centralized heating and hot water system connected to FEDA Ecoterm~- Underfloor heating throughout the property~- Ducted air conditioning (except in bathrooms)~- Dual-flow ventilation system with heat recovery~~The building has 4 floors dedicated to parking and storage, with automatic access.~~Pre-installation for electric vehicle charging~~A unique development in Escaldes-Engordany that combines location, views, construction quality, and complete communal areas.~Gali Real Estate at your service. #ref:04975/5210
669.000 €
Apartment 2 Schlafzimmer Verkauf Escaldes-Engordany
Escaldes-Engordany

Apartment 2 Schlafzimmer Verkauf Escaldes-Engordany
96 m²Größe22 Bäder
Exclusive residential development located in the heart of Escaldes-Engordany, just 500 meters from the Principality's economic and social center.~Situated in a prime location, the development boasts spectacular panoramic views over the Andorra and Escaldes valleys, as well as excellent orientation with year-round sunshine.~The project comprises an elegant 14-story tower with 124 apartments, designed for comfort, functionality, and high energy efficiency.~The apartments feature large windows, spacious terraces, and contemporary architecture, creating bright and airy spaces that connect with the natural surroundings.~The development offers a variety of apartment types and sizes to suit different needs, all with a modern and functional layout.~~The homes feature:~- Spacious covered terraces with large glazed surfaces~- Open-plan kitchen, dining, and living areas~- High-performance thermal and acoustic insulation~- High-end finishes~~The building boasts comprehensive communal areas designed for the well-being and enjoyment of its residents:~- Outdoor solarium with panoramic views~- Fully equipped gym~- Landscaped outdoor spaces~- Exclusive access for residents to Camí del Falgueró and Rec del Solà~In addition, the building offers a concierge service and elegant communal areas with sophisticated finishes.~~The building has been designed with high-quality materials and modern construction solutions:~- Reinforced concrete structure with strategically placed metal elements~- Ventilated façade with a slate-colored ceramic finish~- High level of thermal insulation and energy efficiency~- The terraces feature non-slip, wood-effect porcelain tile flooring, metal railings, and decorative planters.~~The kitchens are open to the living-dining room and equipped with high-end materials and appliances:~- Neolith, Silestone, or similar countertops~- Integrated BORA extractor fan~- Siemens or similar appliances: induction hob, oven, microwave, refrigerator, dishwasher~- Contemporary upper and lower cabinets with solid color and wood finishes~- Extendable faucets~~The bathrooms incorporate premium materials and a modern design:~- High-end ceramic wall tiles~- Wall-hung vanity unit with integrated sink~- Hansgrohe or similar thermostatic faucets~- Glass shower enclosure~- Ultra-thin shower tray~- Recessed rain shower~~The homes feature materials selected for durability and comfort:~~- Aluminum exterior joinery with thermal break, Schüco or similar~- Triple glazing with double air chamber~- Large-format porcelain stoneware flooring (two finishes to choose from)~- Carré or similar built-in wardrobes Similar~- Armored entrance door~- Integrated LED lighting in several rooms~~The building incorporates modern systems to guarantee maximum comfort and efficiency:~- Centralized heating and hot water system connected to FEDA Ecoterm~- Underfloor heating throughout the property~- Ducted air conditioning (except in bathrooms)~- Dual-flow ventilation system with heat recovery~~The building has 4 floors dedicated to parking and storage, with automatic access.~~Pre-installation for electric vehicle charging~~A unique development in Escaldes-Engordany that combines location, views, construction quality, and complete communal areas.~Gali Real Estate at your service. #ref:04964/5210
660.000 €
Apartment 2 Schlafzimmer Verkauf Escaldes-Engordany
Escaldes-Engordany

Apartment 2 Schlafzimmer Verkauf Escaldes-Engordany
96 m²Größe22 Bäder
Exclusive residential development located in the heart of Escaldes-Engordany, just 500 meters from the Principality's economic and social center.~Situated in a prime location, the development boasts spectacular panoramic views over the Andorra and Escaldes valleys, as well as excellent orientation with year-round sunshine.~The project comprises an elegant 14-story tower with 124 apartments, designed for comfort, functionality, and high energy efficiency.~The apartments feature large windows, spacious terraces, and contemporary architecture, creating bright and airy spaces that connect with the natural surroundings.~The development offers a variety of apartment types and sizes to suit different needs, all with a modern and functional layout.~~The homes feature:~- Spacious covered terraces with large glazed surfaces~- Open-plan kitchen, dining, and living areas~- High-performance thermal and acoustic insulation~- High-end finishes~~The building boasts comprehensive communal areas designed for the well-being and enjoyment of its residents:~- Outdoor solarium with panoramic views~- Fully equipped gym~- Landscaped outdoor spaces~- Exclusive access for residents to Camí del Falgueró and Rec del Solà~In addition, the building offers a concierge service and elegant communal areas with sophisticated finishes.~~The building has been designed with high-quality materials and modern construction solutions:~- Reinforced concrete structure with strategically placed metal elements~- Ventilated façade with a slate-colored ceramic finish~- High level of thermal insulation and energy efficiency~- The terraces feature non-slip, wood-effect porcelain tile flooring, metal railings, and decorative planters.~~The kitchens are open to the living-dining room and equipped with high-end materials and appliances:~- Neolith, Silestone, or similar countertops~- Integrated BORA extractor fan~- Siemens or similar appliances: induction hob, oven, microwave, refrigerator, dishwasher~- Contemporary upper and lower cabinets with solid color and wood finishes~- Extendable faucets~~The bathrooms incorporate premium materials and a modern design:~- High-end ceramic wall tiles~- Wall-hung vanity unit with integrated sink~- Hansgrohe or similar thermostatic faucets~- Glass shower enclosure~- Ultra-thin shower tray~- Recessed rain shower~~The homes feature materials selected for durability and comfort:~~- Aluminum exterior joinery with thermal break, Schüco or similar~- Triple glazing with double air chamber~- Large-format porcelain stoneware flooring (two finishes to choose from)~- Carré or similar built-in wardrobes Similar~- Armored entrance door~- Integrated LED lighting in several rooms~~The building incorporates modern systems to guarantee maximum comfort and efficiency:~- Centralized heating and hot water system connected to FEDA Ecoterm~- Underfloor heating throughout the property~- Ducted air conditioning (except in bathrooms)~- Dual-flow ventilation system with heat recovery~~The building has 4 floors dedicated to parking and storage, with automatic access.~~Pre-installation for electric vehicle charging~~A unique development in Escaldes-Engordany that combines location, views, construction quality, and complete communal areas.~Gali Real Estate at your service. #ref:04984/5210
686.000 €
Apartment 2 Schlafzimmer Verkauf Escaldes-Engordany
Escaldes-Engordany

Apartment 2 Schlafzimmer Verkauf Escaldes-Engordany
111 m²Größe22 Bäder
Exclusive residential development located in the heart of Escaldes-Engordany, just 500 meters from the Principality's economic and social center.~Situated in a prime location, the development boasts spectacular panoramic views over the Andorra and Escaldes valleys, as well as excellent orientation with year-round sunshine.~The project comprises an elegant 14-story tower with 124 apartments, designed for comfort, functionality, and high energy efficiency.~The apartments feature large windows, spacious terraces, and contemporary architecture, creating bright and airy spaces that connect with the natural surroundings.~The development offers a variety of apartment types and sizes to suit different needs, all with a modern and functional layout.~~The homes feature:~- Spacious covered terraces with large glazed surfaces~- Open-plan kitchen, dining, and living areas~- High-performance thermal and acoustic insulation~- High-end finishes~~The building boasts comprehensive communal areas designed for the well-being and enjoyment of its residents:~- Outdoor solarium with panoramic views~- Fully equipped gym~- Landscaped outdoor spaces~- Exclusive access for residents to Camí del Falgueró and Rec del Solà~In addition, the building offers a concierge service and elegant communal areas with sophisticated finishes.~~The building has been designed with high-quality materials and modern construction solutions:~- Reinforced concrete structure with strategically placed metal elements~- Ventilated façade with a slate-colored ceramic finish~- High level of thermal insulation and energy efficiency~- The terraces feature non-slip, wood-effect porcelain tile flooring, metal railings, and decorative planters.~~The kitchens are open to the living-dining room and equipped with high-end materials and appliances:~- Neolith, Silestone, or similar countertops~- Integrated BORA extractor fan~- Siemens or similar appliances: induction hob, oven, microwave, refrigerator, dishwasher~- Contemporary upper and lower cabinets with solid color and wood finishes~- Extendable faucets~~The bathrooms incorporate premium materials and a modern design:~- High-end ceramic wall tiles~- Wall-hung vanity unit with integrated sink~- Hansgrohe or similar thermostatic faucets~- Glass shower enclosure~- Ultra-thin shower tray~- Recessed rain shower~~The homes feature materials selected for durability and comfort:~~- Aluminum exterior joinery with thermal break, Schüco or similar~- Triple glazing with double air chamber~- Large-format porcelain stoneware flooring (two finishes to choose from)~- Carré or similar built-in wardrobes Similar~- Armored entrance door~- Integrated LED lighting in several rooms~~The building incorporates modern systems to guarantee maximum comfort and efficiency:~- Centralized heating and hot water system connected to FEDA Ecoterm~- Underfloor heating throughout the property~- Ducted air conditioning (except in bathrooms)~- Dual-flow ventilation system with heat recovery~~The building has 4 floors dedicated to parking and storage, with automatic access.~~Pre-installation for electric vehicle charging~~A unique development in Escaldes-Engordany that combines location, views, construction quality, and complete communal areas.~Gali Real Estate at your service. #ref:04991/5210
628.000 €
Apartment 2 Schlafzimmer Verkauf Escaldes-Engordany
Escaldes-Engordany

Apartment 2 Schlafzimmer Verkauf Escaldes-Engordany
111 m²Größe22 Bäder
Exclusive residential development located in the heart of Escaldes-Engordany, just 500 meters from the Principality's economic and social center.~Situated in a prime location, the development boasts spectacular panoramic views over the Andorra and Escaldes valleys, as well as excellent orientation with year-round sunshine.~The project comprises an elegant 14-story tower with 124 apartments, designed for comfort, functionality, and high energy efficiency.~The apartments feature large windows, spacious terraces, and contemporary architecture, creating bright and airy spaces that connect with the natural surroundings.~The development offers a variety of apartment types and sizes to suit different needs, all with a modern and functional layout.~~The homes feature:~- Spacious covered terraces with large glazed surfaces~- Open-plan kitchen, dining, and living areas~- High-performance thermal and acoustic insulation~- High-end finishes~~The building boasts comprehensive communal areas designed for the well-being and enjoyment of its residents:~- Outdoor solarium with panoramic views~- Fully equipped gym~- Landscaped outdoor spaces~- Exclusive access for residents to Camí del Falgueró and Rec del Solà~In addition, the building offers a concierge service and elegant communal areas with sophisticated finishes.~~The building has been designed with high-quality materials and modern construction solutions:~- Reinforced concrete structure with strategically placed metal elements~- Ventilated façade with a slate-colored ceramic finish~- High level of thermal insulation and energy efficiency~- The terraces feature non-slip, wood-effect porcelain tile flooring, metal railings, and decorative planters.~~The kitchens are open to the living-dining room and equipped with high-end materials and appliances:~- Neolith, Silestone, or similar countertops~- Integrated BORA extractor fan~- Siemens or similar appliances: induction hob, oven, microwave, refrigerator, dishwasher~- Contemporary upper and lower cabinets with solid color and wood finishes~- Extendable faucets~~The bathrooms incorporate premium materials and a modern design:~- High-end ceramic wall tiles~- Wall-hung vanity unit with integrated sink~- Hansgrohe or similar thermostatic faucets~- Glass shower enclosure~- Ultra-thin shower tray~- Recessed rain shower~~The homes feature materials selected for durability and comfort:~~- Aluminum exterior joinery with thermal break, Schüco or similar~- Triple glazing with double air chamber~- Large-format porcelain stoneware flooring (two finishes to choose from)~- Carré or similar built-in wardrobes Similar~- Armored entrance door~- Integrated LED lighting in several rooms~~The building incorporates modern systems to guarantee maximum comfort and efficiency:~- Centralized heating and hot water system connected to FEDA Ecoterm~- Underfloor heating throughout the property~- Ducted air conditioning (except in bathrooms)~- Dual-flow ventilation system with heat recovery~~The building has 4 floors dedicated to parking and storage, with automatic access.~~Pre-installation for electric vehicle charging~~A unique development in Escaldes-Engordany that combines location, views, construction quality, and complete communal areas.~Gali Real Estate at your service. #ref:04992/5210
653.000 €
Apartment 2 Schlafzimmer Verkauf Escaldes-Engordany
Escaldes-Engordany

Apartment 2 Schlafzimmer Verkauf Escaldes-Engordany
111 m²Größe22 Bäder
Exclusive residential development located in the heart of Escaldes-Engordany, just 500 meters from the Principality's economic and social center.~Situated in a prime location, the development boasts spectacular panoramic views over the Andorra and Escaldes valleys, as well as excellent orientation with year-round sunshine.~The project comprises an elegant 14-story tower with 124 apartments, designed for comfort, functionality, and high energy efficiency.~The apartments feature large windows, spacious terraces, and contemporary architecture, creating bright and airy spaces that connect with the natural surroundings.~The development offers a variety of apartment types and sizes to suit different needs, all with a modern and functional layout.~~The homes feature:~- Spacious covered terraces with large glazed surfaces~- Open-plan kitchen, dining, and living areas~- High-performance thermal and acoustic insulation~- High-end finishes~~The building boasts comprehensive communal areas designed for the well-being and enjoyment of its residents:~- Outdoor solarium with panoramic views~- Fully equipped gym~- Landscaped outdoor spaces~- Exclusive access for residents to Camí del Falgueró and Rec del Solà~In addition, the building offers a concierge service and elegant communal areas with sophisticated finishes.~~The building has been designed with high-quality materials and modern construction solutions:~- Reinforced concrete structure with strategically placed metal elements~- Ventilated façade with a slate-colored ceramic finish~- High level of thermal insulation and energy efficiency~- The terraces feature non-slip, wood-effect porcelain tile flooring, metal railings, and decorative planters.~~The kitchens are open to the living-dining room and equipped with high-end materials and appliances:~- Neolith, Silestone, or similar countertops~- Integrated BORA extractor fan~- Siemens or similar appliances: induction hob, oven, microwave, refrigerator, dishwasher~- Contemporary upper and lower cabinets with solid color and wood finishes~- Extendable faucets~~The bathrooms incorporate premium materials and a modern design:~- High-end ceramic wall tiles~- Wall-hung vanity unit with integrated sink~- Hansgrohe or similar thermostatic faucets~- Glass shower enclosure~- Ultra-thin shower tray~- Recessed rain shower~~The homes feature materials selected for durability and comfort:~~- Aluminum exterior joinery with thermal break, Schüco or similar~- Triple glazing with double air chamber~- Large-format porcelain stoneware flooring (two finishes to choose from)~- Carré or similar built-in wardrobes Similar~- Armored entrance door~- Integrated LED lighting in several rooms~~The building incorporates modern systems to guarantee maximum comfort and efficiency:~- Centralized heating and hot water system connected to FEDA Ecoterm~- Underfloor heating throughout the property~- Ducted air conditioning (except in bathrooms)~- Dual-flow ventilation system with heat recovery~~The building has 4 floors dedicated to parking and storage, with automatic access.~~Pre-installation for electric vehicle charging~~A unique development in Escaldes-Engordany that combines location, views, construction quality, and complete communal areas.~Gali Real Estate at your service. #ref:04993/5210
679.000 €

Zuletzt angesehene Immobilien

Wohnung 4 Schlafzimmer Verkauf Barcelona
Verkauft
Sant Gervasi- Galvany

Wohnung 4 Schlafzimmer Verkauf Barcelona

122 m²Größe43 Bäder
Coldwell Banker Prestige präsentiert diese exklusive Immobilie mit 122 m² Wohnfläche, gelegen in einer der begehrtesten Gegenden des oberen Stadtteils von Barcelona, an der Kreuzung von Ganduxer und Bori i Fontestà. Diese privilegierte Lage zeichnet sich durch eine ruhige Wohnumgebung mit guter Anbindung an internationale Schulen, Dienstleistungen, lokale Geschäfte und Grünflächen aus. Die Wohnung befindet sich im ersten Stock (zweite reale Etage) und ist in drei Schlafzimmer und zwei Badezimmer aufgeteilt, darunter ein Außen-Schlafzimmer mit eigenem Bad - ideal als Hauptschlafzimmer dank viel Tageslicht und Privatsphäre. Die Immobilie bietet hohe Decken und eine durchdachte Raumaufteilung, die vielfältige Renovierungsmöglichkeiten erlaubt, um verschiedenen Lebensstilen gerecht zu werden. Zu den weiteren Merkmalen gehören Parkettböden, individuelle Heizung und große Fenster für viel natürliches Licht. Das Gebäude verfügt über einen Concierge-Service, der zusätzlichen Komfort, Sicherheit und Wert bietet. Eine hervorragende Gelegenheit für Familien, die Komfort und Lage suchen, sowie für Investoren, die nach einer Immobilie mit Wertsteigerungspotenzial in einem etablierten Stadtteil suchen. Verpassen Sie nicht die Chance, diese besondere Immobilie kennenzulernen. Für weitere Informationen oder zur Vereinbarung eines Besichtigungstermins, kontaktieren Sie uns. #ref:VCBES2650
750.000 €
Apartment 2 Schlafzimmer Verkauf Escaldes-Engordany

Escaldes-Engordany

Apartment 2 Schlafzimmer Verkauf Escaldes-Engordany

96 m²Größe22 Bäder
Exclusive residential development located in the heart of Escaldes-Engordany, just 500 meters from the Principality's economic and social center.~Situated in a prime location, the development boasts spectacular panoramic views over the Andorra and Escaldes valleys, as well as excellent orientation with year-round sunshine.~The project comprises an elegant 14-story tower with 124 apartments, designed for comfort, functionality, and high energy efficiency.~The apartments feature large windows, spacious terraces, and contemporary architecture, creating bright and airy spaces that connect with the natural surroundings.~The development offers a variety of apartment types and sizes to suit different needs, all with a modern and functional layout.~~The homes feature:~- Spacious covered terraces with large glazed surfaces~- Open-plan kitchen, dining, and living areas~- High-performance thermal and acoustic insulation~- High-end finishes~~The building boasts comprehensive communal areas designed for the well-being and enjoyment of its residents:~- Outdoor solarium with panoramic views~- Fully equipped gym~- Landscaped outdoor spaces~- Exclusive access for residents to Camí del Falgueró and Rec del Solà~In addition, the building offers a concierge service and elegant communal areas with sophisticated finishes.~~The building has been designed with high-quality materials and modern construction solutions:~- Reinforced concrete structure with strategically placed metal elements~- Ventilated façade with a slate-colored ceramic finish~- High level of thermal insulation and energy efficiency~- The terraces feature non-slip, wood-effect porcelain tile flooring, metal railings, and decorative planters.~~The kitchens are open to the living-dining room and equipped with high-end materials and appliances:~- Neolith, Silestone, or similar countertops~- Integrated BORA extractor fan~- Siemens or similar appliances: induction hob, oven, microwave, refrigerator, dishwasher~- Contemporary upper and lower cabinets with solid color and wood finishes~- Extendable faucets~~The bathrooms incorporate premium materials and a modern design:~- High-end ceramic wall tiles~- Wall-hung vanity unit with integrated sink~- Hansgrohe or similar thermostatic faucets~- Glass shower enclosure~- Ultra-thin shower tray~- Recessed rain shower~~The homes feature materials selected for durability and comfort:~~- Aluminum exterior joinery with thermal break, Schüco or similar~- Triple glazing with double air chamber~- Large-format porcelain stoneware flooring (two finishes to choose from)~- Carré or similar built-in wardrobes Similar~- Armored entrance door~- Integrated LED lighting in several rooms~~The building incorporates modern systems to guarantee maximum comfort and efficiency:~- Centralized heating and hot water system connected to FEDA Ecoterm~- Underfloor heating throughout the property~- Ducted air conditioning (except in bathrooms)~- Dual-flow ventilation system with heat recovery~~The building has 4 floors dedicated to parking and storage, with automatic access.~~Pre-installation for electric vehicle charging~~A unique development in Escaldes-Engordany that combines location, views, construction quality, and complete communal areas.~Gali Real Estate at your service. #ref:04984/5210
686.000 €
Wohnung 2 Schlafzimmer Verkauf Barcelona
Sant Gervasi- Galvany

Wohnung 2 Schlafzimmer Verkauf Barcelona

90 m²Größe22 Bäder
Coldwell Banker Eminent präsentiert diese exklusive, komplett renovierte Erstbezugswohnung mit Terrasse in der Muntaner-Straße, direkt an der Via Augusta - 6. Etage (real), 85 m², 2 Schlafzimmer und 2 Badezimmer. Eine einzigartige Gelegenheit, in einer der begehrtesten Gegenden Barcelonas zu leben, mitten im Stadtteil Sarrià-Sant Gervasi. Diese elegante Wohnung im sechsten Stock (real) mit Aufzug wurde vollständig renoviert und ist bezugsfertig. Sie überzeugt durch hervorragende Helligkeit, eine durchdachte Raumaufteilung und hochwertige Materialien. Raumaufteilung: Zwei geräumige Schlafzimmer mit natürlichem Licht Zwei moderne Badezimmer mit bodengleicher Dusche Helles und gemütliches Wohn-Esszimmer Separate Küche, ausgestattet mit neuen Geräten Private Terrasse, ideal zum Entspannen im Freien Details und Ausstattung: Umfassende, kürzlich durchgeführte Renovierung: neue Elektro-, Gas-, Küchen- und Badausstattung Parkettboden Klimaanlage und Heizsystem Gebäude mit Aufzug Hervorragende Ausrichtung mit Tageslicht den ganzen Tag über Nur wenige Schritte von der Via Augusta entfernt, in einer privilegierten Lage mit allen Annehmlichkeiten in der Nähe: Einkaufsmöglichkeiten, Restaurants, medizinische Einrichtungen, Schulen und hervorragende Anbindung an den öffentlichen Nahverkehr (FGC, Buslinien). Eine ideale Immobilie sowohl für den Eigenbedarf als auch als Investition. #ref:CBE01198
795.000 €
Exklusives Duplex-Penthouse in der Urbanisation La Morera, Reserva de los Monteros, Marbella
Rïo Real - Los Monteros

Exklusives Duplex-Penthouse in der Urbanisation La Morera, Reserva de los Monteros, Marbella

242 m²Größe45 Bäder
Dieses beeindruckende Duplex-Penthouse befindet sich in der prestigeträchtigen Urbanisation La Morera in der Reserva de los Monteros - eine außergewöhnliche Immobilie, die das Konzept von Luxus neu definiert. Mit 4 Schlafzimmern und 5 Bädern, über 240 m² Wohnfläche sowie zusätzlichen 200 m² Terrassenflächen gehört dieses Penthouse zu den großzügigsten und exklusivsten Residenzen der Region. Innenarchitektur & Premium-Ausstattung Das Penthouse wurde vollständig renoviert und mit einem modernen, stilvollen Interior-Design ausgestattet, das zeitgenössische Eleganz mit erlesenen Materialien und hochwertigen Ausstattungsdetails vereint. Zu den Highlights zählen: Maßgeschneiderte Einbauschränke Neue Siematic-Designerküche mit Miele-Geräten Bang & Olufsen-Soundsystem Elektrischer Kamin im modernen Stil Hochwertige Kettal-Outdoormöbel für die Terrassen Der offene Grundriss von Wohn- und Essbereich sowie der spektakuläre Meerblick schaffen eine Atmosphäre von Ruhe und Großzügigkeit. Die Architektur maximiert die Verbindung zwischen Innen- und Außenbereich und lässt die natürliche Umgebung in jeden Raum einfließen. Terrassen mit Panoramablick Zwei private Terrassen ermöglichen einen unverbaubaren Blick auf das Mittelmeer - mit Ausblick bis nach Gibraltar und an klaren Tagen sogar nach Nordafrika. Ob beim Sonnenbaden, einem Glas Wein oder einem Abendessen unter freiem Himmel - die Außenbereiche bieten das perfekte Ambiente zum Entspannen und Genießen. Weitere Ausstattungsmerkmale 2 Tiefgaragenstellplätze Privater Abstellraum 24-Stunden-Sicherheitsdienst und Videoüberwachung für maximale Privatsphäre Gemeinschaftseinrichtungen wie ein großer Außenpool, ein beheizter Innenpool und ein komplett ausgestattetes Fitnessstudio Tropische Gartenanlage mit über 10.000 m² Fläche Direkter Strandzugang zur exklusiven Playa de Los Monteros Nur wenige Gehminuten entfernt liegt das renommierte Beach-Restaurant Trocadero Arena, während das Zentrum von Marbella in wenigen Fahrminuten erreichbar ist. Die Lage bietet somit die perfekte Kombination aus Ruhe, Exklusivität und urbaner Nähe - ideal für anspruchsvolle Käufer, die das Beste aus beiden Welten suchen. La Morera zählt zu den gefragtesten Adressen in Marbella und dieses Penthouse ist ein wahres Juwel direkt am Meer - eine einmalige Gelegenheit, luxuriöses Wohnen an der Küste in vollendeter Form zu erleben. #ref:CBSH200
5.350.000 €
Haus 5 Schlafzimmer Verkauf Barcelona
Sant Gervasi- Galvany

Haus 5 Schlafzimmer Verkauf Barcelona

251 m²Größe55 Bäder
Coldwell Banker Eminent präsentiert dieses 251 m² große Einfamilienhaus, das als privater Aussichtspunkt im Herzen von Can Caralleu thront und ein Wohnerlebnis bietet, das von Exklusivität und der Verbindung zur natürlichen Umgebung von Sarrià geprägt ist. Das Anwesen besticht durch eine außergewöhnliche Architektur, die das natürliche Licht zelebriert. Ein zentrales Oberlicht verteilt die Helligkeit meisterhaft über alle Etagen und schafft eine Atmosphäre der Ruhe und des Wohlbefindens. Das Hauptgeschoss wurde für geselliges Beisammensein und Komfort konzipiert. Das Wohn-Esszimmer öffnet sich zu einer Terrasse mit Außenveranda - der ideale Ort für Sommerabende in absoluter Privatsphäre. Dieser fließende Übergang zwischen Innen und Außen, unterstützt durch großformatige Fensterelemente, integriert die grüne Landschaft der Collserola in den Alltag des Hauses. Der Ruhebereich umfasst drei Doppelzimmer sowie einen vielseitig nutzbaren Mehrzweckraum, der in ein professionelles Studio oder einen unabhängigen Relaxbereich umgewandelt werden kann. Jedes Zimmer wurde so gestaltet, dass Ruhe und Diskretion gewährleistet sind, wobei sich das gesamte Haus in einem hervorragenden Zustand befindet. Das Highlight dieser Immobilie befindet sich im Obergeschoss: Als Krönung des Hauses erwartet Sie eine private Oase mit Pool und Solarium - ein Ort der totalen Entspannung mit 360-Grad-Panoramablick über die Skyline von Barcelona und das Mittelmeer. Die exponierte Lage auf der obersten Ebene garantiert den ganzen Tag über direkte Sonne und eine unverbaubare Sicht. Das Anwesen verfügt über einen gepflegten Garten, einen funktionalen Abstellraum und eine private Garage mit Platz für drei Fahrzeuge - ein entscheidender Mehrwert in diesem Teil der begehrten 'Zona Alta'. In der Nähe der renommiertesten internationalen Schulen gelegen, stellt dieses Haus eine sichere wertbeständige Investition in der exklusivsten Wohnlage des Bezirks Sarrià-Sant Gervasi dar. #ref:CBE01402
1.980.000 €
Baugrundstück für ein freistehendes Einfamilienhaus mit Pool in Sant Andreu de Llavaneres
Rocaferrera

Baugrundstück für ein freistehendes Einfamilienhaus mit Pool in Sant Andreu de Llavaneres

Herrliches, 2.000 m² großes Grundstück zum Verkauf in der prestigeträchtigen Wohnsiedlung Rocaferrera in Sant Andreu de Llavaneres.Die privilegierte Lage, nur zwei Gehminuten vom Golfclub entfernt, macht es zu einer außergewöhnlichen Enklave für den Bau eines spektakulären Einfamilienhauses mit Panoramablick auf das Meer.Das Grundstück wird komplett geräumt, vorbereitet und hergerichtet übergeben, sodass die Bauarbeiten sofort beginnen können.Das Grundstück unterliegt den städtebaulichen Vorschriften für freistehende Wohnbebauung (Code 5c), die eine sehr großzügige maximale Bebaubarkeit von bis auch zu 500,75 m² Bruttogeschossfläche erlauben, verteilt auf ein Erdgeschoss plus ein Obergeschoss (EG + 1. OG) mit einer maximalen Höhe von 6,70 Metern.Die maximal zulässige Grundflächenbelegung beträgt 100,015 m², was einen weitläufigen Freiraum für die Gestaltung von Außenbereichen garantiert.Die Planung sieht zudem den Bau von Nebengebäuden von bis zu 30 m² vor (ideal für eine Veranda oder ein Gartenhäuschen) sowie einen Mindestabstand zu den Grenzen von 8 Metern zur Straße und 5 Metern zu den Seiten und Rückseiten.Diese Immobilie stellt dank bereits gelöster bürokratischer Schritte eine einzigartige Investitionsmöglichkeit dar. Die Baugenehmigung ist vollständig bezahlt, und die Pläne sowie das Ausführungsprojekt für ein freistehendes Einfamilienhaus mit Pool liegen ordnungsgemäß von der Architektenkammer geprüft vor.Darüber hinaus werden aktuelle Angebote bereitgestellt, die bereits bei verschiedenen Bauunternehmen der Region eingeholt wurden. Dies spart Monate an bürokratischen Wegen und ermöglicht es Ihnen, den Bau Ihres zukünftigen Zuhauses ohne Wartezeiten zu beginnen.Sant Andreu de Llavaneres ist eine sehr begehrte Küstengemeinde, die sich durch ihren elitären Charakter auszeichnet - ein Erbe aus ihrer Geschichte als Wohnort des gehobenen Barceloner Bürgertums.Die Umgebung bietet eine perfekte Balance zwischen der Natur der Pinienwälder und Stränden wie dem von La Estación. Nur wenige Minuten entfernt genießen Sie einen der besten Golfplätze Europas sowie die exklusiven nautischen und gastronomischen Einrichtungen des Jachthafens El Balís, was eine unvergleichliche Lebensqualität und Privatsphäre garantiert. #ref:CBE01470
508.000 €
Apartment 3 Schlafzimmer Verkauf Escaldes-Engordany

Escaldes-Engordany

Apartment 3 Schlafzimmer Verkauf Escaldes-Engordany

158 m²Größe32 Bäder
Exclusive residential development located in the heart of Escaldes-Engordany, just 500 meters from the Principality's economic and social center.~Situated in a prime location, the development boasts spectacular panoramic views over the Andorra and Escaldes valleys, as well as excellent orientation with year-round sunshine.~The project comprises an elegant 14-story tower with 124 apartments, designed for comfort, functionality, and high energy efficiency.~The apartments feature large windows, spacious terraces, and contemporary architecture, creating bright and airy spaces that connect with the natural surroundings.~The development offers a variety of apartment types and sizes to suit different needs, all with a modern and functional layout.~~The homes feature:~- Spacious covered terraces with large glazed surfaces~- Open-plan kitchen, dining, and living areas~- High-performance thermal and acoustic insulation~- High-end finishes~~The building boasts comprehensive communal areas designed for the well-being and enjoyment of its residents:~- Outdoor solarium with panoramic views~- Fully equipped gym~- Landscaped outdoor spaces~- Exclusive access for residents to Camí del Falgueró and Rec del Solà~In addition, the building offers a concierge service and elegant communal areas with sophisticated finishes.~~The building has been designed with high-quality materials and modern construction solutions:~- Reinforced concrete structure with strategically placed metal elements~- Ventilated façade with a slate-colored ceramic finish~- High level of thermal insulation and energy efficiency~- The terraces feature non-slip, wood-effect porcelain tile flooring, metal railings, and decorative planters.~~The kitchens are open to the living-dining room and equipped with high-end materials and appliances:~- Neolith, Silestone, or similar countertops~- Integrated BORA extractor fan~- Siemens or similar appliances: induction hob, oven, microwave, refrigerator, dishwasher~- Contemporary upper and lower cabinets with solid color and wood finishes~- Extendable faucets~~The bathrooms incorporate premium materials and a modern design:~- High-end ceramic wall tiles~- Wall-hung vanity unit with integrated sink~- Hansgrohe or similar thermostatic faucets~- Glass shower enclosure~- Ultra-thin shower tray~- Recessed rain shower~~The homes feature materials selected for durability and comfort:~~- Aluminum exterior joinery with thermal break, Schüco or similar~- Triple glazing with double air chamber~- Large-format porcelain stoneware flooring (two finishes to choose from)~- Carré or similar built-in wardrobes Similar~- Armored entrance door~- Integrated LED lighting in several rooms~~The building incorporates modern systems to guarantee maximum comfort and efficiency:~- Centralized heating and hot water system connected to FEDA Ecoterm~- Underfloor heating throughout the property~- Ducted air conditioning (except in bathrooms)~- Dual-flow ventilation system with heat recovery~~The building has 4 floors dedicated to parking and storage, with automatic access.~~Pre-installation for electric vehicle charging~~A unique development in Escaldes-Engordany that combines location, views, construction quality, and complete communal areas.~Gali Real Estate at your service. #ref:05000/5210
1.311.000 €
Exklusive moderne mediterrane Villa in La Quinta mit Panoramablick auf das Meer.
La Quinta

Exklusive moderne mediterrane Villa in La Quinta mit Panoramablick auf das Meer.

1.109 m²Grundstück55 Bäder
Wunderschönes modernes mediterranes Haus in La Quinta mit atemberaubendem Meerblick. Auf einem 1.109 m² großen Grundstück gelegen und vollständig renoviert, besticht die Villa durch ihre markante Architektur in Kombination mit raffinierten Innenräumen, entworfen von Soledad Merchant. Der Hauptwohnbereich ist hell und offen gestaltet, mit bodentiefen Fenstern, maßgefertigten Regalen und einem fließenden Übergang zu den Außenbereichen. Der angrenzende Essbereich und das Wohnzimmer sind sowohl für den praktischen Alltag als auch für stilvolle Empfänge ideal angeordnet. Die Küche ist eines der Highlights der Immobilie. Mit klaren Linien und hochwertigen Materialien gestaltet, verfügt sie über eine große zentrale Kochinsel, integrierte Elektrogeräte und reichlich verdeckten Stauraum in maßgefertigten Einbauten. Das Layout fördert die Interaktion, mit direktem Blick in den Wohnbereich und einem nahtlosen Zugang zu den Außenterrassen und dem Pool. Diese Kombination aus Design und Funktionalität macht die Hauptetage zu einem der attraktivsten Bereiche des Hauses. Die Villa bietet fünf gut ausgestattete Schlafzimmer, darunter eine private Hauptsuite im Obergeschoss mit direktem Zugang zur Terrasse. Jeder Raum folgt demselben hohen Designstandard mit neutralen Farbtönen, maßgefertigter Tischlerei und sorgfältig geplanter Beleuchtung. Das Obergeschoss öffnet sich zudem zu großzügigen Außenflächen, die den Blick entlang der Küste einfangen. Die Entertainment-Etage steigert den Wohnkomfort erheblich und umfasst einen Freizeitraum, ein Fitnessstudio, eine Sauna sowie einen klimatisierten Weinkeller. Im Außenbereich bietet die Villa mehrere Lounge- und Essbereiche rund um den angelegten Garten und den beeindruckenden privaten Swimmingpool. Nur wenige Minuten von Golfplätzen, internationalen Schulen sowie den Annehmlichkeiten von Nueva Andalucía und Marbella entfernt, zählt diese Immobilie zu den vollständigsten modernen Wohnhäusern in La Quinta. #ref:CBSH1345
6.250.000 €
Apartment 3 Schlafzimmer Verkauf Escaldes-Engordany
Escaldes-Engordany

Apartment 3 Schlafzimmer Verkauf Escaldes-Engordany

143 m²Größe32 Bäder
Exclusive residential development located in the heart of Escaldes-Engordany, just 500 meters from the Principality's economic and social center.~Situated in a prime location, the development boasts spectacular panoramic views over the Andorra and Escaldes valleys, as well as excellent orientation with year-round sunshine.~The project comprises an elegant 14-story tower with 124 apartments, designed for comfort, functionality, and high energy efficiency.~The apartments feature large windows, spacious terraces, and contemporary architecture, creating bright and airy spaces that connect with the natural surroundings.~The development offers a variety of apartment types and sizes to suit different needs, all with a modern and functional layout.~~The homes feature:~- Spacious covered terraces with large glazed surfaces~- Open-plan kitchen, dining, and living areas~- High-performance thermal and acoustic insulation~- High-end finishes~~The building boasts comprehensive communal areas designed for the well-being and enjoyment of its residents:~- Outdoor solarium with panoramic views~- Fully equipped gym~- Landscaped outdoor spaces~- Exclusive access for residents to Camí del Falgueró and Rec del Solà~In addition, the building offers a concierge service and elegant communal areas with sophisticated finishes.~~The building has been designed with high-quality materials and modern construction solutions:~- Reinforced concrete structure with strategically placed metal elements~- Ventilated façade with a slate-colored ceramic finish~- High level of thermal insulation and energy efficiency~- The terraces feature non-slip, wood-effect porcelain tile flooring, metal railings, and decorative planters.~~The kitchens are open to the living-dining room and equipped with high-end materials and appliances:~- Neolith, Silestone, or similar countertops~- Integrated BORA extractor fan~- Siemens or similar appliances: induction hob, oven, microwave, refrigerator, dishwasher~- Contemporary upper and lower cabinets with solid color and wood finishes~- Extendable faucets~~The bathrooms incorporate premium materials and a modern design:~- High-end ceramic wall tiles~- Wall-hung vanity unit with integrated sink~- Hansgrohe or similar thermostatic faucets~- Glass shower enclosure~- Ultra-thin shower tray~- Recessed rain shower~~The homes feature materials selected for durability and comfort:~~- Aluminum exterior joinery with thermal break, Schüco or similar~- Triple glazing with double air chamber~- Large-format porcelain stoneware flooring (two finishes to choose from)~- Carré or similar built-in wardrobes Similar~- Armored entrance door~- Integrated LED lighting in several rooms~~The building incorporates modern systems to guarantee maximum comfort and efficiency:~- Centralized heating and hot water system connected to FEDA Ecoterm~- Underfloor heating throughout the property~- Ducted air conditioning (except in bathrooms)~- Dual-flow ventilation system with heat recovery~~The building has 4 floors dedicated to parking and storage, with automatic access.~~Pre-installation for electric vehicle charging~~A unique development in Escaldes-Engordany that combines location, views, construction quality, and complete communal areas.~Gali Real Estate at your service. #ref:04988/5210
1.373.000 €
Einzigartige Gelegenheit: Ikonisches Restaurant an der Promenade von l'Escala
Empúries

Einzigartige Gelegenheit: Ikonisches Restaurant an der Promenade von l'Escala

243 m²Größe
Mit einer kulinarischen Tradition von 40 Jahren steht dieses ikonische Restaurant aufgrund der Pensionierung des Eigentümers zum Verkauf. Das Restaurant liegt an der begehrten Promenade von l'Escala und bietet eine außergewöhnliche Gelegenheit, exquisite Küche in einem unvergleichlichen Ambiente zu genießen. Die Gäste haben das Privileg, köstliche Gerichte zu genießen und gleichzeitig die Panoramablicke der Costa Brava zu bewundern. Das Restaurant hat eine Fläche von 243 m², ohne die Terrasse, und besteht aus mehreren angrenzenden und registrierten Räumen, was die Möglichkeit bietet, sie für andere kommerzielle Zwecke als die Gastronomie zu trennen. Diese Flexibilität erhöht den Wert und die Investitionsmöglichkeiten des Objekts erheblich. In seinem aktuellen Zustand verfügt das Restaurant über eine große, voll ausgestattete Küche, die ideal für die Bewältigung eines hohen Bestellvolumens ist. Darüber hinaus gibt es eine gut gestaltete Bar, einen großzügigen Speiseraum für über 60 Gäste und eine überdachte Terrasse, die nach draußen geöffnet werden kann, um die Aussicht und das angenehme Klima der Costa Brava zu genießen. Das Restaurant umfasst auch einen Lagerbereich, der für die Lagerung von Waren geeignet ist, mit speziellen Bereichen für Kühlschränke und Gefriertruhen, um eine optimale Konservierung der Produkte zu gewährleisten. Dieses Restaurant war nicht nur über Jahrzehnte ein lokales Wahrzeichen, das sowohl Touristen als auch eine treue lokale Kundschaft anzieht, sondern stellt auch eine ausgezeichnete Geschäftsmöglichkeit dar. Seine strategische Lage und seine solide Reputation machen es zu einer attraktiven Investition für diejenigen, die an der Aufrechterhaltung der kulinarischen Tradition oder der Erschließung neuer Geschäftsmöglichkeiten in einem der schönsten Reiseziele an der Costa Brava interessiert sind. Zusammenfassend ist dies ein idealer Ort für diejenigen, die ein erfolgreiches und gut etabliertes Geschäft erwerben möchten, mit erheblichem Potenzial für weiteres Wachstum und Wohlstand im dynamischen Restaurant- und Einzelhandelssektor. #ref:CBE00961
750.000 €
Spectacular house in Vallvidrera with garden and swimming pool.
Vallvidrera - Tibidabo - Les Planes

Spectacular house in Vallvidrera with garden and swimming pool.

447 m²Größe800 m²Grundstück54 Bäder
Welcome to this exclusive gem presented by Coldwell Banker Llebrenc! Discover this spectacular residence located in one of the most peaceful and conveniently connected areas of the prestigious Vallvidrera neighborhood. Featuring impressive architecture, this property offers 382 m2 of luxury spread across four floors. Upon entering, you'll be greeted by a spacious entrance leading to a comfortable office with a bathroom and ample parking on the ground floor. On the first floor, an impressive kitchen awaits you, along with a double-height living-dining room and an elegant guest bathroom, perfect for entertainment and daily comfort. The second floor houses three bright double bedrooms, each with access to private terraces, along with a luxurious bathroom equipped with a sauna, ensuring maximum well-being for you and your loved ones. On the top floor, you'll discover the stunning master suite, a jewel entirely glazed with a private bathroom and dressing room, as well as a large private terrace where you can delight in panoramic views of the majestic mountain and the iconic Tibidabo. Enjoy the outdoor lifestyle in the exquisite garden, complete with a generously sized swimming pool bathed in sunlight for much of the day, providing an oasis of relaxation and fun for the whole family. Don't miss the opportunity to visit this magnificent property, just an 8-minute walk from public transport and all the necessary amenities for a comfortable and enjoyable everyday life. Contact us today to schedule your visit and make your dream home a reality! The sale price does not include taxes or expenses arising from the transaction which, in accordance with current regulations, are payable by the buyer: (i) for second-hand properties, the Property Transfer Tax (ITP) at the rate applicable in the corresponding Autonomous Community; (ii) for newly built properties, VAT and Stamp Duty (AJD) in accordance with current regulations; (iii) notary and land registry fees; and (iv) administrative/processing fees if contracted. Availability to be agreed. The offer is subject to price changes or withdrawal from the market without prior notice. The information provided, including surface areas, is for guidance purposes only. Real estate brokerage fees shall be borne by the corresponding party in accordance with the signed agreement. Detailed and personalized information will be provided to any interested party prior to the payment of any deposit, in compliance with applicable national and regional regulations. #ref:CB4408LL
1.190.000 €
Coldwell Banker Andorra
Na Maria Pla, 20. Local 1
AD500, Andorra La Vella
De 9:00 a 19:00 h.
Newsletter

Finden Sie Ihr Zuhause im Ausland mit Unterstützung des Coldwell Banker® Netzwerks

Besuchen Sie unsere internationalen Websites und finden Sie Ihre Wunschimmobilie an den exklusivsten Orten

Wir verwenden unsere eigenen Cookies und Cookies von Drittanbietern, um die Sicherheit unserer Website zu gewährleisten und ihren Inhalt zu personalisieren. Ebenso verwenden wir Cookies, um Daten über Ihre Navigation zu messen und zu erhalten und um Werbung an Ihren Geschmack und Ihre Vorlieben anzupassen. Drücken Sie die Schaltfläche "Alle akzeptieren", um zu bestätigen, dass Sie die angezeigten Informationen gelesen und akzeptiert haben. Um diese Cookies zu verwalten oder zu deaktivieren, klicken Sie auf "Einstellungen". Weitere Informationen zu Cookies erhalte Sie in unserer Cookie-Richtlinie.
Cookies ändern
Technik und Funktional Immer aktiv
Diese Website verwendet eigene Cookies, um Informationen zu sammeln, um unsere Dienste zu verbessern. Wenn Sie weiter surfen, akzeptieren Sie deren Installation. Der Benutzer hat die Möglichkeit, seinen Browser zu konfigurieren und auf Wunsch zu verhindern, dass er auf seiner Festplatte installiert wird, obwohl er bedenken muss, dass dies zu Schwierigkeiten beim Navigieren auf der Website führen kann.
Sie ermöglichen die Beobachtung und Analyse des Verhaltens der Nutzer dieser Website. Die durch diese Art von Cookies gesammelten Informationen werden verwendet, um die Aktivität des Webs zu messen, um Benutzernavigationsprofile zu erstellen, um basierend auf der Analyse der Nutzungsdaten der Benutzer des Dienstes Verbesserungen einzuführen. Sie ermöglichen es uns, die Präferenzinformationen des Benutzers zu speichern, um die Qualität unserer Dienstleistungen zu verbessern und durch empfohlene Produkte ein besseres Erlebnis zu bieten.
Diese Cookies werden verwendet, um Informationen über die Präferenzen und persönlichen Entscheidungen des Benutzers durch die kontinuierliche Beobachtung seiner Surfgewohnheiten zu speichern. Dank ihnen können wir die Surfgewohnheiten auf der Website kennen und Werbung in Bezug auf das Surfprofil des Benutzers anzeigen.