Apartment 2 Schlafzimmer Verkauf Escaldes-Engordany

Größe
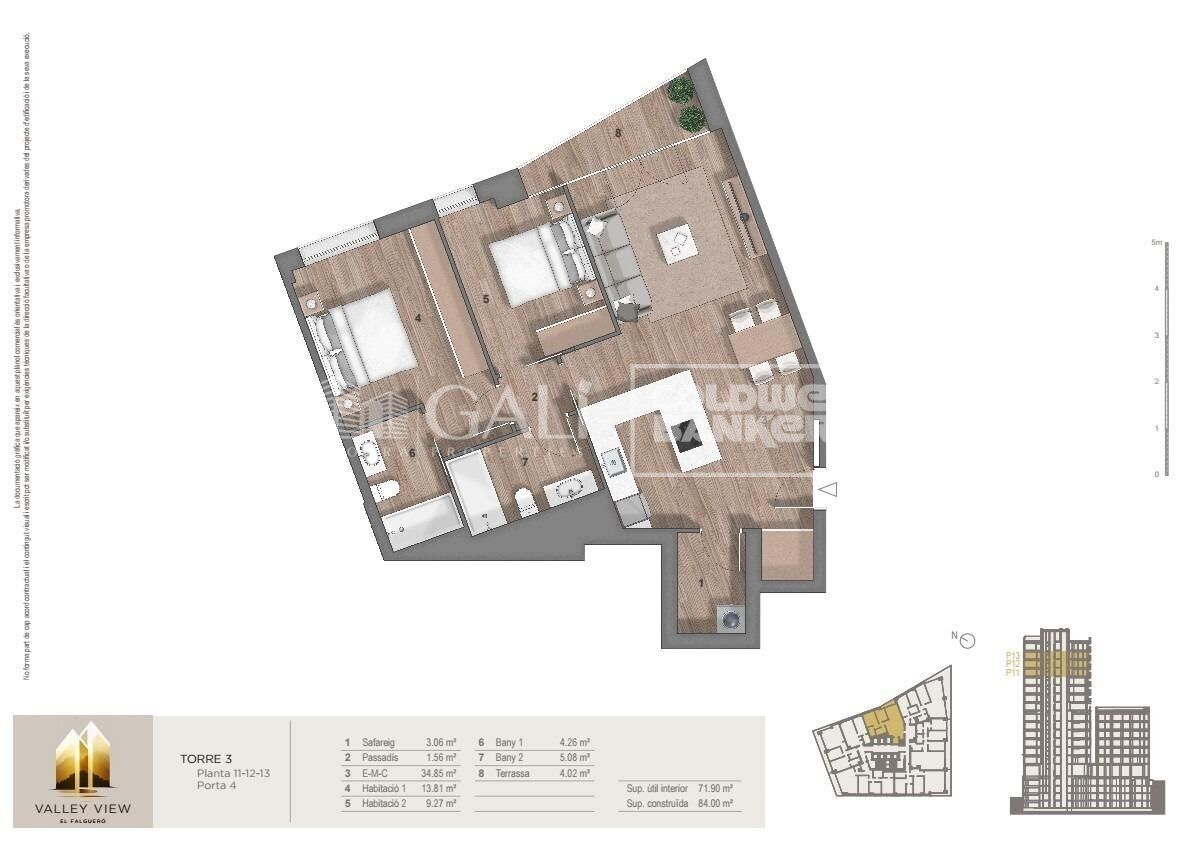
87 m²
Schlafzimmer
2
Bäder
2
terrasse
Preis
710.000 €
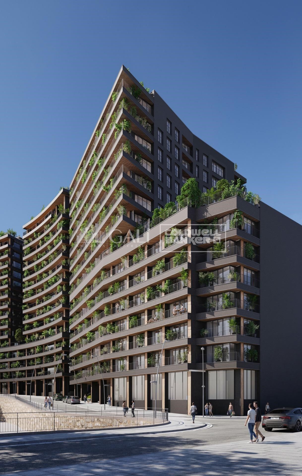
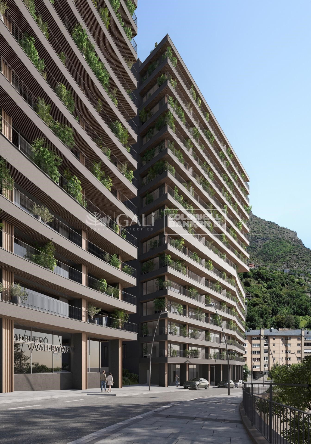
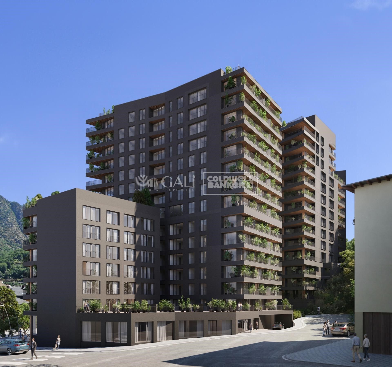
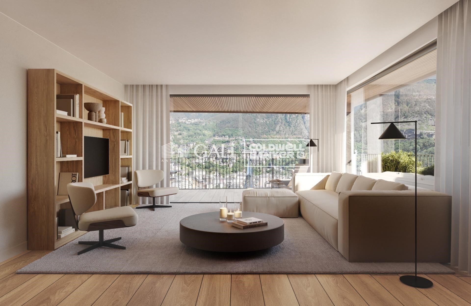
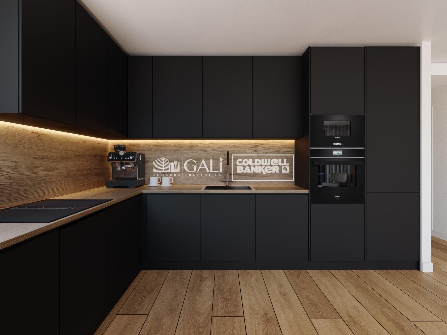
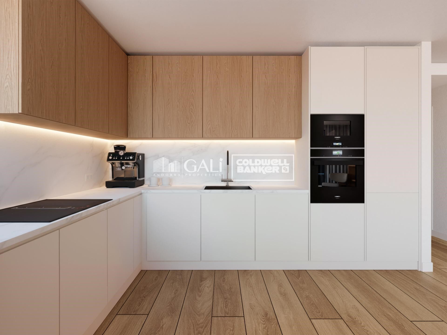
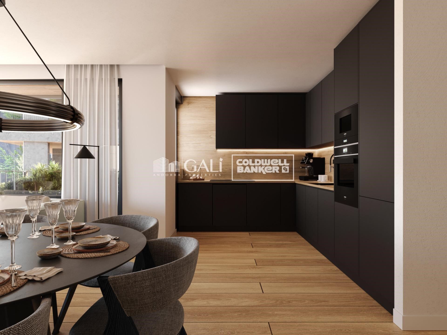
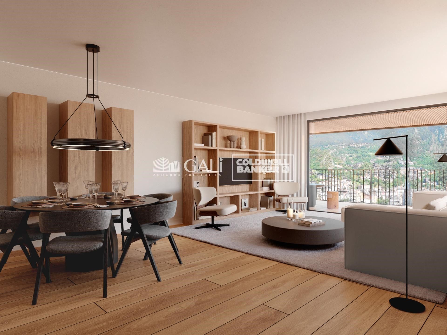
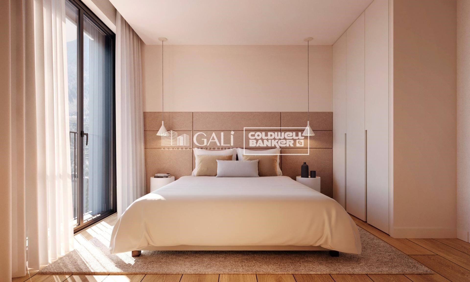
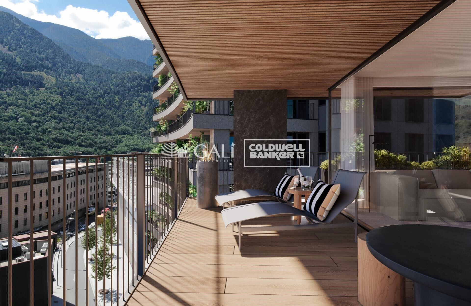
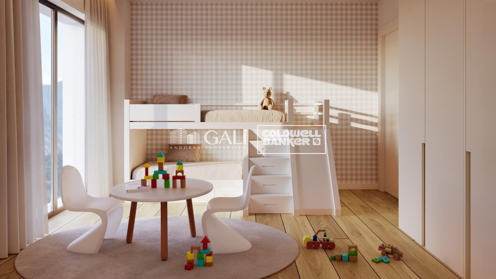
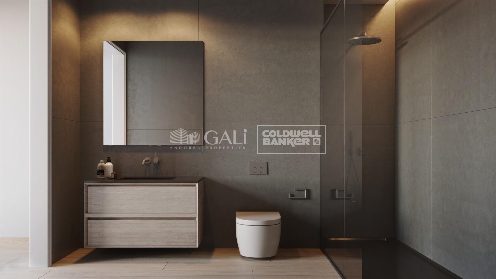
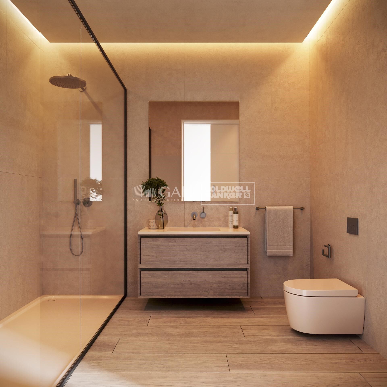
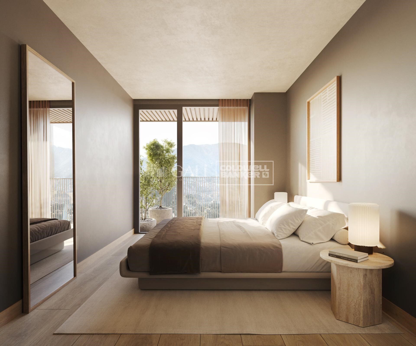
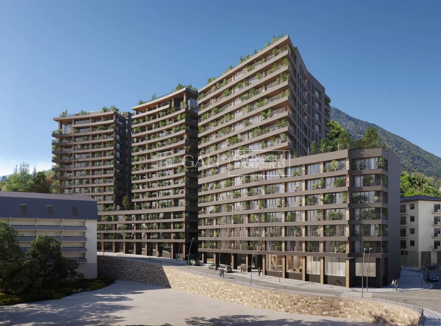
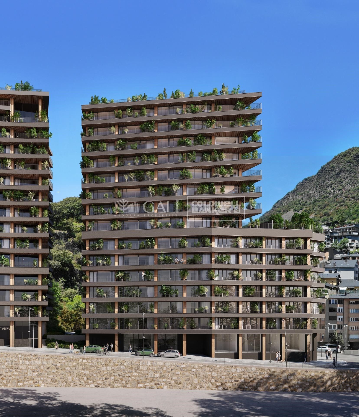
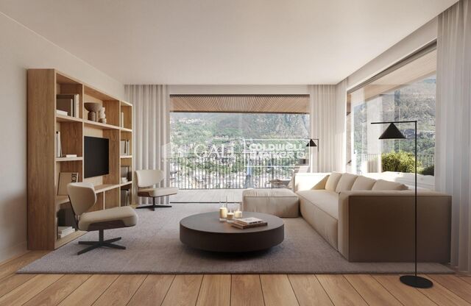
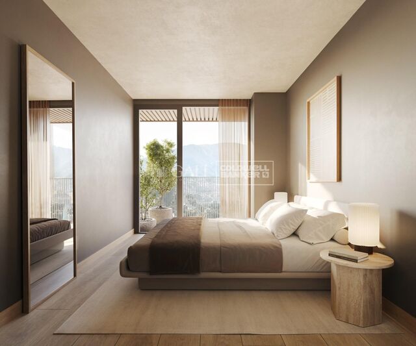
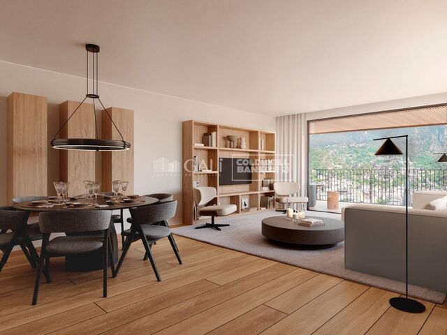
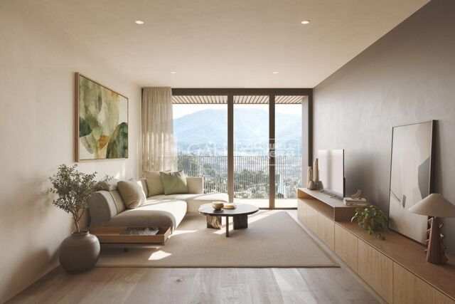
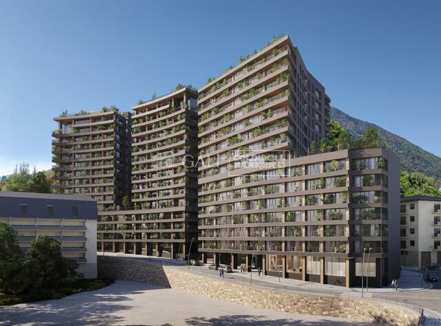
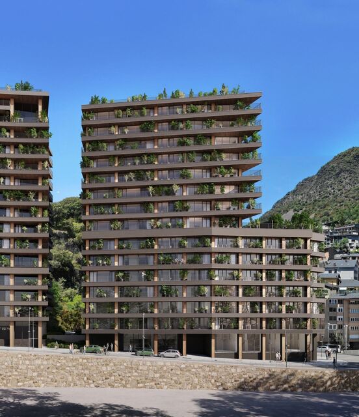
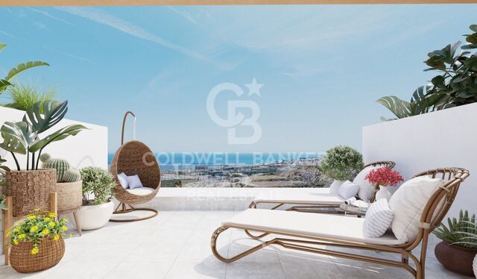
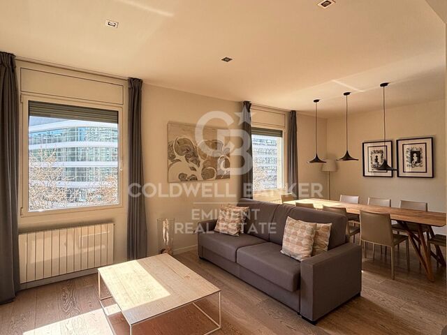
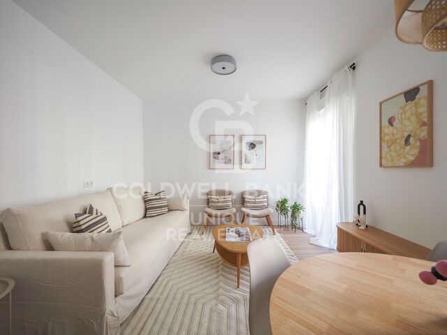
Exclusive residential development located in the heart of Escaldes-Engordany, just 500 meters from the Principality's economic and social center.~Situated in a prime location, the development boasts spectacular panoramic views over the Andorra and Escaldes valleys, as well as excellent orientation with year-round sunshine.~The project comprises an elegant 14-story tower with 124 apartments, designed for comfort, functionality, and high energy efficiency.~The apartments feature large windows, spacious terraces, and contemporary architecture, creating bright and airy spaces that connect with the natural surroundings.~The development offers a variety of apartment types and sizes to suit different needs, all with a modern and functional layout.~~The homes feature:~- Spacious covered terraces with large glazed surfaces~- Open-plan kitchen, dining, and living areas~- High-performance thermal and acoustic insulation~- High-end finishes~~The building boasts comprehensive communal areas designed for the well-being and enjoyment of its residents:~- Outdoor solarium with panoramic views~- Fully equipped gym~- Landscaped outdoor spaces~- Exclusive access for residents to Camí del Falgueró and Rec del Solà~In addition, the building offers a concierge service and elegant communal areas with sophisticated finishes.~~The building has been designed with high-quality materials and modern construction solutions:~- Reinforced concrete structure with strategically placed metal elements~- Ventilated façade with a slate-colored ceramic finish~- High level of thermal insulation and energy efficiency~- The terraces feature non-slip, wood-effect porcelain tile flooring, metal railings, and decorative planters.~~The kitchens are open to the living-dining room and equipped with high-end materials and appliances:~- Neolith, Silestone, or similar countertops~- Integrated BORA extractor fan~- Siemens or similar appliances: induction hob, oven, microwave, refrigerator, dishwasher~- Contemporary upper and lower cabinets with solid color and wood finishes~- Extendable faucets~~The bathrooms incorporate premium materials and a modern design:~- High-end ceramic wall tiles~- Wall-hung vanity unit with integrated sink~- Hansgrohe or similar thermostatic faucets~- Glass shower enclosure~- Ultra-thin shower tray~- Recessed rain shower~~The homes feature materials selected for durability and comfort:~~- Aluminum exterior joinery with thermal break, Schüco or similar~- Triple glazing with double air chamber~- Large-format porcelain stoneware flooring (two finishes to choose from)~- Carré or similar built-in wardrobes Similar~- Armored entrance door~- Integrated LED lighting in several rooms~~The building incorporates modern systems to guarantee maximum comfort and efficiency:~- Centralized heating and hot water system connected to FEDA Ecoterm~- Underfloor heating throughout the property~- Ducted air conditioning (except in bathrooms)~- Dual-flow ventilation system with heat recovery~~The building has 4 floors dedicated to parking and storage, with automatic access.~~Pre-installation for electric vehicle charging~~A unique development in Escaldes-Engordany that combines location, views, construction quality, and complete communal areas.~Gali Real Estate at your service.
#ref:05062/5210

Immobilieninformationen

zone
Principado de Andorra
Gegend
Andorra
standort
Escaldes-Engordany
Objekt typ
Wohnung
Verkauf
710.000 €
Referenz
05062/5210
Schlafzimmer
2
Bäder
2
Bebaute Fläche
87 m2
Zustand / Erhaltung
Neu

In der Nähe des Strandes / Meeres

lift
terrasse
Balkon
Energiezertifikat
  • houseA
    92-100
  • houseB
    81-91
  • houseC
    69-80
  • houseD
    55-68
  • houseE
    39-54
  • houseF
    21-38
  • houseG
    1-20

über Escaldes-Engordany

Escaldes-Engordany ist eine wunderschöne Stadt im Herzen von Andorra, die sich im nordöstlichen Teil des Landes befindet. Sie liegt in der Pfarrei Escaldes-Engordany, einer der sieben Pfarreien von Andorra. Die Stadt genießt eine malerische Lage, umgeben von den atemberaubenden Pyrenäen.

Ein wesentlicher Vorteil von Escaldes-Engordany ist seine strategische Lage innerhalb von Andorra. Sie bietet einen bequemen Zugang zu natürlichen Attraktionen und städtischen Annehmlichkeiten und ist daher ein idealer Ort zum Leben. Die Stadt profitiert auch von ihrer Nähe zur Hauptstadt Andorra la Vella, was den Bewohnern zusätzliche Dienstleistungen und Möglichkeiten bietet.

Escaldes-Engordany bietet eine hohe Lebensqualität, die sich durch Sicherheit, saubere Luft und eine friedliche Atmosphäre auszeichnet. Die Stadt verfügt über ausgezeichnete Gesundheitseinrichtungen, Bildungsmöglichkeiten und öffentliche Dienstleistungen. Sie bietet ein familienfreundliches Umfeld und fördert ein starkes Gemeinschaftsgefühl unter den Bewohnern.

Die Bewohner von Escaldes-Engordany können das ganze Jahr über eine Vielzahl von Aktivitäten genießen. Im Winter bieten die nahe gelegenen Skigebiete Grandvalira und Vallnord ausgezeichnete Möglichkeiten zum Skifahren, Snowboarden und anderen Wintersportarten. Während der Sommermonate eignet sich die Region ideal zum Wandern, Mountainbiken und Erkunden malerischer Wanderwege. Die Stadt veranstaltet auch kulturelle Events, Festivals und lokale Märkte, die die Traditionen Andorras präsentieren.

Der Immobilienmarkt in Escaldes-Engordany umfasst eine vielfältige Auswahl an Immobilien, darunter traditionelle Steinhäuser, moderne Apartments und Luxusvillen. Der Markt richtet sich sowohl an Einheimische als auch an internationale Käufer, die eine ruhige Bergoase oder ein Zweitheim in einer malerischen Umgebung suchen. Immobilien in Escaldes-Engordany bieten oft atemberaubende Bergblicke und einfachen Zugang zu Outdoor-Aktivitäten, was sie zu begehrten Investitionen für diejenigen macht, die einen Lebensstil in den Bergen von Andorra suchen.

Weitere Informationen anfordern
Ref.05062/5210
Na Maria Pla, 20. Local 1
AD500, Andorra La Vella
+376 801 700

Related properties

Apartment 2 Schlafzimmer Verkauf Escaldes-Engordany
Escaldes-Engordany

Apartment 2 Schlafzimmer Verkauf Escaldes-Engordany

111 m²Größe22 Bäder
Exclusive residential development located in the heart of Escaldes-Engordany, just 500 meters from the Principality's economic and social center.~Situated in a prime location, the development boasts spectacular panoramic views over the Andorra and Escaldes valleys, as well as excellent orientation with year-round sunshine.~The project comprises an elegant 14-story tower with 124 apartments, designed for comfort, functionality, and high energy efficiency.~The apartments feature large windows, spacious terraces, and contemporary architecture, creating bright and airy spaces that connect with the natural surroundings.~The development offers a variety of apartment types and sizes to suit different needs, all with a modern and functional layout.~~The homes feature:~- Spacious covered terraces with large glazed surfaces~- Open-plan kitchen, dining, and living areas~- High-performance thermal and acoustic insulation~- High-end finishes~~The building boasts comprehensive communal areas designed for the well-being and enjoyment of its residents:~- Outdoor solarium with panoramic views~- Fully equipped gym~- Landscaped outdoor spaces~- Exclusive access for residents to Camí del Falgueró and Rec del Solà~In addition, the building offers a concierge service and elegant communal areas with sophisticated finishes.~~The building has been designed with high-quality materials and modern construction solutions:~- Reinforced concrete structure with strategically placed metal elements~- Ventilated façade with a slate-colored ceramic finish~- High level of thermal insulation and energy efficiency~- The terraces feature non-slip, wood-effect porcelain tile flooring, metal railings, and decorative planters.~~The kitchens are open to the living-dining room and equipped with high-end materials and appliances:~- Neolith, Silestone, or similar countertops~- Integrated BORA extractor fan~- Siemens or similar appliances: induction hob, oven, microwave, refrigerator, dishwasher~- Contemporary upper and lower cabinets with solid color and wood finishes~- Extendable faucets~~The bathrooms incorporate premium materials and a modern design:~- High-end ceramic wall tiles~- Wall-hung vanity unit with integrated sink~- Hansgrohe or similar thermostatic faucets~- Glass shower enclosure~- Ultra-thin shower tray~- Recessed rain shower~~The homes feature materials selected for durability and comfort:~~- Aluminum exterior joinery with thermal break, Schüco or similar~- Triple glazing with double air chamber~- Large-format porcelain stoneware flooring (two finishes to choose from)~- Carré or similar built-in wardrobes Similar~- Armored entrance door~- Integrated LED lighting in several rooms~~The building incorporates modern systems to guarantee maximum comfort and efficiency:~- Centralized heating and hot water system connected to FEDA Ecoterm~- Underfloor heating throughout the property~- Ducted air conditioning (except in bathrooms)~- Dual-flow ventilation system with heat recovery~~The building has 4 floors dedicated to parking and storage, with automatic access.~~Pre-installation for electric vehicle charging~~A unique development in Escaldes-Engordany that combines location, views, construction quality, and complete communal areas.~Gali Real Estate at your service. #ref:04976/5210
696.000 €
Apartment 2 Schlafzimmer Verkauf Escaldes-Engordany
Escaldes-Engordany

Apartment 2 Schlafzimmer Verkauf Escaldes-Engordany

111 m²Größe22 Bäder
Exclusive residential development located in the heart of Escaldes-Engordany, just 500 meters from the Principality's economic and social center.~Situated in a prime location, the development boasts spectacular panoramic views over the Andorra and Escaldes valleys, as well as excellent orientation with year-round sunshine.~The project comprises an elegant 14-story tower with 124 apartments, designed for comfort, functionality, and high energy efficiency.~The apartments feature large windows, spacious terraces, and contemporary architecture, creating bright and airy spaces that connect with the natural surroundings.~The development offers a variety of apartment types and sizes to suit different needs, all with a modern and functional layout.~~The homes feature:~- Spacious covered terraces with large glazed surfaces~- Open-plan kitchen, dining, and living areas~- High-performance thermal and acoustic insulation~- High-end finishes~~The building boasts comprehensive communal areas designed for the well-being and enjoyment of its residents:~- Outdoor solarium with panoramic views~- Fully equipped gym~- Landscaped outdoor spaces~- Exclusive access for residents to Camí del Falgueró and Rec del Solà~In addition, the building offers a concierge service and elegant communal areas with sophisticated finishes.~~The building has been designed with high-quality materials and modern construction solutions:~- Reinforced concrete structure with strategically placed metal elements~- Ventilated façade with a slate-colored ceramic finish~- High level of thermal insulation and energy efficiency~- The terraces feature non-slip, wood-effect porcelain tile flooring, metal railings, and decorative planters.~~The kitchens are open to the living-dining room and equipped with high-end materials and appliances:~- Neolith, Silestone, or similar countertops~- Integrated BORA extractor fan~- Siemens or similar appliances: induction hob, oven, microwave, refrigerator, dishwasher~- Contemporary upper and lower cabinets with solid color and wood finishes~- Extendable faucets~~The bathrooms incorporate premium materials and a modern design:~- High-end ceramic wall tiles~- Wall-hung vanity unit with integrated sink~- Hansgrohe or similar thermostatic faucets~- Glass shower enclosure~- Ultra-thin shower tray~- Recessed rain shower~~The homes feature materials selected for durability and comfort:~~- Aluminum exterior joinery with thermal break, Schüco or similar~- Triple glazing with double air chamber~- Large-format porcelain stoneware flooring (two finishes to choose from)~- Carré or similar built-in wardrobes Similar~- Armored entrance door~- Integrated LED lighting in several rooms~~The building incorporates modern systems to guarantee maximum comfort and efficiency:~- Centralized heating and hot water system connected to FEDA Ecoterm~- Underfloor heating throughout the property~- Ducted air conditioning (except in bathrooms)~- Dual-flow ventilation system with heat recovery~~The building has 4 floors dedicated to parking and storage, with automatic access.~~Pre-installation for electric vehicle charging~~A unique development in Escaldes-Engordany that combines location, views, construction quality, and complete communal areas.~Gali Real Estate at your service. #ref:04977/5210
724.000 €
Apartment 2 Schlafzimmer Verkauf Escaldes-Engordany
Escaldes-Engordany

Apartment 2 Schlafzimmer Verkauf Escaldes-Engordany

111 m²Größe22 Bäder
Exclusive residential development located in the heart of Escaldes-Engordany, just 500 meters from the Principality's economic and social center.~Situated in a prime location, the development boasts spectacular panoramic views over the Andorra and Escaldes valleys, as well as excellent orientation with year-round sunshine.~The project comprises an elegant 14-story tower with 124 apartments, designed for comfort, functionality, and high energy efficiency.~The apartments feature large windows, spacious terraces, and contemporary architecture, creating bright and airy spaces that connect with the natural surroundings.~The development offers a variety of apartment types and sizes to suit different needs, all with a modern and functional layout.~~The homes feature:~- Spacious covered terraces with large glazed surfaces~- Open-plan kitchen, dining, and living areas~- High-performance thermal and acoustic insulation~- High-end finishes~~The building boasts comprehensive communal areas designed for the well-being and enjoyment of its residents:~- Outdoor solarium with panoramic views~- Fully equipped gym~- Landscaped outdoor spaces~- Exclusive access for residents to Camí del Falgueró and Rec del Solà~In addition, the building offers a concierge service and elegant communal areas with sophisticated finishes.~~The building has been designed with high-quality materials and modern construction solutions:~- Reinforced concrete structure with strategically placed metal elements~- Ventilated façade with a slate-colored ceramic finish~- High level of thermal insulation and energy efficiency~- The terraces feature non-slip, wood-effect porcelain tile flooring, metal railings, and decorative planters.~~The kitchens are open to the living-dining room and equipped with high-end materials and appliances:~- Neolith, Silestone, or similar countertops~- Integrated BORA extractor fan~- Siemens or similar appliances: induction hob, oven, microwave, refrigerator, dishwasher~- Contemporary upper and lower cabinets with solid color and wood finishes~- Extendable faucets~~The bathrooms incorporate premium materials and a modern design:~- High-end ceramic wall tiles~- Wall-hung vanity unit with integrated sink~- Hansgrohe or similar thermostatic faucets~- Glass shower enclosure~- Ultra-thin shower tray~- Recessed rain shower~~The homes feature materials selected for durability and comfort:~~- Aluminum exterior joinery with thermal break, Schüco or similar~- Triple glazing with double air chamber~- Large-format porcelain stoneware flooring (two finishes to choose from)~- Carré or similar built-in wardrobes Similar~- Armored entrance door~- Integrated LED lighting in several rooms~~The building incorporates modern systems to guarantee maximum comfort and efficiency:~- Centralized heating and hot water system connected to FEDA Ecoterm~- Underfloor heating throughout the property~- Ducted air conditioning (except in bathrooms)~- Dual-flow ventilation system with heat recovery~~The building has 4 floors dedicated to parking and storage, with automatic access.~~Pre-installation for electric vehicle charging~~A unique development in Escaldes-Engordany that combines location, views, construction quality, and complete communal areas.~Gali Real Estate at your service. #ref:04978/5210
735.000 €
Apartment 2 Schlafzimmer Verkauf Escaldes-Engordany
Escaldes-Engordany

Apartment 2 Schlafzimmer Verkauf Escaldes-Engordany

96 m²Größe22 Bäder
Exclusive residential development located in the heart of Escaldes-Engordany, just 500 meters from the Principality's economic and social center.~Situated in a prime location, the development boasts spectacular panoramic views over the Andorra and Escaldes valleys, as well as excellent orientation with year-round sunshine.~The project comprises an elegant 14-story tower with 124 apartments, designed for comfort, functionality, and high energy efficiency.~The apartments feature large windows, spacious terraces, and contemporary architecture, creating bright and airy spaces that connect with the natural surroundings.~The development offers a variety of apartment types and sizes to suit different needs, all with a modern and functional layout.~~The homes feature:~- Spacious covered terraces with large glazed surfaces~- Open-plan kitchen, dining, and living areas~- High-performance thermal and acoustic insulation~- High-end finishes~~The building boasts comprehensive communal areas designed for the well-being and enjoyment of its residents:~- Outdoor solarium with panoramic views~- Fully equipped gym~- Landscaped outdoor spaces~- Exclusive access for residents to Camí del Falgueró and Rec del Solà~In addition, the building offers a concierge service and elegant communal areas with sophisticated finishes.~~The building has been designed with high-quality materials and modern construction solutions:~- Reinforced concrete structure with strategically placed metal elements~- Ventilated façade with a slate-colored ceramic finish~- High level of thermal insulation and energy efficiency~- The terraces feature non-slip, wood-effect porcelain tile flooring, metal railings, and decorative planters.~~The kitchens are open to the living-dining room and equipped with high-end materials and appliances:~- Neolith, Silestone, or similar countertops~- Integrated BORA extractor fan~- Siemens or similar appliances: induction hob, oven, microwave, refrigerator, dishwasher~- Contemporary upper and lower cabinets with solid color and wood finishes~- Extendable faucets~~The bathrooms incorporate premium materials and a modern design:~- High-end ceramic wall tiles~- Wall-hung vanity unit with integrated sink~- Hansgrohe or similar thermostatic faucets~- Glass shower enclosure~- Ultra-thin shower tray~- Recessed rain shower~~The homes feature materials selected for durability and comfort:~~- Aluminum exterior joinery with thermal break, Schüco or similar~- Triple glazing with double air chamber~- Large-format porcelain stoneware flooring (two finishes to choose from)~- Carré or similar built-in wardrobes Similar~- Armored entrance door~- Integrated LED lighting in several rooms~~The building incorporates modern systems to guarantee maximum comfort and efficiency:~- Centralized heating and hot water system connected to FEDA Ecoterm~- Underfloor heating throughout the property~- Ducted air conditioning (except in bathrooms)~- Dual-flow ventilation system with heat recovery~~The building has 4 floors dedicated to parking and storage, with automatic access.~~Pre-installation for electric vehicle charging~~A unique development in Escaldes-Engordany that combines location, views, construction quality, and complete communal areas.~Gali Real Estate at your service. #ref:04984/5210
686.000 €
Apartment 2 Schlafzimmer Verkauf Escaldes-Engordany
Escaldes-Engordany

Apartment 2 Schlafzimmer Verkauf Escaldes-Engordany

111 m²Größe22 Bäder
Exclusive residential development located in the heart of Escaldes-Engordany, just 500 meters from the Principality's economic and social center.~Situated in a prime location, the development boasts spectacular panoramic views over the Andorra and Escaldes valleys, as well as excellent orientation with year-round sunshine.~The project comprises an elegant 14-story tower with 124 apartments, designed for comfort, functionality, and high energy efficiency.~The apartments feature large windows, spacious terraces, and contemporary architecture, creating bright and airy spaces that connect with the natural surroundings.~The development offers a variety of apartment types and sizes to suit different needs, all with a modern and functional layout.~~The homes feature:~- Spacious covered terraces with large glazed surfaces~- Open-plan kitchen, dining, and living areas~- High-performance thermal and acoustic insulation~- High-end finishes~~The building boasts comprehensive communal areas designed for the well-being and enjoyment of its residents:~- Outdoor solarium with panoramic views~- Fully equipped gym~- Landscaped outdoor spaces~- Exclusive access for residents to Camí del Falgueró and Rec del Solà~In addition, the building offers a concierge service and elegant communal areas with sophisticated finishes.~~The building has been designed with high-quality materials and modern construction solutions:~- Reinforced concrete structure with strategically placed metal elements~- Ventilated façade with a slate-colored ceramic finish~- High level of thermal insulation and energy efficiency~- The terraces feature non-slip, wood-effect porcelain tile flooring, metal railings, and decorative planters.~~The kitchens are open to the living-dining room and equipped with high-end materials and appliances:~- Neolith, Silestone, or similar countertops~- Integrated BORA extractor fan~- Siemens or similar appliances: induction hob, oven, microwave, refrigerator, dishwasher~- Contemporary upper and lower cabinets with solid color and wood finishes~- Extendable faucets~~The bathrooms incorporate premium materials and a modern design:~- High-end ceramic wall tiles~- Wall-hung vanity unit with integrated sink~- Hansgrohe or similar thermostatic faucets~- Glass shower enclosure~- Ultra-thin shower tray~- Recessed rain shower~~The homes feature materials selected for durability and comfort:~~- Aluminum exterior joinery with thermal break, Schüco or similar~- Triple glazing with double air chamber~- Large-format porcelain stoneware flooring (two finishes to choose from)~- Carré or similar built-in wardrobes Similar~- Armored entrance door~- Integrated LED lighting in several rooms~~The building incorporates modern systems to guarantee maximum comfort and efficiency:~- Centralized heating and hot water system connected to FEDA Ecoterm~- Underfloor heating throughout the property~- Ducted air conditioning (except in bathrooms)~- Dual-flow ventilation system with heat recovery~~The building has 4 floors dedicated to parking and storage, with automatic access.~~Pre-installation for electric vehicle charging~~A unique development in Escaldes-Engordany that combines location, views, construction quality, and complete communal areas.~Gali Real Estate at your service. #ref:04993/5210
679.000 €
Apartment 2 Schlafzimmer Verkauf Escaldes-Engordany
Escaldes-Engordany

Apartment 2 Schlafzimmer Verkauf Escaldes-Engordany

111 m²Größe22 Bäder
Exclusive residential development located in the heart of Escaldes-Engordany, just 500 meters from the Principality's economic and social center.~Situated in a prime location, the development boasts spectacular panoramic views over the Andorra and Escaldes valleys, as well as excellent orientation with year-round sunshine.~The project comprises an elegant 14-story tower with 124 apartments, designed for comfort, functionality, and high energy efficiency.~The apartments feature large windows, spacious terraces, and contemporary architecture, creating bright and airy spaces that connect with the natural surroundings.~The development offers a variety of apartment types and sizes to suit different needs, all with a modern and functional layout.~~The homes feature:~- Spacious covered terraces with large glazed surfaces~- Open-plan kitchen, dining, and living areas~- High-performance thermal and acoustic insulation~- High-end finishes~~The building boasts comprehensive communal areas designed for the well-being and enjoyment of its residents:~- Outdoor solarium with panoramic views~- Fully equipped gym~- Landscaped outdoor spaces~- Exclusive access for residents to Camí del Falgueró and Rec del Solà~In addition, the building offers a concierge service and elegant communal areas with sophisticated finishes.~~The building has been designed with high-quality materials and modern construction solutions:~- Reinforced concrete structure with strategically placed metal elements~- Ventilated façade with a slate-colored ceramic finish~- High level of thermal insulation and energy efficiency~- The terraces feature non-slip, wood-effect porcelain tile flooring, metal railings, and decorative planters.~~The kitchens are open to the living-dining room and equipped with high-end materials and appliances:~- Neolith, Silestone, or similar countertops~- Integrated BORA extractor fan~- Siemens or similar appliances: induction hob, oven, microwave, refrigerator, dishwasher~- Contemporary upper and lower cabinets with solid color and wood finishes~- Extendable faucets~~The bathrooms incorporate premium materials and a modern design:~- High-end ceramic wall tiles~- Wall-hung vanity unit with integrated sink~- Hansgrohe or similar thermostatic faucets~- Glass shower enclosure~- Ultra-thin shower tray~- Recessed rain shower~~The homes feature materials selected for durability and comfort:~~- Aluminum exterior joinery with thermal break, Schüco or similar~- Triple glazing with double air chamber~- Large-format porcelain stoneware flooring (two finishes to choose from)~- Carré or similar built-in wardrobes Similar~- Armored entrance door~- Integrated LED lighting in several rooms~~The building incorporates modern systems to guarantee maximum comfort and efficiency:~- Centralized heating and hot water system connected to FEDA Ecoterm~- Underfloor heating throughout the property~- Ducted air conditioning (except in bathrooms)~- Dual-flow ventilation system with heat recovery~~The building has 4 floors dedicated to parking and storage, with automatic access.~~Pre-installation for electric vehicle charging~~A unique development in Escaldes-Engordany that combines location, views, construction quality, and complete communal areas.~Gali Real Estate at your service. #ref:04995/5210
735.000 €
Apartment 3 Schlafzimmer Verkauf Escaldes-Engordany
Escaldes-Engordany

Apartment 3 Schlafzimmer Verkauf Escaldes-Engordany

124 m²Größe32 Bäder
Exclusive residential development located in the heart of Escaldes-Engordany, just 500 meters from the Principality's economic and social center.~Situated in a prime location, the development boasts spectacular panoramic views over the Andorra and Escaldes valleys, as well as excellent orientation with year-round sunshine.~The project comprises an elegant 14-story tower with 124 apartments, designed for comfort, functionality, and high energy efficiency.~The apartments feature large windows, spacious terraces, and contemporary architecture, creating bright and airy spaces that connect with the natural surroundings.~The development offers a variety of apartment types and sizes to suit different needs, all with a modern and functional layout.~~The homes feature:~- Spacious covered terraces with large glazed surfaces~- Open-plan kitchen, dining, and living areas~- High-performance thermal and acoustic insulation~- High-end finishes~~The building boasts comprehensive communal areas designed for the well-being and enjoyment of its residents:~- Outdoor solarium with panoramic views~- Fully equipped gym~- Landscaped outdoor spaces~- Exclusive access for residents to Camí del Falgueró and Rec del Solà~In addition, the building offers a concierge service and elegant communal areas with sophisticated finishes.~~The building has been designed with high-quality materials and modern construction solutions:~- Reinforced concrete structure with strategically placed metal elements~- Ventilated façade with a slate-colored ceramic finish~- High level of thermal insulation and energy efficiency~- The terraces feature non-slip, wood-effect porcelain tile flooring, metal railings, and decorative planters.~~The kitchens are open to the living-dining room and equipped with high-end materials and appliances:~- Neolith, Silestone, or similar countertops~- Integrated BORA extractor fan~- Siemens or similar appliances: induction hob, oven, microwave, refrigerator, dishwasher~- Contemporary upper and lower cabinets with solid color and wood finishes~- Extendable faucets~~The bathrooms incorporate premium materials and a modern design:~- High-end ceramic wall tiles~- Wall-hung vanity unit with integrated sink~- Hansgrohe or similar thermostatic faucets~- Glass shower enclosure~- Ultra-thin shower tray~- Recessed rain shower~~The homes feature materials selected for durability and comfort:~~- Aluminum exterior joinery with thermal break, Schüco or similar~- Triple glazing with double air chamber~- Large-format porcelain stoneware flooring (two finishes to choose from)~- Carré or similar built-in wardrobes Similar~- Armored entrance door~- Integrated LED lighting in several rooms~~The building incorporates modern systems to guarantee maximum comfort and efficiency:~- Centralized heating and hot water system connected to FEDA Ecoterm~- Underfloor heating throughout the property~- Ducted air conditioning (except in bathrooms)~- Dual-flow ventilation system with heat recovery~~The building has 4 floors dedicated to parking and storage, with automatic access.~~Pre-installation for electric vehicle charging~~A unique development in Escaldes-Engordany that combines location, views, construction quality, and complete communal areas.~Gali Real Estate at your service. #ref:05067/5210
685.000 €
Apartment 3 Schlafzimmer Verkauf Escaldes-Engordany
Escaldes-Engordany

Apartment 3 Schlafzimmer Verkauf Escaldes-Engordany

124 m²Größe32 Bäder
Exclusive residential development located in the heart of Escaldes-Engordany, just 500 meters from the Principality's economic and social center.~Situated in a prime location, the development boasts spectacular panoramic views over the Andorra and Escaldes valleys, as well as excellent orientation with year-round sunshine.~The project comprises an elegant 14-story tower with 124 apartments, designed for comfort, functionality, and high energy efficiency.~The apartments feature large windows, spacious terraces, and contemporary architecture, creating bright and airy spaces that connect with the natural surroundings.~The development offers a variety of apartment types and sizes to suit different needs, all with a modern and functional layout.~~The homes feature:~- Spacious covered terraces with large glazed surfaces~- Open-plan kitchen, dining, and living areas~- High-performance thermal and acoustic insulation~- High-end finishes~~The building boasts comprehensive communal areas designed for the well-being and enjoyment of its residents:~- Outdoor solarium with panoramic views~- Fully equipped gym~- Landscaped outdoor spaces~- Exclusive access for residents to Camí del Falgueró and Rec del Solà~In addition, the building offers a concierge service and elegant communal areas with sophisticated finishes.~~The building has been designed with high-quality materials and modern construction solutions:~- Reinforced concrete structure with strategically placed metal elements~- Ventilated façade with a slate-colored ceramic finish~- High level of thermal insulation and energy efficiency~- The terraces feature non-slip, wood-effect porcelain tile flooring, metal railings, and decorative planters.~~The kitchens are open to the living-dining room and equipped with high-end materials and appliances:~- Neolith, Silestone, or similar countertops~- Integrated BORA extractor fan~- Siemens or similar appliances: induction hob, oven, microwave, refrigerator, dishwasher~- Contemporary upper and lower cabinets with solid color and wood finishes~- Extendable faucets~~The bathrooms incorporate premium materials and a modern design:~- High-end ceramic wall tiles~- Wall-hung vanity unit with integrated sink~- Hansgrohe or similar thermostatic faucets~- Glass shower enclosure~- Ultra-thin shower tray~- Recessed rain shower~~The homes feature materials selected for durability and comfort:~~- Aluminum exterior joinery with thermal break, Schüco or similar~- Triple glazing with double air chamber~- Large-format porcelain stoneware flooring (two finishes to choose from)~- Carré or similar built-in wardrobes Similar~- Armored entrance door~- Integrated LED lighting in several rooms~~The building incorporates modern systems to guarantee maximum comfort and efficiency:~- Centralized heating and hot water system connected to FEDA Ecoterm~- Underfloor heating throughout the property~- Ducted air conditioning (except in bathrooms)~- Dual-flow ventilation system with heat recovery~~The building has 4 floors dedicated to parking and storage, with automatic access.~~Pre-installation for electric vehicle charging~~A unique development in Escaldes-Engordany that combines location, views, construction quality, and complete communal areas.~Gali Real Estate at your service. #ref:05068/5210
712.000 €

Zuletzt angesehene Immobilien

Apartment  Casares
Casares Golf - Casares del Sol

Apartment Casares

Project of 134 homes of 2, 3 and 4 bedrooms in a natural oasis. If you want to live in front of a golf course with magnificent views and high quality services, Bliss Homes is your opportunity to acquire a fantastic home at an unbeatable price in Casares Costa. 44 units available. The Costa del Sol enjoys an exceptional climate, one of the most special in Europe. With a high number of sunny days and protected from winter winds by a mountain range, in Casares Costa you can enjoy the enviable climate of the west coast of Malaga. The region offers excellent communication services, with nearby airports and a wide range of services from Marbella to Gibraltar. Golf courses, restaurants, shopping centers, marinas, hotels, hospitals and schools are at your disposal. The coastal area of Casares is booming for year-round residence or simply for a rich vacation. It is characterized by more established urbanizations with low-rise houses, large golf courses and easy access to the coastal towns of Sabinillas and Puerto de la Duquesa. Bliss Homes has paid special attention to the design of common spaces that not only stand out for their luminosity, spaciousness and warmth, but also promote a lifestyle in harmony with the natural environment. Offering residents the opportunity to live in constant connection with nature. This exclusive private residential complex is equipped with a sophisticated security system, goes beyond expectations by including first class facilities designed for wellness. Among these, there is a fully equipped indoor gym that allows residents to stay active and healthy without leaving the comfort of their home, which together with the communal pool and spacious landscaped areas offer an oasis of peace and quality. #ref:CBSH95
Von 381.000 €
Wunderschöne Luxus-Reihenhäuser mit Meerblick in La Cala de Mijas
La Cala Mijas

Wunderschöne Luxus-Reihenhäuser mit Meerblick in La Cala de Mijas

In La Cala de Mijas, in privilegierter Lage nur 2 Kilometer vom Strand entfernt, befindet sich diese exklusive geschlossene Wohnanlage mit 68 neu gebauten Reihenhäusern. Sie vereint Lebensqualität, Natur und eine hervorragende Lage. Hier ist das Meer nicht nur ein Ausflugsziel, sondern Teil des täglichen Lebens. Die Anlage bietet Reihenhäuser mit 3 und 4 Schlafzimmern, die in acht Reihen angeordnet sind. Alle Häuser sind nach Süden ausgerichtet und verfügen über großzügige Terrassen oder private Gärten. Viele der Wohneinheiten genießen einen spektakulären Meerblick. Die offenen und ausgewogenen Grundrisse schaffen ein modernes Wohngefühl, während Küchen und Bäder mit hochwertigen Ausstattungen überzeugen. Einige Häuser verfügen zusätzlich über einen privaten Mini-Pool. Stellplätze und Abstellräume befinden sich im Untergeschoss und sind direkt von den Wohnungen aus zugänglich. Die Gemeinschaftsbereiche wurden für Entspannung und Wohlbefinden konzipiert und umfassen einen Gemeinschaftspool, gepflegte Gartenanlagen, ein voll ausgestattetes Fitnessstudio, eine Sauna, ein Spa sowie einen Chill-out-Bereich. Auch außerhalb der Wohnanlage ist alles bequem erreichbar. Innerhalb von weniger als sieben Gehminuten befinden sich Golfplätze, Einkaufszentren, Supermärkte, Restaurants, Geschäfte und medizinische Einrichtungen. Mit dem Auto sind der Flughafen Málaga-Costa del Sol und Puerto Banús in weniger als 20 Minuten erreichbar, während die Altstadt von Marbella nur 15 Minuten entfernt liegt. Dank des direkten Zugangs zur A-7 und der Nähe zur AP-7 sind sämtliche Ziele an der Costa del Sol bequem erreichbar. #ref:CBSH1531
Von 676.000 €
Wohnung 3 Schlafzimmer Verkauf Barcelona
Sant Gervasi- Galvany

Wohnung 3 Schlafzimmer Verkauf Barcelona

133 m²Größe32 Bäder
KLASSISCHE ELEGANZ UND HOHE RENDITE IM HERZEN VON GALVANY In einem exklusiven klassischen Gebäude der Gegend, direkt neben der Plaza Francesc Macià und der Avenida Pau Casals, präsentieren wir diese Immobilie nur wenige Schritte vom Turó Park entfernt - mit dem Zusatzwert einer TOURISTISCHEN LIZENZ. Hier zu wohnen bedeutet, die besten Luxusgeschäfte, den Galvany-Markt, Gourmet-Restaurants und alle notwendigen Dienstleistungen in der begehrtesten Lage Barcelonas direkt vor der Tür zu haben. HAUPTMERKMALE: Diese helle, 133 m² große Immobilie im dritten Stock besticht durch ein großzügiges Wohn-Esszimmer, das in zwei Bereiche unterteilt ist, die Wohn- und Essbereich perfekt trennen und eine anspruchsvolle, gemütliche Atmosphäre schaffen. Die voll ausgestattete offene Küche ist meisterhaft in den Raum integriert, um ein größeres Raumgefühl zu vermitteln und das natürliche Licht optimal zu nutzen. Der Schlafbereich besteht aus drei Doppelzimmern, darunter die Master-Suite mit eigenem Bad und Ankleidebereich, während die anderen beiden Zimmer über ein zweites komplettes Badezimmer verfügen. Zudem ist die Wohnung mit Heizung und Klimaanlage ausgestattet. EINZIGARTIGE INVESTITIONSCHANCE: Neben ihrer außergewöhnlichen Qualität verfügt diese Immobilie über eine TOURISTISCHE LIZENZ, was sie zu einem renditestarken Objekt in einer privilegierten Lage macht. #ref:CBE01396
1.250.000 €
Villa 4 Schlafzimmer Verkauf Jávea / Xàbia
Partides comunes - Adsubia

Villa 4 Schlafzimmer Verkauf Jávea / Xàbia

1.022 m²Größe43 Bäder
Diese sorgfältig gepflegte, traditionelle mediterrane Villa befindet sich in einer ruhigen und erhöhten Gegend von Javea an der atemberaubenden Costa Blanca. Von praktisch jedem Punkt des Grundstücks aus können Sie einen atemberaubenden Panoramablick auf das tiefblaue Mittelmeer, den imposanten Berg Montgó und das charmante Stadtzentrum von Javea genießen, das sich zu seinen Füßen erstreckt. Die Lage ist nicht nur idyllisch, sondern bietet auch die perfekte Balance aus Ruhe, Privatsphäre und Nähe zu allen Annehmlichkeiten, die dieser begehrte Badeort zu bieten hat. Das Anwesen atmet den zeitlosen Charme der klassischen spanischen Architektur mit seinen charakteristischen Tosca-Steinmauern, eleganten Bögen, Terrakottafliesen und Holzbalkendecken. Gleichzeitig verfügt die Villa über alle modernen Annehmlichkeiten, was sie sowohl zum dauerhaften Wohnen als auch zum Genießen als Zweitwohnsitz oder als hochwertige Ferienvilla ideal macht. Beim Betreten fällt sofort das offene und helle Layout ins Auge. Das geräumige Wohnzimmer bildet das Herzstück des Hauses, mit großen Fenstern, die den Raum mit natürlichem Licht durchfluten, und einem Tosca-Steinkamin, der an kühleren Tagen Wärme und Atmosphäre bringt. Authentische architektonische Details werden mit elegantem Dekor und hochwertigen Oberflächen kombiniert und schaffen eine Atmosphäre von Luxus und Komfort im gesamten Anwesen. Im Anschluss an das Wohnzimmer befindet sich ein gemütliches Esszimmer mit Blick auf den Garten und das Meer, ein idealer Ort, um Mahlzeiten zu genießen, während die Sonne über dem Horizont untergeht. Die voll ausgestattete Küche ist ein echter Blickfang: geräumig, praktisch und stilvoll, mit einer zentralen Insel und hochwertigen Geräten. Hier vereinen sich Funktionalität und Eleganz und machen es zu einem perfekten Ort sowohl für den täglichen Gebrauch als auch für den Empfang von Gästen. Die Villa verfügt über vier geräumige Doppelzimmer, alle mit Einbauschränken und großen Fenstern, die viel natürliches Licht hereinlassen. Die drei modernen Badezimmer sind komplett ausgestattet und mit hochwertigen Materialien ausgestattet, was zu dem Gefühl von diskretem Luxus beiträgt, das im gesamten Anwesen wahrgenommen wird. Das Interieur ist geschmackvoll eingerichtet und verbindet mediterrane Wärme mit zeitgenössischer Eleganz, und die Villa wird komplett möbliert und zu einem luxuriösen Standard verkauft. Dank Fußbodenheizung und Klimaanlage im ganzen Haus ist der Komfort das ganze Jahr über gewährleistet. Darüber hinaus verbessern achtzehn Sonnenkollektoren die Energieeffizienz erheblich und senken die Wartungskosten, was dieses Haus nicht nur stilvoll, sondern auch nachhaltig macht. Draußen wird der mediterrane Lebensstil voll und ganz gelebt. Von der überdachten Naya mit ihren traditionellen Holzbalken und Tosca-Steinbögen genießen Sie einen Blick, der sich über das Tal und das glitzernde Mittelmeer erstreckt. Dies ist der ideale Ort, um sich bei einem Buch, einem Glas Wein oder guter Gesellschaft zu entspannen, während die sanfte Meeresbrise durch den Garten weht. Rund um den privaten Pool gibt es große sonnige Terrassen, die zum Ausruhen und Sonnenbaden einladen, während es im Obergeschoss zwei zusätzliche Terrassen gibt, die sich perfekt eignen, um die Ruhe und die spektakuläre Aussicht zu genießen. Der gepflegte mediterrane Garten ist pflegeleicht und mit Palmen, blühenden Bougainvilleen und aromatischen Sträuchern gefüllt, die eine farbenfrohe und lebendige Umgebung schaffen, die perfekt mit der natürlichen Landschaft harmoniert. Über den gesamten Garten verteilt gibt es mehrere schattige Ecken, in denen Sie die Natur in völliger Ruhe genießen oder in einer entspannten Umgebung im Freien gemeinsam essen können. Die Villa befindet sich in einer ruhigen und begehrten Wohngegend von Javea, nur wenige Autominuten von den Stränden, internationalen Schulen, Geschäften, Restaurants und der malerischen Altstadt mit ihren engen Gassen, traditionellen Plätzen und lebhaften Märkten entfernt. Egal, ob Sie auf der Suche nach einem komfortablen Einfamilienhaus, einer privaten Residenz am Meer oder einer rentablen Investition in einer der exklusivsten Gegenden der Costa Blanca sind, diese Villa bietet eine einzigartige Kombination aus Lage, Komfort, Authentizität und Eleganz. Jávea selbst ist ein Juwel des Mittelmeers und liegt in der Provinz Alicante, in der wunderschönen Region Valencia. Die Stadt ist bekannt für ihr kristallklares Wasser, die abwechslungsreiche Küste mit Sandstränden und felsigen Buchten und das sonnige Wetter fast das ganze Jahr über. Mit einer Bevölkerung von etwa dreißigtausend Einwohnern bietet Javea eine entspannte und einladende Atmosphäre, in der einheimische und internationale Einwohner in einer harmonischen Gemeinschaft zusammenleben. Die Umgebung wird von natürlicher Schönheit dominiert, mit dem atemberaubenden Naturpark Montgó als Kulisse. Einwohner und Besucher können endlose Wander- und Radwege, spektakuläre Aussichtspunkte und unvergleichliche Ruhe genießen. Gleichzeitig bietet Javea ein pulsierendes soziales und kulturelles Leben mit ausgezeichneten Restaurants, gemütlichen Cafés, Kunstgalerien und traditionellen Festen, die das ganze Jahr über stattfinden. Die Stadt hat eine reiche Geschichte, die sich in ihrer Architektur widerspiegelt, von der gotischen Kirche San Bartolomé bis zu den weißen Häusern der Altstadt. Auch die lokale Gastronomie spiegelt dieses Erbe wider: Frische Meeresfrüchte, traditionelle Tapas und exquisite lokale Weine bilden das Herzstück der mediterranen Küche. Dank einer starken Expat-Community fühlen sich Neuankömmlinge schnell zu Hause. Die Kombination aus freundlichen Einwohnern, einer atemberaubenden Natur, einem reichen kulturellen Erbe und modernen Annehmlichkeiten macht Javea zu einem der begehrtesten Orte zum Leben an der spanischen Küste. Wer sich für diese Villa entscheidet, erwirbt nicht nur eine spektakuläre Immobilie, sondern einen Lebensstil, in dem Komfort, Schönheit und Gelassenheit kombiniert werden. Es ist ein Ort, an dem sich jeder Tag wie Urlaub anfühlt, mit dem Meer am Horizont, dem Duft von Jasmin im Garten und der Sonne, die fast immer scheint. #ref:CBSJ723
1.595.000 €
Charming Duplex to Update in the Heart of Vallvidrera
Vallvidrera - Tibidabo - Les Planes

Charming Duplex to Update in the Heart of Vallvidrera

109 m²Größe22 Bäder
Located in the heart of Vallvidrera, this ground floor duplex of 109m² is part of a historic and emblematic building that once housed the neighbourhood's old town hall, bringing a unique sense of character and history to the property. On the ground floor, with direct access from the street, you'll find a spacious living-dining room with a fireplace and exposed wooden beams, creating a warm and authentic atmosphere. The kitchen, which can be opened to the living area, offers both versatility and functionality. A few steps up, there is a full bathroom that serves this floor and connects to the sleeping area. The upper floor features two double bedrooms, one of them with a dressing area and en-suite bathroom - ideal as the main bedroom. From this floor, there is also access to a small outdoor space with a laundry area. The property is structurally in perfect condition, though some updating is recommended to fully enhance its potential. A unique opportunity to live in a home with soul, history, and personality, in one of the most sought-after areas of Vallvidrera. The sale price does not include taxes or expenses arising from the transaction which, in accordance with current regulations, are payable by the buyer: (i) for second-hand properties, the Property Transfer Tax (ITP) at the rate applicable in the corresponding Autonomous Community; (ii) for newly built properties, VAT and Stamp Duty (AJD) in accordance with current regulations; (iii) notary and land registry fees; and (iv) administrative/processing fees if contracted. Availability to be agreed. The offer is subject to price changes or withdrawal from the market without prior notice. The information provided, including surface areas, is for guidance purposes only. Real estate brokerage fees shall be borne by the corresponding party in accordance with the signed agreement. Detailed and personalized information will be provided to any interested party prior to the payment of any deposit, in compliance with applicable national and regional regulations. #ref:CB3240LL
295.000 €
Renovierte Außenwohnung in Chamberí, Madrid
Almagro

Renovierte Außenwohnung in Chamberí, Madrid

88 m²Größe32 Bäder
Coldwell Banker Unique präsentiert diese hervorragende 88 m² große Immobilie im dritten Stock eines außenliegenden Gebäudes mit Balkon, im Herzen von Chamberí, einem der begehrtesten und charmantesten Viertel Madrids. Der Tagesbereich überzeugt durch ein offenes Raumkonzept, in dem Küche, Wohnzimmer und Essbereich zu einem großzügigen und hellen Raum verschmelzen. Die Küche ist mit Elektrogeräten ausgestattet und modern gestaltet. Sie geht fließend in das Wohnzimmer über, von dem aus direkter Zugang zum Balkon besteht, der für Tageslicht und Querlüftung sorgt. Ausgewählte Materialien wie widerstandsfähiger Laminatboden und hochwertige Tischlerarbeiten unterstreichen die Harmonie des Gesamtbildes. Der private Bereich verfügt über drei gut aufgeteilte Schlafzimmer und zwei vollständige Badezimmer, eines davon en suite im Hauptschlafzimmer, was Privatsphäre und Komfort garantiert. Die weiteren Schlafzimmer bieten vielseitige Nutzungsmöglichkeiten, ideal als zusätzliche Zimmer, Büro oder Multifunktionsräume. Die Badezimmer zeichnen sich durch ihr sorgfältiges Design mit Porzellanverkleidungen, dekorativen Details und Armaturen in mattschwarzer Ausführung aus und schaffen elegante, zeitgemäße Räume. Die Immobilie wird vollständig renoviert, möbliert und ausgestattet übergeben und verfügt zudem über Zentralheizung für ganzjährigen Komfort. Eine einmalige Gelegenheit, eine exklusive Immobilie in Chamberí zu erwerben, wo Design, Lage und Funktionalität in perfekter Harmonie zusammenkommen. #ref:CBUQ1426
815.000 €
Letzte Einheiten mit Blick auf den Hafen von Barcelona
Verkauft
Borne

Letzte Einheiten mit Blick auf den Hafen von Barcelona

184 m²Größe32 Bäder
Spektakuläre Neubauwohnung in einem der schönsten modernistischen Gebäude Barcelonas. Die Casa Condeminas, direkt am Meer gelegen und in unmittelbarer Nähe zu Las Ramblas, Soho House und dem Gotischen Viertel, ist ein Meisterwerk des Architekten Josep Pujol i Brull, das Anfang des 20. Jahrhunderts auf einem bestehenden Gebäude errichtet wurde, das 1860 von Felip Ubach entworfen wurde. Im Inneren beeindrucken die für den Modernismus typischen dekorativen Elemente wie Schmiedeeisen, geschnitztes Holz, originale Fliesenböden und Buntglasfenster. Nach einer umfassenden Renovierung im Jahr 2023 bietet die Casa Condeminas hochwertige Luxuswohnungen, einen Concierge-Service, Aufzüge, Gemeinschaftsbereiche mit Pool sowie eine Barbecue-Küche mit atemberaubendem Blick auf das Meer und den Hafen. In der dritte Etage dieses Gebäudes befindet sich diese wunderschöne 184 m² große Wohnung, die über drei Schlafzimmer verfügt, eines davon en suite mit Badezimmer und Dusche, ein großzügiges Wohnzimmer mit einem wunderschönen Kamin mit drei Balkonen und Blick auf den Hafen und die Stadt Barcelona, eine geräumige und voll ausgestattete Küche sowie ein Gäste-WC/Waschraum. Stilvoll gestaltet, umfasst sie Schiebetüren für mehr Privatsphäre, Einbauschränke, Klimaanlage, Heizung, originale Fliesenböden und dekorative Deckenelemente. Ein wahres Kunstwerk. #ref:CBES2514B
2.600.000 €
Coldwell Banker Andorra
Na Maria Pla, 20. Local 1
AD500, Andorra La Vella
De 9:00 a 19:00 h.
Newsletter

Finden Sie Ihr Zuhause im Ausland mit Unterstützung des Coldwell Banker® Netzwerks

Besuchen Sie unsere internationalen Websites und finden Sie Ihre Wunschimmobilie an den exklusivsten Orten

Wir verwenden unsere eigenen Cookies und Cookies von Drittanbietern, um die Sicherheit unserer Website zu gewährleisten und ihren Inhalt zu personalisieren. Ebenso verwenden wir Cookies, um Daten über Ihre Navigation zu messen und zu erhalten und um Werbung an Ihren Geschmack und Ihre Vorlieben anzupassen. Drücken Sie die Schaltfläche "Alle akzeptieren", um zu bestätigen, dass Sie die angezeigten Informationen gelesen und akzeptiert haben. Um diese Cookies zu verwalten oder zu deaktivieren, klicken Sie auf "Einstellungen". Weitere Informationen zu Cookies erhalte Sie in unserer Cookie-Richtlinie.
Cookies ändern
Technik und Funktional Immer aktiv
Diese Website verwendet eigene Cookies, um Informationen zu sammeln, um unsere Dienste zu verbessern. Wenn Sie weiter surfen, akzeptieren Sie deren Installation. Der Benutzer hat die Möglichkeit, seinen Browser zu konfigurieren und auf Wunsch zu verhindern, dass er auf seiner Festplatte installiert wird, obwohl er bedenken muss, dass dies zu Schwierigkeiten beim Navigieren auf der Website führen kann.
Sie ermöglichen die Beobachtung und Analyse des Verhaltens der Nutzer dieser Website. Die durch diese Art von Cookies gesammelten Informationen werden verwendet, um die Aktivität des Webs zu messen, um Benutzernavigationsprofile zu erstellen, um basierend auf der Analyse der Nutzungsdaten der Benutzer des Dienstes Verbesserungen einzuführen. Sie ermöglichen es uns, die Präferenzinformationen des Benutzers zu speichern, um die Qualität unserer Dienstleistungen zu verbessern und durch empfohlene Produkte ein besseres Erlebnis zu bieten.
Diese Cookies werden verwendet, um Informationen über die Präferenzen und persönlichen Entscheidungen des Benutzers durch die kontinuierliche Beobachtung seiner Surfgewohnheiten zu speichern. Dank ihnen können wir die Surfgewohnheiten auf der Website kennen und Werbung in Bezug auf das Surfprofil des Benutzers anzeigen.