Apartment 2 Schlafzimmer Verkauf Escaldes-Engordany
Größe
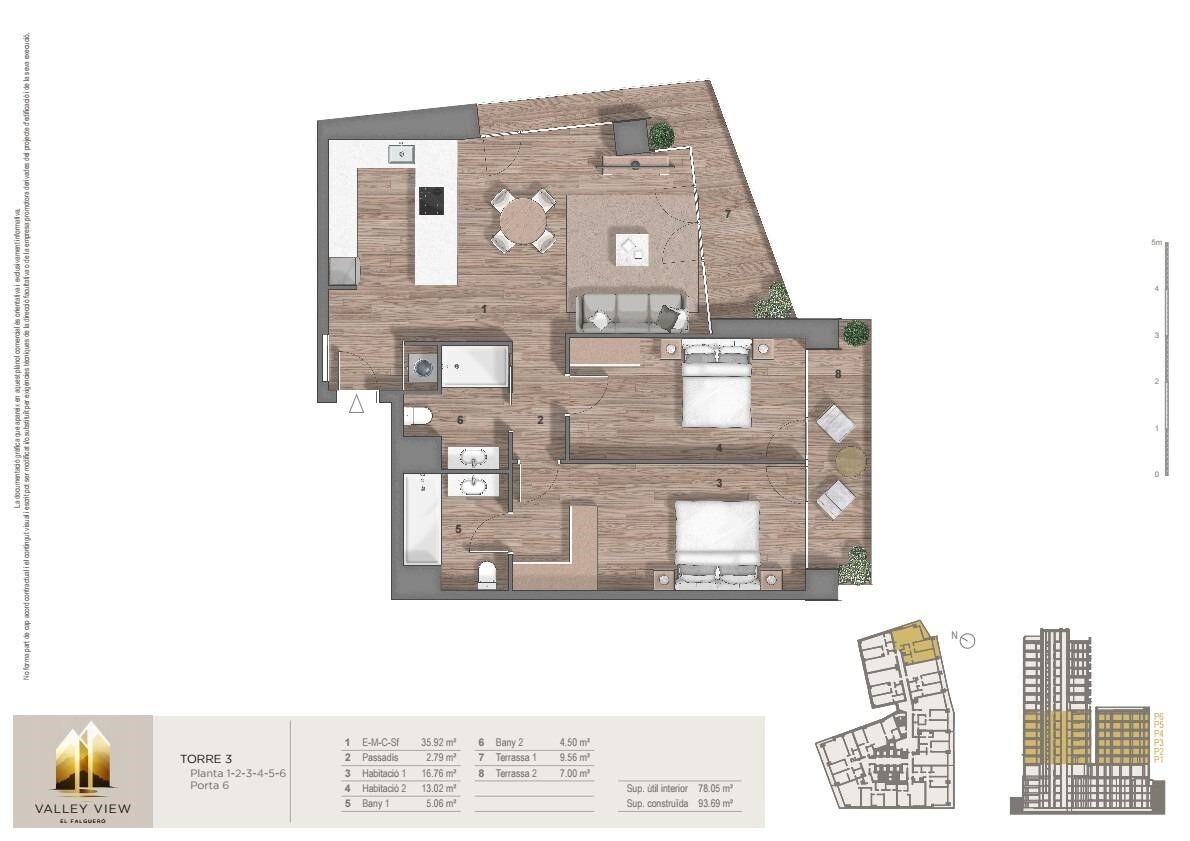
111 m²
Schlafzimmer
2
Bäder
2
terrasse
Preis
653.000 €
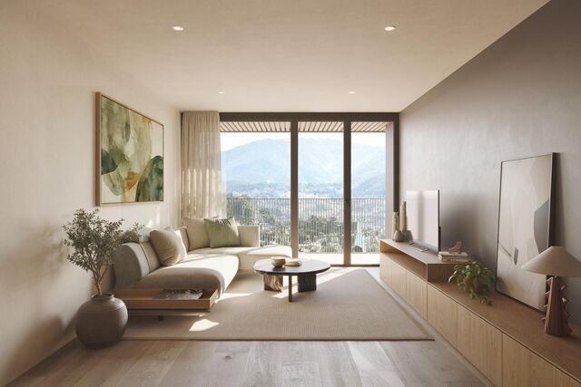
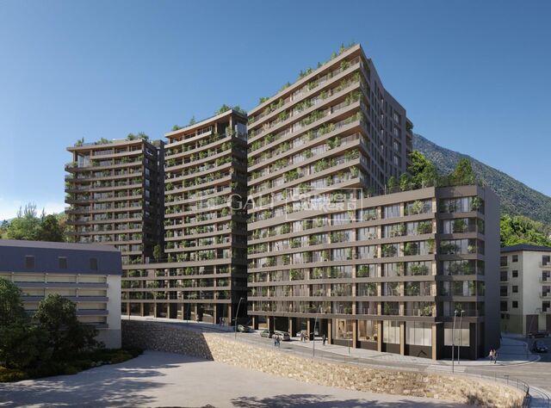
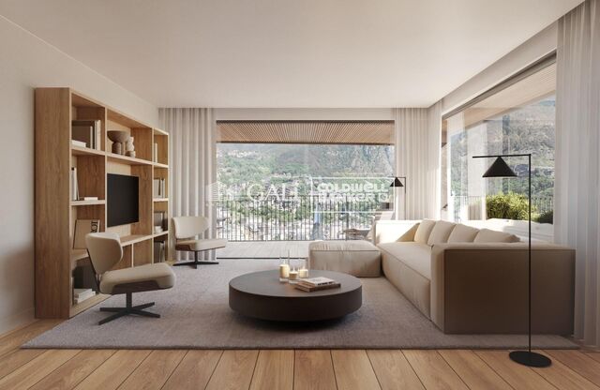
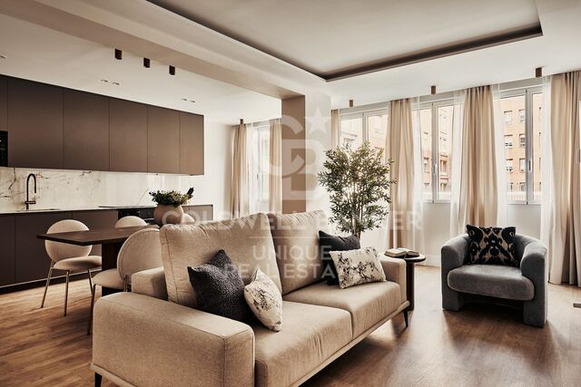
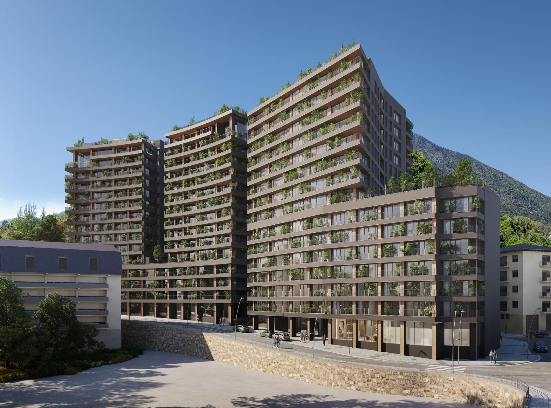
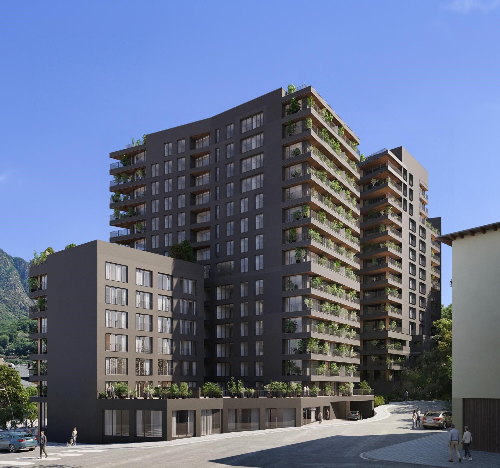
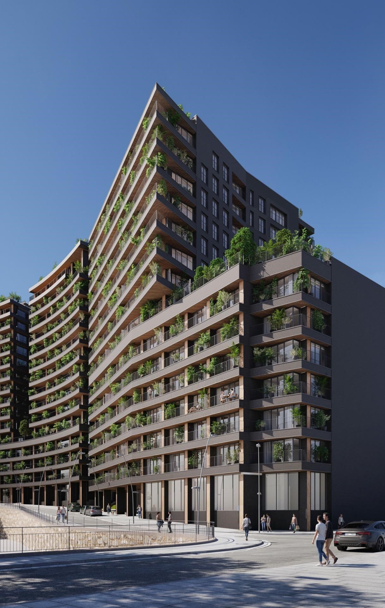
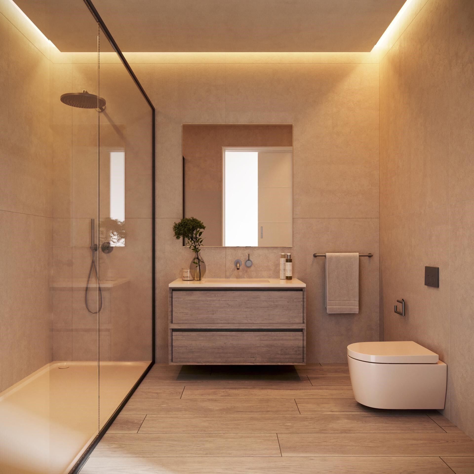
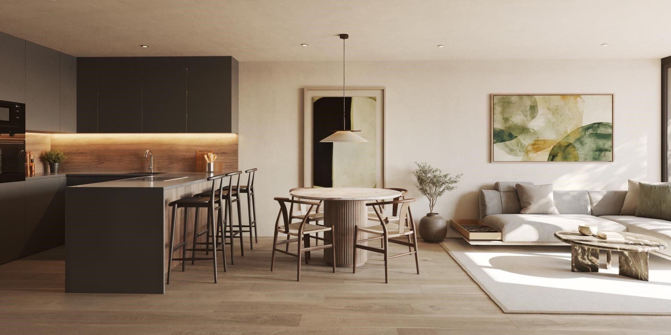
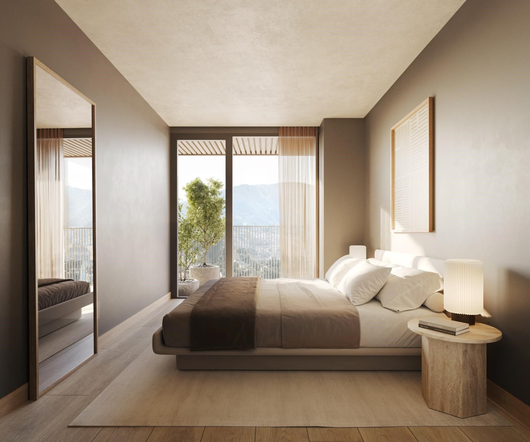
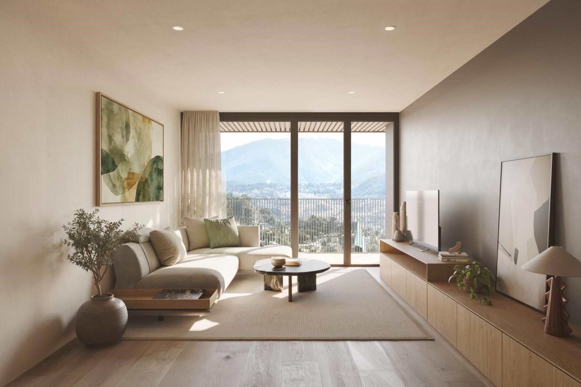
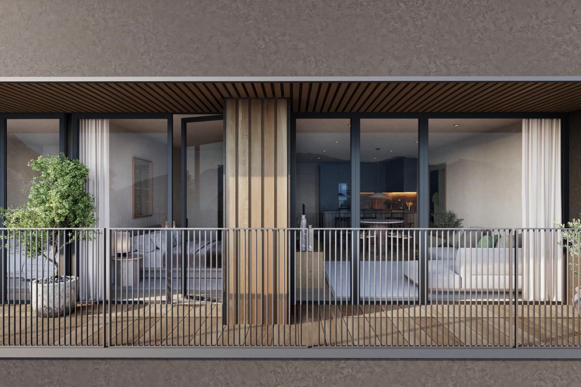
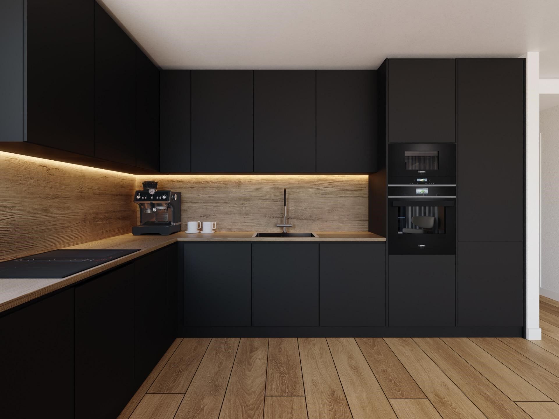
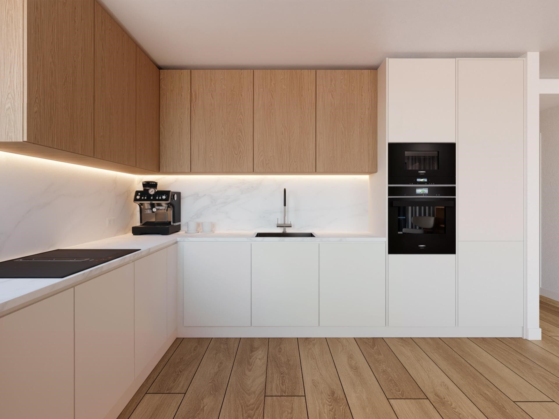
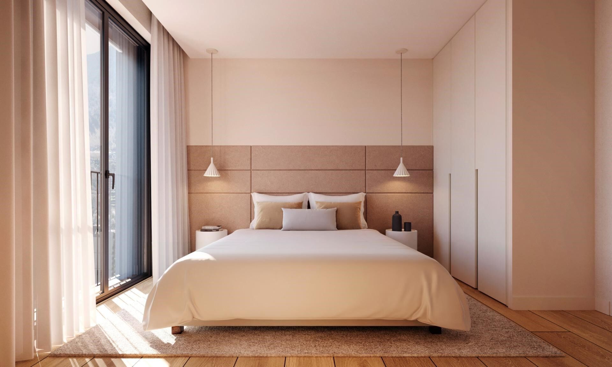
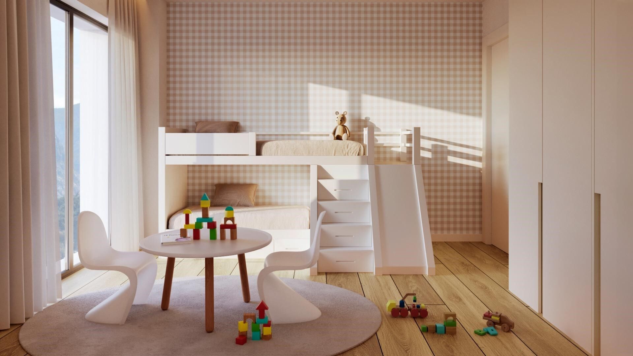
Exclusive residential development located in the heart of Escaldes-Engordany, just 500 meters from the Principality's economic and social center.~Situated in a prime location, the development boasts spectacular panoramic views over the Andorra and Escaldes valleys, as well as excellent orientation with year-round sunshine.~The project comprises an elegant 14-story tower with 124 apartments, designed for comfort, functionality, and high energy efficiency.~The apartments feature large windows, spacious terraces, and contemporary architecture, creating bright and airy spaces that connect with the natural surroundings.~The development offers a variety of apartment types and sizes to suit different needs, all with a modern and functional layout.~~The homes feature:~- Spacious covered terraces with large glazed surfaces~- Open-plan kitchen, dining, and living areas~- High-performance thermal and acoustic insulation~- High-end finishes~~The building boasts comprehensive communal areas designed for the well-being and enjoyment of its residents:~- Outdoor solarium with panoramic views~- Fully equipped gym~- Landscaped outdoor spaces~- Exclusive access for residents to Camí del Falgueró and Rec del Solà~In addition, the building offers a concierge service and elegant communal areas with sophisticated finishes.~~The building has been designed with high-quality materials and modern construction solutions:~- Reinforced concrete structure with strategically placed metal elements~- Ventilated façade with a slate-colored ceramic finish~- High level of thermal insulation and energy efficiency~- The terraces feature non-slip, wood-effect porcelain tile flooring, metal railings, and decorative planters.~~The kitchens are open to the living-dining room and equipped with high-end materials and appliances:~- Neolith, Silestone, or similar countertops~- Integrated BORA extractor fan~- Siemens or similar appliances: induction hob, oven, microwave, refrigerator, dishwasher~- Contemporary upper and lower cabinets with solid color and wood finishes~- Extendable faucets~~The bathrooms incorporate premium materials and a modern design:~- High-end ceramic wall tiles~- Wall-hung vanity unit with integrated sink~- Hansgrohe or similar thermostatic faucets~- Glass shower enclosure~- Ultra-thin shower tray~- Recessed rain shower~~The homes feature materials selected for durability and comfort:~~- Aluminum exterior joinery with thermal break, Schüco or similar~- Triple glazing with double air chamber~- Large-format porcelain stoneware flooring (two finishes to choose from)~- Carré or similar built-in wardrobes Similar~- Armored entrance door~- Integrated LED lighting in several rooms~~The building incorporates modern systems to guarantee maximum comfort and efficiency:~- Centralized heating and hot water system connected to FEDA Ecoterm~- Underfloor heating throughout the property~- Ducted air conditioning (except in bathrooms)~- Dual-flow ventilation system with heat recovery~~The building has 4 floors dedicated to parking and storage, with automatic access.~~Pre-installation for electric vehicle charging~~A unique development in Escaldes-Engordany that combines location, views, construction quality, and complete communal areas.~Gali Real Estate at your service.
#ref:04992/5210

Immobilieninformationen

zone
Principado de Andorra
Gegend
Andorra
standort
Escaldes-Engordany
Objekt typ
Wohnung
Verkauf
653.000 €
Referenz
04992/5210
Schlafzimmer
2
Bäder
2
Bebaute Fläche
111 m2
Zustand / Erhaltung
Neu

In der Nähe des Strandes / Meeres

lift
terrasse
Balkon
Energiezertifikat
  • houseA
    92-100
  • houseB
    81-91
  • houseC
    69-80
  • houseD
    55-68
  • houseE
    39-54
  • houseF
    21-38
  • houseG
    1-20

über Escaldes-Engordany

Escaldes-Engordany ist eine wunderschöne Stadt im Herzen von Andorra, die sich im nordöstlichen Teil des Landes befindet. Sie liegt in der Pfarrei Escaldes-Engordany, einer der sieben Pfarreien von Andorra. Die Stadt genießt eine malerische Lage, umgeben von den atemberaubenden Pyrenäen.

Ein wesentlicher Vorteil von Escaldes-Engordany ist seine strategische Lage innerhalb von Andorra. Sie bietet einen bequemen Zugang zu natürlichen Attraktionen und städtischen Annehmlichkeiten und ist daher ein idealer Ort zum Leben. Die Stadt profitiert auch von ihrer Nähe zur Hauptstadt Andorra la Vella, was den Bewohnern zusätzliche Dienstleistungen und Möglichkeiten bietet.

Escaldes-Engordany bietet eine hohe Lebensqualität, die sich durch Sicherheit, saubere Luft und eine friedliche Atmosphäre auszeichnet. Die Stadt verfügt über ausgezeichnete Gesundheitseinrichtungen, Bildungsmöglichkeiten und öffentliche Dienstleistungen. Sie bietet ein familienfreundliches Umfeld und fördert ein starkes Gemeinschaftsgefühl unter den Bewohnern.

Die Bewohner von Escaldes-Engordany können das ganze Jahr über eine Vielzahl von Aktivitäten genießen. Im Winter bieten die nahe gelegenen Skigebiete Grandvalira und Vallnord ausgezeichnete Möglichkeiten zum Skifahren, Snowboarden und anderen Wintersportarten. Während der Sommermonate eignet sich die Region ideal zum Wandern, Mountainbiken und Erkunden malerischer Wanderwege. Die Stadt veranstaltet auch kulturelle Events, Festivals und lokale Märkte, die die Traditionen Andorras präsentieren.

Der Immobilienmarkt in Escaldes-Engordany umfasst eine vielfältige Auswahl an Immobilien, darunter traditionelle Steinhäuser, moderne Apartments und Luxusvillen. Der Markt richtet sich sowohl an Einheimische als auch an internationale Käufer, die eine ruhige Bergoase oder ein Zweitheim in einer malerischen Umgebung suchen. Immobilien in Escaldes-Engordany bieten oft atemberaubende Bergblicke und einfachen Zugang zu Outdoor-Aktivitäten, was sie zu begehrten Investitionen für diejenigen macht, die einen Lebensstil in den Bergen von Andorra suchen.

Weitere Informationen anfordern
Ref.04992/5210
Na Maria Pla, 20. Local 1
AD500, Andorra La Vella
+376 801 700

Related properties

Apartment 2 Schlafzimmer Verkauf Escaldes-Engordany
Escaldes-Engordany

Apartment 2 Schlafzimmer Verkauf Escaldes-Engordany
108 m²Größe22 Bäder
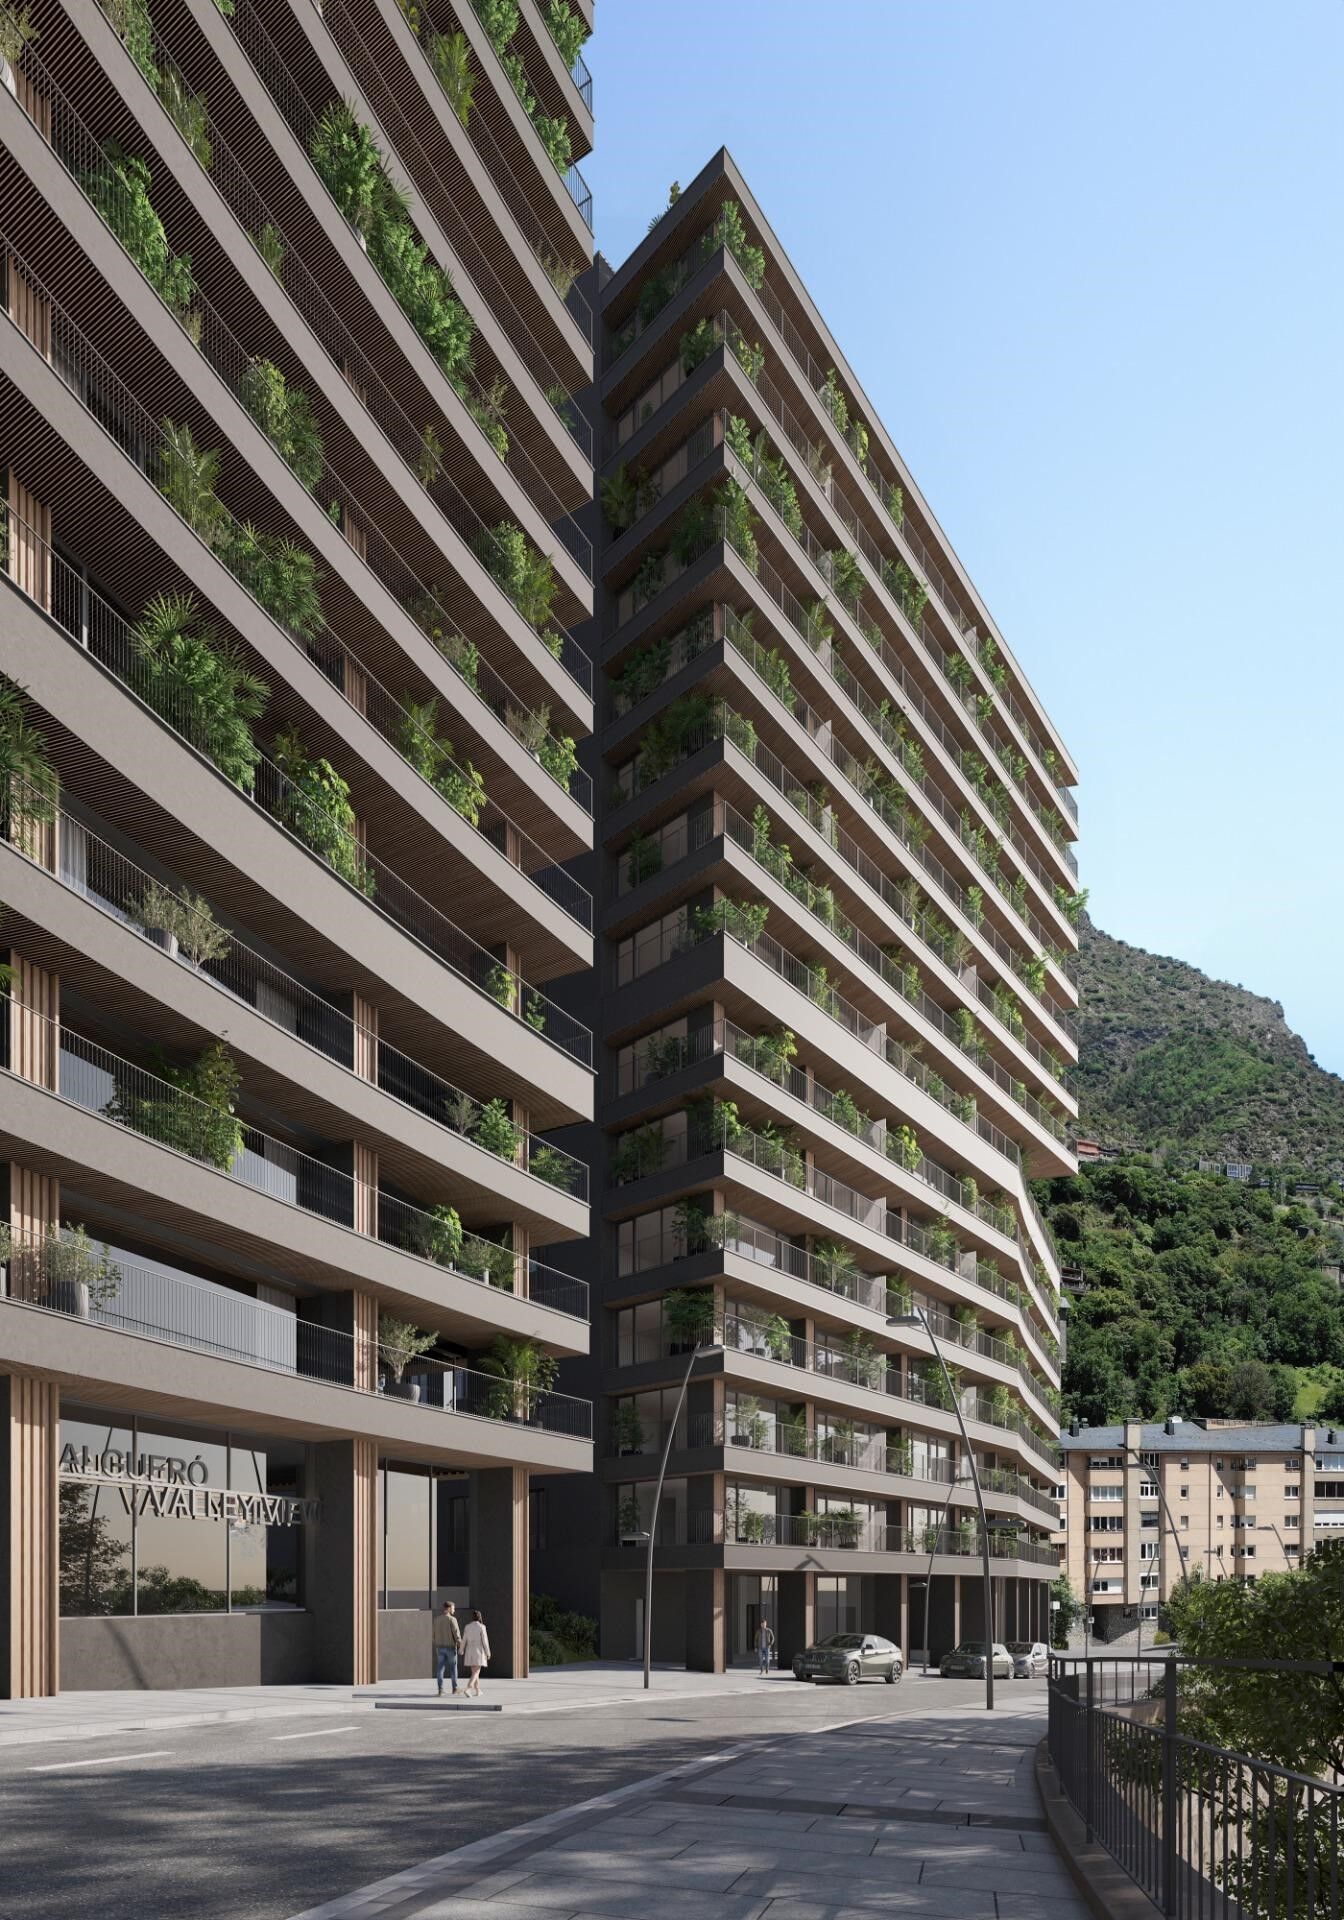
Exclusive residential development located in the heart of Escaldes-Engordany, just 500 meters from the Principality's economic and social center.~Situated in a prime location, the development boasts spectacular panoramic views over the Andorra and Escaldes valleys, as well as excellent orientation with year-round sunshine.~The project comprises an elegant 14-story tower with 124 apartments, designed for comfort, functionality, and high energy efficiency.~The apartments feature large windows, spacious terraces, and contemporary architecture, creating bright and airy spaces that connect with the natural surroundings.~The development offers a variety of apartment types and sizes to suit different needs, all with a modern and functional layout.~~The homes feature:~- Spacious covered terraces with large glazed surfaces~- Open-plan kitchen, dining, and living areas~- High-performance thermal and acoustic insulation~- High-end finishes~~The building boasts comprehensive communal areas designed for the well-being and enjoyment of its residents:~- Outdoor solarium with panoramic views~- Fully equipped gym~- Landscaped outdoor spaces~- Exclusive access for residents to Camí del Falgueró and Rec del Solà~In addition, the building offers a concierge service and elegant communal areas with sophisticated finishes.~~The building has been designed with high-quality materials and modern construction solutions:~- Reinforced concrete structure with strategically placed metal elements~- Ventilated façade with a slate-colored ceramic finish~- High level of thermal insulation and energy efficiency~- The terraces feature non-slip, wood-effect porcelain tile flooring, metal railings, and decorative planters.~~The kitchens are open to the living-dining room and equipped with high-end materials and appliances:~- Neolith, Silestone, or similar countertops~- Integrated BORA extractor fan~- Siemens or similar appliances: induction hob, oven, microwave, refrigerator, dishwasher~- Contemporary upper and lower cabinets with solid color and wood finishes~- Extendable faucets~~The bathrooms incorporate premium materials and a modern design:~- High-end ceramic wall tiles~- Wall-hung vanity unit with integrated sink~- Hansgrohe or similar thermostatic faucets~- Glass shower enclosure~- Ultra-thin shower tray~- Recessed rain shower~~The homes feature materials selected for durability and comfort:~~- Aluminum exterior joinery with thermal break, Schüco or similar~- Triple glazing with double air chamber~- Large-format porcelain stoneware flooring (two finishes to choose from)~- Carré or similar built-in wardrobes Similar~- Armored entrance door~- Integrated LED lighting in several rooms~~The building incorporates modern systems to guarantee maximum comfort and efficiency:~- Centralized heating and hot water system connected to FEDA Ecoterm~- Underfloor heating throughout the property~- Ducted air conditioning (except in bathrooms)~- Dual-flow ventilation system with heat recovery~~The building has 4 floors dedicated to parking and storage, with automatic access.~~Pre-installation for electric vehicle charging~~A unique development in Escaldes-Engordany that combines location, views, construction quality, and complete communal areas.~Gali Real Estate at your service. #ref:04951/5210
633.000 €
Apartment 2 Schlafzimmer Verkauf Escaldes-Engordany
Escaldes-Engordany

Apartment 2 Schlafzimmer Verkauf Escaldes-Engordany
108 m²Größe22 Bäder
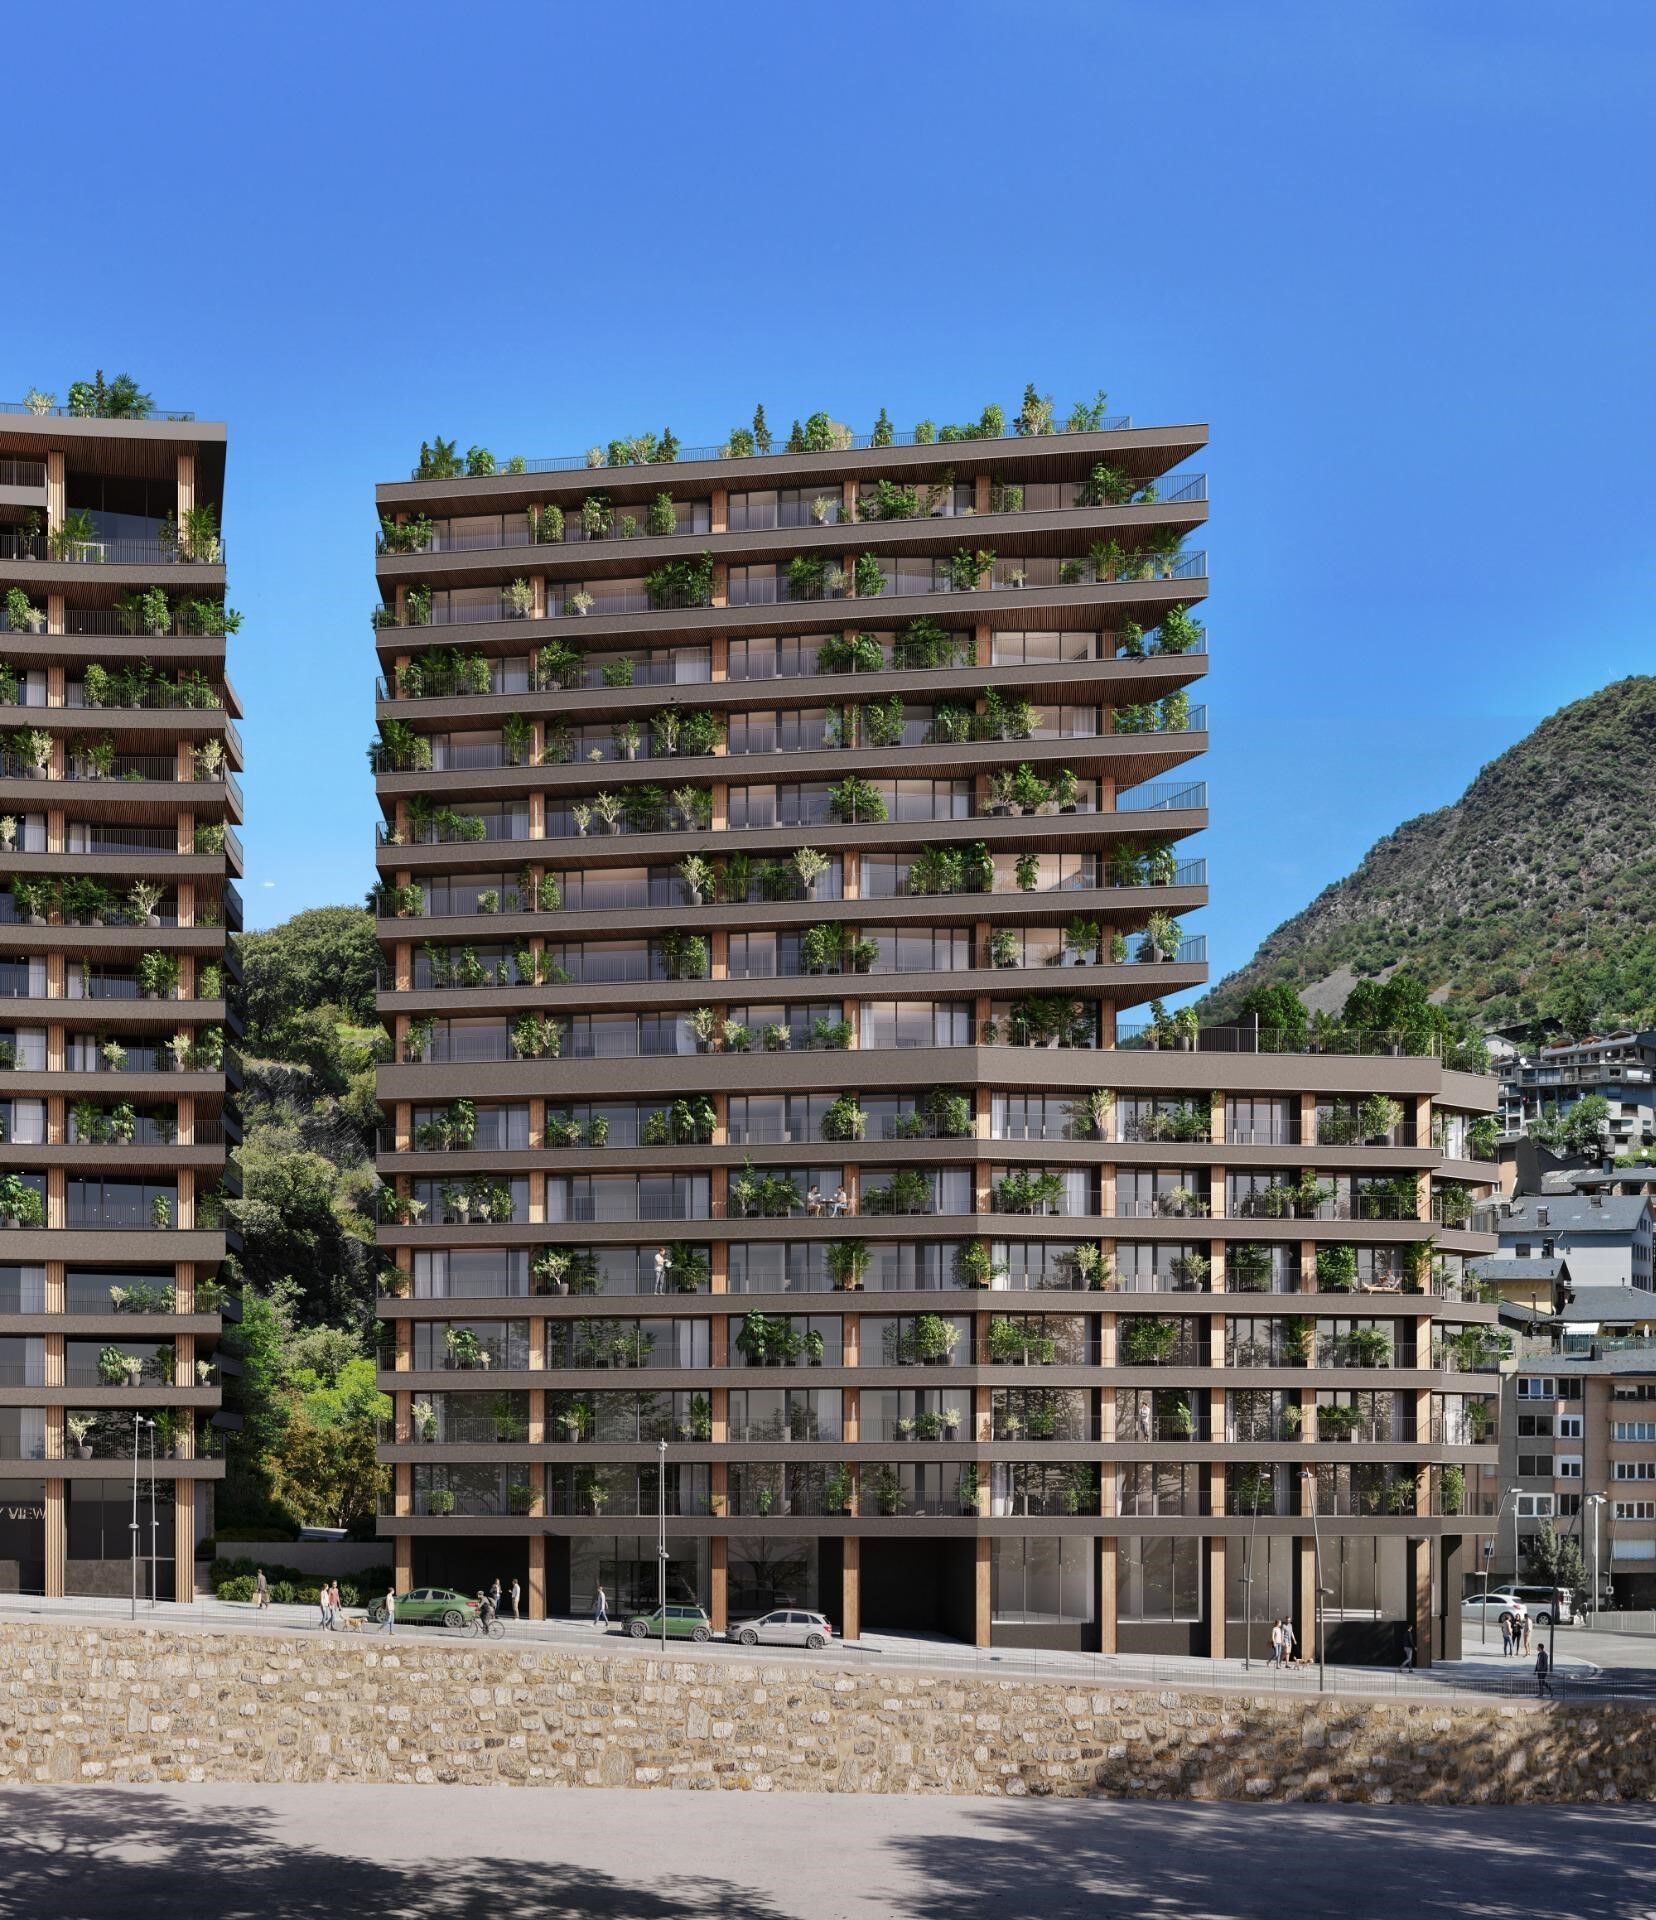
Exclusive residential development located in the heart of Escaldes-Engordany, just 500 meters from the Principality's economic and social center.~Situated in a prime location, the development boasts spectacular panoramic views over the Andorra and Escaldes valleys, as well as excellent orientation with year-round sunshine.~The project comprises an elegant 14-story tower with 124 apartments, designed for comfort, functionality, and high energy efficiency.~The apartments feature large windows, spacious terraces, and contemporary architecture, creating bright and airy spaces that connect with the natural surroundings.~The development offers a variety of apartment types and sizes to suit different needs, all with a modern and functional layout.~~The homes feature:~- Spacious covered terraces with large glazed surfaces~- Open-plan kitchen, dining, and living areas~- High-performance thermal and acoustic insulation~- High-end finishes~~The building boasts comprehensive communal areas designed for the well-being and enjoyment of its residents:~- Outdoor solarium with panoramic views~- Fully equipped gym~- Landscaped outdoor spaces~- Exclusive access for residents to Camí del Falgueró and Rec del Solà~In addition, the building offers a concierge service and elegant communal areas with sophisticated finishes.~~The building has been designed with high-quality materials and modern construction solutions:~- Reinforced concrete structure with strategically placed metal elements~- Ventilated façade with a slate-colored ceramic finish~- High level of thermal insulation and energy efficiency~- The terraces feature non-slip, wood-effect porcelain tile flooring, metal railings, and decorative planters.~~The kitchens are open to the living-dining room and equipped with high-end materials and appliances:~- Neolith, Silestone, or similar countertops~- Integrated BORA extractor fan~- Siemens or similar appliances: induction hob, oven, microwave, refrigerator, dishwasher~- Contemporary upper and lower cabinets with solid color and wood finishes~- Extendable faucets~~The bathrooms incorporate premium materials and a modern design:~- High-end ceramic wall tiles~- Wall-hung vanity unit with integrated sink~- Hansgrohe or similar thermostatic faucets~- Glass shower enclosure~- Ultra-thin shower tray~- Recessed rain shower~~The homes feature materials selected for durability and comfort:~~- Aluminum exterior joinery with thermal break, Schüco or similar~- Triple glazing with double air chamber~- Large-format porcelain stoneware flooring (two finishes to choose from)~- Carré or similar built-in wardrobes Similar~- Armored entrance door~- Integrated LED lighting in several rooms~~The building incorporates modern systems to guarantee maximum comfort and efficiency:~- Centralized heating and hot water system connected to FEDA Ecoterm~- Underfloor heating throughout the property~- Ducted air conditioning (except in bathrooms)~- Dual-flow ventilation system with heat recovery~~The building has 4 floors dedicated to parking and storage, with automatic access.~~Pre-installation for electric vehicle charging~~A unique development in Escaldes-Engordany that combines location, views, construction quality, and complete communal areas.~Gali Real Estate at your service. #ref:04953/5210
658.000 €
Apartment 2 Schlafzimmer Verkauf Escaldes-Engordany
Escaldes-Engordany

Apartment 2 Schlafzimmer Verkauf Escaldes-Engordany
111 m²Größe22 Bäder
Exclusive residential development located in the heart of Escaldes-Engordany, just 500 meters from the Principality's economic and social center.~Situated in a prime location, the development boasts spectacular panoramic views over the Andorra and Escaldes valleys, as well as excellent orientation with year-round sunshine.~The project comprises an elegant 14-story tower with 124 apartments, designed for comfort, functionality, and high energy efficiency.~The apartments feature large windows, spacious terraces, and contemporary architecture, creating bright and airy spaces that connect with the natural surroundings.~The development offers a variety of apartment types and sizes to suit different needs, all with a modern and functional layout.~~The homes feature:~- Spacious covered terraces with large glazed surfaces~- Open-plan kitchen, dining, and living areas~- High-performance thermal and acoustic insulation~- High-end finishes~~The building boasts comprehensive communal areas designed for the well-being and enjoyment of its residents:~- Outdoor solarium with panoramic views~- Fully equipped gym~- Landscaped outdoor spaces~- Exclusive access for residents to Camí del Falgueró and Rec del Solà~In addition, the building offers a concierge service and elegant communal areas with sophisticated finishes.~~The building has been designed with high-quality materials and modern construction solutions:~- Reinforced concrete structure with strategically placed metal elements~- Ventilated façade with a slate-colored ceramic finish~- High level of thermal insulation and energy efficiency~- The terraces feature non-slip, wood-effect porcelain tile flooring, metal railings, and decorative planters.~~The kitchens are open to the living-dining room and equipped with high-end materials and appliances:~- Neolith, Silestone, or similar countertops~- Integrated BORA extractor fan~- Siemens or similar appliances: induction hob, oven, microwave, refrigerator, dishwasher~- Contemporary upper and lower cabinets with solid color and wood finishes~- Extendable faucets~~The bathrooms incorporate premium materials and a modern design:~- High-end ceramic wall tiles~- Wall-hung vanity unit with integrated sink~- Hansgrohe or similar thermostatic faucets~- Glass shower enclosure~- Ultra-thin shower tray~- Recessed rain shower~~The homes feature materials selected for durability and comfort:~~- Aluminum exterior joinery with thermal break, Schüco or similar~- Triple glazing with double air chamber~- Large-format porcelain stoneware flooring (two finishes to choose from)~- Carré or similar built-in wardrobes Similar~- Armored entrance door~- Integrated LED lighting in several rooms~~The building incorporates modern systems to guarantee maximum comfort and efficiency:~- Centralized heating and hot water system connected to FEDA Ecoterm~- Underfloor heating throughout the property~- Ducted air conditioning (except in bathrooms)~- Dual-flow ventilation system with heat recovery~~The building has 4 floors dedicated to parking and storage, with automatic access.~~Pre-installation for electric vehicle charging~~A unique development in Escaldes-Engordany that combines location, views, construction quality, and complete communal areas.~Gali Real Estate at your service. #ref:04975/5210
669.000 €
Apartment 2 Schlafzimmer Verkauf Escaldes-Engordany
Escaldes-Engordany

Apartment 2 Schlafzimmer Verkauf Escaldes-Engordany
96 m²Größe22 Bäder
Exclusive residential development located in the heart of Escaldes-Engordany, just 500 meters from the Principality's economic and social center.~Situated in a prime location, the development boasts spectacular panoramic views over the Andorra and Escaldes valleys, as well as excellent orientation with year-round sunshine.~The project comprises an elegant 14-story tower with 124 apartments, designed for comfort, functionality, and high energy efficiency.~The apartments feature large windows, spacious terraces, and contemporary architecture, creating bright and airy spaces that connect with the natural surroundings.~The development offers a variety of apartment types and sizes to suit different needs, all with a modern and functional layout.~~The homes feature:~- Spacious covered terraces with large glazed surfaces~- Open-plan kitchen, dining, and living areas~- High-performance thermal and acoustic insulation~- High-end finishes~~The building boasts comprehensive communal areas designed for the well-being and enjoyment of its residents:~- Outdoor solarium with panoramic views~- Fully equipped gym~- Landscaped outdoor spaces~- Exclusive access for residents to Camí del Falgueró and Rec del Solà~In addition, the building offers a concierge service and elegant communal areas with sophisticated finishes.~~The building has been designed with high-quality materials and modern construction solutions:~- Reinforced concrete structure with strategically placed metal elements~- Ventilated façade with a slate-colored ceramic finish~- High level of thermal insulation and energy efficiency~- The terraces feature non-slip, wood-effect porcelain tile flooring, metal railings, and decorative planters.~~The kitchens are open to the living-dining room and equipped with high-end materials and appliances:~- Neolith, Silestone, or similar countertops~- Integrated BORA extractor fan~- Siemens or similar appliances: induction hob, oven, microwave, refrigerator, dishwasher~- Contemporary upper and lower cabinets with solid color and wood finishes~- Extendable faucets~~The bathrooms incorporate premium materials and a modern design:~- High-end ceramic wall tiles~- Wall-hung vanity unit with integrated sink~- Hansgrohe or similar thermostatic faucets~- Glass shower enclosure~- Ultra-thin shower tray~- Recessed rain shower~~The homes feature materials selected for durability and comfort:~~- Aluminum exterior joinery with thermal break, Schüco or similar~- Triple glazing with double air chamber~- Large-format porcelain stoneware flooring (two finishes to choose from)~- Carré or similar built-in wardrobes Similar~- Armored entrance door~- Integrated LED lighting in several rooms~~The building incorporates modern systems to guarantee maximum comfort and efficiency:~- Centralized heating and hot water system connected to FEDA Ecoterm~- Underfloor heating throughout the property~- Ducted air conditioning (except in bathrooms)~- Dual-flow ventilation system with heat recovery~~The building has 4 floors dedicated to parking and storage, with automatic access.~~Pre-installation for electric vehicle charging~~A unique development in Escaldes-Engordany that combines location, views, construction quality, and complete communal areas.~Gali Real Estate at your service. #ref:04964/5210
660.000 €
Apartment 2 Schlafzimmer Verkauf Escaldes-Engordany
Escaldes-Engordany

Apartment 2 Schlafzimmer Verkauf Escaldes-Engordany
111 m²Größe22 Bäder
Exclusive residential development located in the heart of Escaldes-Engordany, just 500 meters from the Principality's economic and social center.~Situated in a prime location, the development boasts spectacular panoramic views over the Andorra and Escaldes valleys, as well as excellent orientation with year-round sunshine.~The project comprises an elegant 14-story tower with 124 apartments, designed for comfort, functionality, and high energy efficiency.~The apartments feature large windows, spacious terraces, and contemporary architecture, creating bright and airy spaces that connect with the natural surroundings.~The development offers a variety of apartment types and sizes to suit different needs, all with a modern and functional layout.~~The homes feature:~- Spacious covered terraces with large glazed surfaces~- Open-plan kitchen, dining, and living areas~- High-performance thermal and acoustic insulation~- High-end finishes~~The building boasts comprehensive communal areas designed for the well-being and enjoyment of its residents:~- Outdoor solarium with panoramic views~- Fully equipped gym~- Landscaped outdoor spaces~- Exclusive access for residents to Camí del Falgueró and Rec del Solà~In addition, the building offers a concierge service and elegant communal areas with sophisticated finishes.~~The building has been designed with high-quality materials and modern construction solutions:~- Reinforced concrete structure with strategically placed metal elements~- Ventilated façade with a slate-colored ceramic finish~- High level of thermal insulation and energy efficiency~- The terraces feature non-slip, wood-effect porcelain tile flooring, metal railings, and decorative planters.~~The kitchens are open to the living-dining room and equipped with high-end materials and appliances:~- Neolith, Silestone, or similar countertops~- Integrated BORA extractor fan~- Siemens or similar appliances: induction hob, oven, microwave, refrigerator, dishwasher~- Contemporary upper and lower cabinets with solid color and wood finishes~- Extendable faucets~~The bathrooms incorporate premium materials and a modern design:~- High-end ceramic wall tiles~- Wall-hung vanity unit with integrated sink~- Hansgrohe or similar thermostatic faucets~- Glass shower enclosure~- Ultra-thin shower tray~- Recessed rain shower~~The homes feature materials selected for durability and comfort:~~- Aluminum exterior joinery with thermal break, Schüco or similar~- Triple glazing with double air chamber~- Large-format porcelain stoneware flooring (two finishes to choose from)~- Carré or similar built-in wardrobes Similar~- Armored entrance door~- Integrated LED lighting in several rooms~~The building incorporates modern systems to guarantee maximum comfort and efficiency:~- Centralized heating and hot water system connected to FEDA Ecoterm~- Underfloor heating throughout the property~- Ducted air conditioning (except in bathrooms)~- Dual-flow ventilation system with heat recovery~~The building has 4 floors dedicated to parking and storage, with automatic access.~~Pre-installation for electric vehicle charging~~A unique development in Escaldes-Engordany that combines location, views, construction quality, and complete communal areas.~Gali Real Estate at your service. #ref:04993/5210
679.000 €
Apartment 3 Schlafzimmer Verkauf Escaldes-Engordany
Escaldes-Engordany

Apartment 3 Schlafzimmer Verkauf Escaldes-Engordany
124 m²Größe32 Bäder
Exclusive residential development located in the heart of Escaldes-Engordany, just 500 meters from the Principality's economic and social center.~Situated in a prime location, the development boasts spectacular panoramic views over the Andorra and Escaldes valleys, as well as excellent orientation with year-round sunshine.~The project comprises an elegant 14-story tower with 124 apartments, designed for comfort, functionality, and high energy efficiency.~The apartments feature large windows, spacious terraces, and contemporary architecture, creating bright and airy spaces that connect with the natural surroundings.~The development offers a variety of apartment types and sizes to suit different needs, all with a modern and functional layout.~~The homes feature:~- Spacious covered terraces with large glazed surfaces~- Open-plan kitchen, dining, and living areas~- High-performance thermal and acoustic insulation~- High-end finishes~~The building boasts comprehensive communal areas designed for the well-being and enjoyment of its residents:~- Outdoor solarium with panoramic views~- Fully equipped gym~- Landscaped outdoor spaces~- Exclusive access for residents to Camí del Falgueró and Rec del Solà~In addition, the building offers a concierge service and elegant communal areas with sophisticated finishes.~~The building has been designed with high-quality materials and modern construction solutions:~- Reinforced concrete structure with strategically placed metal elements~- Ventilated façade with a slate-colored ceramic finish~- High level of thermal insulation and energy efficiency~- The terraces feature non-slip, wood-effect porcelain tile flooring, metal railings, and decorative planters.~~The kitchens are open to the living-dining room and equipped with high-end materials and appliances:~- Neolith, Silestone, or similar countertops~- Integrated BORA extractor fan~- Siemens or similar appliances: induction hob, oven, microwave, refrigerator, dishwasher~- Contemporary upper and lower cabinets with solid color and wood finishes~- Extendable faucets~~The bathrooms incorporate premium materials and a modern design:~- High-end ceramic wall tiles~- Wall-hung vanity unit with integrated sink~- Hansgrohe or similar thermostatic faucets~- Glass shower enclosure~- Ultra-thin shower tray~- Recessed rain shower~~The homes feature materials selected for durability and comfort:~~- Aluminum exterior joinery with thermal break, Schüco or similar~- Triple glazing with double air chamber~- Large-format porcelain stoneware flooring (two finishes to choose from)~- Carré or similar built-in wardrobes Similar~- Armored entrance door~- Integrated LED lighting in several rooms~~The building incorporates modern systems to guarantee maximum comfort and efficiency:~- Centralized heating and hot water system connected to FEDA Ecoterm~- Underfloor heating throughout the property~- Ducted air conditioning (except in bathrooms)~- Dual-flow ventilation system with heat recovery~~The building has 4 floors dedicated to parking and storage, with automatic access.~~Pre-installation for electric vehicle charging~~A unique development in Escaldes-Engordany that combines location, views, construction quality, and complete communal areas.~Gali Real Estate at your service. #ref:05067/5210
685.000 €
Apartment 2 Schlafzimmer Verkauf Escaldes-Engordany
Escaldes-Engordany

Apartment 2 Schlafzimmer Verkauf Escaldes-Engordany
108 m²Größe22 Bäder
Exclusive residential development located in the heart of Escaldes-Engordany, just 500 meters from the Principality's economic and social center.~Situated in a prime location, the development boasts spectacular panoramic views over the Andorra and Escaldes valleys, as well as excellent orientation with year-round sunshine.~The project comprises an elegant 14-story tower with 124 apartments, designed for comfort, functionality, and high energy efficiency.~The apartments feature large windows, spacious terraces, and contemporary architecture, creating bright and airy spaces that connect with the natural surroundings.~The development offers a variety of apartment types and sizes to suit different needs, all with a modern and functional layout.~~The homes feature:~- Spacious covered terraces with large glazed surfaces~- Open-plan kitchen, dining, and living areas~- High-performance thermal and acoustic insulation~- High-end finishes~~The building boasts comprehensive communal areas designed for the well-being and enjoyment of its residents:~- Outdoor solarium with panoramic views~- Fully equipped gym~- Landscaped outdoor spaces~- Exclusive access for residents to Camí del Falgueró and Rec del Solà~In addition, the building offers a concierge service and elegant communal areas with sophisticated finishes.~~The building has been designed with high-quality materials and modern construction solutions:~- Reinforced concrete structure with strategically placed metal elements~- Ventilated façade with a slate-colored ceramic finish~- High level of thermal insulation and energy efficiency~- The terraces feature non-slip, wood-effect porcelain tile flooring, metal railings, and decorative planters.~~The kitchens are open to the living-dining room and equipped with high-end materials and appliances:~- Neolith, Silestone, or similar countertops~- Integrated BORA extractor fan~- Siemens or similar appliances: induction hob, oven, microwave, refrigerator, dishwasher~- Contemporary upper and lower cabinets with solid color and wood finishes~- Extendable faucets~~The bathrooms incorporate premium materials and a modern design:~- High-end ceramic wall tiles~- Wall-hung vanity unit with integrated sink~- Hansgrohe or similar thermostatic faucets~- Glass shower enclosure~- Ultra-thin shower tray~- Recessed rain shower~~The homes feature materials selected for durability and comfort:~~- Aluminum exterior joinery with thermal break, Schüco or similar~- Triple glazing with double air chamber~- Large-format porcelain stoneware flooring (two finishes to choose from)~- Carré or similar built-in wardrobes Similar~- Armored entrance door~- Integrated LED lighting in several rooms~~The building incorporates modern systems to guarantee maximum comfort and efficiency:~- Centralized heating and hot water system connected to FEDA Ecoterm~- Underfloor heating throughout the property~- Ducted air conditioning (except in bathrooms)~- Dual-flow ventilation system with heat recovery~~The building has 4 floors dedicated to parking and storage, with automatic access.~~Pre-installation for electric vehicle charging~~A unique development in Escaldes-Engordany that combines location, views, construction quality, and complete communal areas.~Gali Real Estate at your service. #ref:05093/5210
685.000 €
Apartment 3 Schlafzimmer Verkauf Escaldes-Engordany
Escaldes-Engordany

Apartment 3 Schlafzimmer Verkauf Escaldes-Engordany

138 m²Größe32 Bäder
Exclusive residential development located in the heart of Escaldes-Engordany, just 500 meters from the Principality's economic and social center.~Situated in a prime location, the development boasts spectacular panoramic views over the Andorra and Escaldes valleys, as well as excellent orientation with year-round sunshine.~The project comprises an elegant 14-story tower with 124 apartments, designed for comfort, functionality, and high energy efficiency.~The apartments feature large windows, spacious terraces, and contemporary architecture, creating bright and airy spaces that connect with the natural surroundings.~The development offers a variety of apartment types and sizes to suit different needs, all with a modern and functional layout.~~The homes feature:~- Spacious covered terraces with large glazed surfaces~- Open-plan kitchen, dining, and living areas~- High-performance thermal and acoustic insulation~- High-end finishes~~The building boasts comprehensive communal areas designed for the well-being and enjoyment of its residents:~- Outdoor solarium with panoramic views~- Fully equipped gym~- Landscaped outdoor spaces~- Exclusive access for residents to Camí del Falgueró and Rec del Solà~In addition, the building offers a concierge service and elegant communal areas with sophisticated finishes.~~The building has been designed with high-quality materials and modern construction solutions:~- Reinforced concrete structure with strategically placed metal elements~- Ventilated façade with a slate-colored ceramic finish~- High level of thermal insulation and energy efficiency~- The terraces feature non-slip, wood-effect porcelain tile flooring, metal railings, and decorative planters.~~The kitchens are open to the living-dining room and equipped with high-end materials and appliances:~- Neolith, Silestone, or similar countertops~- Integrated BORA extractor fan~- Siemens or similar appliances: induction hob, oven, microwave, refrigerator, dishwasher~- Contemporary upper and lower cabinets with solid color and wood finishes~- Extendable faucets~~The bathrooms incorporate premium materials and a modern design:~- High-end ceramic wall tiles~- Wall-hung vanity unit with integrated sink~- Hansgrohe or similar thermostatic faucets~- Glass shower enclosure~- Ultra-thin shower tray~- Recessed rain shower~~The homes feature materials selected for durability and comfort:~~- Aluminum exterior joinery with thermal break, Schüco or similar~- Triple glazing with double air chamber~- Large-format porcelain stoneware flooring (two finishes to choose from)~- Carré or similar built-in wardrobes Similar~- Armored entrance door~- Integrated LED lighting in several rooms~~The building incorporates modern systems to guarantee maximum comfort and efficiency:~- Centralized heating and hot water system connected to FEDA Ecoterm~- Underfloor heating throughout the property~- Ducted air conditioning (except in bathrooms)~- Dual-flow ventilation system with heat recovery~~The building has 4 floors dedicated to parking and storage, with automatic access.~~Pre-installation for electric vehicle charging~~A unique development in Escaldes-Engordany that combines location, views, construction quality, and complete communal areas.~Gali Real Estate at your service. #ref:05066/5210

660.000 €

Zuletzt angesehene Immobilien

Exklusive Cigarral de Toledo zu verkaufen
Los Cigarrales-La Bastida

Exklusive Cigarral de Toledo zu verkaufen

1.597 m²Größe22.320 m²Grundstück108 Bäder
Entdecken Sie die Essenz von Luxus und Raffinesse in diesem beeindruckenden Cigarral, ein Symbol für Opulenz und Unterscheidung im Herzen von Toledo. Mit einem weitläufigen Grundstück von 22.320m2 und einer Hauptwohnfläche von 1.597m2 bietet diese Residenz eine einzigartige Erfahrung für diejenigen, die das Beste vom Besten suchen. Mit einer Architektur, die an die Pracht vergangener Jahrhunderte erinnert, verfügt dieses Cigarral über 7 Schlafzimmer und 7 Bäder, die für maximalen Komfort und Privatsphäre ausgelegt sind. Von jeder Ecke aus haben Sie einen unvergleichlichen Panoramablick auf die Altstadt von Toledo, der Sie in eine Welt von zeitloser Schönheit entführt. Tauchen Sie ein in die Oase der Ruhe, die Ihnen der herrliche andalusische Innenhof bietet, der mit originalen Säulen und Fliesen aus dem berühmten Larios-Palast in Madrid geschmückt ist, einem historischen Schatz, der einen Hauch von Authentizität und unvergleichlicher Eleganz verleiht. Massivholztüren aus dem achtzehnten Jahrhundert sowie hochwertige Materialien und außergewöhnliche Ausstattungen unterstreichen die Liebe zum Detail und die Exzellenz in jedem Aspekt dieser einzigartigen Residenz. Genießen Sie Momente der Entspannung und Erholung im atemberaubenden Swimmingpool und dem weitläufigen und üppigen Garten, der mit Bäumen und einheimischen Arten bevölkert ist, die die natürliche Schönheit dieser privilegierten Umgebung unterstreichen. Kurz gesagt, dieses Cigarral ist die perfekte Verbindung zwischen der Raffinesse des zeitgenössischen Luxus und dem kulturellen und historischen Reichtum von Toledo. Tauchen Sie ein in eine Welt der Exklusivität und Schönheit, in der jeder Tag zu einem unvergesslichen Erlebnis wird. ________________________________________ Die Cigarrales de Toledo mit ihrer tief verwurzelten Geschichte und ihrem einzigartigen Charme sind seit Jahrhunderten ein Zufluchtsort für die kulturelle und aristokratische Elite. Diese beeindruckenden Residenzen am Rande der Stadt bieten einen einzigartigen Lebensstil, bei dem sich Natur mit Geschichte und Kultur vermischt. #ref:CBUQ208
Preis auf Anfrage
Spektakuläre Luxus-Wohnanlage in Estepona
Playa Bahía Dorada

Spektakuläre Luxus-Wohnanlage in Estepona

Neue exklusive Anlage mit 48 Apartments und Penthäusern mit zwei und drei Schlafzimmern in fußläufiger Entfernung zum Strand und lokalen Annehmlichkeiten im wunderschönen Viertel Arroyo Enmedio von Estepona an der Costa del Sol. Diese modernen Häuser wurden vom renommierten Architekten Pablo Villarroel entworfen und verfügen über geräumige und helle Innenräume mit großen Fenstern, die die Räume mit natürlichem Licht füllen. Offene Wohnbereiche gehen nahtlos in voll ausgestattete Küchen über. Die Hauptschlafzimmer verfügen über ein eigenes Badezimmer, während sich die Nebenschlafzimmer ein Familienbadezimmer teilen. Die Apartments bieten Privatsphäre und Ruhe, umgeben von Natur. Die Wohnungen im Erdgeschoss verfügen über private, sonnige Gärten, während die Wohnungen und Penthäuser im mittleren Stockwerk über geräumige Terrassen mit atemberaubender Aussicht auf die Natur und das Mittelmeer verfügen. Zu den Gemeinschaftsbereichen gehören ein großer Swimmingpool und tropische Gärten. Dieses exklusive Bauprojekt befindet sich an Esteponas Neuer Goldener Meile im Viertel Arroyo Enmedio, einer begehrten Lage mit vielen Annehmlichkeiten und Einrichtungen. Schulen, Sportanlagen, ein Einkaufsviertel und der Strand sind bequem zu Fuß erreichbar. Golfliebhaber haben die Qual der Wahl zwischen mehreren Golfplätzen in der Umgebung, darunter renommierte Optionen wie Estepona Golf, Azata Golf und Valle Romano Golf. Marbella und Sotogrande sind nur 20 Autominuten entfernt. Der Flughafen Malaga ist über die Autobahn A7 in nur 60 Autominuten bequem zu erreichen. Auch der Flughafen Gibraltar liegt in der Nähe und ist mit dem Auto in 40 Minuten zu erreichen. #ref:CBSH228
Von 495.000 €
Villa 5 Schlafzimmer Verkauf Canillo
El Forn-El Prats-Meritxel

Villa 5 Schlafzimmer Verkauf Canillo

600 m²Größe500 m²Grundstück54 Bäder
Exclusive villa to buy in the parish of Canillo, in an exclusive and unique location, surrounded by nature and with panoramic views over the Canillo valley. With a magnificent orientation that allows you to enjoy the sun all year round.~ ~ The property of about 600 m2 is distributed over four floors with various terraces and a garden that surrounds the entire house.~ ~ At the entrance of the house there is one of the garages with capacity for 2 cars. The second garage is on the ground floor, easily accessible, and with capacity for 5-6 cars.~ On the entrance floor to the house we find two double bedrooms with access to a pleasant terrace and a full bathroom. Going down the wide stairs there are two spacious double bedrooms that share a full bathroom. Also on this floor is the master suite with dressing room and integrated bathroom.~ ~ On the next floor is the extraordinary living-dining room with a stone fireplace; Large rustic-style kitchen and pantry; Laundry room and a full bathroom. This plant is surrounded by a beautiful garden with unbeatable views over the valley. The garden is accessed from the living room, dining room and kitchen.~ ~ On the top floor are the machine rooms, a large 200 m2 garage and storage room for your total comfort.~ The house does not have an elevator but there is space to install one.~ ~ Idyllic villa located in one of the sunniest and most beautiful areas of the Principality of Andorra. #ref:02454/5210
2.550.000 €
Villa 5 Schlafzimmer Verkauf Canillo
El Forn-El Prats-Meritxel

Villa 5 Schlafzimmer Verkauf Canillo

465 m²Größe55 Bäder
Exclusive promotion in La Pleta d'Incles located in the Incles Valley, one of the most privileged natural areas in Andorra.~~Promotion of 4 single-family houses, four stories high with garden. Carefully designed by a prestigious architect. They are characterized by a sensory search and respect for the environment. This house, of 465.22 m2, is distributed in 3 suites with direct access to the garden and a master suite with study, dressing room and impressive windows with dreamlike panoramic views of the ski slopes, fully integrated into the area, taking care of and respecting the natural environment. It has 5 bathrooms, gym, laundry, private garden, fireplace, parking for one or two cars with direct access to the sky room, and can have a Spa, Hammam, cinema room, games room, depending on the different layouts needed. .~~The houses are integrated into the mountain, where natural light enters through large windows, designed with the finest materials, and a careful study of sunlight that guides all rooms so that they have the maximum number of hours of sunshine. Adapting to the terrain, they open and slide along floors to seek the views and natural light on its three facades.~~They are located 1 minute from the Soldeu ski slopes, one of the towns that serve as the entrance to Grandvalira, the largest ski area in the Pyrenees. So that in winter you can enjoy the fantastic ski slopes and in summer the pleasant walks through privileged places in Andorran nature. You are also just a few minutes from the center of Andorra so you can have fun taking advantage of its wide commercial and leisure offer.~~The surfaces of the houses in La Pleta d'Incles range from 437m2 to 482m2.~~Expected completion date 2026~ #ref:04805/5210
2.575.000 €
Spektakuläre zeitgenössische Villa mit Panoramablick auf das Meer in El Madroñal, Benahavís
El Madroñal

Spektakuläre zeitgenössische Villa mit Panoramablick auf das Meer in El Madroñal, Benahavís

869 m²Größe3.035 m²Grundstück67 Bäder
Im Herzen von El Madroñal, einer der exklusivsten Wohnanlagen in Benahavís, befindet sich diese beeindruckende, moderne Villa mit sechs Schlafzimmern, die ein Höchstmaß an Luxus und Komfort bietet - umgeben von einer herrlichen Naturkulisse und atemberaubenden Panoramablicken auf das Meer. Das Anwesen liegt in einer geschlossenen Wohnanlage mit 24-Stunden-Sicherheitsdienst, die absolute Privatsphäre und Ruhe gewährleistet. Die Villa erstreckt sich über drei Etagen und beeindruckt durch großzügige Räume und hochwertige Materialien. Im Untergeschoss befindet sich ein erstklassiger Spa-Bereich, ein voll ausgestattetes Fitnessstudio, ein Spielzimmer mit Billardtisch, eine private Bar sowie ein großzügiger Weinkeller. Der Spa wurde mit modernster Mikrozement-Technologie ausgestattet und umfasst ein beheiztes Hallenbad, eine finnische Sauna sowie ein türkisches Dampfbad - ein Ort der Erholung direkt im eigenen Zuhause. Der Innenbereich zeichnet sich durch eine moderne Architektur mit zwei gläsernen Kuben aus, die für eine offene Raumwirkung sorgen und die Natur ins Haus holen. Einer der Kuben beherbergt einen Olivenbaum und bietet einen stilvollen Platz, um Shisha zu genießen. Die großen Fensterfronten durchfluten die Räume mit Tageslicht und verfügen über Sonnenschutzverglasung, die zu jeder Jahreszeit für ein angenehmes Raumklima sorgt. Im Außenbereich erwartet Sie eine großzügige Terrasse mit unverbaubarem Blick auf das Meer. Die spektakuläre Infinity-Pool-Anlage mit indonesischem Naturstein, bekannt für ihre wasserreinigenden Eigenschaften, ist das Highlight. Sonnenliegen, ein großer Esstisch und eine stilvolle Chill-out-Zone machen diesen Bereich zum idealen Ort für mediterranen Lebensgenuss. Die Master-Suite verfügt über zwei Badezimmer en suite und zwei separate Ankleidezimmer, die maximalen Komfort bieten. Ein separates Personalzimmer, eine Waschküche und reichlich Stauraum unterstreichen die durchdachte Funktionalität dieser luxuriösen Residenz. Auch technisch ist die Villa auf dem neuesten Stand: Sie wird mit einem OLED-Fernseher mit Acoustic Surface Audio geliefert, bei dem der Ton direkt aus dem Bildschirm kommt, sowie einem BOSE-Soundsystem mit KI-Integration für ein überragendes Audioerlebnis. Für Autoliebhaber steht ein privater Garagenbereich mit Platz für vier Fahrzeuge zur Verfügung. In Kürze wird zudem eine neue Straße El Madroñal direkt mit Real de la Quinta und Nueva Andalucía verbinden - ein großer Gewinn für Komfort und Erreichbarkeit. Diese einzigartige Villa verbindet modernes Design, luxuriöse Ausstattung und spektakuläre Ausblicke zu einem außergewöhnlichen Wohnerlebnis in Benahavís. Das Anwesen wird komplett möbliert und bezugsfertig verkauft - eine seltene Gelegenheit an der Costa del Sol. #ref:CBSH1135
7.000.000 €
Ein privates Refugium am Fuße des Jabalcuza-Bergs, Alhaurín de la Torre, Costa del Sol
Centro

Ein privates Refugium am Fuße des Jabalcuza-Bergs, Alhaurín de la Torre, Costa del Sol

567 m²Größe7.030 m²Grundstück44 Bäder
Eingebettet am Fuße des majestätischen Berges Jabalcuza, der kürzlich von der Junta de Andalucía zum Naturdenkmal erklärt wurde, bietet dieses bemerkenswerte Anwesen in Alhaurín de la Torre eine seltene Verschmelzung von Luxus, Abgeschiedenheit und harmonischer Verbindung mit der Natur. Versteckt am Ende einer ruhigen Sackgasse genießt das Anwesen absolute Privatsphäre ohne Durchgangsverkehr und ist dennoch nur wenige Minuten vom Stadtzentrum, der Stadt Málaga, dem internationalen Flughafen und den täglichen Annehmlichkeiten entfernt. Umgeben von üppigen Gärten und blühenden Obstbäumen bietet das Anwesen einen atemberaubenden Panoramablick über das Guadalhorce-Tal und bietet eine außergewöhnliche Kulisse für ein raffiniertes Landleben. Die Anfahrt zum Anwesen gibt den Ton für das an, was vor uns liegt: Eine lange, elegante Auffahrt führt durch ein wunderschön angelegtes Gelände und gipfelt in einem markanten zentralen Brunnen - eine großartige Ankunft, die den unverwechselbaren Charme des Anwesens widerspiegelt. Im Herzen des Hauses befindet sich ein außergewöhnliches Merkmal: ein herrlicher Innenhof voller Grün, der die Residenz mit natürlichem Licht und frischer Luft durchflutet und gleichzeitig eine ruhige Innenoase schafft. Dieses architektonische Herzstück, das in keiner Immobilie zu finden ist, hebt das Erlebnis des täglichen Lebens auf ein neues Niveau. Handgefertigte Fußböden im Mazari-Stil mit maßgefertigten Bronzeeinlagen des renommierten Designers David Marshall unterstreichen den Charakter des Hauses weiter und verleihen dem Interieur maßgeschneiderte Eleganz und Handwerkskunst. Die Hauptresidenz erstreckt sich über ca. 392 m² und verfügt über drei Schlafzimmer und drei Badezimmer sowie ein Gäste-WC. Zwei Schlafzimmer befinden sich im Erdgeschoss, während die Master-Suite auf der oberen Ebene absolute Privatsphäre, einen atemberaubenden Blick auf das Tal und ein eigenes ruhiges Ambiente bietet. Ein sicherer Keller mit eingebautem Sicherheitsraum sorgt sowohl für praktische Funktionalität als auch für Sicherheit. Neben dem Haupthaus bietet ein charmantes, 40 m² großes Gästehaus eine völlig unabhängige Suite mit einem Schlafzimmer - perfekt für Besucher, Großfamilien oder Mitarbeiter. Direkt unterhalb der Hauptresidenz befindet sich ein 72 m² großer Fitnesspavillon mit einem voll ausgestatteten Fitnessraum mit kompletter Kraftaufstellung, einer Tischtennisplatte, einem Dampfbad, einer Dusche und einer Toilette. Dieser vielseitige Raum kann leicht in eine eigenständige Wohnung umgewandelt werden. Ein privater Tennisplatz ergänzt das beeindruckende Freizeitangebot des Anwesens. Das Leben im Freien ist ebenso faszinierend: Ein selbstreinigender Salzwasserpool (8 x 5 m) wird von einem schattigen Grillplatz, einer 35 m² großen Veranda am Pool, einer geräumigen 80 m² großen Terrasse und einem 60 m² großen überdachten Parkplatz begleitet. An der Vorderseite des Hauses lädt ein mit Pergola überdachter Essbereich zu Mahlzeiten im Freien inmitten der umliegenden Naturschönheiten ein. Die weitläufigen Gärten, die mit einem vollautomatischen Tropfbewässerungssystem gepflegt werden, sind reich an einer Vielzahl von Obstbäumen. Zwei große Wasserzisternen (75 m³ und 11 m³) mit jeweils eigener Pumpe sowie eine industrietaugliche Wasserenthärtungsanlage sorgen für eine reichhaltige und qualitativ hochwertige Wasserversorgung. Zentralheizung und eine Propangasanlage sorgen das ganze Jahr über für Komfort. Dies ist mehr als eine Residenz, es ist eine einzigartige Lifestyle-Immobilie - ideal als Familienhaus, Wellness-Rückzugsort oder private Oase. Es vereint Ruhe, natürliche Schönheit und hervorragende Annehmlichkeiten in einer Lage, die sowohl Gelassenheit als auch Zugänglichkeit bietet. #ref:CBSH1172
1.895.000 €
Coldwell Banker Andorra
Na Maria Pla, 20. Local 1
AD500, Andorra La Vella
De 9:00 a 19:00 h.
Newsletter

Finden Sie Ihr Zuhause im Ausland mit Unterstützung des Coldwell Banker® Netzwerks

Besuchen Sie unsere internationalen Websites und finden Sie Ihre Wunschimmobilie an den exklusivsten Orten

Wir verwenden unsere eigenen Cookies und Cookies von Drittanbietern, um die Sicherheit unserer Website zu gewährleisten und ihren Inhalt zu personalisieren. Ebenso verwenden wir Cookies, um Daten über Ihre Navigation zu messen und zu erhalten und um Werbung an Ihren Geschmack und Ihre Vorlieben anzupassen. Drücken Sie die Schaltfläche "Alle akzeptieren", um zu bestätigen, dass Sie die angezeigten Informationen gelesen und akzeptiert haben. Um diese Cookies zu verwalten oder zu deaktivieren, klicken Sie auf "Einstellungen". Weitere Informationen zu Cookies erhalte Sie in unserer Cookie-Richtlinie.
Cookies ändern
Technik und Funktional Immer aktiv
Diese Website verwendet eigene Cookies, um Informationen zu sammeln, um unsere Dienste zu verbessern. Wenn Sie weiter surfen, akzeptieren Sie deren Installation. Der Benutzer hat die Möglichkeit, seinen Browser zu konfigurieren und auf Wunsch zu verhindern, dass er auf seiner Festplatte installiert wird, obwohl er bedenken muss, dass dies zu Schwierigkeiten beim Navigieren auf der Website führen kann.
Sie ermöglichen die Beobachtung und Analyse des Verhaltens der Nutzer dieser Website. Die durch diese Art von Cookies gesammelten Informationen werden verwendet, um die Aktivität des Webs zu messen, um Benutzernavigationsprofile zu erstellen, um basierend auf der Analyse der Nutzungsdaten der Benutzer des Dienstes Verbesserungen einzuführen. Sie ermöglichen es uns, die Präferenzinformationen des Benutzers zu speichern, um die Qualität unserer Dienstleistungen zu verbessern und durch empfohlene Produkte ein besseres Erlebnis zu bieten.
Diese Cookies werden verwendet, um Informationen über die Präferenzen und persönlichen Entscheidungen des Benutzers durch die kontinuierliche Beobachtung seiner Surfgewohnheiten zu speichern. Dank ihnen können wir die Surfgewohnheiten auf der Website kennen und Werbung in Bezug auf das Surfprofil des Benutzers anzeigen.