Apartment 2 Schlafzimmer Verkauf Escaldes-Engordany
Größe
96 m²
Schlafzimmer
2
Bäder
2
terrasse
Preis
660.000 €
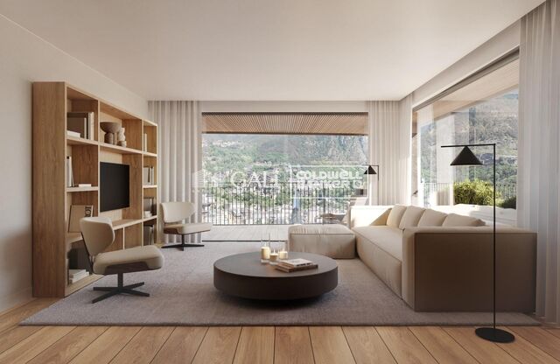
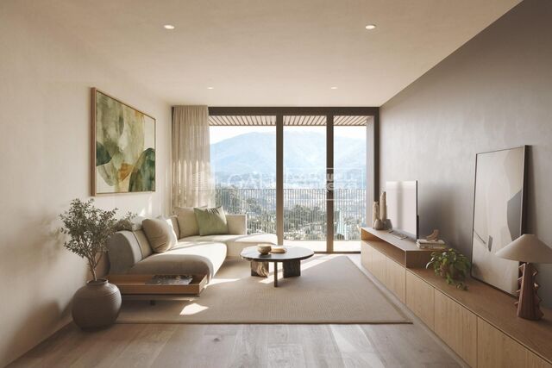
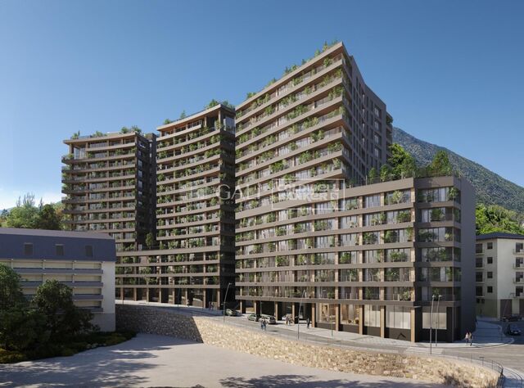
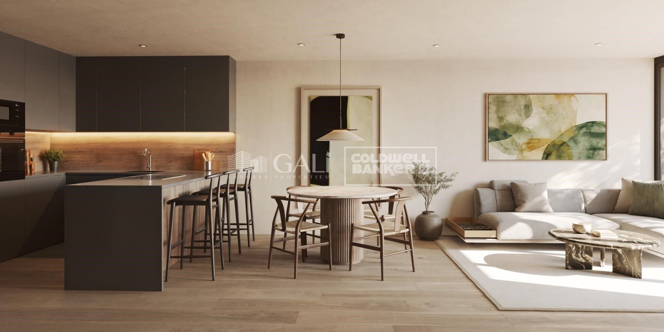
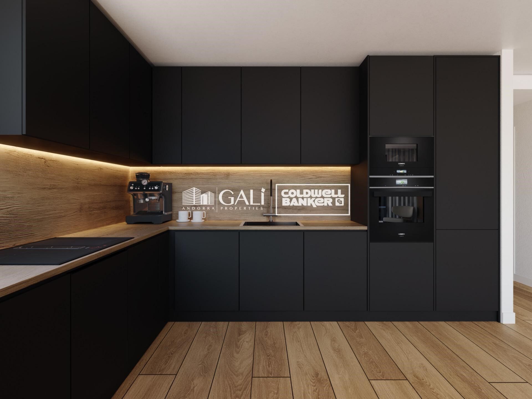
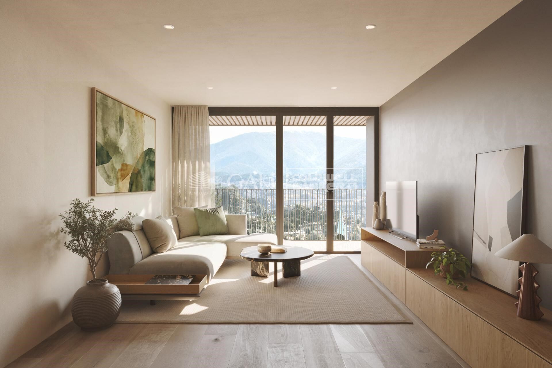
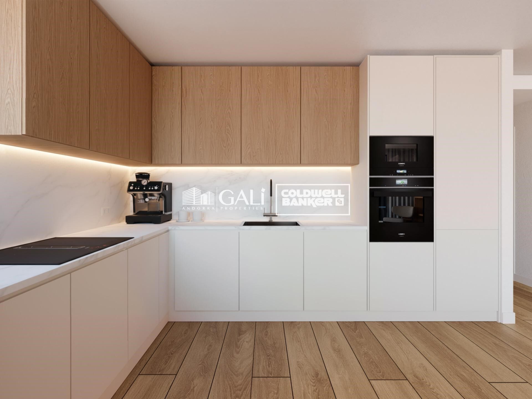
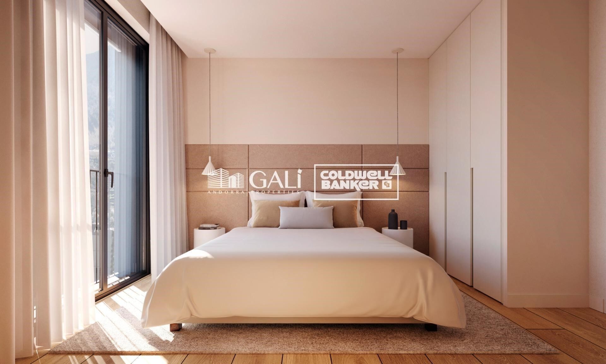
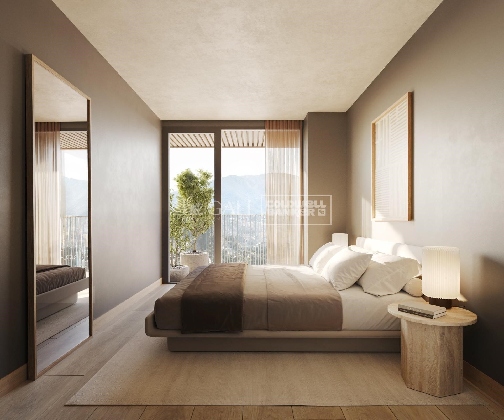
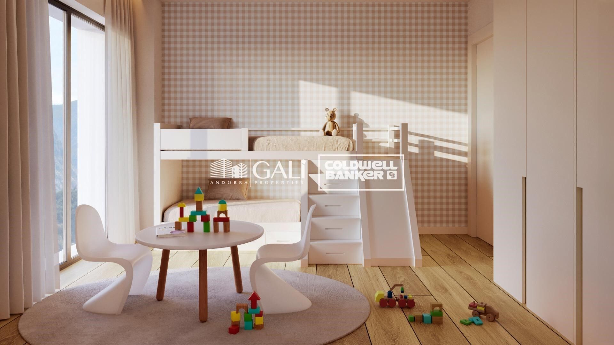
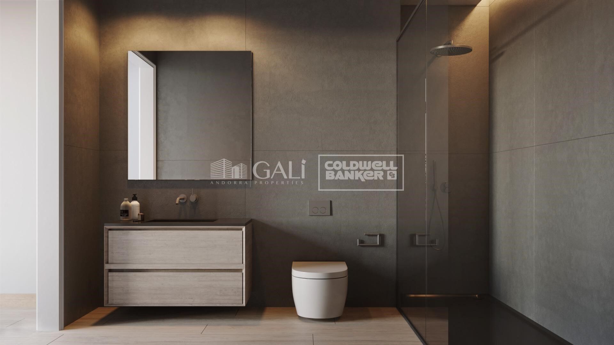
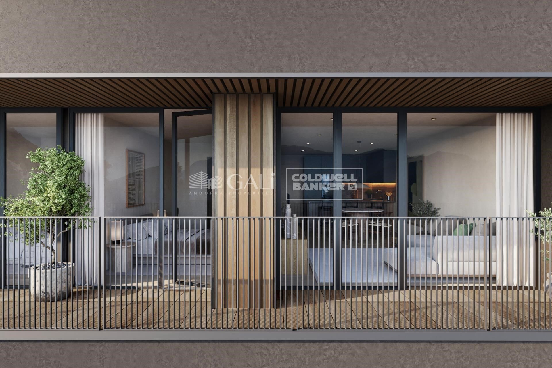
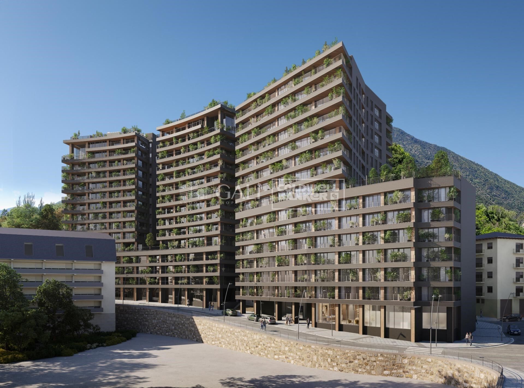
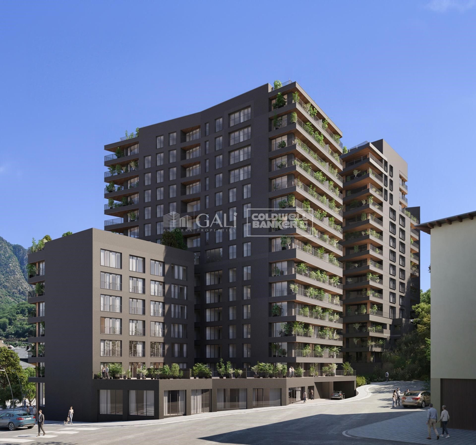
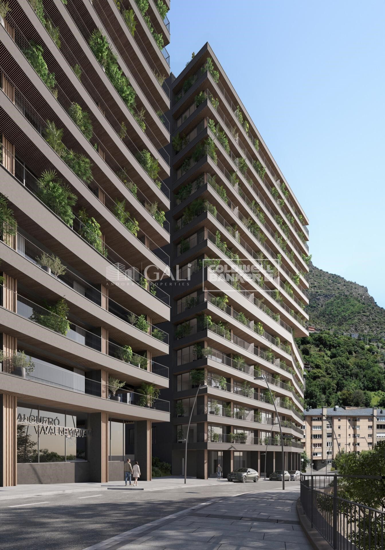
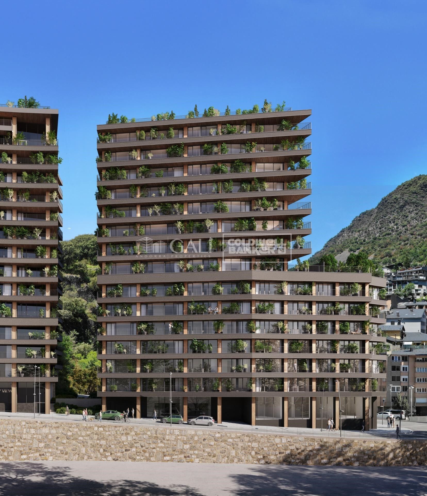
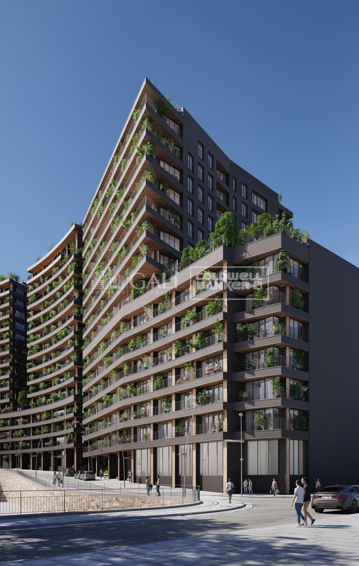
Exclusive residential development located in the heart of Escaldes-Engordany, just 500 meters from the Principality's economic and social center.~Situated in a prime location, the development boasts spectacular panoramic views over the Andorra and Escaldes valleys, as well as excellent orientation with year-round sunshine.~The project comprises an elegant 14-story tower with 124 apartments, designed for comfort, functionality, and high energy efficiency.~The apartments feature large windows, spacious terraces, and contemporary architecture, creating bright and airy spaces that connect with the natural surroundings.~The development offers a variety of apartment types and sizes to suit different needs, all with a modern and functional layout.~~The homes feature:~- Spacious covered terraces with large glazed surfaces~- Open-plan kitchen, dining, and living areas~- High-performance thermal and acoustic insulation~- High-end finishes~~The building boasts comprehensive communal areas designed for the well-being and enjoyment of its residents:~- Outdoor solarium with panoramic views~- Fully equipped gym~- Landscaped outdoor spaces~- Exclusive access for residents to Camí del Falgueró and Rec del Solà~In addition, the building offers a concierge service and elegant communal areas with sophisticated finishes.~~The building has been designed with high-quality materials and modern construction solutions:~- Reinforced concrete structure with strategically placed metal elements~- Ventilated façade with a slate-colored ceramic finish~- High level of thermal insulation and energy efficiency~- The terraces feature non-slip, wood-effect porcelain tile flooring, metal railings, and decorative planters.~~The kitchens are open to the living-dining room and equipped with high-end materials and appliances:~- Neolith, Silestone, or similar countertops~- Integrated BORA extractor fan~- Siemens or similar appliances: induction hob, oven, microwave, refrigerator, dishwasher~- Contemporary upper and lower cabinets with solid color and wood finishes~- Extendable faucets~~The bathrooms incorporate premium materials and a modern design:~- High-end ceramic wall tiles~- Wall-hung vanity unit with integrated sink~- Hansgrohe or similar thermostatic faucets~- Glass shower enclosure~- Ultra-thin shower tray~- Recessed rain shower~~The homes feature materials selected for durability and comfort:~~- Aluminum exterior joinery with thermal break, Schüco or similar~- Triple glazing with double air chamber~- Large-format porcelain stoneware flooring (two finishes to choose from)~- Carré or similar built-in wardrobes Similar~- Armored entrance door~- Integrated LED lighting in several rooms~~The building incorporates modern systems to guarantee maximum comfort and efficiency:~- Centralized heating and hot water system connected to FEDA Ecoterm~- Underfloor heating throughout the property~- Ducted air conditioning (except in bathrooms)~- Dual-flow ventilation system with heat recovery~~The building has 4 floors dedicated to parking and storage, with automatic access.~~Pre-installation for electric vehicle charging~~A unique development in Escaldes-Engordany that combines location, views, construction quality, and complete communal areas.~Gali Real Estate at your service.
#ref:04964/5210

Immobilieninformationen

zone
Principado de Andorra
Gegend
Andorra
standort
Escaldes-Engordany
Objekt typ
Wohnung
Verkauf
660.000 €
Referenz
04964/5210
Schlafzimmer
2
Bäder
2
Bebaute Fläche
96 m2
Zustand / Erhaltung
Neu

In der Nähe des Strandes / Meeres

lift
terrasse
Balkon
Energiezertifikat
  • houseA
    92-100
  • houseB
    81-91
  • houseC
    69-80
  • houseD
    55-68
  • houseE
    39-54
  • houseF
    21-38
  • houseG
    1-20

über Escaldes-Engordany

Escaldes-Engordany ist eine wunderschöne Stadt im Herzen von Andorra, die sich im nordöstlichen Teil des Landes befindet. Sie liegt in der Pfarrei Escaldes-Engordany, einer der sieben Pfarreien von Andorra. Die Stadt genießt eine malerische Lage, umgeben von den atemberaubenden Pyrenäen.

Ein wesentlicher Vorteil von Escaldes-Engordany ist seine strategische Lage innerhalb von Andorra. Sie bietet einen bequemen Zugang zu natürlichen Attraktionen und städtischen Annehmlichkeiten und ist daher ein idealer Ort zum Leben. Die Stadt profitiert auch von ihrer Nähe zur Hauptstadt Andorra la Vella, was den Bewohnern zusätzliche Dienstleistungen und Möglichkeiten bietet.

Escaldes-Engordany bietet eine hohe Lebensqualität, die sich durch Sicherheit, saubere Luft und eine friedliche Atmosphäre auszeichnet. Die Stadt verfügt über ausgezeichnete Gesundheitseinrichtungen, Bildungsmöglichkeiten und öffentliche Dienstleistungen. Sie bietet ein familienfreundliches Umfeld und fördert ein starkes Gemeinschaftsgefühl unter den Bewohnern.

Die Bewohner von Escaldes-Engordany können das ganze Jahr über eine Vielzahl von Aktivitäten genießen. Im Winter bieten die nahe gelegenen Skigebiete Grandvalira und Vallnord ausgezeichnete Möglichkeiten zum Skifahren, Snowboarden und anderen Wintersportarten. Während der Sommermonate eignet sich die Region ideal zum Wandern, Mountainbiken und Erkunden malerischer Wanderwege. Die Stadt veranstaltet auch kulturelle Events, Festivals und lokale Märkte, die die Traditionen Andorras präsentieren.

Der Immobilienmarkt in Escaldes-Engordany umfasst eine vielfältige Auswahl an Immobilien, darunter traditionelle Steinhäuser, moderne Apartments und Luxusvillen. Der Markt richtet sich sowohl an Einheimische als auch an internationale Käufer, die eine ruhige Bergoase oder ein Zweitheim in einer malerischen Umgebung suchen. Immobilien in Escaldes-Engordany bieten oft atemberaubende Bergblicke und einfachen Zugang zu Outdoor-Aktivitäten, was sie zu begehrten Investitionen für diejenigen macht, die einen Lebensstil in den Bergen von Andorra suchen.

Weitere Informationen anfordern
Ref.04964/5210
Na Maria Pla, 20. Local 1
AD500, Andorra La Vella
+376 801 700

Related properties

Apartment 2 Schlafzimmer Verkauf Escaldes-Engordany
Escaldes-Engordany

Apartment 2 Schlafzimmer Verkauf Escaldes-Engordany
108 m²Größe22 Bäder
Exclusive residential development located in the heart of Escaldes-Engordany, just 500 meters from the Principality's economic and social center.~Situated in a prime location, the development boasts spectacular panoramic views over the Andorra and Escaldes valleys, as well as excellent orientation with year-round sunshine.~The project comprises an elegant 14-story tower with 124 apartments, designed for comfort, functionality, and high energy efficiency.~The apartments feature large windows, spacious terraces, and contemporary architecture, creating bright and airy spaces that connect with the natural surroundings.~The development offers a variety of apartment types and sizes to suit different needs, all with a modern and functional layout.~~The homes feature:~- Spacious covered terraces with large glazed surfaces~- Open-plan kitchen, dining, and living areas~- High-performance thermal and acoustic insulation~- High-end finishes~~The building boasts comprehensive communal areas designed for the well-being and enjoyment of its residents:~- Outdoor solarium with panoramic views~- Fully equipped gym~- Landscaped outdoor spaces~- Exclusive access for residents to Camí del Falgueró and Rec del Solà~In addition, the building offers a concierge service and elegant communal areas with sophisticated finishes.~~The building has been designed with high-quality materials and modern construction solutions:~- Reinforced concrete structure with strategically placed metal elements~- Ventilated façade with a slate-colored ceramic finish~- High level of thermal insulation and energy efficiency~- The terraces feature non-slip, wood-effect porcelain tile flooring, metal railings, and decorative planters.~~The kitchens are open to the living-dining room and equipped with high-end materials and appliances:~- Neolith, Silestone, or similar countertops~- Integrated BORA extractor fan~- Siemens or similar appliances: induction hob, oven, microwave, refrigerator, dishwasher~- Contemporary upper and lower cabinets with solid color and wood finishes~- Extendable faucets~~The bathrooms incorporate premium materials and a modern design:~- High-end ceramic wall tiles~- Wall-hung vanity unit with integrated sink~- Hansgrohe or similar thermostatic faucets~- Glass shower enclosure~- Ultra-thin shower tray~- Recessed rain shower~~The homes feature materials selected for durability and comfort:~~- Aluminum exterior joinery with thermal break, Schüco or similar~- Triple glazing with double air chamber~- Large-format porcelain stoneware flooring (two finishes to choose from)~- Carré or similar built-in wardrobes Similar~- Armored entrance door~- Integrated LED lighting in several rooms~~The building incorporates modern systems to guarantee maximum comfort and efficiency:~- Centralized heating and hot water system connected to FEDA Ecoterm~- Underfloor heating throughout the property~- Ducted air conditioning (except in bathrooms)~- Dual-flow ventilation system with heat recovery~~The building has 4 floors dedicated to parking and storage, with automatic access.~~Pre-installation for electric vehicle charging~~A unique development in Escaldes-Engordany that combines location, views, construction quality, and complete communal areas.~Gali Real Estate at your service. #ref:04951/5210
633.000 €
Apartment 2 Schlafzimmer Verkauf Escaldes-Engordany
Escaldes-Engordany

Apartment 2 Schlafzimmer Verkauf Escaldes-Engordany
108 m²Größe22 Bäder
Exclusive residential development located in the heart of Escaldes-Engordany, just 500 meters from the Principality's economic and social center.~Situated in a prime location, the development boasts spectacular panoramic views over the Andorra and Escaldes valleys, as well as excellent orientation with year-round sunshine.~The project comprises an elegant 14-story tower with 124 apartments, designed for comfort, functionality, and high energy efficiency.~The apartments feature large windows, spacious terraces, and contemporary architecture, creating bright and airy spaces that connect with the natural surroundings.~The development offers a variety of apartment types and sizes to suit different needs, all with a modern and functional layout.~~The homes feature:~- Spacious covered terraces with large glazed surfaces~- Open-plan kitchen, dining, and living areas~- High-performance thermal and acoustic insulation~- High-end finishes~~The building boasts comprehensive communal areas designed for the well-being and enjoyment of its residents:~- Outdoor solarium with panoramic views~- Fully equipped gym~- Landscaped outdoor spaces~- Exclusive access for residents to Camí del Falgueró and Rec del Solà~In addition, the building offers a concierge service and elegant communal areas with sophisticated finishes.~~The building has been designed with high-quality materials and modern construction solutions:~- Reinforced concrete structure with strategically placed metal elements~- Ventilated façade with a slate-colored ceramic finish~- High level of thermal insulation and energy efficiency~- The terraces feature non-slip, wood-effect porcelain tile flooring, metal railings, and decorative planters.~~The kitchens are open to the living-dining room and equipped with high-end materials and appliances:~- Neolith, Silestone, or similar countertops~- Integrated BORA extractor fan~- Siemens or similar appliances: induction hob, oven, microwave, refrigerator, dishwasher~- Contemporary upper and lower cabinets with solid color and wood finishes~- Extendable faucets~~The bathrooms incorporate premium materials and a modern design:~- High-end ceramic wall tiles~- Wall-hung vanity unit with integrated sink~- Hansgrohe or similar thermostatic faucets~- Glass shower enclosure~- Ultra-thin shower tray~- Recessed rain shower~~The homes feature materials selected for durability and comfort:~~- Aluminum exterior joinery with thermal break, Schüco or similar~- Triple glazing with double air chamber~- Large-format porcelain stoneware flooring (two finishes to choose from)~- Carré or similar built-in wardrobes Similar~- Armored entrance door~- Integrated LED lighting in several rooms~~The building incorporates modern systems to guarantee maximum comfort and efficiency:~- Centralized heating and hot water system connected to FEDA Ecoterm~- Underfloor heating throughout the property~- Ducted air conditioning (except in bathrooms)~- Dual-flow ventilation system with heat recovery~~The building has 4 floors dedicated to parking and storage, with automatic access.~~Pre-installation for electric vehicle charging~~A unique development in Escaldes-Engordany that combines location, views, construction quality, and complete communal areas.~Gali Real Estate at your service. #ref:04953/5210
658.000 €
Apartment 2 Schlafzimmer Verkauf Escaldes-Engordany
Escaldes-Engordany

Apartment 2 Schlafzimmer Verkauf Escaldes-Engordany
111 m²Größe22 Bäder
Exclusive residential development located in the heart of Escaldes-Engordany, just 500 meters from the Principality's economic and social center.~Situated in a prime location, the development boasts spectacular panoramic views over the Andorra and Escaldes valleys, as well as excellent orientation with year-round sunshine.~The project comprises an elegant 14-story tower with 124 apartments, designed for comfort, functionality, and high energy efficiency.~The apartments feature large windows, spacious terraces, and contemporary architecture, creating bright and airy spaces that connect with the natural surroundings.~The development offers a variety of apartment types and sizes to suit different needs, all with a modern and functional layout.~~The homes feature:~- Spacious covered terraces with large glazed surfaces~- Open-plan kitchen, dining, and living areas~- High-performance thermal and acoustic insulation~- High-end finishes~~The building boasts comprehensive communal areas designed for the well-being and enjoyment of its residents:~- Outdoor solarium with panoramic views~- Fully equipped gym~- Landscaped outdoor spaces~- Exclusive access for residents to Camí del Falgueró and Rec del Solà~In addition, the building offers a concierge service and elegant communal areas with sophisticated finishes.~~The building has been designed with high-quality materials and modern construction solutions:~- Reinforced concrete structure with strategically placed metal elements~- Ventilated façade with a slate-colored ceramic finish~- High level of thermal insulation and energy efficiency~- The terraces feature non-slip, wood-effect porcelain tile flooring, metal railings, and decorative planters.~~The kitchens are open to the living-dining room and equipped with high-end materials and appliances:~- Neolith, Silestone, or similar countertops~- Integrated BORA extractor fan~- Siemens or similar appliances: induction hob, oven, microwave, refrigerator, dishwasher~- Contemporary upper and lower cabinets with solid color and wood finishes~- Extendable faucets~~The bathrooms incorporate premium materials and a modern design:~- High-end ceramic wall tiles~- Wall-hung vanity unit with integrated sink~- Hansgrohe or similar thermostatic faucets~- Glass shower enclosure~- Ultra-thin shower tray~- Recessed rain shower~~The homes feature materials selected for durability and comfort:~~- Aluminum exterior joinery with thermal break, Schüco or similar~- Triple glazing with double air chamber~- Large-format porcelain stoneware flooring (two finishes to choose from)~- Carré or similar built-in wardrobes Similar~- Armored entrance door~- Integrated LED lighting in several rooms~~The building incorporates modern systems to guarantee maximum comfort and efficiency:~- Centralized heating and hot water system connected to FEDA Ecoterm~- Underfloor heating throughout the property~- Ducted air conditioning (except in bathrooms)~- Dual-flow ventilation system with heat recovery~~The building has 4 floors dedicated to parking and storage, with automatic access.~~Pre-installation for electric vehicle charging~~A unique development in Escaldes-Engordany that combines location, views, construction quality, and complete communal areas.~Gali Real Estate at your service. #ref:04975/5210
669.000 €
Apartment 2 Schlafzimmer Verkauf Escaldes-Engordany
Escaldes-Engordany

Apartment 2 Schlafzimmer Verkauf Escaldes-Engordany

96 m²Größe22 Bäder
Exclusive residential development located in the heart of Escaldes-Engordany, just 500 meters from the Principality's economic and social center.~Situated in a prime location, the development boasts spectacular panoramic views over the Andorra and Escaldes valleys, as well as excellent orientation with year-round sunshine.~The project comprises an elegant 14-story tower with 124 apartments, designed for comfort, functionality, and high energy efficiency.~The apartments feature large windows, spacious terraces, and contemporary architecture, creating bright and airy spaces that connect with the natural surroundings.~The development offers a variety of apartment types and sizes to suit different needs, all with a modern and functional layout.~~The homes feature:~- Spacious covered terraces with large glazed surfaces~- Open-plan kitchen, dining, and living areas~- High-performance thermal and acoustic insulation~- High-end finishes~~The building boasts comprehensive communal areas designed for the well-being and enjoyment of its residents:~- Outdoor solarium with panoramic views~- Fully equipped gym~- Landscaped outdoor spaces~- Exclusive access for residents to Camí del Falgueró and Rec del Solà~In addition, the building offers a concierge service and elegant communal areas with sophisticated finishes.~~The building has been designed with high-quality materials and modern construction solutions:~- Reinforced concrete structure with strategically placed metal elements~- Ventilated façade with a slate-colored ceramic finish~- High level of thermal insulation and energy efficiency~- The terraces feature non-slip, wood-effect porcelain tile flooring, metal railings, and decorative planters.~~The kitchens are open to the living-dining room and equipped with high-end materials and appliances:~- Neolith, Silestone, or similar countertops~- Integrated BORA extractor fan~- Siemens or similar appliances: induction hob, oven, microwave, refrigerator, dishwasher~- Contemporary upper and lower cabinets with solid color and wood finishes~- Extendable faucets~~The bathrooms incorporate premium materials and a modern design:~- High-end ceramic wall tiles~- Wall-hung vanity unit with integrated sink~- Hansgrohe or similar thermostatic faucets~- Glass shower enclosure~- Ultra-thin shower tray~- Recessed rain shower~~The homes feature materials selected for durability and comfort:~~- Aluminum exterior joinery with thermal break, Schüco or similar~- Triple glazing with double air chamber~- Large-format porcelain stoneware flooring (two finishes to choose from)~- Carré or similar built-in wardrobes Similar~- Armored entrance door~- Integrated LED lighting in several rooms~~The building incorporates modern systems to guarantee maximum comfort and efficiency:~- Centralized heating and hot water system connected to FEDA Ecoterm~- Underfloor heating throughout the property~- Ducted air conditioning (except in bathrooms)~- Dual-flow ventilation system with heat recovery~~The building has 4 floors dedicated to parking and storage, with automatic access.~~Pre-installation for electric vehicle charging~~A unique development in Escaldes-Engordany that combines location, views, construction quality, and complete communal areas.~Gali Real Estate at your service. #ref:04984/5210
686.000 €
Apartment 2 Schlafzimmer Verkauf Escaldes-Engordany
Escaldes-Engordany

Apartment 2 Schlafzimmer Verkauf Escaldes-Engordany
111 m²Größe22 Bäder
Exclusive residential development located in the heart of Escaldes-Engordany, just 500 meters from the Principality's economic and social center.~Situated in a prime location, the development boasts spectacular panoramic views over the Andorra and Escaldes valleys, as well as excellent orientation with year-round sunshine.~The project comprises an elegant 14-story tower with 124 apartments, designed for comfort, functionality, and high energy efficiency.~The apartments feature large windows, spacious terraces, and contemporary architecture, creating bright and airy spaces that connect with the natural surroundings.~The development offers a variety of apartment types and sizes to suit different needs, all with a modern and functional layout.~~The homes feature:~- Spacious covered terraces with large glazed surfaces~- Open-plan kitchen, dining, and living areas~- High-performance thermal and acoustic insulation~- High-end finishes~~The building boasts comprehensive communal areas designed for the well-being and enjoyment of its residents:~- Outdoor solarium with panoramic views~- Fully equipped gym~- Landscaped outdoor spaces~- Exclusive access for residents to Camí del Falgueró and Rec del Solà~In addition, the building offers a concierge service and elegant communal areas with sophisticated finishes.~~The building has been designed with high-quality materials and modern construction solutions:~- Reinforced concrete structure with strategically placed metal elements~- Ventilated façade with a slate-colored ceramic finish~- High level of thermal insulation and energy efficiency~- The terraces feature non-slip, wood-effect porcelain tile flooring, metal railings, and decorative planters.~~The kitchens are open to the living-dining room and equipped with high-end materials and appliances:~- Neolith, Silestone, or similar countertops~- Integrated BORA extractor fan~- Siemens or similar appliances: induction hob, oven, microwave, refrigerator, dishwasher~- Contemporary upper and lower cabinets with solid color and wood finishes~- Extendable faucets~~The bathrooms incorporate premium materials and a modern design:~- High-end ceramic wall tiles~- Wall-hung vanity unit with integrated sink~- Hansgrohe or similar thermostatic faucets~- Glass shower enclosure~- Ultra-thin shower tray~- Recessed rain shower~~The homes feature materials selected for durability and comfort:~~- Aluminum exterior joinery with thermal break, Schüco or similar~- Triple glazing with double air chamber~- Large-format porcelain stoneware flooring (two finishes to choose from)~- Carré or similar built-in wardrobes Similar~- Armored entrance door~- Integrated LED lighting in several rooms~~The building incorporates modern systems to guarantee maximum comfort and efficiency:~- Centralized heating and hot water system connected to FEDA Ecoterm~- Underfloor heating throughout the property~- Ducted air conditioning (except in bathrooms)~- Dual-flow ventilation system with heat recovery~~The building has 4 floors dedicated to parking and storage, with automatic access.~~Pre-installation for electric vehicle charging~~A unique development in Escaldes-Engordany that combines location, views, construction quality, and complete communal areas.~Gali Real Estate at your service. #ref:04991/5210
628.000 €
Apartment 2 Schlafzimmer Verkauf Escaldes-Engordany
Escaldes-Engordany

Apartment 2 Schlafzimmer Verkauf Escaldes-Engordany
111 m²Größe22 Bäder
Exclusive residential development located in the heart of Escaldes-Engordany, just 500 meters from the Principality's economic and social center.~Situated in a prime location, the development boasts spectacular panoramic views over the Andorra and Escaldes valleys, as well as excellent orientation with year-round sunshine.~The project comprises an elegant 14-story tower with 124 apartments, designed for comfort, functionality, and high energy efficiency.~The apartments feature large windows, spacious terraces, and contemporary architecture, creating bright and airy spaces that connect with the natural surroundings.~The development offers a variety of apartment types and sizes to suit different needs, all with a modern and functional layout.~~The homes feature:~- Spacious covered terraces with large glazed surfaces~- Open-plan kitchen, dining, and living areas~- High-performance thermal and acoustic insulation~- High-end finishes~~The building boasts comprehensive communal areas designed for the well-being and enjoyment of its residents:~- Outdoor solarium with panoramic views~- Fully equipped gym~- Landscaped outdoor spaces~- Exclusive access for residents to Camí del Falgueró and Rec del Solà~In addition, the building offers a concierge service and elegant communal areas with sophisticated finishes.~~The building has been designed with high-quality materials and modern construction solutions:~- Reinforced concrete structure with strategically placed metal elements~- Ventilated façade with a slate-colored ceramic finish~- High level of thermal insulation and energy efficiency~- The terraces feature non-slip, wood-effect porcelain tile flooring, metal railings, and decorative planters.~~The kitchens are open to the living-dining room and equipped with high-end materials and appliances:~- Neolith, Silestone, or similar countertops~- Integrated BORA extractor fan~- Siemens or similar appliances: induction hob, oven, microwave, refrigerator, dishwasher~- Contemporary upper and lower cabinets with solid color and wood finishes~- Extendable faucets~~The bathrooms incorporate premium materials and a modern design:~- High-end ceramic wall tiles~- Wall-hung vanity unit with integrated sink~- Hansgrohe or similar thermostatic faucets~- Glass shower enclosure~- Ultra-thin shower tray~- Recessed rain shower~~The homes feature materials selected for durability and comfort:~~- Aluminum exterior joinery with thermal break, Schüco or similar~- Triple glazing with double air chamber~- Large-format porcelain stoneware flooring (two finishes to choose from)~- Carré or similar built-in wardrobes Similar~- Armored entrance door~- Integrated LED lighting in several rooms~~The building incorporates modern systems to guarantee maximum comfort and efficiency:~- Centralized heating and hot water system connected to FEDA Ecoterm~- Underfloor heating throughout the property~- Ducted air conditioning (except in bathrooms)~- Dual-flow ventilation system with heat recovery~~The building has 4 floors dedicated to parking and storage, with automatic access.~~Pre-installation for electric vehicle charging~~A unique development in Escaldes-Engordany that combines location, views, construction quality, and complete communal areas.~Gali Real Estate at your service. #ref:04992/5210
653.000 €
Apartment 2 Schlafzimmer Verkauf Escaldes-Engordany
Escaldes-Engordany

Apartment 2 Schlafzimmer Verkauf Escaldes-Engordany
111 m²Größe22 Bäder
Exclusive residential development located in the heart of Escaldes-Engordany, just 500 meters from the Principality's economic and social center.~Situated in a prime location, the development boasts spectacular panoramic views over the Andorra and Escaldes valleys, as well as excellent orientation with year-round sunshine.~The project comprises an elegant 14-story tower with 124 apartments, designed for comfort, functionality, and high energy efficiency.~The apartments feature large windows, spacious terraces, and contemporary architecture, creating bright and airy spaces that connect with the natural surroundings.~The development offers a variety of apartment types and sizes to suit different needs, all with a modern and functional layout.~~The homes feature:~- Spacious covered terraces with large glazed surfaces~- Open-plan kitchen, dining, and living areas~- High-performance thermal and acoustic insulation~- High-end finishes~~The building boasts comprehensive communal areas designed for the well-being and enjoyment of its residents:~- Outdoor solarium with panoramic views~- Fully equipped gym~- Landscaped outdoor spaces~- Exclusive access for residents to Camí del Falgueró and Rec del Solà~In addition, the building offers a concierge service and elegant communal areas with sophisticated finishes.~~The building has been designed with high-quality materials and modern construction solutions:~- Reinforced concrete structure with strategically placed metal elements~- Ventilated façade with a slate-colored ceramic finish~- High level of thermal insulation and energy efficiency~- The terraces feature non-slip, wood-effect porcelain tile flooring, metal railings, and decorative planters.~~The kitchens are open to the living-dining room and equipped with high-end materials and appliances:~- Neolith, Silestone, or similar countertops~- Integrated BORA extractor fan~- Siemens or similar appliances: induction hob, oven, microwave, refrigerator, dishwasher~- Contemporary upper and lower cabinets with solid color and wood finishes~- Extendable faucets~~The bathrooms incorporate premium materials and a modern design:~- High-end ceramic wall tiles~- Wall-hung vanity unit with integrated sink~- Hansgrohe or similar thermostatic faucets~- Glass shower enclosure~- Ultra-thin shower tray~- Recessed rain shower~~The homes feature materials selected for durability and comfort:~~- Aluminum exterior joinery with thermal break, Schüco or similar~- Triple glazing with double air chamber~- Large-format porcelain stoneware flooring (two finishes to choose from)~- Carré or similar built-in wardrobes Similar~- Armored entrance door~- Integrated LED lighting in several rooms~~The building incorporates modern systems to guarantee maximum comfort and efficiency:~- Centralized heating and hot water system connected to FEDA Ecoterm~- Underfloor heating throughout the property~- Ducted air conditioning (except in bathrooms)~- Dual-flow ventilation system with heat recovery~~The building has 4 floors dedicated to parking and storage, with automatic access.~~Pre-installation for electric vehicle charging~~A unique development in Escaldes-Engordany that combines location, views, construction quality, and complete communal areas.~Gali Real Estate at your service. #ref:04993/5210
679.000 €
Apartment 3 Schlafzimmer Verkauf Escaldes-Engordany
Escaldes-Engordany

Apartment 3 Schlafzimmer Verkauf Escaldes-Engordany

124 m²Größe32 Bäder
Exclusive residential development located in the heart of Escaldes-Engordany, just 500 meters from the Principality's economic and social center.~Situated in a prime location, the development boasts spectacular panoramic views over the Andorra and Escaldes valleys, as well as excellent orientation with year-round sunshine.~The project comprises an elegant 14-story tower with 124 apartments, designed for comfort, functionality, and high energy efficiency.~The apartments feature large windows, spacious terraces, and contemporary architecture, creating bright and airy spaces that connect with the natural surroundings.~The development offers a variety of apartment types and sizes to suit different needs, all with a modern and functional layout.~~The homes feature:~- Spacious covered terraces with large glazed surfaces~- Open-plan kitchen, dining, and living areas~- High-performance thermal and acoustic insulation~- High-end finishes~~The building boasts comprehensive communal areas designed for the well-being and enjoyment of its residents:~- Outdoor solarium with panoramic views~- Fully equipped gym~- Landscaped outdoor spaces~- Exclusive access for residents to Camí del Falgueró and Rec del Solà~In addition, the building offers a concierge service and elegant communal areas with sophisticated finishes.~~The building has been designed with high-quality materials and modern construction solutions:~- Reinforced concrete structure with strategically placed metal elements~- Ventilated façade with a slate-colored ceramic finish~- High level of thermal insulation and energy efficiency~- The terraces feature non-slip, wood-effect porcelain tile flooring, metal railings, and decorative planters.~~The kitchens are open to the living-dining room and equipped with high-end materials and appliances:~- Neolith, Silestone, or similar countertops~- Integrated BORA extractor fan~- Siemens or similar appliances: induction hob, oven, microwave, refrigerator, dishwasher~- Contemporary upper and lower cabinets with solid color and wood finishes~- Extendable faucets~~The bathrooms incorporate premium materials and a modern design:~- High-end ceramic wall tiles~- Wall-hung vanity unit with integrated sink~- Hansgrohe or similar thermostatic faucets~- Glass shower enclosure~- Ultra-thin shower tray~- Recessed rain shower~~The homes feature materials selected for durability and comfort:~~- Aluminum exterior joinery with thermal break, Schüco or similar~- Triple glazing with double air chamber~- Large-format porcelain stoneware flooring (two finishes to choose from)~- Carré or similar built-in wardrobes Similar~- Armored entrance door~- Integrated LED lighting in several rooms~~The building incorporates modern systems to guarantee maximum comfort and efficiency:~- Centralized heating and hot water system connected to FEDA Ecoterm~- Underfloor heating throughout the property~- Ducted air conditioning (except in bathrooms)~- Dual-flow ventilation system with heat recovery~~The building has 4 floors dedicated to parking and storage, with automatic access.~~Pre-installation for electric vehicle charging~~A unique development in Escaldes-Engordany that combines location, views, construction quality, and complete communal areas.~Gali Real Estate at your service. #ref:05067/5210
685.000 €

Zuletzt angesehene Immobilien

Apartment 2 Schlafzimmer Verkauf Escaldes-Engordany

Escaldes-Engordany

Apartment 2 Schlafzimmer Verkauf Escaldes-Engordany

111 m²Größe22 Bäder
Exclusive residential development located in the heart of Escaldes-Engordany, just 500 meters from the Principality's economic and social center.~Situated in a prime location, the development boasts spectacular panoramic views over the Andorra and Escaldes valleys, as well as excellent orientation with year-round sunshine.~The project comprises an elegant 14-story tower with 124 apartments, designed for comfort, functionality, and high energy efficiency.~The apartments feature large windows, spacious terraces, and contemporary architecture, creating bright and airy spaces that connect with the natural surroundings.~The development offers a variety of apartment types and sizes to suit different needs, all with a modern and functional layout.~~The homes feature:~- Spacious covered terraces with large glazed surfaces~- Open-plan kitchen, dining, and living areas~- High-performance thermal and acoustic insulation~- High-end finishes~~The building boasts comprehensive communal areas designed for the well-being and enjoyment of its residents:~- Outdoor solarium with panoramic views~- Fully equipped gym~- Landscaped outdoor spaces~- Exclusive access for residents to Camí del Falgueró and Rec del Solà~In addition, the building offers a concierge service and elegant communal areas with sophisticated finishes.~~The building has been designed with high-quality materials and modern construction solutions:~- Reinforced concrete structure with strategically placed metal elements~- Ventilated façade with a slate-colored ceramic finish~- High level of thermal insulation and energy efficiency~- The terraces feature non-slip, wood-effect porcelain tile flooring, metal railings, and decorative planters.~~The kitchens are open to the living-dining room and equipped with high-end materials and appliances:~- Neolith, Silestone, or similar countertops~- Integrated BORA extractor fan~- Siemens or similar appliances: induction hob, oven, microwave, refrigerator, dishwasher~- Contemporary upper and lower cabinets with solid color and wood finishes~- Extendable faucets~~The bathrooms incorporate premium materials and a modern design:~- High-end ceramic wall tiles~- Wall-hung vanity unit with integrated sink~- Hansgrohe or similar thermostatic faucets~- Glass shower enclosure~- Ultra-thin shower tray~- Recessed rain shower~~The homes feature materials selected for durability and comfort:~~- Aluminum exterior joinery with thermal break, Schüco or similar~- Triple glazing with double air chamber~- Large-format porcelain stoneware flooring (two finishes to choose from)~- Carré or similar built-in wardrobes Similar~- Armored entrance door~- Integrated LED lighting in several rooms~~The building incorporates modern systems to guarantee maximum comfort and efficiency:~- Centralized heating and hot water system connected to FEDA Ecoterm~- Underfloor heating throughout the property~- Ducted air conditioning (except in bathrooms)~- Dual-flow ventilation system with heat recovery~~The building has 4 floors dedicated to parking and storage, with automatic access.~~Pre-installation for electric vehicle charging~~A unique development in Escaldes-Engordany that combines location, views, construction quality, and complete communal areas.~Gali Real Estate at your service. #ref:04975/5210

669.000 €
Villa mit Panoramablick in Vallvidrera, Barcelona
Vallvidrera - Tibidabo - Les Planes

Villa mit Panoramablick in Vallvidrera, Barcelona

1.712 m²Grundstück79 Bäder
Auf einem großzügigen Grundstück von 1.712 m² in Vallvidreraeiner der exklusivsten Wohnlagen Barcelonasvereint diese zeitgenössische Immobilie Privatsphäre, Großzügigkeit und einen panoramischen Blick über die Stadt sowie die umliegende Naturlandschaft. Mit über 1.000 m² Wohnfläche, verteilt auf vier Etagen, ist die Residenz auf Licht und Proportionen ausgelegt. Bodentiefe Fenster rahmen die Hanglage ein, während die offenen Wohn- und Essbereiche nahtlos auf Terrassen und Außenbereiche übergehen. Die architektonische Aufteilung schafft eine ausgewogene Verbindung aus großzügigen Aufenthalts- und Unterhaltungsflächen sowie intimen privaten Räumen. Die Immobilie verfügt über 7 Schlafzimmer und 9 Badezimmer, darunter eine beeindruckende Master-Suite mit Ankleidezimmer und privatem Arbeitszimmer. Gäste-Suiten sowie ein separater Servicebereich bieten Flexibilität für Familienleben und Besuch. Das Untergeschoss ist dem Freizeitbereich gewidmet und umfasst ein Kino- und Musikzimmer, einen Fitnessraum, einen Weinkeller sowie multifunktionale Räume. Im Außenbereich befinden sich zwei Swimmingpools, darunter ein erhöht gelegener Panorama-Pool, eingebettet in angelegte Gärten, die absolute Privatsphäre und ununterbrochene Ausblicke bieten. Weitere Ausstattungsmerkmale sind ein Aufzug zu allen Etagen, Fußbodenheizung, zentrale Klimaanlage über Luftkanäle, Solarpaneele, ein integriertes Sicherheitssystem sowie eine Garage. Dies ist eine seltene Gelegenheit, eine moderne, großzügige Villa innerhalb der Stadtgrenzen von Barcelona zu erwerbenmit Ruhe, architektonischer Präsenz und unmittelbarem Zugang zum Stadtzentrum. Der Verkaufspreis versteht sich zuzüglich Steuern und Nebenkosten, die gemäß der geltenden Vorschriften vom Käufer zu tragen sind: (i) bei Bestandsimmobilien die Grunderwerbsteuer (ITP) gemäß dem in der jeweiligen Autonomen Gemeinschaft geltenden Steuersatz; (ii) bei Neubauimmobilien die Mehrwertsteuer (IVA) und die Steuer auf beurkundete Rechtsakte (AJD) gemäß aktueller Gesetzgebung; (iii) Notar- und Grundbuchgebühren; sowie (iv) Verwaltungs-/Gestor-Kosten, falls beauftragt. Verfügbarkeit nach Vereinbarung. Dieses Angebot kann ohne vorherige Ankündigung preislich geändert oder vom Markt genommen werden. Die angegebenen Informationen, einschließlich Flächenangaben, dienen ausschließlich der Orientierung. Die Maklerprovisionen werden von der jeweils zuständigen Partei gemäß dem unterzeichneten Vermittlungsauftrag übernommen. Detaillierte und personalisierte Informationen werden jeder interessierten Person vor der Zahlung jeglicher Anzahlungen gemäß den anwendbaren staatlichen und autonomen Vorschriften zur Verfügung gestellt. #ref:CBES2876
11.500.000 €
Im Bau Luxusvilla mit 4 Schlafzimmern in Altea
Altea la Vella

Im Bau Luxusvilla mit 4 Schlafzimmern in Altea

732 m²Größe1.270 m²Grundstück45 Bäder
Mit einem atemberaubenden Panoramablick befindet sich dieses prächtige Anwesen derzeit im Bau und wird voraussichtlich im November 2024 fertiggestellt. Die Villa Paraiso befindet sich in der Sierra de Altea und zeichnet sich durch die Verwendung der besten Materialien und die privilegierte Lage inmitten der Natur aus, was sie zu einer wirklich beeindruckenden Luxusvilla macht. Die Architektur der Villa ist einzigartig, mit geschwungenen Überhängen und Doppelplatten, die ihr einen unverwechselbaren Charakter verleihen. Es wurde für Kunden entworfen, die etwas Besonderes im Sinn haben und Eleganz mit Stil kombinieren möchten. Das Erdgeschoss verfügt über ein großes Wohn- und Esszimmer mit großen Fenstern, die Zugang zur Terrasse bieten und einen Blick auf die Umgebung bieten, die viel natürliches Licht hereinlässt. Im Wohnzimmer gibt es ein Badezimmer, eine separate Küche und eine Waschküche. Darüber hinaus gibt es ein Schlafzimmer mit einem übergroßen Bett und einem eigenen Bad. Im ersten Stock befinden sich 2 große Schlafzimmer mit jeweils eigenem Bad sowie das Hauptschlafzimmer, das über ein großes Badezimmer mit einer schönen Badewanne neben dem großen Fenster verfügt, um die Aussicht bei einem entspannenden Bad zu genießen. Dieses Zimmer verfügt auch über ein eigenes Ankleidezimmer. Genießen Sie sonnige Tage und entspannte Abende in dieser Villa, die für Unterhaltung und das Leben im Freien konzipiert wurde. Verpassen Sie nicht die Gelegenheit, das Werk zu besichtigen und den Charme dieses prächtigen Anwesens persönlich zu entdecken. Kontaktieren Sie uns, um so schnell wie möglich einen Termin zu vereinbaren! #ref:CBS159
2.090.000 €
Paket mit 9 Renovierten Loft-Apartments im Raval, Barcelona.
Borne

Paket mit 9 Renovierten Loft-Apartments im Raval, Barcelona.

35 m²Größe11 Bathroom
Wohnung in ausgezeichnetem Zustand - VERMIETET bis April 2028 für 2.200 €/Monat (Nebenkosten nicht inbegriffen). Dieses spektakuläre Maisonette-Apartment befindet sich im fünften Stock eines modernen Gebäudes (2008) in einwandfreiem Zustand. Es verfügt über 143 m² Gesamtfläche (112,75 m² Wohnfläche), verteilt auf: Großzügiges Wohn- und Esszimmer Separate Küche (mit Möglichkeit zur Öffnung) 4 Außen-Schlafzimmer (2 Doppel- und 2 Einzelzimmer) 2 komplette Bäder + 1 Gäste-WC Maßgefertigter Stauraum unter der Treppe Perfekte Raumaufteilung auf zwei Etagen: Untere Etage: Großes Wohn- und Esszimmer, voll ausgestattete Küche, Gäste-WC und Stauraum. Obere Etage: 4 komplett außenliegende und ruhige Schlafzimmer. Das Hauptschlafzimmer verfügt über einen begehbaren Kleiderschrank und ein eigenes Badezimmer. Das Duplex besticht durch viel Tageslicht, Parkettboden, Gaszentralheizung mit Heizkörpern, sowie Klimaanlage mit Wärmepumpe, mit individueller Steuerung auf jeder Etage. Extras und Annehmlichkeiten: Großer Parkplatz im Preis inbegriffen (Auto + 2 Motorräder) im selben Gebäude. Gemeinschaftsdachterrasse mit Dusche und Holzverkleidung, ideal zum Entspannen. Gemeinsamer Fahrradabstellraum. Beste Lage in Poblenou, Barcelona Poblenou ist eines der begehrtesten Viertel Barcelonas, nur wenige Minuten von den Stränden entfernt und bietet eine kosmopolitische, familienfreundliche und moderne Atmosphäre. Es verfügt über alle Annehmlichkeiten, darunter Restaurants, Geschäfte, Schulen und eine exzellente Anbindung an öffentliche und private Verkehrsmittel. Verpassen Sie nicht die Gelegenheit, in eine der aufstrebendsten Gegenden der Stadt zu investieren! #ref:CBE01064
950.000 €
Wohnung 5 Schlafzimmer Verkauf Vigo
Centro Urbano

Wohnung 5 Schlafzimmer Verkauf Vigo

332 m²Größe56 Bäder
Existen propiedades definidas por su escala, y luego están aquellas cuya verdadera identidad radica en la sofisticación de sus detalles y la nobleza de sus materiales. Esta exclusiva residencia de alta gama, situada en una de las ubicaciones más deseadas del centro urbano de Vigo, ofrece el equilibrio perfecto entre privacidad residencial y una conexión visual imponente con el entorno natural de la Ría de Vigo. Un espacio noble concebido para que el confort y la luz atlántica sean los absolutos protagonistas. Distribución y Calidades Nobles La planta destaca por una magnífica distribución perimetral, envuelta en su totalidad por una majestuosa galería vidriada que capta las puestas de sol y desibuja los límites entre el paisaje marino y el hogar. -El Acceso: Un sobrio vestíbulo revestido en mármol, presidido por un diseño artesanal de la rosa de los vientos, define la impronta de sofisticación desde el primer momento. -Zona Social: El amplio salón panorámico se proyecta de cara al mar. La estancia cuenta con un lienzo escultórico estructural revestido en mármol de Turquía de alta calidad, iluminado técnicamente con sistemas regulables en intensidad para modelar diferentes atmósferas. Los suelos están ejecutados en madera tropical de Grapia, seleccionada por su extrema dureza y su distinguida tonalidad dorada. -Zona Privada: El sector de descanso se compone de 5 amplios dormitorios configurados íntegramente en suite (incluyendo el área destinada al servicio). Los 6 baños incorporan cerámicas vidriadas artesanales y equipamiento premium de bienestar con sauna húmeda y jacuzzi independiente. Ingeniería del Confort La propiedad se entrega amueblada con piezas de diseño italiano lacado a medida que se integran de forma limpia en los paramentos. -Aislamiento termoacústico avanzado mediante ventanas de madera con rotura de puente térmico y vidrios Climalit. -Persianas motorizadas con cortinas y estores técnicos integrados. Vitreaux decorativos artesanales como elementos exentos de transición lumínica entre ambientes. -Sistema integral de climatización y aire acondicionado por conductos. Ubicación y Entorno Emplazamiento estratégico en el distrito centro, un área que destaca por combinar centralidad comercial y logística diaria con la tranquilidad de una calle residencial. Un hábitat idóneo para quienes buscan una identidad sin igual en las Rías Baixas. Visitas reservadas exclusivamente a compradores cualificados previa entrevista confidencial en nuestra oficina de Coldwell Banker Indigo. INFORMACIÓN AL CONSUMIDOR El precio de venta no incluye impuestos ni gastos derivados de la compraventa que, conforme a la normativa vigente, corresponden al comprador: (i) en viviendas de segunda mano, el Impuesto sobre Transmisiones Patrimoniales (ITP) según tipo aplicable en la Comunidad Autónoma; (ii) en viviendas de obra nueva, el IVA y el Impuesto sobre Actos Jurídicos Documentados (AJD) según normativa vigente; (iii) aranceles notariales y registrales; y (iv) gastos de gestoría en caso de contratarse. Disponibilidad a acordar. La oferta está sujeta a cambios de precio o retirada del mercado sin previo aviso. Los datos expuestos, incluidas las superficies, tienen carácter meramente orientativo. Los honorarios de intermediación inmobiliaria serán asumidos por la parte correspondiente según el encargo suscrito. Se facilitará a toda persona interesada información detallada y personalizada antes de la entrega de cualquier cantidad a cuenta, conforme a la normativa estatal y autonómica aplicable. #ref:CBIN862
1.500.000 €
Neue Reihenhäuser mit Aussicht in Mijas Costa
Riviera del Sol

Neue Reihenhäuser mit Aussicht in Mijas Costa

Konzipiert als intime Wohn-Enklave, ist es für diejenigen konzipiert, die Ruhe, Licht und eine direkte Beziehung zur Umgebung schätzen. Die Entwicklung befindet sich in einem erhöhten Gebiet von Mijas Costa und befindet sich in einer natürlichen Landschaft, die ein Gefühl von Geräumigkeit und offenem Blick bietet und einen angenehmen Abstand zum beschleunigten Küstenlebensstil bietet, ohne die Nähe zu beeinträchtigen. Die Gegend zeichnet sich durch ihre sanften Hügel, ihre mediterrane Vegetation und ihre konsolidierten Wohngebiete aus, die ein Gefühl von Ruhe und Sicherheit vermitteln. Die Nähe zum Meer und zu den Golfplätzen schafft die perfekte Balance zwischen Natur und aktivem Leben, so dass die Bewohner das ganze Jahr über Spaziergänge im Freien sowie soziale und sportliche Aktivitäten genießen können. Die Häuser sind darauf ausgerichtet, das natürliche Licht und die visuelle Verbindung mit der Landschaft optimal zu nutzen. Die großen Terrassen und privaten Außenbereiche erweitern das Innere auf natürliche Weise und bieten den perfekten Ort, um das Wetter, die Stille und die Lichtwechsel den ganzen Tag über zu genießen. Jede Ecke lädt dazu ein, langsamer zu werden und bewusster zu leben. Der Komplex verfügt über Gemeinschaftsräume, die für Ruhe und gemeinsamen Genuss ausgelegt sind und sich diskret in die Umgebung integrieren. Das gesamte Projekt vermittelt ein Gefühl von Gelassenheit und Ausgeglichenheit, was es ideal für diejenigen macht, die ein Zuhause suchen, in dem die Umgebung ein wesentlicher Bestandteil des täglichen Lebens ist. #ref:CBSH1375
Von 899.950 €
Villa Taurus - MODERNES DESIGNPROJEKT IN EINER EXKLUSIVEN GEGEND VON JAVEA, IN DER NÄHE VON STRÄNDEN UND ANNEHMLICHKEITEN.
Centro ciudad

Villa Taurus - MODERNES DESIGNPROJEKT IN EINER EXKLUSIVEN GEGEND VON JAVEA, IN DER NÄHE VON STRÄNDEN UND ANNEHMLICHKEITEN.

415 m²Größe1.000 m²Grundstück44 Bäder
Willkommen in der Villa Taurus, einer eleganten Neubauresidenz in der prestigeträchtigen Urbanisation Monte Olimpo in Jávea, nördlich der Costa Blanca. Dieses exklusive Projekt verbindet die Ruhe der natürlichen Umgebung mit einem modernen und funktionalen architektonischen Design. Diese anspruchsvolle Villa erstreckt sich über eine Etage und bietet 3 Schlafzimmer, 2 Badezimmer und 1 Gäste-WC sowie eine voll ausgestattete Designerküche, die sich zu einem geräumigen Wohn-Esszimmer öffnet, das in natürliches Licht getaucht ist und durch große Fenster eindringt. Höhepunkte: Zeitgenössische und funktionale Architektur Helle Innenräume, die mit dem Außenbereich verbunden sind Küche und Bäder mit hochwertigen Oberflächen Privater Pool und pflegeleichter Landschaftsgarten Terrasse mit Blick auf die Natur mit freiem Blick Klimaanlage, Zentralheizung, Alarmanlage Schlüsselfertige Lieferung Bau von Miralbo Luxury Construction Der Außenbereich ist für Entspannung und das Leben im Freien konzipiert: eine großzügige Terrasse mit privatem Pool, umgeben von einem mediterranen Garten mit pflegeleichten Bäumen und Pflanzen, was die Villa Taurus zu einem perfekten Rückzugsort zwischen Natur und Komfort macht. Nur 7 Autominuten vom Strand von Arenal und 1 km von Annehmlichkeiten wie Restaurants, Supermärkten und internationalen Schulen entfernt, stellt dieses Anwesen eine außergewöhnliche Gelegenheit dar, das mediterrane Leben in einer der exklusivsten Gegenden von Javea zu genießen. Villa Taurus ist mehr als ein Haus: Es ist ein Lebensstil. Kontaktieren Sie uns noch heute, um einen Besichtigungstermin zu vereinbaren und Ihr neues Zuhause am Monte Olimpo zu entdecken. #ref:CBS536N
1.285.000 €
Spektakuläre Villa in erster Golflinie in La Quinta, Benahavís.
El Madroñal

Spektakuläre Villa in erster Golflinie in La Quinta, Benahavís.

771 m²Größe1.009 m²Grundstück67 Bäder
Residenz in erster Golflinie, entworfen, um Privatsphäre und freie Ausblicke auf den Golfplatz und das Mittelmeer zu bieten. Auf einem 1.009 m² großen Grundstück gelegen, mit 771 m² bebauter Fläche, die mit höchster Sorgfalt ausgeführt wurde, zeichnet sich die Villa durch klare architektonische Linien, Symmetrie und eine fließende Verbindung zwischen Innen- und Außenbereichen aus. Mit Architektur und Innendesign von NMobe macht ihre erhöhte und abgeschlossene Lage sie zu einer der sichersten und exklusivsten Immobilien in diesem prestigeträchtigen Umfeld. Im Inneren verfügt die Villa über exklusives Mobiliar von Aalto Exclusive Design und bietet eine stimmige Ästhetik, geprägt von natürlichen Farbtönen, hochwertigen Materialien und maßgefertigten Details. Der Hauptwohnbereich ist großzügig und lichtdurchflutet, auf Offenheit und fließende Übergänge ausgelegt, mit großen Schiebetüren, die den gesamten Raum zur Terrasse hin öffnen. Integrierte Beleuchtung, edle Texturen und sorgfältig ausgewählte Möbel schaffen eine funktionale und zugleich visuell beeindruckende Atmosphäre. Küche und Essbereich setzen dieses Designniveau fort, mit einer eleganten Aufteilung, hochwertigen Elektrogeräten, großzügigen Arbeitsflächen und reichlich Stauraum. Das offene Grundrisskonzept ermöglicht eine direkte Verbindung zum Wohnbereich und zur Terrasse und macht die Hauptetage ideal für den Alltag ebenso wie für gesellige Anlässe. Große Fenster rahmen die Außenlandschaft und die Ausblicke ein und verwandeln jeden Raum in einen Aussichtspunkt. Das Leben im Freien spielt eine zentrale Rolle: Die Terrasse im Erdgeschoss bietet einen Infinity-Pool mit Blick auf den Golfplatz, einen abgesenkten Chill-out-Bereich, eine voll ausgestattete Grillstation sowie Bereiche zum Essen und Entspannen. Die Terrassen der oberen Etage erweitern das Outdoor-Erlebnis von den Schlafzimmern aus und bieten private Rückzugsorte, um die Umgebung zu genießen. Die untere Ebene ist Freizeit und Wellness gewidmet, mit einem maßgeschneiderten Entertainmentraum inklusive kompletter Bar, einem beeindruckenden Spa mit Innenpool und Sauna sowie einem privaten Fitnessraum. Eine sichere Garage mit Ladestation für Elektrofahrzeuge rundet die Ausstattung ab. Durch die Kombination aus architektonischer Präzision, hochwertigen Innenräumen und einer Lage in erster Golflinie stellt diese Villa eines der umfassendsten Luxusangebote in La Quinta dar. #ref:CBSH1344
7.395.000 €
Coldwell Banker Andorra
Na Maria Pla, 20. Local 1
AD500, Andorra La Vella
De 9:00 a 19:00 h.
Newsletter

Finden Sie Ihr Zuhause im Ausland mit Unterstützung des Coldwell Banker® Netzwerks

Besuchen Sie unsere internationalen Websites und finden Sie Ihre Wunschimmobilie an den exklusivsten Orten

Wir verwenden unsere eigenen Cookies und Cookies von Drittanbietern, um die Sicherheit unserer Website zu gewährleisten und ihren Inhalt zu personalisieren. Ebenso verwenden wir Cookies, um Daten über Ihre Navigation zu messen und zu erhalten und um Werbung an Ihren Geschmack und Ihre Vorlieben anzupassen. Drücken Sie die Schaltfläche "Alle akzeptieren", um zu bestätigen, dass Sie die angezeigten Informationen gelesen und akzeptiert haben. Um diese Cookies zu verwalten oder zu deaktivieren, klicken Sie auf "Einstellungen". Weitere Informationen zu Cookies erhalte Sie in unserer Cookie-Richtlinie.
Cookies ändern
Technik und Funktional Immer aktiv
Diese Website verwendet eigene Cookies, um Informationen zu sammeln, um unsere Dienste zu verbessern. Wenn Sie weiter surfen, akzeptieren Sie deren Installation. Der Benutzer hat die Möglichkeit, seinen Browser zu konfigurieren und auf Wunsch zu verhindern, dass er auf seiner Festplatte installiert wird, obwohl er bedenken muss, dass dies zu Schwierigkeiten beim Navigieren auf der Website führen kann.
Sie ermöglichen die Beobachtung und Analyse des Verhaltens der Nutzer dieser Website. Die durch diese Art von Cookies gesammelten Informationen werden verwendet, um die Aktivität des Webs zu messen, um Benutzernavigationsprofile zu erstellen, um basierend auf der Analyse der Nutzungsdaten der Benutzer des Dienstes Verbesserungen einzuführen. Sie ermöglichen es uns, die Präferenzinformationen des Benutzers zu speichern, um die Qualität unserer Dienstleistungen zu verbessern und durch empfohlene Produkte ein besseres Erlebnis zu bieten.
Diese Cookies werden verwendet, um Informationen über die Präferenzen und persönlichen Entscheidungen des Benutzers durch die kontinuierliche Beobachtung seiner Surfgewohnheiten zu speichern. Dank ihnen können wir die Surfgewohnheiten auf der Website kennen und Werbung in Bezug auf das Surfprofil des Benutzers anzeigen.