Apartment 3 Schlafzimmer Vermietung Escaldes-Engordany
Größe
330 m²
Schlafzimmer
3
Bäder
3
Parkplatz
pool
terrasse
Preis
Preis auf Anfrage
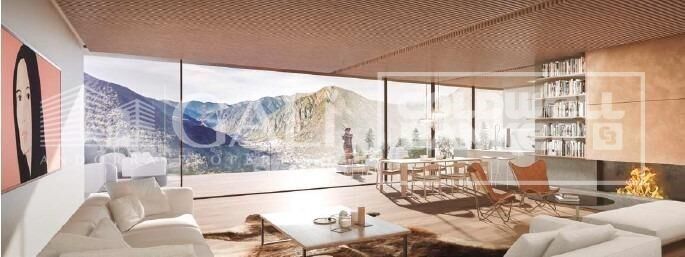
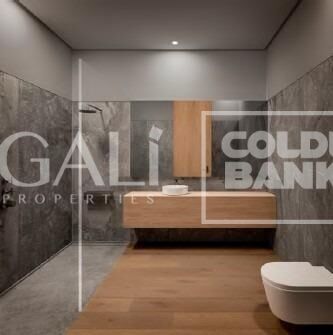
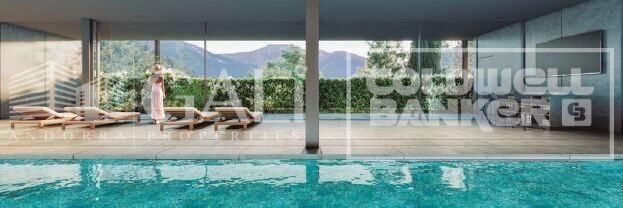
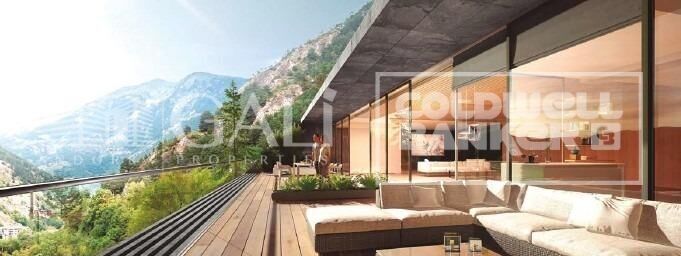
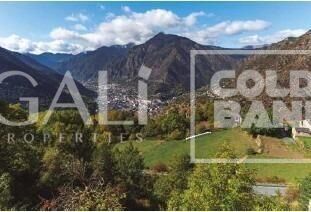
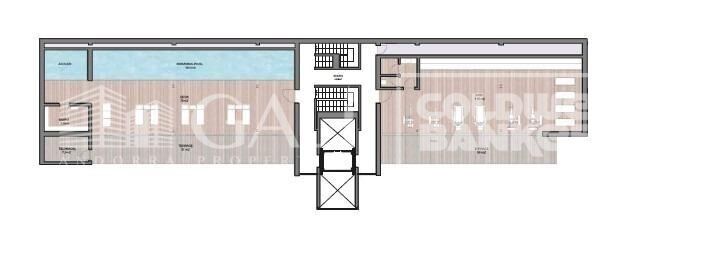
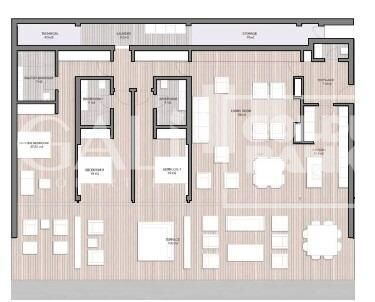
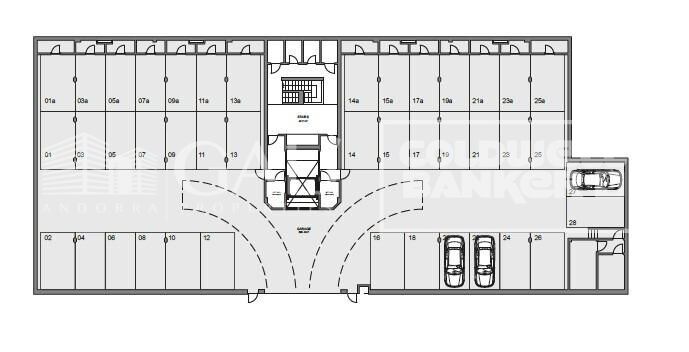
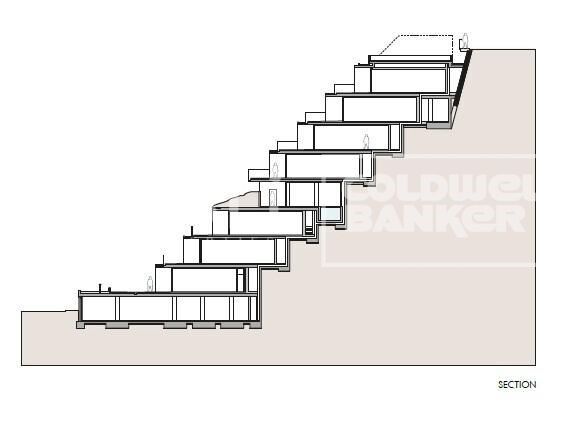
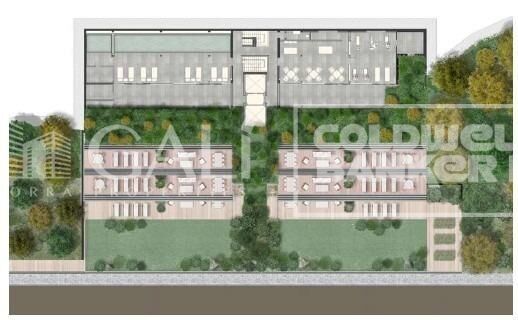
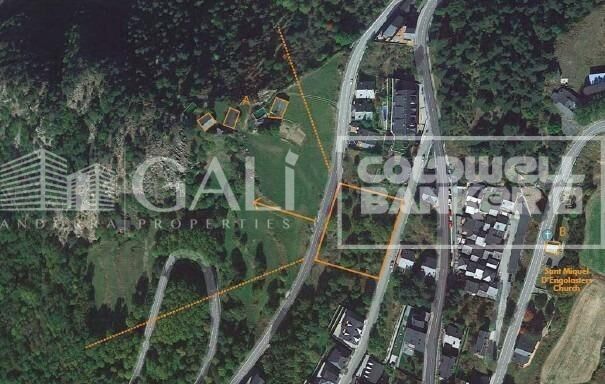
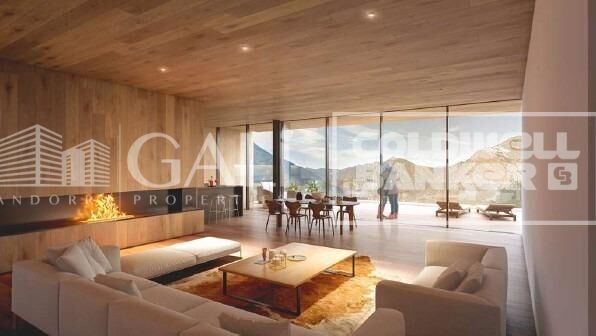
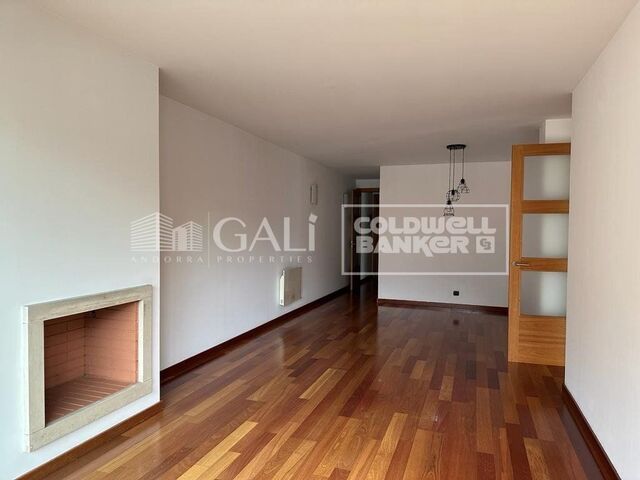
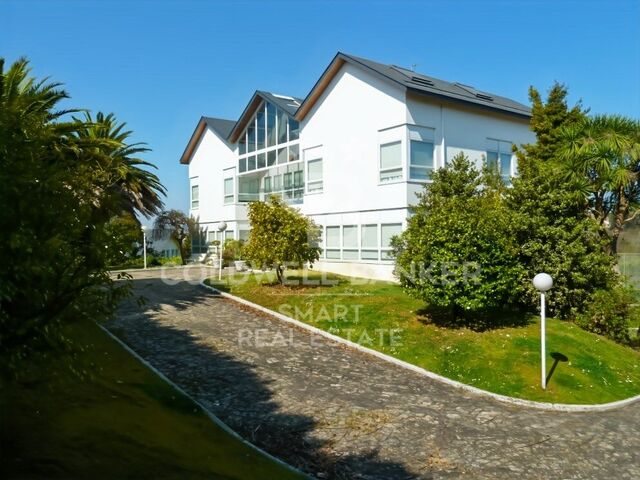
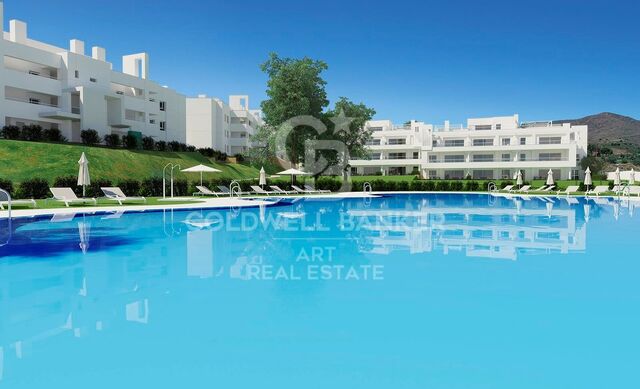
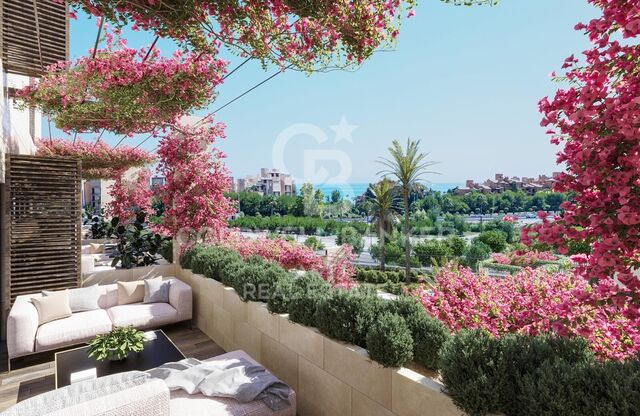
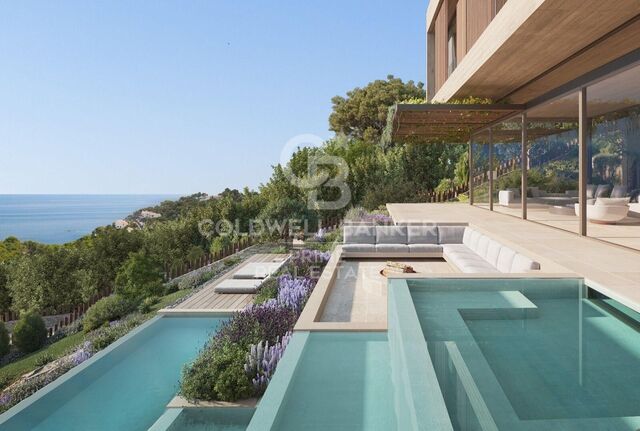
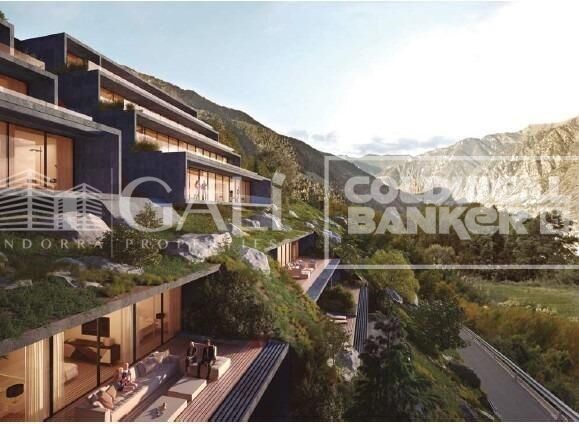
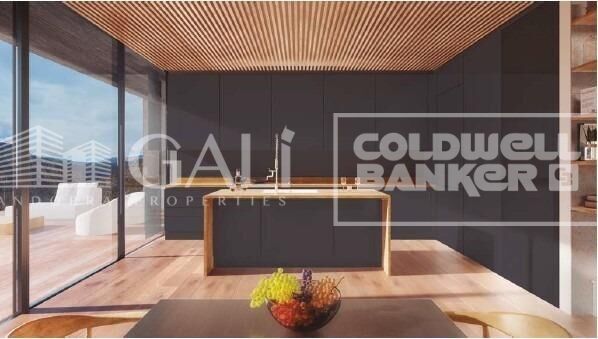
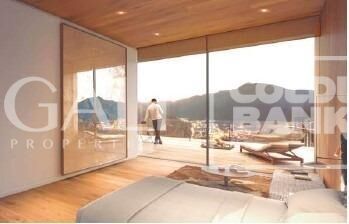
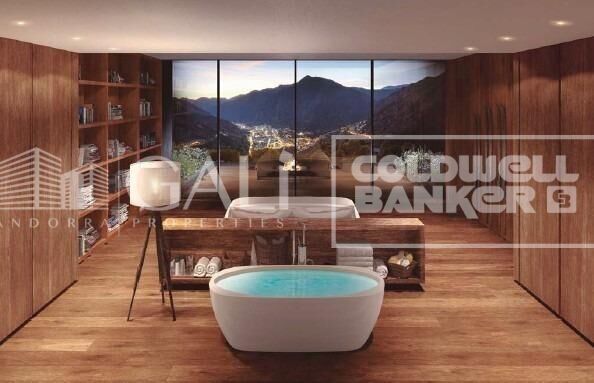
EXCLUSIVE DEVELOPMENT - ESCALA - IN ENGOLASTERS~~In Inmobiliaria Gali, we are pleased to present the exclusive ESCALA development, located in the privileged natural environment of San Miguel de Engolasters, a high standing development designed by the prestigious architecture studio Rafael de la-Hoz.~The building, perfectly integrated into the mountainous landscape, stands out for its contemporary design and its openness to the exterior. Thanks to its location on a natural vantage point, the property enjoys abundant natural light throughout the day and offers incomparable panoramic views over Andorra la Vella and Escaldes-Engordany.~Just minutes from the commercial, financial and administrative centre of the Principality, this exclusive penthouse offers quick access to a wide range of services, leisure and sports facilities, including the main ski resorts and mountain activities.~Each element has been carefully selected to offer a perfect balance between design, functionality and state-of-the-art technology, guaranteeing a unique living experience in a sophisticated and natural environment.~~As main features we can highlight:~~- Designer kitchens: We work with high-end kitchen manufacturers, internationally renowned for their innovation and excellence in finishes. Flexibility for customisation of materials and colours during the initial phase of the project. Assembly once the work has been completed to ensure maximum precision and quality.~- Appliances: Leading suppliers in technology and reliability, such as SIEMENS, guarantee superior performance in the kitchen and laundry.~- Surfaces: Stone, supplied by leading manufacturers such as Neolith, with the largest formats on the market to: minimise visible joints, maximise visual continuity in façades and interiors, high resistance, low maintenance and contemporary aesthetics.~- Wooden carpentry, with coherent and elegant design throughout the home, from floors to ceilings: Doors, wardrobes and interior cladding made by manufacturers who collaborate on top-level international projects.~- High Performance Windows: Minimalist opening systems with ultra-thin profiles (20 mm), maximising views and natural light. High thermal and acoustic insulation. Compatible with automation, integrated mosquito nets, curved formats, open corners, etc.~- Taps and fittings: superior quality, innovative design, technological efficiency and sustainability.~- Underfloor Heating and Cooling: Hybrid underfloor heating/cooling system, which offers thermal comfort superior to conventional air conditioning. ECODAN technology by Mitsubishi Electric, based on aerothermal energy. Double generator per home for maximum reliability. Domestic hot water (DHW) included.~- Green Roofs: Ecological system of landscape integration that combines construction engineering and gardening techniques. Specialised vegetation on roofs, terraces and semi-buried areas.~- Ambient lighting creating a warm and welcoming atmosphere.~- Domotics and Access Control: Integral intelligent system that manages all the spaces in the home through an intuitive digital platform. Control of lights, climate, blinds and access. Immediate alerts for water, smoke or intrusion. Remote access for deliveries or visits. Complete management from mobile phones, in real time and with maximum security.~~This penthouse, consists of 330m2, including a panoramic terrace of 110m2 which can be accessed from every room in the property and provides uninterrupted views of the valley. They are distributed internally as follows:~~- 1 Master suite with dressing room and full bathroom~- 2 additional suites, each with its own bathroom.~- Spacious day area with fully equipped designer kitchen (high-end appliances), separate laundry room, living-dining room, and multipurpose space (library or chill-out).~To guarantee maximum comfort, the property includes:~- 3 private parking spaces in the same building~- 1 storage room~- Exclusive access to the gym and a private spa with panoramic views, ideal for relaxing at the end of the day.~~This development, with its modern and elegant design, is designed to offer maximum comfort, privacy and well-being in one of the most valued residential areas of the Principality. ESCALA is not just a home, it is a unique lifestyle in the heart of Andorra.
#ref:04412/5210

Immobilieninformationen

zone
Principado de Andorra
Gegend
Andorra
standort
Escaldes-Engordany
Objekt typ
Wohnung
Referenz
04412/5210
Schlafzimmer
3
Bäder
3
Bebaute Fläche
330 m2
Zustand / Erhaltung
Neu

In der Nähe des Strandes / Meeres

pool
lift
Parkplatz
terrasse
Energiezertifikat
  • Ausstehend

über Escaldes-Engordany

Escaldes-Engordany ist eine wunderschöne Stadt im Herzen von Andorra, die sich im nordöstlichen Teil des Landes befindet. Sie liegt in der Pfarrei Escaldes-Engordany, einer der sieben Pfarreien von Andorra. Die Stadt genießt eine malerische Lage, umgeben von den atemberaubenden Pyrenäen.

Ein wesentlicher Vorteil von Escaldes-Engordany ist seine strategische Lage innerhalb von Andorra. Sie bietet einen bequemen Zugang zu natürlichen Attraktionen und städtischen Annehmlichkeiten und ist daher ein idealer Ort zum Leben. Die Stadt profitiert auch von ihrer Nähe zur Hauptstadt Andorra la Vella, was den Bewohnern zusätzliche Dienstleistungen und Möglichkeiten bietet.

Escaldes-Engordany bietet eine hohe Lebensqualität, die sich durch Sicherheit, saubere Luft und eine friedliche Atmosphäre auszeichnet. Die Stadt verfügt über ausgezeichnete Gesundheitseinrichtungen, Bildungsmöglichkeiten und öffentliche Dienstleistungen. Sie bietet ein familienfreundliches Umfeld und fördert ein starkes Gemeinschaftsgefühl unter den Bewohnern.

Die Bewohner von Escaldes-Engordany können das ganze Jahr über eine Vielzahl von Aktivitäten genießen. Im Winter bieten die nahe gelegenen Skigebiete Grandvalira und Vallnord ausgezeichnete Möglichkeiten zum Skifahren, Snowboarden und anderen Wintersportarten. Während der Sommermonate eignet sich die Region ideal zum Wandern, Mountainbiken und Erkunden malerischer Wanderwege. Die Stadt veranstaltet auch kulturelle Events, Festivals und lokale Märkte, die die Traditionen Andorras präsentieren.

Der Immobilienmarkt in Escaldes-Engordany umfasst eine vielfältige Auswahl an Immobilien, darunter traditionelle Steinhäuser, moderne Apartments und Luxusvillen. Der Markt richtet sich sowohl an Einheimische als auch an internationale Käufer, die eine ruhige Bergoase oder ein Zweitheim in einer malerischen Umgebung suchen. Immobilien in Escaldes-Engordany bieten oft atemberaubende Bergblicke und einfachen Zugang zu Outdoor-Aktivitäten, was sie zu begehrten Investitionen für diejenigen macht, die einen Lebensstil in den Bergen von Andorra suchen.

Weitere Informationen anfordern
Ref.04412/5210
Na Maria Pla, 20. Local 1
AD500, Andorra La Vella
+376 801 700

Related properties

Apartment 3 Schlafzimmer Vermietung Escaldes-Engordany
Escaldes-Engordany

Apartment 3 Schlafzimmer Vermietung Escaldes-Engordany
330 m²Größe33 Bäder
EXCLUSIVE DEVELOPMENT - ESCALA - IN ENGOLASTERS~~In Inmobiliaria Gali, we are pleased to present the exclusive ESCALA development, located in the privileged natural environment of San Miguel de Engolasters, a high standing development designed by the prestigious architecture studio Rafael de la-Hoz.~The building, perfectly integrated into the mountainous landscape, stands out for its contemporary design and its openness to the exterior. Thanks to its location on a natural vantage point, the property enjoys abundant natural light throughout the day and offers incomparable panoramic views over Andorra la Vella and Escaldes-Engordany.~Just minutes from the commercial, financial and administrative centre of the Principality, this exclusive penthouse offers quick access to a wide range of services, leisure and sports facilities, including the main ski resorts and mountain activities.~Each element has been carefully selected to offer a perfect balance between design, functionality and state-of-the-art technology, guaranteeing a unique living experience in a sophisticated and natural environment.~~As main features we can highlight:~~- Designer kitchens: We work with high-end kitchen manufacturers, internationally renowned for their innovation and excellence in finishes. Flexibility for customisation of materials and colours during the initial phase of the project. Assembly once the work has been completed to ensure maximum precision and quality.~- Appliances: Leading suppliers in technology and reliability, such as SIEMENS, guarantee superior performance in the kitchen and laundry.~- Surfaces: Stone, supplied by leading manufacturers such as Neolith, with the largest formats on the market to: minimise visible joints, maximise visual continuity in façades and interiors, high resistance, low maintenance and contemporary aesthetics.~- Wooden carpentry, with coherent and elegant design throughout the home, from floors to ceilings: Doors, wardrobes and interior cladding made by manufacturers who collaborate on top-level international projects.~- High Performance Windows: Minimalist opening systems with ultra-thin profiles (20 mm), maximising views and natural light. High thermal and acoustic insulation. Compatible with automation, integrated mosquito nets, curved formats, open corners, etc.~- Taps and fittings: superior quality, innovative design, technological efficiency and sustainability.~- Underfloor Heating and Cooling: Hybrid underfloor heating/cooling system, which offers thermal comfort superior to conventional air conditioning. ECODAN technology by Mitsubishi Electric, based on aerothermal energy. Double generator per home for maximum reliability. Domestic hot water (DHW) included.~- Green Roofs: Ecological system of landscape integration that combines construction engineering and gardening techniques. Specialised vegetation on roofs, terraces and semi-buried areas.~- Ambient lighting creating a warm and welcoming atmosphere.~- Domotics and Access Control: Integral intelligent system that manages all the spaces in the home through an intuitive digital platform. Control of lights, climate, blinds and access. Immediate alerts for water, smoke or intrusion. Remote access for deliveries or visits. Complete management from mobile phones, in real time and with maximum security.~~This unit, on the 6th floor, consists of 330m2, including a panoramic terrace of 110m2 which can be accessed from every room in the property and provides uninterrupted views of the valley. They are distributed internally as follows:~~- 1 Master suite with dressing room and full bathroom~- 2 additional suites, each with its own bathroom.~- Spacious day area with fully equipped designer kitchen (high-end appliances), separate laundry room, living-dining room, and multipurpose space (library or chill-out).~To guarantee maximum comfort, the property includes:~- 3 private parking spaces in the same building~- 1 storage room~- Exclusive access to the gym and a private spa with panoramic views, ideal for relaxing at the end of the day.~~This development, with its modern and elegant design, is designed to offer maximum comfort, privacy and well-being in one of the most valued residential areas of the Principality. ESCALA is not just a home, it is a unique lifestyle in the heart of Andorra. #ref:04411/5210
Preis auf Anfrage
Apartment 3 Schlafzimmer Vermietung Escaldes-Engordany
Escaldes-Engordany

Apartment 3 Schlafzimmer Vermietung Escaldes-Engordany
165 m²Größe32 Bäder
We are pleased to present this spectacular 137m2 apartment, located in one of the most modern and prestigious residential buildings in Escaldes-Engordany: A Tower. This elegant, bright home offers breathtaking views and is ideal for those seeking comfort, design, and a prime location in Andorra.~~The property features three bedrooms, including a spacious master suite with a private bathroom, designed for maximum comfort and privacy. The other two bedrooms are also bright and versatile perfect for additional bedrooms, a home office, or multipurpose use.~~The open-plan living and dining area stands out for its large windows, which offer panoramic views of the valley and allow for abundant natural light throughout the day.~~The modern kitchen is fully equipped with high-end appliances and integrates seamlessly into the living space, combining practicality with contemporary design.~~There are two full bathrooms, both with top-quality finishes and a sleek, modern style.~~The apartment includes a parking space in the building, a true asset in this highly sought-after area.~~In addition, residents of the building enjoy access to a private fitness room, perfect for maintaining a healthy lifestyle without leaving home.~~Located in Escaldes-Engordany, just minutes from the shopping centre, schools, hospital, and the popular Vivand shopping avenue, this property offers the perfect balance between residential tranquillity and close proximity to all essential services.~~An ideal opportunity to enjoy a modern, comfortable, and exclusive lifestyle in the heart of Andorra. #ref:05146/5210
4.900 €

Zuletzt angesehene Immobilien

Eleganz, Licht und weite Ausblicke in einer der begehrtesten Gegenden von Les Corts
Reserviert
Pedralbes

Eleganz, Licht und weite Ausblicke in einer der begehrtesten Gegenden von Les Corts

90 m²Größe32 Bäder
In der ruhigen Straße Marquès de Sentmenat, mitten im Herzen von Les Corts, präsentiert sich diese elegante Wohnung im sechsten Stock, die Geräumigkeit, Helligkeit und eine privilegierte Lage vereint. Mit einer Fläche von ca. 90 m² besticht die Wohnung durch ihren hervorragenden Lichteinfall und den freien Blick auf die Gärten von Can Cuiàs. Die Wohnung wurde mit einer funktionalen und vielseitigen Raumaufteilung gestaltet: · Großzügiger Eingangsbereich mit offenem, multifunktionalem Bereich, der sich perfekt als Arbeitszimmer eignet oder dank seines Fensters in ein viertes Schlafzimmer umgewandelt werden kann. · Separate, komplett ausgestattete Küche mit hochwertigen Geräten. · Zwei helle Einzelzimmer mit Einbauschränken. · Hauptschlafzimmer zur Außenseite mit Einbauschränken, elektrischen Rollläden und direktem Zugang zu einer gemütlichen privaten Terrasse. · Elegantes, großzügiges Wohn- und Esszimmer, das von Tageslicht durchflutet wird und Zugang zur Terrasse bietet, wodurch ein idealer Raum sowohl für den Alltag als auch für den Empfang von Gästen entsteht. · Zwei komplett ausgestattete Badezimmer mit moderner Ausstattung und Dusche. Die Immobilie verfügt über eine Kanal-Klimaanlage (Kühlung/Heizung). Das Gebäude verfügt über eine gepflegte Rezeption, einen doppelten Zugang und ist vollständig barrierefrei für Menschen mit eingeschränkter Mobilität. Optional: geräumiger Parkplatz (7 m x 2,5 m) vor der Wohnung für 30.000 €. #ref:CBES2915
589.000 €
Büro Verkauf Barcelona
Sant Gervasi- Galvany

Büro Verkauf Barcelona

60 m²Größe1 Bathroom
Große Gelegenheit für ein 67 m² Studio-Büro, gelegen im Erdgeschoss mit Außenseite im ruhigen Wohnviertel Putxet i el Farró, ideal für Berufstätige, die einen komfortablen, hellen und gut angebundenen Arbeitsplatz in Barcelona suchen. Die Immobilie wurde kürzlich renoviert und ist neuwertig, mit modernem Design und hochwertigen Ausstattungen. Die Südwest-Ausrichtung sorgt für hervorragendes Tageslicht, was eine angenehme und produktive Arbeitsumgebung schafft. Zu den Merkmalen gehören Aluminiumfenster mit thermischer Trennung, Fenster mit Doppelverglasung und Luftkammer, massive Türen, technische Beleuchtung Iguzzini sowie Parkettboden und Porzellanfliesen im Bad, die Wärme und Langlebigkeit bieten. Die Aufteilung ist funktional und vielseitig, konzipiert für unterschiedliche berufliche Tätigkeiten. Sie umfasst einen großen offenen Außenarbeitsbereich, ideal nach den Bedürfnissen des Nutzers einrichtbar, sowie zwei separate Büros, eines davon außen und besonders hell. Zudem gibt es ein komplettes Badezimmer mit Dusche, inklusive Vorinstallation für eine integrierbare Waschmaschine und Trockner, sowie einen eingebauten Office-Bereich mit Arbeitsplatte und Hochschränken, vorbereitet für integrierbare Geräte wie Kühlschrank oder Geschirrspüler. Die Installationen wurden komplett erneuert und umfassen Warmwasser mit 80-Liter-Speicher, Klimaanlage und Kanalwärmepumpe, verkabeltes Datennetz ab Router, TV-Antenne und neue Elektro- sowie Wasserinstallationen. Der Raum verfügt zudem über hervorragende Wärme- und Schalldämmung, sowohl nach außen als auch zu den Nachbarräumen. Es verfügt über ein Energieeffizienz-Zertifikat (Emissionen D, Energieverbrauch E). Die Lage gehört zu den großen Vorteilen: ein Umfeld mit allen notwendigen Dienstleistungen und exzellente Anbindung, sowohl mit dem Auto schneller Zugang zu Ronda General Mitre, Avinguda de Cassoles und Carrer Balmes als auch mit öffentlichen Verkehrsmitteln. Es ist 5 Minuten von den Bahnhöfen Plaza Molina und Sant Gervasi entfernt, in der Nähe der U-Bahn L3 Fontana und Lesseps, sowie mit mehreren Buslinien in unmittelbarer Nähe. Wichtig: Die Immobilie verfügt nicht über eine Wohnberechtigung, die Nutzung ist daher für Studio oder Büro vorgesehen. #ref:CBE01358
250.000 €
Haus mit Pool, Terrasse und Garage in Empuriabrava, Costa Brava
Peni

Haus mit Pool, Terrasse und Garage in Empuriabrava, Costa Brava

211 m²Größe342 m²Grundstück32 Bäder
In einem ruhigen Viertel und nur wenige Schritte vom Stadtzentrum entfernt, wird Sie dieses wunderschöne, typisch für Empuriabrava gebaute Haus mit seinem markanten Turm durch seine großzügigen Räume und seine große Terrasse begeistern. In der Nähe des Hafens genießen Sie einen bequemen Zugang zu den Bootsliegeplätzen. Gleich am Eingang sorgt ein Tor für absolute Privatsphäre und öffnet sich zu einem großen Parkplatz und einer Garage. Ein Wasseranschluss ist hier vorhanden, um die Außenbereiche leicht zu pflegen. Auf der linken Seite lädt der Chlorpool mit seiner großen Terrasse zum Entspannen ein, sei es beim Essen im Freien oder beim Sonnen auf Liegestühlen. Im Inneren führt ein Eingangsbereich mit Einbauschränken zu einem charmanten kleinen Wohnzimmer mit Kamin/Heizeinsatz. Dieser Raum ist offen gestaltet und führt in ein gemütliches Esszimmer, eine voll ausgestattete amerikanische Küche und ein helles Wohnzimmer mit direktem Zugang zur Terrasse. Die Küche, die sich in ausgezeichnetem Zustand befindet, verfügt auch über eine Speisekammer mit Zugang zum Außenbereich hinter dem Haus. Im Erdgeschoss befinden sich zwei geräumige Doppelzimmer, die jeweils über Einbauschränke und eine umkehrbare Klimaanlage verfügen. Eines der Zimmer ist eine Suite mit begehbarem Kleiderschrank, eigenem Bad und direktem Zugang nach draußen. Außerdem gibt es auf dieser Etage ein modernes Duschbad mit Bidet. Im ersten Stock, in dem Turm, befindet sich die Hauptsuite mit einem privaten Wohnzimmer. Diese Suite verfügt über zwei private Terrassen und ein elegantes Duschbad. Das gesamte Haus ist klimatisiert und mit Gasheizkörpern ausgestattet, um zu jeder Jahreszeit Komfort zu bieten. Das Erdgeschoss, mit seinen großzügigen, offenen und hellen Räumen, schafft eine einladende Atmosphäre. Für zusätzlichen Komfort stehen zwei Warmwasserspeicher zur Verfügung. Besichtigen Sie dieses schöne Haus zum Verkauf in Empuriabrava, nahe den Stränden und Geschäften, an der Costa Brava in Spanien. #ref:CBLX02933
570.000 €
Wohnung zum Verkauf in Tres Torres
Sant Gervasi- Galvany

Wohnung zum Verkauf in Tres Torres

165 m²Größe43 Bäder
Coldwell Banker Eminent präsentiert diese exklusive, komplett nach außen ausgerichtete Wohnung im gehobenen Wohnviertel Les Tres Torres, einer der begehrtesten und prestigeträchtigsten Gegenden der Zona Alta von Barcelona.Dies ist eine ideale Gelegenheit für anspruchsvolle Käufer, die eine Wohnung in Tres Torres erwerben möchten, um sie vollständig an ihre Bedürfnisse und ihren Lebensstil anzupassen.Der Wohnbereich bietet ein geräumiges Wohn-Esszimmer, das in zwei unabhängige Bereiche unterteilt ist, mit großen, zum Meer ausgerichteten Fenstern, die den ganzen Tag über für natürliches Licht sorgen.Die separate Küche ist geräumig, verfügt über einen Hauswirtschaftsbereich und bietet zudem ein Dienstbotenzimmer mit integriertem komplettem Badezimmer.Der Schlafbereich beherbergt drei komplett nach außen gelegene Schlafzimmer, die mit Einbauschränken ausgestattet sind: eine Master-Suite mit eigenem Bad, ein Doppelzimmer und ein weiteres Einzelzimmer von hervorragender Größe, die sich ein komplettes Badezimmer teilen.Die Wohnung befindet sich in einem repräsentativen Gebäude mit Concierge-Service. Im Preis inbegriffen sind ein großer Parkplatz und ein Abstellraum im selben Gebäude, was für maximalen Komfort sorgt.Ein exklusives Objekt, das Privatsphäre, Ruhe und Exklusivität in einer strategischen Lage verbindet, umgeben von den besten internationalen Schulen, renommierten Kliniken und einer hervorragenden Verkehrsanbindung.In Erfüllung der Informationspflichten gemäß dem Gesetz 10/2025 vom 28. Dezember über Kundendienstleistungen und Transparenz sowie den geltenden Branchenvorschriften wird darauf hingewiesen, dass der angegebene Preis die mit dem Erwerb verbundenen Kosten und Steuern (Grunderwerbsteuer ITP, Notar, Grundbuch) nicht enthält... Maklergebühren des Verkäufers: im Verkaufspreis enthalten.Für umfassende Informationen über die Funktionsweise, Steuersätze und Ermäßigungen der ITP in Katalonien können Sie das offizielle Portal der Steuerbehörde der katalanischen Steuerbehörde konsultieren. #ref:CBE01483
1.250.000 €
Spacious land for sale in Can Cortés.
Les Planes

Spacious land for sale in Can Cortés.

1.555 m²Größe
Unique Opportunity in Can Cortés! We present this spectacular rectangular plot of 1,555 m², which stands out for its excellent location and breathtaking panoramic mountain views. The land has access from two streets, one at the top and one at the bottom, offering multiple design and accessibility options. Ideal for building your dream home: This plot is suitable for the construction of a single-family house of over 500 m² distributed across 3 floors, making the most of the orientation and natural surroundings. Privileged location in Can Cortés: Located in the sought-after residential area of Can Cortés, this plot is set in an unparalleled natural environment, right in the heart of the Collserola Park, just behind Tibidabo. Can Cortés is known for its peaceful and residential atmosphere, surrounded by nature, making it the perfect place for those seeking peace and privacy without sacrificing proximity to the city. Excellent connections: The connection to Barcelona and Sant Cugat is fast and convenient thanks to the Rabassada road. Additionally, the area has a neighborhood bus service with a stop at the Les Planes station, from where you can reach the center of Barcelona in just 15 minutes and Sant Cugat in 10 minutes. Living in Can Cortés means enjoying nature, tranquility, and proximity to the city. Don't miss this opportunity to build your home in one of the most privileged environments in the region. Contact us for more information or to arrange a visit! The sale price does not include taxes or expenses, which are payable by the buyer under current regulations: ITP for previously transferred land, VAT and AJD for newly developed land or urban projects, as well as notary and registry fees and administrative costs if contracted. Availability to be agreed. The offer is subject to price changes or withdrawal without notice. Areas and boundaries are indicative. Brokerage fees shall be borne according to the agreement. Detailed information will be provided before any deposit is paid. #ref:CB2046LL
320.000 €
Pre-owned detached house with private garden views in Latour-de-Carol
Latour-de-Carol

Pre-owned detached house with private garden views in Latour-de-Carol

190 m²Größe845 m²Grundstück51 Bathroom
Located in Latour-de-Carol, in a quiet area and with excellent views, we find this semi-new detached house built on a plot of 845 m². It is a very interesting home, both for its convenient distribution and for its current finishes and for the privileged environment where it is located. The house is distributed over two floors. On the main floor we find a large and bright day area, consisting of a living-dining room with fireplace and direct access to the terrace and private garden, creating a very pleasant space to enjoy both the interior and exterior of the house. The kitchen, with an open concept and American type, integrates perfectly into this environment, providing functionality and spaciousness. On this same floor it also has a multipurpose room with access to the garden, ideal as an office, games room, guest room or leisure area, as well as a guest toilet. The upper floor is intended for the night area and has four bedrooms, a full bathroom and a guest toilet, offering a practical and comfortable distribution for a family. The house also has a garage for one vehicle, laundry area and storage room. As a point to highlight, only the completion of the exterior façade is pending, for which there is already a project, although it also offers the possibility of finishing it and adapting it to the buyer's taste. A semi-new detached house, with private garden, views, spaciousness and modern finishes, located in a quiet environment of the French Cerdanya. #ref:CBG2183
595.000 €
Neugebaute moderne Villa in Calpe, 4 Schlafzimmer und 4 Badezimmer.
La Empedrola

Neugebaute moderne Villa in Calpe, 4 Schlafzimmer und 4 Badezimmer.

335 m²Größe1.042 m²Grundstück44 Bäder
- Das Prestige eines neuen Uferprojekts Ideal gelegen in den Hügeln oberhalb von Calpe, stellt diese zeitgenössische Villa, die derzeit im Bau ist, den ultimativen Ausdruck modernen Luxus an der Costa Blanca dar. Entworfen von einem renommierten Architekturstudio, vereint es perfekte Linien, modernste Technologie und hochwertige Materialien. Seine privilegierte Lage bietet atemberaubende Panoramablicke auf das Mittelmeer. - Hochwertige Innenausstattungen Die Innenausstattung wurde so gestaltet, dass sie ausreichend Raum und eine makellose Flüssigkeit bietet: Empfangsbereich: Ein geräumiges Wohnzimmer und Esszimmer, das dank bodentiefer Fenster, die den Wohnraum nach außen erweitern, von natürlichem Licht getaucht ist. Die hochwertige Küche (mit zentraler Insel) ist vollständig mit modernsten Geräten ausgestattet. The Night Rally (4 Suiten): 4 geräumige Zimmer, gestaltet als luxuriöse Hotelsuiten. Jedes Schlafzimmer hat ein eigenes privates Badezimmer (insgesamt 4 Badezimmer) und Einbauschränke. Die Master-Suiten haben direkten Zugang zu Terrassen mit Meerblick. - Traumhafte Außenbereiche und luxuriöse Annehmlichkeiten Privater Infinity-Pool: Ein spektakulärer Pool, der scheinbar mit dem Blau des Mittelmeers verschmilzt, umgeben von einem großen Sonnenbadbereich. -Rastbereiche: Mehrere überdachte und unüberdachte Terrassen, ideal für die Installation einer Sommerküche, einer Außenlounge und einem Speisesaal. -Sichere Garage: Eine große, geschlossene und gesicherte Garage mit Platz für mehrere Fahrzeuge, ergänzt durch Innenparkplätze. - Ausstattung: Zonierte reversible Klimaanlage, Fußbodenheizung, modernes Hausautomationssystem sowie thermische und akustische Dämmung der Klasse A. - Calpe: Eine privilegierte Wohnumgebung Umgebung: Gelegen in einer ruhigen, sicheren und sehr exklusiven Wohngegend. -Nähe: Nur wenige Minuten von den schönen Sandstränden von Calpe, seinen Marinas, Gourmetrestaurants und dem berühmten Peñón de Ifach entfernt. -Anbindungen: Schneller Zugang zur AP-7-Autobahn, die in 50 Minuten mit dem Flughafen Alicante verbunden ist. #ref:CBSM900
2.200.000 €
Charming Designer Home in Bellaterra: Nature, Design, and Exclusivity.
Bellaterra

Charming Designer Home in Bellaterra: Nature, Design, and Exclusivity.

184 m²Größe307 m²Grundstück53 Bäder
We are pleased to present this charming designer home in Bellaterra, a unique property both for its privileged location and its singular architectural style, situated on a 307 m² plot with 184 m² of living space. It is undoubtedly an exclusive property for nature lovers, allowing them to feel immersed in the majestic forest of large trees that surrounds the property, while also enjoying excellent connectivity, just a 2-minute walk from the train station. This wonderful home reinterprets the first houses built in Bellaterra, while offering the functionality of the most modern constructions; all combined with a romantic and delicate style based on the use of fine materials to delight the most discerning buyers. Being a corner property, the house seems nestled in the tranquility of an exterior space enlivened only by birdsong. Access is through the upper level of the house, where a large entrance hall distributes the rooms on both sides. The master bedroom features a spacious walk-in closet, an en-suite bathroom, and access to a beautiful terrace that offers breathtaking views of the surrounding forest. This floor also includes two additional bedrooms with double-height ceilings, both with direct access to the garden, and a shared full bathroom. Natural wood flooring is the common thread throughout this entire level. An elegant iron and wood staircase leads to an open loft that serves as a study. Descending to the lower level, spectacular windows open onto the back garden, surrounded by mature trees and offering a pleasant chill-out area. The central area of this floor features a welcoming and bright living room, where a charming wood-burning fireplace provides a cozy reading nook. The dining room and kitchen are located on either side of the living room; the same large windows are repeated in these spaces, harmoniously connecting the interior with the exterior. The kitchen includes a breakfast nook with garden views and ample storage space. On this same floor, we also have a guest bedroom, a full bathroom, a laundry and boiler room, and a multipurpose room ready to house an office, a gym, or a playroom for children. Don't miss this opportunity to own a unique and one-of-a-kind home in Bellaterra! LOCATION: Bellaterra is situated in a privileged location, an elevated and sun-drenched area that has become the quintessential residential haven for those seeking the highest quality of life just a stone's throw from Barcelona. Strategically located between Sant Cugat and Cerdanyola, and sheltered by the Collserola mountain range, this exclusive community offers a unique orientation that embraces both the Mediterranean breeze and the serenity of Montseny. Living here means enjoying the luxury of time thanks to exceptional connectivity, placing the city center just 12 minutes away. It also offers immediate access to the AP-7 and B-30 highways, as well as the convenience of having two train stations within the town itself. This area, inhabited by a high-quality family community year-round, stands out as the epicenter of educational excellence in Catalonia. Within a five-minute radius, families have easy access to the most prestigious national and international schools, such as Viaró, La Vall, Ágora, Europa International School, and the Japanese School, as well as world-renowned universities like ESADE, UIC, and UAB. Bellaterra offers the perfect harmony between unspoiled nature and proximity to top-tier services, from leading and exclusive hospitals and sports centers to the most exclusive shops. All of this can be enjoyed without sacrificing the essence and privacy of a town that boasts its own sports club, quality restaurants, and all essential amenities. It is, in short, the ideal destination for those who demand a protected and safe natural environment without sacrificing immediate connection with the cosmopolitan pulse of the surrounding cities. #ref:CAS_75
880.000 €
Coldwell Banker Andorra
Na Maria Pla, 20. Local 1
AD500, Andorra La Vella
De 9:00 a 19:00 h.
Newsletter

Finden Sie Ihr Zuhause im Ausland mit Unterstützung des Coldwell Banker® Netzwerks

Besuchen Sie unsere internationalen Websites und finden Sie Ihre Wunschimmobilie an den exklusivsten Orten

Wir verwenden unsere eigenen Cookies und Cookies von Drittanbietern, um die Sicherheit unserer Website zu gewährleisten und ihren Inhalt zu personalisieren. Ebenso verwenden wir Cookies, um Daten über Ihre Navigation zu messen und zu erhalten und um Werbung an Ihren Geschmack und Ihre Vorlieben anzupassen. Drücken Sie die Schaltfläche "Alle akzeptieren", um zu bestätigen, dass Sie die angezeigten Informationen gelesen und akzeptiert haben. Um diese Cookies zu verwalten oder zu deaktivieren, klicken Sie auf "Einstellungen". Weitere Informationen zu Cookies erhalte Sie in unserer Cookie-Richtlinie.
Cookies ändern
Technik und Funktional Immer aktiv
Diese Website verwendet eigene Cookies, um Informationen zu sammeln, um unsere Dienste zu verbessern. Wenn Sie weiter surfen, akzeptieren Sie deren Installation. Der Benutzer hat die Möglichkeit, seinen Browser zu konfigurieren und auf Wunsch zu verhindern, dass er auf seiner Festplatte installiert wird, obwohl er bedenken muss, dass dies zu Schwierigkeiten beim Navigieren auf der Website führen kann.
Sie ermöglichen die Beobachtung und Analyse des Verhaltens der Nutzer dieser Website. Die durch diese Art von Cookies gesammelten Informationen werden verwendet, um die Aktivität des Webs zu messen, um Benutzernavigationsprofile zu erstellen, um basierend auf der Analyse der Nutzungsdaten der Benutzer des Dienstes Verbesserungen einzuführen. Sie ermöglichen es uns, die Präferenzinformationen des Benutzers zu speichern, um die Qualität unserer Dienstleistungen zu verbessern und durch empfohlene Produkte ein besseres Erlebnis zu bieten.
Diese Cookies werden verwendet, um Informationen über die Präferenzen und persönlichen Entscheidungen des Benutzers durch die kontinuierliche Beobachtung seiner Surfgewohnheiten zu speichern. Dank ihnen können wir die Surfgewohnheiten auf der Website kennen und Werbung in Bezug auf das Surfprofil des Benutzers anzeigen.