Apartment 3 Schlafzimmer Vermietung Escaldes-Engordany
Größe
330 m²
Schlafzimmer
3
Bäder
3
Parkplatz
pool
terrasse
Preis
Preis auf Anfrage
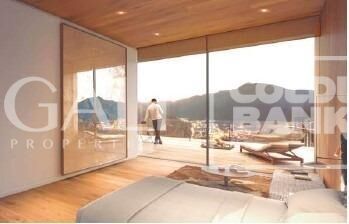
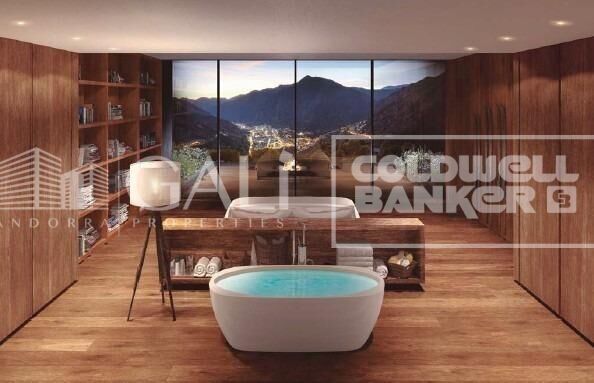
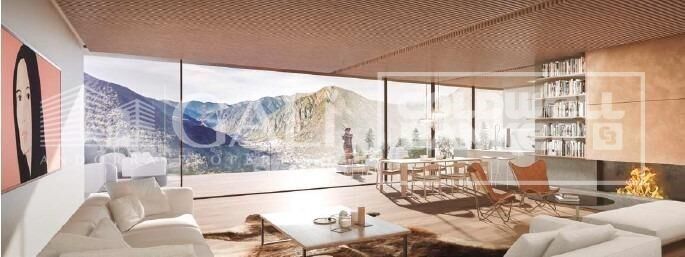
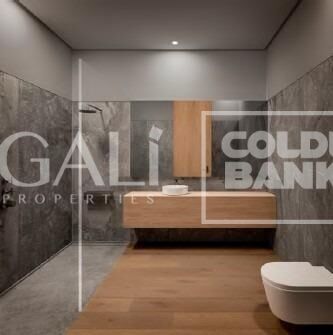
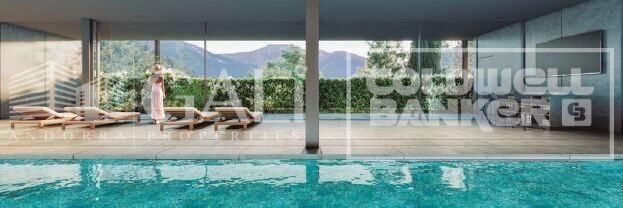
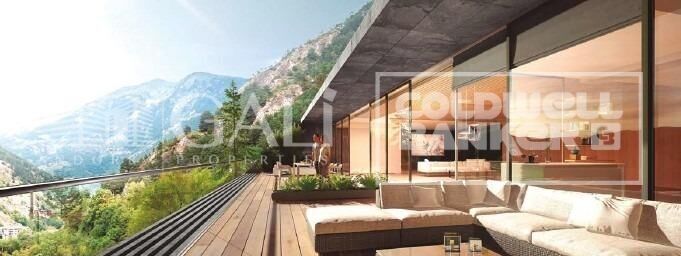
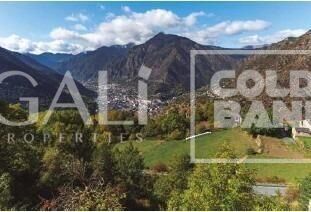
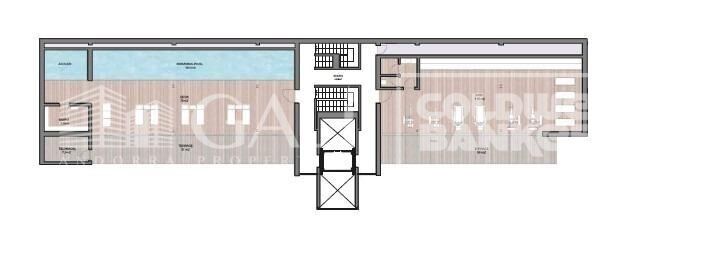
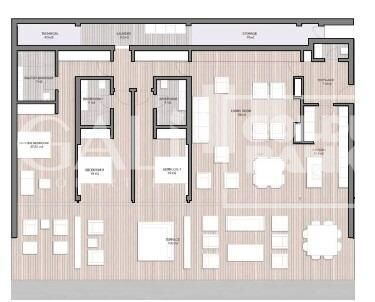
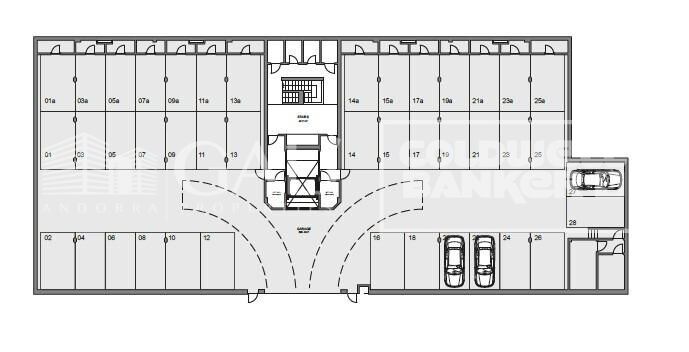
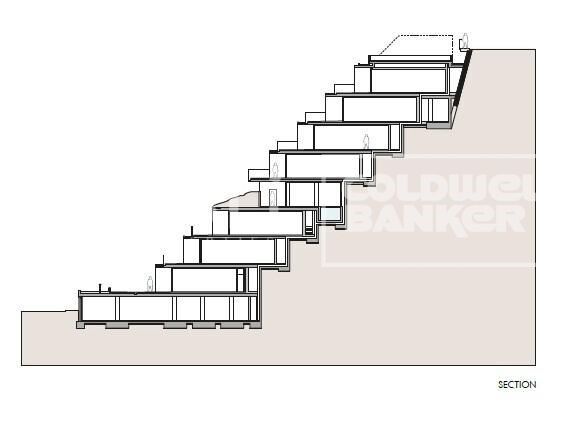
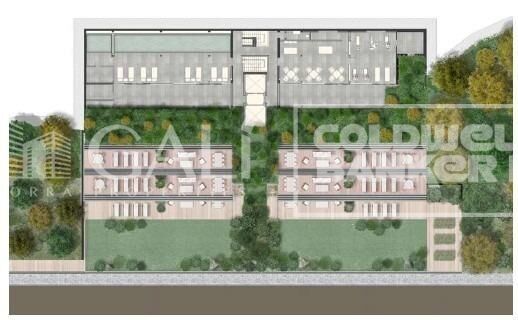
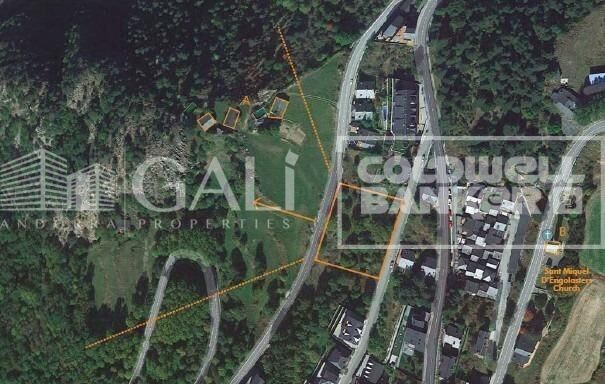
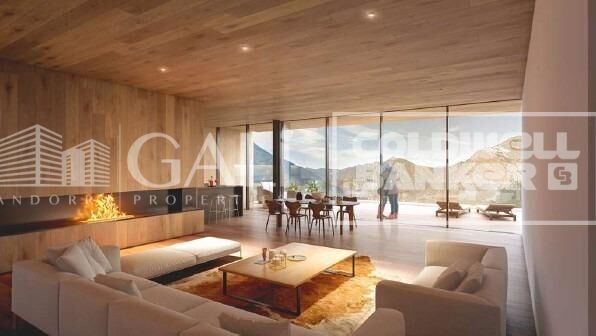
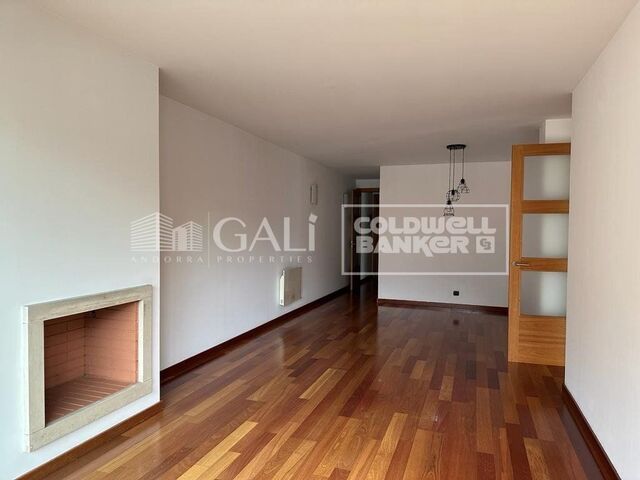
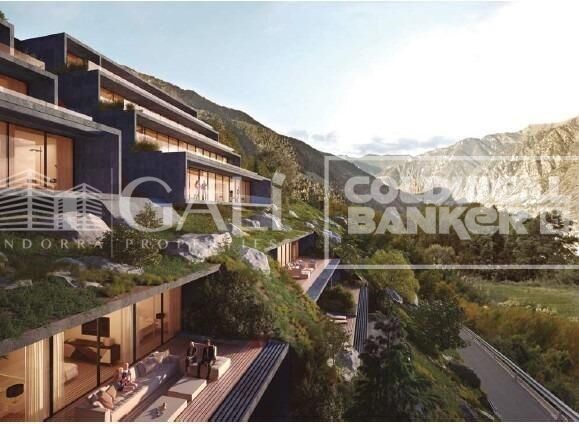
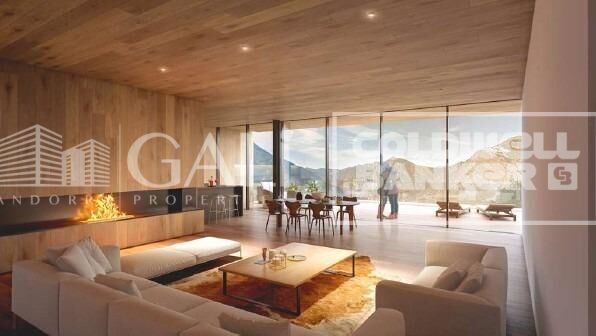
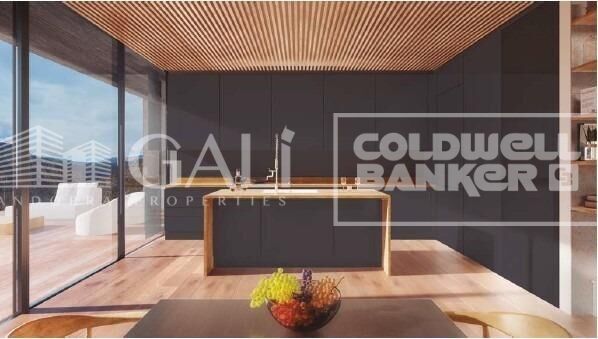
EXCLUSIVE DEVELOPMENT - ESCALA - IN ENGOLASTERS~~In Inmobiliaria Gali, we are pleased to present the exclusive ESCALA development, located in the privileged natural environment of San Miguel de Engolasters, a high standing development designed by the prestigious architecture studio Rafael de la-Hoz.~The building, perfectly integrated into the mountainous landscape, stands out for its contemporary design and its openness to the exterior. Thanks to its location on a natural vantage point, the property enjoys abundant natural light throughout the day and offers incomparable panoramic views over Andorra la Vella and Escaldes-Engordany.~Just minutes from the commercial, financial and administrative centre of the Principality, this exclusive penthouse offers quick access to a wide range of services, leisure and sports facilities, including the main ski resorts and mountain activities.~Each element has been carefully selected to offer a perfect balance between design, functionality and state-of-the-art technology, guaranteeing a unique living experience in a sophisticated and natural environment.~~As main features we can highlight:~~- Designer kitchens: We work with high-end kitchen manufacturers, internationally renowned for their innovation and excellence in finishes. Flexibility for customisation of materials and colours during the initial phase of the project. Assembly once the work has been completed to ensure maximum precision and quality.~- Appliances: Leading suppliers in technology and reliability, such as SIEMENS, guarantee superior performance in the kitchen and laundry.~- Surfaces: Stone, supplied by leading manufacturers such as Neolith, with the largest formats on the market to: minimise visible joints, maximise visual continuity in façades and interiors, high resistance, low maintenance and contemporary aesthetics.~- Wooden carpentry, with coherent and elegant design throughout the home, from floors to ceilings: Doors, wardrobes and interior cladding made by manufacturers who collaborate on top-level international projects.~- High Performance Windows: Minimalist opening systems with ultra-thin profiles (20 mm), maximising views and natural light. High thermal and acoustic insulation. Compatible with automation, integrated mosquito nets, curved formats, open corners, etc.~- Taps and fittings: superior quality, innovative design, technological efficiency and sustainability.~- Underfloor Heating and Cooling: Hybrid underfloor heating/cooling system, which offers thermal comfort superior to conventional air conditioning. ECODAN technology by Mitsubishi Electric, based on aerothermal energy. Double generator per home for maximum reliability. Domestic hot water (DHW) included.~- Green Roofs: Ecological system of landscape integration that combines construction engineering and gardening techniques. Specialised vegetation on roofs, terraces and semi-buried areas.~- Ambient lighting creating a warm and welcoming atmosphere.~- Domotics and Access Control: Integral intelligent system that manages all the spaces in the home through an intuitive digital platform. Control of lights, climate, blinds and access. Immediate alerts for water, smoke or intrusion. Remote access for deliveries or visits. Complete management from mobile phones, in real time and with maximum security.~~This penthouse, consists of 330m2, including a panoramic terrace of 110m2 which can be accessed from every room in the property and provides uninterrupted views of the valley. They are distributed internally as follows:~~- 1 Master suite with dressing room and full bathroom~- 2 additional suites, each with its own bathroom.~- Spacious day area with fully equipped designer kitchen (high-end appliances), separate laundry room, living-dining room, and multipurpose space (library or chill-out).~To guarantee maximum comfort, the property includes:~- 3 private parking spaces in the same building~- 1 storage room~- Exclusive access to the gym and a private spa with panoramic views, ideal for relaxing at the end of the day.~~This development, with its modern and elegant design, is designed to offer maximum comfort, privacy and well-being in one of the most valued residential areas of the Principality. ESCALA is not just a home, it is a unique lifestyle in the heart of Andorra.
#ref:04412/5210

Immobilieninformationen

zone
Principado de Andorra
Gegend
Andorra
standort
Escaldes-Engordany
Objekt typ
Wohnung
Referenz
04412/5210
Schlafzimmer
3
Bäder
3
Bebaute Fläche
330 m2
Zustand / Erhaltung
Neu

In der Nähe des Strandes / Meeres

pool
lift
Parkplatz
terrasse
Energiezertifikat
  • Ausstehend

über Escaldes-Engordany

Escaldes-Engordany ist eine wunderschöne Stadt im Herzen von Andorra, die sich im nordöstlichen Teil des Landes befindet. Sie liegt in der Pfarrei Escaldes-Engordany, einer der sieben Pfarreien von Andorra. Die Stadt genießt eine malerische Lage, umgeben von den atemberaubenden Pyrenäen.

Ein wesentlicher Vorteil von Escaldes-Engordany ist seine strategische Lage innerhalb von Andorra. Sie bietet einen bequemen Zugang zu natürlichen Attraktionen und städtischen Annehmlichkeiten und ist daher ein idealer Ort zum Leben. Die Stadt profitiert auch von ihrer Nähe zur Hauptstadt Andorra la Vella, was den Bewohnern zusätzliche Dienstleistungen und Möglichkeiten bietet.

Escaldes-Engordany bietet eine hohe Lebensqualität, die sich durch Sicherheit, saubere Luft und eine friedliche Atmosphäre auszeichnet. Die Stadt verfügt über ausgezeichnete Gesundheitseinrichtungen, Bildungsmöglichkeiten und öffentliche Dienstleistungen. Sie bietet ein familienfreundliches Umfeld und fördert ein starkes Gemeinschaftsgefühl unter den Bewohnern.

Die Bewohner von Escaldes-Engordany können das ganze Jahr über eine Vielzahl von Aktivitäten genießen. Im Winter bieten die nahe gelegenen Skigebiete Grandvalira und Vallnord ausgezeichnete Möglichkeiten zum Skifahren, Snowboarden und anderen Wintersportarten. Während der Sommermonate eignet sich die Region ideal zum Wandern, Mountainbiken und Erkunden malerischer Wanderwege. Die Stadt veranstaltet auch kulturelle Events, Festivals und lokale Märkte, die die Traditionen Andorras präsentieren.

Der Immobilienmarkt in Escaldes-Engordany umfasst eine vielfältige Auswahl an Immobilien, darunter traditionelle Steinhäuser, moderne Apartments und Luxusvillen. Der Markt richtet sich sowohl an Einheimische als auch an internationale Käufer, die eine ruhige Bergoase oder ein Zweitheim in einer malerischen Umgebung suchen. Immobilien in Escaldes-Engordany bieten oft atemberaubende Bergblicke und einfachen Zugang zu Outdoor-Aktivitäten, was sie zu begehrten Investitionen für diejenigen macht, die einen Lebensstil in den Bergen von Andorra suchen.

Weitere Informationen anfordern
Ref.04412/5210
Na Maria Pla, 20. Local 1
AD500, Andorra La Vella
+376 801 700

Related properties

Apartment 3 Schlafzimmer Vermietung Escaldes-Engordany
Escaldes-Engordany

Apartment 3 Schlafzimmer Vermietung Escaldes-Engordany
330 m²Größe33 Bäder
EXCLUSIVE DEVELOPMENT - ESCALA - IN ENGOLASTERS~~In Inmobiliaria Gali, we are pleased to present the exclusive ESCALA development, located in the privileged natural environment of San Miguel de Engolasters, a high standing development designed by the prestigious architecture studio Rafael de la-Hoz.~The building, perfectly integrated into the mountainous landscape, stands out for its contemporary design and its openness to the exterior. Thanks to its location on a natural vantage point, the property enjoys abundant natural light throughout the day and offers incomparable panoramic views over Andorra la Vella and Escaldes-Engordany.~Just minutes from the commercial, financial and administrative centre of the Principality, this exclusive penthouse offers quick access to a wide range of services, leisure and sports facilities, including the main ski resorts and mountain activities.~Each element has been carefully selected to offer a perfect balance between design, functionality and state-of-the-art technology, guaranteeing a unique living experience in a sophisticated and natural environment.~~As main features we can highlight:~~- Designer kitchens: We work with high-end kitchen manufacturers, internationally renowned for their innovation and excellence in finishes. Flexibility for customisation of materials and colours during the initial phase of the project. Assembly once the work has been completed to ensure maximum precision and quality.~- Appliances: Leading suppliers in technology and reliability, such as SIEMENS, guarantee superior performance in the kitchen and laundry.~- Surfaces: Stone, supplied by leading manufacturers such as Neolith, with the largest formats on the market to: minimise visible joints, maximise visual continuity in façades and interiors, high resistance, low maintenance and contemporary aesthetics.~- Wooden carpentry, with coherent and elegant design throughout the home, from floors to ceilings: Doors, wardrobes and interior cladding made by manufacturers who collaborate on top-level international projects.~- High Performance Windows: Minimalist opening systems with ultra-thin profiles (20 mm), maximising views and natural light. High thermal and acoustic insulation. Compatible with automation, integrated mosquito nets, curved formats, open corners, etc.~- Taps and fittings: superior quality, innovative design, technological efficiency and sustainability.~- Underfloor Heating and Cooling: Hybrid underfloor heating/cooling system, which offers thermal comfort superior to conventional air conditioning. ECODAN technology by Mitsubishi Electric, based on aerothermal energy. Double generator per home for maximum reliability. Domestic hot water (DHW) included.~- Green Roofs: Ecological system of landscape integration that combines construction engineering and gardening techniques. Specialised vegetation on roofs, terraces and semi-buried areas.~- Ambient lighting creating a warm and welcoming atmosphere.~- Domotics and Access Control: Integral intelligent system that manages all the spaces in the home through an intuitive digital platform. Control of lights, climate, blinds and access. Immediate alerts for water, smoke or intrusion. Remote access for deliveries or visits. Complete management from mobile phones, in real time and with maximum security.~~This unit, on the 6th floor, consists of 330m2, including a panoramic terrace of 110m2 which can be accessed from every room in the property and provides uninterrupted views of the valley. They are distributed internally as follows:~~- 1 Master suite with dressing room and full bathroom~- 2 additional suites, each with its own bathroom.~- Spacious day area with fully equipped designer kitchen (high-end appliances), separate laundry room, living-dining room, and multipurpose space (library or chill-out).~To guarantee maximum comfort, the property includes:~- 3 private parking spaces in the same building~- 1 storage room~- Exclusive access to the gym and a private spa with panoramic views, ideal for relaxing at the end of the day.~~This development, with its modern and elegant design, is designed to offer maximum comfort, privacy and well-being in one of the most valued residential areas of the Principality. ESCALA is not just a home, it is a unique lifestyle in the heart of Andorra. #ref:04411/5210
Preis auf Anfrage
städisches Grundstück Verkauf Escaldes-Engordany

Escaldes-Engordany

städisches Grundstück Verkauf Escaldes-Engordany

400 m²Größe
GALÍ Real Estate is honored to present this formidable plot that has an approved project for the construction of a home in one of the best residential areas of Andorra, in Escaldes.~The plot has an area of 400 m2. The project allows the possibility of building a house with an approximate area of 1100 m2 distributed over 6 floors. Its location and orientation allow it to have fantastic views and great luminosity, which will be reinforced with huge windows that occupy the entire wall of the building. The project combines modern design with high quality materials, as well as taking into account the impact on the environment.~In the semi-basement floors we find different areas that complement the home. The -3 floor has a technical room, a multipurpose room and two interior patios to take advantage of natural light. The semi-basement floor -2 has a very large garage, as well as an outdoor area. The semi-basement floor has a laundry room, an access ramp to the garage and a large outdoor area.~The ground floor, intended for the day area, has a very large living-dining room with an open kitchen and a central island, complemented by a guest toilet.~The first floor, intended for the night area, has two double bedrooms with private bathrooms and access to a wonderful terrace with incredible views of the natural environment, as well as a single bedroom with its private bathroom.~Finally, the ground floor offers a bedroom with its private bathroom and a multipurpose room, which can be used as a family room, games room or even an office.~Without a doubt, this residence could be the dream home of anyone who wants to live in an idyllic place with a wonderful natural environment, very close to all the services that the country offers.~Do not hesitate to contact us for any other type of complementary information. #ref:03798/5210
715.000 €

Zuletzt angesehene Immobilien

Brandneue, renovierte Wohnung in Gran Vía-Girona. Luxuriöses Wohnen im Stadtteil Eixample.
Dreta de l'Eixample

Brandneue, renovierte Wohnung in Gran Vía-Girona. Luxuriöses Wohnen im Stadtteil Eixample.

206 m²Größe43 Bäder
Entdecken Sie diese wunderschöne 206 m² große Wohnung mit vier Doppelzimmern, drei Badezimmern und einem Gäste-WC. Großzügigkeit und viel Tageslicht schaffen hier ein einladendes und vielseitiges Zuhause. Die Wohnung besticht durch ihre exzellente Raumaufteilung und die klare Trennung von Wohn- und Schlafbereich, wodurch in jedem Zimmer Privatsphäre und Funktionalität gewährleistet sind. DAS VIERTEL Die Dreta de l'Eixample ist eines der bekanntesten und elegantesten Viertel Barcelonas. Im Herzen der Stadt gelegen, ist dieses Viertel für seine exquisite modernistische Architektur bekannt. Die Gebäude wurden von renommierten Architekten wie Antoni Gaudí, Lluís Domènech i Montaner und Josep Puig i Cadafalch entworfen. Ein Spaziergang durch die breiten, gepflegten Straßen, wie den berühmten Passeig de Gràcia, ist ein Genuss für die Augen. Hier können Sie architektonische Juwelen wie die Casa Batlló und La Pedrera bewundern. Das Viertel Dreta de l'Eixample bietet ein pulsierendes Stadtleben mit einer Fülle an Luxusgeschäften, eleganten Boutiquen, Gourmetrestaurants und charmanten Cafés und ist somit ein ideales Ziel für Einheimische und Besucher. Dieses Viertel besticht nicht nur durch seine Schönheit und sein vielfältiges Einkaufsangebot, sondern auch durch seine hervorragende Anbindung und Serviceleistungen. Dank zahlreicher öffentlicher Verkehrsmittel, Grünflächen und einer lebendigen Kulturszene ist Dreta de l'Eixample ein Ort, an dem Tradition auf Moderne trifft und der eine unvergleichliche Lebensqualität im Herzen Barcelonas bietet. #ref:CBE01474
1.870.000 €
Villa 6 Schlafzimmer Verkauf Ordino
Coll d'Ordino

Villa 6 Schlafzimmer Verkauf Ordino

707 m²Größe66 Bäder
GAlÍ Real Estate is honored to present Ordino Mountain Residential Resort, located in a natural environment and with impressive mountain views. In this exclusive residential project, born from a modern reinterpretation of traditional Andorran architecture, the concept of a wooden cabin on a two-story stone podium is reinterpreted, which, far from being erected as a conventional housing block, organizes a residential community. exclusive around a common garden.~Despite being traditional materials, wood and stone are used in the project as contemporary materials, with the aim of achieving an innovative image but rooted in the place. Large panes of glass, oriented towards the incredible landscape of the country and the common spaces of the development, give the complex an innovative image and bring nature and architecture closer.~Impressive villas with five to eight bedrooms are offered on several floors and spacious two- and three-bedroom apartments with terraces with stunning views of the surrounding mountains. The homes have a modern design, with minimalist furniture, in neutral colors. They offer an open-plan layout, with large open spaces, such as the living-dining room with the open-plan kitchen, separated by a central island, as well as exclusive rooms such as a cinema room, spa or private gym. Likewise, the homes have BREEAM certification, a certification that recognizes sustainability efforts in terms of energy efficiency and environmentally friendly construction.~The development has common amenities spaces, including a spa and a gym, as well as a multifunctional, open-plan social club area with a room for children and another for adults.~~Both the spa and the gym are located in a privileged area of the plot. Through large glass panels, extraordinary views of the valley are obtained, which make this space the ideal place to relax and enjoy the silence and nature throughout the year. #ref:03987/5210
6.967.000 €
Duplex-Penthouse in Tres Torres. Großzügige Räume und Panoramablick,Barcelona
Im Alleinauftrag
Sant Gervasi- Galvany

Duplex-Penthouse in Tres Torres. Großzügige Räume und Panoramablick,Barcelona

330 m²Größe75 Bäder
Wir präsentieren dieses außergewöhnliche Maisonette-Penthouse im prestigeträchtigen Viertel Tres Torres, ideal für diejenigen, die eine großzügige Immobilie suchen und die Möglichkeit haben möchten, diese nach eigenen Wünschen zu renovieren und anzupassen. Diese Immobilie besticht nicht nur durch ihre Größe, sondern auch durch die praktische Aufteilung und die beeindruckende Aussicht von der großen Dachterrasse. Verteilung und Eigenschaften der Immobilie: Hauptetage: Die Wohnung verfügt über einen Haupteingang und eine Servicetür. Beim Betreten befindet sich eine geräumige Halle, die Zugang zum Wohnzimmer bietet - ein heller und großzügiger Raum, verbunden mit dem separaten Esszimmer und mit Zugang zur funktionalen, geräumigen Küche, die über einen praktischen Wäsche- und Vorratsraum sowie ein Dienstzimmer mit eigenem Bad verfügt. Auf dieser Etage befinden sich eine Hauptsuite mit Badezimmer, ein weiteres Doppelzimmer en suite, zwei weitere Doppelzimmer und ein zusätzliches komplettes Badezimmer. Zudem gibt es eine Gästetoilette in der Nähe des Eingangsbereichs. Obere Etage: Über die Treppe gelangt man zu drei Schlafzimmern, einem kompletten Badezimmer und zwei großen Mehrzweckräumen, von denen einer Zugang zu einer Terrasse hat. Diese Etage bietet Flexibilität, die Räume als Büro, Spielzimmer, Bibliothek oder Fitnessraum zu nutzen. Dritte Etage - Terrasse: Einer der großen Vorzüge dieser Immobilie ist die Dachterrasse mit spektakulärem Ausblick. Dieser Bereich umfasst eine Veranda, einen Grillplatz . Extras und Annehmlichkeiten: 7 Schlafzimmer, 4 komplette Badezimmer und 1 Gäste-WCs. 3 Wohnzimmer und ein separates Esszimmer. 3 Terrassen, einschließlich einer großen Dachterrasse mit Veranda und Grillplatz. 3 Parkplätze im selben Gebäude. Privater Abstellraum für zusätzlichen Stauraum. Dieses Maisonette-Penthouse ist eine hervorragende Gelegenheit für diejenigen, die ein Zuhause in einer der exklusivsten Gegenden Barcelonas suchen, mit der Möglichkeit, jede Ecke zu personalisieren und einen exklusiven Lebensstil zu genießen. #ref:CBES2383
2.500.000 €
Elegante Villa im andalusischen Stil in Vega del Colorado, Benahavís
La Quinta

Elegante Villa im andalusischen Stil in Vega del Colorado, Benahavís

403 m²Größe2.750 m²Grundstück55 Bäder
In der exklusiven, rund um die Uhr gesicherten Wohnanlage Vega del Colorado gelegen, vereint diese kürzlich renovierte Villa klassischen andalusischen Charme mit modernem Wohnkomfort in einer der begehrtesten Lagen an der Costa del Sol. Die auf einem ruhigen Hügel gelegene Immobilie befindet sich an der Grenze zwischen Nueva Andalucía und Benahavís und bietet absolute Privatsphäre sowie herrlichen Meerblick. Auf drei Ebenen verteilt, ist das Haus lichtdurchflutet und empfängt mit einer eindrucksvollen Eingangshalle mit doppelter Deckenhöhe. Im Erdgeschoss befinden sich ein gemütliches Wohnzimmer mit Kamin, eine verglaste Terrasse als stilvoller Wintergarten, eine offene Küche mit Essbereich sowie ein Gästezimmer mit hochwertigem Bad. Im Obergeschoss erwarten Sie zwei großzügige Gästesuiten sowie eine luxuriöse Master-Suite mit eigener Terrasse und traumhaftem Blick auf das Meer. Das elegante Badezimmer und der weitläufige Rückzugsbereich schaffen eine Atmosphäre zum Wohlfühlen. Im Untergeschoss bieten sich flexible Nutzungsmöglichkeiten: ein Gästezimmer, das sich leicht in ein separates Apartment umwandeln lässt, ein großer Raum für Kino oder Spielzimmer sowie direkter Zugang zum Garten. Zusätzlich stehen Hauswirtschafts- und Lagerräume zur Verfügung. Das Grundstück ist in verschiedene Bereiche unterteilt: eine sonnige Poolterrasse auf der oberen Ebene, Obstbäume im unteren Gartenbereich und ein ruhiger Patio - ideal zum Entspannen im Freien. Ein separates Doppelgarage bietet zusätzlichen Komfort, eingebettet in üppiges Grün für maximale Ruhe und Privatsphäre. Diese elegante und zugleich praktische Villa ist ideal für Familien oder alle, die ein ruhiges, stilvolles Leben in einer der exklusivsten Wohnanlagen der Costa del Sol suchen. #ref:CBSH1190
3.850.000 €
Coldwell Banker Andorra
Na Maria Pla, 20. Local 1
AD500, Andorra La Vella
De 9:00 a 19:00 h.
Newsletter

Finden Sie Ihr Zuhause im Ausland mit Unterstützung des Coldwell Banker® Netzwerks

Besuchen Sie unsere internationalen Websites und finden Sie Ihre Wunschimmobilie an den exklusivsten Orten

Wir verwenden unsere eigenen Cookies und Cookies von Drittanbietern, um die Sicherheit unserer Website zu gewährleisten und ihren Inhalt zu personalisieren. Ebenso verwenden wir Cookies, um Daten über Ihre Navigation zu messen und zu erhalten und um Werbung an Ihren Geschmack und Ihre Vorlieben anzupassen. Drücken Sie die Schaltfläche "Alle akzeptieren", um zu bestätigen, dass Sie die angezeigten Informationen gelesen und akzeptiert haben. Um diese Cookies zu verwalten oder zu deaktivieren, klicken Sie auf "Einstellungen". Weitere Informationen zu Cookies erhalte Sie in unserer Cookie-Richtlinie.
Cookies ändern
Technik und Funktional Immer aktiv
Diese Website verwendet eigene Cookies, um Informationen zu sammeln, um unsere Dienste zu verbessern. Wenn Sie weiter surfen, akzeptieren Sie deren Installation. Der Benutzer hat die Möglichkeit, seinen Browser zu konfigurieren und auf Wunsch zu verhindern, dass er auf seiner Festplatte installiert wird, obwohl er bedenken muss, dass dies zu Schwierigkeiten beim Navigieren auf der Website führen kann.
Sie ermöglichen die Beobachtung und Analyse des Verhaltens der Nutzer dieser Website. Die durch diese Art von Cookies gesammelten Informationen werden verwendet, um die Aktivität des Webs zu messen, um Benutzernavigationsprofile zu erstellen, um basierend auf der Analyse der Nutzungsdaten der Benutzer des Dienstes Verbesserungen einzuführen. Sie ermöglichen es uns, die Präferenzinformationen des Benutzers zu speichern, um die Qualität unserer Dienstleistungen zu verbessern und durch empfohlene Produkte ein besseres Erlebnis zu bieten.
Diese Cookies werden verwendet, um Informationen über die Präferenzen und persönlichen Entscheidungen des Benutzers durch die kontinuierliche Beobachtung seiner Surfgewohnheiten zu speichern. Dank ihnen können wir die Surfgewohnheiten auf der Website kennen und Werbung in Bezug auf das Surfprofil des Benutzers anzeigen.