Apartment 3 Schlafzimmer Verkauf Escaldes-Engordany
Größe
139 m²
Schlafzimmer
3
Bäder
2
terrasse
Preis
1.750.000 €
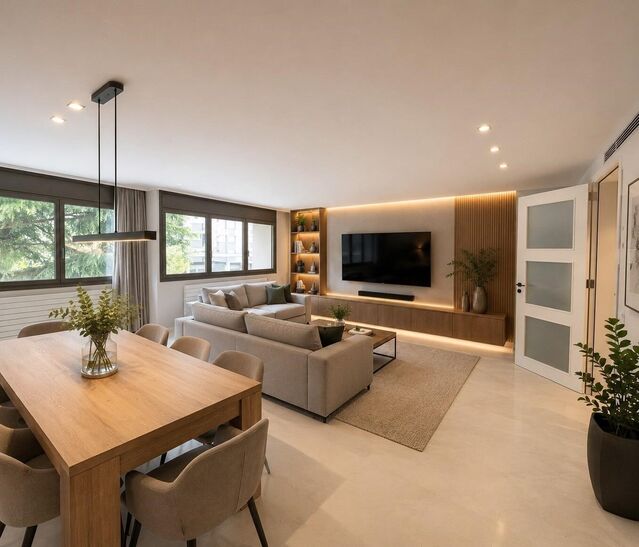
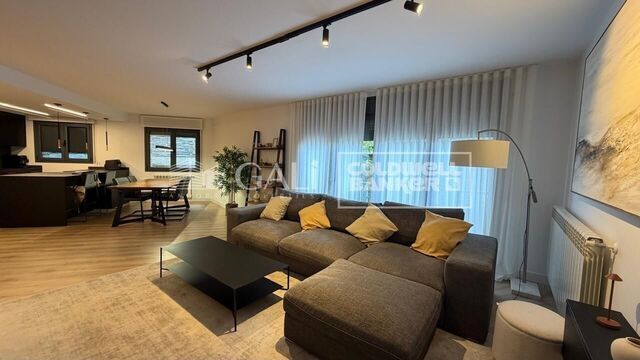
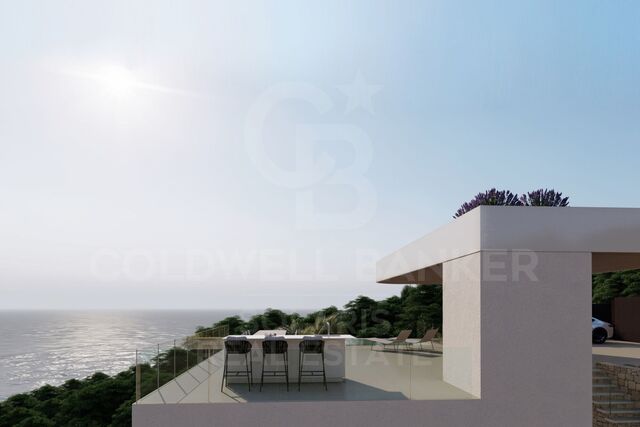
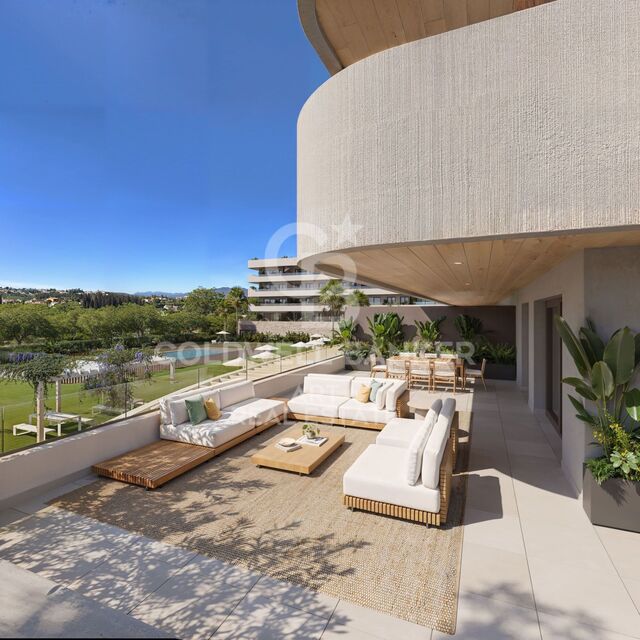
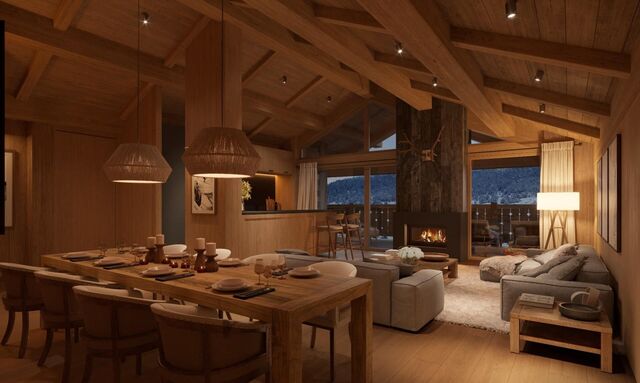
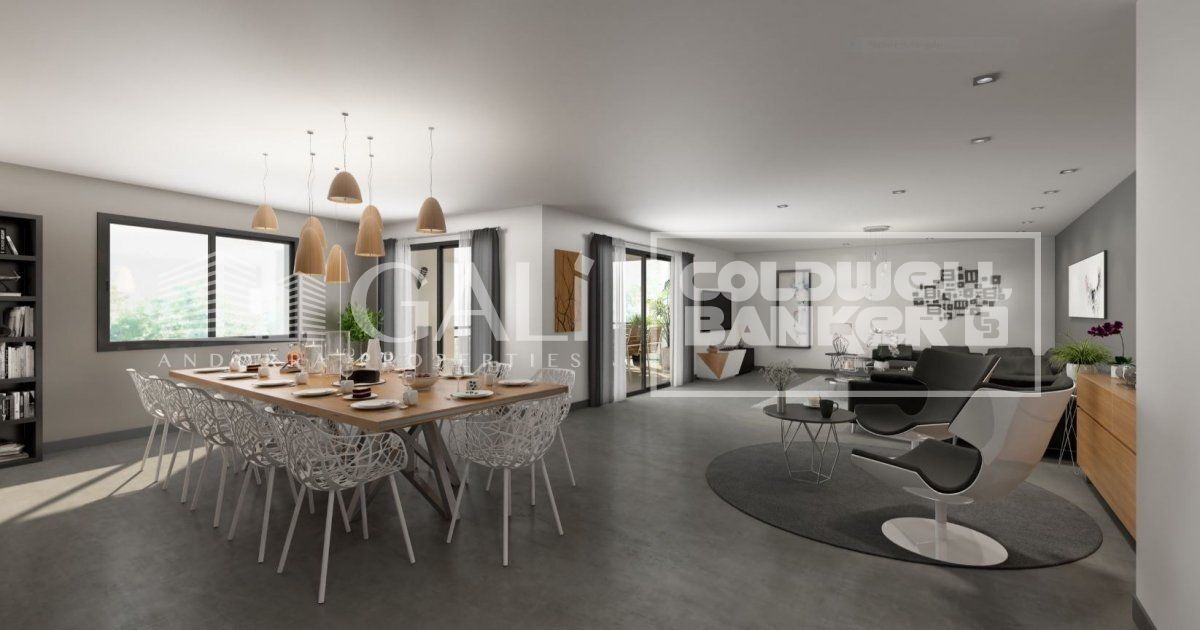
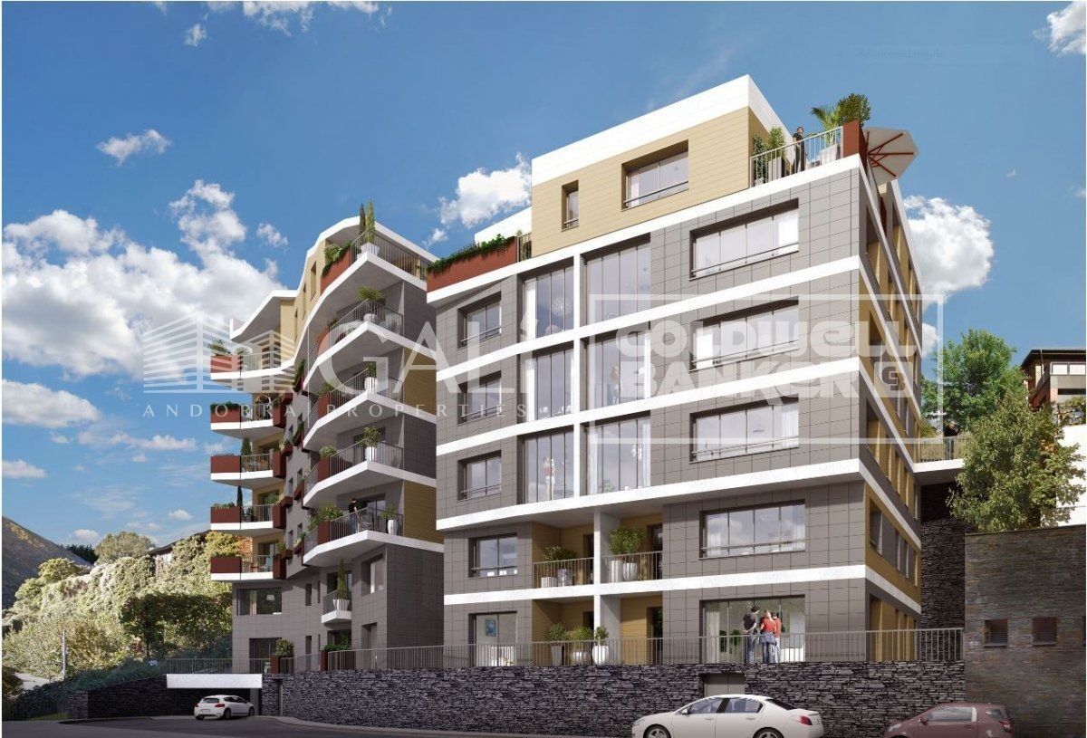
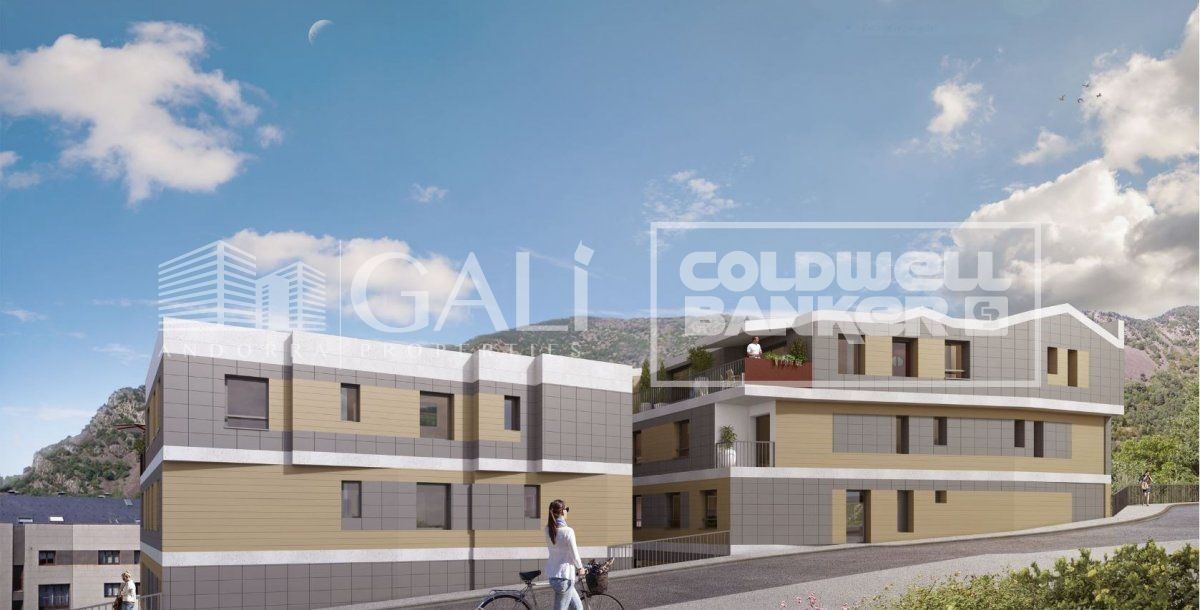
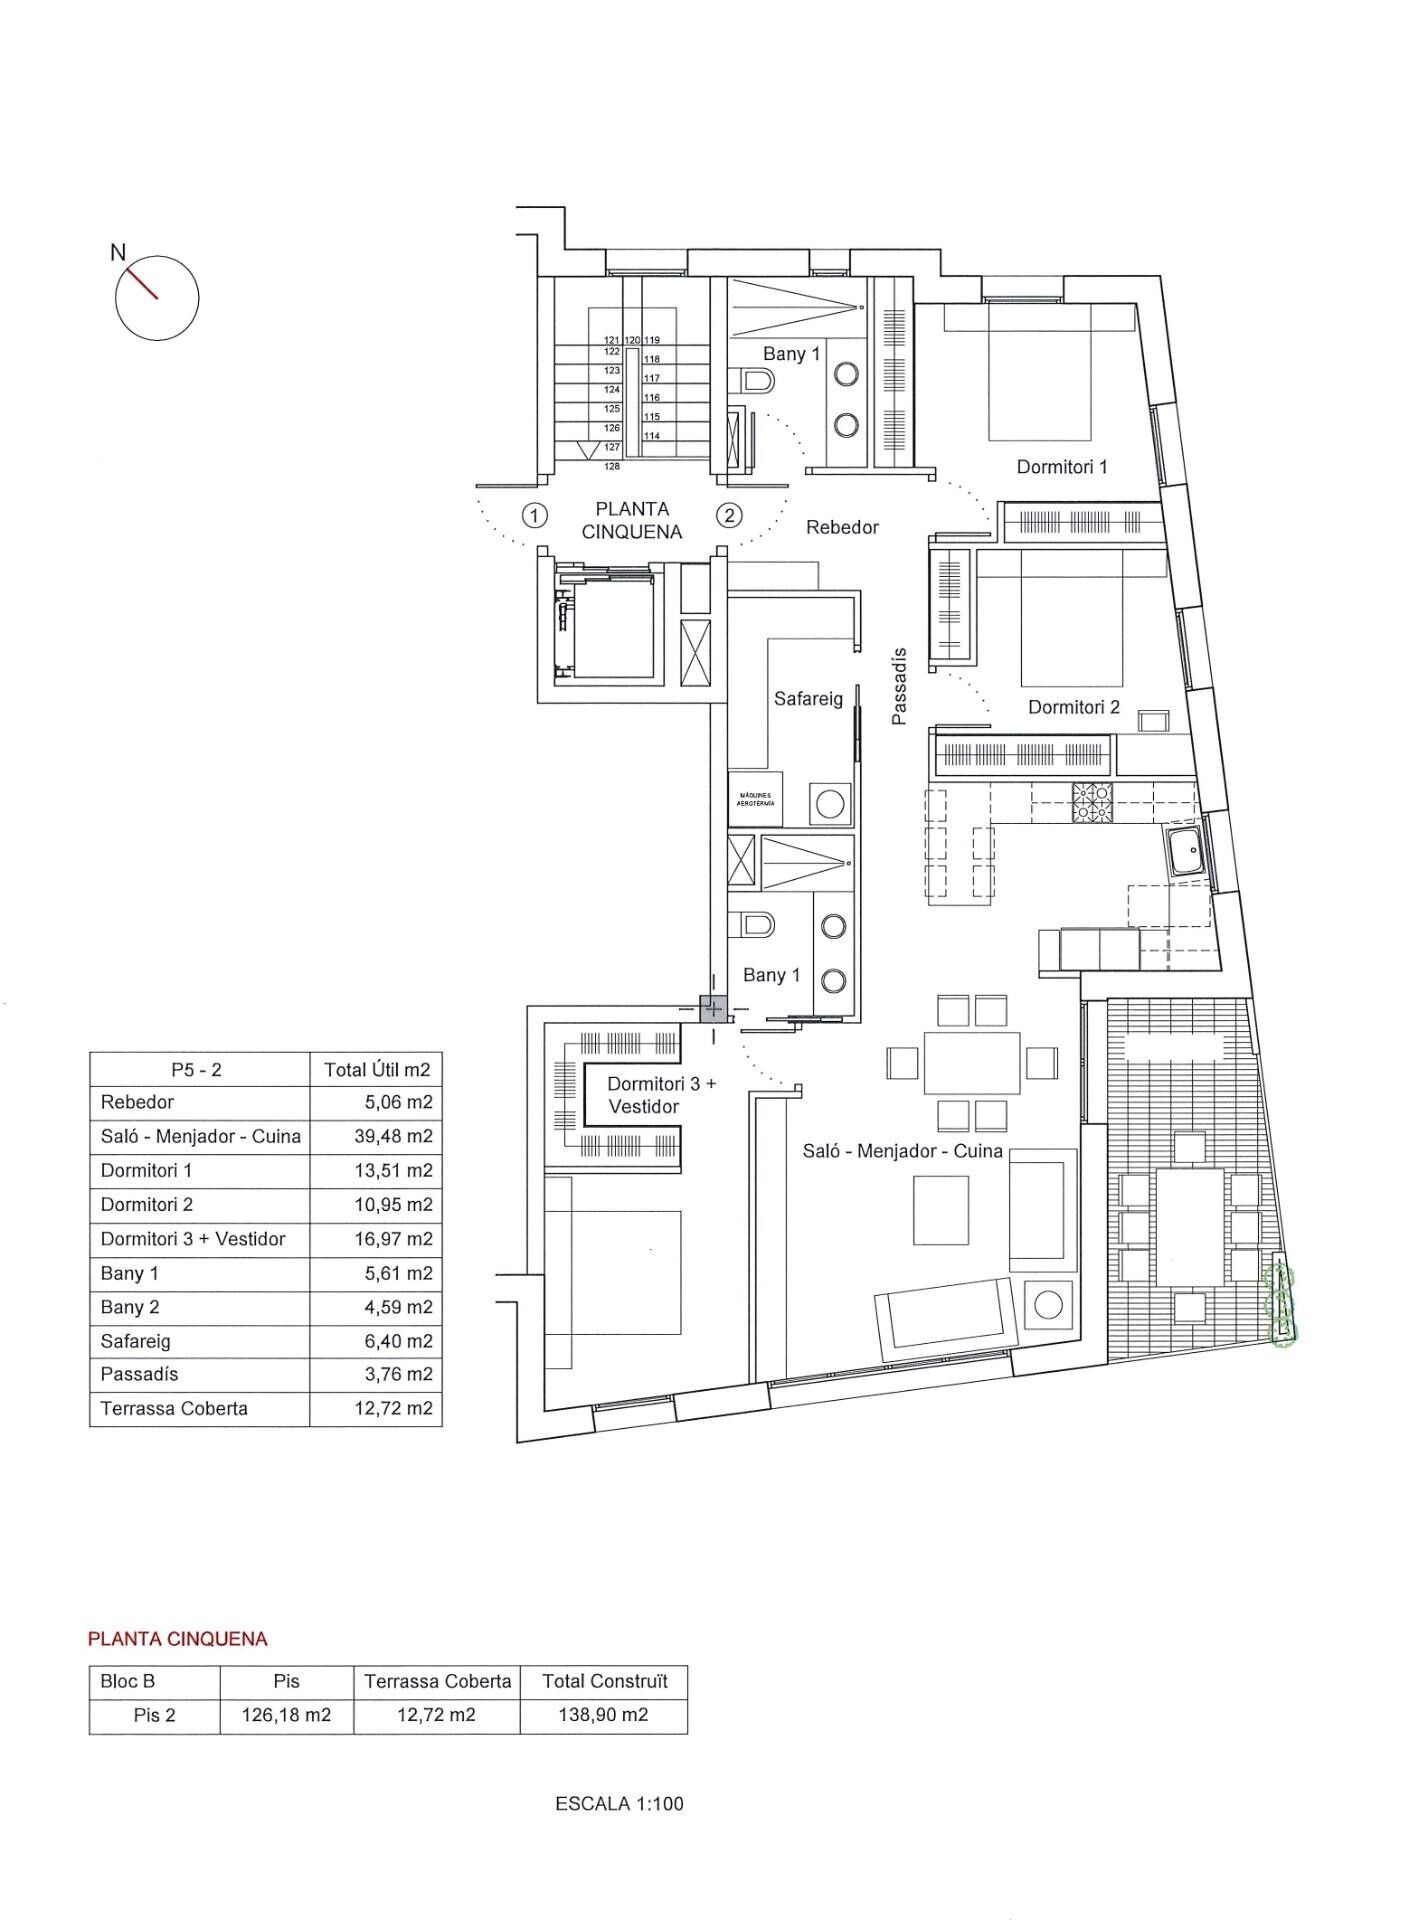
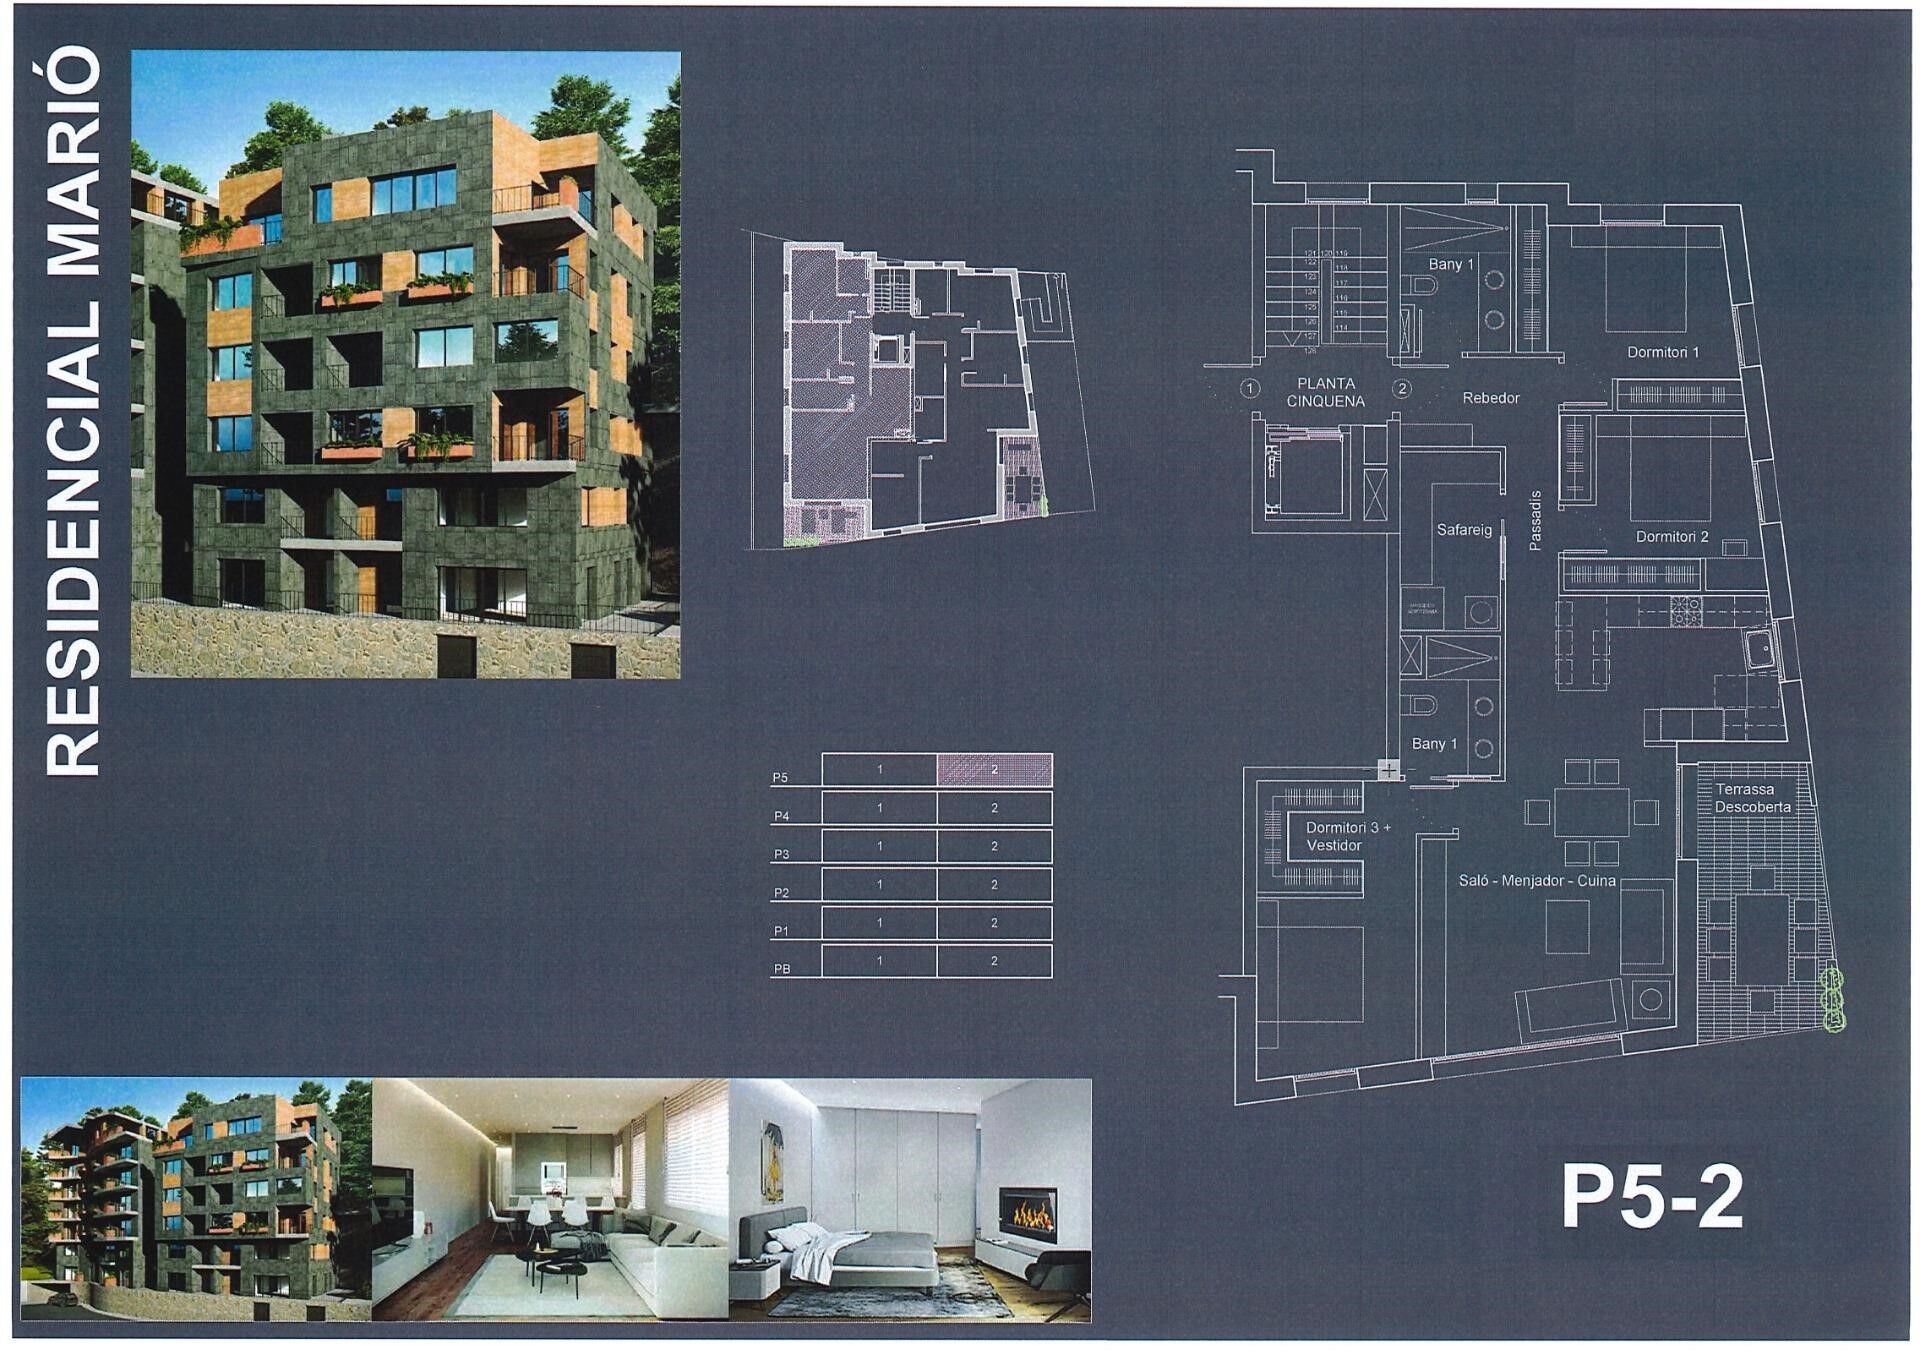
Beautiful flat with three bedrooms and two complete bathrooms.~Flat of 138.9 m2 and a terrace of 12.72 m2.~~Located in a newly constructed building in one of the best residential areas of Escaldes, specifically in Els Vilars. This development, called RESIDENCIAL MARIÓ, is located in a quiet area, despite being very close to the town centre.~~The building will have good thermal and acoustic insulation, and the carpentry will be of anodised aluminium with TECHNAL type thermal bridge break or similar.~The interior fittings of the flats will consist of a kitchen equipped with an extractor hood, induction hob and oven of the BOSCH brand a stainless steel sink of the ROCA brand or similar.~The kitchen furniture is of the Siematic brand or similar, and the counter of the SILESTONE brand or similar.~All bathroom fittings are ROCA or similar and have an electric towel dryer.~The heating works with the aerothermal underfloor heating system and will also have a hot-cold air conditioning system installed.~~Do not hesitate to consult our sales team.
#ref:04261/5210

Immobilieninformationen

zone
Principado de Andorra
Gegend
Andorra
standort
Escaldes-Engordany
Objekt typ
Wohnung
Verkauf
1.750.000 €
Referenz
04261/5210
Schlafzimmer
3
Bäder
2
Bebaute Fläche
139 m2
Zustand / Erhaltung
Neu

In der Nähe des Strandes / Meeres

lift
terrasse
Balkon
Energiezertifikat
  • Ausstehend

über Escaldes-Engordany

Escaldes-Engordany ist eine wunderschöne Stadt im Herzen von Andorra, die sich im nordöstlichen Teil des Landes befindet. Sie liegt in der Pfarrei Escaldes-Engordany, einer der sieben Pfarreien von Andorra. Die Stadt genießt eine malerische Lage, umgeben von den atemberaubenden Pyrenäen.

Ein wesentlicher Vorteil von Escaldes-Engordany ist seine strategische Lage innerhalb von Andorra. Sie bietet einen bequemen Zugang zu natürlichen Attraktionen und städtischen Annehmlichkeiten und ist daher ein idealer Ort zum Leben. Die Stadt profitiert auch von ihrer Nähe zur Hauptstadt Andorra la Vella, was den Bewohnern zusätzliche Dienstleistungen und Möglichkeiten bietet.

Escaldes-Engordany bietet eine hohe Lebensqualität, die sich durch Sicherheit, saubere Luft und eine friedliche Atmosphäre auszeichnet. Die Stadt verfügt über ausgezeichnete Gesundheitseinrichtungen, Bildungsmöglichkeiten und öffentliche Dienstleistungen. Sie bietet ein familienfreundliches Umfeld und fördert ein starkes Gemeinschaftsgefühl unter den Bewohnern.

Die Bewohner von Escaldes-Engordany können das ganze Jahr über eine Vielzahl von Aktivitäten genießen. Im Winter bieten die nahe gelegenen Skigebiete Grandvalira und Vallnord ausgezeichnete Möglichkeiten zum Skifahren, Snowboarden und anderen Wintersportarten. Während der Sommermonate eignet sich die Region ideal zum Wandern, Mountainbiken und Erkunden malerischer Wanderwege. Die Stadt veranstaltet auch kulturelle Events, Festivals und lokale Märkte, die die Traditionen Andorras präsentieren.

Der Immobilienmarkt in Escaldes-Engordany umfasst eine vielfältige Auswahl an Immobilien, darunter traditionelle Steinhäuser, moderne Apartments und Luxusvillen. Der Markt richtet sich sowohl an Einheimische als auch an internationale Käufer, die eine ruhige Bergoase oder ein Zweitheim in einer malerischen Umgebung suchen. Immobilien in Escaldes-Engordany bieten oft atemberaubende Bergblicke und einfachen Zugang zu Outdoor-Aktivitäten, was sie zu begehrten Investitionen für diejenigen macht, die einen Lebensstil in den Bergen von Andorra suchen.

Weitere Informationen anfordern
Ref.04261/5210
Na Maria Pla, 20. Local 1
AD500, Andorra La Vella
+376 801 700

Related properties

Apartment 2 Schlafzimmer Verkauf Escaldes-Engordany
Escaldes-Engordany

Apartment 2 Schlafzimmer Verkauf Escaldes-Engordany
113 m²Größe23 Bäder
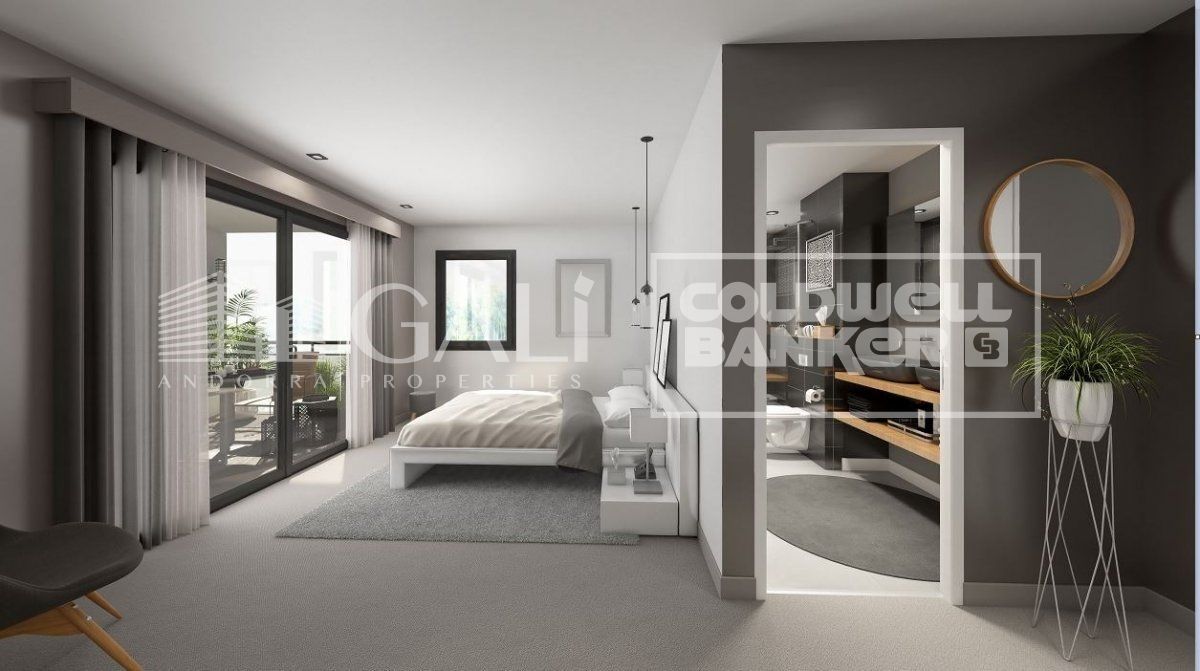
Spectacular three-bedroom penthouse, two of them suite, with a total of three sinks and a laundry room, and an independent kitchen. It also has an office or free room of about 10 meters. From the dining room (55m2), there is access to an open terrace of 15.97 m2. The suite room is 24 m2, with a 10 m2 dressing room and a 5 m2 bathroom. It has access to a private open terrace of 11.66 m2. In short, a large apartment with views and sun.~ Located in a new building in one of the best residential areas of Escaldes, specifically in els Vilars. This promotion, called RESIDENCIAL MARIÓ is located in a quiet area, all and being a very short distance from the urban center and having services at hand.~ The real estate developer has been operating throughout France for more than 30 years, with more than 5,000 homes built, hotels and industrial premises.~ The building will have good thermal and acoustic insulation, and the carpentry will be made of anodized aluminum with a thermal break type TECHNAL or similar.~ The interior equipment of the floors will be common in all of them, with a kitchen equipped with an extractor hood, an induction hob and an oven from the BOSCH brand a stainless steel sink from the ROCA brand or similar.~ The kitchen furniture is from the Siematic brand or similar, and the countertop from SILESTONE or similar.~ All bathroom facilities are ROCA brand or similar and have an electric towel dryer.~ The heating works with the underfloor aerothermal system and there is also the installation of a hot-cold air conditioning system.~ Parking spaces are optional at a price of € 28,000 and storage rooms at a price of € 5,300. Completion of work scheduled for the end of 2,022. #ref:02147/5210
1.450.000 €
Apartment 3 Schlafzimmer Verkauf Escaldes-Engordany
Escaldes-Engordany

Apartment 3 Schlafzimmer Verkauf Escaldes-Engordany
123 m²Größe32 Bäder
Exclusive promotion of living in the center of Escaldes-Engordany, 500 meters from the economic and social center of Principado.~~It is a 123 m2 apartment plus 47 m2 of terrace. It consists of 3 rooms. One double suite type and the other two normal. All of them with built-in wardrobes. Kitchen open to the dining room and practical laundry area.~~Located in a unique enclave, its homes will have spectacular panoramic views over the Andorra Valley and Escaldes, and sun all year round.~~The second tower on the market, 15 stories high, is made up of 68 homes with 1 to 4 bedrooms. All rooms are exterior, with perimeter terraces.~~You will find homes of various types and lengths, very bright and functional, with modern design, perimeter terraces and high-end finishes.~~It is worth noting in this promotion the fantastic community areas with heated indoor pool, gym, garden areas and solarium (for the exclusive use of the owners). The owners will also be able to enjoy exclusive direct access to the Falgueró and Rec del Solà paths.~~Regarding the FINISHES AND QUALITIES of the homes, we would highlight:~- EXTERIOR CARPENTRY in aluminum with SCHUCO type thermal break or similar.~- Triple glass with double air chamber adapted to energy requirements.~- Stoneware flooring, with two finishing options to be chosen by the client.~- built-in cabinets of the Carré brand or similar~- Open KITCHENS with Neolith, Silestone or similar countertops, equipped with a 'BORA' type surface extractor fan incorporated into the hob, induction hob, oven, microwave, fridge and dishwasher from SIEMEMS or similar. Wall and base units of the Santos or similar brand, combining a solid color with an imitation wood finish. Extendable faucet.~- BATHROOMS with walls covered with top quality ceramics. Equipped with furniture with drawer and embedded sink. Hansgrohe or similar regulating taps, glass partition and mirror. Built-in shower 'rain' effect~- AIR CONDITIONING AND RENEWAL:~ * ACS production system and centralized air conditioning connected to~ FEDA ECOTERM.~ * Underfloor heating system throughout the house.~ * Air conditioning with cold air throughout the house except in bathrooms, through~ air ducts integrated into the false ceiling with supply and extraction.~ * Renewal of airer with double flow system with compact equipment~ with Siber or similar brand heat recuperator. Individualized equipment~ for each house.~- ELECTRICAL INSTALLATION:~ * Spotlights integrated into the false ceiling in bathrooms, laundry and kitchen.~ * LED strip lighting in the hallway and other rooms.~ * HOME AUTOMATION: home climate control system.~~With the possibility of buying parking spaces and storage rooms in the same building.~~Do not hesitate to contact us to clarify any questions and have additional information.~~Expected completion date: last quarter 2027. #ref:04103/5210
1.249.000 €
Apartment 3 Schlafzimmer Verkauf Escaldes-Engordany
Escaldes-Engordany

Apartment 3 Schlafzimmer Verkauf Escaldes-Engordany

123 m²Größe32 Bäder
Exclusive promotion of living in the center of Escaldes-Engordany, 500 meters from the economic and social center of Principado.~~It is a 123 m2 apartment plus 47 m2 of terrace. It consists of 3 rooms. One double suite type and the other two normal. All of them with built-in wardrobes. Kitchen open to the dining room and practical laundry area.~~Located in a unique enclave, its homes will have spectacular panoramic views over the Andorra Valley and Escaldes, and sun all year round.~~The second tower on the market, 15 stories high, is made up of 68 homes with 1 to 4 bedrooms. All rooms are exterior, with perimeter terraces.~~You will find homes of various types and lengths, very bright and functional, with modern design, perimeter terraces and high-end finishes.~~It is worth noting in this promotion the fantastic community areas with heated indoor pool, gym, garden areas and solarium (for the exclusive use of the owners). The owners will also be able to enjoy exclusive direct access to the Falgueró and Rec del Solà paths.~~Regarding the FINISHES AND QUALITIES of the homes, we would highlight:~- EXTERIOR CARPENTRY in aluminum with SCHUCO type thermal break or similar.~- Triple glass with double air chamber adapted to energy requirements.~- Stoneware flooring, with two finishing options to be chosen by the client.~- built-in cabinets of the Carré brand or similar~- Open KITCHENS with Neolith, Silestone or similar countertops, equipped with a 'BORA' type surface extractor fan incorporated into the hob, induction hob, oven, microwave, fridge and dishwasher from SIEMEMS or similar. Wall and base units of the Santos or similar brand, combining a solid color with an imitation wood finish. Extendable faucet.~- BATHROOMS with walls covered with top quality ceramics. Equipped with furniture with drawer and embedded sink. Hansgrohe or similar regulating taps, glass partition and mirror. Built-in shower 'rain' effect~- AIR CONDITIONING AND RENEWAL:~ * ACS production system and centralized air conditioning connected to~ FEDA ECOTERM.~ * Underfloor heating system throughout the house.~ * Air conditioning with cold air throughout the house except in bathrooms, through~ air ducts integrated into the false ceiling with supply and extraction.~ * Renewal of airer with double flow system with compact equipment~ with Siber or similar brand heat recuperator. Individualized equipment~ for each house.~- ELECTRICAL INSTALLATION:~ * Spotlights integrated into the false ceiling in bathrooms, laundry and kitchen.~ * LED strip lighting in the hallway and other rooms.~ * HOME AUTOMATION: home climate control system.~~With the possibility of buying parking spaces and storage rooms in the same building.~~Do not hesitate to contact us to clarify any questions and have additional information.~~Expected completion date: last quarter 2027. #ref:04104/5210
1.310.000 €
Apartment 3 Schlafzimmer Verkauf Escaldes-Engordany

Escaldes-Engordany

Apartment 3 Schlafzimmer Verkauf Escaldes-Engordany

132 m²Größe32 Bäder
Exclusive residential development located in the heart of Escaldes-Engordany, just 500 meters from the Principality's economic and social center.~Situated in a prime location, the development boasts spectacular panoramic views over the Andorra and Escaldes valleys, as well as excellent orientation with year-round sunshine.~The project comprises an elegant 14-story tower with 124 apartments, designed for comfort, functionality, and high energy efficiency.~The apartments feature large windows, spacious terraces, and contemporary architecture, creating bright and airy spaces that connect with the natural surroundings.~The development offers a variety of apartment types and sizes to suit different needs, all with a modern and functional layout.~~The homes feature:~- Spacious covered terraces with large glazed surfaces~- Open-plan kitchen, dining, and living areas~- High-performance thermal and acoustic insulation~- High-end finishes~~The building boasts comprehensive communal areas designed for the well-being and enjoyment of its residents:~- Outdoor solarium with panoramic views~- Fully equipped gym~- Landscaped outdoor spaces~- Exclusive access for residents to Camí del Falgueró and Rec del Solà~In addition, the building offers a concierge service and elegant communal areas with sophisticated finishes.~~The building has been designed with high-quality materials and modern construction solutions:~- Reinforced concrete structure with strategically placed metal elements~- Ventilated façade with a slate-colored ceramic finish~- High level of thermal insulation and energy efficiency~- The terraces feature non-slip, wood-effect porcelain tile flooring, metal railings, and decorative planters.~~The kitchens are open to the living-dining room and equipped with high-end materials and appliances:~- Neolith, Silestone, or similar countertops~- Integrated BORA extractor fan~- Siemens or similar appliances: induction hob, oven, microwave, refrigerator, dishwasher~- Contemporary upper and lower cabinets with solid color and wood finishes~- Extendable faucets~~The bathrooms incorporate premium materials and a modern design:~- High-end ceramic wall tiles~- Wall-hung vanity unit with integrated sink~- Hansgrohe or similar thermostatic faucets~- Glass shower enclosure~- Ultra-thin shower tray~- Recessed rain shower~~The homes feature materials selected for durability and comfort:~~- Aluminum exterior joinery with thermal break, Schüco or similar~- Triple glazing with double air chamber~- Large-format porcelain stoneware flooring (two finishes to choose from)~- Carré or similar built-in wardrobes Similar~- Armored entrance door~- Integrated LED lighting in several rooms~~The building incorporates modern systems to guarantee maximum comfort and efficiency:~- Centralized heating and hot water system connected to FEDA Ecoterm~- Underfloor heating throughout the property~- Ducted air conditioning (except in bathrooms)~- Dual-flow ventilation system with heat recovery~~The building has 4 floors dedicated to parking and storage, with automatic access.~~Pre-installation for electric vehicle charging~~A unique development in Escaldes-Engordany that combines location, views, construction quality, and complete communal areas.~Gali Real Estate at your service. #ref:04940/5210
905.000 €
Apartment 3 Schlafzimmer Verkauf Escaldes-Engordany

Escaldes-Engordany

Apartment 3 Schlafzimmer Verkauf Escaldes-Engordany

132 m²Größe32 Bäder
Exclusive residential development located in the heart of Escaldes-Engordany, just 500 meters from the Principality's economic and social center.~Situated in a prime location, the development boasts spectacular panoramic views over the Andorra and Escaldes valleys, as well as excellent orientation with year-round sunshine.~The project comprises an elegant 14-story tower with 124 apartments, designed for comfort, functionality, and high energy efficiency.~The apartments feature large windows, spacious terraces, and contemporary architecture, creating bright and airy spaces that connect with the natural surroundings.~The development offers a variety of apartment types and sizes to suit different needs, all with a modern and functional layout.~~The homes feature:~- Spacious covered terraces with large glazed surfaces~- Open-plan kitchen, dining, and living areas~- High-performance thermal and acoustic insulation~- High-end finishes~~The building boasts comprehensive communal areas designed for the well-being and enjoyment of its residents:~- Outdoor solarium with panoramic views~- Fully equipped gym~- Landscaped outdoor spaces~- Exclusive access for residents to Camí del Falgueró and Rec del Solà~In addition, the building offers a concierge service and elegant communal areas with sophisticated finishes.~~The building has been designed with high-quality materials and modern construction solutions:~- Reinforced concrete structure with strategically placed metal elements~- Ventilated façade with a slate-colored ceramic finish~- High level of thermal insulation and energy efficiency~- The terraces feature non-slip, wood-effect porcelain tile flooring, metal railings, and decorative planters.~~The kitchens are open to the living-dining room and equipped with high-end materials and appliances:~- Neolith, Silestone, or similar countertops~- Integrated BORA extractor fan~- Siemens or similar appliances: induction hob, oven, microwave, refrigerator, dishwasher~- Contemporary upper and lower cabinets with solid color and wood finishes~- Extendable faucets~~The bathrooms incorporate premium materials and a modern design:~- High-end ceramic wall tiles~- Wall-hung vanity unit with integrated sink~- Hansgrohe or similar thermostatic faucets~- Glass shower enclosure~- Ultra-thin shower tray~- Recessed rain shower~~The homes feature materials selected for durability and comfort:~~- Aluminum exterior joinery with thermal break, Schüco or similar~- Triple glazing with double air chamber~- Large-format porcelain stoneware flooring (two finishes to choose from)~- Carré or similar built-in wardrobes Similar~- Armored entrance door~- Integrated LED lighting in several rooms~~The building incorporates modern systems to guarantee maximum comfort and efficiency:~- Centralized heating and hot water system connected to FEDA Ecoterm~- Underfloor heating throughout the property~- Ducted air conditioning (except in bathrooms)~- Dual-flow ventilation system with heat recovery~~The building has 4 floors dedicated to parking and storage, with automatic access.~~Pre-installation for electric vehicle charging~~A unique development in Escaldes-Engordany that combines location, views, construction quality, and complete communal areas.~Gali Real Estate at your service. #ref:04954/5210
975.000 €
Apartment 3 Schlafzimmer Verkauf Escaldes-Engordany
Escaldes-Engordany

Apartment 3 Schlafzimmer Verkauf Escaldes-Engordany

132 m²Größe32 Bäder
Exclusive residential development located in the heart of Escaldes-Engordany, just 500 meters from the Principality's economic and social center.~Situated in a prime location, the development boasts spectacular panoramic views over the Andorra and Escaldes valleys, as well as excellent orientation with year-round sunshine.~The project comprises an elegant 14-story tower with 124 apartments, designed for comfort, functionality, and high energy efficiency.~The apartments feature large windows, spacious terraces, and contemporary architecture, creating bright and airy spaces that connect with the natural surroundings.~The development offers a variety of apartment types and sizes to suit different needs, all with a modern and functional layout.~~The homes feature:~- Spacious covered terraces with large glazed surfaces~- Open-plan kitchen, dining, and living areas~- High-performance thermal and acoustic insulation~- High-end finishes~~The building boasts comprehensive communal areas designed for the well-being and enjoyment of its residents:~- Outdoor solarium with panoramic views~- Fully equipped gym~- Landscaped outdoor spaces~- Exclusive access for residents to Camí del Falgueró and Rec del Solà~In addition, the building offers a concierge service and elegant communal areas with sophisticated finishes.~~The building has been designed with high-quality materials and modern construction solutions:~- Reinforced concrete structure with strategically placed metal elements~- Ventilated façade with a slate-colored ceramic finish~- High level of thermal insulation and energy efficiency~- The terraces feature non-slip, wood-effect porcelain tile flooring, metal railings, and decorative planters.~~The kitchens are open to the living-dining room and equipped with high-end materials and appliances:~- Neolith, Silestone, or similar countertops~- Integrated BORA extractor fan~- Siemens or similar appliances: induction hob, oven, microwave, refrigerator, dishwasher~- Contemporary upper and lower cabinets with solid color and wood finishes~- Extendable faucets~~The bathrooms incorporate premium materials and a modern design:~- High-end ceramic wall tiles~- Wall-hung vanity unit with integrated sink~- Hansgrohe or similar thermostatic faucets~- Glass shower enclosure~- Ultra-thin shower tray~- Recessed rain shower~~The homes feature materials selected for durability and comfort:~~- Aluminum exterior joinery with thermal break, Schüco or similar~- Triple glazing with double air chamber~- Large-format porcelain stoneware flooring (two finishes to choose from)~- Carré or similar built-in wardrobes Similar~- Armored entrance door~- Integrated LED lighting in several rooms~~The building incorporates modern systems to guarantee maximum comfort and efficiency:~- Centralized heating and hot water system connected to FEDA Ecoterm~- Underfloor heating throughout the property~- Ducted air conditioning (except in bathrooms)~- Dual-flow ventilation system with heat recovery~~The building has 4 floors dedicated to parking and storage, with automatic access.~~Pre-installation for electric vehicle charging~~A unique development in Escaldes-Engordany that combines location, views, construction quality, and complete communal areas.~Gali Real Estate at your service. #ref:05094/5210
810.000 €

Zuletzt angesehene Immobilien

Exklusive Residenz mit Garten, Spa und hoher Mietrendite
Nord, Roses

Exklusive Residenz mit Garten, Spa und hoher Mietrendite

975 m²Größe1.654 m²Grundstück66 Bäder
In einem der begehrtesten Wohnviertel von Roses, nahe dem Stadtzentrum und den Stränden, befindet sich diese exklusive Villa, die sowohl als erstklassiger Privatwohnsitz als auch als lukrative Investition konzipiert ist. Die Immobilie verfügt über eine offizielle Ferienvermietungslizenz, die eine Unterbringung von bis zu 15 Personen pro Nacht sowie deutlich mehr für private Veranstaltungen ermöglicht. Auf mehreren Ebenen verteilt, bietet die Villa großzügige und elegante Wohnbereiche. Eine separate Küche mit Terrasse, ein lichtdurchflutetes Esszimmer und ein stilvolles Wohnzimmer mit Kamin werden durch eine Bibliothek ergänzt, die Zugang zu einer Terrasse mit Grillplatz bietet. Der Schlafbereich umfasst sechs Schlafzimmer mit eigenem Bad und Einbauschränken, eines davon mit privater Terrasse. Zudem gibt es zwei Büros, ein Fitnessstudio, mehrere Gäste-WCs, einen Waschraum und einen andalusischen Patio. Das Untergeschoss ist dem Wohlbefinden und der Freizeit gewidmet: ein Spielzimmer, ein Spa-Bereich mit Sauna, Whirlpool und beheiztem Innenpool sowie ein großes Esszimmer mit großen Fensterfronten und eine Sommerküche. Im Außenbereich umgibt ein schön angelegter Garten mit Grill die Villa, und es besteht die Möglichkeit, einen Außenpool zu errichten. Die Villa ist mit modernen Annehmlichkeiten ausgestattet: zentralisierte Heizungs- und Klimaanlage, doppelt verglaste Fenster, Rollläden, Alarmsystem und Sicherheitskameras. Eine außergewöhnliche Villa an der Costa Brava, perfekt als exklusiver Zweitwohnsitz oder als rentables touristisches Investment, nur wenige Minuten vom Strand und dem Stadtzentrum von Roses entfernt. #ref:CBLX02969
1.450.000 €
Penthouse 4 Schlafzimmer Verkauf Esplugues de Llobregat
Finestrelles

Penthouse 4 Schlafzimmer Verkauf Esplugues de Llobregat

170 m²Größe42 Bäder
Ubicado en una de las zonas más tranquilas y bien conectadas de Esplugues de Llobregat, entre Avinguda dels Traginers y Profesor Barraquer, este espectacular ático redefine el concepto de vivir bien. Una propiedad única que combina amplitud, luz natural y una terraza extraordinaria pensada para disfrutarla todo el año. La vivienda cuenta con 170 m² construidos, distribuidos de forma equilibrada y muy funcional. Dispone de cuatro amplias habitaciones dobles, todas con armarios empotrados, pensadas para ofrecer comodidad, orden y privacidad. El salón, amplio y luminoso, se convierte en el verdadero corazón de la vivienda, con acceso directo a la terraza y una conexión fluida con el exterior. La cocina abierta, integrada en el salón, aporta un estilo contemporáneo y elegante, ideal tanto para el día a día como para recibir invitados. La propiedad dispone de dos baños completos, uno de ellos en suite con bañera, además de un aseo de cortesía. El vestidor, el lavadero (con función de despensa) y un espacioso vestíbulo completan una distribución pensada para el confort y la practicidad. El gran protagonista de este ático es su impresionante terraza privada de 135 m², un auténtico oasis urbano. Un espacio único con jacuzzi, vistas muy agradables y una excelente orientación noroeste, sur, sureste y oeste, lo que garantiza luz natural durante todo el día y atardeceres espectaculares. La finca ofrece todas las comodidades: ascensor, servicio de conserjería, plaza de garaje y trastero, aportando seguridad y tranquilidad. Se trata de una obra nueva por estrenar, con un estilo moderno, cálido y acogedor, y con espacios proporcionados que transmiten una agradable sensación de amplitud. Un ático que no solo se visita, se vive. Ubicación y entorno La propiedad se sitúa en una zona estratégica de Esplugues de Llobregat, perfectamente comunicada con Barcelona mediante transporte público (autobuses y metro) y con fácil acceso a las principales vías. El entorno ofrece una amplia gama de servicios, como supermercados, mercados locales, centros educativos de prestigio y todo tipo de comercios. Además, la zona dispone de parques, restaurantes y cafeterías, lo que la convierte en una opción ideal para quienes buscan calidad de vida, tranquilidad y proximidad a la ciudad. #ref:CBE01324
2.210.000 €
Außenwohnung mit Terrasse und Abstellraum in Chamberí, Madrid
Trafalgar

Außenwohnung mit Terrasse und Abstellraum in Chamberí, Madrid

146 m²Größe22 Bäder
Coldwell Banker Unique präsentiert diese außergewöhnliche Immobilie, in der Licht, Design und Großzügigkeit in einem repräsentativen Gebäude im begehrten Stadtteil Chamberí harmonisch zusammenkommen. Gelegen in der ruhigen und eleganten Calle de García de Paredes, befindet sich diese 146 m² große Wohnung im zweiten Stock mit Südausrichtung, was den ganzen Tag über für eine außergewöhnliche Helligkeit sorgt. Die Wohnung befindet sich in einem gepflegten Gebäude aus dem Jahr 1957 und wurde von einem Architekten entworfen, wobei besonderer Wert auf eine durchdachte Raumaufteilung und großzügige Proportionen gelegt wurde, um ein perfektes Gleichgewicht zwischen Ästhetik und Funktionalität zu erreichen. Sie verfügt über zwei geräumige Schlafzimmer, darunter ein Hauptschlafzimmer mit eigenem Bad en suite. Insgesamt bietet die Immobilie zwei voll ausgestattete Badezimmer mit hochwertigen Ausstattungen sowie zahlreiche Einbauschränke, die viel Stauraum bieten. Das Herzstück der Wohnung ist das großzügige und helle Wohnzimmer mit integrierter Küche, die maßgefertigt und mit hochwertigen Materialien ausgestattet ist und einen modernen sowie einladenden Raum schafft - ideal für den Alltag und zum Empfangen von Gästen. Zu den weiteren Ausstattungsmerkmalen zählen eine Klimaanlage mit Luftkanälen, Glasfaseranschluss in der gesamten Wohnung, Zentralheizung sowie ein praktischer Abstellraum. Eine einzigartige Immobilie, in der Design, Licht und Raum zu einem außergewöhnlichen Wohnerlebnis im Herzen von Chamberí verschmelzen. #ref:CBUQ1445
1.345.000 €
Exklusives traditionelles Haus mit Renovierungspotenzial in Jesús Pobre
Jesús Pobre

Exklusives traditionelles Haus mit Renovierungspotenzial in Jesús Pobre

203 m²Größe44 Bäder
Einzigartiges Stadthaus mit Baugenehmigung und Baugenehmigung, um ein drittes Stockwerk in Jesús Pobre an der Costa Blanca zu renovieren und hinzuzufügen. Entdecken Sie eine einzigartige Investitionsmöglichkeit im Herzen des charmanten Dorfes Jesús Pobre, nur wenige Autominuten von Javea und seinen Stränden entfernt, die die Ruhe des mediterranen Lebens mit der Nähe zu allen Annehmlichkeiten verbindet. Dieses einzigartige Stadthaus im traditionellen Stil befindet sich an der Hauptstraße, nur wenige Schritte von lokalen Geschäften und dem berühmten Sonntagskunsthandwerkermarkt entfernt, und verfügt über alle Baugenehmigungen für eine außergewöhnliche Umgestaltung, einschließlich des Anbaus eines vollen dritten Stocks. Beim Betreten der Immobilie werden Sie sofort ihre großzügigen Dimensionen und den authentischen Charakter zu schätzen wissen, die eine ideale Leinwand bieten, um ein maßgeschneidertes Familienhaus oder ein Investitionsprojekt mit hohem Wertsteigerungspotenzial zu schaffen. Die architektonischen Pläne umfassen: Helles und offenes Erdgeschoss: Designerküche, elegantes Wohnzimmer und anspruchsvolles Esszimmer, perfekt zum Gast oder zum Genießen des modernen Lebens. Beinhaltet eine Toilette. Erdgeschoss: drei geräumige Schlafzimmer, zwei mit eigenem Bad, sowie ein zusätzliches drittes Badezimmer, das Komfort und Privatsphäre gewährleistet. Projektiertes drittes Stockwerk: luxuriöse Master-Suite oder viertes Schlafzimmer, mit eigenem Bad und Zugang zu einer atemberaubenden Dachterrasse mit Panoramablick auf den Montgó und die natürliche Umgebung. Außen sieht das Design einen privaten, gestalteten Innenhof mit Platz für ein Schwimmbecken vor, der eine Oase der Ruhe schafft, perfekt für warme mediterrane Tage. Ob als Immobilienprojekt mit hohem Potenzial oder um Ihr maßgeschneidertes Familienhaus mit Charakter zu gestalten - diese Immobilie bietet eine unvergleichliche Chance an der Costa Blanca. Vollständige Architekturpläne sind auf Anfrage erhältlich. Coldwell Banker Solaris, ein Marktführer im Bereich Luxusimmobilien an der Costa Blanca, vereint Erfahrung, Professionalität und persönliche Betreuung und garantiert von Anfang an einen exklusiven und transparenten Service. Unser Team kennt jeden Bereich und jede Immobilie in- und auswendig und sorgt dafür, dass jeder Kunde die perfekte Option für seine Bedürfnisse und seinen Lebensstil findet. Fordern Sie noch heute Informationen an und erfahren Sie, wie diese Immobilie Ihr Traumprojekt an der Costa Blanca werden kann. #ref:CBSJ821
275.000 €
Villa Galeno I Exklusive Designervilla mit Meerblick
La Fustera

Villa Galeno I Exklusive Designervilla mit Meerblick

295 m²Größe1.543 m²Grundstück43 Bäder
Diese elegante Designer-Villa liegt in der renommierten Urbanization Racó de Galeno zwischen Moraira und Calpe und vereint zeitgenössische Architektur, Komfort und mediterrane Atmosphäre in einer privilegierten Umgebung mit atemberaubendem Meerblick. Das Grundstück wurde auf einem Grundstück von 1.543 m² errichtet und nach Südosten ausgerichtet, bietet 295 m², verteilt auf zwei Stockwerke und eine untere Etage. Seine großen offenen Flächen, großen Fenster und sorgfältige Materialauswahl schaffen eine helle, anspruchsvolle und einladende Atmosphäre. Die Immobilie verfügt über 4 Schlafzimmer, 3 Badezimmer, einen großen Wohn- und Essbereich mit einer voll ausgestatteten offenen Küche, Waschküche, Stauraum und eine exklusive Master-Suite mit Umkleideraum, eigenem Badezimmer und Badewanne mit Aussicht. Das Äußere lädt einen ein, den mediterranen Lebensstil voll auszukosten, mit großen Terrassen, einer überdachten Sommerküche mit Grill, Chill-out-Bereichen und einem spektakulären 40 m² beheizten Schwimmbecken. Die Ausstattung umfasst Fußbodenheizung durch aerothermische Energie, Zonenklimaanlage, Solarpaneele, Wasserenthärter, einen pflegeleichten Mittelmeergarten mit automatischer Bewässerung und eine geschlossene Doppelgarage. Eine außergewöhnliche Residenz, die Design, Privatsphäre, Energieeffizienz und eine privilegierte Lage vereint, ideal für alle, die eine Luxusvilla mit Meerblick in einer der begehrtesten Enklaven der Costa Blanca suchen. Für weitere Informationen oder um eine private Besichtigung zu vereinbaren, zögern Sie bitte nicht, Coldwell Banker Solaris zu kontaktieren. #ref:CBS905N
2.195.000 €
Exclusive first floor apartments with terraces in Benahavis
El Paraíso

Exclusive first floor apartments with terraces in Benahavis

103 m²Größe21 Bathroom
Located in the prestigious municipality of Benahavís, we present this new residential project, consisting of 60 spacious and bright apartments, each with garage space and private storage room. The homes, which start at 103 m² of living space and have terraces of 33 m², have been designed to maximize the comfort and enjoyment of its residents in an incomparable natural environment. This exclusive residential complex is part of the renowned private complex La Hacienda del Señorío de Cifuentes, sharing with it its four swimming pools surrounded by lush gardens, elegant fountains and a bar, all in a private enclosure with surveillance and an exclusive concierge service. Located in one of the quietest and safest areas of the Costa del Sol, it is integrated in the macro urbanization of Los Jaralillos, in a privileged position that offers panoramic views of the prestigious golf courses of Atalaya and El Paraiso, as well as the majestic bay of Marbella. This complex consists of 5 buildings, each with only 12 apartments of 2 and 3 bedrooms, all with large private terraces. Perched on a breathtakingly beautiful hillside, each apartment faces southeast to capture views of the golf valley and the bay of Marbella, providing its residents with an atmosphere of peace and security unmatched in the area. The terraces, in landscape format, are harmoniously integrated with the living rooms through large windows, optimizing the entry of natural light and framing the spectacular views of the surroundings. This design allows each home to be in constant connection with the landscape, creating a climate of relaxation and serenity for its residents. The homes are delivered fully equipped, ready to move into, with a careful selection of materials and high-end finishes. The modern and sophisticated Mediterranean-style interior aesthetics reinforce the exclusivity and prestige of this resort, turning each space into a luxury experience, surrounded by natural beauty. #ref:CBSH48_C
585.000 €
Ein Küstenschatz in erster Strandlinie, Fuengirola
Castillo Sohail - Myramar

Ein Küstenschatz in erster Strandlinie, Fuengirola

89 m²Größe22 Bäder
Willkommen in einer wirklich außergewöhnlichen Strandresidenz in Fuengirola - ein komplett renoviertes Apartment mit 2 Schlafzimmern und 2 Bädern im achten Stock des ikonischen Gebäudes La Concha, einem Wahrzeichen, das für zeitlose Eleganz und privilegiertes Leben an der Küste steht. Dieses 89 m² große Haus wurde von Premium Design meisterhaft neu gestaltet, um einen neuen Maßstab in Stil, Handwerkskunst und räumlicher Harmonie zu setzen. Das Ergebnis ist ein anspruchsvolles Refugium, in dem jedes Detail sorgfältig kuratiert wurde - von handwerklichen Holzarbeiten bis hin zu integrierter Umgebungsbeleuchtung - um den Alltag aufzuwerten. Der Panoramablick auf das Mittelmeer steht im Mittelpunkt, sobald Sie eintreten, mit raumhohen Glasscheiben, die den endlosen Horizont einrahmen. Der offene Grundriss verbindet den Wohnbereich mit einer individuell gestalteten Küche mit abgerundeten Schränken, indirekter LED-Beleuchtung und einer stilvollen offenen Weinauslage, die natürliche Texturen mit moderner Funktionalität verbindet. Beide Badezimmer sind elegant mit Regenduschen, schwimmenden Waschtischen und hängenden Toiletten ausgestattet, während die beiden geräumigen Schlafzimmer Ruhe und Komfort bieten. Betreten Sie die großzügige Terrasse und genießen Sie den freien Blick auf das Meer und den pulsierenden Paseo Marítimo in Fuengirola - Ihr privater Platz in der ersten Reihe des mediterranen Lebensstils. Egal, ob Sie sich in der Morgensonne sonnen oder die Abendbrise genießen, dieser Ort ist wie geschaffen für Momente, die wichtig sind. Das Apartment befindet sich im Herzen des Strandes von Fuengirola und bietet einen unschlagbaren Zugang zum Yachthafen, Top-Restaurants, Boutiquen, charmanten Cafés und Verkehrsanbindungen. Ob als Hauptwohnsitz, als exklusives Urlaubsdomizil oder als kluge Investition, dies ist eine schlüsselfertige Gelegenheit, die auf dem Markt selten zu sehen ist. Dies ist mehr als nur eine Renovierung, es ist eine Neuinterpretation dessen, was das Leben an der Küste sein kann - raffiniert, entspannt und im Design verwurzelt. Häuser wie dieses sind einzigartig. Verpassen Sie nicht Ihren Moment. #ref:CBSH1063
699.000 €
Investitionsmöglichkeit: 400 m² Grundstück am Meer in Benicàssim
Im Alleinauftrag
Els Terrers

Investitionsmöglichkeit: 400 m² Grundstück am Meer in Benicàssim

400 m²Größe
Investitionsmöglichkeit: 400 m² Grundstück am Meer in Benicàssim Coldwell Banker Excellence bietet in Benicàssim eine außergewöhnliche Investitions- und Entwicklungsmöglichkeit: Stadtgrundstücke mit 400 m² Fläche, nur wenige Minuten vom Mittelmeer entfernt und mit offenem Blick aufs Meer in der Ferne. Das etwa 982 m² große Grundstück und an der Ecke gelegene Grundstück bietet die Möglichkeit, eine Segregation zu erwägen und bis zu zwei unabhängige Einfamilienhäuser zu entwickeln, jeweils mit Garten, Schwimmbad, Terrassen und privaten Parkplätzen. Wichtige Merkmale: - Grundstück ab 400 m² verfügbar - Stadtland für Wohnzwecke - Möglichkeit, zwei Grundstücke und zwei unabhängige Häuser zu schaffen - Platz für Garten, Schwimmbad, Terrassen und private Parkplätze - Eckparzelle mit ausgezeichneten Zugangsmöglichkeiten - Etwa 400 Meter vom Strand entfernt und mit Blick auf das Meer - In der Nähe von Playa Chica und den Hauptstrandgebieten von Benicàssim In einem der begehrtesten Wohngebiete von Benicàssim gelegen, verbindet das Grundstück die Ruhe eines Wohnumfelds mit der Nähe zum Meer und allen notwendigen Dienstleistungen, um das ganze Jahr über eine ausgezeichnete Lebensqualität zu genießen. Supermärkte, Restaurants, Cafés und tägliche Dienstleistungen befinden sich in unmittelbarer Nähe, während Verbindungen zum AP-7, zum Bahnhof Benicàssim und zum Flughafen Castellón die Fortbewegung erleichtern. Ein besonders attraktiver Vorschlag für diejenigen, die ein eigenständiges Haus am Mittelmeer bauen möchten, oder für Investoren, die an einem Wohnprojekt mit großem Potenzial interessiert sind. Die Abgrenzung, Baufähigkeit, Umsetzung und endgültige Merkmale des zukünftigen Hauses unterliegen den aktuellen städtebaulichen Vorschriften, der entsprechenden administrativen Genehmigung und dem abschließenden technischen Projekt. Der Preis beinhaltet keine Steuern oder Kauf- und Verkaufskosten, die vom Käufer zu zahlen sind (ITP oder, wo zutreffend, Mehrwertsteuer und AJD; Notar- und Standbuchgebühren; Vermittlungsprovision für Immobilien). Angebot unter der Vorbehalt, dass es ohne Vorankündigung geändert oder zurückgezogen werden kann; Indikative Daten und Oberflächen. #ref:CBEX2682
290.000 €
Coldwell Banker Andorra
Na Maria Pla, 20. Local 1
AD500, Andorra La Vella
De 9:00 a 19:00 h.
Newsletter

Finden Sie Ihr Zuhause im Ausland mit Unterstützung des Coldwell Banker® Netzwerks

Besuchen Sie unsere internationalen Websites und finden Sie Ihre Wunschimmobilie an den exklusivsten Orten

Wir verwenden unsere eigenen Cookies und Cookies von Drittanbietern, um die Sicherheit unserer Website zu gewährleisten und ihren Inhalt zu personalisieren. Ebenso verwenden wir Cookies, um Daten über Ihre Navigation zu messen und zu erhalten und um Werbung an Ihren Geschmack und Ihre Vorlieben anzupassen. Drücken Sie die Schaltfläche "Alle akzeptieren", um zu bestätigen, dass Sie die angezeigten Informationen gelesen und akzeptiert haben. Um diese Cookies zu verwalten oder zu deaktivieren, klicken Sie auf "Einstellungen". Weitere Informationen zu Cookies erhalte Sie in unserer Cookie-Richtlinie.
Cookies ändern
Technik und Funktional Immer aktiv
Diese Website verwendet eigene Cookies, um Informationen zu sammeln, um unsere Dienste zu verbessern. Wenn Sie weiter surfen, akzeptieren Sie deren Installation. Der Benutzer hat die Möglichkeit, seinen Browser zu konfigurieren und auf Wunsch zu verhindern, dass er auf seiner Festplatte installiert wird, obwohl er bedenken muss, dass dies zu Schwierigkeiten beim Navigieren auf der Website führen kann.
Sie ermöglichen die Beobachtung und Analyse des Verhaltens der Nutzer dieser Website. Die durch diese Art von Cookies gesammelten Informationen werden verwendet, um die Aktivität des Webs zu messen, um Benutzernavigationsprofile zu erstellen, um basierend auf der Analyse der Nutzungsdaten der Benutzer des Dienstes Verbesserungen einzuführen. Sie ermöglichen es uns, die Präferenzinformationen des Benutzers zu speichern, um die Qualität unserer Dienstleistungen zu verbessern und durch empfohlene Produkte ein besseres Erlebnis zu bieten.
Diese Cookies werden verwendet, um Informationen über die Präferenzen und persönlichen Entscheidungen des Benutzers durch die kontinuierliche Beobachtung seiner Surfgewohnheiten zu speichern. Dank ihnen können wir die Surfgewohnheiten auf der Website kennen und Werbung in Bezug auf das Surfprofil des Benutzers anzeigen.