Apartment 3 Schlafzimmer Verkauf Escaldes-Engordany
Größe
123 m²
Schlafzimmer
3
Bäder
2
pool
terrasse
Preis
1.310.000 €
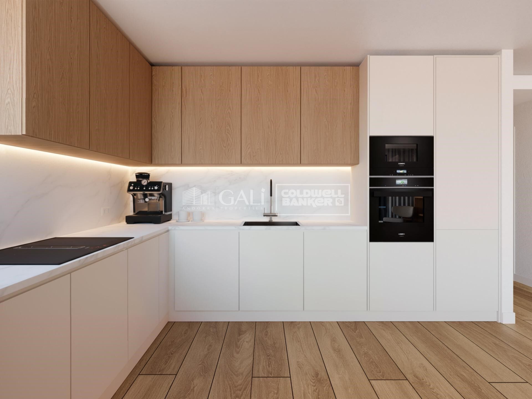
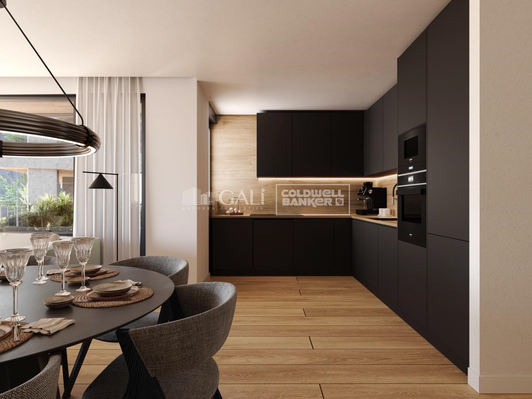
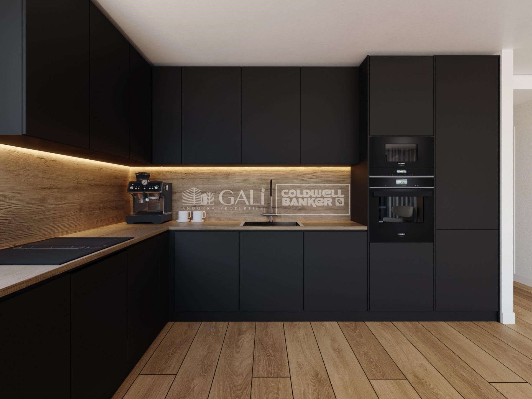
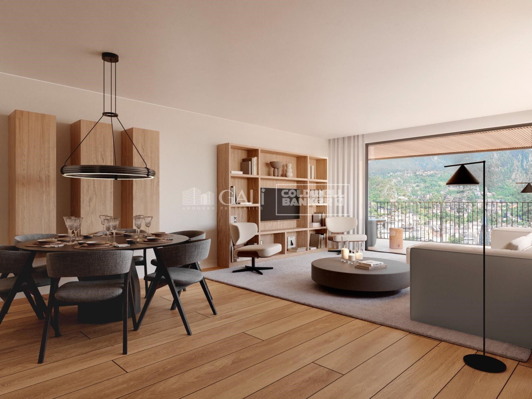
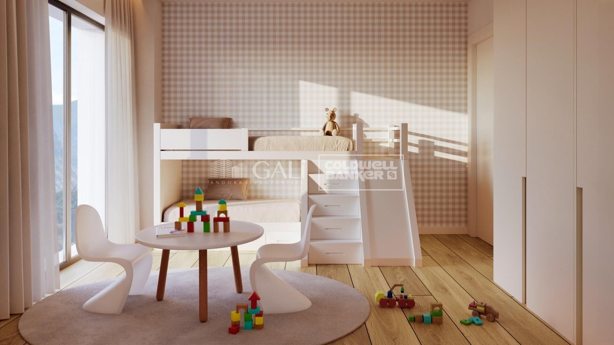
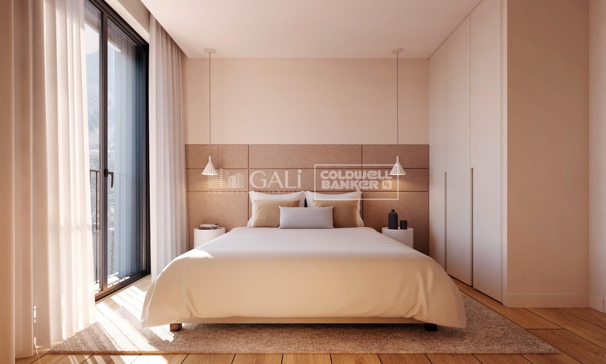
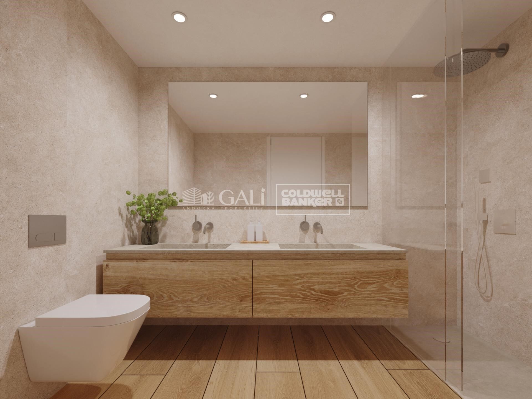
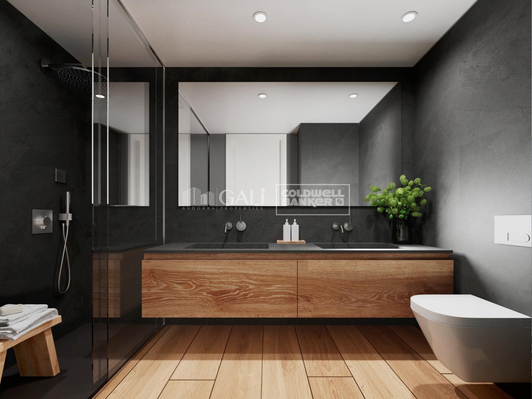
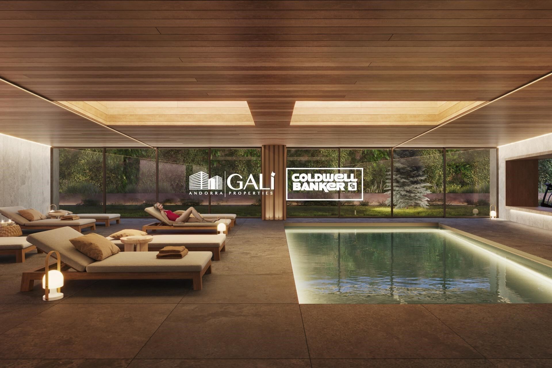
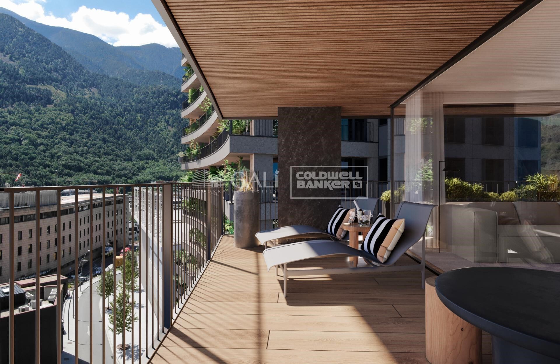
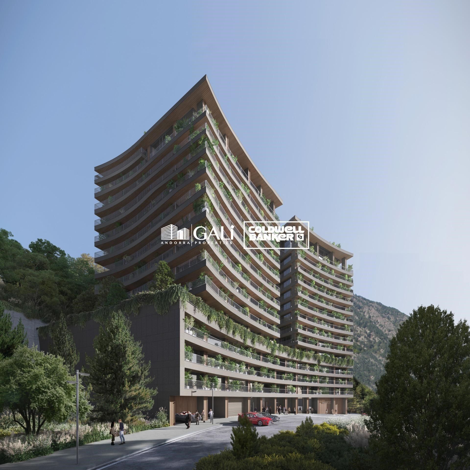
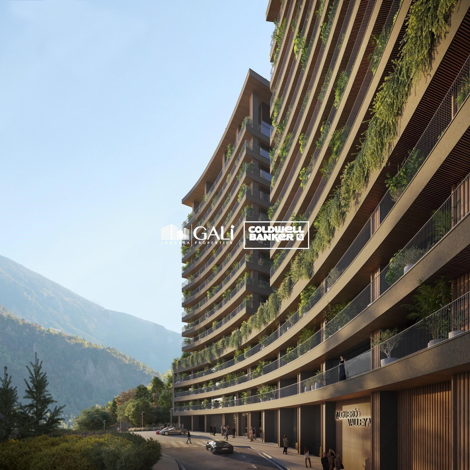
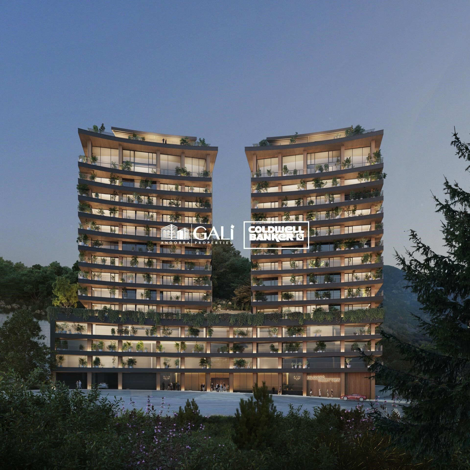
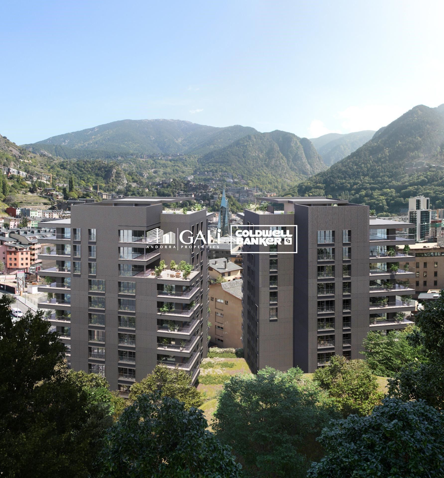
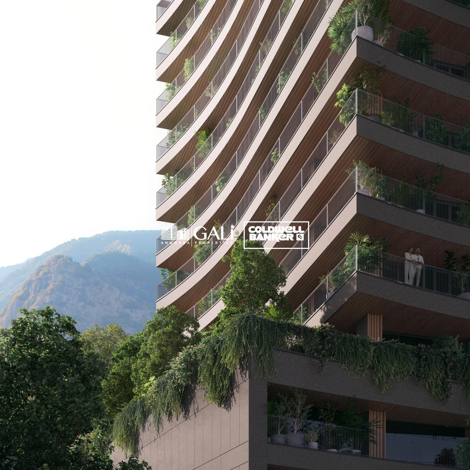
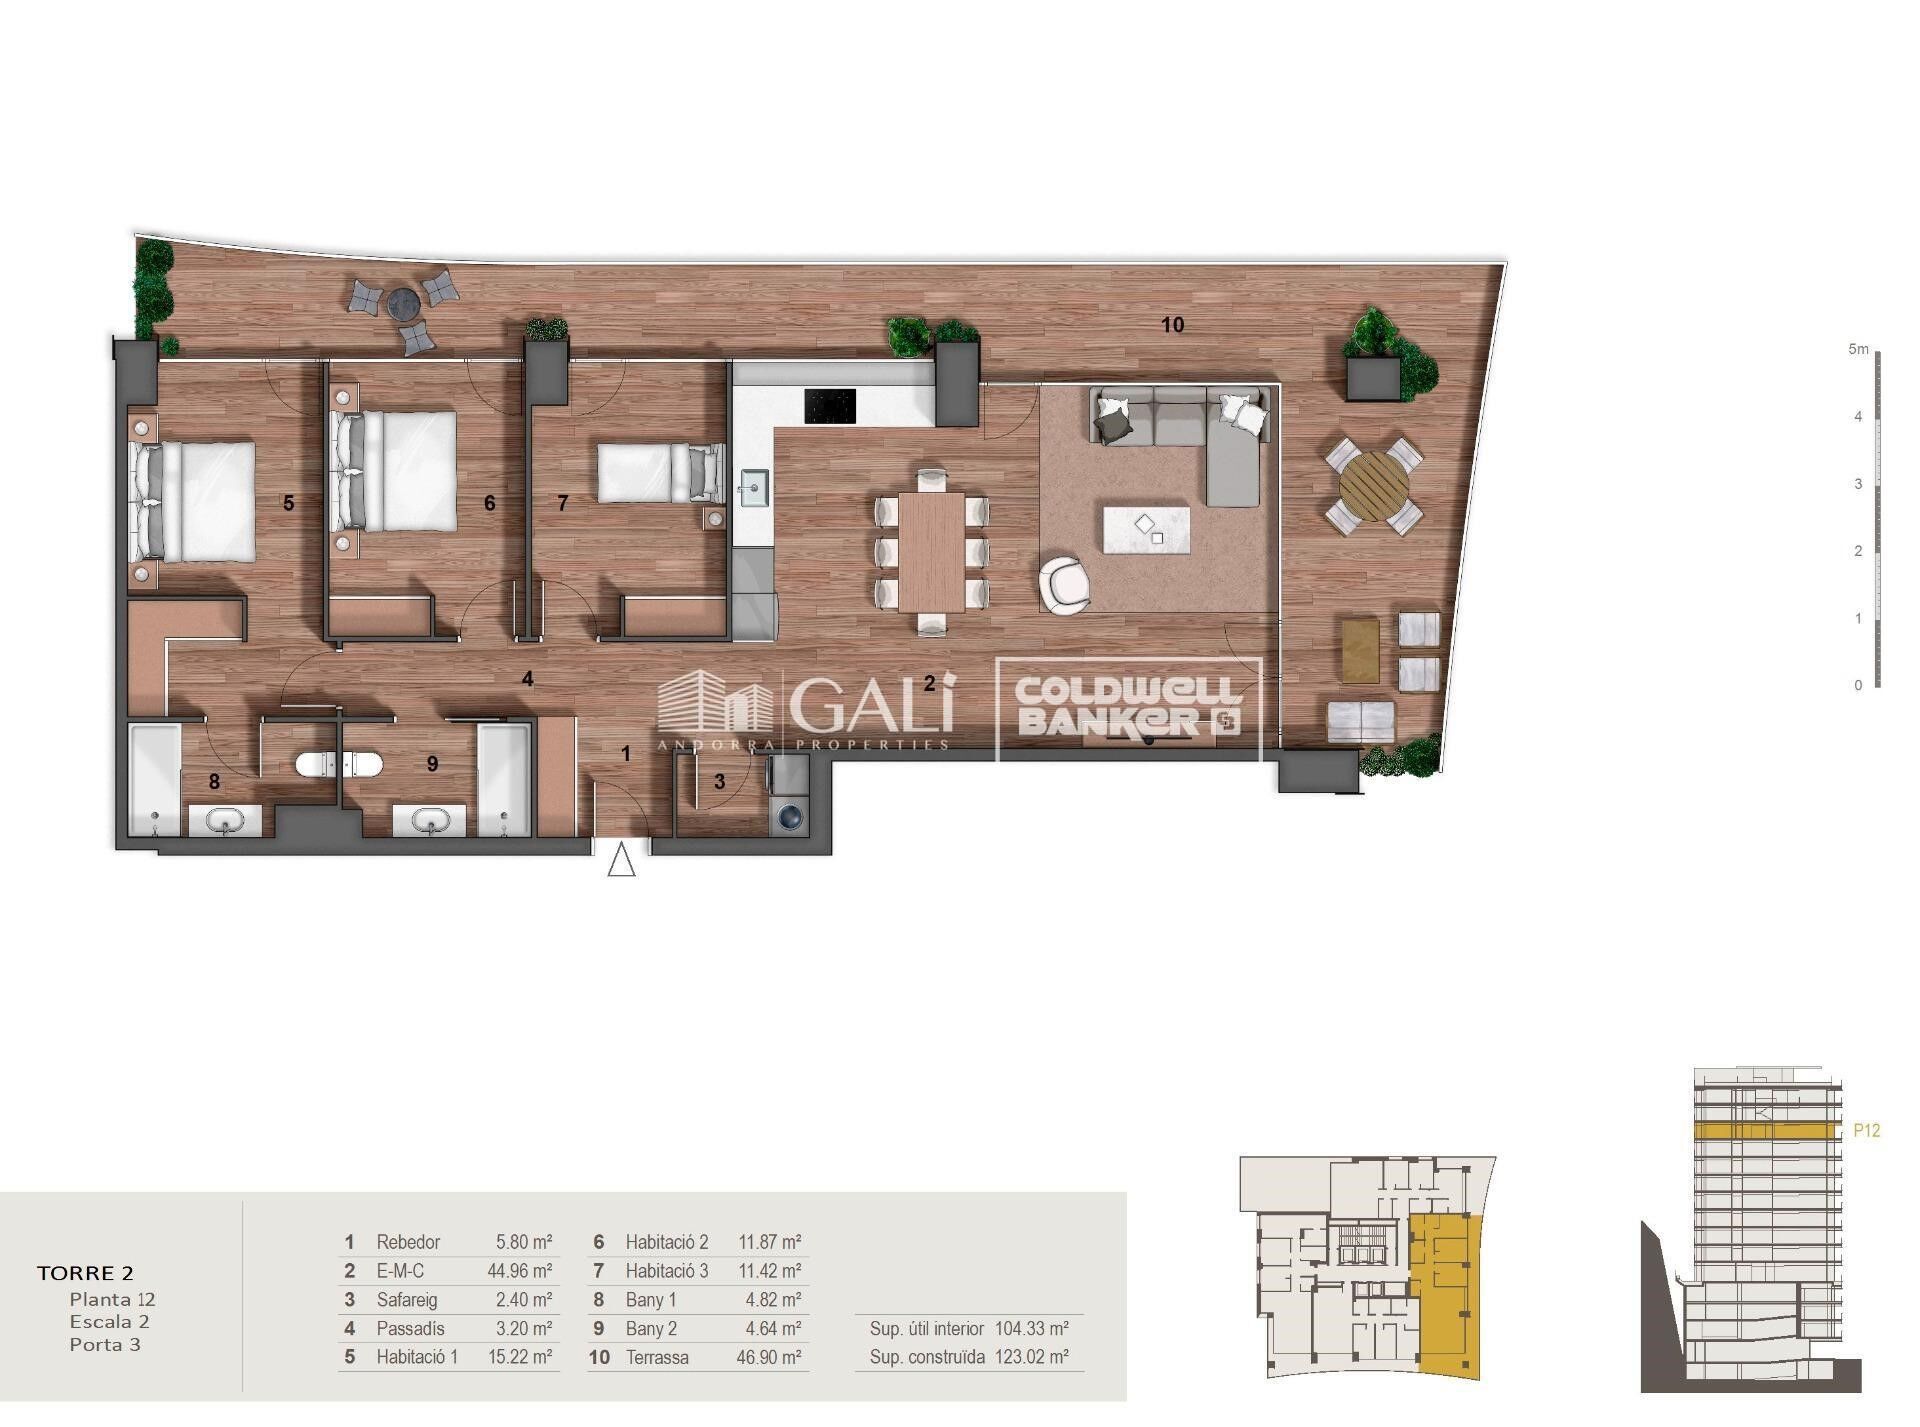
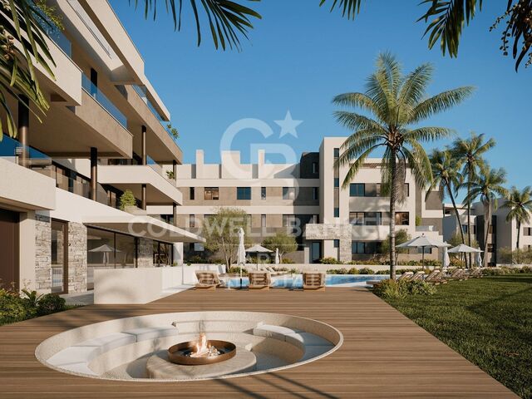
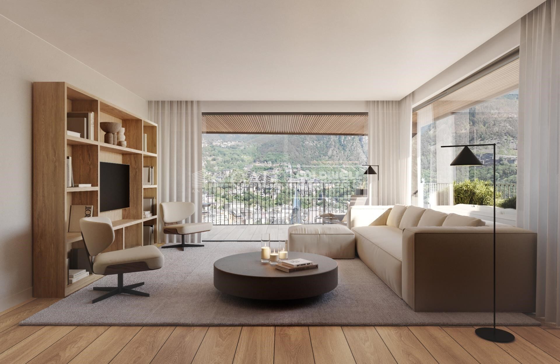
Exclusive promotion of living in the center of Escaldes-Engordany, 500 meters from the economic and social center of Principado.~~It is a 123 m2 apartment plus 47 m2 of terrace. It consists of 3 rooms. One double suite type and the other two normal. All of them with built-in wardrobes. Kitchen open to the dining room and practical laundry area.~~Located in a unique enclave, its homes will have spectacular panoramic views over the Andorra Valley and Escaldes, and sun all year round.~~The second tower on the market, 15 stories high, is made up of 68 homes with 1 to 4 bedrooms. All rooms are exterior, with perimeter terraces.~~You will find homes of various types and lengths, very bright and functional, with modern design, perimeter terraces and high-end finishes.~~It is worth noting in this promotion the fantastic community areas with heated indoor pool, gym, garden areas and solarium (for the exclusive use of the owners). The owners will also be able to enjoy exclusive direct access to the Falgueró and Rec del Solà paths.~~Regarding the FINISHES AND QUALITIES of the homes, we would highlight:~- EXTERIOR CARPENTRY in aluminum with SCHUCO type thermal break or similar.~- Triple glass with double air chamber adapted to energy requirements.~- Stoneware flooring, with two finishing options to be chosen by the client.~- built-in cabinets of the Carré brand or similar~- Open KITCHENS with Neolith, Silestone or similar countertops, equipped with a 'BORA' type surface extractor fan incorporated into the hob, induction hob, oven, microwave, fridge and dishwasher from SIEMEMS or similar. Wall and base units of the Santos or similar brand, combining a solid color with an imitation wood finish. Extendable faucet.~- BATHROOMS with walls covered with top quality ceramics. Equipped with furniture with drawer and embedded sink. Hansgrohe or similar regulating taps, glass partition and mirror. Built-in shower 'rain' effect~- AIR CONDITIONING AND RENEWAL:~ * ACS production system and centralized air conditioning connected to~ FEDA ECOTERM.~ * Underfloor heating system throughout the house.~ * Air conditioning with cold air throughout the house except in bathrooms, through~ air ducts integrated into the false ceiling with supply and extraction.~ * Renewal of airer with double flow system with compact equipment~ with Siber or similar brand heat recuperator. Individualized equipment~ for each house.~- ELECTRICAL INSTALLATION:~ * Spotlights integrated into the false ceiling in bathrooms, laundry and kitchen.~ * LED strip lighting in the hallway and other rooms.~ * HOME AUTOMATION: home climate control system.~~With the possibility of buying parking spaces and storage rooms in the same building.~~Do not hesitate to contact us to clarify any questions and have additional information.~~Expected completion date: last quarter 2027.
#ref:04104/5210

Immobilieninformationen

zone
Principado de Andorra
Gegend
Andorra
standort
Escaldes-Engordany

Objekt typ
Wohnung
Verkauf
1.310.000 €
Referenz
04104/5210
Schlafzimmer
3
Bäder
2
Bebaute Fläche
123 m2
Zustand / Erhaltung
Neu

In der Nähe des Strandes / Meeres

pool
A/C
heitzung
lift
terrasse
Balkon
Energiezertifikat
  • Ausstehend

über Escaldes-Engordany

Escaldes-Engordany ist eine wunderschöne Stadt im Herzen von Andorra, die sich im nordöstlichen Teil des Landes befindet. Sie liegt in der Pfarrei Escaldes-Engordany, einer der sieben Pfarreien von Andorra. Die Stadt genießt eine malerische Lage, umgeben von den atemberaubenden Pyrenäen.

Ein wesentlicher Vorteil von Escaldes-Engordany ist seine strategische Lage innerhalb von Andorra. Sie bietet einen bequemen Zugang zu natürlichen Attraktionen und städtischen Annehmlichkeiten und ist daher ein idealer Ort zum Leben. Die Stadt profitiert auch von ihrer Nähe zur Hauptstadt Andorra la Vella, was den Bewohnern zusätzliche Dienstleistungen und Möglichkeiten bietet.

Escaldes-Engordany bietet eine hohe Lebensqualität, die sich durch Sicherheit, saubere Luft und eine friedliche Atmosphäre auszeichnet. Die Stadt verfügt über ausgezeichnete Gesundheitseinrichtungen, Bildungsmöglichkeiten und öffentliche Dienstleistungen. Sie bietet ein familienfreundliches Umfeld und fördert ein starkes Gemeinschaftsgefühl unter den Bewohnern.

Die Bewohner von Escaldes-Engordany können das ganze Jahr über eine Vielzahl von Aktivitäten genießen. Im Winter bieten die nahe gelegenen Skigebiete Grandvalira und Vallnord ausgezeichnete Möglichkeiten zum Skifahren, Snowboarden und anderen Wintersportarten. Während der Sommermonate eignet sich die Region ideal zum Wandern, Mountainbiken und Erkunden malerischer Wanderwege. Die Stadt veranstaltet auch kulturelle Events, Festivals und lokale Märkte, die die Traditionen Andorras präsentieren.

Der Immobilienmarkt in Escaldes-Engordany umfasst eine vielfältige Auswahl an Immobilien, darunter traditionelle Steinhäuser, moderne Apartments und Luxusvillen. Der Markt richtet sich sowohl an Einheimische als auch an internationale Käufer, die eine ruhige Bergoase oder ein Zweitheim in einer malerischen Umgebung suchen. Immobilien in Escaldes-Engordany bieten oft atemberaubende Bergblicke und einfachen Zugang zu Outdoor-Aktivitäten, was sie zu begehrten Investitionen für diejenigen macht, die einen Lebensstil in den Bergen von Andorra suchen.


Weitere Informationen anfordern
Ref.04104/5210
Na Maria Pla, 20. Local 1
AD500, Andorra La Vella
+376 801 700

Related properties

Apartment 2 Schlafzimmer Verkauf Andorra la Vella
Centro

Apartment 2 Schlafzimmer Verkauf Andorra la Vella

101 m²Größe22 Bäder
Exclusive home for sale in Andorra la Vella~We present a unique opportunity to acquire a high-end property in the heart of Andorra la Vella, just a few meters from the Pyrenees shopping center and surrounded by shops, restaurants, and all services.~This elegant unit is part of a modern and exclusive building, built to the highest standards of quality and comfort.~~Home layout:~2 spacious bedrooms, one of them a suite with a private bathroom.~1 additional full bathroom.~Bright living-dining room with integrated designer kitchenette.~~Highlighted finishes and amenities:~Premium insulation: Reinforced double-pane insulation with thermal and acoustic insulation in partitions and facades.~Luxury kitchen: Neolith countertops and fronts, high-end Miele appliances, and a BOSCH induction cooktop.~Designer bathrooms: High-quality ceramic floor and wall tiles, cabinets with drawers, and stainless steel fittings.~BUO Smart Home Automation: Control lighting, air conditioning, blinds, and energy consumption from your smartphone.~Thermal comfort: Underfloor heating with individual thermostats in each room.~~Optional extras:~Parking space.~Storage room.~~This home combines a prime location, contemporary design, and maximum efficiency, making it an ideal choice for both living and investing in Andorra la Vella.~~Contact us today for more information or to schedule a personalized visit. #ref:03485/5210
928.000 €
Apartment 3 Schlafzimmer Verkauf Andorra la Vella
Centro

Apartment 3 Schlafzimmer Verkauf Andorra la Vella

110 m²Größe32 Bäder
Exclusive home for sale in Andorra la Vella~We present a unique opportunity to acquire a high-end property in the heart of Andorra la Vella, just a few meters from the Pyrenees shopping center and surrounded by shops, restaurants, and all services.~This elegant unit is part of a modern and exclusive building, built to the highest standards of quality and comfort.~~Home layout:~3 spacious bedrooms, one of them a suite with a private bathroom.~1 additional full bathroom.~Bright living-dining room with integrated designer kitchenette.~~Highlighted finishes and amenities:~Premium insulation: Reinforced double-pane insulation with thermal and acoustic insulation in partitions and facades.~Luxury kitchen: Neolith countertops and fronts, high-end Miele appliances, and a BOSCH induction cooktop.~Designer bathrooms: High-quality ceramic floor and wall tiles, cabinets with drawers, and stainless steel fittings.~BUO Smart Home Automation: Control lighting, air conditioning, blinds, and energy consumption from your smartphone.~Thermal comfort: Underfloor heating with individual thermostats in each room.~~Optional extras:~Parking space.~Storage room.~~This home combines a prime location, contemporary design, and maximum efficiency, making it an ideal choice for both living and investing in Andorra la Vella.~~Contact us today for more information or to schedule a personalized visit. #ref:04051/5210
1.080.000 €
Apartment 2 Schlafzimmer Verkauf Andorra la Vella
Centro

Apartment 2 Schlafzimmer Verkauf Andorra la Vella

113 m²Größe23 Bäder
Spectacular three-bedroom penthouse, two of them suite, with a total of three sinks and a laundry room, and an independent kitchen. It also has an office or free room of about 10 meters. From the dining room (55m2), there is access to an open terrace of 15.97 m2. The suite room is 24 m2, with a 10 m2 dressing room and a 5 m2 bathroom. It has access to a private open terrace of 11.66 m2. In short, a large apartment with views and sun.~ Located in a new building in one of the best residential areas of Escaldes, specifically in els Vilars. This promotion, called RESIDENCIAL MARIÓ is located in a quiet area, all and being a very short distance from the urban center and having services at hand.~ The real estate developer has been operating throughout France for more than 30 years, with more than 5,000 homes built, hotels and industrial premises.~ The building will have good thermal and acoustic insulation, and the carpentry will be made of anodized aluminum with a thermal break type TECHNAL or similar.~ The interior equipment of the floors will be common in all of them, with a kitchen equipped with an extractor hood, an induction hob and an oven from the BOSCH brand a stainless steel sink from the ROCA brand or similar.~ The kitchen furniture is from the Siematic brand or similar, and the countertop from SILESTONE or similar.~ All bathroom facilities are ROCA brand or similar and have an electric towel dryer.~ The heating works with the underfloor aerothermal system and there is also the installation of a hot-cold air conditioning system.~ Parking spaces are optional at a price of € 28,000 and storage rooms at a price of € 5,300. Completion of work scheduled for the end of 2,022. #ref:02147/5210
1.450.000 €
Apartment 3 Schlafzimmer Verkauf Andorra la Vella
Centro

Apartment 3 Schlafzimmer Verkauf Andorra la Vella

118 m²Größe32 Bäder
Exclusive new development located just 500 meters from the center of Andorra la Vella and its main shopping street.~~The 14-story building is scheduled for completion in the first quarter of 2028 and will offer a modern, comfortable and functional environment with landscaped areas and a paddle tennis court.~~The apartments are characterized by their contemporary design, A-rated energy efficiency, and the use of premium materials.~~All units feature outdoor space with practical balconies or terraces, and a carefully considered orientation that guarantees natural light and thermal comfort year-round.~~Key Features~Structure and Façade: Prefabricated concrete system and ventilated façade with ceramic cladding that mimics concrete and engineered wood, providing elegance and durability.~Exterior Joinery: Aluminum or PVC with thermal break and triple glazing, guaranteeing optimal thermal and acoustic insulation.~Climate Control: Radiant floor heating and cooling system with domestic hot water production via the FEDA Ecoterm network, ensuring maximum efficiency and comfort. Home automation: pre-installation for scalable home automation and motorized blackout curtains in the living room.~LED lighting in kitchens, bathrooms, and common areas.~Pre-installation for electric vehicle charging in parking spaces.~~Interior finishes: Grato SPC laminate flooring and non-slip porcelain stoneware on balconies and terraces.~Fully equipped kitchens with MOBALPA or similar cabinetry, CERATOP or similar countertops, and SIEMENS or equivalent appliances.~Bathrooms with wall-hung vanities, thermostatic faucets, and resin shower tray with screen.~Security entrance door and lacquered interior doors.~~Sustainability and efficiency: Thanks to its construction design, advanced insulation, and state-of-the-art energy systems, the development achieves the highest energy rating of A, reducing consumption and environmental impact.~~This 100 m2 property is a first-floor apartment with an 18 m2 balcony and a south-facing orientation, ensuring sunshine all day long. It features:~- Entrance hall with built-in wardrobe.~~- Spacious living/dining room and fully equipped kitchen.~~- Guest bathroom.~~- Functional laundry room.~~- Full bathroom.~- Two large bedrooms with built-in wardrobes.~~- Master suite with built-in wardrobes and en-suite bathroom.~- Balcony access from every room.~~Option to purchase two parking spaces and a storage unit.~~Gali Real Estate at your service. #ref:04656/5210
630.000 €
Apartment 2 Schlafzimmer Verkauf Andorra la Vella
Centro

Apartment 2 Schlafzimmer Verkauf Andorra la Vella

92 m²Größe22 Bäder
Exclusive new development located just 500 meters from the center of Andorra la Vella and its main shopping street.~~The 14-story building is scheduled for completion in the first quarter of 2028 and will offer a modern, comfortable and functional environment with landscaped areas and a paddle tennis court.~~The apartments are characterized by their contemporary design, A-rated energy efficiency, and the use of premium materials.~~All units feature outdoor space with practical balconies or terraces, and a carefully considered orientation that guarantees natural light and thermal comfort year-round.~~Key Features~Structure and Façade: Prefabricated concrete system and ventilated façade with ceramic cladding that mimics concrete and engineered wood, providing elegance and durability.~Exterior Joinery: Aluminum or PVC with thermal break and triple glazing, guaranteeing optimal thermal and acoustic insulation.~Climate Control: Radiant floor heating and cooling system with domestic hot water production via the FEDA Ecoterm network, ensuring maximum efficiency and comfort. Home automation: pre-installation for scalable home automation and motorized blackout curtains in the living room.~LED lighting in kitchens, bathrooms, and common areas.~Pre-installation for electric vehicle charging in parking spaces.~~Interior finishes: Grato SPC laminate flooring and non-slip porcelain stoneware on balconies and terraces.~Fully equipped kitchens with MOBALPA or similar cabinetry, CERATOP or similar countertops, and SIEMENS or equivalent appliances.~Bathrooms with wall-hung vanities, thermostatic faucets, and resin shower tray with screen.~Security entrance door and lacquered interior doors.~~Sustainability and efficiency: Thanks to its construction design, advanced insulation, and state-of-the-art energy systems, the development achieves the highest energy rating of A, reducing consumption and environmental impact.~~This 92 m2 property is a first-floor apartment with a 9.6 m2 balcony and a west-facing orientation, ensuring afternoon sun. It features:~- Entrance hall with built-in wardrobe.~~- Spacious living/dining room and fully equipped kitchen.~~- Functional laundry room.~~- Full bathroom.~~- One large bedroom with built-in wardrobes.~~- Master suite with wardrobes and en-suite bathroom.~- Balcony access from every room.~~Option to purchase a parking space and storage unit.~~Gali Real Estate at your service. #ref:04734/5210
567.000 €
Apartment 2 Schlafzimmer Verkauf Andorra la Vella
Centro

Apartment 2 Schlafzimmer Verkauf Andorra la Vella

92 m²Größe22 Bäder
Exclusive new development located just 500 meters from the center of Andorra la Vella and its main shopping street.~~The 14-story building is scheduled for completion in the first quarter of 2028 and will offer a modern, comfortable and functional environment with landscaped areas and a paddle tennis court.~~The apartments are characterized by their contemporary design, A-rated energy efficiency, and the use of premium materials.~~All units feature outdoor space with practical balconies or terraces, and a carefully considered orientation that guarantees natural light and thermal comfort year-round.~~Key Features~Structure and Façade: Prefabricated concrete system and ventilated façade with ceramic cladding that mimics concrete and engineered wood, providing elegance and durability.~Exterior Joinery: Aluminum or PVC with thermal break and triple glazing, guaranteeing optimal thermal and acoustic insulation.~Climate Control: Radiant floor heating and cooling system with domestic hot water production via the FEDA Ecoterm network, ensuring maximum efficiency and comfort. Home automation: pre-installation for scalable home automation and motorized blackout curtains in the living room.~LED lighting in kitchens, bathrooms, and common areas.~Pre-installation for electric vehicle charging in parking spaces.~~Interior finishes: Grato SPC laminate flooring and non-slip porcelain stoneware on balconies and terraces.~Fully equipped kitchens with MOBALPA or similar cabinetry, CERATOP or similar countertops, and SIEMENS or equivalent appliances.~Bathrooms with wall-hung vanities, thermostatic faucets, and resin shower tray with screen.~Security entrance door and lacquered interior doors.~~Sustainability and efficiency: Thanks to its construction design, advanced insulation, and state-of-the-art energy systems, the development achieves the highest energy rating of A, reducing consumption and environmental impact.~~This 92 m2 property is a first-floor apartment with a 9.6 m2 balcony and a west-facing orientation, ensuring afternoon sun. It features:~- Entrance hall with built-in wardrobe.~~- Spacious living/dining room and fully equipped kitchen.~~- Functional laundry room.~~- Full bathroom.~~- One large bedroom with built-in wardrobes.~~- Master suite with wardrobes and en-suite bathroom.~- Balcony access from every room.~~Option to purchase a parking space and storage unit.~~Gali Real Estate at your service. #ref:04737/5210
636.000 €
Apartment 2 Schlafzimmer Verkauf Andorra la Vella
Centro

Apartment 2 Schlafzimmer Verkauf Andorra la Vella

97 m²Größe22 Bäder
Exclusive new development located just 500 meters from the center of Andorra la Vella and its main shopping street.~~The 14-story building is scheduled for completion in the first quarter of 2028 and will offer a modern, comfortable, and functional environment with landscaped gardens and a paddle tennis court.~~All apartments feature outdoor space with practical balconies. The exterior joinery will have thermal break and triple glazing, guaranteeing excellent thermal and acoustic insulation.~~The interiors of the apartments will be designed with high-quality materials:~- LED lighting in kitchens and bathrooms.~~- Vinyl parquet and non-slip porcelain tile flooring.~~- Fully equipped kitchens with LEICHT or similar brand furniture, NEOLITH or similar countertops, and included appliances (oven, cooktop, and extractor hood).~~The development will have an A energy rating, thanks to its excellent insulation and building envelope. In addition, it will feature:~- Pre-installation for home automation.~~- Motorized blackout curtains in the living room.~~- Domestic hot water production via FEDA Ecoterm.~~- Underfloor heating for maximum comfort.~~This 83 m2 property is a ground floor apartment with a 12 m2 terrace and a west-facing orientation, ensuring afternoon sun. It includes:~- Entrance hall with built-in wardrobe.~~- Spacious living/dining room, fully equipped kitchen.~~- Guest bathroom.~~- Functional laundry room.~~- Full bathroom.~- Two spacious bedrooms with built-in wardrobes (one en suite).~- Access to the terrace from every room.~~Option to purchase two parking spaces and a storage room.~For more information, please contact us.~~Gali Real Estate at your service. #ref:04765/5210
536.000 €

Zuletzt angesehene Immobilien

Neu renovierte Wohnung im Turó Park
Sant Gervasi- Galvany

Neu renovierte Wohnung im Turó Park

230 m²Größe32 Bäder
Coldwell Banker Eminent präsentiert eine der exklusivsten und spektakulärsten Immobilien auf dem Markt - in der renommierten Wohnlage Turó Park. Diese 230 m² große Wohnung mit Terrasse überzeugt durch ihr modernes Design, ihre außergewöhnliche Helligkeit sowie eine hochwertige Renovierung mit erstklassigen Materialien, die höchsten Wohnkomfort in einer der begehrtesten Wohngegenden Barcelonas bietet. Die Immobilie verfügt über eine hervorragend durchdachte Raumaufteilung, bei der Wohn- und Schlafbereich klar voneinander getrennt sind. Sie bietet drei großzügige Schlafzimmer und zwei voll ausgestattete Badezimmer. Das geräumige Wohn- und Esszimmer bildet das Herzstück der Wohnung und wird dank der großen Fensterfronten von reichlich Tageslicht durchflutet. Das absolute Highlight der Immobilie ist die beeindruckende Master-Suite - ein Wohntraum mit einem Designerbad inklusive Hammam, einem Entspannungsbereich, einem integrierten Arbeitszimmer sowie einem spektakulären Ankleidezimmer der renommierten Marke Molteni im Wert von über 150.000 €. Bei der Renovierung wurden ausschließlich hochwertigste Materialien und exklusive Marmorsorten verwendet. Darüber hinaus ist die Wohnung mit modernster Smart-Home-Technologie sowie einer umfassenden Wasseraufbereitungsanlage mit Umkehrosmose ausgestattet. Um das hervorragende Klima Barcelonas zu genießen, verfügt die Wohnung über eine angenehme private Terrasse mit 18 m² - der ideale Ort zum Entspannen. Ein praktischer Abstellraum im selben Gebäude rundet dieses Angebot ab. Eine einmalige Gelegenheit, eine außergewöhnliche Immobilie zu erwerben - bezugsfertig und mit einem makellosen Interior Design. Kontaktieren Sie Coldwell Banker Eminent, um einen privaten Besichtigungstermin zu vereinbaren. Gemäß den Informationspflichten nach dem Gesetz 10/2025 vom 28. Dezember über Kundendienst und Transparenz sowie den geltenden branchenspezifischen Vorschriften wird darauf hingewiesen, dass der angegebene Kaufpreis die mit dem Erwerb verbundenen Kosten und Steuern (ITP, Notarkosten, Grundbuchgebühren usw.) nicht umfasst. Maklerprovision des Verkäufers: im Kaufpreis enthalten. Ausführliche Informationen zur Funktionsweise, zu den Steuersätzen und zu den Steuervergünstigungen der Grunderwerbsteuer (ITP) in Katalonien finden Sie auf dem offiziellen Portal der Katalanischen Steuerbehörde. #ref:CBE01451
2.495.000 €
Luxusvilla mit Panoramablick auf das Meer in Esteponas prestigeträchtiger Gegend Seghers
Seghers

Luxusvilla mit Panoramablick auf das Meer in Esteponas prestigeträchtiger Gegend Seghers

508 m²Größe624 m²Grundstück54 Bäder
Willkommen in dieser außergewöhnlichen modernen Villa, einem exklusiven Anwesen in der begehrten Wohngegend Seghers, Estepona. Dieses atemberaubende Haus ist ein wahres Juwel an der Mittelmeerküste und kombiniert innovatives Design, hochwertige Oberflächen und einen atemberaubenden Meerblick für diejenigen, die einen raffinierten und dennoch entspannten Lebensstil suchen. Die Villa ist so positioniert, dass sie ein weitläufiges Panorama des Mittelmeers, von Gibraltar und sogar der afrikanischen Küste einfängt, und bietet eine ruhige und luxuriöse Umgebung, nur wenige Minuten vom Strand entfernt. Das Haus ist mit großen Freiflächen und weitläufigen Terrassen gestaltet und in natürliches Licht getaucht und lädt die Natur aus jedem Blickwinkel ein. Die Villa erstreckt sich über zwei wunderschön gestaltete Etagen sowie eine Panorama-Sonnenterrasse auf dem Dach. Es verfügt über fünf großzügige Schlafzimmer und vier elegante Badezimmer sowie ein Gäste-WC. Zwei der Schlafzimmer verfügen über ein eigenes Bad und verfügen über einen privaten Ankleidebereich, der die perfekte Mischung aus Komfort, Privatsphäre und Eleganz bietet. Jedes Zimmer verfügt über eine Terrasse mit malerischem Blick auf das Meer, den üppigen Garten oder die umliegenden Berge. Zu den komfortorientierten Ausstattungsmerkmalen gehören elektrische Jalousien in allen Schlafzimmern und Fußbodenheizung in den Bädern. Im Erdgeschoss befinden sich vier der Schlafzimmer - eines mit eigenem Bad und begehbarem Kleiderschrank - sowie eine gemütliche TV-Lounge, eine Waschküche und zusätzlicher Stauraum. Das Obergeschoss ist sowohl für den Alltag als auch für die Unterhaltung konzipiert, mit einem lichtdurchfluteten, offenen Wohn- und Essbereich, der mit einer hochmodernen Küche von Decodan Studios verbunden ist, die mit hochwertigen Miele-Geräten ausgestattet ist. Dieser Raum öffnet sich auf eine geräumige Terrasse mit Chill-out-Bereich, die sich perfekt für lange sonnige Nachmittage oder Mahlzeiten im Freien eignet. Ein weiteres Schlafzimmer mit eigenem Bad und Ankleidebereich und ein Gäste-WC befinden sich ebenfalls auf dieser Ebene. Die Außenbereiche sind ebenso beeindruckend. Ein beheizter Infinity-Pool mit Gegenstromanlage ist ideal für Bewegung und Entspannung. Der umliegende Garten wurde für minimalen Pflegeaufwand konzipiert und verfügt über ein automatisches Bewässerungssystem, das das ganze Jahr über eine ruhige grüne Umgebung bietet. Vor allem bietet das Solarium einen spektakulären privaten Rückzugsort mit freiem Meerblick - ideal für Cocktails bei Sonnenuntergang oder einen ruhigen Kaffee am Morgen. Es gibt auch Platz, um einen Whirlpool oder eine Außenküche zu installieren und sie in Ihre eigene Oase auf dem Dach zu verwandeln. Die Praktikabilität wurde nicht vergessen: Die Villa verfügt über einen privaten Parkplatz mit automatischem Tor und einen zusätzlichen Abstellraum für Fahrräder oder Outdoor-Ausrüstung. Das Anwesen befindet sich in einer ruhigen, sicheren Gegend, nur einen kurzen Spaziergang vom Strand, der malerischen Promenade, dem pulsierenden Yachthafen von Estepona und der charmanten Altstadt entfernt. Mit Schulen, Restaurants, Supermärkten, Fitnessstudios, Tennis-, Padel- und Golfanlagen in der Nähe ist dies ein ideales Zuhause sowohl für das ganze Jahr über als auch für einen luxuriösen Urlaubsurlaub. Dies ist Ihre Chance, ein Stück des mediterranen Traums zu besitzen - modernes Küstenleben vom Feinsten. Lassen Sie mich wissen, ob Sie eine kürzere Version wünschen oder ob diese für eine Broschüre, eine Angebotsseite oder soziale Medien formatiert werden soll. #ref:CBSH1133
2.395.000 €
Revolutionäres Immobilienprojekt an der Carretera de La Nao
Centro ciudad

Revolutionäres Immobilienprojekt an der Carretera de La Nao

5.000 m²Größe
Wenn Sie auf der Suche nach einer einzigartigen, ehrgeizigen und renditestarken Investitionsmöglichkeit sind, ist diese Entwicklung in Javea genau das Richtige für Sie. Dieses Projekt befindet sich an einem strategischen Punkt vor dem neuen Aldi-Supermarkt und repräsentiert die Zukunft des Immobiliensektors in einer der Regionen mit dem höchsten Wachstum und der höchsten Nachfrage an der Costa Blanca. Eine privilegierte Enklave für außergewöhnliche Entwicklung Mit einem Grundstück von 5.000 m² ist dieses Projekt eine sichere Wahl für diejenigen, die eine hohe Rentabilität und maximale Sichtbarkeit suchen. Seine Lage in einem der Gebiete mit der größten städtischen Ausdehnung garantiert einen konstanten Strom von Kunden und Besuchern und wird zum Epizentrum neuer kommerzieller und touristischer Möglichkeiten. Ein modernes und vielseitiges Konzept mit hohem Potenzial Der Vorschlag sieht den Bau eines Aparthotels mit 20 Apartments à 55 m² vor, die Komfort, Exklusivität und Funktionalität bieten sollen. Das Anwesen wird auch über eine Verwaltung und ein Restaurant verfügen, wodurch ein integrierter Raum entsteht, der Unterkunft und Gastronomie in einer privilegierten Umgebung verbindet. Darüber hinaus verfügen wir bereits über eine genehmigte Lizenz für 4 Gewerbeflächen und ein Restaurant, was das Spektrum der Möglichkeiten für Investoren erweitert, die ihr Vermögen an einem Standort mit großem Entwicklungspotenzial diversifizieren möchten. Eine sichere Wette für die Immobilienzukunft Dieses Projekt ist nicht nur eine Investition, sondern eine Chance, dem Markt einen Schritt voraus zu sein und das Beste aus einem innovativen und hochprofitablen Konzept herauszuholen. Die Kombination aus Gewerbeflächen und Beherbergungsbetrieben macht es zu einer tierischen Investition, die einen erheblichen Einfluss auf die Branche hat und eine unschlagbare Anziehungskraft auf hochkarätige Kunden ausübt. Jedes Detail wurde strategisch durchdacht, um Funktionalität, Exklusivität und Rentabilität zu maximieren und sicherzustellen, dass diese Initiative zu einem Maßstab in Jávea und an der Costa Blanca wird. Wenn Sie auf der Suche nach einer starken Investition sind, ist dies Ihre Gelegenheit, etwas zu bewirken und auf ein Projekt mit einer Zukunftsvision zu setzen. #ref:CBS485
1.260.000 €
Opportunity! 2 semi-detached houses + a separable flat plot next to Bellaterra station.
Bellaterra

Opportunity! 2 semi-detached houses + a separable flat plot next to Bellaterra station.

355 m²Größe3.000 m²Grundstück64 Bäder
We are pleased to present this special property for investors. It is a 3,000m² plot of land with an approved subdivision project that will result in two plots of approximately 1,500m² each. One of these plots will contain two independent semi-detached houses, sharing the same access to the property but each with its own separate entrance. The two houses are identical. The plot is very spacious, private, and quiet, with large native trees in true Bellaterra style. A true oasis, just a 4-minute walk from the shopping area, the train station, and all the town's services. The entire complex, including semi-detached houses and a plot, is ideal for investors who want to rent out the homes or renovate them for sale. They can also segregate the plot for sale as the last and most spacious flat plot near the station. We have the land division project approved by the City Council. Horizontal division is possible once the property registration has been completed, as follows: The property can be divided into two plots: Plot A, measuring 1,649.59 m2, contains an existing single-family home with a basement of 112.14 m2, a ground floor of 104.75 m2, and a first floor of 104.13 m2. The total built area above ground level is 321.02 m2, divided equally between the two semi-detached homes. The two semi-detached homes are exactly the same: the ground floor houses the living-dining room, kitchen, and guest toilet. The first floor has three bedrooms, one with an en-suite bathroom and the other two sharing a full bathroom. The basement contains the laundry room and a large multipurpose room. Both the ground floor and basement have access to the outside, as does the upper floor, where the master bedroom has access to a delightful terrace. The only substantial difference between the two homes is that one has a furnished terrace with access from the living-dining room, and the other semi-detached house has direct access to the garden from the basement. Furthermore, only one of them has an elevator. Plot B, measuring 1,431.42 m2, offers all the residential appeal you could imagine. This is the last available, undeveloped plot of land next to Bellaterra Station. A luxury for those who don't want to rely on a car to get to any service. Furthermore, the plot is completely flat, with the advantages that this entails: being able to build your dream home on a single floor, without the need for stairs. And finally, the plot is filled with beautiful trees that will make you feel truly surrounded by nature. LOCATION: Bellaterra stands in a privileged enclave, an elevated and sun-drenched area that, true to its origins as the residential area par excellence, has established itself as the quintessential retreat for those seeking the highest quality of life just steps away from Barcelona. Strategically located between Sant Cugat and Cerdanyola, and sheltered by the Collserola Mountain Range, this exclusive community offers a unique orientation that embraces both the Mediterranean breeze and the serenity of Montseny. Living here means enjoying the luxury of time, thanks to exceptional connectivity that places the city center just 15 minutes away, while maintaining immediate access to the AP-7 and B-30 motorways. As well as the convenience of having two train stations within the town itself. This environment, home to a high-standing family community year-round, stands out as the epicenter of educational excellence in Catalonia; within a radius of less than five minutes, families have access to the most prestigious national or international schools, such as Ágora, Europa International School, and the Japanese School, as well as world-class university centers including ESADE, UIC, and UAB. Bellaterra offers the perfect harmony between pure contact with nature and proximity to first-rate services, from leading hospitals and exclusive sports centers to the most select commercial brands. All of this is achieved without losing the essence and privacy of a village #ref:CBSC241
1.295.000 €
Coldwell Banker Andorra
Na Maria Pla, 20. Local 1
AD500, Andorra La Vella
De 9:00 a 19:00 h.
Newsletter

Finden Sie Ihr Zuhause im Ausland mit Unterstützung des Coldwell Banker® Netzwerks

Besuchen Sie unsere internationalen Websites und finden Sie Ihre Wunschimmobilie an den exklusivsten Orten

Wir verwenden unsere eigenen Cookies und Cookies von Drittanbietern, um die Sicherheit unserer Website zu gewährleisten und ihren Inhalt zu personalisieren. Ebenso verwenden wir Cookies, um Daten über Ihre Navigation zu messen und zu erhalten und um Werbung an Ihren Geschmack und Ihre Vorlieben anzupassen. Drücken Sie die Schaltfläche "Alle akzeptieren", um zu bestätigen, dass Sie die angezeigten Informationen gelesen und akzeptiert haben. Um diese Cookies zu verwalten oder zu deaktivieren, klicken Sie auf "Einstellungen". Weitere Informationen zu Cookies erhalte Sie in unserer Cookie-Richtlinie.
Cookies ändern
Technik und Funktional Immer aktiv
Diese Website verwendet eigene Cookies, um Informationen zu sammeln, um unsere Dienste zu verbessern. Wenn Sie weiter surfen, akzeptieren Sie deren Installation. Der Benutzer hat die Möglichkeit, seinen Browser zu konfigurieren und auf Wunsch zu verhindern, dass er auf seiner Festplatte installiert wird, obwohl er bedenken muss, dass dies zu Schwierigkeiten beim Navigieren auf der Website führen kann.
Sie ermöglichen die Beobachtung und Analyse des Verhaltens der Nutzer dieser Website. Die durch diese Art von Cookies gesammelten Informationen werden verwendet, um die Aktivität des Webs zu messen, um Benutzernavigationsprofile zu erstellen, um basierend auf der Analyse der Nutzungsdaten der Benutzer des Dienstes Verbesserungen einzuführen. Sie ermöglichen es uns, die Präferenzinformationen des Benutzers zu speichern, um die Qualität unserer Dienstleistungen zu verbessern und durch empfohlene Produkte ein besseres Erlebnis zu bieten.
Diese Cookies werden verwendet, um Informationen über die Präferenzen und persönlichen Entscheidungen des Benutzers durch die kontinuierliche Beobachtung seiner Surfgewohnheiten zu speichern. Dank ihnen können wir die Surfgewohnheiten auf der Website kennen und Werbung in Bezug auf das Surfprofil des Benutzers anzeigen.