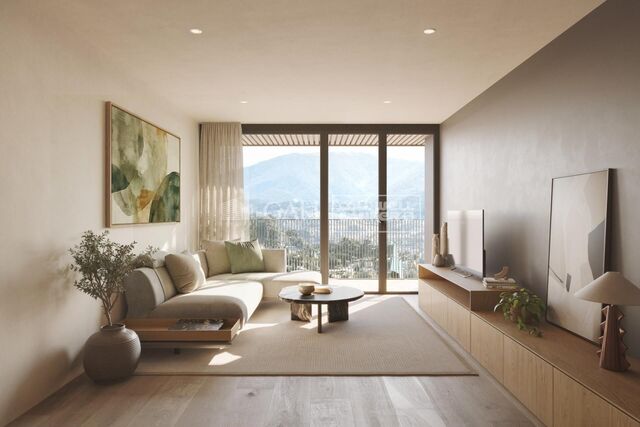
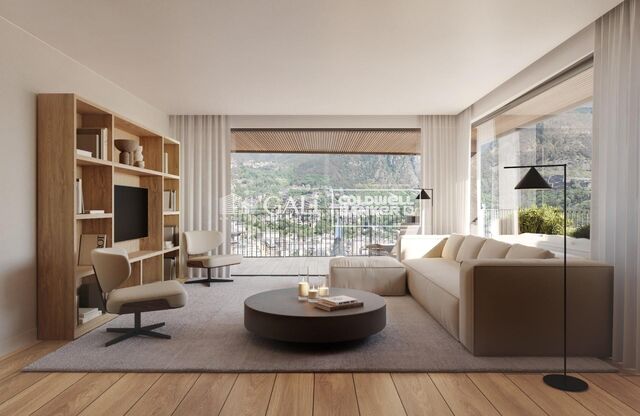
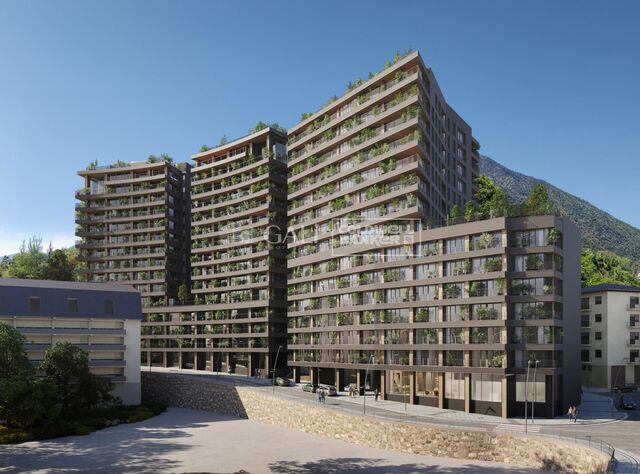
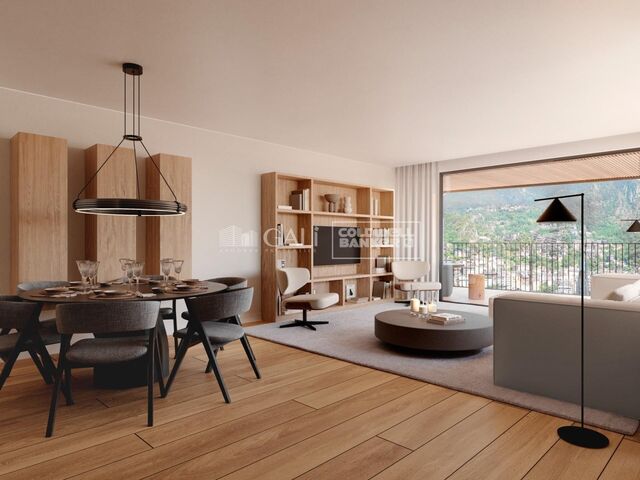
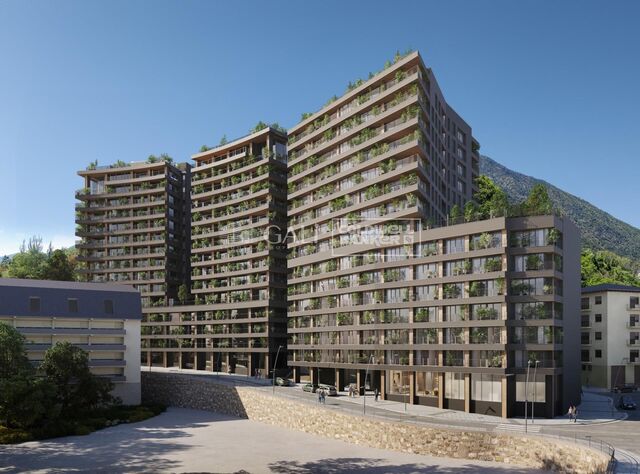
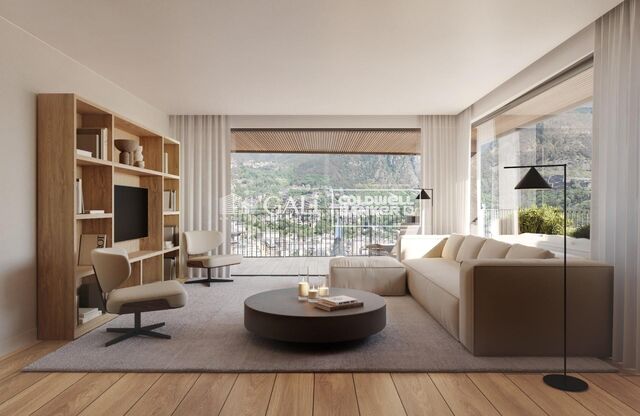
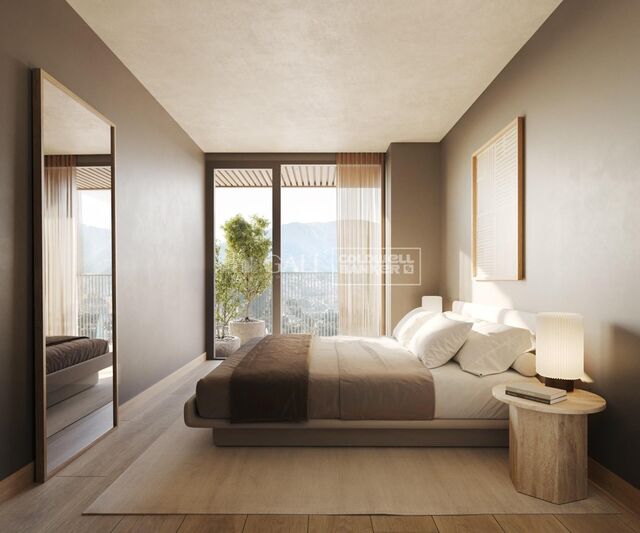
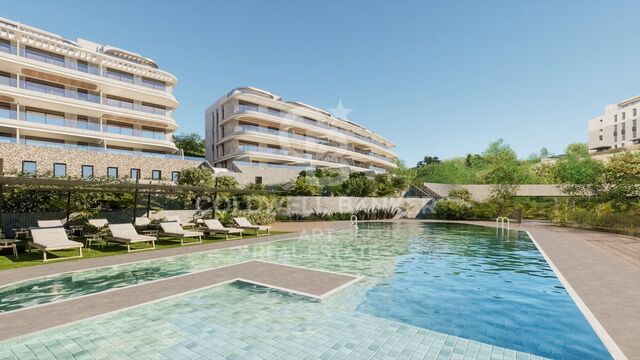
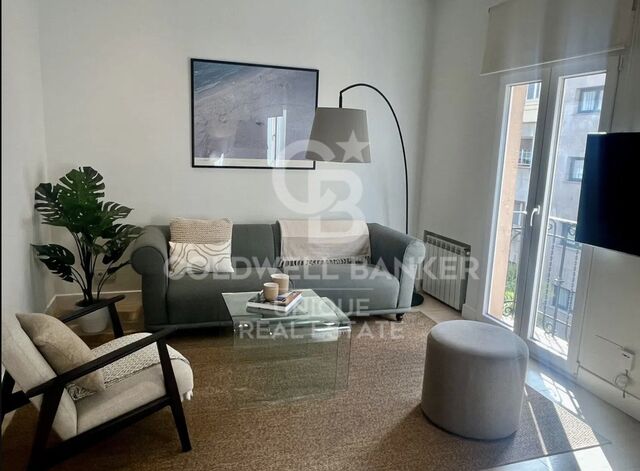
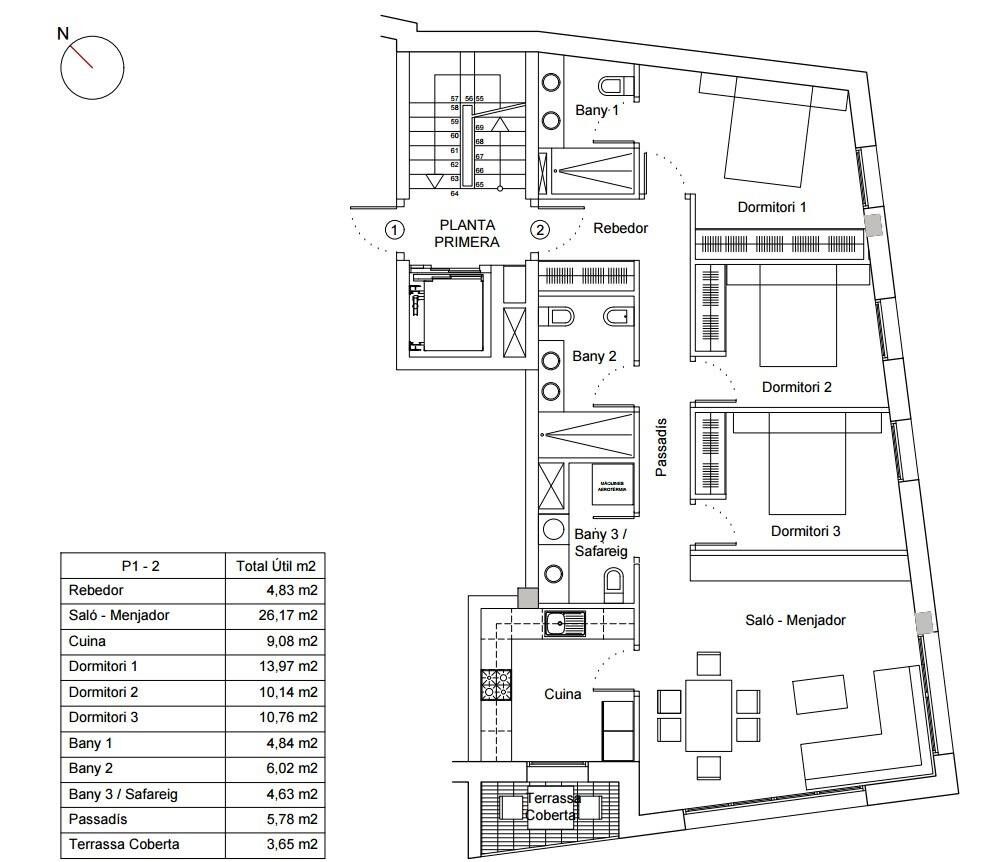
Apartment 3 Schlafzimmer Verkauf Escaldes-Engordany
Größe
117 m²
Schlafzimmer
3
Bäder
2
terrasse
Preis
750.000 €
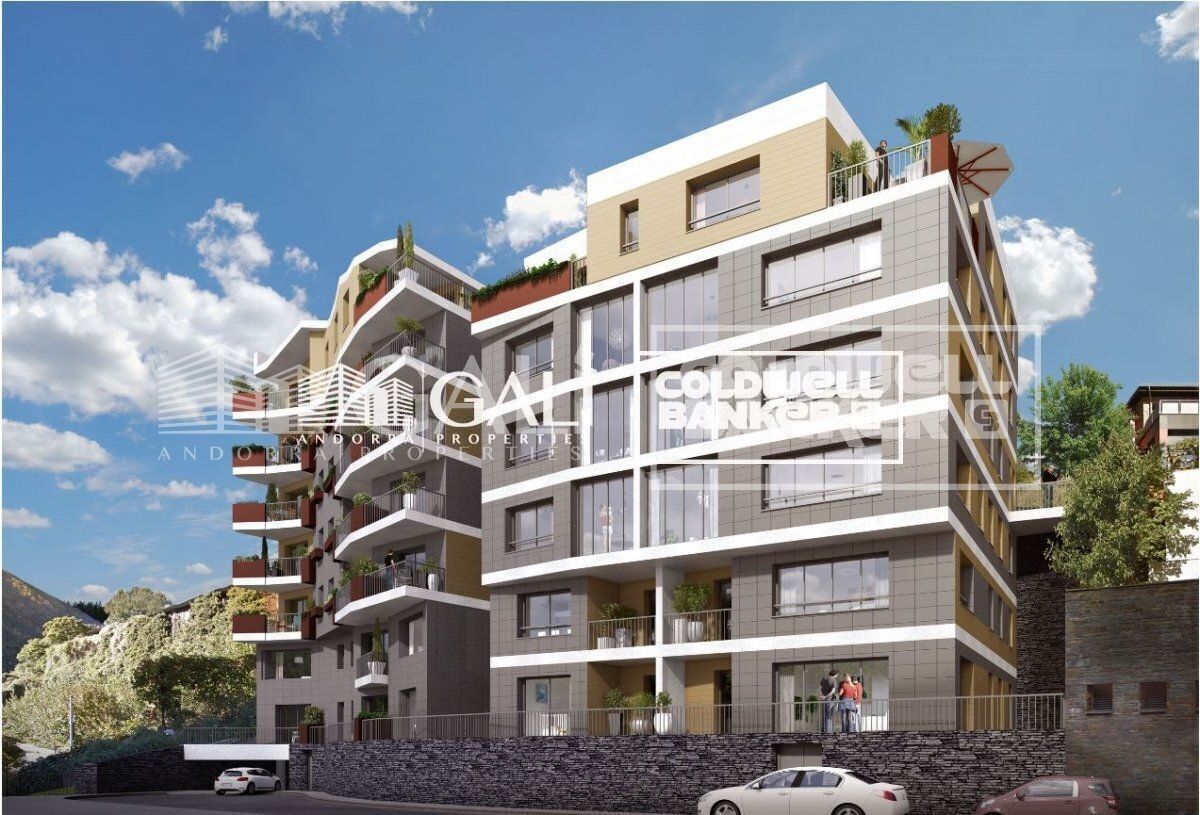
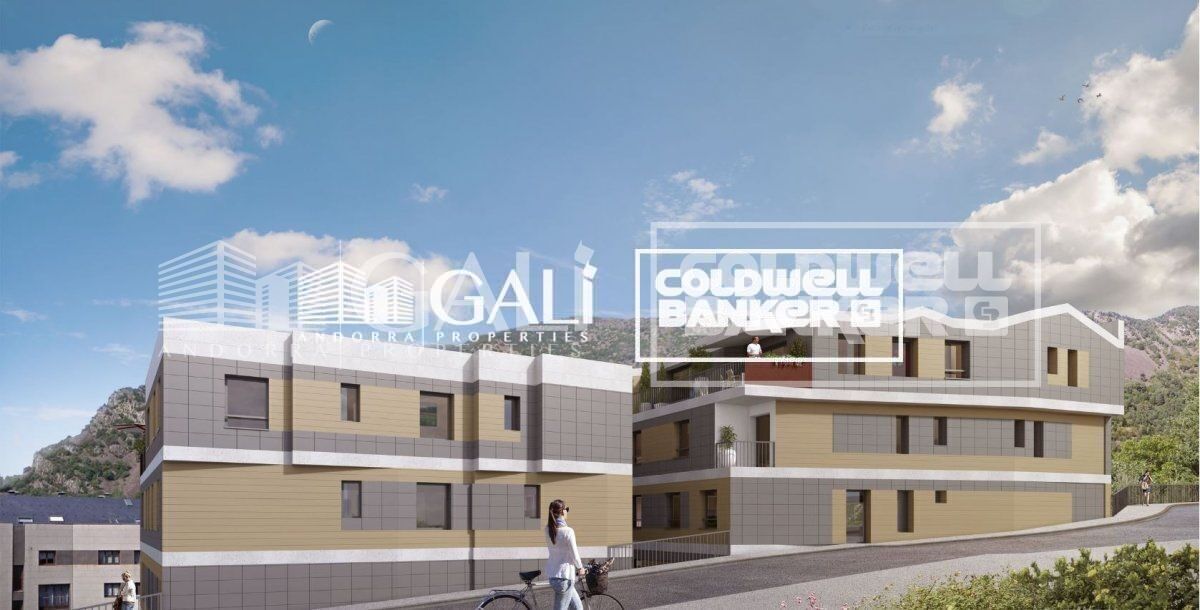
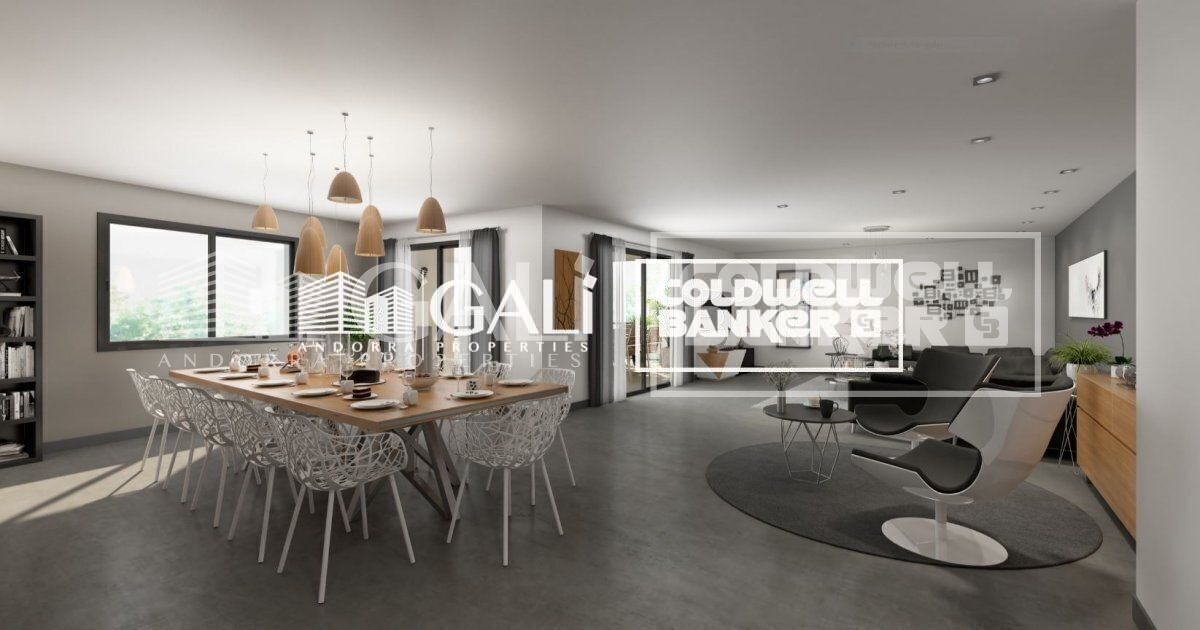
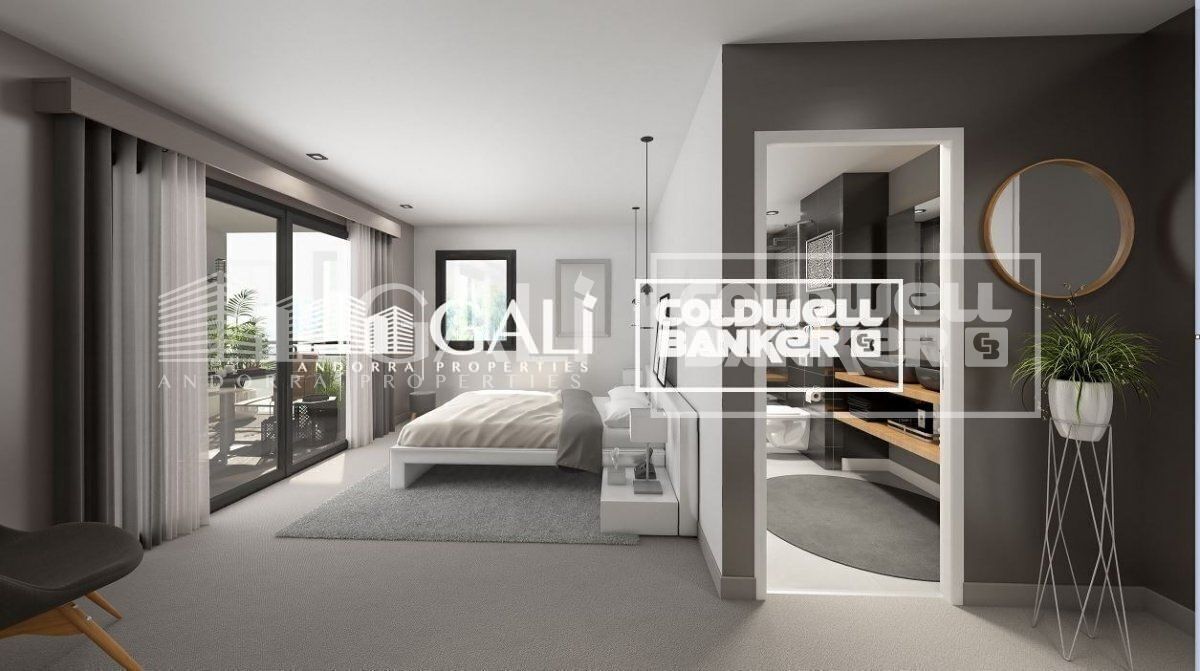
~ Located in a newly built building in one of the best residential areas of Escaldes, specifically in the Vilars. This development, called RESIDENTIAL MARIÓ, is located in a quiet area, and is very close to the city center.~~ The building will have good thermal and acoustic insulation, and the carpentry will be anodized aluminum with TECHNAL type thermal break or similar.~ The interior equipment of the floors will consist of a kitchen equipped with an extractor hood, induction plate and a BOSCH brand oven and a ROCA brand stainless steel sink or similar.~ The kitchen furniture is from the Siematic brand or similar, and the worktop from the SILESTONE brand or similar.~ All the facilities in the bathrooms are from the ROCA brand or similar and have an electric towel dryer.~ The heating works with the aerothermia system for underfloor heating and will also have the installation of a cold-heat air conditioning system.~~Do not hesitate to consult with our commercial team.
#ref:03884/5210

Immobilieninformationen

zone
Principado de Andorra
Gegend
Andorra
standort
Escaldes-Engordany
Objekt typ
Wohnung
Verkauf
750.000 €
Referenz
03884/5210
Schlafzimmer
3
Bäder
2
Bebaute Fläche
117 m2
Zustand / Erhaltung
Neu

In der Nähe des Strandes / Meeres

lift
terrasse
Balkon
Energiezertifikat
  • houseA
    92-100
  • houseB
    81-91
  • houseC
    69-80
  • houseD
    55-68
  • houseE
    39-54
  • houseF
    21-38
  • houseG
    1-20

über Escaldes-Engordany

Escaldes-Engordany ist eine wunderschöne Stadt im Herzen von Andorra, die sich im nordöstlichen Teil des Landes befindet. Sie liegt in der Pfarrei Escaldes-Engordany, einer der sieben Pfarreien von Andorra. Die Stadt genießt eine malerische Lage, umgeben von den atemberaubenden Pyrenäen.

Ein wesentlicher Vorteil von Escaldes-Engordany ist seine strategische Lage innerhalb von Andorra. Sie bietet einen bequemen Zugang zu natürlichen Attraktionen und städtischen Annehmlichkeiten und ist daher ein idealer Ort zum Leben. Die Stadt profitiert auch von ihrer Nähe zur Hauptstadt Andorra la Vella, was den Bewohnern zusätzliche Dienstleistungen und Möglichkeiten bietet.

Escaldes-Engordany bietet eine hohe Lebensqualität, die sich durch Sicherheit, saubere Luft und eine friedliche Atmosphäre auszeichnet. Die Stadt verfügt über ausgezeichnete Gesundheitseinrichtungen, Bildungsmöglichkeiten und öffentliche Dienstleistungen. Sie bietet ein familienfreundliches Umfeld und fördert ein starkes Gemeinschaftsgefühl unter den Bewohnern.

Die Bewohner von Escaldes-Engordany können das ganze Jahr über eine Vielzahl von Aktivitäten genießen. Im Winter bieten die nahe gelegenen Skigebiete Grandvalira und Vallnord ausgezeichnete Möglichkeiten zum Skifahren, Snowboarden und anderen Wintersportarten. Während der Sommermonate eignet sich die Region ideal zum Wandern, Mountainbiken und Erkunden malerischer Wanderwege. Die Stadt veranstaltet auch kulturelle Events, Festivals und lokale Märkte, die die Traditionen Andorras präsentieren.

Der Immobilienmarkt in Escaldes-Engordany umfasst eine vielfältige Auswahl an Immobilien, darunter traditionelle Steinhäuser, moderne Apartments und Luxusvillen. Der Markt richtet sich sowohl an Einheimische als auch an internationale Käufer, die eine ruhige Bergoase oder ein Zweitheim in einer malerischen Umgebung suchen. Immobilien in Escaldes-Engordany bieten oft atemberaubende Bergblicke und einfachen Zugang zu Outdoor-Aktivitäten, was sie zu begehrten Investitionen für diejenigen macht, die einen Lebensstil in den Bergen von Andorra suchen.

Weitere Informationen anfordern
Ref.03884/5210
Na Maria Pla, 20. Local 1
AD500, Andorra La Vella
+376 801 700

Related properties

Apartment 2 Schlafzimmer Verkauf Escaldes-Engordany
Escaldes-Engordany

Apartment 2 Schlafzimmer Verkauf Escaldes-Engordany
111 m²Größe22 Bäder
Exclusive residential development located in the heart of Escaldes-Engordany, just 500 meters from the Principality's economic and social center.~Situated in a prime location, the development boasts spectacular panoramic views over the Andorra and Escaldes valleys, as well as excellent orientation with year-round sunshine.~The project comprises an elegant 14-story tower with 124 apartments, designed for comfort, functionality, and high energy efficiency.~The apartments feature large windows, spacious terraces, and contemporary architecture, creating bright and airy spaces that connect with the natural surroundings.~The development offers a variety of apartment types and sizes to suit different needs, all with a modern and functional layout.~~The homes feature:~- Spacious covered terraces with large glazed surfaces~- Open-plan kitchen, dining, and living areas~- High-performance thermal and acoustic insulation~- High-end finishes~~The building boasts comprehensive communal areas designed for the well-being and enjoyment of its residents:~- Outdoor solarium with panoramic views~- Fully equipped gym~- Landscaped outdoor spaces~- Exclusive access for residents to Camí del Falgueró and Rec del Solà~In addition, the building offers a concierge service and elegant communal areas with sophisticated finishes.~~The building has been designed with high-quality materials and modern construction solutions:~- Reinforced concrete structure with strategically placed metal elements~- Ventilated façade with a slate-colored ceramic finish~- High level of thermal insulation and energy efficiency~- The terraces feature non-slip, wood-effect porcelain tile flooring, metal railings, and decorative planters.~~The kitchens are open to the living-dining room and equipped with high-end materials and appliances:~- Neolith, Silestone, or similar countertops~- Integrated BORA extractor fan~- Siemens or similar appliances: induction hob, oven, microwave, refrigerator, dishwasher~- Contemporary upper and lower cabinets with solid color and wood finishes~- Extendable faucets~~The bathrooms incorporate premium materials and a modern design:~- High-end ceramic wall tiles~- Wall-hung vanity unit with integrated sink~- Hansgrohe or similar thermostatic faucets~- Glass shower enclosure~- Ultra-thin shower tray~- Recessed rain shower~~The homes feature materials selected for durability and comfort:~~- Aluminum exterior joinery with thermal break, Schüco or similar~- Triple glazing with double air chamber~- Large-format porcelain stoneware flooring (two finishes to choose from)~- Carré or similar built-in wardrobes Similar~- Armored entrance door~- Integrated LED lighting in several rooms~~The building incorporates modern systems to guarantee maximum comfort and efficiency:~- Centralized heating and hot water system connected to FEDA Ecoterm~- Underfloor heating throughout the property~- Ducted air conditioning (except in bathrooms)~- Dual-flow ventilation system with heat recovery~~The building has 4 floors dedicated to parking and storage, with automatic access.~~Pre-installation for electric vehicle charging~~A unique development in Escaldes-Engordany that combines location, views, construction quality, and complete communal areas.~Gali Real Estate at your service. #ref:04995/5210
735.000 €
Apartment 2 Schlafzimmer Verkauf Escaldes-Engordany
Escaldes-Engordany

Apartment 2 Schlafzimmer Verkauf Escaldes-Engordany
118 m²Größe22 Bäder
Exclusive residential development located in the heart of Escaldes-Engordany, just 500 meters from the Principality's economic and social center.~Situated in a prime location, the development boasts spectacular panoramic views over the Andorra and Escaldes valleys, as well as excellent orientation with year-round sunshine.~The project comprises an elegant 14-story tower with 124 apartments, designed for comfort, functionality, and high energy efficiency.~The apartments feature large windows, spacious terraces, and contemporary architecture, creating bright and airy spaces that connect with the natural surroundings.~The development offers a variety of apartment types and sizes to suit different needs, all with a modern and functional layout.~~The homes feature:~- Spacious covered terraces with large glazed surfaces~- Open-plan kitchen, dining, and living areas~- High-performance thermal and acoustic insulation~- High-end finishes~~The building boasts comprehensive communal areas designed for the well-being and enjoyment of its residents:~- Outdoor solarium with panoramic views~- Fully equipped gym~- Landscaped outdoor spaces~- Exclusive access for residents to Camí del Falgueró and Rec del Solà~In addition, the building offers a concierge service and elegant communal areas with sophisticated finishes.~~The building has been designed with high-quality materials and modern construction solutions:~- Reinforced concrete structure with strategically placed metal elements~- Ventilated façade with a slate-colored ceramic finish~- High level of thermal insulation and energy efficiency~- The terraces feature non-slip, wood-effect porcelain tile flooring, metal railings, and decorative planters.~~The kitchens are open to the living-dining room and equipped with high-end materials and appliances:~- Neolith, Silestone, or similar countertops~- Integrated BORA extractor fan~- Siemens or similar appliances: induction hob, oven, microwave, refrigerator, dishwasher~- Contemporary upper and lower cabinets with solid color and wood finishes~- Extendable faucets~~The bathrooms incorporate premium materials and a modern design:~- High-end ceramic wall tiles~- Wall-hung vanity unit with integrated sink~- Hansgrohe or similar thermostatic faucets~- Glass shower enclosure~- Ultra-thin shower tray~- Recessed rain shower~~The homes feature materials selected for durability and comfort:~~- Aluminum exterior joinery with thermal break, Schüco or similar~- Triple glazing with double air chamber~- Large-format porcelain stoneware flooring (two finishes to choose from)~- Carré or similar built-in wardrobes Similar~- Armored entrance door~- Integrated LED lighting in several rooms~~The building incorporates modern systems to guarantee maximum comfort and efficiency:~- Centralized heating and hot water system connected to FEDA Ecoterm~- Underfloor heating throughout the property~- Ducted air conditioning (except in bathrooms)~- Dual-flow ventilation system with heat recovery~~The building has 4 floors dedicated to parking and storage, with automatic access.~~Pre-installation for electric vehicle charging~~A unique development in Escaldes-Engordany that combines location, views, construction quality, and complete communal areas.~Gali Real Estate at your service. #ref:05059/5210
740.000 €
Apartment 3 Schlafzimmer Verkauf Escaldes-Engordany

Escaldes-Engordany

Apartment 3 Schlafzimmer Verkauf Escaldes-Engordany

124 m²Größe32 Bäder
Exclusive residential development located in the heart of Escaldes-Engordany, just 500 meters from the Principality's economic and social center.~Situated in a prime location, the development boasts spectacular panoramic views over the Andorra and Escaldes valleys, as well as excellent orientation with year-round sunshine.~The project comprises an elegant 14-story tower with 124 apartments, designed for comfort, functionality, and high energy efficiency.~The apartments feature large windows, spacious terraces, and contemporary architecture, creating bright and airy spaces that connect with the natural surroundings.~The development offers a variety of apartment types and sizes to suit different needs, all with a modern and functional layout.~~The homes feature:~- Spacious covered terraces with large glazed surfaces~- Open-plan kitchen, dining, and living areas~- High-performance thermal and acoustic insulation~- High-end finishes~~The building boasts comprehensive communal areas designed for the well-being and enjoyment of its residents:~- Outdoor solarium with panoramic views~- Fully equipped gym~- Landscaped outdoor spaces~- Exclusive access for residents to Camí del Falgueró and Rec del Solà~In addition, the building offers a concierge service and elegant communal areas with sophisticated finishes.~~The building has been designed with high-quality materials and modern construction solutions:~- Reinforced concrete structure with strategically placed metal elements~- Ventilated façade with a slate-colored ceramic finish~- High level of thermal insulation and energy efficiency~- The terraces feature non-slip, wood-effect porcelain tile flooring, metal railings, and decorative planters.~~The kitchens are open to the living-dining room and equipped with high-end materials and appliances:~- Neolith, Silestone, or similar countertops~- Integrated BORA extractor fan~- Siemens or similar appliances: induction hob, oven, microwave, refrigerator, dishwasher~- Contemporary upper and lower cabinets with solid color and wood finishes~- Extendable faucets~~The bathrooms incorporate premium materials and a modern design:~- High-end ceramic wall tiles~- Wall-hung vanity unit with integrated sink~- Hansgrohe or similar thermostatic faucets~- Glass shower enclosure~- Ultra-thin shower tray~- Recessed rain shower~~The homes feature materials selected for durability and comfort:~~- Aluminum exterior joinery with thermal break, Schüco or similar~- Triple glazing with double air chamber~- Large-format porcelain stoneware flooring (two finishes to choose from)~- Carré or similar built-in wardrobes Similar~- Armored entrance door~- Integrated LED lighting in several rooms~~The building incorporates modern systems to guarantee maximum comfort and efficiency:~- Centralized heating and hot water system connected to FEDA Ecoterm~- Underfloor heating throughout the property~- Ducted air conditioning (except in bathrooms)~- Dual-flow ventilation system with heat recovery~~The building has 4 floors dedicated to parking and storage, with automatic access.~~Pre-installation for electric vehicle charging~~A unique development in Escaldes-Engordany that combines location, views, construction quality, and complete communal areas.~Gali Real Estate at your service. #ref:05069/5210
740.000 €
Apartment 2 Schlafzimmer Verkauf Escaldes-Engordany

Escaldes-Engordany

Apartment 2 Schlafzimmer Verkauf Escaldes-Engordany

111 m²Größe22 Bäder
Exclusive residential development located in the heart of Escaldes-Engordany, just 500 meters from the Principality's economic and social center.~Situated in a prime location, the development boasts spectacular panoramic views over the Andorra and Escaldes valleys, as well as excellent orientation with year-round sunshine.~The project comprises an elegant 14-story tower with 124 apartments, designed for comfort, functionality, and high energy efficiency.~The apartments feature large windows, spacious terraces, and contemporary architecture, creating bright and airy spaces that connect with the natural surroundings.~The development offers a variety of apartment types and sizes to suit different needs, all with a modern and functional layout.~~The homes feature:~- Spacious covered terraces with large glazed surfaces~- Open-plan kitchen, dining, and living areas~- High-performance thermal and acoustic insulation~- High-end finishes~~The building boasts comprehensive communal areas designed for the well-being and enjoyment of its residents:~- Outdoor solarium with panoramic views~- Fully equipped gym~- Landscaped outdoor spaces~- Exclusive access for residents to Camí del Falgueró and Rec del Solà~In addition, the building offers a concierge service and elegant communal areas with sophisticated finishes.~~The building has been designed with high-quality materials and modern construction solutions:~- Reinforced concrete structure with strategically placed metal elements~- Ventilated façade with a slate-colored ceramic finish~- High level of thermal insulation and energy efficiency~- The terraces feature non-slip, wood-effect porcelain tile flooring, metal railings, and decorative planters.~~The kitchens are open to the living-dining room and equipped with high-end materials and appliances:~- Neolith, Silestone, or similar countertops~- Integrated BORA extractor fan~- Siemens or similar appliances: induction hob, oven, microwave, refrigerator, dishwasher~- Contemporary upper and lower cabinets with solid color and wood finishes~- Extendable faucets~~The bathrooms incorporate premium materials and a modern design:~- High-end ceramic wall tiles~- Wall-hung vanity unit with integrated sink~- Hansgrohe or similar thermostatic faucets~- Glass shower enclosure~- Ultra-thin shower tray~- Recessed rain shower~~The homes feature materials selected for durability and comfort:~~- Aluminum exterior joinery with thermal break, Schüco or similar~- Triple glazing with double air chamber~- Large-format porcelain stoneware flooring (two finishes to choose from)~- Carré or similar built-in wardrobes Similar~- Armored entrance door~- Integrated LED lighting in several rooms~~The building incorporates modern systems to guarantee maximum comfort and efficiency:~- Centralized heating and hot water system connected to FEDA Ecoterm~- Underfloor heating throughout the property~- Ducted air conditioning (except in bathrooms)~- Dual-flow ventilation system with heat recovery~~The building has 4 floors dedicated to parking and storage, with automatic access.~~Pre-installation for electric vehicle charging~~A unique development in Escaldes-Engordany that combines location, views, construction quality, and complete communal areas.~Gali Real Estate at your service. #ref:04978/5210
735.000 €
Apartment 3 Schlafzimmer Verkauf Escaldes-Engordany

Escaldes-Engordany

Apartment 3 Schlafzimmer Verkauf Escaldes-Engordany

124 m²Größe32 Bäder
Exclusive residential development located in the heart of Escaldes-Engordany, just 500 meters from the Principality's economic and social center.~Situated in a prime location, the development boasts spectacular panoramic views over the Andorra and Escaldes valleys, as well as excellent orientation with year-round sunshine.~The project comprises an elegant 14-story tower with 124 apartments, designed for comfort, functionality, and high energy efficiency.~The apartments feature large windows, spacious terraces, and contemporary architecture, creating bright and airy spaces that connect with the natural surroundings.~The development offers a variety of apartment types and sizes to suit different needs, all with a modern and functional layout.~~The homes feature:~- Spacious covered terraces with large glazed surfaces~- Open-plan kitchen, dining, and living areas~- High-performance thermal and acoustic insulation~- High-end finishes~~The building boasts comprehensive communal areas designed for the well-being and enjoyment of its residents:~- Outdoor solarium with panoramic views~- Fully equipped gym~- Landscaped outdoor spaces~- Exclusive access for residents to Camí del Falgueró and Rec del Solà~In addition, the building offers a concierge service and elegant communal areas with sophisticated finishes.~~The building has been designed with high-quality materials and modern construction solutions:~- Reinforced concrete structure with strategically placed metal elements~- Ventilated façade with a slate-colored ceramic finish~- High level of thermal insulation and energy efficiency~- The terraces feature non-slip, wood-effect porcelain tile flooring, metal railings, and decorative planters.~~The kitchens are open to the living-dining room and equipped with high-end materials and appliances:~- Neolith, Silestone, or similar countertops~- Integrated BORA extractor fan~- Siemens or similar appliances: induction hob, oven, microwave, refrigerator, dishwasher~- Contemporary upper and lower cabinets with solid color and wood finishes~- Extendable faucets~~The bathrooms incorporate premium materials and a modern design:~- High-end ceramic wall tiles~- Wall-hung vanity unit with integrated sink~- Hansgrohe or similar thermostatic faucets~- Glass shower enclosure~- Ultra-thin shower tray~- Recessed rain shower~~The homes feature materials selected for durability and comfort:~~- Aluminum exterior joinery with thermal break, Schüco or similar~- Triple glazing with double air chamber~- Large-format porcelain stoneware flooring (two finishes to choose from)~- Carré or similar built-in wardrobes Similar~- Armored entrance door~- Integrated LED lighting in several rooms~~The building incorporates modern systems to guarantee maximum comfort and efficiency:~- Centralized heating and hot water system connected to FEDA Ecoterm~- Underfloor heating throughout the property~- Ducted air conditioning (except in bathrooms)~- Dual-flow ventilation system with heat recovery~~The building has 4 floors dedicated to parking and storage, with automatic access.~~Pre-installation for electric vehicle charging~~A unique development in Escaldes-Engordany that combines location, views, construction quality, and complete communal areas.~Gali Real Estate at your service. #ref:05070/5210
770.000 €
Apartment 2 Schlafzimmer Verkauf Escaldes-Engordany
Escaldes-Engordany

Apartment 2 Schlafzimmer Verkauf Escaldes-Engordany

87 m²Größe22 Bäder
Exclusive residential development located in the heart of Escaldes-Engordany, just 500 meters from the Principality's economic and social center.~Situated in a prime location, the development boasts spectacular panoramic views over the Andorra and Escaldes valleys, as well as excellent orientation with year-round sunshine.~The project comprises an elegant 14-story tower with 124 apartments, designed for comfort, functionality, and high energy efficiency.~The apartments feature large windows, spacious terraces, and contemporary architecture, creating bright and airy spaces that connect with the natural surroundings.~The development offers a variety of apartment types and sizes to suit different needs, all with a modern and functional layout.~~The homes feature:~- Spacious covered terraces with large glazed surfaces~- Open-plan kitchen, dining, and living areas~- High-performance thermal and acoustic insulation~- High-end finishes~~The building boasts comprehensive communal areas designed for the well-being and enjoyment of its residents:~- Outdoor solarium with panoramic views~- Fully equipped gym~- Landscaped outdoor spaces~- Exclusive access for residents to Camí del Falgueró and Rec del Solà~In addition, the building offers a concierge service and elegant communal areas with sophisticated finishes.~~The building has been designed with high-quality materials and modern construction solutions:~- Reinforced concrete structure with strategically placed metal elements~- Ventilated façade with a slate-colored ceramic finish~- High level of thermal insulation and energy efficiency~- The terraces feature non-slip, wood-effect porcelain tile flooring, metal railings, and decorative planters.~~The kitchens are open to the living-dining room and equipped with high-end materials and appliances:~- Neolith, Silestone, or similar countertops~- Integrated BORA extractor fan~- Siemens or similar appliances: induction hob, oven, microwave, refrigerator, dishwasher~- Contemporary upper and lower cabinets with solid color and wood finishes~- Extendable faucets~~The bathrooms incorporate premium materials and a modern design:~- High-end ceramic wall tiles~- Wall-hung vanity unit with integrated sink~- Hansgrohe or similar thermostatic faucets~- Glass shower enclosure~- Ultra-thin shower tray~- Recessed rain shower~~The homes feature materials selected for durability and comfort:~~- Aluminum exterior joinery with thermal break, Schüco or similar~- Triple glazing with double air chamber~- Large-format porcelain stoneware flooring (two finishes to choose from)~- Carré or similar built-in wardrobes Similar~- Armored entrance door~- Integrated LED lighting in several rooms~~The building incorporates modern systems to guarantee maximum comfort and efficiency:~- Centralized heating and hot water system connected to FEDA Ecoterm~- Underfloor heating throughout the property~- Ducted air conditioning (except in bathrooms)~- Dual-flow ventilation system with heat recovery~~The building has 4 floors dedicated to parking and storage, with automatic access.~~Pre-installation for electric vehicle charging~~A unique development in Escaldes-Engordany that combines location, views, construction quality, and complete communal areas.~Gali Real Estate at your service. #ref:05063/5210
735.000 €
Apartment 2 Schlafzimmer Verkauf Escaldes-Engordany
Escaldes-Engordany

Apartment 2 Schlafzimmer Verkauf Escaldes-Engordany

111 m²Größe22 Bäder
Exclusive residential development located in the heart of Escaldes-Engordany, just 500 meters from the Principality's economic and social center.~Situated in a prime location, the development boasts spectacular panoramic views over the Andorra and Escaldes valleys, as well as excellent orientation with year-round sunshine.~The project comprises an elegant 14-story tower with 124 apartments, designed for comfort, functionality, and high energy efficiency.~The apartments feature large windows, spacious terraces, and contemporary architecture, creating bright and airy spaces that connect with the natural surroundings.~The development offers a variety of apartment types and sizes to suit different needs, all with a modern and functional layout.~~The homes feature:~- Spacious covered terraces with large glazed surfaces~- Open-plan kitchen, dining, and living areas~- High-performance thermal and acoustic insulation~- High-end finishes~~The building boasts comprehensive communal areas designed for the well-being and enjoyment of its residents:~- Outdoor solarium with panoramic views~- Fully equipped gym~- Landscaped outdoor spaces~- Exclusive access for residents to Camí del Falgueró and Rec del Solà~In addition, the building offers a concierge service and elegant communal areas with sophisticated finishes.~~The building has been designed with high-quality materials and modern construction solutions:~- Reinforced concrete structure with strategically placed metal elements~- Ventilated façade with a slate-colored ceramic finish~- High level of thermal insulation and energy efficiency~- The terraces feature non-slip, wood-effect porcelain tile flooring, metal railings, and decorative planters.~~The kitchens are open to the living-dining room and equipped with high-end materials and appliances:~- Neolith, Silestone, or similar countertops~- Integrated BORA extractor fan~- Siemens or similar appliances: induction hob, oven, microwave, refrigerator, dishwasher~- Contemporary upper and lower cabinets with solid color and wood finishes~- Extendable faucets~~The bathrooms incorporate premium materials and a modern design:~- High-end ceramic wall tiles~- Wall-hung vanity unit with integrated sink~- Hansgrohe or similar thermostatic faucets~- Glass shower enclosure~- Ultra-thin shower tray~- Recessed rain shower~~The homes feature materials selected for durability and comfort:~~- Aluminum exterior joinery with thermal break, Schüco or similar~- Triple glazing with double air chamber~- Large-format porcelain stoneware flooring (two finishes to choose from)~- Carré or similar built-in wardrobes Similar~- Armored entrance door~- Integrated LED lighting in several rooms~~The building incorporates modern systems to guarantee maximum comfort and efficiency:~- Centralized heating and hot water system connected to FEDA Ecoterm~- Underfloor heating throughout the property~- Ducted air conditioning (except in bathrooms)~- Dual-flow ventilation system with heat recovery~~The building has 4 floors dedicated to parking and storage, with automatic access.~~Pre-installation for electric vehicle charging~~A unique development in Escaldes-Engordany that combines location, views, construction quality, and complete communal areas.~Gali Real Estate at your service. #ref:04977/5210
724.000 €
Apartment 2 Schlafzimmer Verkauf Escaldes-Engordany
Escaldes-Engordany

Apartment 2 Schlafzimmer Verkauf Escaldes-Engordany

113 m²Größe23 Bäder
Spectacular three-bedroom penthouse, two of them suite, with a total of three sinks and a laundry room, and an independent kitchen. It also has an office or free room of about 10 meters. From the dining room (55m2), there is access to an open terrace of 15.97 m2. The suite room is 24 m2, with a 10 m2 dressing room and a 5 m2 bathroom. It has access to a private open terrace of 11.66 m2. In short, a large apartment with views and sun.~ Located in a new building in one of the best residential areas of Escaldes, specifically in els Vilars. This promotion, called RESIDENCIAL MARIÓ is located in a quiet area, all and being a very short distance from the urban center and having services at hand.~ The real estate developer has been operating throughout France for more than 30 years, with more than 5,000 homes built, hotels and industrial premises.~ The building will have good thermal and acoustic insulation, and the carpentry will be made of anodized aluminum with a thermal break type TECHNAL or similar.~ The interior equipment of the floors will be common in all of them, with a kitchen equipped with an extractor hood, an induction hob and an oven from the BOSCH brand a stainless steel sink from the ROCA brand or similar.~ The kitchen furniture is from the Siematic brand or similar, and the countertop from SILESTONE or similar.~ All bathroom facilities are ROCA brand or similar and have an electric towel dryer.~ The heating works with the underfloor aerothermal system and there is also the installation of a hot-cold air conditioning system.~ Parking spaces are optional at a price of € 28,000 and storage rooms at a price of € 5,300. Completion of work scheduled for the end of 2,022. #ref:02147/5210
1.450.000 €

Zuletzt angesehene Immobilien

Exklusives renoviertes Haus im obersten Stock mit großer Leuchtkraft
Lista

Exklusives renoviertes Haus im obersten Stock mit großer Leuchtkraft

81 m²Größe21 Bathroom
Im obersten Stockwerk eines Gebäudes mit Aufzug gelegen, verbindet dieses gemütliche Haus Licht, Geräumigkeit und ein modernes Design, das darauf ausgelegt ist, jeden Raum zu genießen. Seine ausgezeichnete Verteilung und Ausrichtung ermöglicht es Ihnen, das Tageslicht optimal zu nutzen. Der Wohn- und Küchenbereich, der nach Südwesten ausgerichtet ist, erhält angenehmes Nachmittagslicht und verfügt über einen charmanten französischen Balkon mit Blick auf die Straße, der dem Hauptraum Wärme und Persönlichkeit verleiht. Die Schlafzimmer und das Badezimmer, die nach Osten ausgerichtet sind, genießen das Morgenlicht und schaffen so ruhige und helle Umgebungen. Das Haus verfügt derzeit über zwei große Doppelschlafzimmer mit Einbauschränken, ein voll ausgestattetes Badezimmer mit sorgfältigen Oberflächen und eine moderne Küche, die zum Wohnzimmer hinausläuft und vollständig mit hochwertigen Bosch-Geräten ausgestattet ist. Das offene Grundkonzept des Hauses vermittelt ein Gefühl von Geräumigkeit und einer zeitgenössischen Atmosphäre, ideal sowohl als dauerhaftes Wohnhaus als auch als Investition. Zusätzlich gibt es einen praktischen, offenen Lagerraum von etwa 20 m², der sich als zusätzlicher Stauraum eignet. Es besteht außerdem die Möglichkeit, das Wohnzimmer direkt mit einer privaten Terrasse von etwa 10 m² zu verbinden, indem eine Innentreppe installiert wird. Das Grundstück wurde unter Einhaltung seines ursprünglichen L-förmigen Grundrisses renoviert, bietet jedoch derzeit eine Zwei-Zimmer-Konfiguration, die die ursprünglich geplanten drei ersetzt. #ref:CBUQ1490
1.049.000 €
Spektakuläre zeitgenössische Villa mit Panoramablick auf das Meer in El Madroñal, Benahavís
El Madroñal

Spektakuläre zeitgenössische Villa mit Panoramablick auf das Meer in El Madroñal, Benahavís

869 m²Größe3.035 m²Grundstück67 Bäder
Im Herzen von El Madroñal, einer der exklusivsten Wohnanlagen in Benahavís, befindet sich diese beeindruckende, moderne Villa mit sechs Schlafzimmern, die ein Höchstmaß an Luxus und Komfort bietet - umgeben von einer herrlichen Naturkulisse und atemberaubenden Panoramablicken auf das Meer. Das Anwesen liegt in einer geschlossenen Wohnanlage mit 24-Stunden-Sicherheitsdienst, die absolute Privatsphäre und Ruhe gewährleistet. Die Villa erstreckt sich über drei Etagen und beeindruckt durch großzügige Räume und hochwertige Materialien. Im Untergeschoss befindet sich ein erstklassiger Spa-Bereich, ein voll ausgestattetes Fitnessstudio, ein Spielzimmer mit Billardtisch, eine private Bar sowie ein großzügiger Weinkeller. Der Spa wurde mit modernster Mikrozement-Technologie ausgestattet und umfasst ein beheiztes Hallenbad, eine finnische Sauna sowie ein türkisches Dampfbad - ein Ort der Erholung direkt im eigenen Zuhause. Der Innenbereich zeichnet sich durch eine moderne Architektur mit zwei gläsernen Kuben aus, die für eine offene Raumwirkung sorgen und die Natur ins Haus holen. Einer der Kuben beherbergt einen Olivenbaum und bietet einen stilvollen Platz, um Shisha zu genießen. Die großen Fensterfronten durchfluten die Räume mit Tageslicht und verfügen über Sonnenschutzverglasung, die zu jeder Jahreszeit für ein angenehmes Raumklima sorgt. Im Außenbereich erwartet Sie eine großzügige Terrasse mit unverbaubarem Blick auf das Meer. Die spektakuläre Infinity-Pool-Anlage mit indonesischem Naturstein, bekannt für ihre wasserreinigenden Eigenschaften, ist das Highlight. Sonnenliegen, ein großer Esstisch und eine stilvolle Chill-out-Zone machen diesen Bereich zum idealen Ort für mediterranen Lebensgenuss. Die Master-Suite verfügt über zwei Badezimmer en suite und zwei separate Ankleidezimmer, die maximalen Komfort bieten. Ein separates Personalzimmer, eine Waschküche und reichlich Stauraum unterstreichen die durchdachte Funktionalität dieser luxuriösen Residenz. Auch technisch ist die Villa auf dem neuesten Stand: Sie wird mit einem OLED-Fernseher mit Acoustic Surface Audio geliefert, bei dem der Ton direkt aus dem Bildschirm kommt, sowie einem BOSE-Soundsystem mit KI-Integration für ein überragendes Audioerlebnis. Für Autoliebhaber steht ein privater Garagenbereich mit Platz für vier Fahrzeuge zur Verfügung. In Kürze wird zudem eine neue Straße El Madroñal direkt mit Real de la Quinta und Nueva Andalucía verbinden - ein großer Gewinn für Komfort und Erreichbarkeit. Diese einzigartige Villa verbindet modernes Design, luxuriöse Ausstattung und spektakuläre Ausblicke zu einem außergewöhnlichen Wohnerlebnis in Benahavís. Das Anwesen wird komplett möbliert und bezugsfertig verkauft - eine seltene Gelegenheit an der Costa del Sol. #ref:CBSH1135
7.000.000 €
Beeindruckende Neubauvilla in Las Brisas, Marbella
Nueva Andalucía

Beeindruckende Neubauvilla in Las Brisas, Marbella

769 m²Größe1.015 m²Grundstück55 Bäder
Tauchen Sie ein in eine Welt unvergleichlichen Luxus mit dieser beeindruckenden Neubauvilla, gelegen in der exklusiven Gegend von Las Brisas, in Nueva Andalucía, Marbella. Diese exquisite Residenz ist ein wahres Juwel der Costa del Sol und vereint auf perfekte Weise zeitgenössische Eleganz mit dem zeitlosen Charme des mediterranen Stils. Auf einem Grundstück von über 1.014 m² gelegen, bietet die Immobilie eine bebauten Fläche von 545 m², davon 451 m² luxuriöse Wohnräume. Jeder Bereich dieser Villa wurde sorgfältig entworfen, um den Ansprüchen jener gerecht zu werden, die einen exklusiven, komfortablen und anspruchsvollen Lebensstil suchen. Die Villa verfügt über fünf großzügige Schlafzimmer, jedes mit eigenem Bad en suite, um Privatsphäre und Komfort für alle Bewohner zu gewährleisten. Die Master-Suite ist ein wahres Refugium der Ruhe mit einem luxuriösen Badezimmer, einem Designer-Ankleidezimmer und entspannendem Blick auf die üppigen Gärten. Darüber hinaus gibt es zwei Gästetoiletten, jeweils eine auf jeder Etage, die zusätzlichen Komfort und Eleganz bieten. Entworfen, um den fließenden Übergang zwischen Innen- und Außenbereichen zu betonen, bietet das Haus offene Wohnräume, die durch bodentiefe Fenster mit natürlichem Licht durchflutet werden. Die Designerküche, ausgestattet mit hochwertigen Geräten, geht nahtlos in Wohn- und Essbereich über - der perfekte Ort, um Gäste zu empfangen oder Zeit mit der Familie zu verbringen. Auch die Außenbereiche beeindrucken: weitläufige Terrassen, eine Außenküche und ein privater Pool schaffen die ideale Kulisse für Sommerfeste oder Momente der Entspannung. Die landschaftlich gestalteten Gärten sorgen für eine ruhige Atmosphäre, die Privatsphäre und völlige Erholung garantiert. Für Liebhaber von Wellness und Freizeit bietet die Villa ein voll ausgestattetes Fitnessstudio, ein Spa mit Sauna und Hammam, eine stilvolle Bar, ein Spielzimmer und einen Aufzug, die das Wohnerlebnis auf höchstes Niveau heben. Die zeitgenössische Architektur, geprägt von klaren Linien und hochwertigen Materialien, fügt sich harmonisch in die natürliche Umgebung ein und schafft eine Atmosphäre von ruhigem Luxus und moderner Raffinesse. Diese Immobilie verkörpert den Inbegriff modernen Luxus in einer der exklusivsten Lagen der Costa del Sol. Erleben Sie einen Lebensstil von unvergleichlicher Eleganz und machen Sie dieses außergewöhnliche Anwesen zu Ihrem Traumhaus in Marbella. #ref:CBSH1247
5.200.000 €
Exklusive Mittelmeervilla mit offenem Ausblick, salzigem Pool und absoluter Privatsphäre in Tarraula, Javea
Cap Martí - El Tossalet - Pinomar

Exklusive Mittelmeervilla mit offenem Ausblick, salzigem Pool und absoluter Privatsphäre in Tarraula, Javea

350 m²Größe1.300 m²Grundstück66 Bäder
Im begehrten Viertel Tarraula in Javea gelegen, definiert diese anspruchsvolle Villa im mediterranen Stil das Konzept des ruhigen Lebens neu, indem sie Eleganz, Privatsphäre und eine außergewöhnliche Verbindung zur natürlichen Umgebung verbindet. Umgeben von offenen Landschaften und mit ungehindertem Blick auf die Berge und den Golfplatz bietet das Anwesen eine privilegierte Enklave, in der Komfort und Gelassenheit in perfekter Harmonie nebeneinander existieren. Die Außenfassade wurde sorgfältig gestaltet, um das ganze Jahr über den mediterranen Lebensstil zu genießen. Die pflegeleichten Gärten sind mit großen Grünflächen verbunden und schaffen so eine intime und entspannende Atmosphäre. Der Salzwasserpool zusammen mit einem eleganten Grillbereich mit einer Außenbar lädt Sie ein, einzigartige Momente in einer exklusiven Atmosphäre zu teilen. Im Inneren sticht die Villa durch ihre Helligkeit und Geräumigkeit hervor. Das Hauptwohnzimmer, das dank seiner großen Fenster von natürlichem Licht getaucht ist, öffnet sich direkt auf eine gemütliche Terrasse, die die Grenzen zwischen Innen- und Außenbereich verwischt. Die moderne und offene Küche ist mit dem Speisesaal integriert und bietet einen idealen Raum sowohl für den Alltag als auch für den Empfang von Gästen, mit direktem Zugang zu einer zweiten Terrasse, die für Abende im Freien ausgestattet ist. Die Immobilie verfügt über sechs Schlafzimmer, die strategisch verteilt sind, um maximale Privatsphäre und Komfort zu gewährleisten. Im Obergeschoss bieten zwei elegante Suiten mit eigenem Bad einen bevorzugten Ausblick, während im Erdgeschoss vier zusätzliche Schlafzimmer vorhanden sind, von denen zwei ebenfalls mit eigenem Bad ausgestattet sind. Die Räume wurden so gestaltet, dass sie große Familien oder Gäste bequem aufnehmen und stets ein hohes Maß an Komfort bewahren. Als zusätzlichen Mehrwert verfügt die Villa über einen exklusiven Projektionsbereich, der für Unterhaltung und Genuss in einer intimen Umgebung konzipiert ist. Eine einzigartige Immobilie, die das Wesen des mediterranen Lebensstils repräsentiert, ideal sowohl als dauerhafter Wohnsitz als auch als Investition in einem der begehrtesten Viertel der Costa Blanca. #ref:CBS847
1.695.000 €
Stilvolle, zeitgenössische Villa mit beheiztem Pool und Bergblick
Partides comunes - Adsubia

Stilvolle, zeitgenössische Villa mit beheiztem Pool und Bergblick

280 m²Größe1.100 m²Grundstück44 Bäder
Wir präsentieren Ihnen diese elegante, moderne Villa - ein Anwesen, das Großzügigkeit, natürliches Licht und mediterranes Lebensgefühl vereint. Auf einem ca. 1.100 m² großen Grundstück bietet die Villa rund 280 m² Wohnfläche, verteilt auf vier Schlafzimmer und drei Badezimmer, darunter zwei Schlafzimmer mit eigenem Bad. Große Fenster durchfluten die Innenräume mit Tageslicht und verbinden die Wohnbereiche nahtlos mit dem Garten und dem freien Blick auf die Berge. Der offene Wohn- und Essbereich geht fließend in eine moderne Küche mit Kochinsel über und schafft so einen eleganten und funktionalen Raum für den Alltag und gesellige Stunden. Die Villa verfügt über Fußbodenheizung, eine integrierte Klimaanlage und Solaranlage, die ganzjährigen Komfort und Energieeffizienz gewährleisten. Das Anwesen bietet zwei voll ausgestattete Küchen sowie eine Sommerküche auf der Terrasse - ideal zum Zubereiten und Genießen von Mahlzeiten im Freien. Ein überdachter Essbereich mit Pergola lädt zum Verweilen ein und bietet einen angenehmen Rahmen für gesellige Runden und entspannte Stunden am Pool. Die Außenbereiche wurden sorgfältig gestaltet, um das Klima der Costa Blanca optimal zu nutzen. Der Garten umgibt einen beheizten Swimmingpool, während die verschiedenen Terrassen zum Entspannen, Essen im Freien und Genießen der Aussicht einladen. Im Obergeschoss bietet das private Solarium zusätzlichen Raum zum Sonnenbaden, Entspannen und Genießen des Bergpanoramas. Eine helle und moderne Villa, die Design, Komfort, Privatsphäre und exzellente Außenbereiche vereint - ideal sowohl als Hauptwohnsitz als auch als Zweitwohnsitz an der Costa Blanca. #ref:CBS933
1.995.000 €
Coldwell Banker Andorra
Na Maria Pla, 20. Local 1
AD500, Andorra La Vella
De 9:00 a 19:00 h.
Newsletter

Finden Sie Ihr Zuhause im Ausland mit Unterstützung des Coldwell Banker® Netzwerks

Besuchen Sie unsere internationalen Websites und finden Sie Ihre Wunschimmobilie an den exklusivsten Orten

Wir verwenden unsere eigenen Cookies und Cookies von Drittanbietern, um die Sicherheit unserer Website zu gewährleisten und ihren Inhalt zu personalisieren. Ebenso verwenden wir Cookies, um Daten über Ihre Navigation zu messen und zu erhalten und um Werbung an Ihren Geschmack und Ihre Vorlieben anzupassen. Drücken Sie die Schaltfläche "Alle akzeptieren", um zu bestätigen, dass Sie die angezeigten Informationen gelesen und akzeptiert haben. Um diese Cookies zu verwalten oder zu deaktivieren, klicken Sie auf "Einstellungen". Weitere Informationen zu Cookies erhalte Sie in unserer Cookie-Richtlinie.
Cookies ändern
Technik und Funktional Immer aktiv
Diese Website verwendet eigene Cookies, um Informationen zu sammeln, um unsere Dienste zu verbessern. Wenn Sie weiter surfen, akzeptieren Sie deren Installation. Der Benutzer hat die Möglichkeit, seinen Browser zu konfigurieren und auf Wunsch zu verhindern, dass er auf seiner Festplatte installiert wird, obwohl er bedenken muss, dass dies zu Schwierigkeiten beim Navigieren auf der Website führen kann.
Sie ermöglichen die Beobachtung und Analyse des Verhaltens der Nutzer dieser Website. Die durch diese Art von Cookies gesammelten Informationen werden verwendet, um die Aktivität des Webs zu messen, um Benutzernavigationsprofile zu erstellen, um basierend auf der Analyse der Nutzungsdaten der Benutzer des Dienstes Verbesserungen einzuführen. Sie ermöglichen es uns, die Präferenzinformationen des Benutzers zu speichern, um die Qualität unserer Dienstleistungen zu verbessern und durch empfohlene Produkte ein besseres Erlebnis zu bieten.
Diese Cookies werden verwendet, um Informationen über die Präferenzen und persönlichen Entscheidungen des Benutzers durch die kontinuierliche Beobachtung seiner Surfgewohnheiten zu speichern. Dank ihnen können wir die Surfgewohnheiten auf der Website kennen und Werbung in Bezug auf das Surfprofil des Benutzers anzeigen.