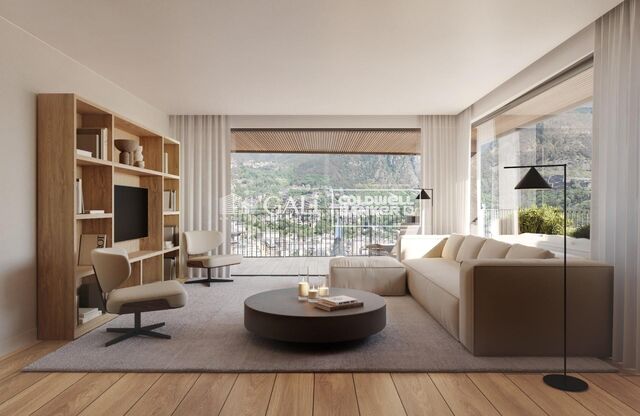
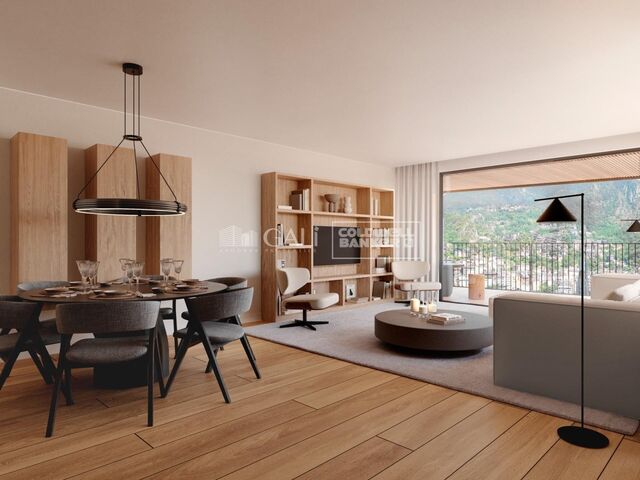
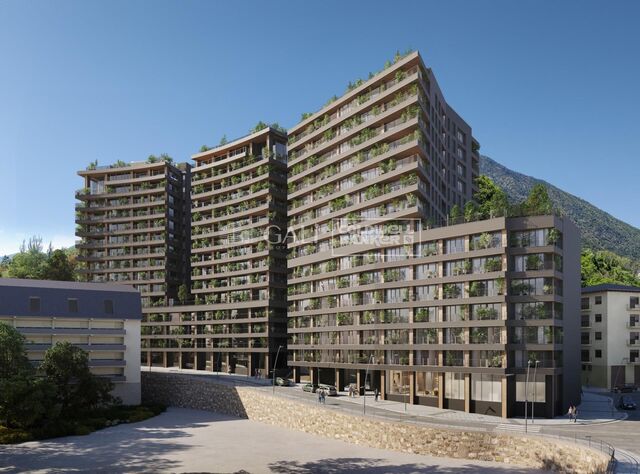
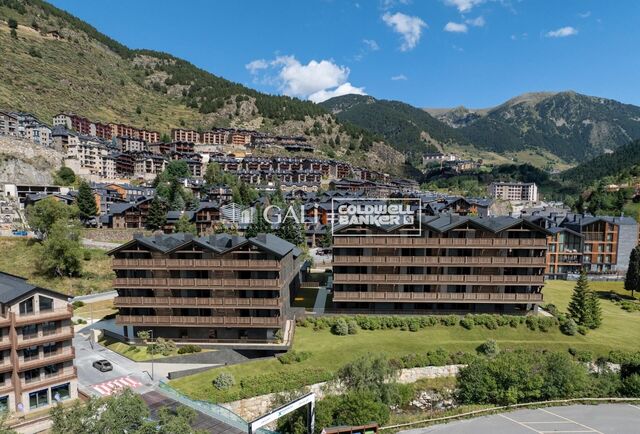
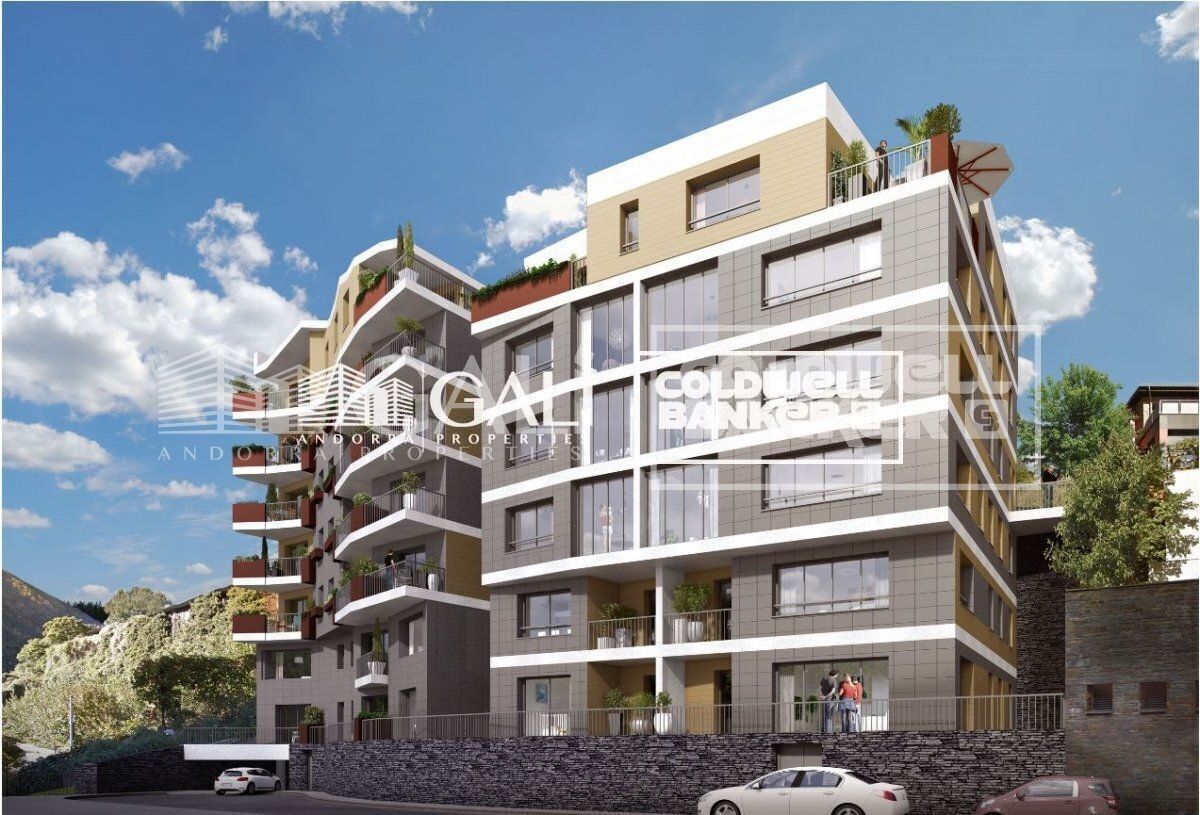
Apartment 3 Schlafzimmer Verkauf Escaldes-Engordany
Größe
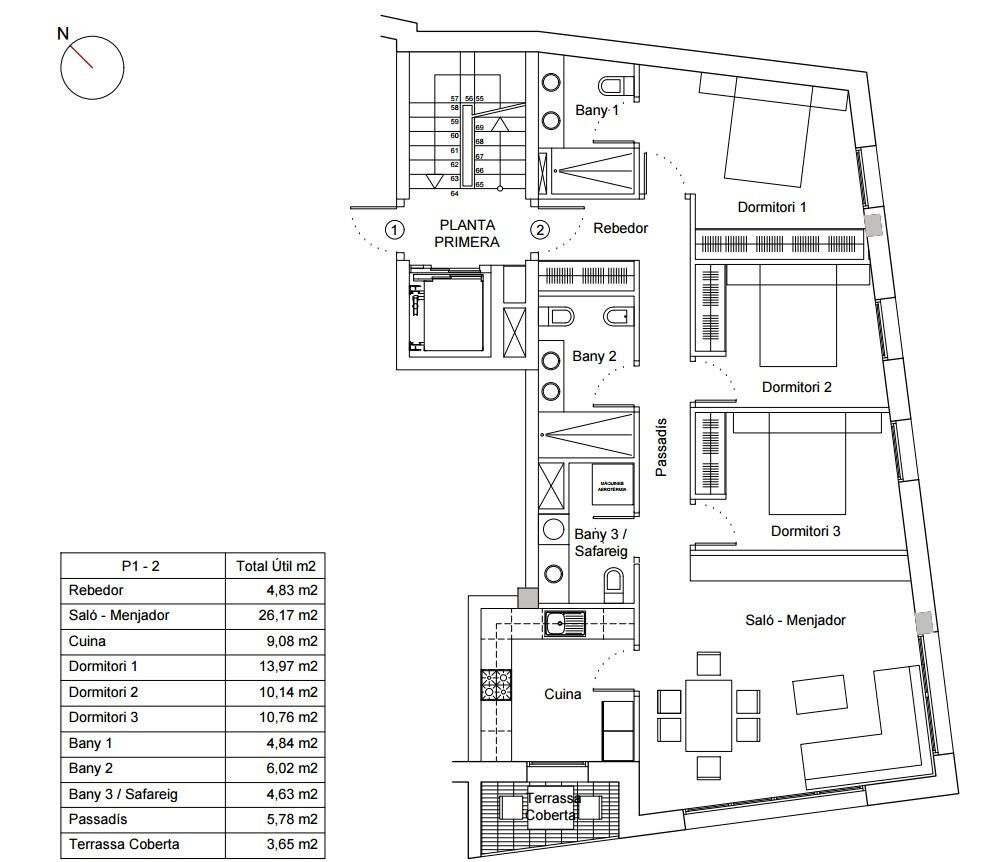
117 m²
Schlafzimmer
3
Bäder
2
terrasse
Preis
750.000 €
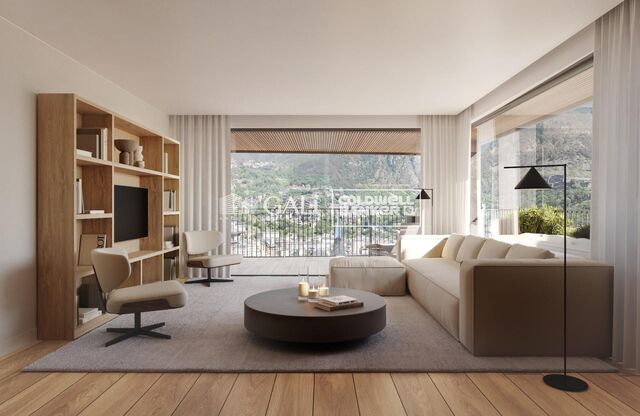
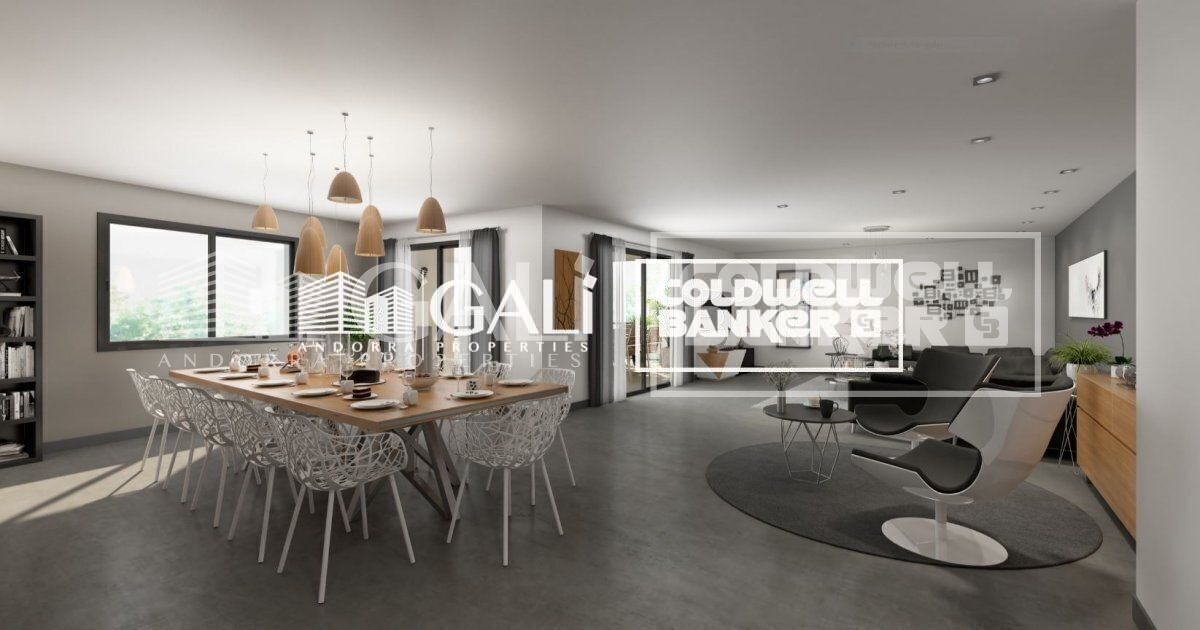
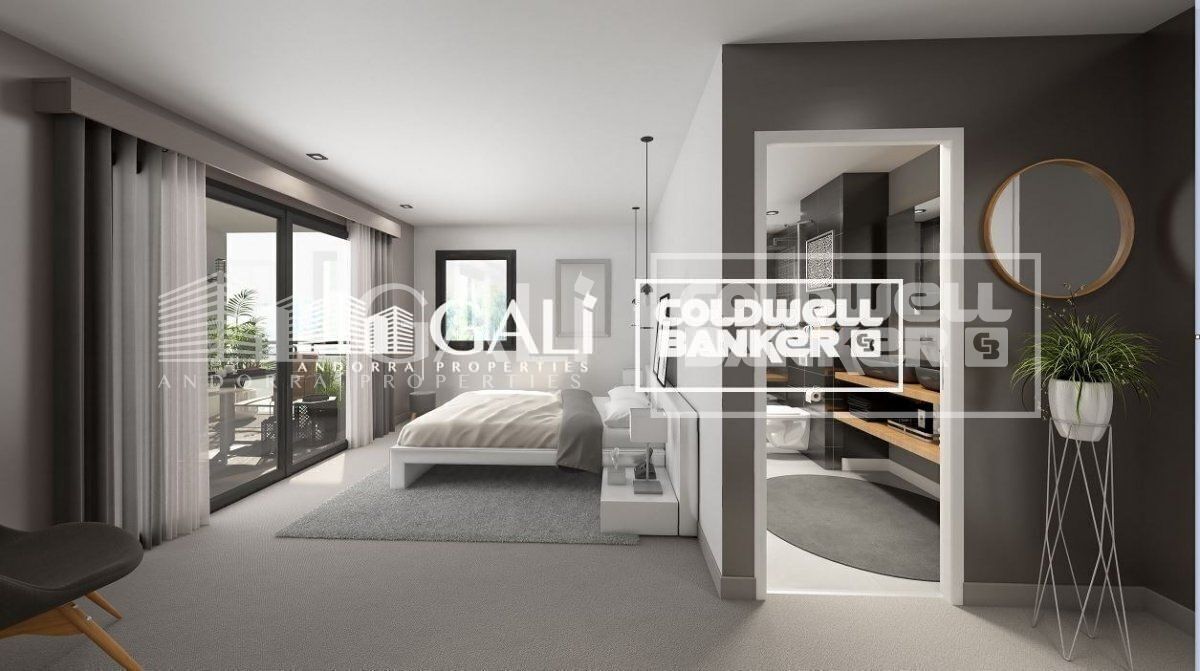
~ Located in a newly built building in one of the best residential areas of Escaldes, specifically in the Vilars. This development, called RESIDENTIAL MARIÓ, is located in a quiet area, and is very close to the city center.~~ The building will have good thermal and acoustic insulation, and the carpentry will be anodized aluminum with TECHNAL type thermal break or similar.~ The interior equipment of the floors will consist of a kitchen equipped with an extractor hood, induction plate and a BOSCH brand oven and a ROCA brand stainless steel sink or similar.~ The kitchen furniture is from the Siematic brand or similar, and the worktop from the SILESTONE brand or similar.~ All the facilities in the bathrooms are from the ROCA brand or similar and have an electric towel dryer.~ The heating works with the aerothermia system for underfloor heating and will also have the installation of a cold-heat air conditioning system.~~Do not hesitate to consult with our commercial team.
#ref:03884/5210

Immobilieninformationen

zone
Principado de Andorra
Gegend
Andorra
standort
Escaldes-Engordany
Objekt typ
Wohnung
Verkauf
750.000 €
Referenz
03884/5210
Schlafzimmer
3
Bäder
2
Bebaute Fläche
117 m2
Zustand / Erhaltung
Neu

In der Nähe des Strandes / Meeres

lift
terrasse
Balkon
Energiezertifikat
  • houseA
    92-100
  • houseB
    81-91
  • houseC
    69-80
  • houseD
    55-68
  • houseE
    39-54
  • houseF
    21-38
  • houseG
    1-20

über Escaldes-Engordany

Escaldes-Engordany ist eine wunderschöne Stadt im Herzen von Andorra, die sich im nordöstlichen Teil des Landes befindet. Sie liegt in der Pfarrei Escaldes-Engordany, einer der sieben Pfarreien von Andorra. Die Stadt genießt eine malerische Lage, umgeben von den atemberaubenden Pyrenäen.

Ein wesentlicher Vorteil von Escaldes-Engordany ist seine strategische Lage innerhalb von Andorra. Sie bietet einen bequemen Zugang zu natürlichen Attraktionen und städtischen Annehmlichkeiten und ist daher ein idealer Ort zum Leben. Die Stadt profitiert auch von ihrer Nähe zur Hauptstadt Andorra la Vella, was den Bewohnern zusätzliche Dienstleistungen und Möglichkeiten bietet.

Escaldes-Engordany bietet eine hohe Lebensqualität, die sich durch Sicherheit, saubere Luft und eine friedliche Atmosphäre auszeichnet. Die Stadt verfügt über ausgezeichnete Gesundheitseinrichtungen, Bildungsmöglichkeiten und öffentliche Dienstleistungen. Sie bietet ein familienfreundliches Umfeld und fördert ein starkes Gemeinschaftsgefühl unter den Bewohnern.

Die Bewohner von Escaldes-Engordany können das ganze Jahr über eine Vielzahl von Aktivitäten genießen. Im Winter bieten die nahe gelegenen Skigebiete Grandvalira und Vallnord ausgezeichnete Möglichkeiten zum Skifahren, Snowboarden und anderen Wintersportarten. Während der Sommermonate eignet sich die Region ideal zum Wandern, Mountainbiken und Erkunden malerischer Wanderwege. Die Stadt veranstaltet auch kulturelle Events, Festivals und lokale Märkte, die die Traditionen Andorras präsentieren.

Der Immobilienmarkt in Escaldes-Engordany umfasst eine vielfältige Auswahl an Immobilien, darunter traditionelle Steinhäuser, moderne Apartments und Luxusvillen. Der Markt richtet sich sowohl an Einheimische als auch an internationale Käufer, die eine ruhige Bergoase oder ein Zweitheim in einer malerischen Umgebung suchen. Immobilien in Escaldes-Engordany bieten oft atemberaubende Bergblicke und einfachen Zugang zu Outdoor-Aktivitäten, was sie zu begehrten Investitionen für diejenigen macht, die einen Lebensstil in den Bergen von Andorra suchen.

Weitere Informationen anfordern
Ref.03884/5210
Na Maria Pla, 20. Local 1
AD500, Andorra La Vella
+376 801 700

Related properties

Apartment 2 Schlafzimmer Verkauf Escaldes-Engordany
Escaldes-Engordany

Apartment 2 Schlafzimmer Verkauf Escaldes-Engordany
111 m²Größe22 Bäder
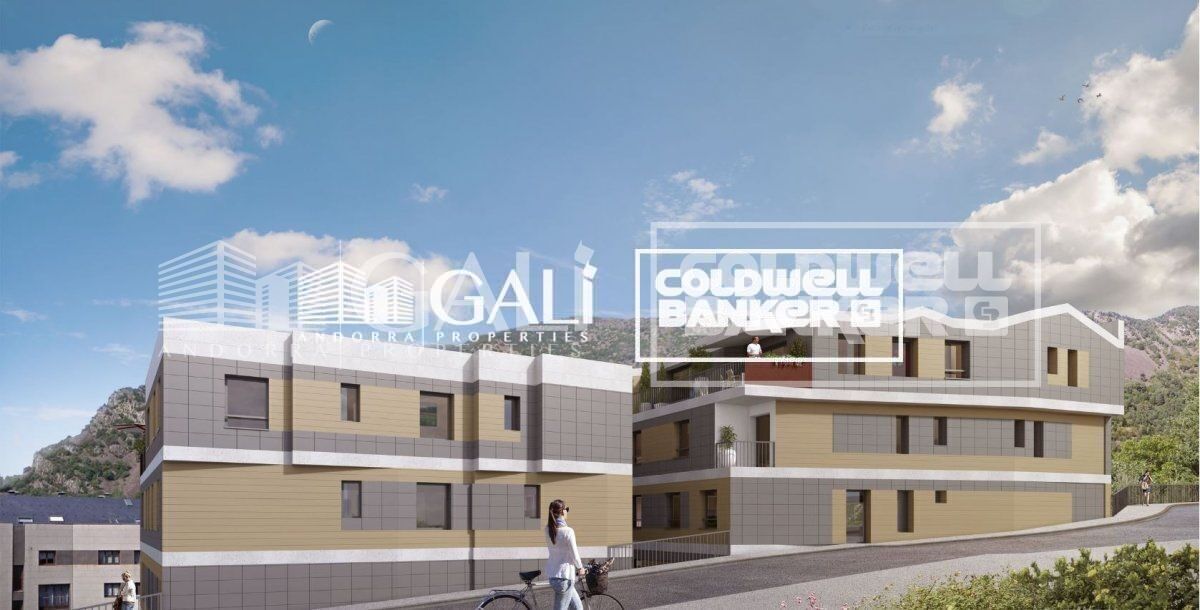
Exclusive residential development located in the heart of Escaldes-Engordany, just 500 meters from the Principality's economic and social center.~Situated in a prime location, the development boasts spectacular panoramic views over the Andorra and Escaldes valleys, as well as excellent orientation with year-round sunshine.~The project comprises an elegant 14-story tower with 124 apartments, designed for comfort, functionality, and high energy efficiency.~The apartments feature large windows, spacious terraces, and contemporary architecture, creating bright and airy spaces that connect with the natural surroundings.~The development offers a variety of apartment types and sizes to suit different needs, all with a modern and functional layout.~~The homes feature:~- Spacious covered terraces with large glazed surfaces~- Open-plan kitchen, dining, and living areas~- High-performance thermal and acoustic insulation~- High-end finishes~~The building boasts comprehensive communal areas designed for the well-being and enjoyment of its residents:~- Outdoor solarium with panoramic views~- Fully equipped gym~- Landscaped outdoor spaces~- Exclusive access for residents to Camí del Falgueró and Rec del Solà~In addition, the building offers a concierge service and elegant communal areas with sophisticated finishes.~~The building has been designed with high-quality materials and modern construction solutions:~- Reinforced concrete structure with strategically placed metal elements~- Ventilated façade with a slate-colored ceramic finish~- High level of thermal insulation and energy efficiency~- The terraces feature non-slip, wood-effect porcelain tile flooring, metal railings, and decorative planters.~~The kitchens are open to the living-dining room and equipped with high-end materials and appliances:~- Neolith, Silestone, or similar countertops~- Integrated BORA extractor fan~- Siemens or similar appliances: induction hob, oven, microwave, refrigerator, dishwasher~- Contemporary upper and lower cabinets with solid color and wood finishes~- Extendable faucets~~The bathrooms incorporate premium materials and a modern design:~- High-end ceramic wall tiles~- Wall-hung vanity unit with integrated sink~- Hansgrohe or similar thermostatic faucets~- Glass shower enclosure~- Ultra-thin shower tray~- Recessed rain shower~~The homes feature materials selected for durability and comfort:~~- Aluminum exterior joinery with thermal break, Schüco or similar~- Triple glazing with double air chamber~- Large-format porcelain stoneware flooring (two finishes to choose from)~- Carré or similar built-in wardrobes Similar~- Armored entrance door~- Integrated LED lighting in several rooms~~The building incorporates modern systems to guarantee maximum comfort and efficiency:~- Centralized heating and hot water system connected to FEDA Ecoterm~- Underfloor heating throughout the property~- Ducted air conditioning (except in bathrooms)~- Dual-flow ventilation system with heat recovery~~The building has 4 floors dedicated to parking and storage, with automatic access.~~Pre-installation for electric vehicle charging~~A unique development in Escaldes-Engordany that combines location, views, construction quality, and complete communal areas.~Gali Real Estate at your service. #ref:04977/5210
724.000 €
Apartment 3 Schlafzimmer Verkauf Escaldes-Engordany
Escaldes-Engordany

Apartment 3 Schlafzimmer Verkauf Escaldes-Engordany
132 m²Größe32 Bäder
Exclusive residential development located in the heart of Escaldes-Engordany, just 500 meters from the Principality's economic and social center.~Situated in a prime location, the development boasts spectacular panoramic views over the Andorra and Escaldes valleys, as well as excellent orientation with year-round sunshine.~The project comprises an elegant 14-story tower with 124 apartments, designed for comfort, functionality, and high energy efficiency.~The apartments feature large windows, spacious terraces, and contemporary architecture, creating bright and airy spaces that connect with the natural surroundings.~The development offers a variety of apartment types and sizes to suit different needs, all with a modern and functional layout.~~The homes feature:~- Spacious covered terraces with large glazed surfaces~- Open-plan kitchen, dining, and living areas~- High-performance thermal and acoustic insulation~- High-end finishes~~The building boasts comprehensive communal areas designed for the well-being and enjoyment of its residents:~- Outdoor solarium with panoramic views~- Fully equipped gym~- Landscaped outdoor spaces~- Exclusive access for residents to Camí del Falgueró and Rec del Solà~In addition, the building offers a concierge service and elegant communal areas with sophisticated finishes.~~The building has been designed with high-quality materials and modern construction solutions:~- Reinforced concrete structure with strategically placed metal elements~- Ventilated façade with a slate-colored ceramic finish~- High level of thermal insulation and energy efficiency~- The terraces feature non-slip, wood-effect porcelain tile flooring, metal railings, and decorative planters.~~The kitchens are open to the living-dining room and equipped with high-end materials and appliances:~- Neolith, Silestone, or similar countertops~- Integrated BORA extractor fan~- Siemens or similar appliances: induction hob, oven, microwave, refrigerator, dishwasher~- Contemporary upper and lower cabinets with solid color and wood finishes~- Extendable faucets~~The bathrooms incorporate premium materials and a modern design:~- High-end ceramic wall tiles~- Wall-hung vanity unit with integrated sink~- Hansgrohe or similar thermostatic faucets~- Glass shower enclosure~- Ultra-thin shower tray~- Recessed rain shower~~The homes feature materials selected for durability and comfort:~~- Aluminum exterior joinery with thermal break, Schüco or similar~- Triple glazing with double air chamber~- Large-format porcelain stoneware flooring (two finishes to choose from)~- Carré or similar built-in wardrobes Similar~- Armored entrance door~- Integrated LED lighting in several rooms~~The building incorporates modern systems to guarantee maximum comfort and efficiency:~- Centralized heating and hot water system connected to FEDA Ecoterm~- Underfloor heating throughout the property~- Ducted air conditioning (except in bathrooms)~- Dual-flow ventilation system with heat recovery~~The building has 4 floors dedicated to parking and storage, with automatic access.~~Pre-installation for electric vehicle charging~~A unique development in Escaldes-Engordany that combines location, views, construction quality, and complete communal areas.~Gali Real Estate at your service. #ref:04938/5210
780.000 €
Apartment 2 Schlafzimmer Verkauf Escaldes-Engordany

Escaldes-Engordany

Apartment 2 Schlafzimmer Verkauf Escaldes-Engordany

111 m²Größe22 Bäder
Exclusive residential development located in the heart of Escaldes-Engordany, just 500 meters from the Principality's economic and social center.~Situated in a prime location, the development boasts spectacular panoramic views over the Andorra and Escaldes valleys, as well as excellent orientation with year-round sunshine.~The project comprises an elegant 14-story tower with 124 apartments, designed for comfort, functionality, and high energy efficiency.~The apartments feature large windows, spacious terraces, and contemporary architecture, creating bright and airy spaces that connect with the natural surroundings.~The development offers a variety of apartment types and sizes to suit different needs, all with a modern and functional layout.~~The homes feature:~- Spacious covered terraces with large glazed surfaces~- Open-plan kitchen, dining, and living areas~- High-performance thermal and acoustic insulation~- High-end finishes~~The building boasts comprehensive communal areas designed for the well-being and enjoyment of its residents:~- Outdoor solarium with panoramic views~- Fully equipped gym~- Landscaped outdoor spaces~- Exclusive access for residents to Camí del Falgueró and Rec del Solà~In addition, the building offers a concierge service and elegant communal areas with sophisticated finishes.~~The building has been designed with high-quality materials and modern construction solutions:~- Reinforced concrete structure with strategically placed metal elements~- Ventilated façade with a slate-colored ceramic finish~- High level of thermal insulation and energy efficiency~- The terraces feature non-slip, wood-effect porcelain tile flooring, metal railings, and decorative planters.~~The kitchens are open to the living-dining room and equipped with high-end materials and appliances:~- Neolith, Silestone, or similar countertops~- Integrated BORA extractor fan~- Siemens or similar appliances: induction hob, oven, microwave, refrigerator, dishwasher~- Contemporary upper and lower cabinets with solid color and wood finishes~- Extendable faucets~~The bathrooms incorporate premium materials and a modern design:~- High-end ceramic wall tiles~- Wall-hung vanity unit with integrated sink~- Hansgrohe or similar thermostatic faucets~- Glass shower enclosure~- Ultra-thin shower tray~- Recessed rain shower~~The homes feature materials selected for durability and comfort:~~- Aluminum exterior joinery with thermal break, Schüco or similar~- Triple glazing with double air chamber~- Large-format porcelain stoneware flooring (two finishes to choose from)~- Carré or similar built-in wardrobes Similar~- Armored entrance door~- Integrated LED lighting in several rooms~~The building incorporates modern systems to guarantee maximum comfort and efficiency:~- Centralized heating and hot water system connected to FEDA Ecoterm~- Underfloor heating throughout the property~- Ducted air conditioning (except in bathrooms)~- Dual-flow ventilation system with heat recovery~~The building has 4 floors dedicated to parking and storage, with automatic access.~~Pre-installation for electric vehicle charging~~A unique development in Escaldes-Engordany that combines location, views, construction quality, and complete communal areas.~Gali Real Estate at your service. #ref:04978/5210
735.000 €
Apartment 2 Schlafzimmer Verkauf Escaldes-Engordany
Escaldes-Engordany

Apartment 2 Schlafzimmer Verkauf Escaldes-Engordany

87 m²Größe22 Bäder
Exclusive residential development located in the heart of Escaldes-Engordany, just 500 meters from the Principality's economic and social center.~Situated in a prime location, the development boasts spectacular panoramic views over the Andorra and Escaldes valleys, as well as excellent orientation with year-round sunshine.~The project comprises an elegant 14-story tower with 124 apartments, designed for comfort, functionality, and high energy efficiency.~The apartments feature large windows, spacious terraces, and contemporary architecture, creating bright and airy spaces that connect with the natural surroundings.~The development offers a variety of apartment types and sizes to suit different needs, all with a modern and functional layout.~~The homes feature:~- Spacious covered terraces with large glazed surfaces~- Open-plan kitchen, dining, and living areas~- High-performance thermal and acoustic insulation~- High-end finishes~~The building boasts comprehensive communal areas designed for the well-being and enjoyment of its residents:~- Outdoor solarium with panoramic views~- Fully equipped gym~- Landscaped outdoor spaces~- Exclusive access for residents to Camí del Falgueró and Rec del Solà~In addition, the building offers a concierge service and elegant communal areas with sophisticated finishes.~~The building has been designed with high-quality materials and modern construction solutions:~- Reinforced concrete structure with strategically placed metal elements~- Ventilated façade with a slate-colored ceramic finish~- High level of thermal insulation and energy efficiency~- The terraces feature non-slip, wood-effect porcelain tile flooring, metal railings, and decorative planters.~~The kitchens are open to the living-dining room and equipped with high-end materials and appliances:~- Neolith, Silestone, or similar countertops~- Integrated BORA extractor fan~- Siemens or similar appliances: induction hob, oven, microwave, refrigerator, dishwasher~- Contemporary upper and lower cabinets with solid color and wood finishes~- Extendable faucets~~The bathrooms incorporate premium materials and a modern design:~- High-end ceramic wall tiles~- Wall-hung vanity unit with integrated sink~- Hansgrohe or similar thermostatic faucets~- Glass shower enclosure~- Ultra-thin shower tray~- Recessed rain shower~~The homes feature materials selected for durability and comfort:~~- Aluminum exterior joinery with thermal break, Schüco or similar~- Triple glazing with double air chamber~- Large-format porcelain stoneware flooring (two finishes to choose from)~- Carré or similar built-in wardrobes Similar~- Armored entrance door~- Integrated LED lighting in several rooms~~The building incorporates modern systems to guarantee maximum comfort and efficiency:~- Centralized heating and hot water system connected to FEDA Ecoterm~- Underfloor heating throughout the property~- Ducted air conditioning (except in bathrooms)~- Dual-flow ventilation system with heat recovery~~The building has 4 floors dedicated to parking and storage, with automatic access.~~Pre-installation for electric vehicle charging~~A unique development in Escaldes-Engordany that combines location, views, construction quality, and complete communal areas.~Gali Real Estate at your service. #ref:05063/5210
735.000 €
Apartment 2 Schlafzimmer Verkauf Escaldes-Engordany

Escaldes-Engordany

Apartment 2 Schlafzimmer Verkauf Escaldes-Engordany

87 m²Größe22 Bäder
Exclusive residential development located in the heart of Escaldes-Engordany, just 500 meters from the Principality's economic and social center.~Situated in a prime location, the development boasts spectacular panoramic views over the Andorra and Escaldes valleys, as well as excellent orientation with year-round sunshine.~The project comprises an elegant 14-story tower with 124 apartments, designed for comfort, functionality, and high energy efficiency.~The apartments feature large windows, spacious terraces, and contemporary architecture, creating bright and airy spaces that connect with the natural surroundings.~The development offers a variety of apartment types and sizes to suit different needs, all with a modern and functional layout.~~The homes feature:~- Spacious covered terraces with large glazed surfaces~- Open-plan kitchen, dining, and living areas~- High-performance thermal and acoustic insulation~- High-end finishes~~The building boasts comprehensive communal areas designed for the well-being and enjoyment of its residents:~- Outdoor solarium with panoramic views~- Fully equipped gym~- Landscaped outdoor spaces~- Exclusive access for residents to Camí del Falgueró and Rec del Solà~In addition, the building offers a concierge service and elegant communal areas with sophisticated finishes.~~The building has been designed with high-quality materials and modern construction solutions:~- Reinforced concrete structure with strategically placed metal elements~- Ventilated façade with a slate-colored ceramic finish~- High level of thermal insulation and energy efficiency~- The terraces feature non-slip, wood-effect porcelain tile flooring, metal railings, and decorative planters.~~The kitchens are open to the living-dining room and equipped with high-end materials and appliances:~- Neolith, Silestone, or similar countertops~- Integrated BORA extractor fan~- Siemens or similar appliances: induction hob, oven, microwave, refrigerator, dishwasher~- Contemporary upper and lower cabinets with solid color and wood finishes~- Extendable faucets~~The bathrooms incorporate premium materials and a modern design:~- High-end ceramic wall tiles~- Wall-hung vanity unit with integrated sink~- Hansgrohe or similar thermostatic faucets~- Glass shower enclosure~- Ultra-thin shower tray~- Recessed rain shower~~The homes feature materials selected for durability and comfort:~~- Aluminum exterior joinery with thermal break, Schüco or similar~- Triple glazing with double air chamber~- Large-format porcelain stoneware flooring (two finishes to choose from)~- Carré or similar built-in wardrobes Similar~- Armored entrance door~- Integrated LED lighting in several rooms~~The building incorporates modern systems to guarantee maximum comfort and efficiency:~- Centralized heating and hot water system connected to FEDA Ecoterm~- Underfloor heating throughout the property~- Ducted air conditioning (except in bathrooms)~- Dual-flow ventilation system with heat recovery~~The building has 4 floors dedicated to parking and storage, with automatic access.~~Pre-installation for electric vehicle charging~~A unique development in Escaldes-Engordany that combines location, views, construction quality, and complete communal areas.~Gali Real Estate at your service. #ref:05064/5210
765.000 €
Apartment 3 Schlafzimmer Verkauf Escaldes-Engordany
Escaldes-Engordany

Apartment 3 Schlafzimmer Verkauf Escaldes-Engordany

124 m²Größe32 Bäder
Exclusive residential development located in the heart of Escaldes-Engordany, just 500 meters from the Principality's economic and social center.~Situated in a prime location, the development boasts spectacular panoramic views over the Andorra and Escaldes valleys, as well as excellent orientation with year-round sunshine.~The project comprises an elegant 14-story tower with 124 apartments, designed for comfort, functionality, and high energy efficiency.~The apartments feature large windows, spacious terraces, and contemporary architecture, creating bright and airy spaces that connect with the natural surroundings.~The development offers a variety of apartment types and sizes to suit different needs, all with a modern and functional layout.~~The homes feature:~- Spacious covered terraces with large glazed surfaces~- Open-plan kitchen, dining, and living areas~- High-performance thermal and acoustic insulation~- High-end finishes~~The building boasts comprehensive communal areas designed for the well-being and enjoyment of its residents:~- Outdoor solarium with panoramic views~- Fully equipped gym~- Landscaped outdoor spaces~- Exclusive access for residents to Camí del Falgueró and Rec del Solà~In addition, the building offers a concierge service and elegant communal areas with sophisticated finishes.~~The building has been designed with high-quality materials and modern construction solutions:~- Reinforced concrete structure with strategically placed metal elements~- Ventilated façade with a slate-colored ceramic finish~- High level of thermal insulation and energy efficiency~- The terraces feature non-slip, wood-effect porcelain tile flooring, metal railings, and decorative planters.~~The kitchens are open to the living-dining room and equipped with high-end materials and appliances:~- Neolith, Silestone, or similar countertops~- Integrated BORA extractor fan~- Siemens or similar appliances: induction hob, oven, microwave, refrigerator, dishwasher~- Contemporary upper and lower cabinets with solid color and wood finishes~- Extendable faucets~~The bathrooms incorporate premium materials and a modern design:~- High-end ceramic wall tiles~- Wall-hung vanity unit with integrated sink~- Hansgrohe or similar thermostatic faucets~- Glass shower enclosure~- Ultra-thin shower tray~- Recessed rain shower~~The homes feature materials selected for durability and comfort:~~- Aluminum exterior joinery with thermal break, Schüco or similar~- Triple glazing with double air chamber~- Large-format porcelain stoneware flooring (two finishes to choose from)~- Carré or similar built-in wardrobes Similar~- Armored entrance door~- Integrated LED lighting in several rooms~~The building incorporates modern systems to guarantee maximum comfort and efficiency:~- Centralized heating and hot water system connected to FEDA Ecoterm~- Underfloor heating throughout the property~- Ducted air conditioning (except in bathrooms)~- Dual-flow ventilation system with heat recovery~~The building has 4 floors dedicated to parking and storage, with automatic access.~~Pre-installation for electric vehicle charging~~A unique development in Escaldes-Engordany that combines location, views, construction quality, and complete communal areas.~Gali Real Estate at your service. #ref:05069/5210
740.000 €
Apartment 3 Schlafzimmer Verkauf Escaldes-Engordany
Escaldes-Engordany

Apartment 3 Schlafzimmer Verkauf Escaldes-Engordany

124 m²Größe32 Bäder
Exclusive residential development located in the heart of Escaldes-Engordany, just 500 meters from the Principality's economic and social center.~Situated in a prime location, the development boasts spectacular panoramic views over the Andorra and Escaldes valleys, as well as excellent orientation with year-round sunshine.~The project comprises an elegant 14-story tower with 124 apartments, designed for comfort, functionality, and high energy efficiency.~The apartments feature large windows, spacious terraces, and contemporary architecture, creating bright and airy spaces that connect with the natural surroundings.~The development offers a variety of apartment types and sizes to suit different needs, all with a modern and functional layout.~~The homes feature:~- Spacious covered terraces with large glazed surfaces~- Open-plan kitchen, dining, and living areas~- High-performance thermal and acoustic insulation~- High-end finishes~~The building boasts comprehensive communal areas designed for the well-being and enjoyment of its residents:~- Outdoor solarium with panoramic views~- Fully equipped gym~- Landscaped outdoor spaces~- Exclusive access for residents to Camí del Falgueró and Rec del Solà~In addition, the building offers a concierge service and elegant communal areas with sophisticated finishes.~~The building has been designed with high-quality materials and modern construction solutions:~- Reinforced concrete structure with strategically placed metal elements~- Ventilated façade with a slate-colored ceramic finish~- High level of thermal insulation and energy efficiency~- The terraces feature non-slip, wood-effect porcelain tile flooring, metal railings, and decorative planters.~~The kitchens are open to the living-dining room and equipped with high-end materials and appliances:~- Neolith, Silestone, or similar countertops~- Integrated BORA extractor fan~- Siemens or similar appliances: induction hob, oven, microwave, refrigerator, dishwasher~- Contemporary upper and lower cabinets with solid color and wood finishes~- Extendable faucets~~The bathrooms incorporate premium materials and a modern design:~- High-end ceramic wall tiles~- Wall-hung vanity unit with integrated sink~- Hansgrohe or similar thermostatic faucets~- Glass shower enclosure~- Ultra-thin shower tray~- Recessed rain shower~~The homes feature materials selected for durability and comfort:~~- Aluminum exterior joinery with thermal break, Schüco or similar~- Triple glazing with double air chamber~- Large-format porcelain stoneware flooring (two finishes to choose from)~- Carré or similar built-in wardrobes Similar~- Armored entrance door~- Integrated LED lighting in several rooms~~The building incorporates modern systems to guarantee maximum comfort and efficiency:~- Centralized heating and hot water system connected to FEDA Ecoterm~- Underfloor heating throughout the property~- Ducted air conditioning (except in bathrooms)~- Dual-flow ventilation system with heat recovery~~The building has 4 floors dedicated to parking and storage, with automatic access.~~Pre-installation for electric vehicle charging~~A unique development in Escaldes-Engordany that combines location, views, construction quality, and complete communal areas.~Gali Real Estate at your service. #ref:05070/5210
770.000 €
Apartment 2 Schlafzimmer Verkauf Escaldes-Engordany
Escaldes-Engordany

Apartment 2 Schlafzimmer Verkauf Escaldes-Engordany

118 m²Größe22 Bäder
Exclusive residential development located in the heart of Escaldes-Engordany, just 500 meters from the Principality's economic and social center.~Situated in a prime location, the development boasts spectacular panoramic views over the Andorra and Escaldes valleys, as well as excellent orientation with year-round sunshine.~The project comprises an elegant 14-story tower with 124 apartments, designed for comfort, functionality, and high energy efficiency.~The apartments feature large windows, spacious terraces, and contemporary architecture, creating bright and airy spaces that connect with the natural surroundings.~The development offers a variety of apartment types and sizes to suit different needs, all with a modern and functional layout.~~The homes feature:~- Spacious covered terraces with large glazed surfaces~- Open-plan kitchen, dining, and living areas~- High-performance thermal and acoustic insulation~- High-end finishes~~The building boasts comprehensive communal areas designed for the well-being and enjoyment of its residents:~- Outdoor solarium with panoramic views~- Fully equipped gym~- Landscaped outdoor spaces~- Exclusive access for residents to Camí del Falgueró and Rec del Solà~In addition, the building offers a concierge service and elegant communal areas with sophisticated finishes.~~The building has been designed with high-quality materials and modern construction solutions:~- Reinforced concrete structure with strategically placed metal elements~- Ventilated façade with a slate-colored ceramic finish~- High level of thermal insulation and energy efficiency~- The terraces feature non-slip, wood-effect porcelain tile flooring, metal railings, and decorative planters.~~The kitchens are open to the living-dining room and equipped with high-end materials and appliances:~- Neolith, Silestone, or similar countertops~- Integrated BORA extractor fan~- Siemens or similar appliances: induction hob, oven, microwave, refrigerator, dishwasher~- Contemporary upper and lower cabinets with solid color and wood finishes~- Extendable faucets~~The bathrooms incorporate premium materials and a modern design:~- High-end ceramic wall tiles~- Wall-hung vanity unit with integrated sink~- Hansgrohe or similar thermostatic faucets~- Glass shower enclosure~- Ultra-thin shower tray~- Recessed rain shower~~The homes feature materials selected for durability and comfort:~~- Aluminum exterior joinery with thermal break, Schüco or similar~- Triple glazing with double air chamber~- Large-format porcelain stoneware flooring (two finishes to choose from)~- Carré or similar built-in wardrobes Similar~- Armored entrance door~- Integrated LED lighting in several rooms~~The building incorporates modern systems to guarantee maximum comfort and efficiency:~- Centralized heating and hot water system connected to FEDA Ecoterm~- Underfloor heating throughout the property~- Ducted air conditioning (except in bathrooms)~- Dual-flow ventilation system with heat recovery~~The building has 4 floors dedicated to parking and storage, with automatic access.~~Pre-installation for electric vehicle charging~~A unique development in Escaldes-Engordany that combines location, views, construction quality, and complete communal areas.~Gali Real Estate at your service. #ref:05059/5210
740.000 €

Zuletzt angesehene Immobilien

Luxuswohnung mit Designer-Renovierung in einem herrschaftlichen Gebäude
El Pla del Remei

Luxuswohnung mit Designer-Renovierung in einem herrschaftlichen Gebäude

140 m²Größe32 Bäder
Luxuswohnung mit Designer-Renovierung in einem herrschaftlichen Gebäude Coldwell Banker Excellence präsentiert diese spektakuläre Wohnung mit 140 m² Wohnfläche, komplett renoviert und bezugsfertig, gelegen in einem herrschaftlichen Gebäude im Herzen von Valencia. Ein einzigartiges Zuhause, das den klassischen Charme hoher Decken und restaurierter Originalstuckaturen mit modernem Design, hochwertigen Materialien und einer durchdachten Raumaufteilung verbindet, die Großzügigkeit, Tageslicht und maximalen Komfort bietet. Hauptmerkmale: - 140 m² Wohnfläche (128 m² Nutzfläche) - Komplette Neurenovierung durch renommierte Architektin - Großzügiger Wohn- und Essbereich mit 4 Meter hohen Decken und viel Tageslicht - Offene Küche mit Doppelinsel - Hochwertige Elektrogeräte inklusive - Voll ausgestatteter separater Hauswirtschaftsraum - 2 Schlafzimmer mit maßgefertigten Einbauschränken - Hauptschlafzimmer mit Ankleidezimmer und Bad en suite mit freistehender Badewanne - Erneuerte Elektro- und Sanitärinstallationen - Individuelle Klimaanlage warm/kalt in allen Räumen - Hochwertige Climalit-Kippfenster mit Wärme- und Schalldämmung - LED-Beleuchtung und exklusive Vintage-Designerleuchten - Restaurierte Originalstuckaturen und Premium-Oberflächen Die Wohnung befindet sich in einer der bekanntesten und begehrtesten Straßen Valencias und bietet die Möglichkeit, mitten im Zentrum und dennoch in einer ruhigen exklusiven Wohnlage zu leben. Umgeben von Geschäften, Restaurants, kulturellen Einrichtungen und hervorragenden Verkehrsanbindungen vereint diese Immobilie Lage, Design und Lebensqualität auf einzigartige Weise. Ein Zuhause mit Seele, Design und Persönlichkeit. Kontaktieren Sie uns und entdecken Sie Ihr neues Zuhause in Valencia! Der Preis beinhaltet keine Steuern oder Kaufnebenkosten zulasten des Käufers (Grunderwerbsteuer bzw. MwSt. und Stempelsteuer, Notar- und Registerkosten sowie Maklerprovision). Angebot freibleibend; Änderungen und Irrtümer vorbehalten. #ref:CBEX2592
840.000 €
Wohnung 2 Schlafzimmer Verkauf Barcelona
Sant Gervasi- Galvany

Wohnung 2 Schlafzimmer Verkauf Barcelona

133 m²Größe22 Bäder
In einem exklusiven klassischen Gebäude der Gegend gelegen, direkt am Plaza Francesc Macià und der Avenida Pau Casals, präsentieren wir diese Immobilie nur wenige Schritte vom Turó Park entfernt, inklusive TOURISTISCHER LIZENZ. Hier zu leben bedeutet, die besten Luxusgeschäfte, den Galvany-Markt, Gourmet-Restaurants, Modeboutiquen und alle notwendigen Dienstleistungen in der begehrtesten Lage Barcelonas direkt vor der Haustür zu haben. Diese helle, 133 m² große Immobilie im zweiten Stock besticht durch ihr großzügiges Wohn-Esszimmer, das in zwei Bereiche unterteilt ist, die Wohn- und Essbereich perfekt trennen und ein anspruchsvolles sowie gemütliches Ambiente schaffen. Die voll ausgestattete offene Küche ist meisterhaft in den Raum integriert, um ein größeres Raumgefühl zu vermitteln und das natürliche Licht optimal zu nutzen. Der Schlafbereich besteht aus drei Doppelzimmern, darunter die Master-Suite mit privatem Bad und Ankleidebereich, während die anderen beiden Zimmer über ein zweites komplettes Badezimmer mit Dusche verfügen. Die Wohnung ist mit Heizung und Klimaanlage ausgestattet, was das ganze Jahr über maximalen Komfort garantiert. Zusätzlich zu ihrer außergewöhnlichen Qualität verfügt diese Immobilie über eine TOURISTISCHE LIZENZ, was sie zu einem hochrentablen Aktivposten in einer privilegierten Enklave mit konstanter Nachfrage macht. Ein einzigartiges Objekt, das wohnliches Prestige, funktionales Design und eine unschlagbare Lage vereint. Lassen Sie sich diese Gelegenheit nicht entgehen! Kontaktieren Sie uns jetzt für einen privaten Besichtigungstermin. #ref:CBE01395
1.500.000 €
Beeindruckende Villa mit Panoramablick in Puerto del Almendro, Benahavís
Los Arqueros - Puerto del Almendro

Beeindruckende Villa mit Panoramablick in Puerto del Almendro, Benahavís

1.177 m²Größe7.881 m²Grundstück99 Bäder
Südlich ausgerichtete Villa in Puerto del Almendro, Benahavís, mit neun Schlafzimmern und neun en-suite Badezimmern, verteilt auf ein Hauptgebäude und ein unabhängiges Gästehaus auf einem 7.881 m² großen Grundstück. Die Immobilie bietet rund 1.177 m² Wohnfläche, 140 m² Terrassen, zwei Außenpools und weitreichende Blicke auf das Meer und die Berge entlang der Mittelmeerküste. Casa K befindet sich in einer privilegierten Hanglage, die Tageslicht, großzügige Räume und Panoramablicke für das tägliche Leben bietet. Die Architektur folgt einem zeitgenössischen mediterranen Stil mit großzügigen Innenvolumen, großen Fenstern und einer natürlichen Verbindung zwischen Innenbereichen und den umliegenden Terrassen. Der Zugang erfolgt diskret über eine private Auffahrt mit ausreichend Parkmöglichkeiten für bis zu achtzehn Fahrzeuge. Das unabhängige Gästehaus ermöglicht Besuchern oder der erweiterten Familie einen komfortablen Aufenthalt, während die Privatsphäre des Hauptgebäudes gewahrt bleibt. Die Innenbereiche für Freizeitgestaltung sind praktisch und durchdacht gestaltet, einschließlich eines Kinos, Weinkellers und eines voll ausgestatteten Fitnessraums. Diese Bereiche sind für den regelmäßigen Gebrauch konzipiert, nicht nur für gelegentliche Präsentation, und machen die Immobilie sowohl für dauerhaften Wohnsitz als auch für längere Aufenthalte geeignet. Im Außenbereich ist das Anwesen sorgfältig angelegt mit gestalteten Terrassen, zwei Pools, die unterschiedliche Teile des Grundstücks bedienen, und vielfältigen Ausblicken auf Meer, Landschaft und Gärten. Das großzügige Grundstück vermittelt Ruhe und Abgeschiedenheit, ohne isoliert zu wirken. Puerto del Almendro ist ein etabliertes Wohngebiet, das Privatsphäre und Ruhe bietet und gleichzeitig in der Nähe von Marbella, Puerto Banús, Golfplätzen, Schulen und täglichen Annehmlichkeiten liegt. Ideal für Käufer, die Raum und Diskretion suchen, ohne auf Erreichbarkeit oder Komfort zu verzichten. Für Käufer, die eine Immobilie suchen, die echte Großzügigkeit, Unabhängigkeit für Gäste und ein Umfeld bietet, das den Alltag bereichert, ist eine private Besichtigung sehr empfehlenswert. Ein Rundgang über das Grundstück vermittelt ein klares Verständnis dafür, wie die Immobilie als Ganzes funktioniert. #ref:CBSH1398
8.250.000 €
EPIC - ein stilvolles und einzigartiges Refugium mit Meerblick in Marbella
Milla de Oro

EPIC - ein stilvolles und einzigartiges Refugium mit Meerblick in Marbella

586 m²Größe33 Bäder
Hoch über dem satten Grün erhebt sich dieses außergewöhnliche Penthouse - eine harmonische Verbindung aus moderner Architektur und natürlicher Umgebung. Mit Fokus auf Ruhe, Klarheit und Stil wurde jedes Detail mit größter Sorgfalt gestaltet. Beim Betreten empfängt Sie ein weitläufiger, offener Wohnbereich, der durch seine Großzügigkeit und das mediterrane Licht beeindruckt. Die Raumwirkung ist luftig und inspirierend - eine ideale Leinwand für Ihre individuelle Gestaltung. Die Küche, entworfen von Fendi Casa, ist ein stilvolles Statement des Luxus. Hochwertige Materialien, moderne Geräte und ein elegantes Design schaffen einen Ort der kulinarischen Kreativität, der gleichzeitig Raum für persönliche Akzente lässt. Drei Schlafzimmer bieten Rückzugsorte voller Privatsphäre und Ruhe. Maßgefertigte Einbauschränke von Fendi unterstreichen die zurückhaltende Eleganz. Besonders beeindruckend ist die Master-Suite - großzügig geschnitten und mit vielfältigem Gestaltungspotenzial. Das en-suite Badezimmer verfügt über eine freistehende Badewanne, eine großzügige Regendusche und ein Panorama-Fenster mit traumhafter Aussicht - ein Ort der Entspannung. Auf der privaten Dachterrasse offenbart sich die wahre Essenz dieses Zuhauses: ein glitzernder Pool, umgeben von stilvollem Decking, bietet eine Oase der Ruhe mit Blick auf das Mittelmeer, die Berge und goldene Sonnenuntergänge. Zusätzliche Highlights: ein Fitnessstudio mit modernster Ausstattung sowie ein exklusiver Social Club, der ein Gefühl von Gemeinschaft und gehobenem Lifestyle schafft. Voll möbliert und bis ins Detail durchdacht, ist dieses Penthouse an der Goldenen Meile weit mehr als ein Zuhause - es ist ein Lebensstil, der durch Eleganz, Privatsphäre und grenzenlose Möglichkeiten besticht. #ref:CBSH784
5.390.000 €
Renovierte Drei-Zimmer-Wohnung in Castellana, Madrid
Castellana

Renovierte Drei-Zimmer-Wohnung in Castellana, Madrid

161 m²Größe33 Bäder
Coldwell Banker Unique präsentiert dieses prächtige 161 m² große Haus im ersten Stock eines repräsentativen Gebäudes aus dem Jahr 1951 mit Aufzug und Portier, gelegen an der renommierten Calle de Claudio Coello im begehrten Castellana-Viertel im Stadtteil Salamanca. Derzeit befindet sich die Immobilie in Renovierungsprozess, und bietet eine hervorragende Gelegenheit, ein komplett renoviertes Zuhause in einem der exklusivsten Gegenden Madrids neu zu machen. Äußerlich und mit einem angenehmen natürlichen Lichteingang verbindet das Haus den Charme eines klassischen Gebäudes aus der Mitte des 20. Jahrhunderts mit den zeitgenössischen Annehmlichkeiten und Oberflächen, die es nach der Renovierung bieten wird. Das Grundriss umfasst drei Schlafzimmer und drei Badezimmer, was sowohl für Familien als auch für diejenigen, die eine gehobene Wohnung im Stadtzentrum suchen, Geräumigkeit und Komfort garantiert. Die Räume sind so gestaltet, dass sie einen hellen sozialen Bereich bieten, der gut mit der Außenwelt verbunden ist, sowie einen ausgewogenen und funktionalen privaten Bereich. Die Immobilie verfügt über eine Zentralheizung mit einzelnen Zählern, die eine Optimierung des Verbrauchs ermöglicht, sowie über individuelles Warmwasser. Zusätzlich gibt es einen Lagerraum im Gebäude, der wertvollen zusätzlichen Stauraum bietet. Seine Lage in Claudio Coello placert die Immobilie im Herzen des Salamanca-Viertels, umgeben von exklusiven Geschäften, erstklassigen Restaurants und allen notwendigen Dienstleistungen in einer eleganten, geschlossenen und perfekt verbundenen Umgebung. Eine Immobilie, die erstklassige Lage, umfassende Renovierung und den zeitlosen Charme eines klassischen Madrider Anwesens vereint. #ref:CBUQ1197
2.820.000 €
Ca Malva: Das Mittelmeer von seiner besten Seite leben
Montañar - El Arenal

Ca Malva: Das Mittelmeer von seiner besten Seite leben

380 m²Größe1.732 m²Grundstück57 Bäder
Ca Malva ist die erste fertiggestellte Villa in Jardí d'Olivella, eine exklusive Sammlung von vier einzigartigen Wohnhäusern in Jávea, die für diejenigen entworfen wurden, die ein authentisches, nachhaltiges und tiefgründiges Mittelmeerraum erleben möchten. Dieses Projekt zollt der lokalen Landschaft und dem handwerklichen Können der Gegend Tribut, indem es zeitgenössische Architektur, edle Materialien und einen ständigen Dialog mit der natürlichen Umgebung des Naturparks Montgó verbindet. Inspiriert von der Malvenblume - einem Symbol für Widerstandskraft und friedliche Schönheit - nimmt die Villa die höchste Position in der Siedlung ein und bietet außergewöhnliche Privatsphäre und Panoramablicke, die Kalvarie, den Montgó, den Monte Santa Lucia und das Mittelmeer umfassen. Aus jedem Aufenthalt wird die Natur ein integraler Bestandteil des Erlebnisses. Unterzeichnet vom Architekten Raúl García García und Innenarchitektur von Jessica Bataille definiert Ca Malva das Konzept nachhaltigen Luxus neu: helle Räume, reine Linien und organische Materialien, die mit dem mediterranen Licht im Dialog stehen. Seine südöstliche Ausrichtung begünstigt Kreuzbelüftung und passiven Energieverbrauch, was den Verbrauch reduziert und den Komfort maximiert. Naturstein, Harthölzer und einheimische Vegetation stärken seine Integration in die Landschaft, während Tongitterwerk, handgefertigte Fliesen und handgefertigte Details lokaler Meister Charakter und Authentizität verleihen. Jede Umgebung lädt zu ruhigem, elegantem und natürlichem Wohlbefinden ein, das dem mediterranen Wesen treu bleibt. Die Villa ist auf zwei Ebenen verteilt und bietet vier Schlafzimmer mit eigenem Bad, alle mit direktem Zugang nach draußen, sowie zwei Gästebadezimmer und eine separate Wohnung mit privater Terrasse, ideal für Gäste oder als Mehrzweckraum. Im Obergeschoss befindet sich ein großer Carport mit einer Pergola für zwei Fahrzeuge und einer elektrischen Ladestation. Ein Aufzug und eine Treppe führen zu den unteren Stockwerken, wo ein spektakulärer, in den Berg gehauener Innenhof - ein wahrer Zufluchtsort der Privatsphäre - visuell und emotional mit der Natur verbunden ist. Die Landschaftsgestaltung, das von Noemí Antón entstand, holt das ursprüngliche Wesen des Grundstücks durch Terrassen in unterschiedlichen Höhen, lokalem Stein und ein zartes chromatisches Spiel in mauvefarbenen Tönen zurück. Der Komplex fließt organisch mit dem Montgó-Ökosystem zusammen und respektiert dessen Flora und Fauna. Das Äußere endet in einem außergewöhnlichen Infinity-Pool mit einem über 20 Meter langen Schwimmkanal, der mit dem Horizont verschmilzt und einen ungestörten Blick auf die Bucht bietet. Das Grundstück wird durch einen maßgefertigten beheizten Weinkeller, eine Außenküche, eine überdachte Terrasse, ein von Bali inspiriertes Außenbad, einen Kamin, eine Alarmanlage und eine integrierte Klimaanlage ergänzt. In Ca Malva zu leben bedeutet, das Wesen von Jávea zu umarmen: sein mildes Klima, seine lebendige Gastronomie und seinen unverkennbaren kulturellen Charakter. Die Eigentümer werden in den ersten sechs Monaten auch von Jardí Homecare profitieren, das von Bloom Home Management verwaltet wird, das umfassende Wartung und persönliche Unterstützung für eine sorglose Ankunft bietet. Ca Malva ist eine einmalige Gelegenheit für alle, die eine luxuriöse Wohnanlage in Javea mit Meerblick, absoluter Privatsphäre und einem Design suchen, das Natur, Architektur und Handwerkskunst in Einklang bringt. #ref:CBS764
3.550.000 €
Wohnung 2 Schlafzimmer Verkauf Madrid
Ríos Rosas - Nuevos Ministerios

Wohnung 2 Schlafzimmer Verkauf Madrid

130 m²Größe23 Bäder
Coldwell Banker Unique presenta este exclusivo ático exterior a estrenar con terraza privada. La vivienda ha sido objeto de una reforma integral completa y se presenta completamente a estrenar. El proyecto ha sido ejecutado con especial atención al detalle, optimizando tanto la distribución como todas las instalaciones y acabados. Instalaciones eléctricas y de fontanería, climatización, carpinterías, revestimientos y cocina son totalmente nuevos, ofreciendo una oportunidad excepcional para disfrutar de un ático en Chamberí listo para entrar a vivir desde el primer día. La zona social se articula en torno a un amplio salón con área de comedor y una cocina abierta de diseño contemporáneo, creando un espacio fluido, elegante y muy luminoso. Desde esta estancia se accede a la terraza privada, un auténtico valor diferencial que permite disfrutar de un espacio exterior íntimo en plena ciudad. Gracias a su condición de vivienda completamente exterior, la luz natural está presente durante todo el día. La zona privada ha sido diseñada para garantizar comodidad y privacidad. Dispone de dos amplios dormitorios dobles, ambos con baño en suite, destacando el dormitorio principal que incorpora vestidor. Además, la vivienda cuenta con un aseo de cortesía para invitados. En cuanto al confort, el ático está equipado con aire acondicionado por conductos y calefacción individual, garantizando una temperatura ideal durante todo el año. La finca dispone de ascensor y servicio de portería, aportando seguridad y comodidad a la vida diaria. Ubicado en el prestigioso barrio de Chamberí, uno de los barrios más consolidados y demandados de Madrid, este ático se encuentra rodeado de edificios señoriales, excelentes comunicaciones y una oferta gastronómica y cultural de primer nivel. Un ático exterior, con terraza privada y reforma integral a estrenar, en una de las direcciones más cotizadas del barrio. Una oportunidad única para vivir Madrid desde lo más alto. #ref:CBUQ1320
1.100.000 €
Luxury 2, 3 and 4 bedroom apartments in Marbella
Nueva Andalucía

Luxury 2, 3 and 4 bedroom apartments in Marbella

103 m²Größe22 Bäder
Isla Bela is just a 4-minute drive from Playa del Duque or Playa de Nueva Andalucía, where you can enjoy the sea and the gentle Mediterranean breeze. In the area surrounding the residential complex there are magnificent viewpoints from which to enjoy the exclusive views of the area. In addition, for lovers of nature, trekking or climbing, you can enjoy the magnificent Sierra de las Nieves National Park, a unique enclave where you can have unforgettable experiences. Isla Bela is in an ideal location with all the day-to- day services nearby: several restaurants, two large markets, local shops, a pharmacy, the Marbella Arena shopping centre, the Nao Pool Club and the Casino. In addition, it has several bus stations nearby, and is perfectly connected by car to Marbella, just 15 minutes from the historic centre and 40 minutes from Malaga airport. Isla Bela is a unique architectural project, designed as a natural valley surrounded by exclusive terraced houses, which rise up on rooftops to enjoy the most privileged views. Inspired by the concept of the Andalusian patio, it seeks to allow natural light to illuminate each home, generating a unique environment that harmonises nature with innovative architectural design. The residential complex has exclusive amenities for the care of body and mind: a gym, spa and indoor swimming pool, outdoor sports area, coworking area, social club, cinema and children's area. A whole range of top-quality residential services to enjoy a comfortable and relaxed life without having to leave the development. Isla Bela is designed as a natural universe surrounded by comfortable and exclusive homes. At the heart of the residential area, its outdoor spaces have been carefully landscaped. Native species coexist with beautiful flowers and palm trees, highlighting the natural beauty of the environment and guaranteeing the sustainability and durability of its green spaces. #ref:CBSH185_M
997.000 €
Coldwell Banker Andorra
Na Maria Pla, 20. Local 1
AD500, Andorra La Vella
De 9:00 a 19:00 h.
Newsletter

Finden Sie Ihr Zuhause im Ausland mit Unterstützung des Coldwell Banker® Netzwerks

Besuchen Sie unsere internationalen Websites und finden Sie Ihre Wunschimmobilie an den exklusivsten Orten

Wir verwenden unsere eigenen Cookies und Cookies von Drittanbietern, um die Sicherheit unserer Website zu gewährleisten und ihren Inhalt zu personalisieren. Ebenso verwenden wir Cookies, um Daten über Ihre Navigation zu messen und zu erhalten und um Werbung an Ihren Geschmack und Ihre Vorlieben anzupassen. Drücken Sie die Schaltfläche "Alle akzeptieren", um zu bestätigen, dass Sie die angezeigten Informationen gelesen und akzeptiert haben. Um diese Cookies zu verwalten oder zu deaktivieren, klicken Sie auf "Einstellungen". Weitere Informationen zu Cookies erhalte Sie in unserer Cookie-Richtlinie.
Cookies ändern
Technik und Funktional Immer aktiv
Diese Website verwendet eigene Cookies, um Informationen zu sammeln, um unsere Dienste zu verbessern. Wenn Sie weiter surfen, akzeptieren Sie deren Installation. Der Benutzer hat die Möglichkeit, seinen Browser zu konfigurieren und auf Wunsch zu verhindern, dass er auf seiner Festplatte installiert wird, obwohl er bedenken muss, dass dies zu Schwierigkeiten beim Navigieren auf der Website führen kann.
Sie ermöglichen die Beobachtung und Analyse des Verhaltens der Nutzer dieser Website. Die durch diese Art von Cookies gesammelten Informationen werden verwendet, um die Aktivität des Webs zu messen, um Benutzernavigationsprofile zu erstellen, um basierend auf der Analyse der Nutzungsdaten der Benutzer des Dienstes Verbesserungen einzuführen. Sie ermöglichen es uns, die Präferenzinformationen des Benutzers zu speichern, um die Qualität unserer Dienstleistungen zu verbessern und durch empfohlene Produkte ein besseres Erlebnis zu bieten.
Diese Cookies werden verwendet, um Informationen über die Präferenzen und persönlichen Entscheidungen des Benutzers durch die kontinuierliche Beobachtung seiner Surfgewohnheiten zu speichern. Dank ihnen können wir die Surfgewohnheiten auf der Website kennen und Werbung in Bezug auf das Surfprofil des Benutzers anzeigen.