Renoviertes Haus mit Liegeplatz und Garage in Empuriabrava
Größe
189 m²
Grundstück
104 m²
Schlafzimmer
4
Bäder
4
Parkplatz
1
terrasse
Preis
575.000 €
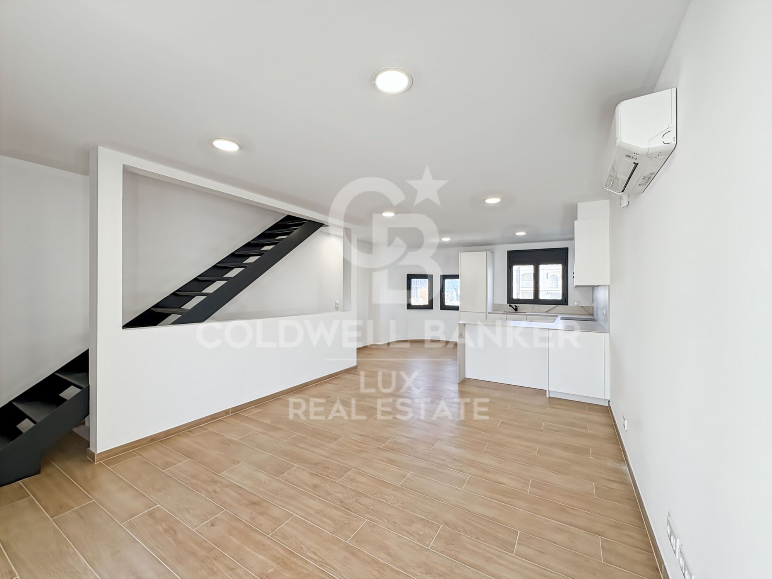
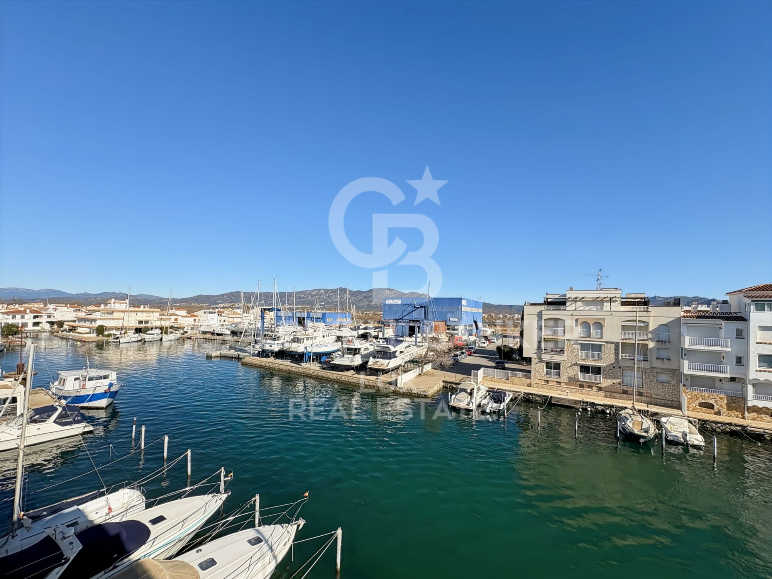
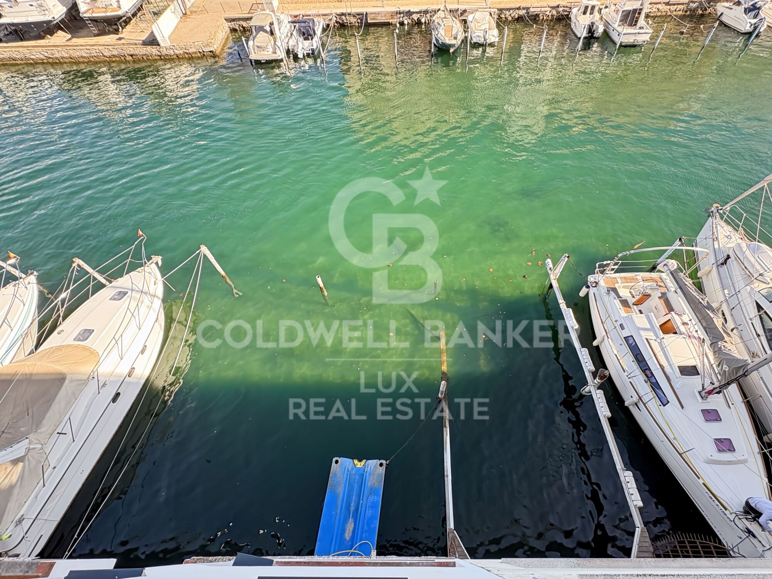
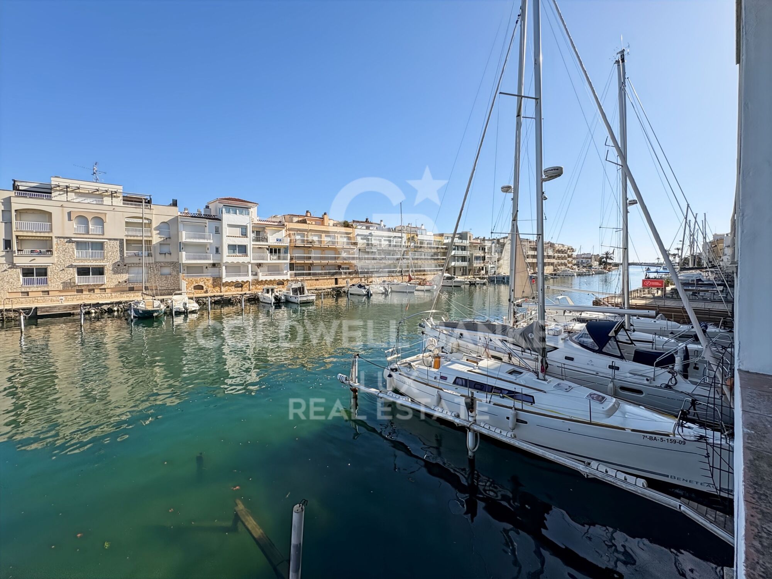
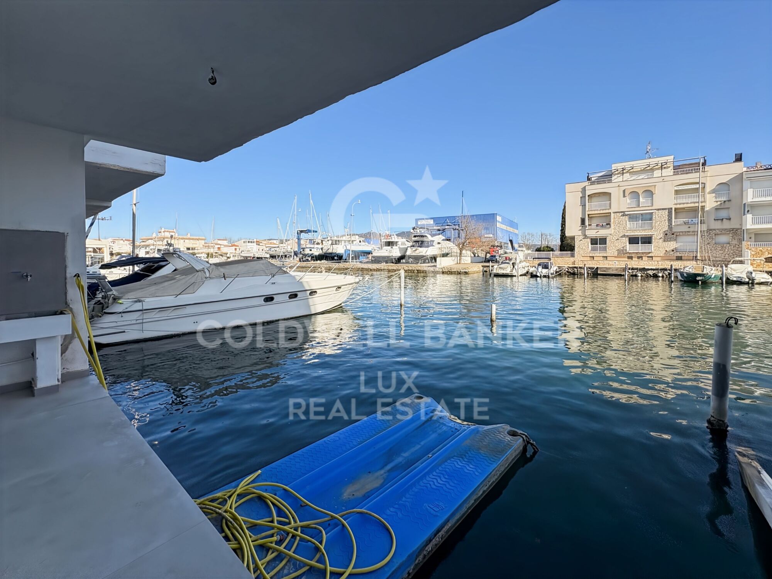
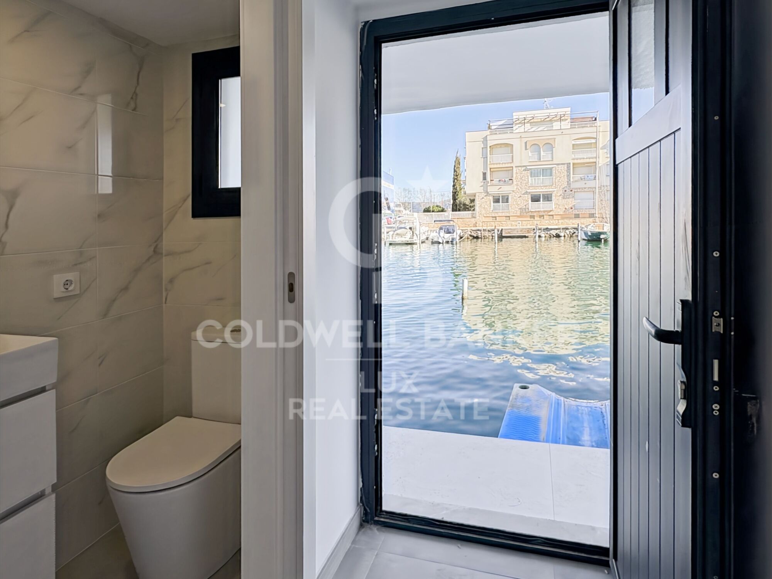
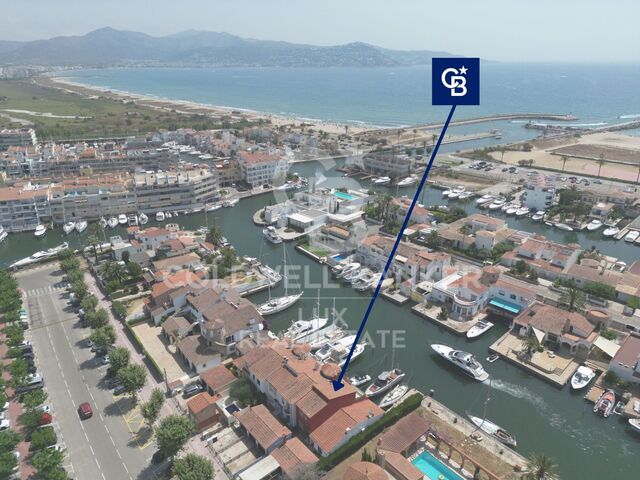
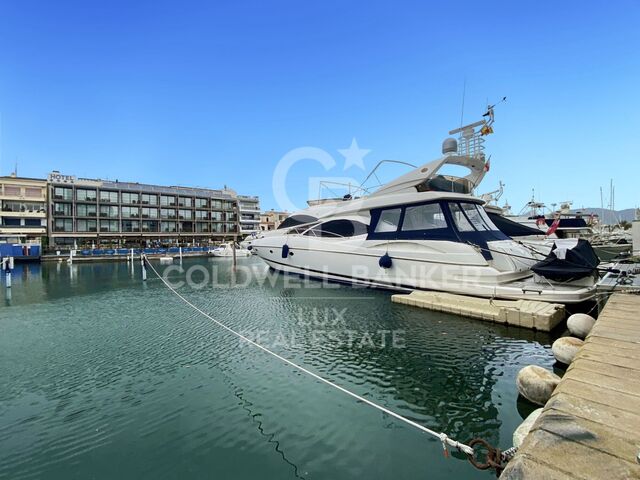
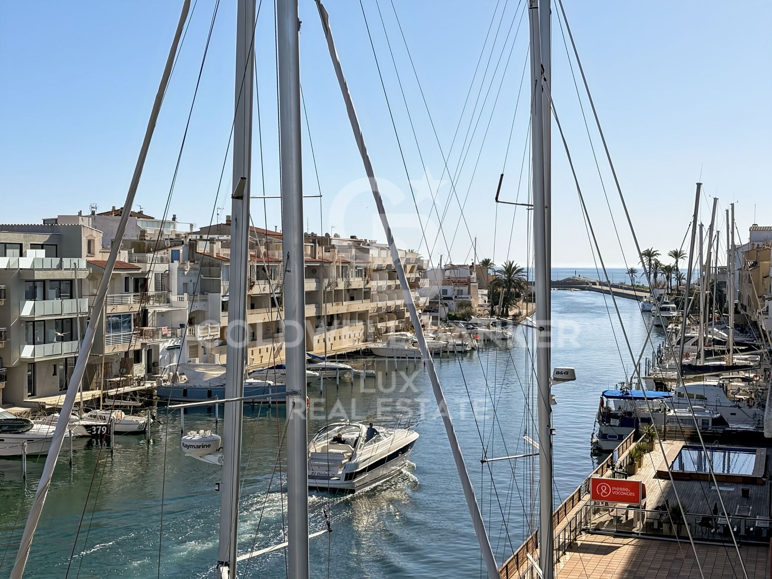
Dieses Haus in Empuriabrava mit einem 14x4,5 Meter großen privaten Bootsanleger und einer Garage wurde komplett renoviert. Nur wenige Gehminuten vom Zentrum und dem Strand entfernt, liegt es vor den Brücken und etwa 50 Meter vom Ausgang zum Meer entfernt.
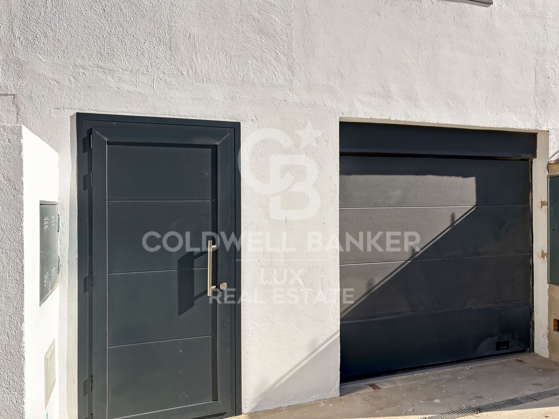
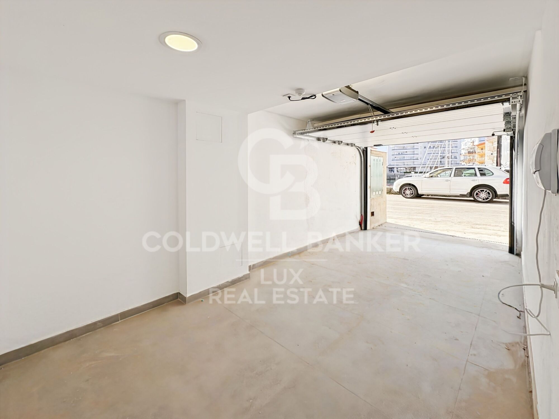
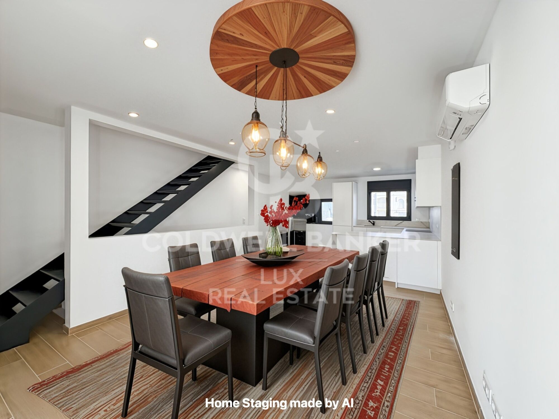
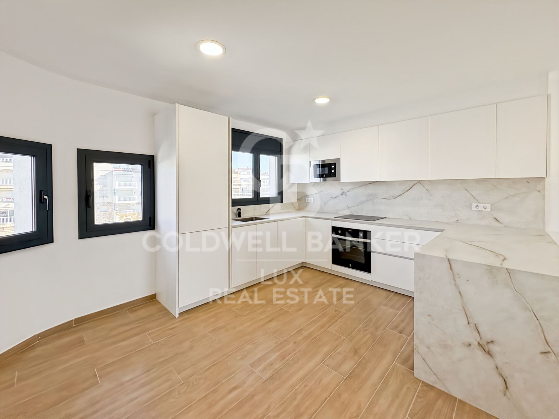
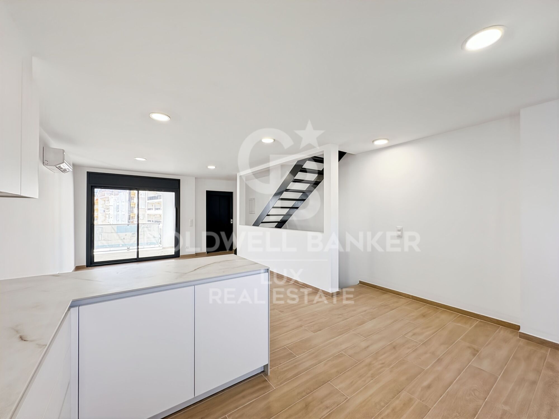
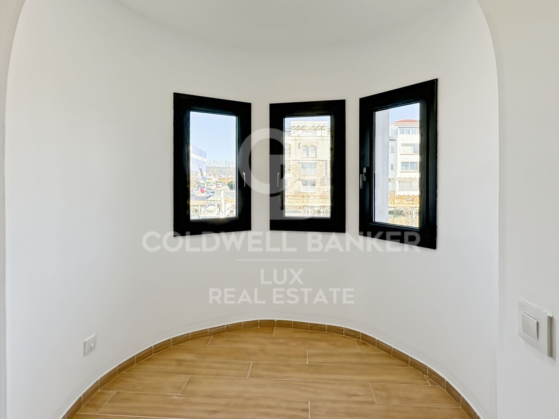
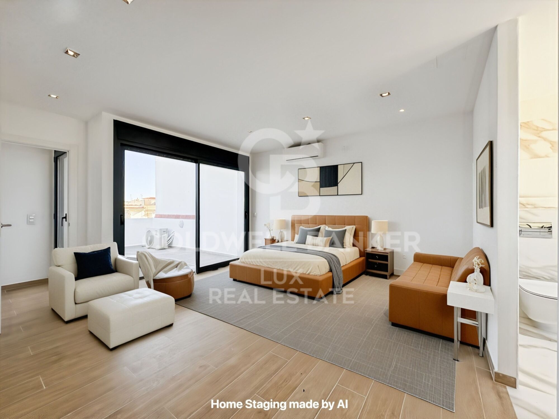
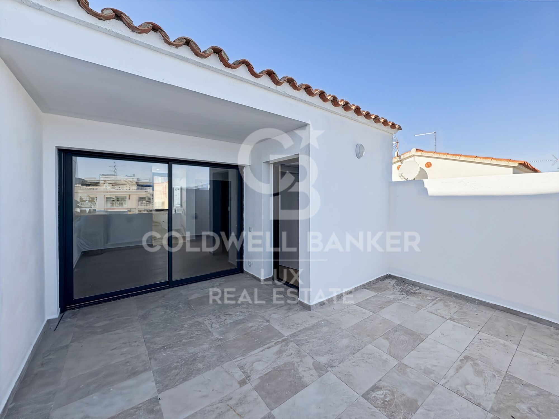
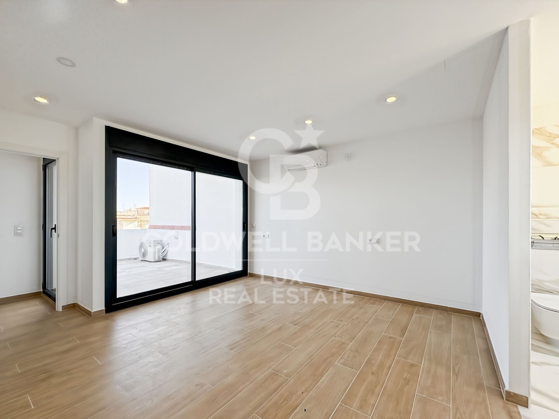
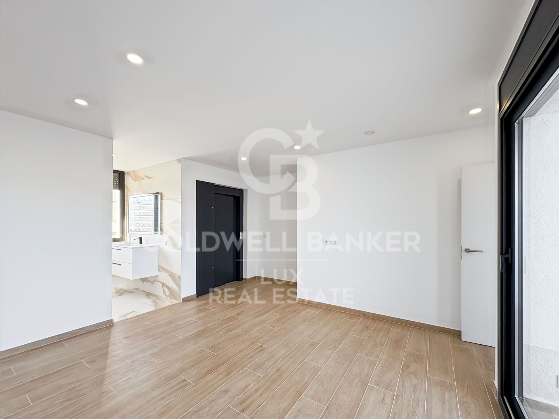
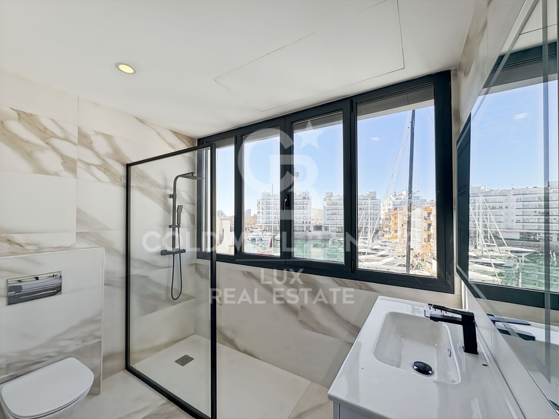
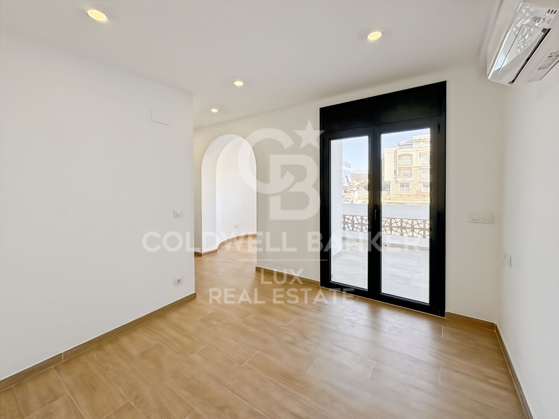
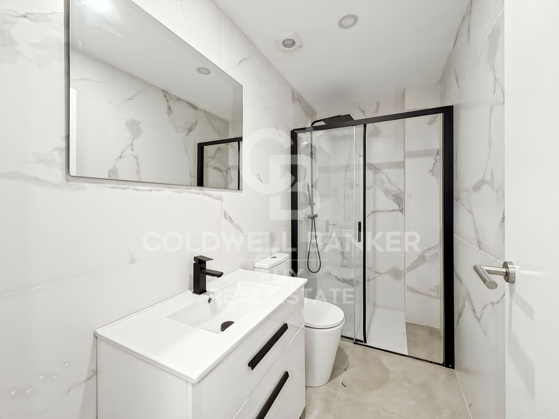
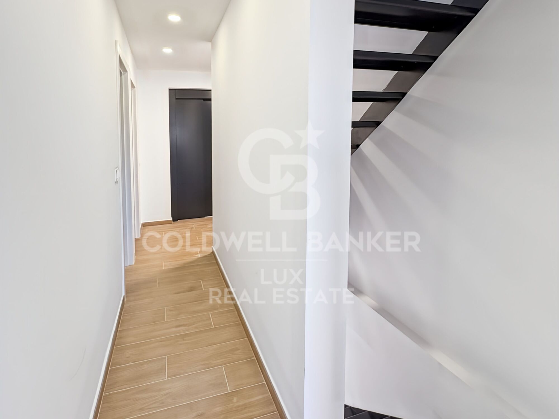
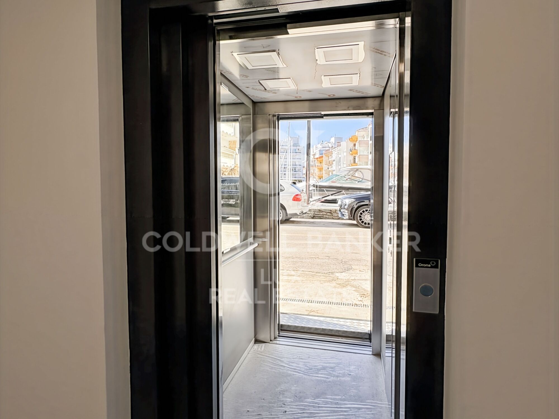
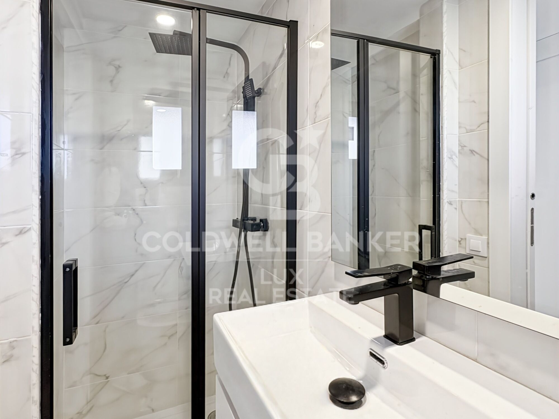
Gleich am Eingang befindet sich ein sicherer Aufzug zu jeder Etage. Das Erdgeschoss beherbergt eine Garage, ein Mehrzweckzimmer und ein Badezimmer. Im Obergeschoss befinden sich zwei helle Schlafzimmer, eines davon mit Terrasse, die von einem freien Blick profitieren und zwischen denen sich ein Badezimmer befindet. Der sehr helle Hauptwohnbereich öffnet sich zu einer hochwertig ausgestatteten BALAY-Küche und einer Terrasse mit Blick auf den Kanal. Auf der obersten Ebene befindet sich eine geräumige Suite mit einem raffinierten Badezimmer und einer großen Terrasse mit Meerblick. Alle Räume verfügen über eine Klimaanlage.

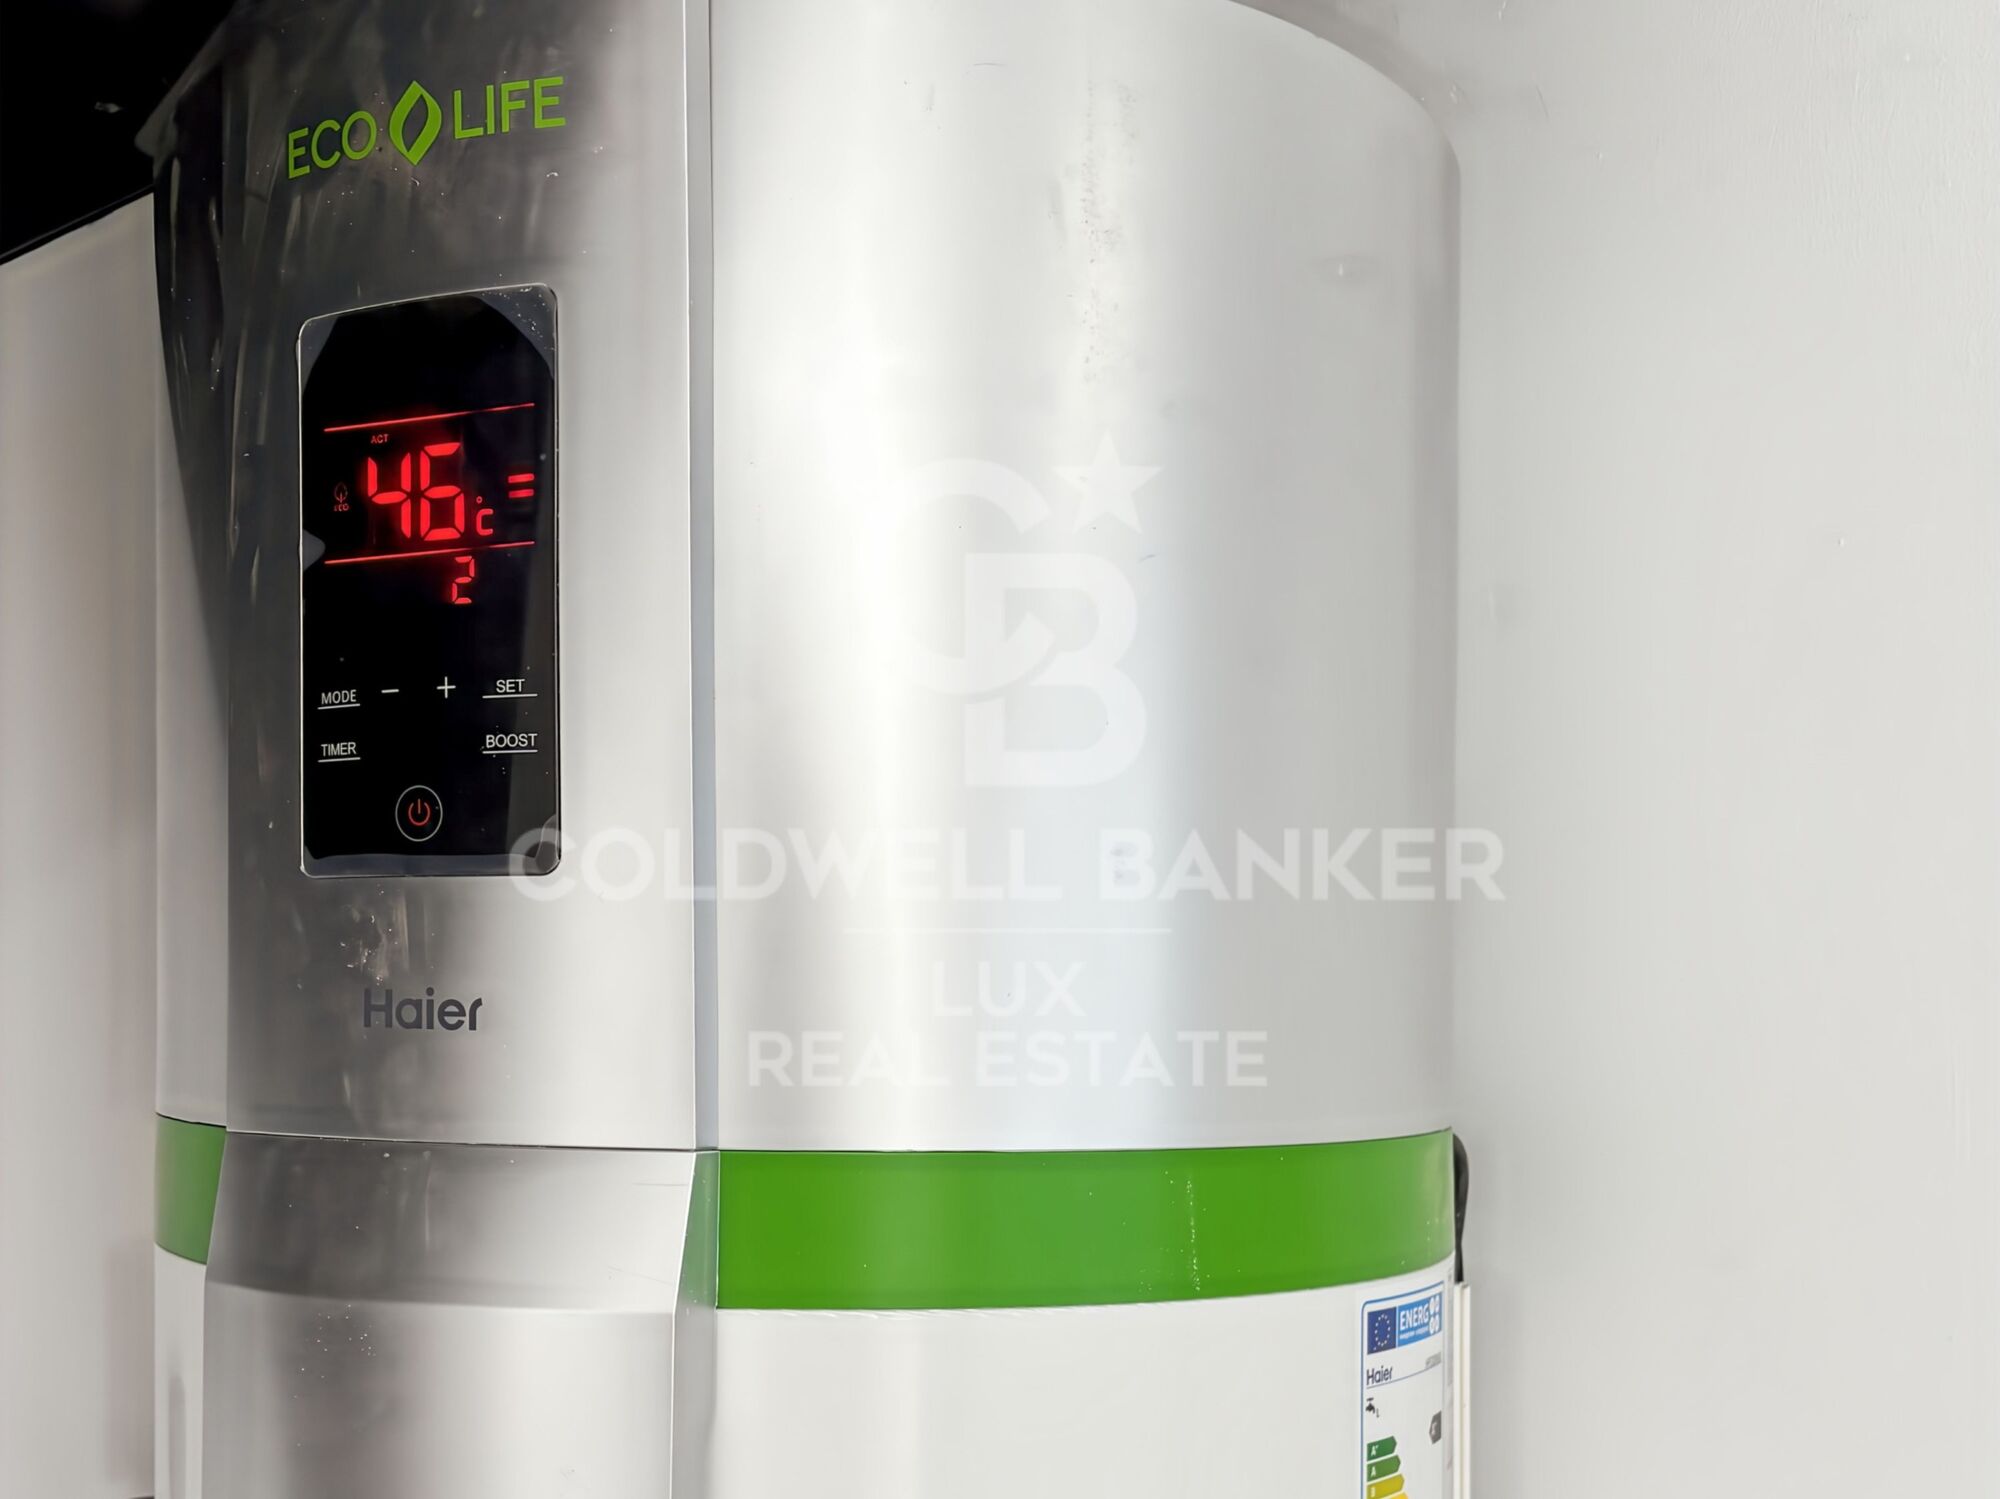
Dieses Fischerhaus zum Verkauf in Empuriabrava ist mit einem aerothermischen System, einer Klimaanlage, Doppelverglasung und hochwertigen Tischlerarbeiten ausgestattet.

#ref:CBLX02961

Immobilieninformationen

zone
Girona - Costa Brava
Gegend
Alt Empordà
standort
Empuriabrava
district
Salins - Cavall de Mar
Objekt typ
house
Verkauf
575.000 €
Referenz
CBLX02961
Schlafzimmer
4
Bäder
4
Bebaute Fläche
189 m2
Zustand / Erhaltung
Neu

In der Nähe des Strandes / Meeres

A/C
Meerblick
lift
Sicherheit
Parkplatz
terrasse
Anker
Energiezertifikat
  • houseA
    92-100
  • houseB
    81-91
  • houseC
    69-80
  • houseD
    55-68
  • houseE
    39-54
  • houseF
    21-38
  • houseG
    1-20

über Empuriabrava

Empuriabrava is a charming city located on the Costa Brava, in the province of Gerona, in Catalonia, northeastern Spain. It is famous for its unique architecture, as it is built around a complex network of man-made canals. The city was envisioned in the 1960s by a group of visionaries who undertook an ambitious project to transform a vast marshland into a unique seaside destination.

Nestled between the Mediterranean Sea and the Aiguamolls de l’Empordà Natural Park, it offers a naturally preserved coastal landscape. The canals that wind through the city allow residents to sail directly from their private docks into the sea, earning Empuriabrava the nickname “Venice of the Costa Brava”.

In addition to its canals, Empuriabrava has a lively urban center, with numerous restaurants, bars, shops and services. The streets are carefully laid out and offer a pleasant environment to walk around and enjoy the Mediterranean atmosphere. The golden sandy beaches are easily accessible from the city center and offer sunny rest areas where visitors can relax and enjoy the Mediterranean climate.

Weitere Informationen anfordern
Ref.CBLX02961
Av. Joan Carles I, Sector Peni 87-a
17487, Empuriabrava
+34 872 20 88 99
Rose Strahodinsky
Koordinator

Related properties

Gebäude zu verkaufen mit 3 Wohnungen und 20 m Liegeplatz in Salins, Empuriabrava
Salins - Cavall de Mar

Gebäude zu verkaufen mit 3 Wohnungen und 20 m Liegeplatz in Salins, Empuriabrava

438 m²Größe
Einzigartiges Gebäude in der prestigeträchtigen Gegend von Salins in Empuriabrava. Perfekt geeignet für diejenigen, die in einer wunderschönen Wohnung leben und gleichzeitig Einnahmen aus der Vermietung der anderen Einheiten generieren möchten, ist dieses Gebäude eine seltene Gelegenheit auf dem Markt. Mit einem geräumigen Untergeschoss ausgestattet, bietet die 90 m² große Garage Platz für bis zu drei Autos und bietet reichlich Platz zum Parken. Im Erdgeschoss erstreckt sich die Ein-Zimmer-Wohnung über 48 m2, die durch eine 12 m2 große Terrasse ergänzt wird, ideal für ein Paar oder eine kurzfristige Vermietung mit Blick auf den Kanal. Im ersten Stock befindet sich die 64 m2 große Wohnung mit zwei Schlafzimmern und einer 12 m2 großen Terrasse, die sich perfekt für eine kleine Familie oder Langzeitmieter eignet, ebenfalls mit einem bezaubernden Blick auf den Kanal. Die oberste Etage, eine prächtige Maisonette-Wohnung mit 156 m², verfügt über drei Schlafzimmer, eine 32 m² große Terrasse und ein 24 m² großes Solarium mit atemberaubendem Blick auf den Kanal und das Meer, was für ein luxuriöses und geräumiges Wohnumfeld sorgt. Das Gebäude zum Verkauf in Empuriabrava verfügt über einen Aufzug, der alle Ebenen bedient, sodass der Komfort für alle Bewohner gewährleistet ist. Die Immobilie umfasst insgesamt sechs Schlafzimmer und sechs Duschbäder, sodass Bequemlichkeit und Privatsphäre für jeden garantiert sind. Vollständig möbliert und ausgestattet verkauft, ist jede Wohnung mit modernen Einrichtungen sofort bezugsfertig. Der größte Vorteil des Gebäudes ist der 20 x 6 Meter große Liegeplatz, der sich ideal für Segel- oder Motorboote eignet und einen direkten Zugang zum Kanal bietet. Mit einer Gesamtfläche von 438 m², inklusive Terrassen und zusätzlich zu den Gemeinschaftsflächen, stellt dieses Gebäude eine außergewöhnliche Investitions- und Wohngelegenheit in Empuriabrava dar. Außergewöhnliches Gebäude in Empuriabrava: Ideale Investitions- und Wohngelegenheit. #ref:CBLXACT259


1.175.000 €

Zuletzt angesehene Immobilien

Bright duplex of 176m2 built, with a terrace of 32m2, in Vila de Gracia.
Vila de Gràcia

Bright duplex of 176m2 built, with a terrace of 32m2, in Vila de Gracia.

176 m²Größe3
Coldwell banker Anteris presents located in a quiet, four-unit building dating back to 1910 in the heart of Vila de Gracia, this ground-floor duplex with terraces offers a serene and pleasant setting. The duplex, with 176m² of built area and 146m² of usable space, plus a 32m² northwest-facing terrace on the ground floor and another small 4.60m² northwest-facing terrace on the lower level, comprises the following: On the ground floor, there is a garage, an entrance hall with coat storage, a full bathroom with shower, and two double bedrooms, each approximately 12m², with 60cm deep built-in wardrobes. These bedrooms are connected by a sliding door, and one of them opens onto an approximately 6m² interior patio that provides natural light. The ground floor includes a garage, an entrance hall with coat storage, a full bathroom with shower, and two double bedrooms, each approximately 12m², with built-in wardrobes 60cm deep. A wide hallway, 1.20 meters in width, leads to the living area, which comprises a fully equipped kitchen with high-end appliances (Balay, Gaggenau), open to a spacious 25m² living and dining room with access to a quiet 32m² terrace equipped with lighting and water connections. On the lower level (-1) is the master suite, a 32m² space consisting of a large bedroom with access to a small 4.60m² terrace, a 4m² dressing room, and a full bathroom with a large shower and toilet. The duplex was renovated in 2021. Natural oak parquet flooring was installed throughout the ground floor, polished concrete floors were laid in the bathrooms and on the terraces (with underfloor heating), and both bathrooms were renovated. The interior design features high-quality details that create comfortable and serene living spaces: oak parquet floors, a natural zebrawood wall unit in the living and dining room, stainless steel kitchen work areas with integrated appliances, solid wood double-glazed windows at the terrace entrances, ducted air conditioning/heat pump distributed throughout all rooms, 60cm deep black lacquered wardrobes in every bedroom, and indirect lighting in the hallway. The approximately 3-meter-high ceilings contribute to the spacious feel of the entire property. A relaxing space in the heart of Barcelona, on a quiet street, close to public transport (Fontana Metro, Lesseps Metro, FCC Gala Placídia), and bus stops (Pl. Trilla, Pl. Lesseps 22, 24, V17, 39). A street without restaurants or bars, but close to the main thoroughfares connecting Vila de Gràcia (Torrent de l'Olla, Gran de Gràcia), where you'll find the main shopping and cultural centers and a wide variety of leisure activities. It's also surrounded by amenities (schools, universities, the municipal market, etc.). An opportunity to enjoy relaxation and tranquility just a 15-minute walk from Jardinets de Gràcia/Diagonal. #ref:AV316
1.100.000 €
Apartment 3 Schlafzimmer Verkauf Escaldes-Engordany
Escaldes-Engordany

Apartment 3 Schlafzimmer Verkauf Escaldes-Engordany

123 m²Größe32 Bäder
Exclusive promotion of living in the center of Escaldes-Engordany, 500 meters from the economic and social center of Principado.~~It is a 123 m2 apartment plus 47 m2 of terrace. It consists of 3 rooms. One double suite type and the other two normal. All of them with built-in wardrobes. Kitchen open to the dining room and practical laundry area.~~Located in a unique enclave, its homes will have spectacular panoramic views over the Andorra Valley and Escaldes, and sun all year round.~~The second tower on the market, 15 stories high, is made up of 68 homes with 1 to 4 bedrooms. All rooms are exterior, with perimeter terraces.~~You will find homes of various types and lengths, very bright and functional, with modern design, perimeter terraces and high-end finishes.~~It is worth noting in this promotion the fantastic community areas with heated indoor pool, gym, garden areas and solarium (for the exclusive use of the owners). The owners will also be able to enjoy exclusive direct access to the Falgueró and Rec del Solà paths.~~Regarding the FINISHES AND QUALITIES of the homes, we would highlight:~- EXTERIOR CARPENTRY in aluminum with SCHUCO type thermal break or similar.~- Triple glass with double air chamber adapted to energy requirements.~- Stoneware flooring, with two finishing options to be chosen by the client.~- built-in cabinets of the Carré brand or similar~- Open KITCHENS with Neolith, Silestone or similar countertops, equipped with a 'BORA' type surface extractor fan incorporated into the hob, induction hob, oven, microwave, fridge and dishwasher from SIEMEMS or similar. Wall and base units of the Santos or similar brand, combining a solid color with an imitation wood finish. Extendable faucet.~- BATHROOMS with walls covered with top quality ceramics. Equipped with furniture with drawer and embedded sink. Hansgrohe or similar regulating taps, glass partition and mirror. Built-in shower 'rain' effect~- AIR CONDITIONING AND RENEWAL:~ * ACS production system and centralized air conditioning connected to~ FEDA ECOTERM.~ * Underfloor heating system throughout the house.~ * Air conditioning with cold air throughout the house except in bathrooms, through~ air ducts integrated into the false ceiling with supply and extraction.~ * Renewal of airer with double flow system with compact equipment~ with Siber or similar brand heat recuperator. Individualized equipment~ for each house.~- ELECTRICAL INSTALLATION:~ * Spotlights integrated into the false ceiling in bathrooms, laundry and kitchen.~ * LED strip lighting in the hallway and other rooms.~ * HOME AUTOMATION: home climate control system.~~With the possibility of buying parking spaces and storage rooms in the same building.~~Do not hesitate to contact us to clarify any questions and have additional information.~~Expected completion date: last quarter 2027. #ref:04104/5210
1.310.000 €
Penthouse 4 Schlafzimmer Verkauf Esplugues de Llobregat
Finestrelles

Penthouse 4 Schlafzimmer Verkauf Esplugues de Llobregat

170 m²Größe42 Bäder
Ubicado en una de las zonas más tranquilas y bien conectadas de Esplugues de Llobregat, entre Avinguda dels Traginers y Profesor Barraquer, este espectacular ático redefine el concepto de vivir bien. Una propiedad única que combina amplitud, luz natural y una terraza extraordinaria pensada para disfrutarla todo el año. La vivienda cuenta con 170 m² construidos, distribuidos de forma equilibrada y muy funcional. Dispone de cuatro amplias habitaciones dobles, todas con armarios empotrados, pensadas para ofrecer comodidad, orden y privacidad. El salón, amplio y luminoso, se convierte en el verdadero corazón de la vivienda, con acceso directo a la terraza y una conexión fluida con el exterior. La cocina abierta, integrada en el salón, aporta un estilo contemporáneo y elegante, ideal tanto para el día a día como para recibir invitados. La propiedad dispone de dos baños completos, uno de ellos en suite con bañera, además de un aseo de cortesía. El vestidor, el lavadero (con función de despensa) y un espacioso vestíbulo completan una distribución pensada para el confort y la practicidad. El gran protagonista de este ático es su impresionante terraza privada de 135 m², un auténtico oasis urbano. Un espacio único con jacuzzi, vistas muy agradables y una excelente orientación noroeste, sur, sureste y oeste, lo que garantiza luz natural durante todo el día y atardeceres espectaculares. La finca ofrece todas las comodidades: ascensor, servicio de conserjería, plaza de garaje y trastero, aportando seguridad y tranquilidad. Se trata de una obra nueva por estrenar, con un estilo moderno, cálido y acogedor, y con espacios proporcionados que transmiten una agradable sensación de amplitud. Un ático que no solo se visita, se vive. Ubicación y entorno La propiedad se sitúa en una zona estratégica de Esplugues de Llobregat, perfectamente comunicada con Barcelona mediante transporte público (autobuses y metro) y con fácil acceso a las principales vías. El entorno ofrece una amplia gama de servicios, como supermercados, mercados locales, centros educativos de prestigio y todo tipo de comercios. Además, la zona dispone de parques, restaurantes y cafeterías, lo que la convierte en una opción ideal para quienes buscan calidad de vida, tranquilidad y proximidad a la ciudad. #ref:CBE01324
2.210.000 €
Haus 4 Schlafzimmer Verkauf Ordino
Coll d'Ordino

Haus 4 Schlafzimmer Verkauf Ordino

506 m²Größe45 Bäder
We are pleased to present the new construction of 'LES NERES D'ORDINO' homes, an exclusive residential project consisting of 5 luxury homes located in a fantastic location in Ordino, within walking distance to the centre of Ordino.~~The homes have a practical and functional layout, with all the comforts and using high quality finishes:~Heating system using a geothermal heat pump that is distributed through underfloor heating throughout the home, with additional towel racks in the bathrooms.~Mechanical ventilation system with heat recovery~In the garage, pre-installation for charging electric vehicles~Home automation to remotely control heating, lights, access door... with scalable and customised options on demand.~Interior doors from the CARRÉ, NORMA or similar brand~Parking door from HORMANN or similar~Kitchen with GAGGENAU or similar appliances, and kitchen furniture from BULTHAUP or similar.~Wheelchair accessible lift~Pre-installation of fireplace~Installation of a photovoltaic solar energy system.~All the houses are divided into four floors connected by a lift and a stairwell and have surfaces from 300 square metres of living space plus 200 m2 of garage; In addition, each house has its own porch, patio and terrace.~~The garages are on the ground floor and can accommodate 5-6 cars. The installation room and laundry area are also located on this floor.~~On the first floor we find the day area, with a surface area of 100 to 115 m2 depending on the house with a large living room, dining room and fully equipped designer kitchen, and guest bathroom. This floor is designed to enjoy with family and friends and to give a feeling of warmth and spaciousness, the space has large windows that guarantee the entry of sun and natural light. From this floor you can access the garden and terrace.~~On the second floor we find the sleeping area, with 3 large double bedrooms and 3 full bathrooms.~~On the third and last floor we find the main room, with a dimension of between 82 and 90 m2. It was initially conceived with a bedroom area and a study area, with two full bathrooms.~~DO NOT hesitate to contact us for any additional information you may require. #ref:05208/5210
2.750.000 €
221 Hektar Land in Sant Llorenç de la Muga
Sant Llorenç de la Muga

221 Hektar Land in Sant Llorenç de la Muga

2.209.727 m²Größe
Inmitten der unberührten Landschaften von Sant Llorenç de la Muga, im Hinterland des Empordà, erstreckt sich dieses Naturgebiet über eine Fläche von etwa 221 Hektar. Dieses Privatgrundstück erstreckt sich zwischen mediterranen Wäldern, Pinienwäldern, Naturwiesen und Macchia-Gebieten und bildet eine abwechslungsreiche und harmonische Landschaft. Das Anwesen beherbergt zudem zwei Ruinenhäuser sowie eine dem Heiligen Georg gewidmete Kapelle, die dem Ganzen eine historische Dimension und ein großes Sanierungspotenzial verleihen. Mit seiner außergewöhnlichen Größe von mehr als 2,2 Millionen Quadratmetern eignet sich dieses Anwesen sowohl für die Schaffung eines Öko-Anwesens oder einer gehobenen Unterkunft inmitten der Natur als auch für einen privaten Rückzugsort, der dem Wohlbefinden und Aktivitäten im Freien gewidmet ist. Das Anwesen bietet zudem Raum für ein landwirtschaftliches Projekt, insbesondere rund um den Wein- oder Olivenanbau, das perfekt zur Umgebung passt. Das Anwesen liegt 25 km von Figueres, 45 km von Empuriabrava und nur 30 km von der französischen Grenze entfernt und bietet eine seltene Balance zwischen Erreichbarkeit und Privatsphäre im Herzen einer Region, die für die Schönheit ihrer Landschaften, ihre Gastronomie und ihre Lebensqualität bekannt ist. Große Naturgrundstücke dieser Größenordnung sind heute auf dem Markt besonders selten, was dieses Anwesen zu einer attraktiven Investitionsmöglichkeit macht, sowohl für Investoren als auch für Naturliebhaber oder Träger von Projekten im Bereich des nachhaltigen Tourismus. #ref:CBLX03270

1.600.000 €
  • Av. Rhode, 291
    17480 Roses
  • Av. Joan Carles I, Sector Peni 87-a
    17487 Empuriabrava

  • Kontakt
    De lunes a sábado de 9:00 a 13:00 h y de 15:00 a 19:00 h.
    Newsletter

    Finden Sie Ihr Zuhause im Ausland mit Unterstützung des Coldwell Banker® Netzwerks

    Besuchen Sie unsere internationalen Websites und finden Sie Ihre Wunschimmobilie an den exklusivsten Orten

    Wir verwenden unsere eigenen Cookies und Cookies von Drittanbietern, um die Sicherheit unserer Website zu gewährleisten und ihren Inhalt zu personalisieren. Ebenso verwenden wir Cookies, um Daten über Ihre Navigation zu messen und zu erhalten und um Werbung an Ihren Geschmack und Ihre Vorlieben anzupassen. Drücken Sie die Schaltfläche "Alle akzeptieren", um zu bestätigen, dass Sie die angezeigten Informationen gelesen und akzeptiert haben. Um diese Cookies zu verwalten oder zu deaktivieren, klicken Sie auf "Einstellungen". Weitere Informationen zu Cookies erhalte Sie in unserer Cookie-Richtlinie.
    Cookies ändern
    Technik und Funktional Immer aktiv
    Diese Website verwendet eigene Cookies, um Informationen zu sammeln, um unsere Dienste zu verbessern. Wenn Sie weiter surfen, akzeptieren Sie deren Installation. Der Benutzer hat die Möglichkeit, seinen Browser zu konfigurieren und auf Wunsch zu verhindern, dass er auf seiner Festplatte installiert wird, obwohl er bedenken muss, dass dies zu Schwierigkeiten beim Navigieren auf der Website führen kann.
    Sie ermöglichen die Beobachtung und Analyse des Verhaltens der Nutzer dieser Website. Die durch diese Art von Cookies gesammelten Informationen werden verwendet, um die Aktivität des Webs zu messen, um Benutzernavigationsprofile zu erstellen, um basierend auf der Analyse der Nutzungsdaten der Benutzer des Dienstes Verbesserungen einzuführen. Sie ermöglichen es uns, die Präferenzinformationen des Benutzers zu speichern, um die Qualität unserer Dienstleistungen zu verbessern und durch empfohlene Produkte ein besseres Erlebnis zu bieten.
    Diese Cookies werden verwendet, um Informationen über die Präferenzen und persönlichen Entscheidungen des Benutzers durch die kontinuierliche Beobachtung seiner Surfgewohnheiten zu speichern. Dank ihnen können wir die Surfgewohnheiten auf der Website kennen und Werbung in Bezug auf das Surfprofil des Benutzers anzeigen.