Renoviertes Haus zum Verkauf in Empuriabrava, Costa Brava
Größe
166 m²
Grundstück
272 m²
Schlafzimmer
3
Bäder
2
Parkplatz
pool
terrasse
Preis
620.000 €
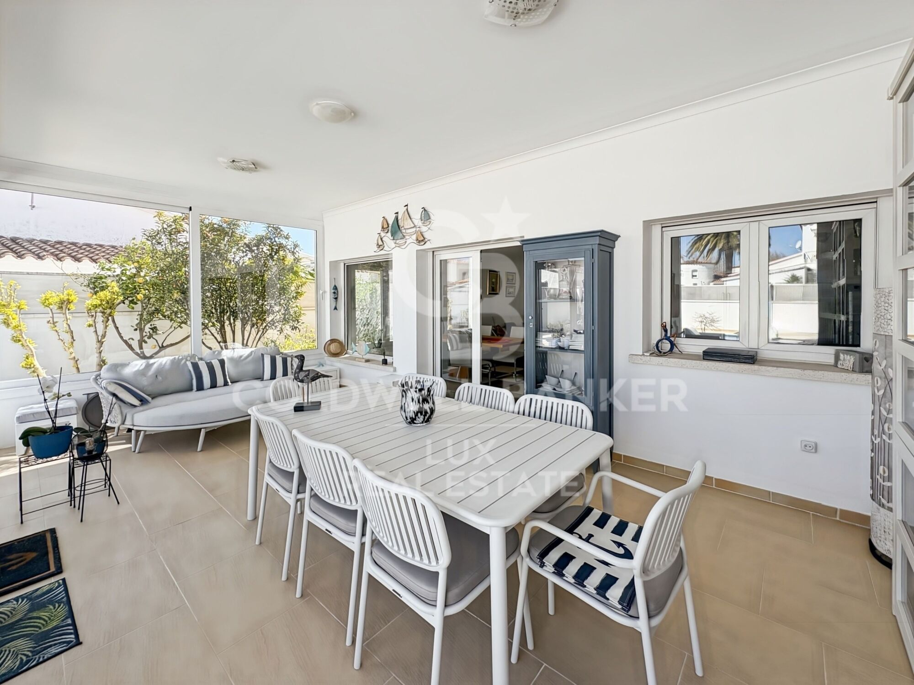
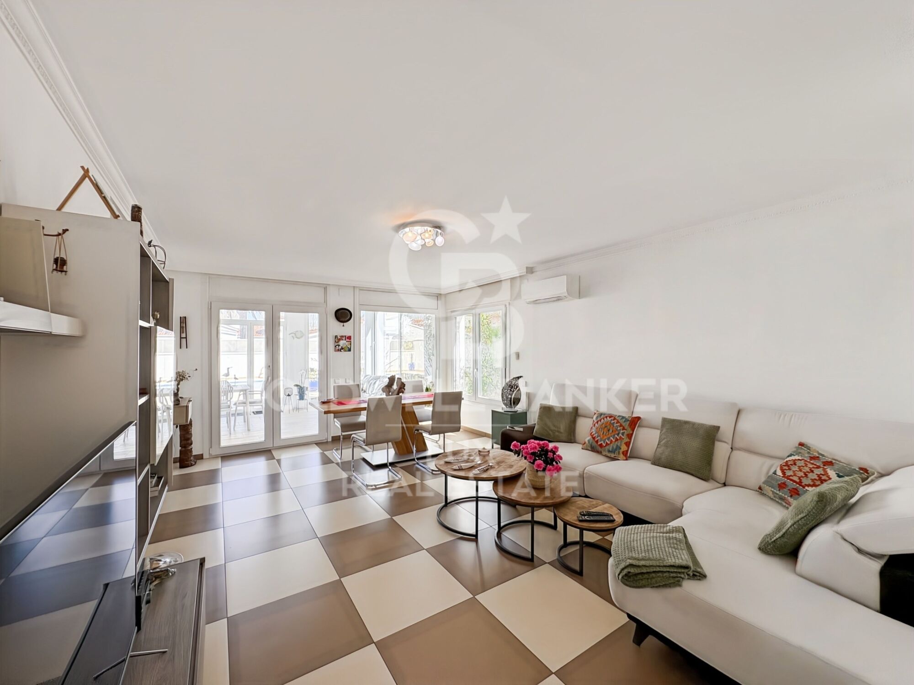
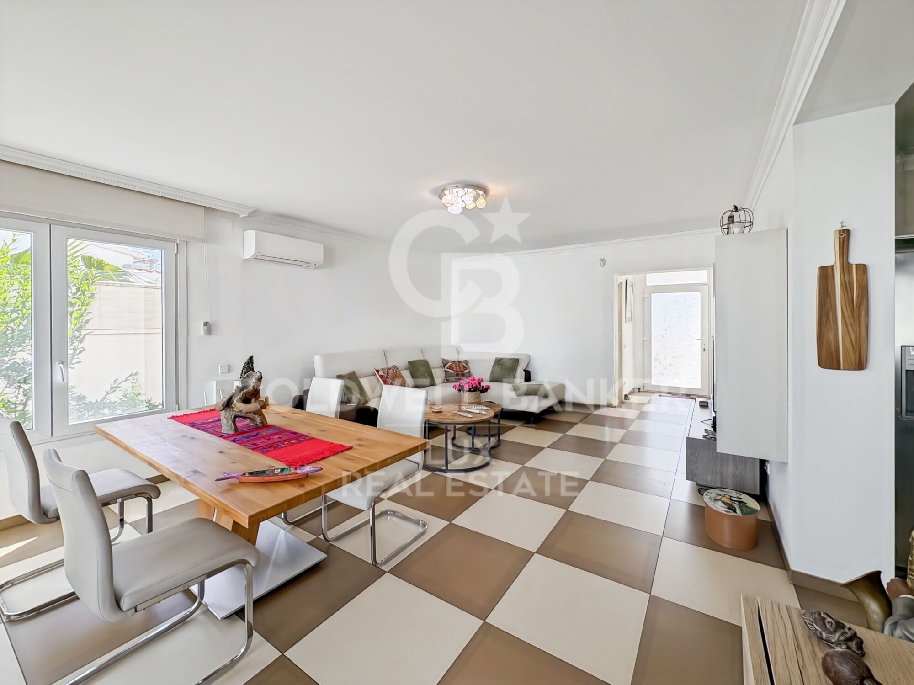
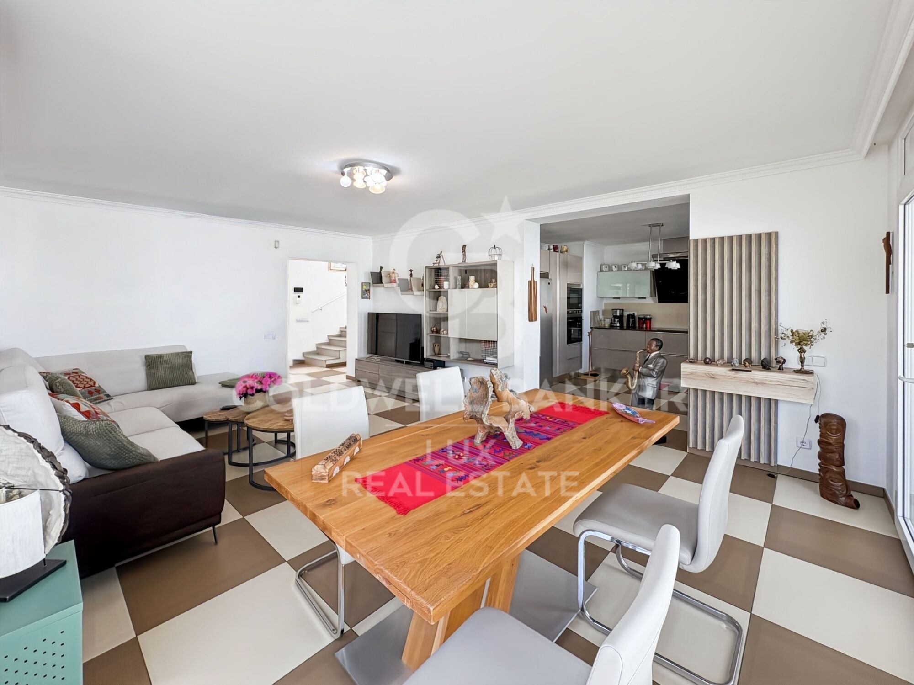
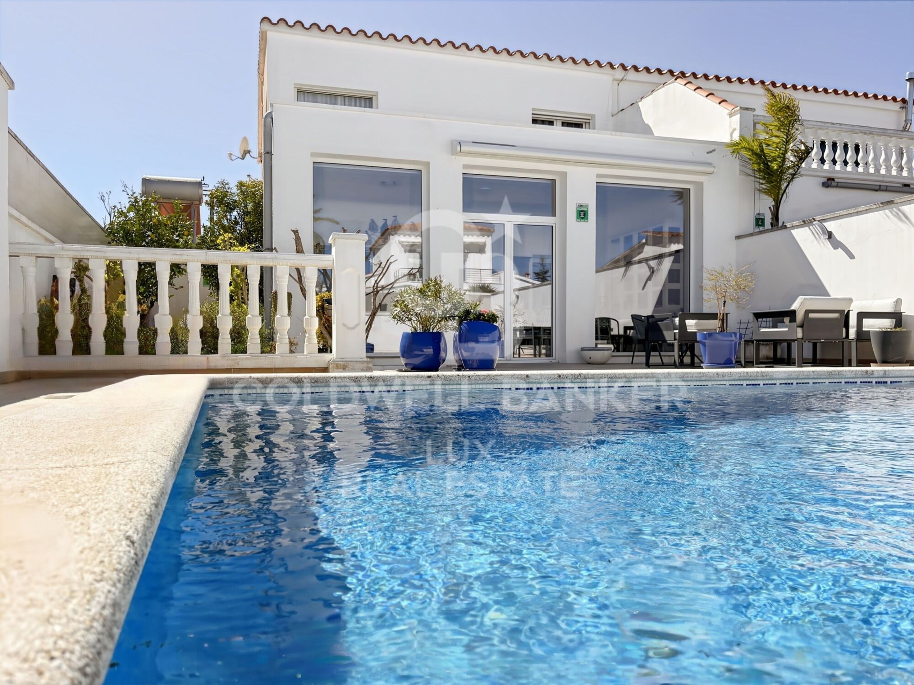
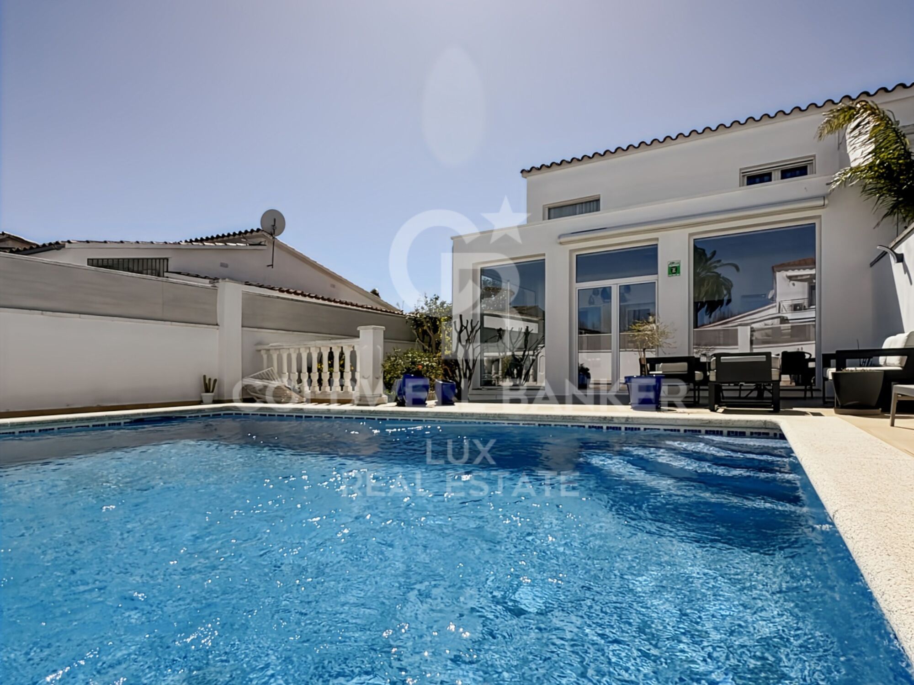
Eine umfassende Renovierung mit hochwertigen Materialien, großzügige Außenbereiche mit Swimmingpool und eine privilegierte Lage in Empuriabrava, der Stadt mit dem größten Netz an schiffbaren Kanälen in Europa.

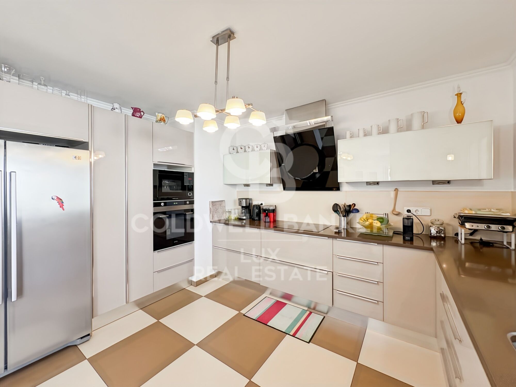
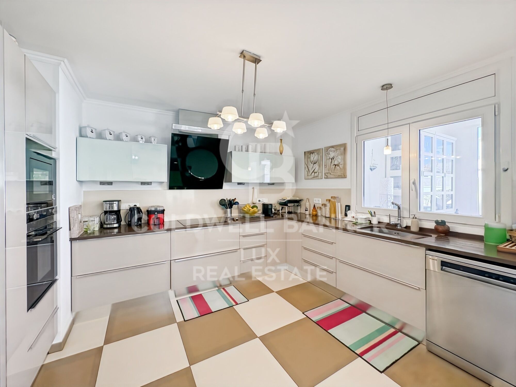
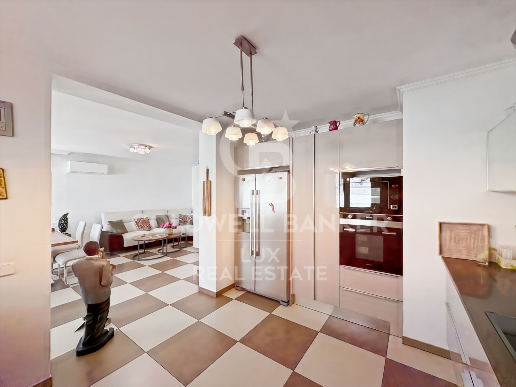
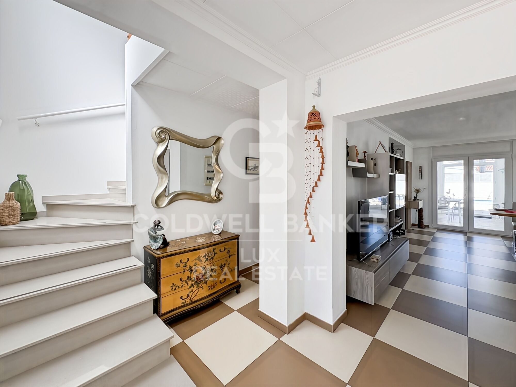
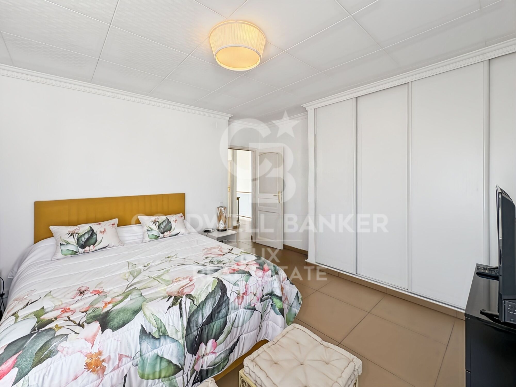
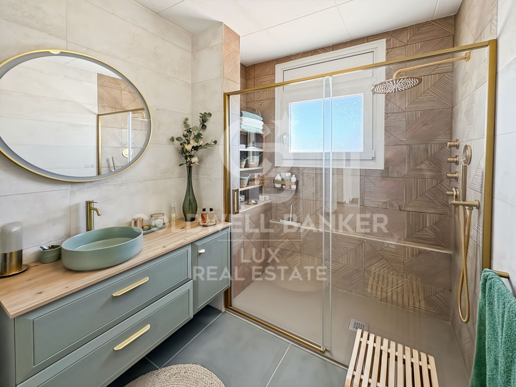
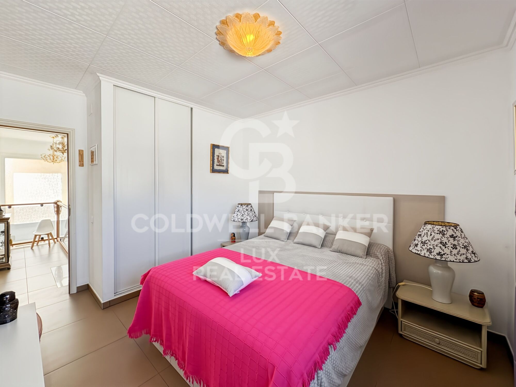
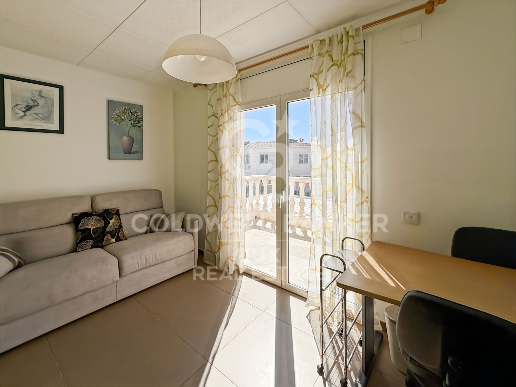
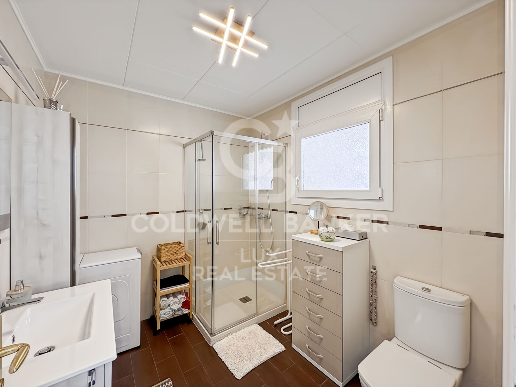
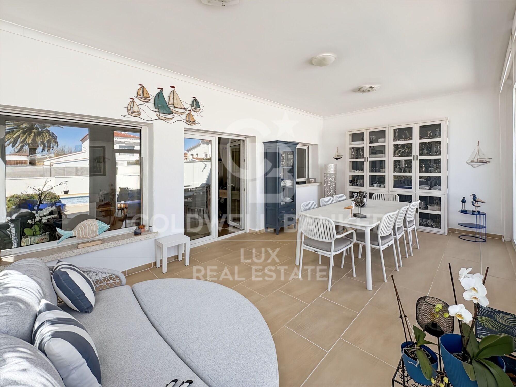
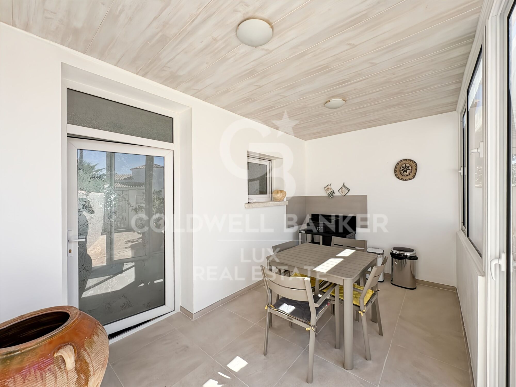
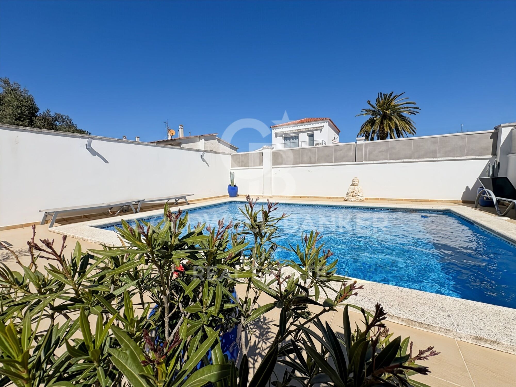
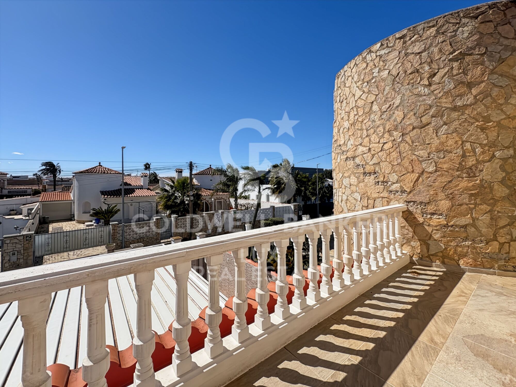
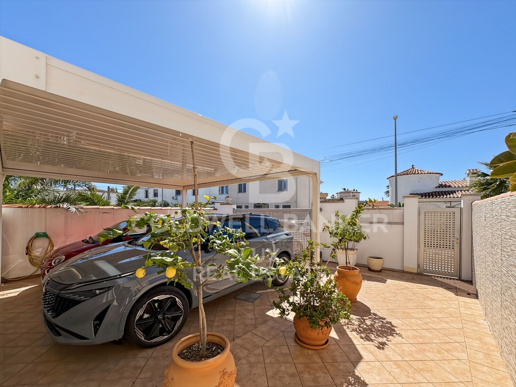
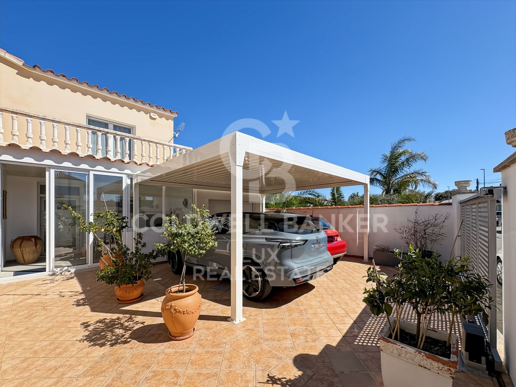
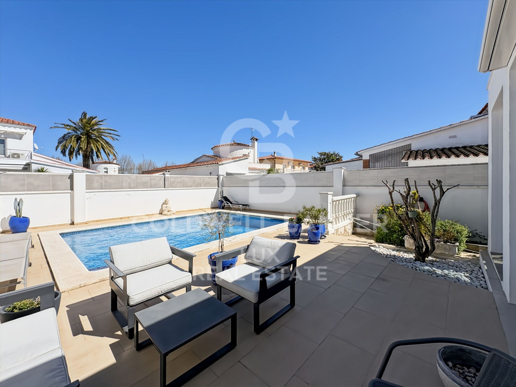
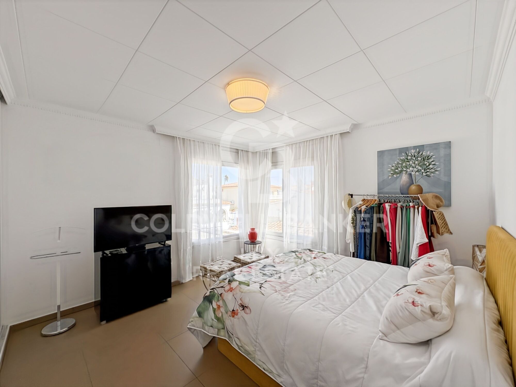
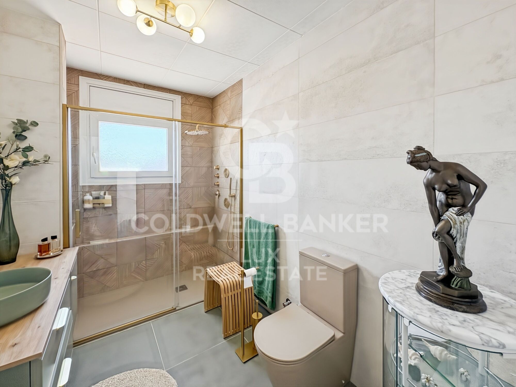
Dieses Haus mit einer bebauten Fläche von 166 m² (137 m² Wohnfläche) verfügt über 3 Schlafzimmer (1 mit Zugang zu einer Terrasse), 2 Badezimmer mit Dusche, eine große, zum Wohn- und Esszimmer offene Küche, mehrere Terrassen, einen Garten, einen ca. 27 m² großen Pool, eine Garage und Parkplätze für zwei Fahrzeuge.

Sofort bezugsfertig, ohne dass Bauarbeiten oder Eingriffe erforderlich sind.

Das Haus liegt in einem ruhigen und sonnigen Viertel von Empuriabrava, in der Nähe der Yachthäfen und nur wenige Minuten vom Meer und allen Annehmlichkeiten entfernt. Gute Anbindung von Frankreich und zum Flughafen Girona.

Empuriabrava ist eine langfristig lohnende Entscheidung, sowohl als Hauptwohnsitz als auch als Zweitwohnsitz oder als Investition für eine langfristige Vermietung.
#ref:CBLX021022

Immobilieninformationen

zone
Girona - Costa Brava
Gegend
Alt Empordà
standort
Empuriabrava
district
Peni
Objekt typ
house
Verkauf
620.000 €
Referenz
CBLX021022
Schlafzimmer
3
Bäder
2
Bebaute Fläche
166 m2

In der Nähe des Strandes / Meeres

pool
A/C
Parkplatz
terrasse
Balkon
Einbauschränke
Energiezertifikat
  • houseA
    92-100
  • houseB
    81-91
  • houseC
    69-80
  • houseD
    55-68
  • houseE
    39-54
  • houseF
    21-38
  • houseG
    1-20

über Empuriabrava

Empuriabrava is a charming city located on the Costa Brava, in the province of Gerona, in Catalonia, northeastern Spain. It is famous for its unique architecture, as it is built around a complex network of man-made canals. The city was envisioned in the 1960s by a group of visionaries who undertook an ambitious project to transform a vast marshland into a unique seaside destination.

Nestled between the Mediterranean Sea and the Aiguamolls de l’Empordà Natural Park, it offers a naturally preserved coastal landscape. The canals that wind through the city allow residents to sail directly from their private docks into the sea, earning Empuriabrava the nickname “Venice of the Costa Brava”.

In addition to its canals, Empuriabrava has a lively urban center, with numerous restaurants, bars, shops and services. The streets are carefully laid out and offer a pleasant environment to walk around and enjoy the Mediterranean atmosphere. The golden sandy beaches are easily accessible from the city center and offer sunny rest areas where visitors can relax and enjoy the Mediterranean climate.

Weitere Informationen anfordern
Ref.CBLX021022
Av. Joan Carles I, Sector Peni 87-a
17487, Empuriabrava
+34 872 20 88 99

Related properties

Haus mit Pool, Terrasse und Garage in Empuriabrava, Costa Brava
Peni

Haus mit Pool, Terrasse und Garage in Empuriabrava, Costa Brava
211 m²Größe342 m²Grundstück32 Bäder
In einem ruhigen Viertel und nur wenige Schritte vom Stadtzentrum entfernt, wird Sie dieses wunderschöne, typisch für Empuriabrava gebaute Haus mit seinem markanten Turm durch seine großzügigen Räume und seine große Terrasse begeistern. In der Nähe des Hafens genießen Sie einen bequemen Zugang zu den Bootsliegeplätzen. Gleich am Eingang sorgt ein Tor für absolute Privatsphäre und öffnet sich zu einem großen Parkplatz und einer Garage. Ein Wasseranschluss ist hier vorhanden, um die Außenbereiche leicht zu pflegen. Auf der linken Seite lädt der Chlorpool mit seiner großen Terrasse zum Entspannen ein, sei es beim Essen im Freien oder beim Sonnen auf Liegestühlen. Im Inneren führt ein Eingangsbereich mit Einbauschränken zu einem charmanten kleinen Wohnzimmer mit Kamin/Heizeinsatz. Dieser Raum ist offen gestaltet und führt in ein gemütliches Esszimmer, eine voll ausgestattete amerikanische Küche und ein helles Wohnzimmer mit direktem Zugang zur Terrasse. Die Küche, die sich in ausgezeichnetem Zustand befindet, verfügt auch über eine Speisekammer mit Zugang zum Außenbereich hinter dem Haus. Im Erdgeschoss befinden sich zwei geräumige Doppelzimmer, die jeweils über Einbauschränke und eine umkehrbare Klimaanlage verfügen. Eines der Zimmer ist eine Suite mit begehbarem Kleiderschrank, eigenem Bad und direktem Zugang nach draußen. Außerdem gibt es auf dieser Etage ein modernes Duschbad mit Bidet. Im ersten Stock, in dem Turm, befindet sich die Hauptsuite mit einem privaten Wohnzimmer. Diese Suite verfügt über zwei private Terrassen und ein elegantes Duschbad. Das gesamte Haus ist klimatisiert und mit Gasheizkörpern ausgestattet, um zu jeder Jahreszeit Komfort zu bieten. Das Erdgeschoss, mit seinen großzügigen, offenen und hellen Räumen, schafft eine einladende Atmosphäre. Für zusätzlichen Komfort stehen zwei Warmwasserspeicher zur Verfügung. Besichtigen Sie dieses schöne Haus zum Verkauf in Empuriabrava, nahe den Stränden und Geschäften, an der Costa Brava in Spanien. #ref:CBLX02933

570.000 €
Haus mit Pool in Empuriabrava: möbliert und ausgestattet zu verkaufen
Peni

Haus mit Pool in Empuriabrava: möbliert und ausgestattet zu verkaufen

279 m²Größe656 m²Grundstück53 Bäder
Willkommen in diesem charmanten Haus im Stadtteil Peni in Empuriabrava, nur wenige Minuten von den Stränden entfernt und in der Nähe vieler Annehmlichkeiten. Dieses Haus ist ideal gelegen, nur 5 Minuten von den Stränden, 10 Minuten von Roses, 15 Minuten von Figueres und 20 Minuten vom TGV entfernt, was Ihnen einen einfachen Zugang zu allen Attraktionen der Region bietet. Darüber hinaus ist es nur 40 Minuten von der französischen Grenze entfernt. Dieses helle und geräumige Haus besteht aus einem kathedralenförmigen Wohn- und Esszimmer, einem Gäste-WC, einer komplett neuen Küche mit Siemens-Geräten, 5 Schlafzimmern, davon 2 Suiten, 3 Badezimmern mit eingebautem WC, einem Abstellraum und einer Außenküche mit Grill. Es wurde auf einem 656 m² großen Grundstück errichtet. Die Türen und Fenster sind Drehkippfenster und doppelt verglast. Außerdem verfügt es über viele moderne Funktionen wie elektrische Türen an den Küchenoberschränken und ausklappbare Eckschränke. Im Außenbereich finden Sie Platz zum Parken von 5 bis 6 Fahrzeugen auf dem Grundstück sowie einen einfachen Zugang zum Darsena, der ideal für Bootsliebhaber ist. Das Haus ist mit Moskitonetzen in allen Räumen, einer Klimaanlage, einer neuen Markise auf der Terrasse und einem Außen-Soundsystem sowie einem Heimkino im Wohnzimmer ausgestattet. Der Garten umfasst einen 4m x 8m großen Pool mit Gegenschwimmanlage, Wellenerzeugung, automatischer Reinigung und psychedelischer Farbbeleuchtung. Es besteht auch die Möglichkeit, das Wasser im Pool mithilfe einer Solaranlage zu erwärmen. Außerdem ist die Installation eines Whirlpools leicht möglich, da die Leitungen bereits vom Poolraum aus verlegt sind. Das Anwesen bietet einen Innenhof zum Abstellen von Fahrrädern, einen Bouleplatz, eine Garage für 1 Auto und eine Alarmanlage. #ref:CBLX02899
749.000 €

Zuletzt angesehene Immobilien

Penthouse 3 Schlafzimmer Verkauf Barcelona
Barri de les Corts

Penthouse 3 Schlafzimmer Verkauf Barcelona

102 m²Größe32 Bäder
Luminoso y moderno ático esquinero de 3 habitaciones, con una suite principal que da acceso directo a la amplia terraza, ideal para disfrutar del sol y de vistas despejadas. La terraza esquinera cuenta con una zona más amplia frente al salón y un lateral más estrecho con salida desde la suite y vistas desde las dos habitaciones individuales, ofreciendo espacios al aire libre con total privacidad. Además, dispone de un práctico cerramiento que alberga lavadora y secadora. La cocina es abierta pero resguardada, diseñada para optimizar espacio y funcionalidad. El piso fue renovado hace menos de 8 años, combinando diseño moderno y aprovechamiento inteligente del espacio, con armarios empotrados en varias estancias. Entre sus comodidades destacan aire acondicionado por conductos, calefacción a gas y acabados de calidad que garantizan confort durante todo el año. Una oportunidad única de vivir en una ubicación privilegiada de Les Corts, cerca de tiendas, transporte y servicios, con una terraza que se convierte en el corazón de la vivienda. **En cumplimiento de las obligaciones de información previstas en la Ley 10/2025, de 28 de diciembre, de servicios de atención a la clientela y transparencia, así como en la normativa sectorial vigente, se hace constar que el precio indicado no incluye los gastos e impuestos inherentes a la adquisición (Itp, notaría, registro)...Honorarios Agencia del Vendedor: incluidos en el PVP. Para una información exhaustiva sobre el funcionamiento, tipos impositivos y bonificaciones del ITP en Cataluña, puede consultar el portal oficial de la Agencia Tributaria de la Agencia Tributaria Catalana. #ref:CBE01352
890.000 €
Reihenhaus 4 Schlafzimmer Verkauf Canillo
El Forn-El Prats-Meritxel

Reihenhaus 4 Schlafzimmer Verkauf Canillo

306 m²Größe126 m²Grundstück43 Bäder
'Promotion of 8 semi-detached houses very well located in Canillo, 5 minutes walk from the centre of Canillo. Surrounded by nature for mountain lovers and with views of the valley. Thanks to their orientation, these houses enjoy natural light and sun all year round. Moreover, they are close to all the communal services: the ice palace, supermarkets, the cable car...~~This particular house has 242m2 of living space plus 62.89m2 of terrace distributed as follows:~- Ground floor: where we find the garage with space for 2 vehicles and a cosy lobby area.~- First floor: where we find two large double bedrooms with fitted wardrobes, a complete bathroom and a laundry area.~- First floor: here we find the magnificent suite with a large complete bathroom, another bedroom (single) and another complete bathroom.~- Third floor: on this floor we find the day area, with a bright living-dining room with open plan kitchen and access to the spectacular garden / terrace of 62,89 m2.~~All floors are connected by a staircase and lift.~~This development offers state-of-the-art, high quality finishes, among which the following stand out:~-Interior flooring: imitation oak wood stoneware flooring in sheets and white lacquered skirting boards.~Garage: non-slip porcelain flooring with drainage for water collection. Pre-installation of charging points for electric vehicles.~~- Kitchen: fitted with units in wood-coloured finish, worktop and work front in reconfigured white marble. Integrated handles and drawers with ABS, central island in Neolith and extractor hood with active carbon filter recirculation.~Bathrooms: fitted with Roca compact toilets; wood-coloured washbasin units; extra-flat shower trays with glass screens and Roca bathroom accessories.~-Interior carpentry: interior doors finished in wood colour. Matte black handles with minimalist design. Built-in wardrobes with wood-coloured finish and vertical handles; fitted with drawer units and hanging rails and sliding doors.~Lift: An electric lift with integrated low-consumption machinery. With steel doors, interior paving the same as the floor plan, laminated wood walls, interior mirror.~-Electrical installation with portholes and recessed LED strips.~-Heating: Individual Vaillant aerothermal installation for air conditioning (heat) and domestic hot water production. With outdoor unit located on the rear façade and compact indoor unit. Heat distribution by means of underfloor heating. Temperature regulation with digital thermostats in each room. Electric towel rails in bathrooms. Pre-installation of fireplace.~-Decorative elements: planters between houses, planted with shrubs.~~It is also very important to highlight that this is a highly energy efficient and low consumption house:~- Use of aerothermal energy as a renewable energy source for the production of heating (underfloor heating) and for the production of hot water.~- Highly efficient thermal insulation (triple glazing, with double laminated safety glass on the inside and highly efficient on the outside).~~Construction end date: First half of 2027.~~Do not hesitate to contact us for any further information.' #ref:03746/5210
1.500.000 €
Reihenhaus 4 Schlafzimmer Verkauf La Massana
Arinsal-Erts

Reihenhaus 4 Schlafzimmer Verkauf La Massana

490 m²Größe44 Bäder
Nestled in a privileged location in Pal, just five minutes from the ski lifts, this newly built chalet offers an extraordinary natural setting. Surrounded by an idyllic mountain stream and expansive green spaces, it is the perfect retreat for those seeking to escape the noise and bustle of the city, while enjoying the tranquility and beauty of the mountains. If you are a skiing enthusiast, this is undoubtedly the ideal home for you.~~Layout across four levels:~Basement Level: Garage with ample space for 4 vehicles, gym, reception area, laundry room, sauna, bathroom, and a spacious hall.~Ground Floor: Elegant entryway, guest bathroom, fully equipped kitchen, living-dining area, utility room, wine cellar, and a beautiful private garden of 176.64m2 a perfect space to relax and enjoy the fresh mountain air.~First Floor: An impressive master suite spanning 64.04m2, featuring a large walkin closet, a luxurious bathroom with both a shower and a bathtub, and a separate toilet area.~Second Floor: Three double bedrooms, one with an ensuite bathroom, plus an additional bathroom and a shared walkin closet.~~This elegant home boasts spacious, lightfilled interiors, thanks to its large windows that frame spectacular mountain and river views from every room. The design harmoniously blends timeless sophistication with the charm of a traditional Pyrenean home, complemented by topquality, stateoftheart finishes. An elevator and a beautifully designed staircase connect all levels, ensuring comfort and convenience throughout.~~If you are looking for an exclusive residence where the serenity of the mountains and proximity to Andorras best ski slopes come together to create a unique lifestyle, dont hesitate to get in touch with us to arrange a viewing, Gali Properties at your service #ref:04490/5210
3.600.000 €
Neubauwohnungen und Penthäuser in Estepona
Costa Natura

Neubauwohnungen und Penthäuser in Estepona

Entdecken Sie ein exklusives Neubauprojekt in einer der begehrtesten Lagen von Estepona. Eine private Wohnanlage, die modernes Design, Qualität und Komfort vereint und Wohnungen bietet, die für den mediterranen Lebensstil das ganze Jahr über konzipiert wurden. Die Anlage umfasst Apartments mit 2, 3 und 4 Schlafzimmern, darunter Erdgeschosswohnungen mit Garten, Etagenwohnungen und Penthäuser. Jede Einheit überzeugt durch großzügige Grundrisse, helle Räume und hochwertige Ausstattungen und schafft so funktionale und elegante Wohnräume für modernes Wohnen. Die Gemeinschaftsbereiche sind auf Entspannung und Freizeit ausgelegt. Weitläufige Gärten, Swimmingpools und ein Solarium laden zum Abschalten ein, während Yoga-Bereiche und ein komplett ausgestatteter Spa mit Türkischem Bad, Whirlpool und Sauna für maximale Erholung sorgen. Zusätzlich stehen ein Fitnessraum, Coworking-Bereiche, Multimedia-Zonen und Spielbereiche zur Verfügung - ideal für die ganze Familie. Die Wohnanlage befindet sich in der ruhigen und exklusiven Gegend Arroyo Enmedio, umgeben von Natur und nur 800 Meter vom nächsten Strand entfernt - die perfekte Kombination aus Ruhe und Komfort. Die Lage ist hervorragend, mit mehr als sieben Golfplätzen im Umkreis von sieben Kilometern sowie Einkaufszentren, Restaurants und Schulen in unmittelbarer Nähe. Dank der schnellen Anbindung an die Autobahn A-7 erreicht man Marbella und den Flughafen Málaga in kurzer Zeit. Dieses Projekt vereint Moderne, Natur und Lebensqualität und ist der ideale Ort zum Wohnen, Entspannen und Genießen. #ref:CBSH1377
Von 695.000 €
Spektakuläre zeitgenössische Villa mit Panoramablick auf das Meer in El Madroñal, Benahavís
El Madroñal

Spektakuläre zeitgenössische Villa mit Panoramablick auf das Meer in El Madroñal, Benahavís

869 m²Größe3.035 m²Grundstück67 Bäder
Im Herzen von El Madroñal, einer der exklusivsten Wohnanlagen in Benahavís, befindet sich diese beeindruckende, moderne Villa mit sechs Schlafzimmern, die ein Höchstmaß an Luxus und Komfort bietet - umgeben von einer herrlichen Naturkulisse und atemberaubenden Panoramablicken auf das Meer. Das Anwesen liegt in einer geschlossenen Wohnanlage mit 24-Stunden-Sicherheitsdienst, die absolute Privatsphäre und Ruhe gewährleistet. Die Villa erstreckt sich über drei Etagen und beeindruckt durch großzügige Räume und hochwertige Materialien. Im Untergeschoss befindet sich ein erstklassiger Spa-Bereich, ein voll ausgestattetes Fitnessstudio, ein Spielzimmer mit Billardtisch, eine private Bar sowie ein großzügiger Weinkeller. Der Spa wurde mit modernster Mikrozement-Technologie ausgestattet und umfasst ein beheiztes Hallenbad, eine finnische Sauna sowie ein türkisches Dampfbad - ein Ort der Erholung direkt im eigenen Zuhause. Der Innenbereich zeichnet sich durch eine moderne Architektur mit zwei gläsernen Kuben aus, die für eine offene Raumwirkung sorgen und die Natur ins Haus holen. Einer der Kuben beherbergt einen Olivenbaum und bietet einen stilvollen Platz, um Shisha zu genießen. Die großen Fensterfronten durchfluten die Räume mit Tageslicht und verfügen über Sonnenschutzverglasung, die zu jeder Jahreszeit für ein angenehmes Raumklima sorgt. Im Außenbereich erwartet Sie eine großzügige Terrasse mit unverbaubarem Blick auf das Meer. Die spektakuläre Infinity-Pool-Anlage mit indonesischem Naturstein, bekannt für ihre wasserreinigenden Eigenschaften, ist das Highlight. Sonnenliegen, ein großer Esstisch und eine stilvolle Chill-out-Zone machen diesen Bereich zum idealen Ort für mediterranen Lebensgenuss. Die Master-Suite verfügt über zwei Badezimmer en suite und zwei separate Ankleidezimmer, die maximalen Komfort bieten. Ein separates Personalzimmer, eine Waschküche und reichlich Stauraum unterstreichen die durchdachte Funktionalität dieser luxuriösen Residenz. Auch technisch ist die Villa auf dem neuesten Stand: Sie wird mit einem OLED-Fernseher mit Acoustic Surface Audio geliefert, bei dem der Ton direkt aus dem Bildschirm kommt, sowie einem BOSE-Soundsystem mit KI-Integration für ein überragendes Audioerlebnis. Für Autoliebhaber steht ein privater Garagenbereich mit Platz für vier Fahrzeuge zur Verfügung. In Kürze wird zudem eine neue Straße El Madroñal direkt mit Real de la Quinta und Nueva Andalucía verbinden - ein großer Gewinn für Komfort und Erreichbarkeit. Diese einzigartige Villa verbindet modernes Design, luxuriöse Ausstattung und spektakuläre Ausblicke zu einem außergewöhnlichen Wohnerlebnis in Benahavís. Das Anwesen wird komplett möbliert und bezugsfertig verkauft - eine seltene Gelegenheit an der Costa del Sol. #ref:CBSH1135
7.000.000 €
Apartment 3 Schlafzimmer Verkauf Andorra la Vella
La Margineda

Apartment 3 Schlafzimmer Verkauf Andorra la Vella

118 m²Größe32 Bäder
Exclusive new development located just 500 meters from the center of Andorra la Vella and its main shopping street.~~The 14-story building is scheduled for completion in the first quarter of 2028 and will offer a modern, comfortable and functional environment with landscaped areas and a paddle tennis court.~~The apartments are characterized by their contemporary design, A-rated energy efficiency, and the use of premium materials.~~All units feature outdoor space with practical balconies or terraces, and a carefully considered orientation that guarantees natural light and thermal comfort year-round.~~Key Features~Structure and Façade: Prefabricated concrete system and ventilated façade with ceramic cladding that mimics concrete and engineered wood, providing elegance and durability.~Exterior Joinery: Aluminum or PVC with thermal break and triple glazing, guaranteeing optimal thermal and acoustic insulation.~Climate Control: Radiant floor heating and cooling system with domestic hot water production via the FEDA Ecoterm network, ensuring maximum efficiency and comfort. Home automation: pre-installation for scalable home automation and motorized blackout curtains in the living room.~LED lighting in kitchens, bathrooms, and common areas.~Pre-installation for electric vehicle charging in parking spaces.~~Interior finishes: Grato SPC laminate flooring and non-slip porcelain stoneware on balconies and terraces.~Fully equipped kitchens with MOBALPA or similar cabinetry, CERATOP or similar countertops, and SIEMENS or equivalent appliances.~Bathrooms with wall-hung vanities, thermostatic faucets, and resin shower tray with screen.~Security entrance door and lacquered interior doors.~~Sustainability and efficiency: Thanks to its construction design, advanced insulation, and state-of-the-art energy systems, the development achieves the highest energy rating of A, reducing consumption and environmental impact.~~This 100 m2 property is a first-floor apartment with an 18 m2 balcony and a south-facing orientation, ensuring sunshine all day long. It features:~- Entrance hall with built-in wardrobe.~~- Spacious living/dining room and fully equipped kitchen.~~- Guest bathroom.~~- Functional laundry room.~~- Full bathroom.~- Two large bedrooms with built-in wardrobes.~~- Master suite with built-in wardrobes and en-suite bathroom.~- Balcony access from every room.~~Option to purchase two parking spaces and a storage unit.~~Gali Real Estate at your service. #ref:04750/5210
690.000 €
Apartment 3 Schlafzimmer Verkauf Andorra la Vella
La Margineda

Apartment 3 Schlafzimmer Verkauf Andorra la Vella

208 m²Größe33 Bäder
Property available located in an exclusive new development in the heart of Andorra la Vella, a few steps from the renowned Pyrenees Shopping Centre and the country's main commercial thoroughfare, this elegant 182 m2 home with a 26 m2 terrace apart, represents the perfect balance between contemporary design, comfort and construction quality.~The property opens through a welcoming entrance hall with built-in wardrobes, leading to a sophisticated living area comprised of a fully equipped open-plan kitchen, seamlessly integrated with the spacious living-dining room. The kitchen features a NEOLITH sintered countertop and backsplash, designer cabinetry with a central island, and high-end integrated NEFF appliances, including a BOSCH induction hob and extractor hood, offering both functionality and aesthetics in a single space.~~The generously sized living room, bathed in natural light thanks to its large windows with SCHÜCO aluminum frames featuring thermal break and triple glazing, connects directly to the outdoor terrace, paved with floating porcelain tiles, ideal for enjoying the fresh air year-round.~~The sleeping area comprises three double bedrooms, two of which are en suite with full bathrooms, in addition to a second separate bathroom and a guest toilet. The bathrooms are equipped with large-format ceramic tiles, CATALANO sanitary ware, recessed thermostatic taps, and integrated shower trays with concealed drainage systems.~~The property features large-format interior flooring or natural parquet depending on the layout, interior partitions with reinforced thermal and acoustic insulation, Griesser aluminum adjustable exterior blinds, and a climate control system with underfloor heating and independent controls for each room, ensuring maximum thermal comfort.~~Completing this property are two spacious parking spaces included in the price, with direct elevator access from the main lobby.~~A unique home with premium finishes and top-brand materials, located in one of the most desirable areas of the capital.~~Currently rented~~Don't hesitate to contact us for more information or to schedule a visit.~Gali Real Estate, at your service. #ref:04920/5210
2.489.000 €
Apartment 3 Schlafzimmer Verkauf Andorra la Vella
La Margineda

Apartment 3 Schlafzimmer Verkauf Andorra la Vella

132 m²Größe32 Bäder
Exclusive new development located just 500 meters from the center of Andorra la Vella and its main shopping street.~~The 14-story building is scheduled for completion in the first quarter of 2028 and will offer a modern, comfortable and functional environment with landscaped areas and a paddle tennis court.~~The apartments are characterized by their contemporary design, A-rated energy efficiency, and the use of premium materials.~~All units feature outdoor space with practical balconies or terraces, and a carefully considered orientation that guarantees natural light and thermal comfort year-round.~~Key Features~Structure and Façade: Prefabricated concrete system and ventilated façade with ceramic cladding that mimics concrete and engineered wood, providing elegance and durability.~Exterior Joinery: Aluminum or PVC with thermal break and triple glazing, guaranteeing optimal thermal and acoustic insulation.~Climate Control: Radiant floor heating and cooling system with domestic hot water production via the FEDA Ecoterm network, ensuring maximum efficiency and comfort. Home automation: pre-installation for scalable home automation and motorized blackout curtains in the living room.~LED lighting in kitchens, bathrooms, and common areas.~Pre-installation for electric vehicle charging in parking spaces.~~Interior finishes: Grato SPC laminate flooring and non-slip porcelain stoneware on balconies and terraces.~Fully equipped kitchens with MOBALPA or similar cabinetry, CERATOP or similar countertops, and SIEMENS or equivalent appliances.~Bathrooms with wall-hung vanity units, thermostatic faucets, and resin shower tray with screen.~Armored entrance door and lacquered interior doors.~~Sustainability and efficiency: Thanks to its construction design, advanced insulation, and state-of-the-art energy systems, the development achieves the highest energy rating, A, reducing consumption and environmental impact.~~This 100 m2 property is a ground floor apartment with a 32 m2 terrace facing northeast.~~It features:~- Entrance with built-in wardrobe.~~-Spacious living/dining room, fully equipped kitchen.~~-Guest bathroom.~~-Functional laundry room.~~-Full bathroom.~-Two spacious bedrooms with built-in wardrobes.~~-Master suite with wardrobes and en-suite bathroom.~-Access to the terrace from every room.~~Option to purchase two parking spaces and a storage unit.~~Gali Real Estate at your service. #ref:04768/5210
666.000 €
Apartment 3 Schlafzimmer Verkauf Andorra la Vella
La Margineda

Apartment 3 Schlafzimmer Verkauf Andorra la Vella

118 m²Größe32 Bäder
Exclusive new development located just 500 meters from the center of Andorra la Vella and its main shopping street.~~The 14-story building is scheduled for completion in the first quarter of 2028 and will offer a modern, comfortable and functional environment with landscaped areas and a paddle tennis court.~~The apartments are characterized by their contemporary design, A-rated energy efficiency, and the use of premium materials.~~All units feature outdoor space with practical balconies or terraces, and a carefully considered orientation that guarantees natural light and thermal comfort year-round.~~Key Features~Structure and Façade: Prefabricated concrete system and ventilated façade with ceramic cladding that mimics concrete and engineered wood, providing elegance and durability.~Exterior Joinery: Aluminum or PVC with thermal break and triple glazing, guaranteeing optimal thermal and acoustic insulation.~Climate Control: Radiant floor heating and cooling system with domestic hot water production via the FEDA Ecoterm network, ensuring maximum efficiency and comfort. Home automation: pre-installation for scalable home automation and motorized blackout curtains in the living room.~LED lighting in kitchens, bathrooms, and common areas.~Pre-installation for electric vehicle charging in parking spaces.~~Interior finishes: Grato SPC laminate flooring and non-slip porcelain stoneware on balconies and terraces.~Fully equipped kitchens with MOBALPA or similar cabinetry, CERATOP or similar countertops, and SIEMENS or equivalent appliances.~Bathrooms with wall-hung vanities, thermostatic faucets, and resin shower tray with screen.~Security entrance door and lacquered interior doors.~~Sustainability and efficiency: Thanks to its construction design, advanced insulation, and state-of-the-art energy systems, the development achieves the highest energy rating of A, reducing consumption and environmental impact.~~This 100 m2 property is a first-floor apartment with an 18 m2 balcony and a south-facing orientation, ensuring sunshine all day long. It features:~- Entrance hall with built-in wardrobe.~~- Spacious living/dining room and fully equipped kitchen.~~- Guest bathroom.~~- Functional laundry room.~~- Full bathroom.~- Two large bedrooms with built-in wardrobes.~~- Master suite with built-in wardrobes and en-suite bathroom.~- Balcony access from every room.~~Option to purchase two parking spaces and a storage unit.~~Gali Real Estate at your service. #ref:04742/5210
644.000 €
  • Av. Rhode, 291
    17480 Roses
  • Av. Joan Carles I, Sector Peni 87-a
    17487 Empuriabrava
  • Kontakt
    De lunes a sábado de 9:00 a 13:00 h y de 15:00 a 19:00 h.
    Newsletter

    Finden Sie Ihr Zuhause im Ausland mit Unterstützung des Coldwell Banker® Netzwerks

    Besuchen Sie unsere internationalen Websites und finden Sie Ihre Wunschimmobilie an den exklusivsten Orten

    Wir verwenden unsere eigenen Cookies und Cookies von Drittanbietern, um die Sicherheit unserer Website zu gewährleisten und ihren Inhalt zu personalisieren. Ebenso verwenden wir Cookies, um Daten über Ihre Navigation zu messen und zu erhalten und um Werbung an Ihren Geschmack und Ihre Vorlieben anzupassen. Drücken Sie die Schaltfläche "Alle akzeptieren", um zu bestätigen, dass Sie die angezeigten Informationen gelesen und akzeptiert haben. Um diese Cookies zu verwalten oder zu deaktivieren, klicken Sie auf "Einstellungen". Weitere Informationen zu Cookies erhalte Sie in unserer Cookie-Richtlinie.
    Cookies ändern
    Technik und Funktional Immer aktiv
    Diese Website verwendet eigene Cookies, um Informationen zu sammeln, um unsere Dienste zu verbessern. Wenn Sie weiter surfen, akzeptieren Sie deren Installation. Der Benutzer hat die Möglichkeit, seinen Browser zu konfigurieren und auf Wunsch zu verhindern, dass er auf seiner Festplatte installiert wird, obwohl er bedenken muss, dass dies zu Schwierigkeiten beim Navigieren auf der Website führen kann.
    Sie ermöglichen die Beobachtung und Analyse des Verhaltens der Nutzer dieser Website. Die durch diese Art von Cookies gesammelten Informationen werden verwendet, um die Aktivität des Webs zu messen, um Benutzernavigationsprofile zu erstellen, um basierend auf der Analyse der Nutzungsdaten der Benutzer des Dienstes Verbesserungen einzuführen. Sie ermöglichen es uns, die Präferenzinformationen des Benutzers zu speichern, um die Qualität unserer Dienstleistungen zu verbessern und durch empfohlene Produkte ein besseres Erlebnis zu bieten.
    Diese Cookies werden verwendet, um Informationen über die Präferenzen und persönlichen Entscheidungen des Benutzers durch die kontinuierliche Beobachtung seiner Surfgewohnheiten zu speichern. Dank ihnen können wir die Surfgewohnheiten auf der Website kennen und Werbung in Bezug auf das Surfprofil des Benutzers anzeigen.