Wohnung 4 Schlafzimmer Verkauf A Coruña
Größe
153 m²
Schlafzimmer
4
Bäder
2
Preis
800.000 €
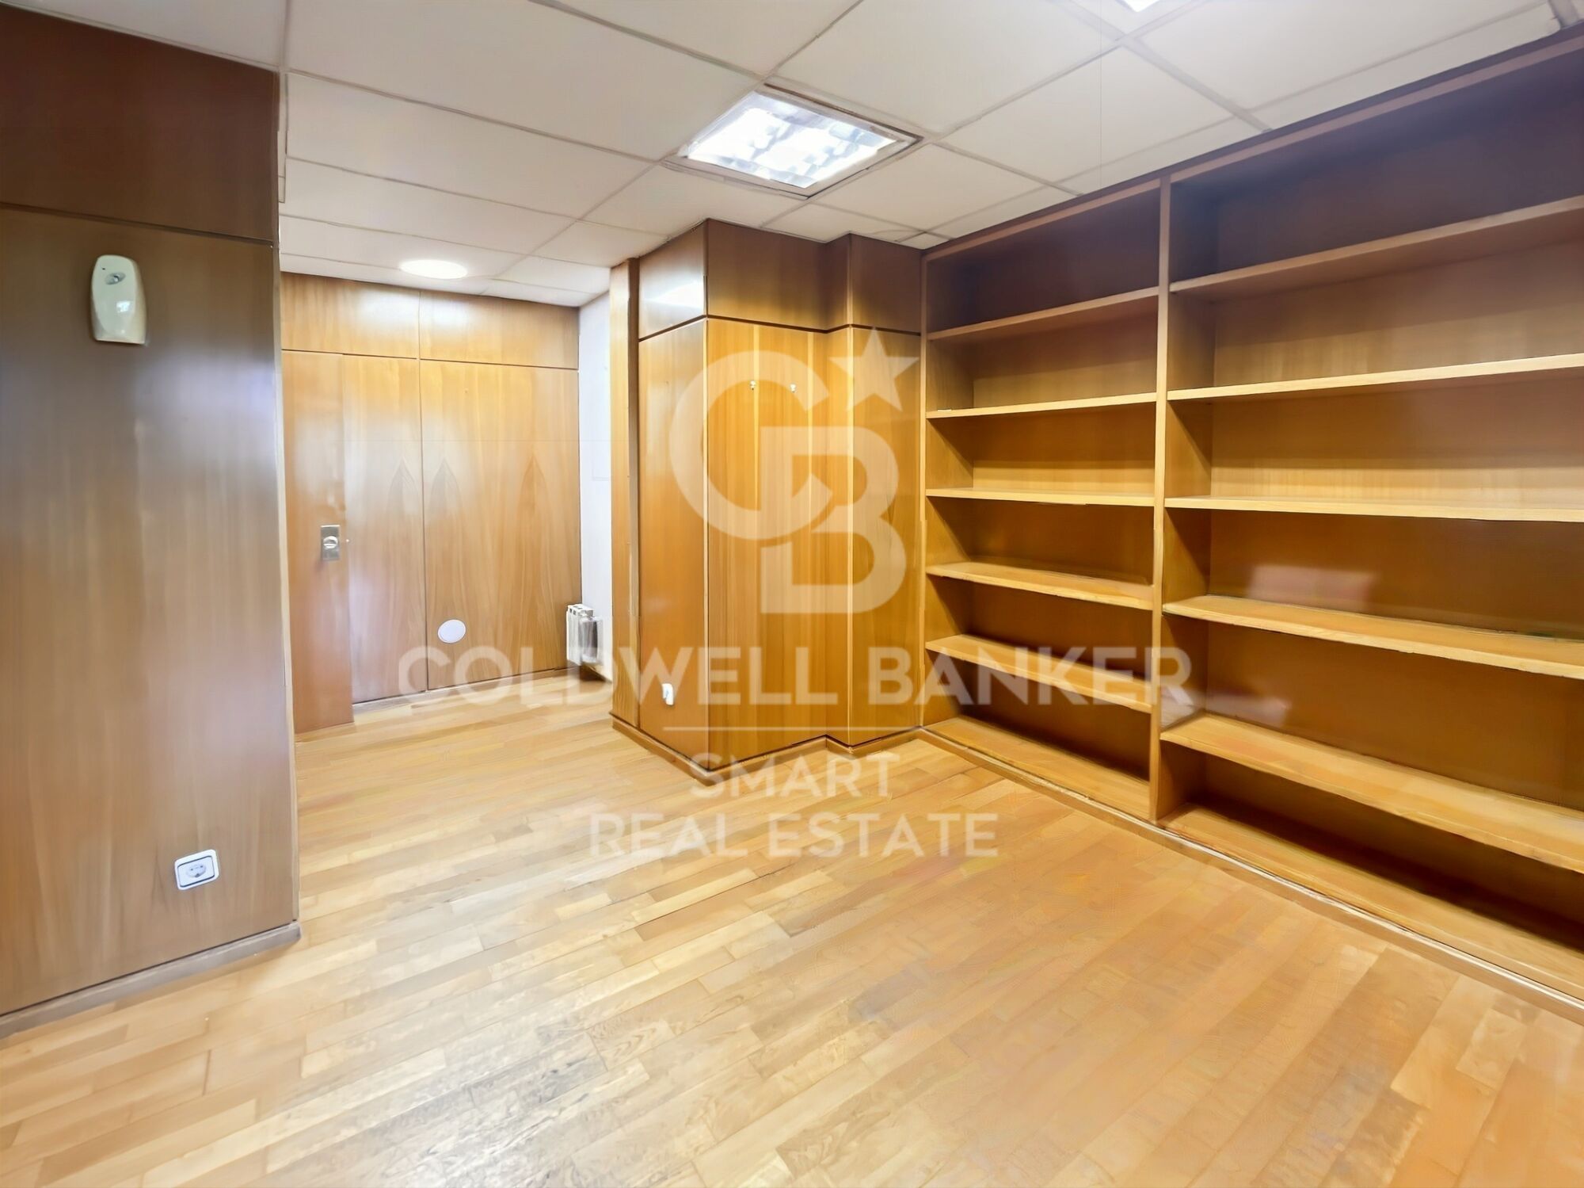
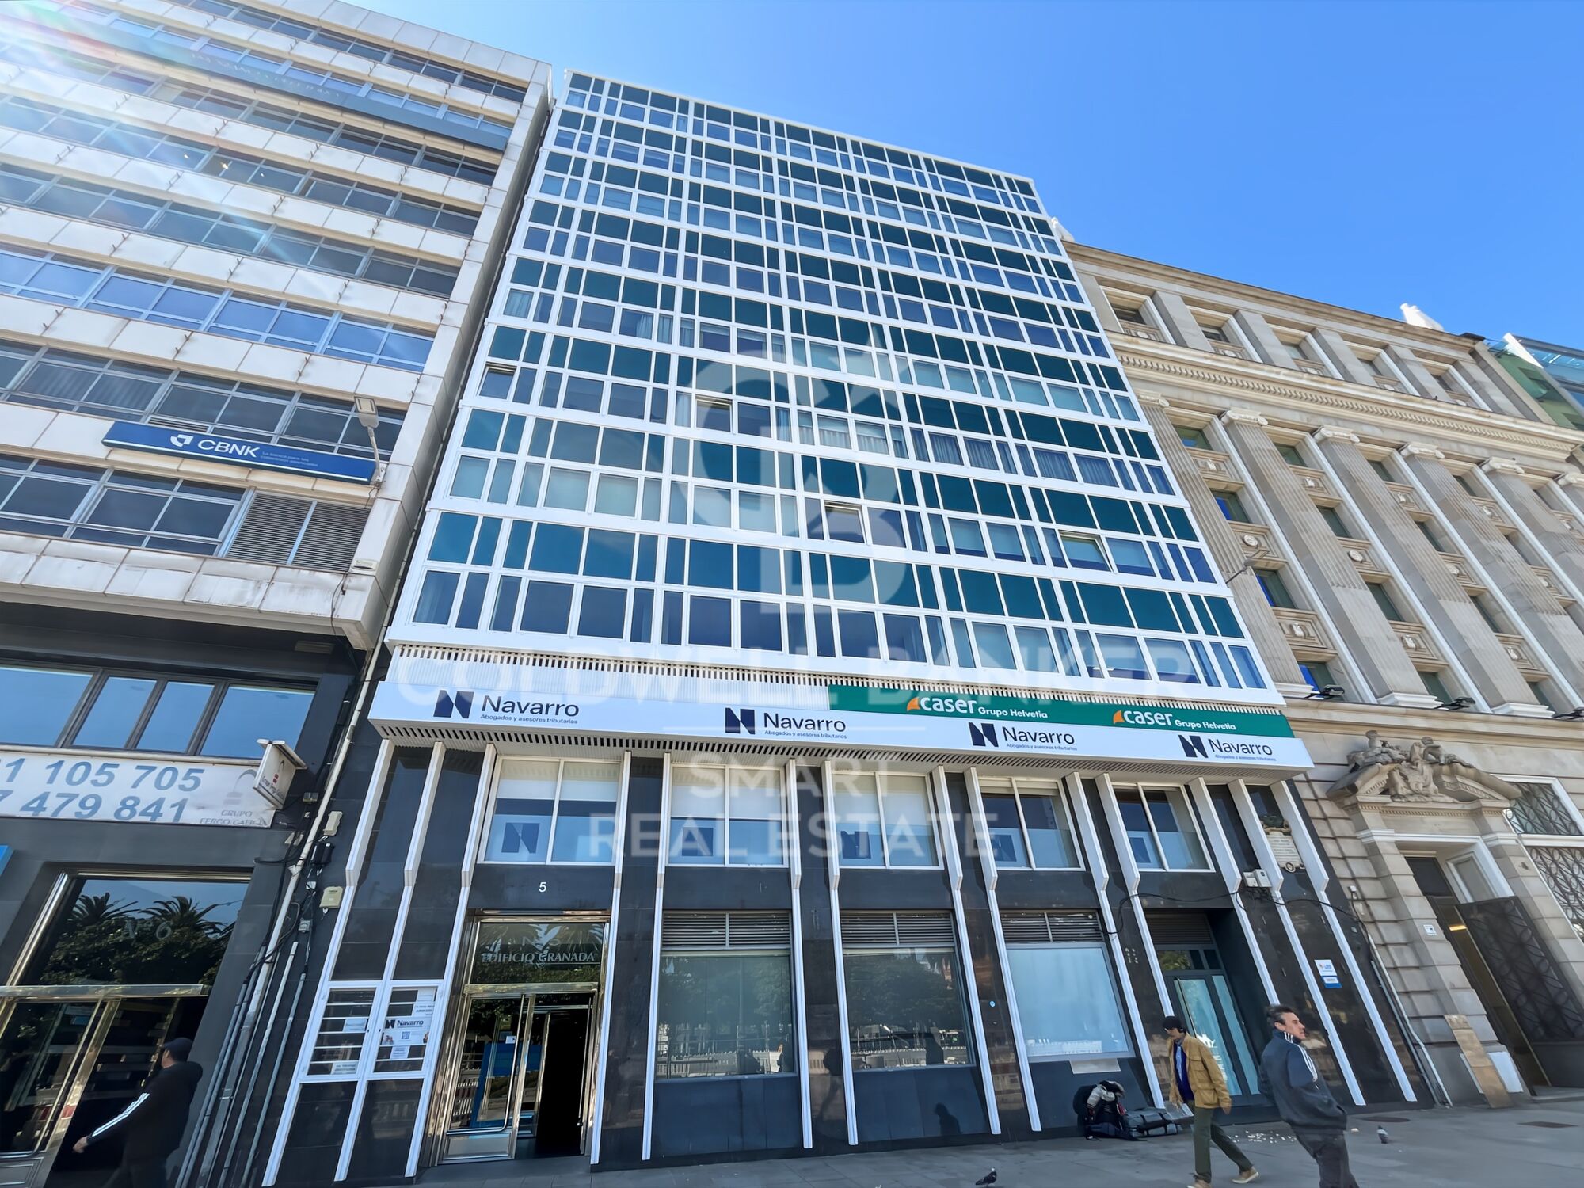
Descubre una propiedad única en pleno corazón de la ciudad, en el emblemático Cantón Grande, una de las ubicaciones más exclusivas y demandadas.

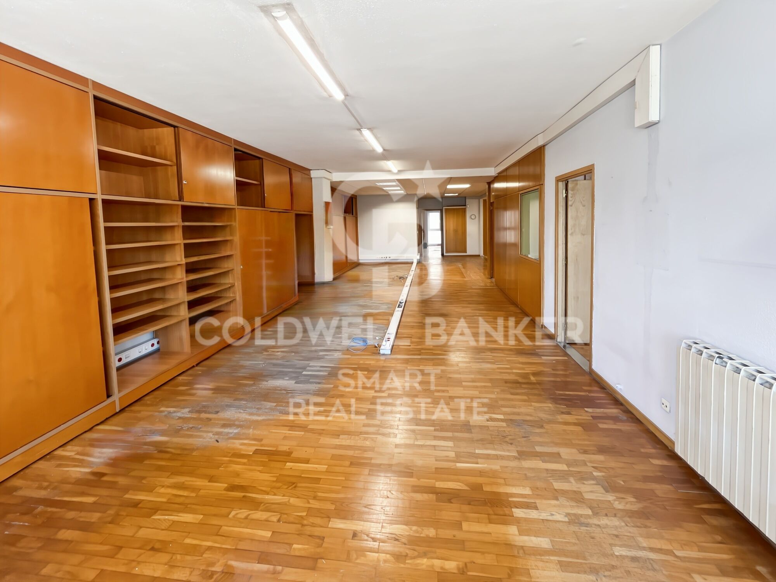
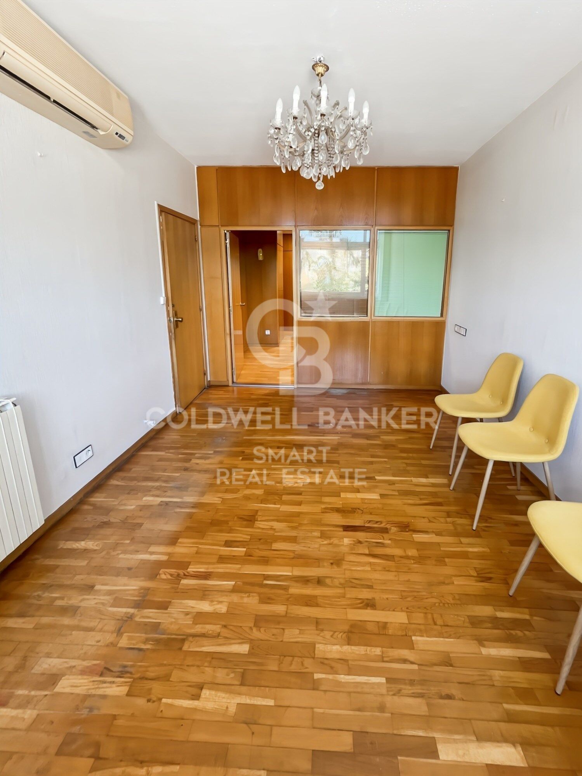
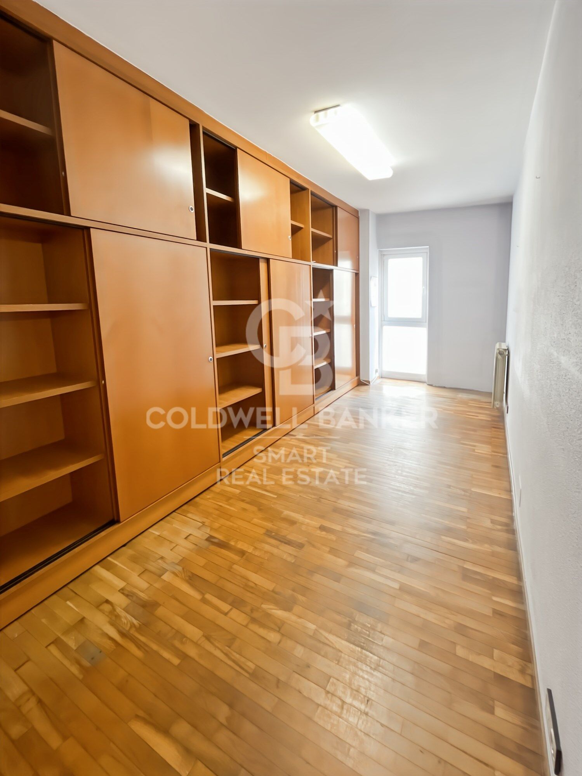
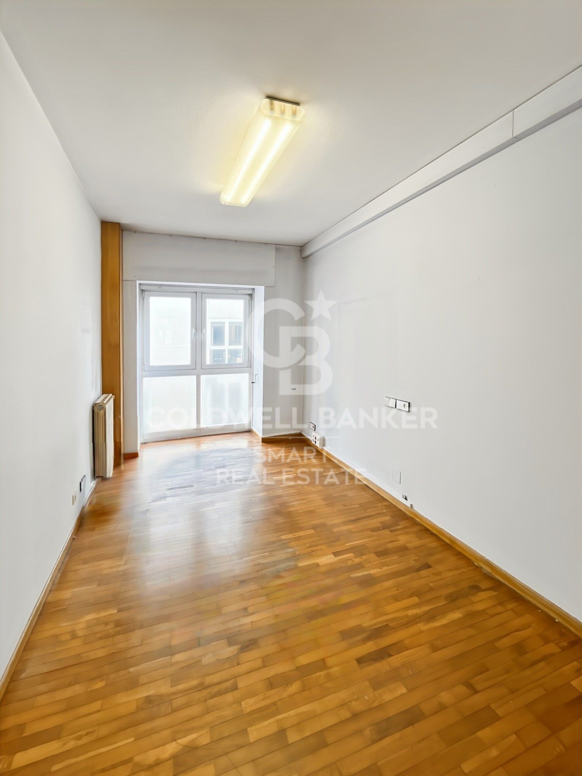
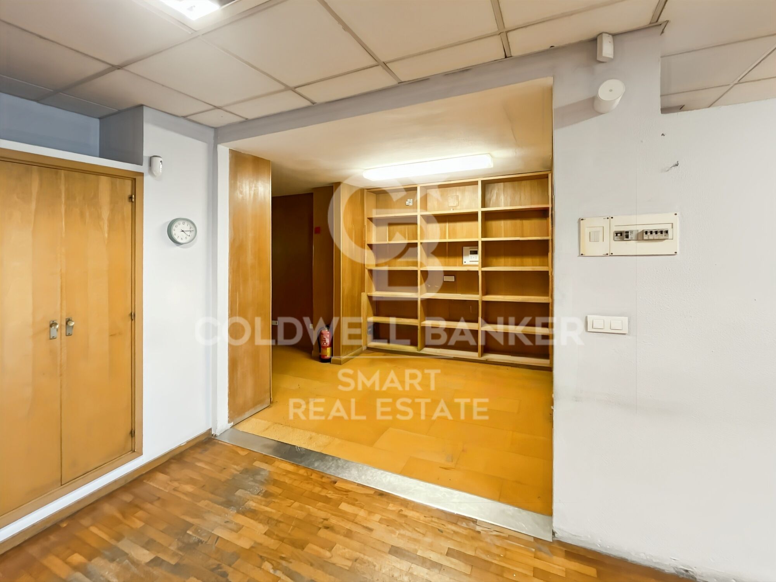
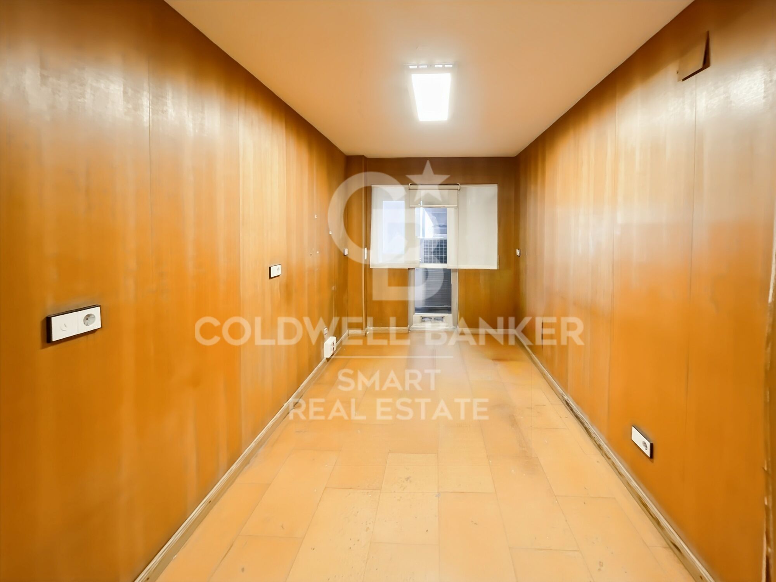
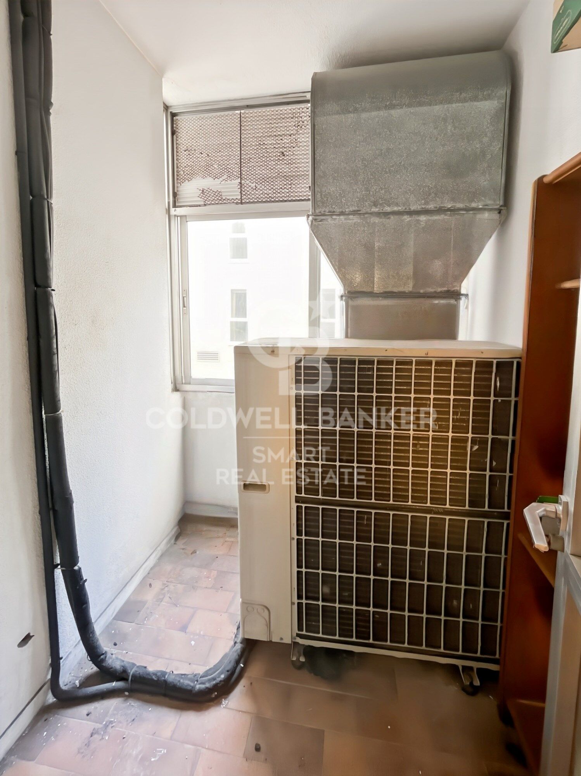
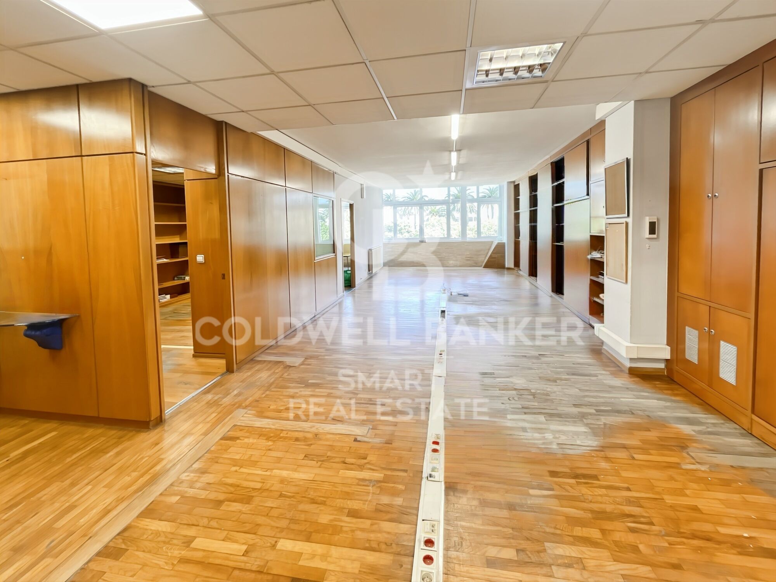
Esta amplia vivienda de 153 m², situada en la segunda planta, ofrece un sinfín de posibilidades para diseñar el hogar de tus sueños. Actualmente acondicionada como oficina, cuenta con uso residencial en catastro, lo que la convierte en una excelente oportunidad tanto para vivienda habitual como para inversión.

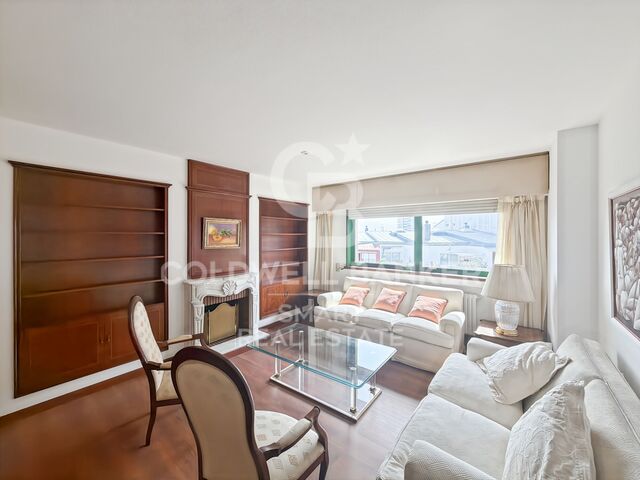
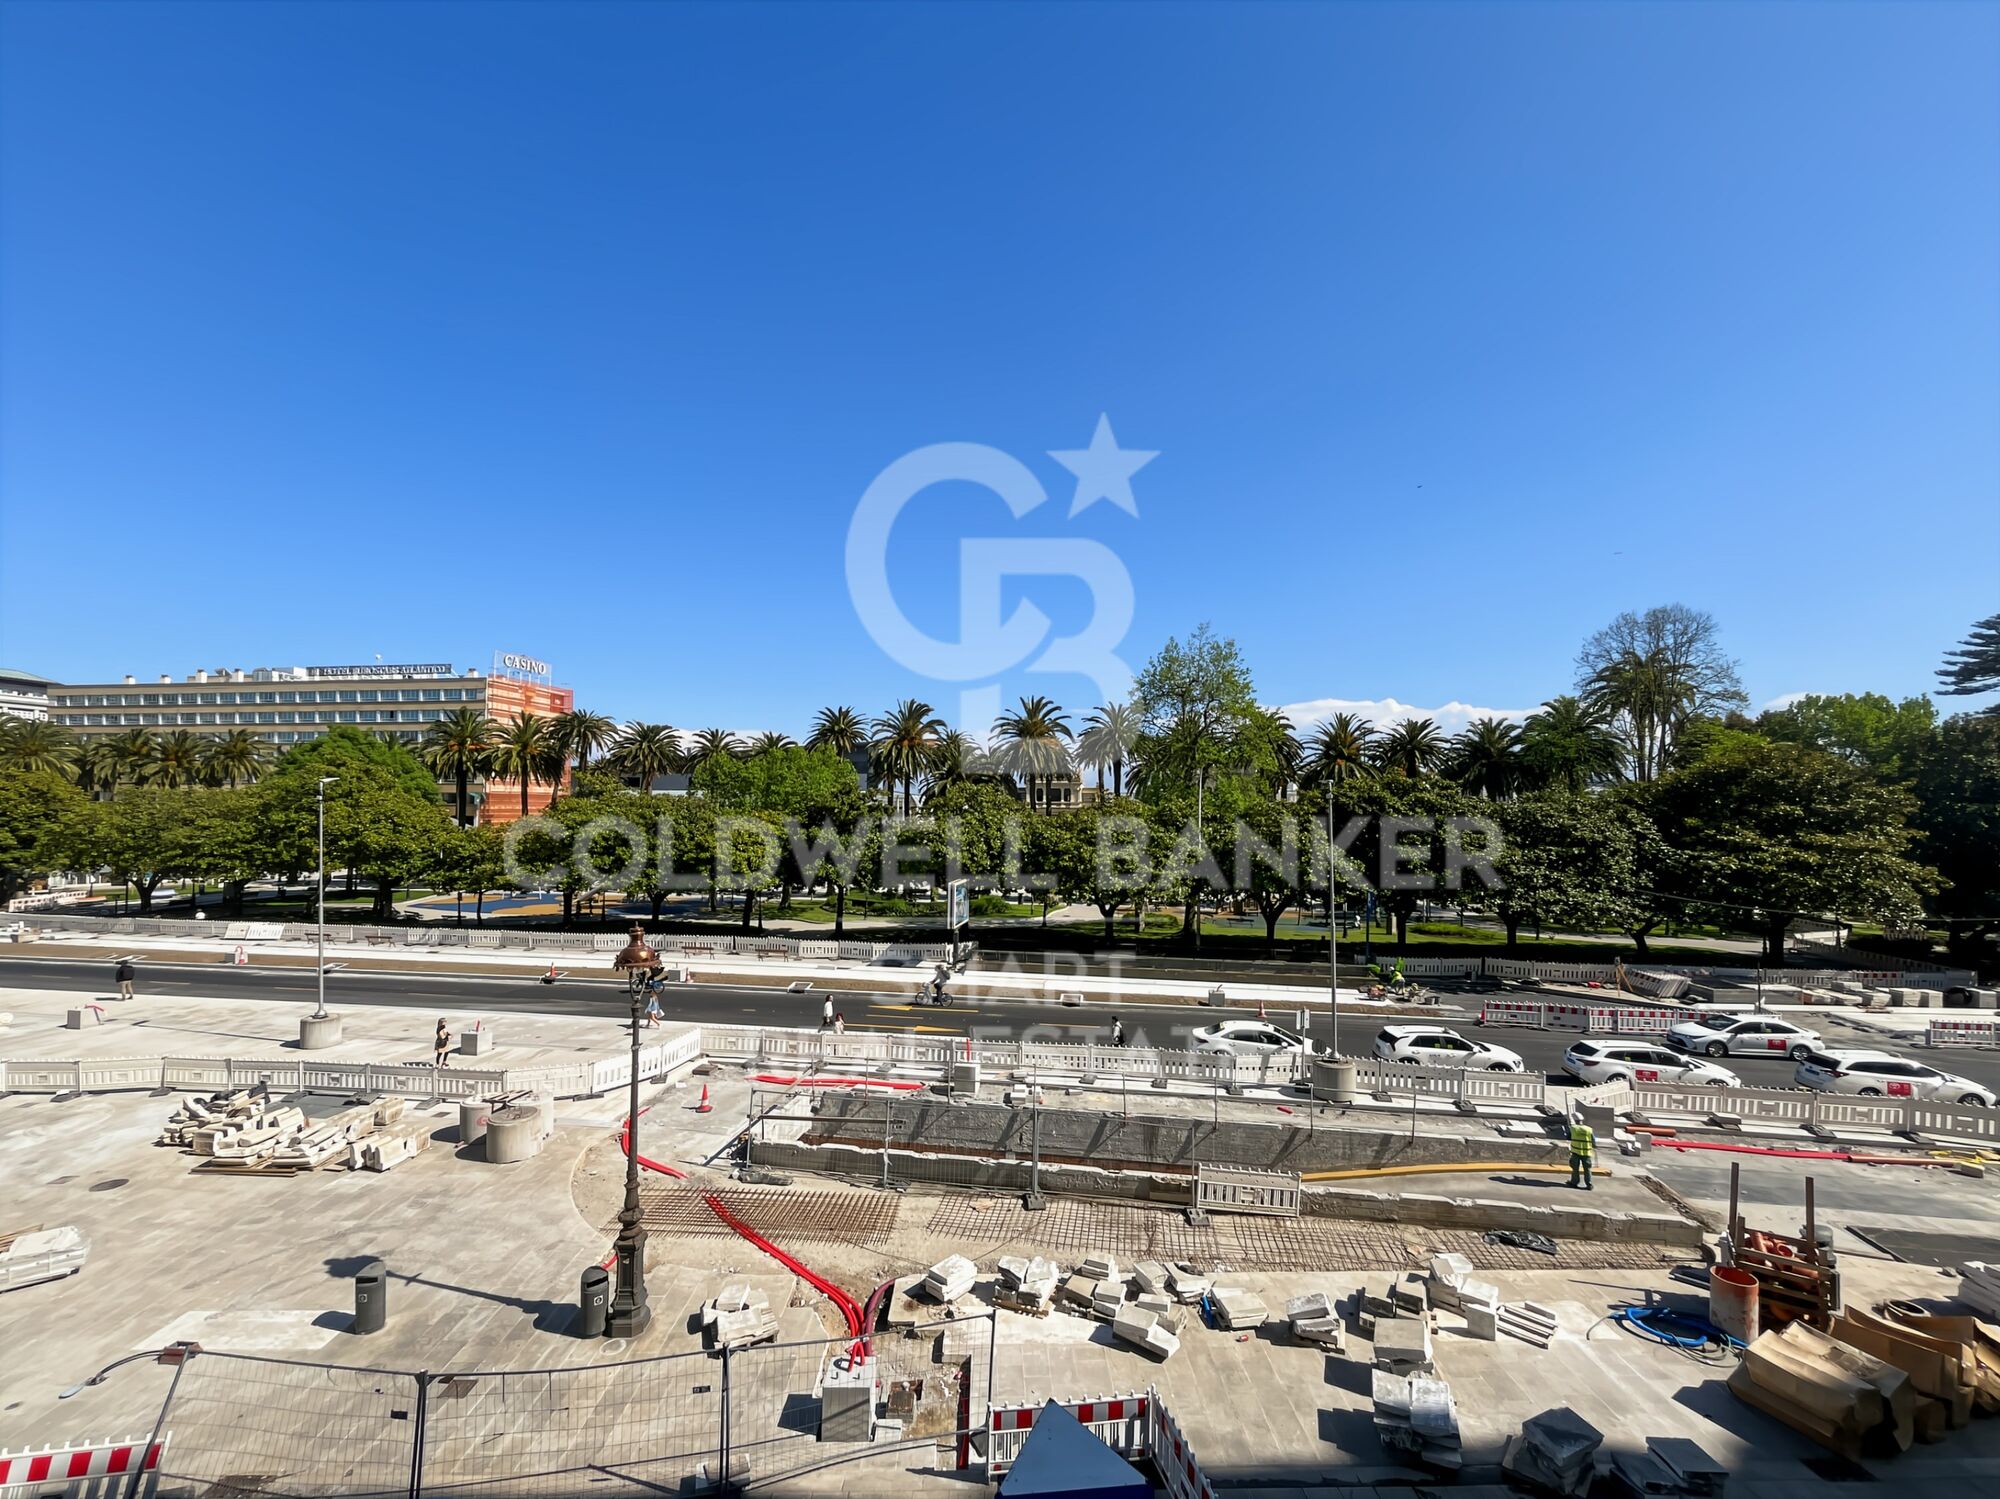
Su generosa superficie permite crear una distribución moderna y funcional, destacando un espectacular salón y un dormitorio principal con vestidor y baño orientados a la fachada de los Cantones, aportando luz y vistas privilegiadas. Además, dispone de espacio para dos dormitorios adicionales, cocina independiente y un segundo baño.

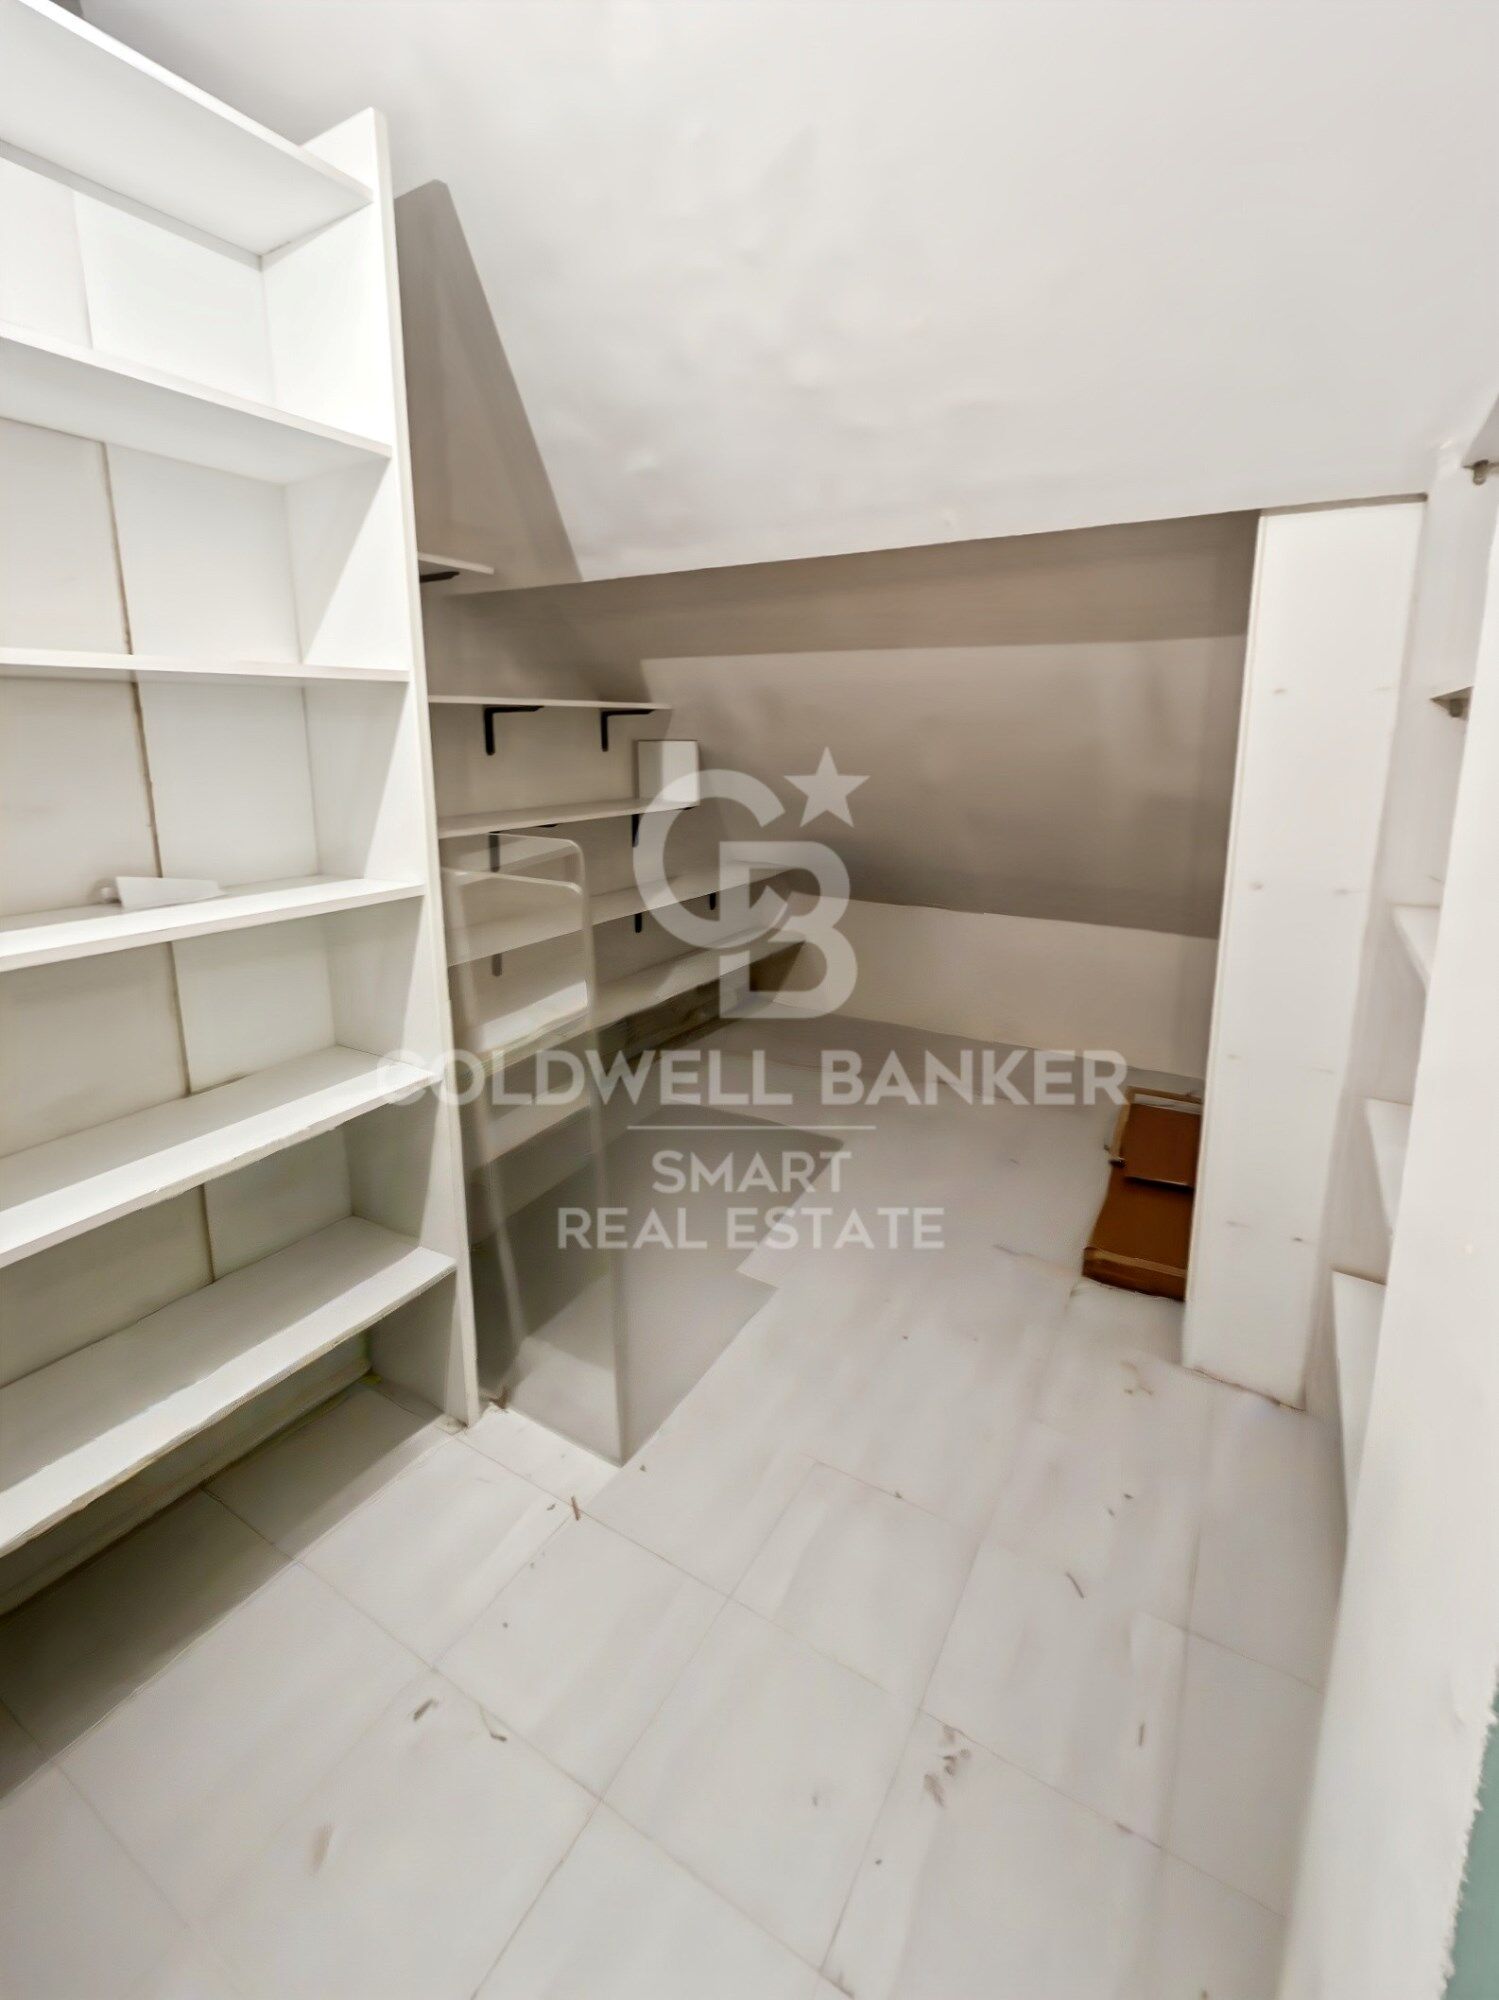
El precio incluye un práctico trastero en el mismo edificio, añadiendo un valor extra a la propiedad.

Una oportunidad irrepetible para vivir o invertir en una de las mejores direcciones de A Coruña.
#ref:CBAC367

Immobilieninformationen

zone
Galicia
Gegend
La Coruña
standort
A Coruña
district
Centro - Juan Flórez - Plaza Pontevedra
Objekt typ
Wohnung
Verkauf
800.000 €
Referenz
CBAC367
Schlafzimmer
4
Bäder
2
Bebaute Fläche
153 m2
Zustand / Erhaltung
Zur Renovierung

In der Nähe des Strandes / Meeres

heitzung
lift
Energiezertifikat
  • Ausstehend

über A Coruña

Entdecken Sie die Stadt La Coruña: ein Schatz an der Atlantikküste Spaniens, wo Geschichte und Moderne miteinander verschmelzen. Bei Coldwell Banker® bieten wir Ihnen eine breite Auswahl an Immobilien in dieser bezaubernden Stadt und ihrer Umgebung an. Erforschen Sie das Leben in La Coruña, die interessantesten Orte und die Unterschiede, die diese Stadt zu einem einzigartigen Ort in der Provinz machen.

La Coruña, auch bekannt als A Coruña auf Galicisch, ist eine Stadt, die sowohl ihre Bewohner als auch ihre Besucher in ihren Bann zieht. Ihre Lage an der Küste verleiht ihr einen besonderen Charme mit goldenen Sandstränden wie dem Riazor-Strand und dem Orzán-Strand, die beliebte Orte sind, um die Sonne und die Wellen zu genießen. Aber diese Stadt ist mehr als ihre wunderschöne Küste; ihre Altstadt mit ihren engen Gassen und charmanten Plätzen zeugt von ihrer reichen Geschichte.

Weitere Informationen anfordern
Ref.CBAC367
Federico Tapia, 41
15005, La Coruña
+34 881 04 78 47

Related properties

Wohnung 4 Schlafzimmer Verkauf A Coruña
Centro - Juan Flórez - Plaza Pontevedra

Wohnung 4 Schlafzimmer Verkauf A Coruña
189 m²Größe43 Bäder
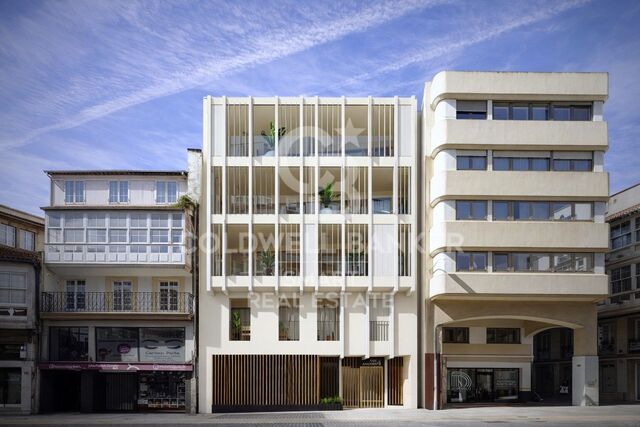
Located in one of the most prestigious areas of La Coruña, San Andrés 4, this is a newly constructed building, consisting of 4 Prime homes. Only one flat per floor, all with large windows and terraces overlooking the street, plus a penthouse with the option of a duplex on the top floor. An exclusive community, with only 4 neighbours, where every detail has been thought of. This 1st floor property has 165 m2 of living space distributed in a living-dining room of almost 45 m2 with open plan kitchen equipped with top of the range appliances, 4 bedrooms (the master bedroom, of 38 m2, includes bathroom and dressing room, a second bedroom en suite and two more bedrooms with shared bathroom), ironing area, storage room, patio of 37 m2 and covered outdoor terrace of 7,5 m2. It also has a garage space and storage room. Among its materials, all of them high-end, we can highlight its Cortizo carpentry, Arrital kitchen furniture, custom-made furniture for washbasins finished in varnished oak, underfloor heating sectored by rooms, Catalano sanitary ware, French oak solid wood floors, A+ energy certification, home automation (intelligent control of heating, lighting, video entry phone and blinds, alarms, climate control, etc) among others) among others. The house is specially designed following the contemporary urban style of Amsterdam and Northern Europe, to offer you a functional home that provides quality and comfort, respecting the excellence of the materials and with the aim of achieving an elegant and timeless design. It stands out for its traditional façade, in a gallery, with a Nordic touch, which allows us to be on the terrace while maintaining our privacy. The location of San Andrés 4 is unbeatable as it is right in the centre of the city, with the San Andrés boulevard being planned which will make the area even more pleasant, with the pedestrian street and its green areas. #ref:CBAC76A
895.000 €

Zuletzt angesehene Immobilien

Charming property for sale in Vallvidrera with modernist elements, garden and pool
Vallvidrera - Tibidabo - Les Planes

Charming property for sale in Vallvidrera with modernist elements, garden and pool

216 m²Größe863 m²Grundstück53 Bäder
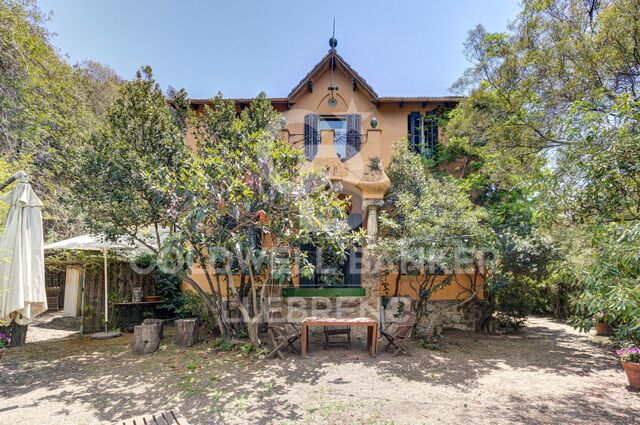
Lovely modernist estate in Vallvidrera with views of the Collserola Natural Park. This impressive property, designed by the modernist architect Ramon Ribera i Rodríguez, offers 216 m² of built space on a 863 m² plot, spread over three floors with a total of five bedrooms, three bathrooms, a terrace, an exquisite garden with modernist elements, a refreshing pool area, and a garage suitable for a large car. On the ground floor, or daytime area, you will find a cozy winter lounge with a fireplace and large windows, a double bedroom, an independent kitchen with a laundry area, a dining room, a wine cellar, and a full bathroom. Furthermore, at this level, there is a charming summer dining area with a garden terrace, all adorned with original and modernist elements such as wooden beams with ornate columns. Going up a staircase with original details, you reach a mezzanine with a bright double bedroom featuring large windows. The upper floor, or nighttime area, houses three bedrooms, one in the form of a suite, another double, and a single, along with a spacious full bathroom with a bathtub. There is also an outstanding terrace offering breathtaking views of the natural park and modernist elements. The estate features a beautiful outdoor garden providing areas for relaxation, children's play, and ideal leisure spaces for enjoying evenings with friends and family. Additionally, there is a spacious pool area with a summer porch. It is worth noting that the entire property is adorned with modernist details that can be seen in the photographs, such as columns, original ceilings, mosaics, and decorative elements. Located in the picturesque neighborhood of Vallvidrera in Barcelona, this beautiful modernist estate is immersed in a truly special environment. Vallvidrera, part of the city of Barcelona, is an oasis of tranquility and nature, just minutes away from the hustle and bustle of the city. Surrounded by the spectacular Collserola Natural Park, this property enjoys stunning views of lush vegetation and the natural beauty that characterizes it. Nature enthusiasts will find a paradise for exploration, with trails, hiking routes, and opportunities to connect with the local flora and fauna. The neighborhood of Vallvidrera offers a peaceful and tranquil life, far from the stress of urban living, yet with the convenience of having everything you need within reach. Moreover, the local community is warm and welcoming, creating a perfect environment for families. In conclusion, this modernist estate is not only an architectural gem but also a serene retreat in the midst of nature, allowing you to enjoy the tranquility and majesty of Collserola while maintaining a close connection to the vibrant city of Barcelona. It's a unique opportunity to experience the perfect balance between luxury and nature in an unparalleled setting. Don't miss the opportunity to visit this magnificent property filled with modernist charm. Purchase costs and taxes are not included. Please do not hesitate to contact us to schedule a visit. #ref:CB4395LL
1.695.000 €
Exklusive Neubau-Villa im Ibiza-Stil in Jávea mit Infinity-Pool und Panoramablick
Cap Martí - El Tossalet - Pinomar

Exklusive Neubau-Villa im Ibiza-Stil in Jávea mit Infinity-Pool und Panoramablick

400 m²Größe1.000 m²Grundstück44 Bäder
Descubra esta espectacular villa de lujo de obra nueva en Jávea, una propiedad única ubicada en la prestigiosa zona residencial de Val del Sol, donde el diseño contemporáneo de inspiración ibicenca se combina con el confort, la privacidad y unas impresionantes vistas abiertas a la montaña. Con aproximadamente 400 m² construidos sobre una parcela de 1.000 m², esta elegante residencia ha sido diseñada para disfrutar al máximo del estilo de vida mediterráneo. Sus espacios amplios y luminosos, los acabados de alta calidad y la cuidada arquitectura crean un ambiente sofisticado y acogedor. La vivienda dispone de cuatro amplios dormitorios y cuatro baños completos, ofreciendo una distribución funcional pensada para el confort de toda la familia. Además, cuenta con una suite independiente para invitados, perfecta para recibir visitas con total privacidad o como espacio adicional con múltiples posibilidades. El corazón de la vivienda se abre hacia el exterior mediante una impresionante terraza de aproximadamente 80 m², ideal para disfrutar de comidas al aire libre, reuniones con familiares y amigos o simplemente relajarse contemplando el paisaje. La elegante piscina infinita se integra perfectamente con el entorno, creando un espacio exclusivo desde el que disfrutar del clima privilegiado de la Costa Blanca durante todo el año. Su privilegiada ubicación permite combinar tranquilidad y comodidad, situándose a pocos minutos de las playas de Jávea, restaurantes, comercios y todos los servicios esenciales. Características principales: Villa de obra nueva de estilo ibicenco. 4 dormitorios y 4 baños. Aproximadamente 400 m² construidos. Parcela de 1.000 m². Piscina infinita con vistas abiertas a la montaña. Amplia terraza de 80 m². Suite independiente para invitados. Diseño contemporáneo con acabados de alta calidad. Zona residencial tranquila y exclusiva. A pocos minutos de la playa, servicios y zonas de ocio. Una propiedad excepcional para quienes buscan una villa moderna en Jávea, perfecta como residencia habitual, segunda vivienda o inversión en una de las zonas más exclusivas de la Costa Blanca. Póngase en contacto con Coldwell Banker Solaris para obtener más información o concertar una visita privada. #ref:CBS919N
1.495.000 €
Stunning modern house with breathtaking panoramic views of the city
Sarrià

Stunning modern house with breathtaking panoramic views of the city

1.600 m²Größe3.000 m²Grundstück7
Coldwell Banker Anteris presents this stunning house located in the prestigious residential area of Can Caralleu, in the upper district of Sarrià, Barcelona. This property stands as a model of contemporary comfort and luxury. Upon entering this majestic home, the main floor welcomes you with an elegant entrance that opens to a grandiose living room. Extending seamlessly from the living room is a beautiful porch that overlooks a serene garden, offering breathtaking views that can truly be described as unparalleled. The main floor also features a fully equipped modern kitchen, a majestic master suite with a private office and separate access to the guest apartment - all designed to offer unparalleled comfort and luxury. The second floor houses two additional bedrooms sharing a full bathroom, along with a dedicated service area, covering all your accommodation needs. The exterior of this exceptional property is equally impressive. It features an extensive garden and a large pool area that promises endless hours of outdoor entertaining. For sports enthusiasts, there is a private paddle tennis court equipped with restrooms and changing rooms with shower. Last but not least, a spectacular parking area that can easily accommodate 15 to 20 cars, along with several storage rooms, enhances the practicality of this home. Without a doubt, this luxury villa in Can Caralleu offers a unique opportunity to experience the finer aspects of life in Barcelona. Known for its quiet and peaceful residential atmosphere, the tree-lined streets and green spaces contribute to a sense of serenity in the middle of the city. Considered one of the safest districts in Barcelona, it provides peace of mind for residents and is home to several renowned international schools and universities. If you'd like to find out more about this amazing property, do not hesitate to ask for more information or schedule a viewing! #ref:AV004
7.450.000 €
Villa 5 Schlafzimmer Verkauf Ordino
Coll d'Ordino

Villa 5 Schlafzimmer Verkauf Ordino

666 m²Größe55 Bäder
GAlÍ Real Estate is honored to present Ordino Mountain Residential Resort, located in a natural environment and with impressive mountain views. In this exclusive residential project, born from a modern reinterpretation of traditional Andorran architecture, the concept of a wooden cabin on a two-story stone podium is reinterpreted, which, far from being erected as a conventional housing block, organizes a residential community. exclusive around a common garden.~Despite being traditional materials, wood and stone are used in the project as contemporary materials, with the aim of achieving an innovative image but rooted in the place. Large panes of glass, oriented towards the incredible landscape of the country and the common spaces of the development, give the complex an innovative image and bring nature and architecture closer.~Impressive villas with five to eight bedrooms are offered on several floors and spacious two- and three-bedroom apartments with terraces with stunning views of the surrounding mountains. The homes have a modern design, with minimalist furniture, in neutral colors. They offer an open-plan layout, with large open spaces, such as the living-dining room with the open-plan kitchen, separated by a central island, as well as exclusive rooms such as a cinema room, spa or private gym. Likewise, the homes have BREEAM certification, a certification that recognizes sustainability efforts in terms of energy efficiency and environmentally friendly construction.~The development has common amenities spaces, including a spa and a gym, as well as a multifunctional, open-plan social club area with a room for children and another for adults.~~Both the spa and the gym are located in a privileged area of the plot. Through large glass panels, extraordinary views of the valley are obtained, which make this space the ideal place to relax and enjoy the silence and nature throughout the year. #ref:03983/5210
5.812.000 €
Gartenhäuser und Luxusvillen in Sotogrande Alto
Sotogrande Alto

Gartenhäuser und Luxusvillen in Sotogrande Alto

311 m²Größe44 Bäder
Entdecken Sie dieses exklusive Neubauprojekt mit 49 Designvillen, entworfen vom renommierten Architekturbüro Torras y Sierra, gelegen in der begehrten Urbanisation Sotogrande Alto, direkt am Golfplatz La Cañada. Das Projekt zeichnet sich durch seine enge Verbindung mit der Natur aus: Vegetation und Außenräume stehen im Mittelpunkt und prägen die Architektur. Unter dem Motto Ein Garten mit Häusern' vereint das Projekt Exklusivität, Nachhaltigkeit und elegantes Design in einer geschützten, naturnahen Umgebung. Die Villen sind in drei verschiedene Typologien unterteilt: Patio-Häuser (19 Einheiten) Im nördlichen Teil des Grundstücks gelegen, bilden diese modernen Reihenhäuser das Dorf' des Projekts. Jedes Haus ist um einen privaten Patio mit Garten, Pool und Pergola organisiert. Die Wohnräume im Erdgeschoss gehen fließend in den Außenbereich über. Im Obergeschoss befinden sich 3 Schlafzimmer mit eigenem Bad. Gartenhäuser (24 Doppelhaushälften) Mit zeitloser Architektur passen sich diese Häuser dem natürlichen Gelände durch Terrassierungen an. Jede Einheit bietet ein eigenes Grundstück mit Garten, privatem Pool und großer Pergola, um das milde Klima Sotograndes zu genießen. Die meisten Grundstücke sind größer als 300 m². Freistehende Villen (6 Einheiten) Diese Villen befinden sich im südlichen Teil des Grundstücks, auf größeren Parzellen, teils über 1.000 m², und bieten besonders viel Privatsphäre. Sie verfügen über 4 Schlafzimmer, 4 Badezimmer und 1 Gäste-WC, mit denselben hochwertigen Ausstattungen wie die Gartenhäuser. Die Villen erfüllen höchste Anforderungen an Komfort, Energieeffizienz und Qualität. Ein zukunftsweisendes Luxuswohnprojekt in Sotogrande, das Architektur, Natur und Lebensqualität perfekt miteinander verbindet. #ref:CBSH695_C
2.031.000 €
Elegante Villa am Hang mit Panoramablick auf das Meer in El Herrojo, La Quinta
La Quinta

Elegante Villa am Hang mit Panoramablick auf das Meer in El Herrojo, La Quinta

740 m²Größe1.393 m²Grundstück710 Bäder
Diese außergewöhnliche Immobilie ist ein wahres Juwel unter den modernen Luxusvillen und befindet sich in der exklusiven, gesicherten Wohnanlage El Herrojo im begehrten Viertel La Quinta. Erhaben auf einem malerischen Hügel gelegen, bietet die Villa einen atemberaubenden Panoramablick auf das Meer - eine Kulisse, die Ruhe und Staunen zugleich hervorruft. Beim Betreten wird man sofort von der modernen Eleganz der Villa empfangen. Der offene Grundriss verbindet alle Wohnbereiche nahtlos miteinander, während hohe Decken und raumhohe Fenster das Innere mit natürlichem Licht durchfluten. Das avantgardistische Interieur besticht durch klare Linien und eine dezente Raffinesse, die ein stilvolles und behagliches Wohngefühl schafft. Auch der Außenbereich überzeugt mit einer beeindruckenden Infinity-Poolanlage und mehreren Lounge-Bereichen, die sich ideal zum Entspannen und Sonnenbaden eignen. Der beheizte Pool mit einer Tiefe von bis zu 2,7 Metern lädt sowohl zum Schwimmen als auch zum Verweilen ein. Durch die südwestliche Ausrichtung genießt man spektakuläre Ausblicke auf das Meer, den Garten, den Pool, die Küste und die umliegenden Berge. In idyllischer Hanglage gelegen, bietet diese exklusive Residenz eine ruhige Rückzugsmöglichkeit und gleichzeitig Nähe zu hochwertigen Annehmlichkeiten und renommierten internationalen Schulen. Die Umgebung vereint auf perfekte Weise natürliche Schönheit mit urbanem Komfort - ein harmonisches Gleichgewicht aus Privatsphäre, Luxus und Lebensqualität. #ref:CBSH747
4.995.000 €
Coldwell Banker Smart Real Estate
Federico Tapia, 41
15005, La Coruña
De lunes a viernes de 10:00 a 19:00 h.
Newsletter

Finden Sie Ihr Zuhause im Ausland mit Unterstützung des Coldwell Banker® Netzwerks

Besuchen Sie unsere internationalen Websites und finden Sie Ihre Wunschimmobilie an den exklusivsten Orten

Wir verwenden unsere eigenen Cookies und Cookies von Drittanbietern, um die Sicherheit unserer Website zu gewährleisten und ihren Inhalt zu personalisieren. Ebenso verwenden wir Cookies, um Daten über Ihre Navigation zu messen und zu erhalten und um Werbung an Ihren Geschmack und Ihre Vorlieben anzupassen. Drücken Sie die Schaltfläche "Alle akzeptieren", um zu bestätigen, dass Sie die angezeigten Informationen gelesen und akzeptiert haben. Um diese Cookies zu verwalten oder zu deaktivieren, klicken Sie auf "Einstellungen". Weitere Informationen zu Cookies erhalte Sie in unserer Cookie-Richtlinie.
Cookies ändern
Technik und Funktional Immer aktiv
Diese Website verwendet eigene Cookies, um Informationen zu sammeln, um unsere Dienste zu verbessern. Wenn Sie weiter surfen, akzeptieren Sie deren Installation. Der Benutzer hat die Möglichkeit, seinen Browser zu konfigurieren und auf Wunsch zu verhindern, dass er auf seiner Festplatte installiert wird, obwohl er bedenken muss, dass dies zu Schwierigkeiten beim Navigieren auf der Website führen kann.
Sie ermöglichen die Beobachtung und Analyse des Verhaltens der Nutzer dieser Website. Die durch diese Art von Cookies gesammelten Informationen werden verwendet, um die Aktivität des Webs zu messen, um Benutzernavigationsprofile zu erstellen, um basierend auf der Analyse der Nutzungsdaten der Benutzer des Dienstes Verbesserungen einzuführen. Sie ermöglichen es uns, die Präferenzinformationen des Benutzers zu speichern, um die Qualität unserer Dienstleistungen zu verbessern und durch empfohlene Produkte ein besseres Erlebnis zu bieten.
Diese Cookies werden verwendet, um Informationen über die Präferenzen und persönlichen Entscheidungen des Benutzers durch die kontinuierliche Beobachtung seiner Surfgewohnheiten zu speichern. Dank ihnen können wir die Surfgewohnheiten auf der Website kennen und Werbung in Bezug auf das Surfprofil des Benutzers anzeigen.