städisches Grundstück Verkauf Cerdanyola del Vallès
Grundstück
1.350 m²
Preis
550.000 €
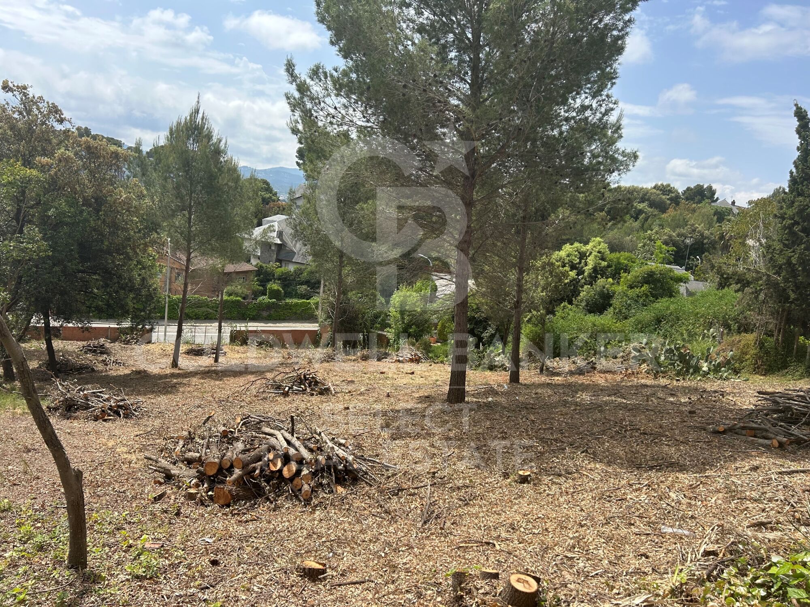
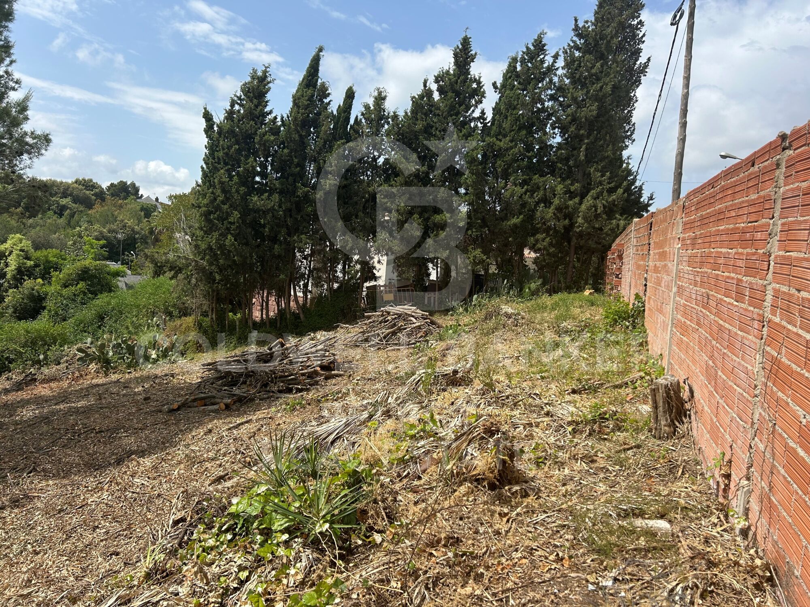
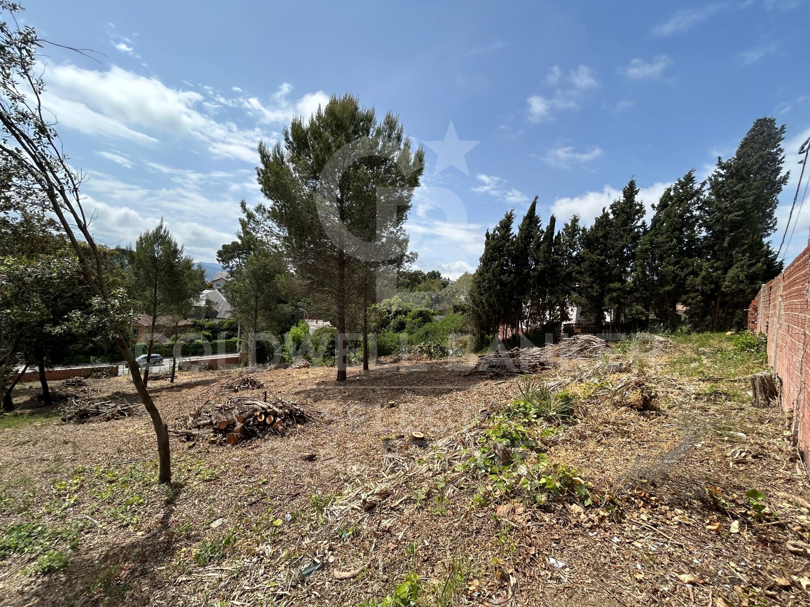
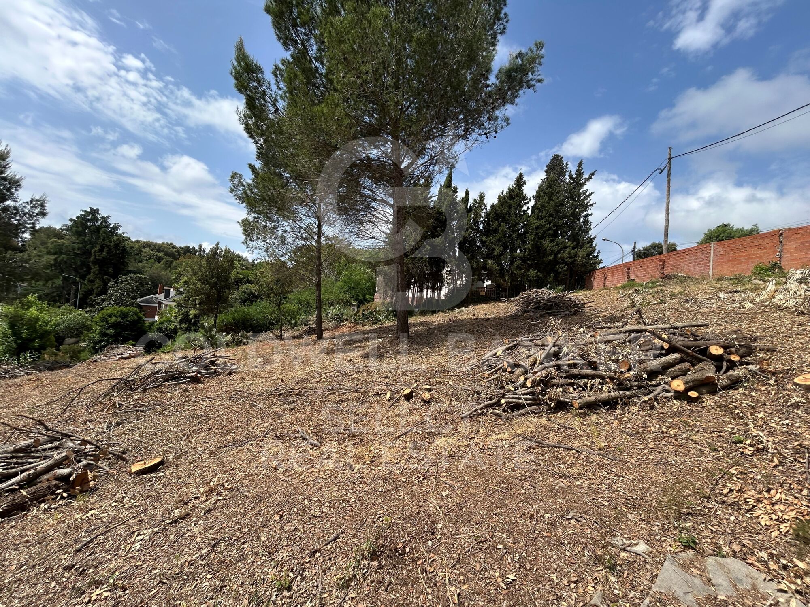
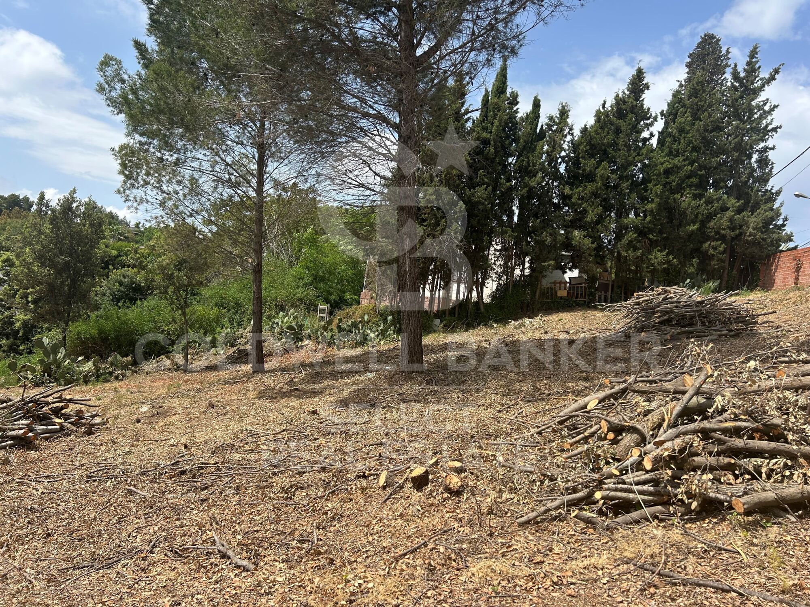
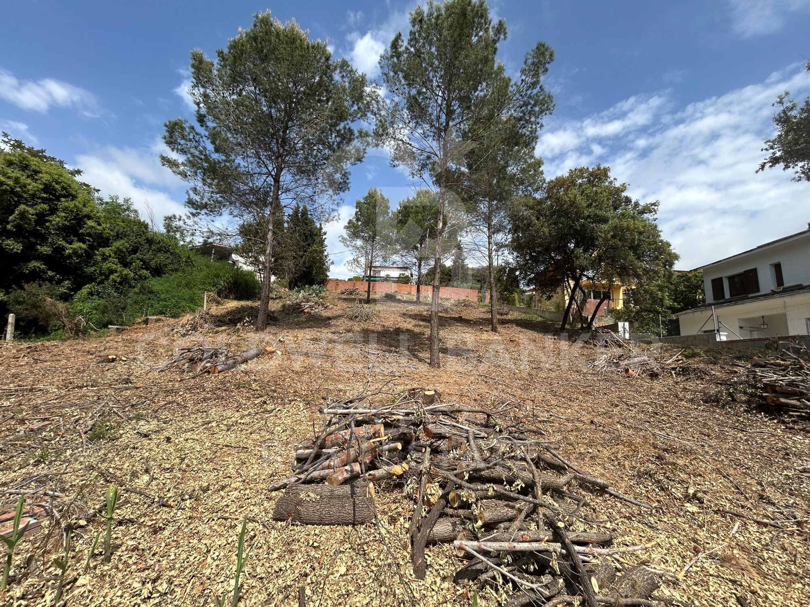
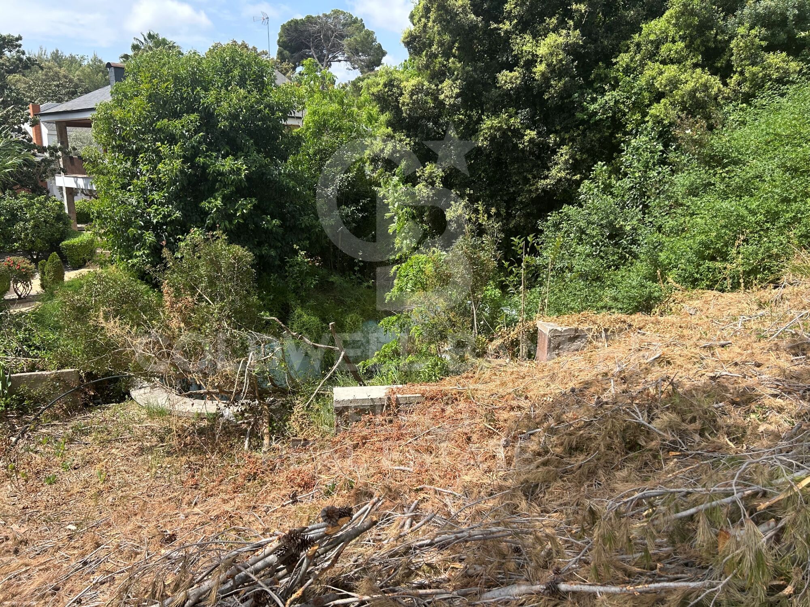
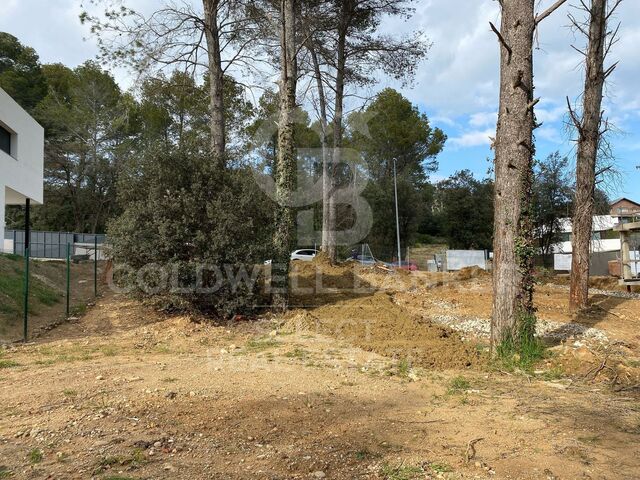
We are pleased to present this spacious and sunny plot of land in Bellaterra, with an area of 1,350 m² in an excellent location, close to the train station and with the best southern exposure. With direct access to the property from two streets, the plot has a slight slope that allows you to take advantage of the highest point to enjoy the surrounding wooded views and the lower part to locate the garage and utilities, with minimal earthmoving required. The plot offers plenty of privacy and the best orientation to enjoy sunlight throughout the day. In accordance with applicable urban planning regulations, its 20a/11 classification allows for a buildable area of 50%, a maximum occupancy of 20%, a minimum setback of 5 meters from the sides, and a minimum setback of 8 meters from the front and rear, among other parameters. Don't miss this opportunity to acquire one of the last available plots of land in Bellaterra!

LOCATION:
Bellaterra stands in a privileged enclave, an elevated and sun-drenched area that, true to its origins as the residential area par excellence, has established itself as the quintessential retreat for those seeking the highest quality of life just steps away from Barcelona. Strategically located between Sant Cugat and Cerdanyola, and sheltered by the Collserola Mountain Range, this exclusive community offers a unique orientation that embraces both the Mediterranean breeze and the serenity of Montseny. Living here means enjoying the luxury of time, thanks to exceptional connectivity that places the city center just 15 minutes away, while maintaining immediate access to the AP-7 and B-30 motorways, as well as the convenience of having two train stations within the town itself . This environment, home to a high-standing family community year-round, stands out as the epicenter of educational excellence in Catalonia; within a radius of less than five minutes, families have access to the most prestigious national or international schools, such as Ágora, Europa International School, and the Japanese School, as well as world-class university centers including ESADE, UIC, and UAB. Bellaterra offers the perfect harmony between pure contact with nature and proximity to first-rate services, from leading hospitals and exclusive sports centers to the most select commercial brands. All of this is achieved without losing the essence and privacy of a village that boasts its own Private Sports Club, high-quality dining, and all essential services, including two railway stations. It is, ultimately, the ideal destination for those who demand a protected and secure natural environment without renouncing an immediate connection to the cosmopolitan pulse of the surrounding cities.
#ref:SÒL_73

Immobilieninformationen

zone
Barcelona provincia
Gegend
Vallès Occidental
standort
Cerdanyola del Vallès
district
Bellaterra
Objekt typ
Grundstück
Verkauf
550.000 €
Referenz
SÒL_73
Energiezertifikat
  • Ausstehend

über Cerdanyola del Vallès

Cerdanyola del Vallès ist eine malerische Stadt in der Provinz Barcelona, Katalonien, Spanien, gelegen. Sie liegt in der Region Vallès Occidental, bekannt für ihre Nähe zu Barcelona und der natürlichen Schönheit der Collserola-Gebirgskette. Die Stadt genießt eine strategische Lage und bietet einen einfachen Zugang zu städtischen Annehmlichkeiten und Outdoor-Attraktionen.

Einer der Hauptvorteile von Cerdanyola del Vallès ist die Nähe zu Barcelona, die den Bewohnern den Zugang zu den wichtigsten städtischen Annehmlichkeiten ermöglicht, während sie gleichzeitig einen ruhigen Vorortlebensstil genießen können. Die Stadt verfügt auch über ein starkes Gemeinschaftsgefühl mit einer Vielzahl von lokalen Dienstleistungen und Einrichtungen, die zu einer hohen Lebensqualität beitragen.

Cerdanyola del Vallès bietet eine hohe Lebensqualität, die durch Sicherheit, saubere Luft und ein familienfreundliches Umfeld geprägt ist. Sie verfügt über ausgezeichnete Gesundheitseinrichtungen, Bildungseinrichtungen und öffentliche Dienstleistungen. Die Stadt ist für ihre friedlichen Viertel und Grünflächen bekannt, die den Bewohnern eine entspannte und angenehme Lebenserfahrung bieten.

Die Bewohner von Cerdanyola del Vallès können das ganze Jahr über eine Vielzahl von Aktivitäten genießen. Der nahegelegene Naturpark Collserola bietet Möglichkeiten zum Wandern, Mountainbiken und zur Naturerkundung. Die Stadt veranstaltet auch kulturelle Veranstaltungen, Festivals und Märkte, die lokale Traditionen und Küche präsentieren. Darüber hinaus ist Cerdanyola del Vallès gut an Küstenziele angebunden, was Tagesausflüge zu nahegelegenen Stränden ermöglicht.

Der Immobilienmarkt in Cerdanyola del Vallès bietet vielfältige Möglichkeiten, darunter Wohnungen, Reihenhäuser und Einfamilienhäuser. Die Objekte reichen von modernen Neubauten bis hin zu historischen Residenzen und kommen unterschiedlichen Vorlieben und Budgets entgegen. Die Nähe der Stadt zu Barcelona macht sie zu einem attraktiven Standort für diejenigen, die einen Vorortlebensstil mit einfachem Zugang zu städtischen Annehmlichkeiten suchen.

Insgesamt ist Cerdanyola del Vallès eine bezaubernde Stadt, die das Beste aus dem Vorortleben mit einem bequemen Zugang zu Barcelona und der natürlichen Umgebung kombiniert und damit eine attraktive Wahl für Bewohner und Immobilienkäufer darstellt.


Weitere Informationen anfordern
Ref.SÒL_73
Plaça Dr. Galtes 6, local 3
08172, Sant Cugat del Vallès
+34 933 391 823

Related properties

Exceptional plot with views of Tibidabo and 3 minutes from Bellaterra Station.
Bellaterra

Exceptional plot with views of Tibidabo and 3 minutes from Bellaterra Station.

1.001 m²Größe
We are pleased to present this exceptional plot, both for its south-facing orientation and views of the Collserola Mountains, as well as for its proximity to Bellaterra Station, allowing you to reach the shopping area or take the train in a 3-minute walk. The plot is a corner plot with a surface area of 1,000 m². Its layout offers complete privacy and tranquility. This plot allows the house to be built above street level, allowing you to design a winding ramp for vehicle access from the street. At the end of the ramp, a beautiful house can be built that takes full advantage of the panoramic views offered by the plot. The plot allows us to build a single-family home in accordance with urban planning classification 20a11, which assumes a 50% buildable area, a maximum occupancy of 20%, a minimum separation of 5 m between the sides, and a separation of 8 m between the front and back, among other parameters. Don't miss this opportunity to purchase one of the last available plots near Bellaterra station! LOCATION: Bellaterra stands in a privileged enclave, an elevated and sun-drenched area that, true to its origins as the residential area par excellence, has established itself as the quintessential retreat for those seeking the highest quality of life just steps away from Barcelona. Strategically located between Sant Cugat and Cerdanyola, and sheltered by the Collserola Mountain Range, this exclusive community offers a unique orientation that embraces both the Mediterranean breeze and the serenity of Montseny. Living here means enjoying the luxury of time, thanks to exceptional connectivity that places the city center just 15 minutes away, while maintaining immediate access to the AP-7 and B-30 motorways. As well as the convenience of having two train stations within the town itself. This environment, home to a high-standing family community year-round, stands out as the epicenter of educational excellence in Catalonia; within a radius of less than five minutes, families have access to the most prestigious national or international schools, such as Ágora, Europa International School, and the Japanese School, as well as world-class university centers including ESADE, UIC, and UAB. Bellaterra offers the perfect harmony between pure contact with nature and proximity to first-rate services, from leading hospitals and exclusive sports centers to the most select commercial brands. All of this is achieved without losing the essence and privacy of a village that boasts its own Private Sports Club, high-quality dining, and all essential services, including two railway stations. It is, ultimately, the ideal destination for those who demand a protected and secure natural environment without renouncing an immediate connection to the cosmopolitan pulse of the surrounding cities. #ref:SÒL_93
650.000 €
BEAUTIFUL PLOT VERY CLOSE TO THE STATION IN THE CENTER OF BELLATERRA
Bellaterra

BEAUTIFUL PLOT VERY CLOSE TO THE STATION IN THE CENTER OF BELLATERRA

1.065 m²Größe
We are pleased to present this beautiful plot of 1,065M2 located in the center of Bellaterra, very close to the train station. This plot is located in a quiet area with little traffic and will provide you with absolute privacy and beautiful views of a wooded park. It borders on one side with a park and garden area that extends from north to south, in the center of Bellaterra. At the same time, it is very close to the forest area adjacent to the Camí Antic that goes to Sant Cugat del Vallés and almost immediate access to the B1414 road that connects us in a few minutes walk with the commercial area of Bellaterra or leads us to the AP7 and B-30 motorways or the C-58. On the plot we are allowed to build a single-family home in accordance with the urban classification 20a11, which supposes a buildability of 50%, a maximum occupation of 20% and a minimum separation with the sides of 5m., to the front and back of 8m, among other parameters. You have in your hands the opportunity to buy this plot with an unbeatable location in the center of Bellaterra!. LOCATION: Bellaterra stands in a privileged enclave, an elevated and sun-drenched area that, true to its origins as the residential area par excellence, has established itself as the quintessential retreat for those seeking the highest quality of life just steps away from Barcelona. Strategically located between Sant Cugat and Cerdanyola, and sheltered by the Collserola Mountain Range, this exclusive community offers a unique orientation that embraces both the Mediterranean breeze and the serenity of Montseny. Living here means enjoying the luxury of time, thanks to exceptional connectivity that places the city center just 15 minutes away, while maintaining immediate access to the AP-7 and B-30 motorways. As well as the convenience of having two train stations within the town itself. This environment, home to a high-standing family community year-round, stands out as the epicenter of educational excellence in Catalonia; within a radius of less than five minutes, families have access to the most prestigious national or international schools, such as Ágora, Europa International School, and the Japanese School, as well as world-class university centers including ESADE, UIC, and UAB. Bellaterra offers the perfect harmony between pure contact with nature and proximity to first-rate services, from leading hospitals and exclusive sports centers to the most select commercial brands. All of this is achieved without losing the essence and privacy of a village that boasts its own Private Sports Club, high-quality dining, and all essential services, including two railway stations. It is, ultimately, the ideal destination for those who demand a protected and secure natural environment without renouncing an immediate connection to the cosmopolitan pulse of the surrounding cities. #ref:SÒL_92
475.000 €
SPECTACULAR AND UNIQUE, A PLOT IN BELLATERRA
Bellaterra

SPECTACULAR AND UNIQUE, A PLOT IN BELLATERRA

2.000 m²Größe
If you love large, flat, private plots of land with views, we presents this one-of-a-kind plot. Perched atop a ridge in a well-established urban area, we find this exceptional 2000m2 plot. Located in the heart of Bellaterra, at its highest point, it boasts the best orientation and southern views, offering vistas of Tibidabo and the entire Collserola mountain range. Its horizontal layout provides ample space for single-story construction! Its 20:12 zoning configuration, characteristic of the most exclusive properties in Bellaterra, perfectly blends construction with natural space. This allows for a construction of up to 500m2 and the enjoyment of 1500m2 of garden! Don't miss this opportunity to purchase this wonderful plot and create the home of your dreams. LOCATION: Bellaterra stands in a privileged enclave, an elevated and sun-drenched area that, true to its origins as the residential area par excellence, has established itself as the quintessential retreat for those seeking the highest quality of life just steps away from Barcelona. Strategically located between Sant Cugat and Cerdanyola, and sheltered by the Collserola Mountain Range, this exclusive community offers a unique orientation that embraces both the Mediterranean breeze and the serenity of Montseny. Living here means enjoying the luxury of time, thanks to exceptional connectivity that places the city center just 15 minutes away, while maintaining immediate access to the AP-7 and B-30 motorways. As well as the convenience of having two train stations within the town itself. This environment, home to a high-standing family community year-round, stands out as the epicenter of educational excellence in Catalonia; within a radius of less than five minutes, families have access to the most prestigious national or international schools, such as Ágora, Europa International School, and the Japanese School, as well as world-class university centers including ESADE, UIC, and UAB. Bellaterra offers the perfect harmony between pure contact with nature and proximity to first-rate services, from leading hospitals and exclusive sports centers to the most select commercial brands. All of this is achieved without losing the essence and privacy of a village that boasts its own Private Sports Club, high-quality dining, and all essential services, including two railway stations. It is, ultimately, the ideal destination for those who demand a protected and secure natural environment without renouncing an immediate connection to the cosmopolitan pulse of the surrounding cities. #ref:CBSC249
1.070.000 €
UNIQUE PIECE, MAGNIFICENT FLAT SOLAR FLOOR NEXT TO BELLATERRA STATION
Bellaterra

UNIQUE PIECE, MAGNIFICENT FLAT SOLAR FLOOR NEXT TO BELLATERRA STATION

1.400 m²Größe
We are pleased to present this magnificent, unique, and unrepeatable plot of land. We highlight its location just a mere 5-minute walk from Bellaterra station, making it a truly unique property as there are no other plots available in the city center. Secondly, it is a generous 1,400 m² plot, allowing for the construction of a large house while still providing ample space for a garden. It is zoned 20 to 11, permitting a 20% building footprint and a 50% construction area. Thirdly, it is a flat plot, allowing for single-story construction without the need for any additional work or earthmoving. Don't miss this opportunity to acquire the last flat plot next to Bellaterra station with all amenities within easy reach! LOCATION: Bellaterra stands in a privileged enclave, an elevated and sun-drenched area that, true to its origins as the residential area par excellence, has established itself as the quintessential retreat for those seeking the highest quality of life just steps away from Barcelona. Strategically located between Sant Cugat and Cerdanyola, and sheltered by the Collserola Mountain Range, this exclusive community offers a unique orientation that embraces both the Mediterranean breeze and the serenity of Montseny. Living here means enjoying the luxury of time, thanks to exceptional connectivity that places the city center just 15 minutes away, while maintaining immediate access to the AP-7 and B-30 motorways. As well as the convenience of having two train stations within the town itself. This environment, home to a high-standing family community year-round, stands out as the epicenter of educational excellence in Catalonia; within a radius of less than five minutes, families have access to the most prestigious national or international schools, such as Ágora, Europa International School, and the Japanese School, as well as world-class university centers including ESADE, UIC, and UAB. Bellaterra offers the perfect harmony between pure contact with nature and proximity to first-rate services, from leading hospitals and exclusive sports centers to the most select commercial brands. All of this is achieved without losing the essence and privacy of a village that boasts its own Private Sports Club, high-quality dining, and all essential services, including two railway stations. It is, ultimately, the ideal destination for those who demand a protected and secure natural environment without renouncing an immediate connection to the cosmopolitan pulse of the surrounding cities. #ref:CBSC294
675.000 €
Plot with a brilliant and impeccable project and building permit
Bellaterra

Plot with a brilliant and impeccable project and building permit

1.000 m²Größe
We are pleased to present this 1,000m² corner plot in Bellaterra, complete with a building permit and a luxury detached villa project adapted to the plot's curved topography. This is the result of the prestigious DNA Barcelona Architects studio, led by Aryanour Djalali, author of iconic works in Tulum, Shenzhen, and Ibiza, designing a home that maximizes the plot's potential. The site is transformed, exceeding all expectations. The architecture features organic lines, natural stone finishes, and a play of volumes that optimizes light, privacy, and views. The design has all the necessary permits to begin construction immediately. According to the zoning regulations, a house of up to 500m² can be built, distributed over a ground floor plus two upper floors, with a maximum height of 9.15m. The basic project submitted for obtaining a license foresees a total of 410m2 built, of which 276m2 correspond to housing, distributed in two floors of 131m2 and a semi-basement floor that houses a multipurpose room, the swimming pool and the garage. LOCATION: Bellaterra stands in a privileged enclave, an elevated and sun-drenched area that, true to its origins as the residential area par excellence, has established itself as the quintessential retreat for those seeking the highest quality of life just steps away from Barcelona. Strategically located between Sant Cugat and Cerdanyola, and sheltered by the Collserola Mountain Range, this exclusive community offers a unique orientation that embraces both the Mediterranean breeze and the serenity of Montseny. Living here means enjoying the luxury of time, thanks to exceptional connectivity that places the city center just 15 minutes away, while maintaining immediate access to the AP-7 and B-30 motorways. As well as the convenience of having two train stations within the town itself. This environment, home to a high-standing family community year-round, stands out as the epicenter of educational excellence in Catalonia; within a radius of less than five minutes, families have access to the most prestigious national or international schools, such as Ágora, Europa International School, and the Japanese School, as well as world-class university centers including ESADE, UIC, and UAB. Bellaterra offers the perfect harmony between pure contact with nature and proximity to first-rate services, from leading hospitals and exclusive sports centers to the most select commercial brands. All of this is achieved without losing the essence and privacy of a village that boasts its own Private Sports Club, high-quality dining, and all essential services, including two railway stations. It is, ultimately, the ideal destination for those who demand a protected and secure natural environment without renouncing an immediate connection to the cosmopolitan pulse of the surrounding cities. #ref:CBSC243
490.000 €
LAST FLAT PLOT IN EXCLUSIVE AND QUIET AREA OF BELLATERRA
Bellaterra

LAST FLAT PLOT IN EXCLUSIVE AND QUIET AREA OF BELLATERRA

1.314 m²Größe
We are pleased to present this spectacular plot of 1,300M2, practically flat and located in a quiet area of great privacy, which enjoys the best orientation and location. It is located on a long and beautiful street that has magnificent recently built designer houses and ends in a dead-end square ideal for providing a safe area for the neighborhood to meet. It is the perfect plot for lovers of tranquility and nature! It borders on one side with the forest area, making it easy for us to enter the forest for excursions or walks. At the same time, it has almost immediate access to the B1414 road that connects us in a few minutes by car with the commercial area of Bellaterra or takes us to the AP7 and B-30 motorways or the C-58. On the plot we are allowed to build a single-family home in accordance with the urban classification 20a11, which supposes a buildability of 50%, a maximum occupation of 20% and a minimum separation with the sides of 5m., to the front and back of 8m, among other parameters. You have in your hands the opportunity to buy the last available plot on this magnificent street in Bellaterra where you can make the house of your dreams and live in a safe, private and natural environment! LOCATION: Bellaterra stands in a privileged enclave, an elevated and sun-drenched area that, true to its origins as the residential area par excellence, has established itself as the quintessential retreat for those seeking the highest quality of life just steps away from Barcelona. Strategically located between Sant Cugat and Cerdanyola, and sheltered by the Collserola Mountain Range, this exclusive community offers a unique orientation that embraces both the Mediterranean breeze and the serenity of Montseny. Living here means enjoying the luxury of time, thanks to exceptional connectivity that places the city center just 15 minutes away, while maintaining immediate access to the AP-7 and B-30 motorways. As well as the convenience of having two train stations within the town itself. This environment, home to a high-standing family community year-round, stands out as the epicenter of educational excellence in Catalonia; within a radius of less than five minutes, families have access to the most prestigious national or international schools, such as Ágora, Europa International School, and the Japanese School, as well as world-class university centers including ESADE, UIC, and UAB. Bellaterra offers the perfect harmony between pure contact with nature and proximity to first-rate services, from leading hospitals and exclusive sports centers to the most select commercial brands. All of this is achieved without losing the essence and privacy of a village that boasts its own Private Sports Club, high-quality dining, and all essential services, including two railway stations. It is, ultimately, the ideal destination for those who demand a protected and secure natural environment without renouncing an immediate connection to the cosmopolitan pulse of the surrounding cities. #ref:SÒL_91
695.000 €
Opportunity! 2 semi-detached houses + a separable flat plot next to Bellaterra station.
Bellaterra

Opportunity! 2 semi-detached houses + a separable flat plot next to Bellaterra station.

355 m²Größe3.000 m²Grundstück64 Bäder
We are pleased to present this special property for investors. It is a 3,000m² plot of land with an approved subdivision project that will result in two plots of approximately 1,500m² each. One of these plots will contain two independent semi-detached houses, sharing the same access to the property but each with its own separate entrance. The two houses are identical. The plot is very spacious, private, and quiet, with large native trees in true Bellaterra style. A true oasis, just a 4-minute walk from the shopping area, the train station, and all the town's services. The entire complex, including semi-detached houses and a plot, is ideal for investors who want to rent out the homes or renovate them for sale. They can also segregate the plot for sale as the last and most spacious flat plot near the station. We have the land division project approved by the City Council. Horizontal division is possible once the property registration has been completed, as follows: The property can be divided into two plots: Plot A, measuring 1,649.59 m2, contains an existing single-family home with a basement of 112.14 m2, a ground floor of 104.75 m2, and a first floor of 104.13 m2. The total built area above ground level is 321.02 m2, divided equally between the two semi-detached homes. The two semi-detached homes are exactly the same: the ground floor houses the living-dining room, kitchen, and guest toilet. The first floor has three bedrooms, one with an en-suite bathroom and the other two sharing a full bathroom. The basement contains the laundry room and a large multipurpose room. Both the ground floor and basement have access to the outside, as does the upper floor, where the master bedroom has access to a delightful terrace. The only substantial difference between the two homes is that one has a furnished terrace with access from the living-dining room, and the other semi-detached house has direct access to the garden from the basement. Furthermore, only one of them has an elevator. Plot B, measuring 1,431.42 m2, offers all the residential appeal you could imagine. This is the last available, undeveloped plot of land next to Bellaterra Station. A luxury for those who don't want to rely on a car to get to any service. Furthermore, the plot is completely flat, with the advantages that this entails: being able to build your dream home on a single floor, without the need for stairs. And finally, the plot is filled with beautiful trees that will make you feel truly surrounded by nature. LOCATION: Bellaterra stands in a privileged enclave, an elevated and sun-drenched area that, true to its origins as the residential area par excellence, has established itself as the quintessential retreat for those seeking the highest quality of life just steps away from Barcelona. Strategically located between Sant Cugat and Cerdanyola, and sheltered by the Collserola Mountain Range, this exclusive community offers a unique orientation that embraces both the Mediterranean breeze and the serenity of Montseny. Living here means enjoying the luxury of time, thanks to exceptional connectivity that places the city center just 15 minutes away, while maintaining immediate access to the AP-7 and B-30 motorways. As well as the convenience of having two train stations within the town itself. This environment, home to a high-standing family community year-round, stands out as the epicenter of educational excellence in Catalonia; within a radius of less than five minutes, families have access to the most prestigious national or international schools, such as Ágora, Europa International School, and the Japanese School, as well as world-class university centers including ESADE, UIC, and UAB. Bellaterra offers the perfect harmony between pure contact with nature and proximity to first-rate services, from leading hospitals and exclusive sports centers to the most select commercial brands. All of this is achieved without losing the essence and privacy of a village #ref:CBSC241
1.295.000 €
MAGNIFICENT AND STATELY IN BELLATERRA
Bellaterra

MAGNIFICENT AND STATELY IN BELLATERRA

1.003 m²Größe2.619 m²Grundstück66 Bäder
We are pleased to present this magnificent house among the TOP 10 best houses in Bellaterra. The house has a privileged location, thanks to its south-facing orientation, privacy, views, and exclusive neighborhood. A setting that matches the space, comfort, and luxury this property offers. The house has 1,000 m2, allowing for generous spaciousness in each room, distributing the entire complex into large spaces with no room left over. We can enjoy our entire life on a single floor, reserving the lower floor for summer rooms and fitness center, and the upper floor for leisure. In addition, there is an exceptional wine cellar, which is undoubtedly one of the jewels of this house. The 2,600 m2 plot is magnificent and carefully preserves the house, allowing you to access it only by accessing it via a beautiful ramp. This stately entrance, featuring stone and plant ornamentation, gives you a glimpse of the property's Mediterranean style. Indeed, once you reach the top, you discover the stone-covered arches that frame the terraces and the decorative outdoor paving that blends with the garden. We enjoy the view of an imposing house with its perfectly manicured garden that stretches to the end, where you seem to float above the surroundings. A few very large pine trees frame the property and provide the perfect touch, making it exceptional and relaxing. In the middle, a wonderful pool invites us to dive in. The house was completely renovated in 1992, expanding it and giving it its current shape, style, and amenities. We enter through the foyer where an elegant curved wooden staircase leads us to the main floor, entirely with natural wood floors, where we find an impressive living-dining room with a fireplace and large windows, overlooking the entire property. There is immediate access to the garden that surrounds the house. The dining room connects to the magnificent kitchen, which also connects to the office and laundry area, and a rear exit with a delightful terrace, ideal for breakfast, which allows you to enjoy the garden that runs along the perimeter of the house. On the opposite side, as you ascend the stairs, you'll find the sleeping area. It has a spacious hallway that includes three large double bedrooms, one en suite and the other two sharing a bathroom. Finally, we find a spectacular master suite with a bathroom, dressing room, private living room with fireplace, and access to the garden topped with a delightful porch. From this floor, a magnificent interior staircase in the same style as the one located in the main hall leads to the upper floor, where we discover an impressive and grand living room with coffered ceilings and wood paneling on the columns and ceiling. Colonial-style, with a magnificent stone fireplace and slate and wood floors, perfect for enjoying the best evenings with family or friends. A spectacular leisure space that will leave you speechless. It also includes a work area and a bedroom with a bathroom, ideal for guests. On the ground floor, also reached via the same wooden stairs, is the summer living-dining room, supported by a small kitchen and direct access to the pool, a bedroom with a bathroom, as well as an impressive gym, sauna, massage area, and a garage for three large cars. The floor on this floor is tiled and features geometric shapes with wood inlays. The same staircase continues half a floor down and leads us to the spectacular wine cellar with a central courtyard and two different levels. A tasteful architectural gem. In the garden, in front of the pool, we find the very original and fully covered barbecue area. There is also a second garage with capacity for a motorhome and four or five cars. An exceptional house within reach of a very few privileged people! LOCATION: Bellaterra is located in an elevated and sunny area, between the towns of Sant Cugat, Sabadell, Sant Quirze, and Cerdanyola. True to its origins, it has established itself as a prime residential area with a year-round family resident population. Separated from the Collserola mountain range, Bellaterra faces the sea to the southeast and the Montseny mountain range to the northeast. Its strategic location places it 12 minutes from Barcelona via the C-58 and 20 minutes from the AP-7 and B-30. This connectivity provides access to all desirable services. In less than 5 minutes, you can reach leading hospitals, universities (UAB, UIC, and ESADE), the most prestigious international schools (Ágora, Europa School International, Japanese School, Thau, Viaró, La Vall), shopping centers (IKEA; Corte Inglés, cinemas), industrial estates (Can Sant Joan, Riu sec, etc.), and prominent sports centers. It offers the services typical of a small town, such as a pharmacy, bank, church, restaurants, sports club, hair salon, pet shop, and gas stations, among others. It also has two Generalitat railway stations. It offers everything you need to live in a natural setting without sacrificing immediate access to the surrounding cities. #ref:CBSC211
2.450.000 €

Zuletzt angesehene Immobilien

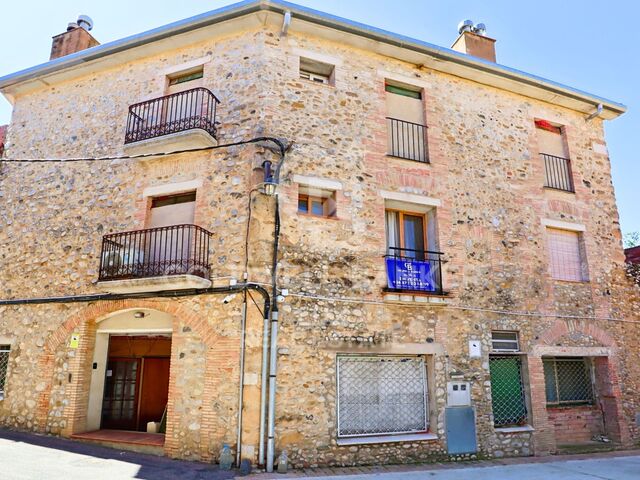
Haus zum Renovieren im Zentrum von Pontós, Katalonien - Ländlicher Tourismus
Im Alleinauftrag
Pontós

Haus zum Renovieren im Zentrum von Pontós, Katalonien - Ländlicher Tourismus

662 m²Größe531 m²Grundstück66 Bäder
Nutzen Sie die Gelegenheit, in diese Immobilie im Dorf Pontós in der Region Alt Empordà in Katalonien, Spanien, zu investieren. Die Immobilie ist im Register für ländlichen Tourismus von Katalonien eingetragen. Dank dieser Lizenz haben Sie die Möglichkeit, Ihre Immobilie legal für Kurzaufenthalte zu vermieten und Unterkünfte und touristische Dienstleistungen anzubieten. Diese Immobilie bietet ein bemerkenswertes Potenzial für Investoren. Der Hauptteil der Immobilie ist bereit für eine komplette Renovierung und bietet individuell gestaltbaren Raum auf drei Ebenen, einschließlich eines markanten Turms. Verwandeln Sie diese Struktur in eine spektakuläre Residenz oder ein einzigartiges Entwicklungsprojekt nach Ihren Wünschen. Darüber hinaus bieten der ehemalige Laden und die Bar im Erdgeschoss attraktive Geschäftsmöglichkeiten oder die Möglichkeit, zusätzlichen Wohnraum zu schaffen, was Ihrer Investition eine lukrative Dimension verleiht. Darüber hinaus umfasst die Immobilie eine große Garage mit 117 m2, die sich ideal zum Abstellen von Fahrzeugen und zur Lagerung eignet und zusätzliche Flexibilität für Ihre Projekte bietet. Mit insgesamt 545 m2 Wohnfläche verfügt diese Immobilie über eine beachtliche Größe, die strategisch im Herzen des Dorfes positioniert ist. Dies ist die ideale Gelegenheit für visionäre Investoren, diese leere Leinwand in eine Luxusimmobilie oder ein lukratives Immobilienprojekt in dieser beliebten Region Spaniens zu verwandeln. Verpassen Sie nicht diese einmalige Chance, in Prestigeimmobilien in Pontós zu investieren und Ihre Erfolgsvision zu verwirklichen. #ref:CBLX02903
649.000 €
Spektakuläre Villa im Herzen von La Reserva de Sotogrande gelegen
Sotogrande Alto

Spektakuläre Villa im Herzen von La Reserva de Sotogrande gelegen

3.981 m²Größe10.451 m²Grundstück810 Bäder
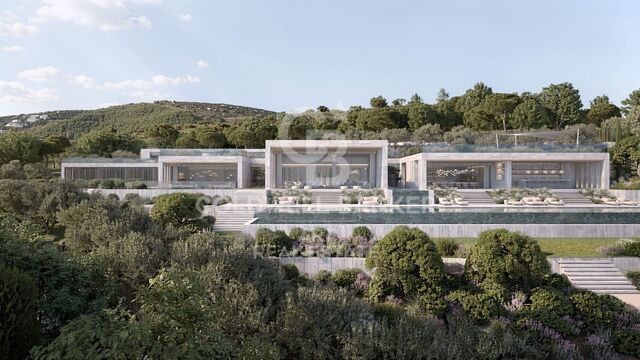
Wir präsentieren Ihnen eine einzigartige Residenz, die nach dem Prinzip der Langlebigkeit konzipiert wurde und in der Architektur, Wohlbefinden und Natur harmonisch miteinander verschmelzen, um ein außergewöhnliches Wohnerlebnis zu schaffen. Gelegen in The Seven, einer der exklusivsten und privatesten Enklaven von La Reserva de Sotogrande, verkörpert diese Immobilie eine neue Art des Wohnens ruhiger, bewusster und eng mit ihrer Umgebung verbunden. Die Villa wurde sorgfältig an die natürliche Topografie des Grundstücks angepasst, sodass die Architektur organisch aus der Landschaft hervorgeht. Jede Linie, jedes Volumen und jeder Raum wurde so gestaltet, dass er sich harmonisch in die mediterrane Umgebung einfügt und eine fließende Verbindung zwischen Innen- und Außenbereichen schafft. Dank ihrer privilegierten Südausrichtung profitiert die Residenz von maximalem Tageslichteinfall und bietet atemberaubende Panoramablicke auf die Küste und das Mittelmeer. Die Residenz befindet sich auf einem beeindruckenden Grundstück von 10.451 m² und verfügt über eine Gesamtbaufläche von 3.981,30 m², verteilt auf drei Ebenen. Sämtliche Räume wurden konzipiert, um Großzügigkeit, Komfort und Privatsphäre zu gewährleisten sowohl für den Alltag als auch für Unterhaltung und Erholung. Die Immobilie verfügt über acht sorgfältig gestaltete Suiten, darunter eine beeindruckende Master Suite, fünf Hauptsuiten, eine Gästesuite sowie eine Servicesuite. Jeder Raum wurde entwickelt, um höchsten Komfort, Privatsphäre und Eleganz zu bieten und verbindet edle Materialien, hochwertige Ausstattungen und eine permanente Verbindung zur umliegenden Landschaft. Darüber hinaus bietet die Residenz insgesamt zehn stilvoll gestaltete Badbereiche: ein exklusives Masterbad, fünf En-suite-Bäder, ein Gästebad, ein Servicebad, ein SPA-Bad sowie ein zusätzliches Gäste-WC. Jeder dieser Räume spiegelt dieselbe anspruchsvolle Ästhetik wider, die die gesamte Immobilie prägt. Die Wellness- und Freizeitbereiche unterstreichen den außergewöhnlichen Charakter dieser Residenz zusätzlich. Die Villa verfügt über einen spektakulären Infinity-Außenpool, der optisch mit dem Horizont verschmilzt, sowie über einen Innenpool und einen vollständig ausgestatteten SPA-Bereich, der ganz auf Entspannung und Wohlbefinden ausgerichtet ist. Zudem verfügt die Immobilie über einen Aufzug und eine großzügige Garage mit Platz für zehn Fahrzeuge sechs Innen- und vier Außenstellplätze. Diese außergewöhnliche Villa befindet sich auf einem der privilegiertesten Grundstücke von La Reserva, am höchsten Punkt der Urbanisation gelegen. Diese erhöhte Lage garantiert absolute Privatsphäre sowie außergewöhnliche Panoramablicke über die Mittelmeerküste und die umliegende Naturlandschaft und macht diese Residenz zu einem wahren Rückzugsort des zeitgenössischen Luxus. #ref:CBSH1494
24.000.000 €
Neu gebaute Hausenhäuser in Cala de Mijas
El Faro de Calaburra - Chaparral

Neu gebaute Hausenhäuser in Cala de Mijas

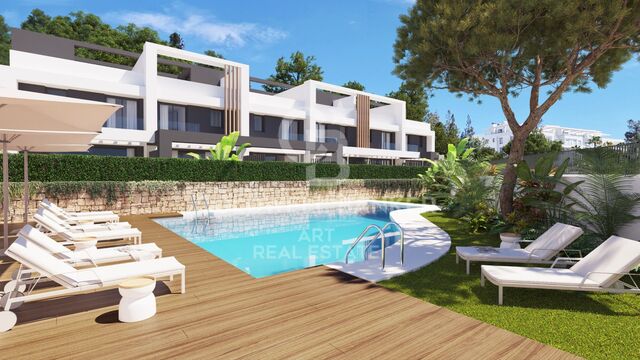
Der neue Komplex von Reihenhäusern in einer privilegierten natürlichen Umgebung, umgeben von Pinienwäldern und sanften Hügeln, integriert sich in die Landschaft und nutzt das mediterrane Licht, um eine ruhige und einladende Atmosphäre zu schaffen. Das zeitgenössische architektonische Design bietet eine ständige Verbindung zum Äußeren. Private Gärten, große Terrassen und große Fenster ermöglichen es den Bewohnern, das ganze Jahr über die üppige Umgebung und die frische Luft zu genießen. Die geringe Dichte des Komplexes verstärkt das Gefühl von Privatsphäre und Exklusivität und schafft eine ruhige Umgebung, in der Natur und Zuhause in Harmonie koexistieren. Im Inneren sind die Räume offen und funktional organisiert, um sich an das tägliche Leben anzupassen. Natürliches Licht prägt den Ton der Räume, während Materialien und Oberflächen für Wärme und Kontinuität sorgen. Jedes Haus verfügt über Räume zum Geselligkeit und zum Entspannen, mit einer ständigen visuellen Verbindung mit der Außenumgebung. Das Projekt wird durch Gemeinschaftsbereiche vervollständigt, die zum Ausruhen und Genießen im Freien konzipiert sind. Schwimmbäder, Gartenanlagen und Entspannungsräume verbessern das Erlebnis, in einem kleinen natürlichen Refugium zu leben. All dies in einer Lage, die Ruhe mit der Nähe zur Küste sowie einen einfachen Zugang zu den Dienstleistungen, Stränden und Freizeitbereichen der Costa del Sol verbindet. #ref:CBSH1374
Von 950.000 €
Exklusive Wohnung zur Jahresmiete an der Arenal-Frontlinie, Jávea
Montañar - El Arenal

Exklusive Wohnung zur Jahresmiete an der Arenal-Frontlinie, Jávea

120 m²Größe22 Bäder
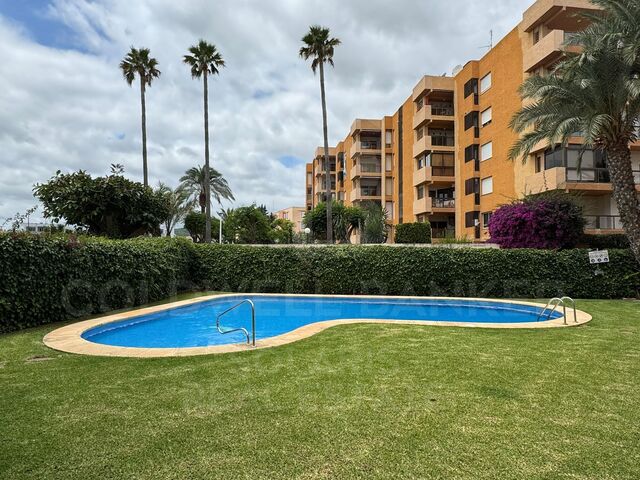
Es gibt Immobilien, die eine privilegierte Lage bieten, und andere, die einen Lebensstil bieten. Diese außergewöhnliche Residenz vereint beides. Am Meer der ikonischen Playa del Arenal in Jávea gelegen, bietet diese stilvolle Wohnung eine einzigartige Gelegenheit, das Mittelmeer das ganze Jahr über zu genießen. Nur wenige Schritte vom Sand und der Promenade entfernt ermöglicht es Ihnen, umgeben von Restaurants, Cafés, Boutiquen und allen notwendigen Dienstleistungen zu leben, ohne auf die Ruhe und den Komfort einer exklusiven Wohnanlage zu verzichten. Die Immobilie wurde kürzlich komplett renoviert und befindet sich in tadelfreiem Zustand. Jedes Detail wurde sorgfältig ausgewählt, um zeitgenössische, helle und einladende Räume zu schaffen. Es verfügt über zwei geräumige Schlafzimmer, zwei moderne Badezimmer und einen eleganten, offenen Wohn- und Essbereich, der natürlich mit der spektakulären Außenterrasse verbunden ist. Der große Protagonist des Anwesens ist ohne Zweifel seine außergewöhnliche private Terrasse. Ein privilegierter Ort, an dem Sie frühstücken und das Meer betrachten, lange Abende im Freien genießen oder einfach entspannen und die mediterrane Brise genießen können, während Sie die offene Aussicht über den Arenal genießen. Alle Möbel, Geräte, Betten und Oberflächen sind komplett neu und bieten ein Wohnerlebnis, das man von Anfang an genießen kann. Die Urbanisierung verfügt außerdem über gepflegte Gemeinschaftsgärten und ein prächtiges Schwimmbad, was eine ideale Umgebung für alle schafft, die Lebensqualität an einem der begehrtesten Orte der Costa Blanca suchen. Immobilien, die am Arenal-Ufer zur Jahresmiete angeboten werden, sind äußerst selten. Diese Residenz bietet eine außergewöhnliche Gelegenheit, sich in einer der exklusivsten Enklaven Jáveas niederzulassen und das ganze Jahr über den authentischen mediterranen Lebensstil zu genießen. Höhepunkte Frontlinie des Arenal-Strandes Ein paar Meter vom Sand und der Promenade entfernt 2 Schlafzimmer 2 Badezimmer Große private Terrasse mit privilegiertem Blick Vollständig renoviertes Haus Komplett neue Möbel und Geräte Gemeinschaftsgärten Gemeinschaftsschwimmbecken Jahresmiete Verfügbar ab Juli 2026 Jeden Morgen mit dem Mittelmeer als Kulisse aufzuwachen und eine unschlagbare Lage zu genießen, ist ein Privileg, das nur wenigen Immobilien vorbehalten ist. Das ist einer davon. #ref:CBS893
1.600 €
Charmante Finca mit großem Stadtgrundstück zum Verkauf in Jávea, nur einen Steinwurf vom Meer und allen Annehmlichkeiten entfernt
Centro ciudad

Charmante Finca mit großem Stadtgrundstück zum Verkauf in Jávea, nur einen Steinwurf vom Meer und allen Annehmlichkeiten entfernt

464 m²Größe4.187 m²Grundstück62 Bäder
In einer der emblematischsten Gegenden des Hafens von Jávea befindet sich diese traditionelle Finca mit mediterranem Geist, umgeben von gepflegten Gärten und einer Atmosphäre der Ruhe. Das Licht des Mittelmeers taucht die rauen Steinmauern und die ursprünglichen gewölbten Veranden und bewahrt den Charme der Herrenhäuser, die Teil der lokalen Geschichte sind. Diese einzigartige Immobilie befindet sich auf einem großen städtischen Grundstück von mehr als 4.000 m² mit einer bebauten Fläche von ca. 464 m², die sich auf zwei Ebenen verteilt. Die Südausrichtung und die erhöhte Lage sorgen für eine konstante Helligkeit und eine direkte Verbindung zur natürlichen Umgebung des Hafens. Das Anwesen behält seine ursprüngliche Struktur bei und bietet die Möglichkeit, es zu restaurieren und in eine charaktervolle Residenz umzuwandeln oder ein Boutique-Wohnprojekt mit geringen Auswirkungen zu entwickeln. Die architektonischen Details - hohe Decken mit Holzbalken, hydraulische Böden, Steinbögen und handgefertigte Pflaster - erinnern an die Authentizität des reinsten Mittelmeers. Seine Lage ist außergewöhnlich: nur wenige Gehminuten vom Hafen, dem Strand und allen Dienstleistungen entfernt, so dass Sie den mediterranen Lebensstil genießen können, ohne ein Fahrzeug zu benötigen, ein Privileg, das in Jávea immer seltener wird. Neben ihrem historischen Wert bietet die Finca Mezquida ein außergewöhnliches urbanes Potenzial. Es ist als Extensives städtisches Land Mezquides - Verordnung E Grad 2 klassifiziert und ermöglicht die Aufteilung in bis zu drei unabhängige Parzellen nach unterschiedlichen Konfigurationen: Option 1: Grundstücke von ca. 731 m², 1.674 m² und 1.372 m². Option 2: zwei Grundstücke von ca. 1.274 m² und 1.772 m². Option 3: ein Grundstück von ca. 3.046 m² und ein weiteres von 731 m². Mit einer bebaubaren Nettofläche von 0,28, einer maximalen Belegung von 30 % und einer zulässigen Höhe von zwei Etagen ermöglicht das Anwesen die Entwicklung einer exklusiven privaten Wohnanlage, die zeitgenössische Architektur, Privatsphäre und lokale Authentizität verbindet. Die Finca Mezquida stellt eine einzigartige Gelegenheit für diejenigen dar, die ein Projekt mit Seele suchen, bei dem Geschichte, Lage und Potenzial in einer unschlagbaren Enklave am Meer verschmelzen. #ref:CBS720N
3.000.000 €
Exklusive Wohnanlage mit Sozialclub in Estepona
Costa Natura

Exklusive Wohnanlage mit Sozialclub in Estepona

Willkommen bei Zenity Azure Estepona! Diese exklusive Wohnanlage besteht aus 84 luxuriösen Apartments, Penthäusern und Stadthäusern mit 2, 3 oder 4 Schlafzimmern. Sie bieten großzügige Innenräume, weite Terrassen und spektakuläre Meerblicke. Gelegen in einer außergewöhnlich schönen Naturlandschaft, nur 5 Autominuten vom Yachthafen Esteponas an der Costa del Sol entfernt. Zwei-Schlafzimmer-Apartment zum Verkauf in Zenity Azure Estepona. Alle Wohneinheiten wurden so gestaltet, dass sie höchsten Ansprüchen gerecht werden. Bei einer Penthouse-Wohnung steht Ihnen ein großzügiges Solarium mit bereits installierter Pergola zur Verfügung, die angenehmen Schatten spendet. Alle Wohnungen verfügen über mindestens einen Tiefgaragenstellplatz und einen Abstellraum. Zenity Azure bietet exzellente Anbindungen an Golfplätze, Reitzentren, Segelmöglichkeiten und internationale Schulen. Die charmante Altstadt von Estepona mit ihren blumengeschmückten Gassen, Geschäften und Restaurants ist nur 5 Minuten entfernt. Dank der guten Straßenanbindung erreichen Sie Marbella in 15 Minuten und die Flughäfen von Málaga und Gibraltar in etwa 45 Minuten. Estepona vereint auf einzigartige Weise traditionellen Charme mit einem kosmopolitischen Lebensstil. Die Stadt bewahrt den Geist eines alten Fischerdorfes und besitzt ein reiches kulturelles Erbe. Bekannt ist sie auch für ihre 20 Kilometer langen, schönen Strände mit zahlreichen Strandbars, Restaurants und Wassersportmöglichkeiten. Sie gehört zu den etabliertesten Reisezielen, die sowohl den Wunsch nach einem luxuriösen Lebensstil als auch nach einer soliden Investition erfüllen können. #ref:CBSH389
Von 555.000 €
Haus 4 Schlafzimmer Verkauf Ordino
Ordino - Ansalonga - Sornàs

Haus 4 Schlafzimmer Verkauf Ordino

506 m²Größe45 Bäder
We are pleased to present the new construction of 'LES NERES D'ORDINO' homes, an exclusive residential project consisting of 5 luxury homes located in a fantastic location in Ordino, within walking distance to the centre of Ordino.~~The homes have a practical and functional layout, with all the comforts and using high quality finishes:~Heating system using a geothermal heat pump that is distributed through underfloor heating throughout the home, with additional towel racks in the bathrooms.~Mechanical ventilation system with heat recovery~In the garage, pre-installation for charging electric vehicles~Home automation to remotely control heating, lights, access door... with scalable and customised options on demand.~Interior doors from the CARRÉ, NORMA or similar brand~Parking door from HORMANN or similar~Kitchen with GAGGENAU or similar appliances, and kitchen furniture from BULTHAUP or similar.~Wheelchair accessible lift~Pre-installation of fireplace~Installation of a photovoltaic solar energy system.~All the houses are divided into four floors connected by a lift and a stairwell and have surfaces from 300 square metres of living space plus 200 m2 of garage; In addition, each house has its own porch, patio and terrace.~~The garages are on the ground floor and can accommodate 5-6 cars. The installation room and laundry area are also located on this floor.~~On the first floor we find the day area, with a surface area of 100 to 115 m2 depending on the house with a large living room, dining room and fully equipped designer kitchen, and guest bathroom. This floor is designed to enjoy with family and friends and to give a feeling of warmth and spaciousness, the space has large windows that guarantee the entry of sun and natural light. From this floor you can access the garden and terrace.~~On the second floor we find the sleeping area, with 3 large double bedrooms and 3 full bathrooms.~~On the third and last floor we find the main room, with a dimension of between 82 and 90 m2. It was initially conceived with a bedroom area and a study area, with two full bathrooms.~~DO NOT hesitate to contact us for any additional information you may require. #ref:05208/5210
2.750.000 €
Luxury renovated penthouse with terrace in Galvany, Barcelona
Sant Gervasi- Galvany

Luxury renovated penthouse with terrace in Galvany, Barcelona

268 m²Größe
Coldwell Banker Anteris presents an exclusive, brand-new luxury penthouse with a terrace in Galvany, Barcelona, located in one of the city's most prestigious residential areas. The property is situated on the eighth floor of a building with a lift and concierge service, offering maximum privacy, tranquility, and security. It has a total of 268 m² according to the Land Registry, with 219 m² of interior built space and a 19 m² terrace, ideal for enjoying the outdoors. Thanks to its dual aspect, facing both the street and an interior courtyard, the penthouse enjoys natural light throughout the day, creating a great sense of spaciousness and comfort. The day area is divided into two distinct spaces: a large living room and a semi-open kitchen with a dining area, both with afternoon sun and views of the street. The night area consists of 4 bedrooms, including 2 main en-suite bedrooms, one of them with a walk-in wardrobe, both with direct access to a quiet terrace overlooking the interior courtyard, ideal for relaxation. The other 2 double bedrooms share a separate full bathroom, offering a perfect balance between comfort and functionality. The property has been completely renovated with high-end materials and finishes, and includes air conditioning, gas heating, and built-in wardrobes. It also retains original architectural features such as exposed brick ceilings and wooden beams in the living room, adding character and style to the home. Located in the prestigious Galvany neighborhood, just minutes from Turó Park and Avenida Diagonal, this penthouse enjoys a privileged location with quick access to the city center and the Eixample area. The area offers an excellent quality of life, with high-end shops, fine dining restaurants, international schools, business schools, and private medical centers, as well as excellent transport connections. Consumer information: The sale price does not include taxes or expenses arising from the purchase, which, in accordance with current regulations, are the responsibility of the buyer (Property Transfer Tax or, where applicable, VAT and Stamp Duty), as well as notary and registry fees. The published information, including surface areas, is for guidance only and is non-binding. The offer may be subject to price changes or withdrawal from the market without prior notice. Real estate agency fees will be applied according to the agreed sales mandate. Detailed information will be provided to any interested party before any payment is made, in accordance with applicable national and regional regulations. #ref:AV301
2.500.000 €
Beeindruckende Villa mit Panoramablick auf das Meer in Los Flamingos, Benahavís
Los Flamingos

Beeindruckende Villa mit Panoramablick auf das Meer in Los Flamingos, Benahavís

1.466 m²Größe1.600 m²Grundstück67 Bäder
Diese exquisite Villa präsentiert sich als prestigeträchtiges Familienanwesen in der exklusiven, gesicherten Wohnanlage Los Flamingos - nur wenige Minuten vom ikonischen Villa Padierna Resort, weltbekannten Golfplätzen und einer Vielzahl luxuriöser Annehmlichkeiten entfernt. Mit einer harmonischen Verbindung aus zeitloser Eleganz und moderner Raffinesse wurde dieses herrschaftliche Anwesen mit größter Sorgfalt entworfen, um das perfekte Gleichgewicht zwischen Luxus, Privatsphäre und Komfort zu bieten - ideal für anspruchsvolles Familienleben und stilvolle Unterhaltung. Auf vier großzügigen Ebenen verteilt, bietet die Villa 6 geräumige Schlafzimmer, 7 Badezimmer, 3 Swimmingpools, ein privates Kino, ein Büro, ein Spa, ein Fitnessstudio, einen Weinkeller und eine atemberaubende Dachterrasse mit Panoramablick. Ein privater Aufzug sorgt für einen bequemen Zugang zu allen Etagen. Beim Betreten des Hauses offenbart sich eine beeindruckende Wendeltreppe, gekrönt von einem imposanten Kronleuchter, die ein grandioses Ambiente schafft - ergänzt durch den weiten Blick auf das Meer. Das Erdgeschoss empfängt Sie mit einem lichtdurchfluteten, offenen Wohnbereich, der fließend in den eleganten Essbereich und die voll ausgestattete Designer-Küche mit Kochinsel und Frühstücksbereich übergeht. Diese Ebene umfasst zudem eine Speisekammer, ein Büro, ein Gästezimmer mit Bad en suite sowie ein flexibles Mehrzweckzimmer. Vom Boden bis zur Decke reichende Glasschiebetüren öffnen sich zu einer weitläufigen Terrasse mit Außenküche, Essbereich im Freien und einem spektakulären Infinity-Pool. Im ersten Obergeschoss befindet sich die Mastersuite - ein privates Refugium mit freistehender Badewanne und Meerblick, Zugang zu einer großen privaten Terrasse sowie einem großzügigen Ankleidezimmer. Zwei weitere Schlafzimmer mit eigenen Bädern bieten Privatsphäre und Komfort für Familie und Gäste. Die Dachterrasse ist ein wahres Highlight: Sie verfügt über ein Tauchbecken, Sonnenliegen, eine Außenküche und einen Essbereich mit unvergleichlichem Blick auf das Mittelmeer - von Sonnenaufgang bis Sonnenuntergang. Auch das Untergeschoss überzeugt mit einem klimatisierten Weinkeller, einem hochmodernen Heimkino, einem voll ausgestatteten Fitnessraum, einem luxuriösen Spa mit Tauchbecken, Hauswirtschaftsräumen und einer geräumigen Garage. #ref:CBSH439
6.995.000 €
Elegantes 4-Schlafzimmer-Duplex mit Meerblick im Aloha Hill Club, Nueva Andalucía
Nueva Andalucía

Elegantes 4-Schlafzimmer-Duplex mit Meerblick im Aloha Hill Club, Nueva Andalucía

232 m²Größe44 Bäder
Diese exklusive Duplex-Wohnung mit 4 Schlafzimmern befindet sich im renommierten Aloha Hill Club in Nueva Andalucía. Mit modernem Design, großzügigen Räumen und atemberaubendem Blick auf das Mittelmeer bietet sie eine perfekte Kombination aus Stil, Komfort und Funktionalität. Auf zwei Ebenen verteilt, verfügt die Wohnung über vier Schlafzimmer und viereinhalb Badezimmer. Im Eingangsbereich befindet sich ein ruhiges Schlafzimmer mit eigenem Bad und französischem Balkon mit Blick auf den gepflegten Poolbereich - ideal für Gäste. Die Hauptebene bietet einen offenen Wohnbereich mit hochwertiger Gaggenau-Küche, Essbereich und Wohnzimmer, die direkt auf eine großzügige Terrasse mit beeindruckendem Meer- und Bergblick führen. Hochwertige Ausstattungen wie Parkettböden, elektrische Rollläden, modernes Alarmsystem und Aufzug sorgen für höchsten Wohnkomfort. Zwei Tiefgaragenstellplätze und zwei Abstellräume sind ebenfalls enthalten. Der Aloha Hill Club ist bekannt für seinen ausgezeichneten Service: 24-Stunden-Sicherheit, Concierge, mehrere Pools (innen und außen), Fitnessbereich, Sauna, Spa, Restaurant und Weinkeller. Ein Kinderclub macht die Anlage besonders familienfreundlich. In der Nähe der ruhigen Strände von San Pedro de Alcántara gelegen und mit einfacher Anbindung an Einkaufsmöglichkeiten, Restaurants, Golfplätze und internationale Schulen, ist diese stilvolle Wohnung ideal als Hauptwohnsitz oder luxuriöser Rückzugsort an der Costa del Sol. #ref:CBSH815
1.495.000 €
Grundstück mit Lizenz und Projekt für eine Luxusvilla in La Capellanía, Benalmádena
La Capellanía - El Higuerón

Grundstück mit Lizenz und Projekt für eine Luxusvilla in La Capellanía, Benalmádena

1.441 m²Größe
Einmalige Gelegenheit: Grundstück mit Lizenz und Projekt für eine Luxusvilla (Der Preis beinhaltet nicht die Baukosten) Entdecken Sie eine außergewöhnliche Investitionsmöglichkeit in einer der exklusivsten Gegenden der Costa del Sol. Benalmádena steht für Lebensqualität, Ruhe und eine privilegierte Lage, in der das Mittelmeer im Mittelpunkt steht. Dieses Grundstück befindet sich in strategischer Lage, in unmittelbarer Nähe zu medizinischen Zentren, Schulen, Geschäften und Freizeitmöglichkeiten und bietet eine perfekte Kombination aus Komfort, Privatsphäre und Exklusivität. Nur wenige Minuten entfernt liegen der Strand Malapesquera und der renommierte Puerto Marina von Benalmádena, mit einer großen Auswahl an Restaurants, Boutiquen, Wassersportaktivitäten und dem bekannten Sea Life Aquarium. Die Immobilie wird als Grundstück mit genehmigter Lizenz und Projekt für den Bau einer spektakulären Luxusvilla im zeitgenössischen Design verkauft, ideal für Käufer, die eine exklusive Immobilie mit höchsten Qualitätsstandards suchen. Das Projekt umfasst moderne Architektur, elegante Linien und große Fensterfronten, die für viel Tageslicht sorgen und panoramische Ausblicke auf das Mittelmeer ermöglichen. Jedes Detail wurde sorgfältig geplant, mit der Möglichkeit, eine Villa mit hochwertigen Materialien, luxuriösen Ausstattungen und modernster Technologie zu realisieren, um maximalen Komfort, Privatsphäre und Wohlbefinden zu gewährleisten. Das Design beinhaltet ein privates Solarium mit Jacuzzi, ideal zum Entspannen bei beeindruckendem Blick auf das Meer und die Küste - ein einzigartiger Ort für luxuriöses Wohnen im Freien. Darüber hinaus sieht das Projekt einen eleganten mediterranen Garten, großzügige Terrassen, Ruhebereiche und einen Infinity-Pool vor, perfekt sowohl für den privaten Genuss als auch für gesellige Anlässe. Dieses Grundstück mit Lizenz und Projekt ist nicht nur eine Gelegenheit, eine exklusive Residenz zu errichten, sondern auch eine hervorragende Investition in einer der gefragtesten und zukunftsträchtigsten Lagen der Costa del Sol. Fordern Sie weitere Informationen an und entdecken Sie das volle Potenzial dieser außergewöhnlichen Immobilie. #ref:CBSH1320
700.000 €
Exklusive neuwertige Wohnung in erster Strandlinie in Costalita
Selwo

Exklusive neuwertige Wohnung in erster Strandlinie in Costalita

137 m²Größe32 Bäder
In einer der privilegiertesten Lagen der New Golden Mile von Estepona gelegen, bietet diese exklusive Wohnanlage in erster Strandlinie ein ruhiges und anspruchsvolles Umfeld, umgeben von gepflegten Gärten und beeindruckenden Swimmingpools. Costalita verbindet die traditionelle andalusische Eleganz mit den Annehmlichkeiten eines zeitgemäßen Lebensstils und bietet direkten Zugang zum Strand, die Nähe zu renommierten Golfplätzen sowie eine hervorragende Auswahl an Restaurants. Ein Umfeld, das den entspannten und zugleich anspruchsvollen Charakter der Costa del Sol perfekt widerspiegelt. Diese neuwertige Drei-Zimmer-Wohnung befindet sich nur wenige Schritte von den goldenen Stränden des Mittelmeers entfernt und liegt innerhalb einer exklusiven, geschlossenen Wohnanlage mit sorgfältig gestalteten Gartenbereichen, die ein authentisches Resort-Erlebnis am Meer bietet. Der helle, offen gestaltete Wohn- und Essbereich geht fließend in eine großzügige, nach Südwesten ausgerichtete Terrasse über, von der aus sich spektakuläre Meerblicke genießen lassen. Ein eleganter Kamin verleiht dem Raum Wärme und Charakter und schafft das ganze Jahr über eine einladende und stilvolle Atmosphäre. Die moderne Küche ist mit hochwertigen deutschen Elektrogeräten und einem Thermomix ausgestattet und verbindet Design und Funktionalität auf harmonische Weise. Alle drei Schlafzimmer sind großzügig geschnitten und elegant gestaltet und werden durch moderne Badezimmer mit hochwertiger Sanitärausstattung und Armaturen ergänzt. Darüber hinaus verfügt die Immobilie über ein separates Büro, das durch Glasabtrennungen gestaltet wurde und einen hellen und ruhigen Arbeitsplatz schafft, ohne die visuelle Verbindung zum restlichen Wohnbereich zu verlieren. Ein separater Hauswirtschaftsbereich sowie sorgfältig ausgewählte Designelemente vervollständigen einen Grundriss, der auf maximalen Komfort ausgelegt ist. Die von natürlichem Licht durchflutete Immobilie zeichnet sich durch warme Farbtöne und elegante Ausstattungen aus und vermittelt ein Gefühl von Ruhe, anspruchsvoller Eleganz und entspanntem Luxus - perfekt abgestimmt auf den mediterranen Lebensstil an der Costa del Sol. #ref:CBSH1674
1.495.000 €
Coldwell Banker Select Real Estate
Plaça Dr. Galtes 6, local 3
08172, Sant Cugat del Vallès
De lunes a viernes de 10:00 a 19:00
Newsletter

Finden Sie Ihr Zuhause im Ausland mit Unterstützung des Coldwell Banker® Netzwerks

Besuchen Sie unsere internationalen Websites und finden Sie Ihre Wunschimmobilie an den exklusivsten Orten

Wir verwenden unsere eigenen Cookies und Cookies von Drittanbietern, um die Sicherheit unserer Website zu gewährleisten und ihren Inhalt zu personalisieren. Ebenso verwenden wir Cookies, um Daten über Ihre Navigation zu messen und zu erhalten und um Werbung an Ihren Geschmack und Ihre Vorlieben anzupassen. Drücken Sie die Schaltfläche "Alle akzeptieren", um zu bestätigen, dass Sie die angezeigten Informationen gelesen und akzeptiert haben. Um diese Cookies zu verwalten oder zu deaktivieren, klicken Sie auf "Einstellungen". Weitere Informationen zu Cookies erhalte Sie in unserer Cookie-Richtlinie.
Cookies ändern
Technik und Funktional Immer aktiv
Diese Website verwendet eigene Cookies, um Informationen zu sammeln, um unsere Dienste zu verbessern. Wenn Sie weiter surfen, akzeptieren Sie deren Installation. Der Benutzer hat die Möglichkeit, seinen Browser zu konfigurieren und auf Wunsch zu verhindern, dass er auf seiner Festplatte installiert wird, obwohl er bedenken muss, dass dies zu Schwierigkeiten beim Navigieren auf der Website führen kann.
Sie ermöglichen die Beobachtung und Analyse des Verhaltens der Nutzer dieser Website. Die durch diese Art von Cookies gesammelten Informationen werden verwendet, um die Aktivität des Webs zu messen, um Benutzernavigationsprofile zu erstellen, um basierend auf der Analyse der Nutzungsdaten der Benutzer des Dienstes Verbesserungen einzuführen. Sie ermöglichen es uns, die Präferenzinformationen des Benutzers zu speichern, um die Qualität unserer Dienstleistungen zu verbessern und durch empfohlene Produkte ein besseres Erlebnis zu bieten.
Diese Cookies werden verwendet, um Informationen über die Präferenzen und persönlichen Entscheidungen des Benutzers durch die kontinuierliche Beobachtung seiner Surfgewohnheiten zu speichern. Dank ihnen können wir die Surfgewohnheiten auf der Website kennen und Werbung in Bezug auf das Surfprofil des Benutzers anzeigen.