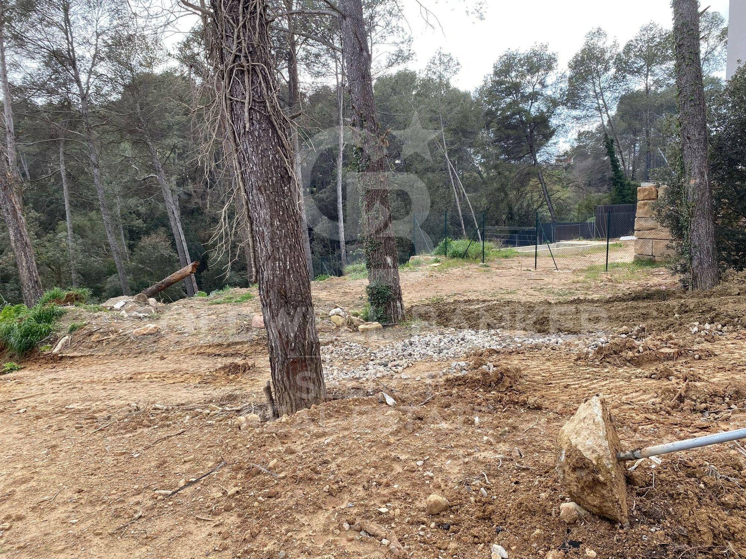
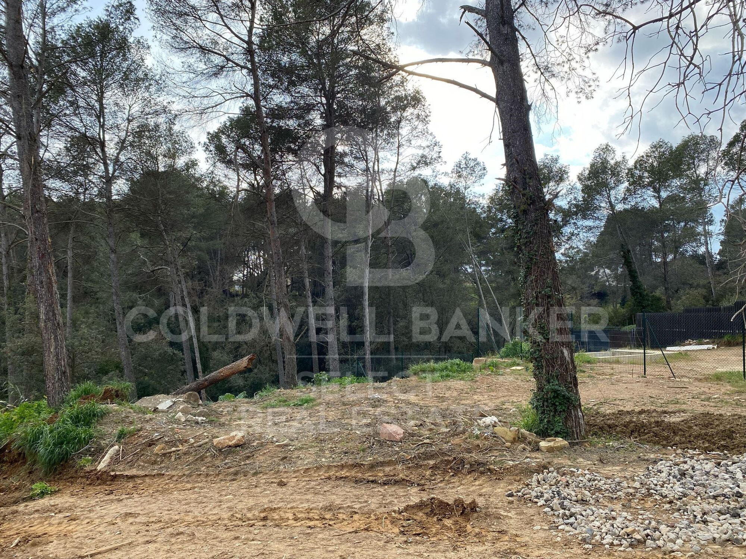
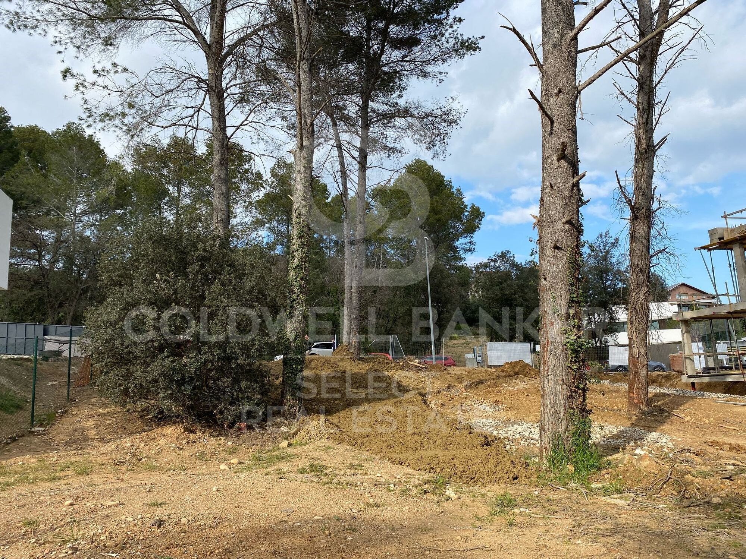
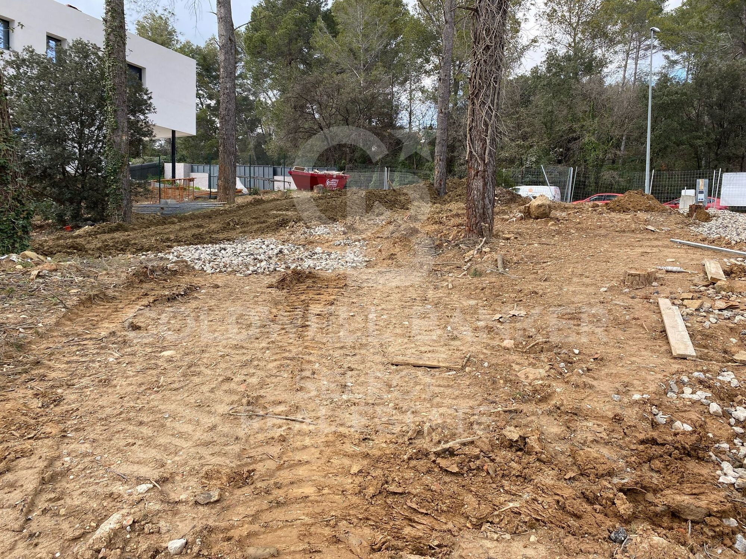
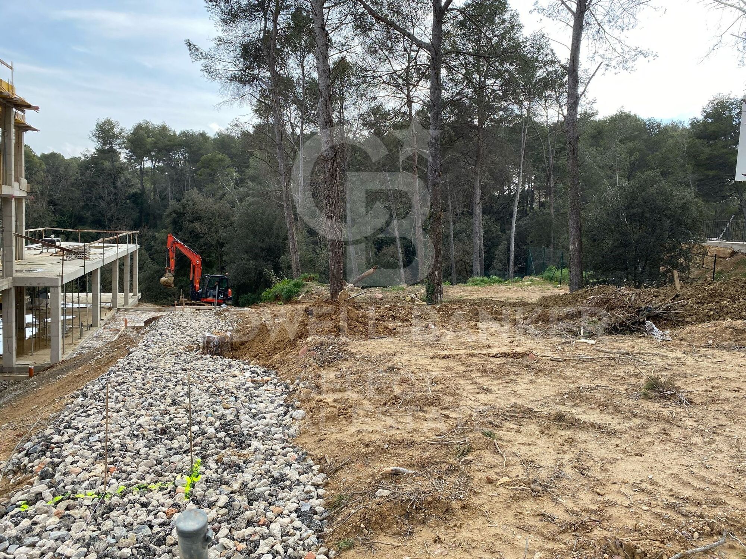
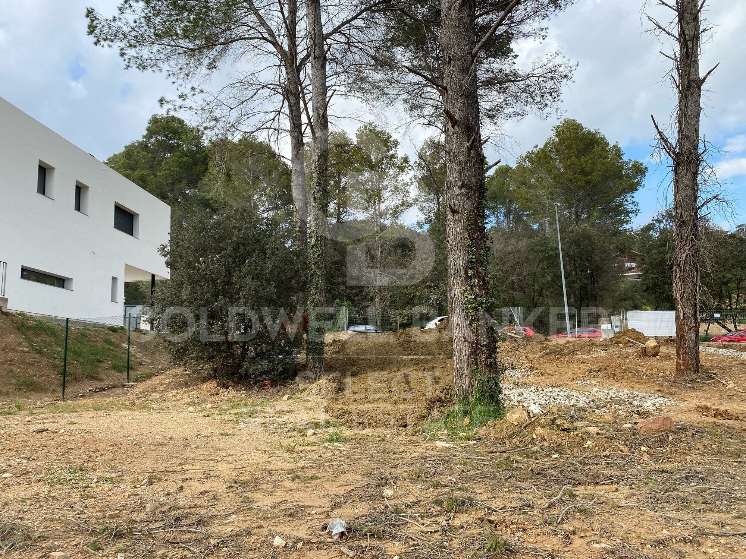
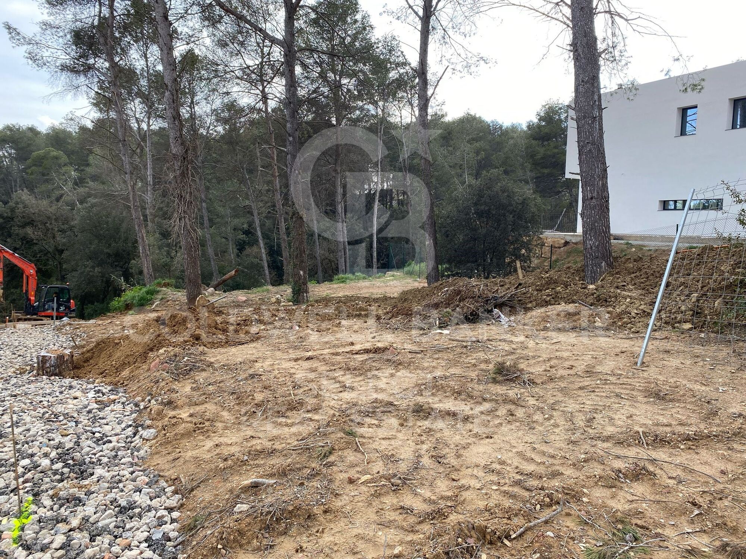
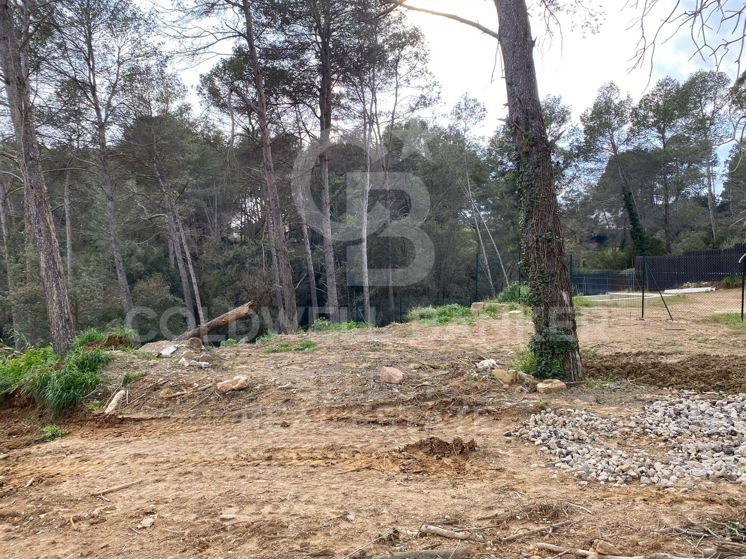
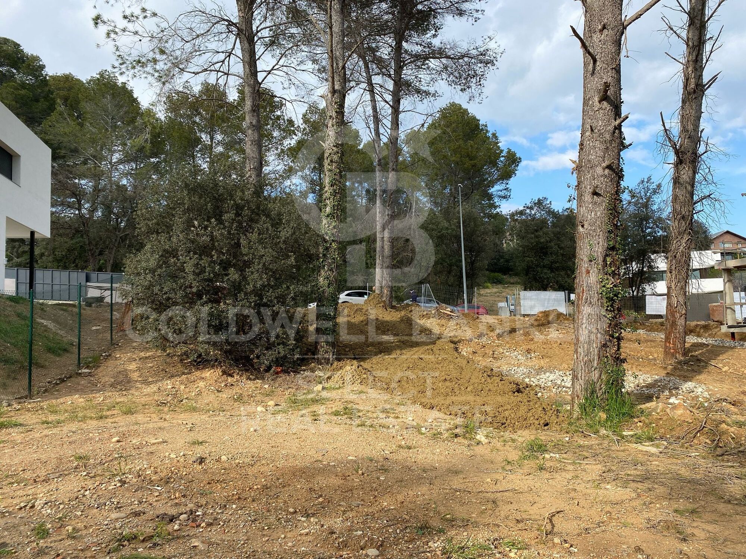
LAST FLAT PLOT IN EXCLUSIVE AND QUIET AREA OF BELLATERRA
Grundstück
1.314 m²
Preis
695.000 €
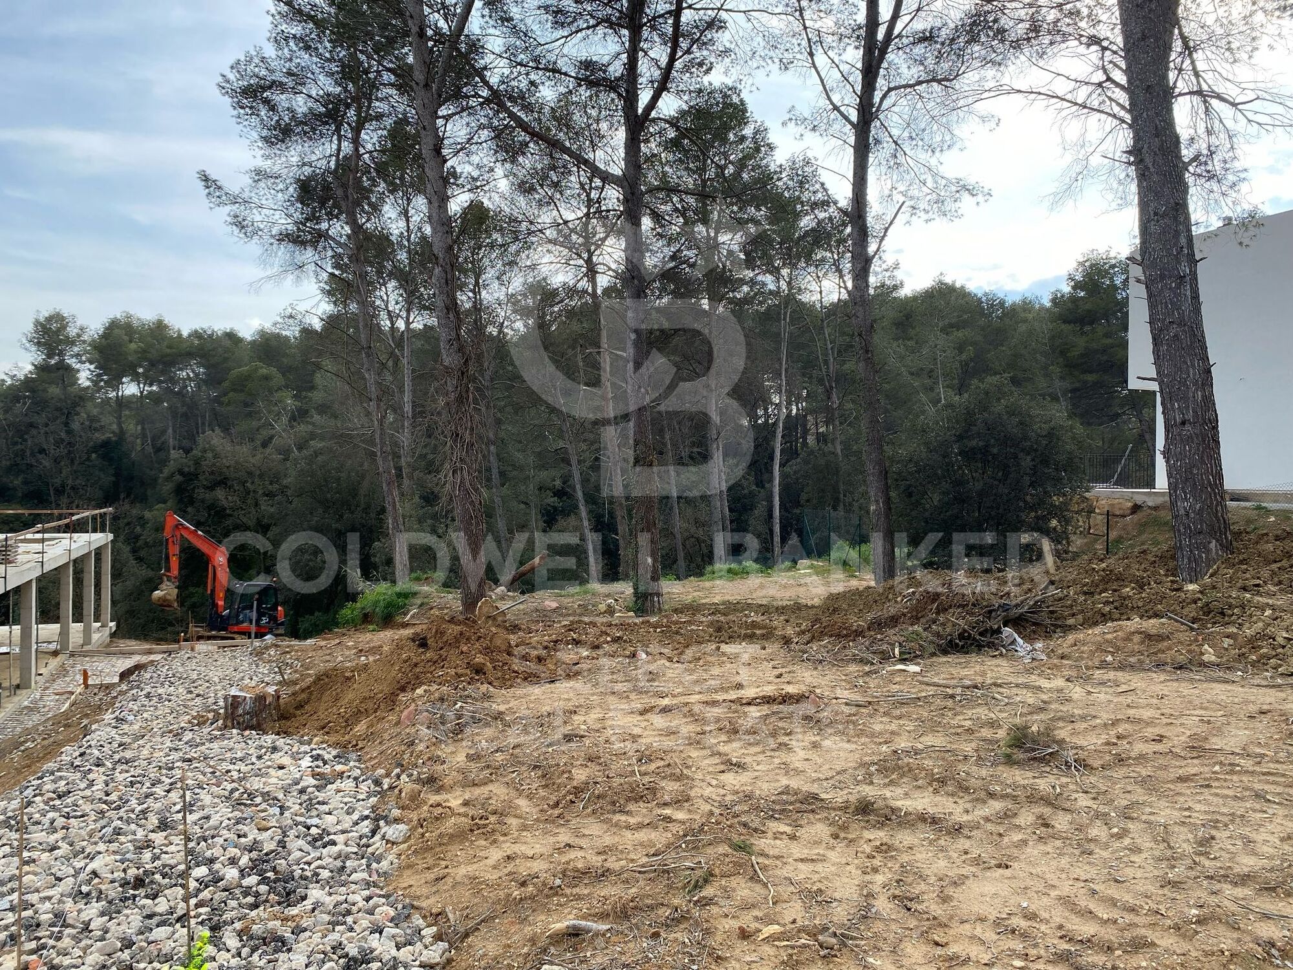
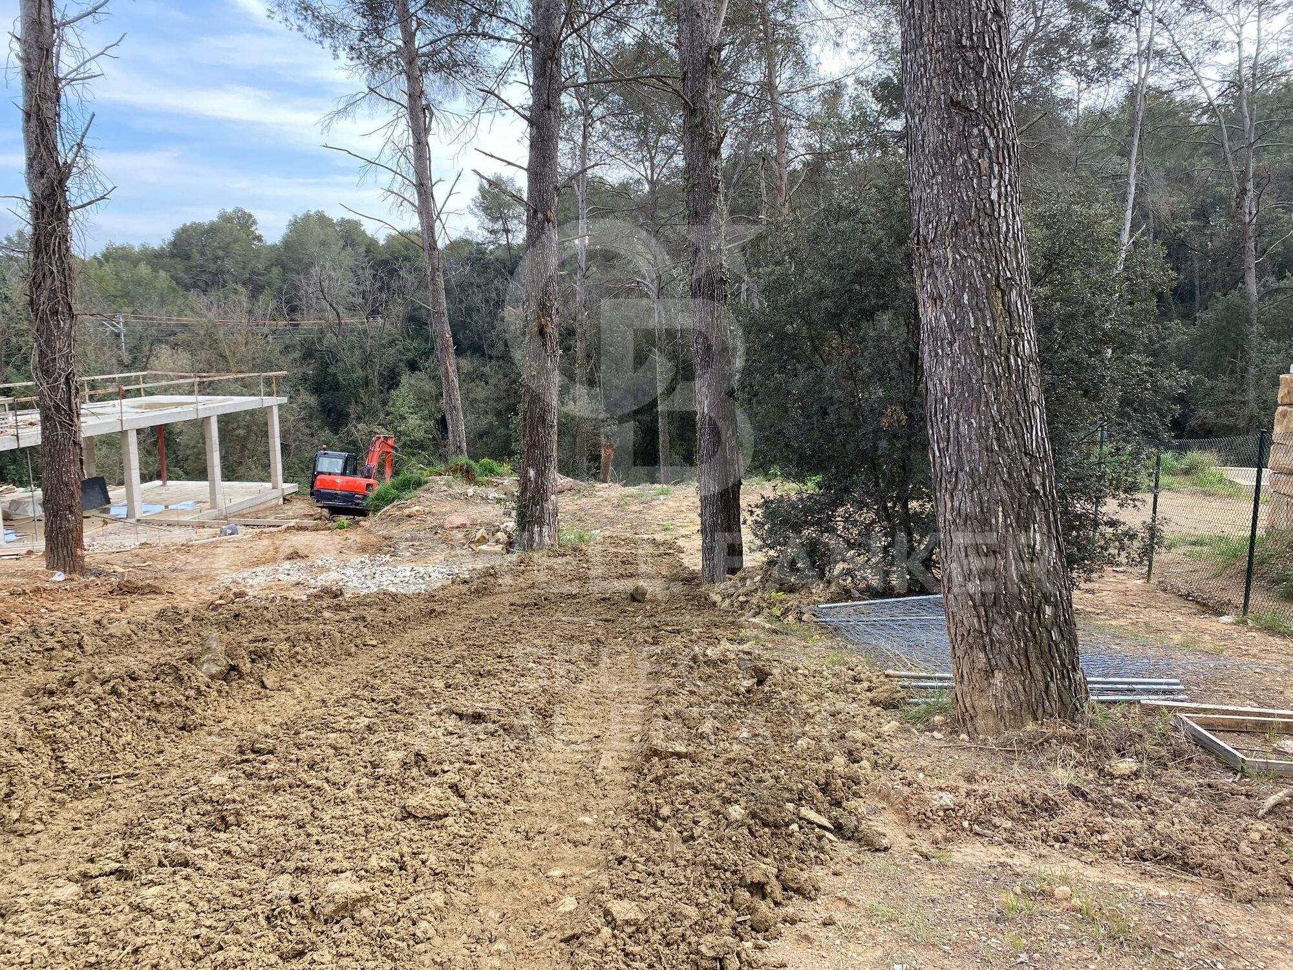
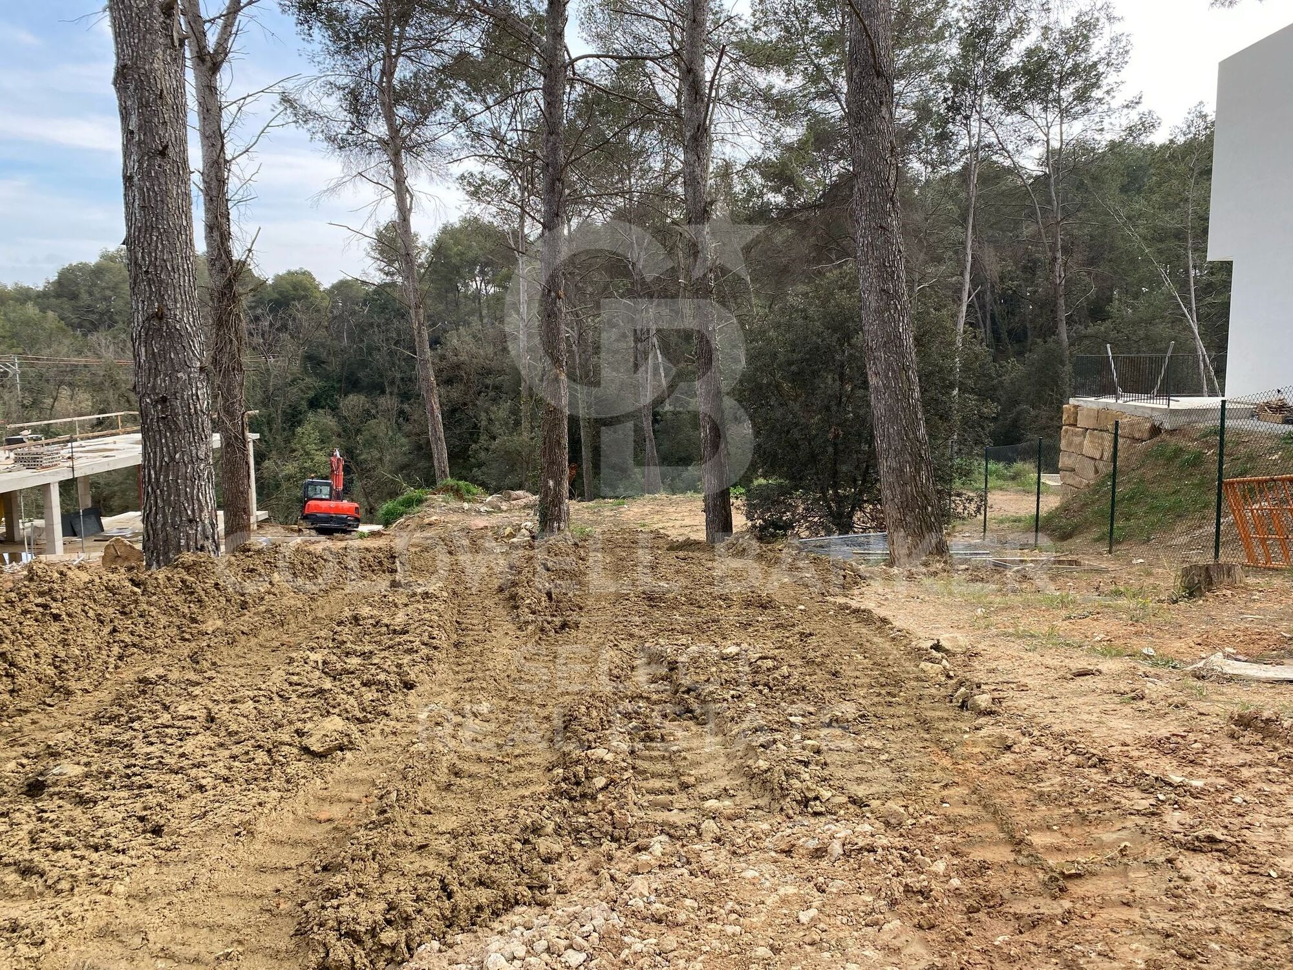
We are pleased to present this spectacular plot of 1,300M2, practically flat and located in a quiet area of great privacy, which enjoys the best orientation and location. It is located on a long and beautiful street that has magnificent recently built designer houses and ends in a dead-end square ideal for providing a safe area for the neighborhood to meet. It is the perfect plot for lovers of tranquility and nature!
It borders on one side with the forest area, making it easy for us to enter the forest for excursions or walks. At the same time, it has almost immediate access to the B1414 road that connects us in a few minutes by car with the commercial area of Bellaterra or takes us to the AP7 and B-30 motorways or the C-58. On the plot we are allowed to build a single-family home in accordance with the urban classification 20a11, which supposes a buildability of 50%, a maximum occupation of 20% and a minimum separation with the sides of 5m., to the front and back of 8m, among other parameters. You have in your hands the opportunity to buy the last available plot on this magnificent street in Bellaterra where you can make the house of your dreams and live in a safe, private and natural environment!
LOCATION:
Bellaterra is located in an elevated and sunny area, between the towns of Sant Cugat, Sabadell, Sant Quirze and Cerdanyola. Faithful to its origins, it has established itself as a residential area par excellence, with a family population resident throughout the year. Separated from the Sierra de Collserola, Bellaterra faces the sea to the Southeast and Montseny to the Northeast. Its strategic location places it 12 minutes from Barcelona via the C-58 and 20 minutes from the AP-7 and B-30. This connectivity allows access to all desirable services. In less than 5 minutes we are at the reference hospitals, universities (UAB, UIC and ESADE), the most prestigious international schools (Ágora, Europa School International, Japanese School, Thau, Viaró, La Vall), shopping centres (IKEA; Corte Inglés, cinemas), industrial estates (Can Sant Joan, ..) and prominent sports centres. It has the services typical of a small town such as a pharmacy, bank office, church, restaurants, sports club, hairdresser, pet shop, petrol stations, among others. In addition to 2 Generalitat railway stations. Everything you need to live in a natural environment without giving up immediate connection to the cities that surround it.
#ref:SÒL_91

Immobilieninformationen

zone
Barcelona provincia
Gegend
Vallès Occidental
standort
Cerdanyola del Vallès
district
Bellaterra
Objekt typ
Grundstück
Verkauf
695.000 €
Referenz
SÒL_91
Energiezertifikat
  • Ausstehend

über Cerdanyola del Vallès

Cerdanyola del Vallès ist eine malerische Stadt in der Provinz Barcelona, Katalonien, Spanien, gelegen. Sie liegt in der Region Vallès Occidental, bekannt für ihre Nähe zu Barcelona und der natürlichen Schönheit der Collserola-Gebirgskette. Die Stadt genießt eine strategische Lage und bietet einen einfachen Zugang zu städtischen Annehmlichkeiten und Outdoor-Attraktionen.

Einer der Hauptvorteile von Cerdanyola del Vallès ist die Nähe zu Barcelona, die den Bewohnern den Zugang zu den wichtigsten städtischen Annehmlichkeiten ermöglicht, während sie gleichzeitig einen ruhigen Vorortlebensstil genießen können. Die Stadt verfügt auch über ein starkes Gemeinschaftsgefühl mit einer Vielzahl von lokalen Dienstleistungen und Einrichtungen, die zu einer hohen Lebensqualität beitragen.

Cerdanyola del Vallès bietet eine hohe Lebensqualität, die durch Sicherheit, saubere Luft und ein familienfreundliches Umfeld geprägt ist. Sie verfügt über ausgezeichnete Gesundheitseinrichtungen, Bildungseinrichtungen und öffentliche Dienstleistungen. Die Stadt ist für ihre friedlichen Viertel und Grünflächen bekannt, die den Bewohnern eine entspannte und angenehme Lebenserfahrung bieten.

Die Bewohner von Cerdanyola del Vallès können das ganze Jahr über eine Vielzahl von Aktivitäten genießen. Der nahegelegene Naturpark Collserola bietet Möglichkeiten zum Wandern, Mountainbiken und zur Naturerkundung. Die Stadt veranstaltet auch kulturelle Veranstaltungen, Festivals und Märkte, die lokale Traditionen und Küche präsentieren. Darüber hinaus ist Cerdanyola del Vallès gut an Küstenziele angebunden, was Tagesausflüge zu nahegelegenen Stränden ermöglicht.

Der Immobilienmarkt in Cerdanyola del Vallès bietet vielfältige Möglichkeiten, darunter Wohnungen, Reihenhäuser und Einfamilienhäuser. Die Objekte reichen von modernen Neubauten bis hin zu historischen Residenzen und kommen unterschiedlichen Vorlieben und Budgets entgegen. Die Nähe der Stadt zu Barcelona macht sie zu einem attraktiven Standort für diejenigen, die einen Vorortlebensstil mit einfachem Zugang zu städtischen Annehmlichkeiten suchen.

Insgesamt ist Cerdanyola del Vallès eine bezaubernde Stadt, die das Beste aus dem Vorortleben mit einem bequemen Zugang zu Barcelona und der natürlichen Umgebung kombiniert und damit eine attraktive Wahl für Bewohner und Immobilienkäufer darstellt.


Weitere Informationen anfordern
Ref.SÒL_91
Plaça Dr. Galtes 6, local 3
08172, Sant Cugat del Vallès
+34 933 391 823

Related properties

UNIQUE PIECE, MAGNIFICENT FLAT SOLAR FLOOR NEXT TO BELLATERRA STATION
Bellaterra

UNIQUE PIECE, MAGNIFICENT FLAT SOLAR FLOOR NEXT TO BELLATERRA STATION

1.400 m²Größe
We are pleased to present this magnificent, unique, and unrepeatable plot of land. We highlight its location just a mere 5-minute walk from Bellaterra station, making it a truly unique property as there are no other plots available in the city center. Secondly, it is a generous 1,400 m² plot, allowing for the construction of a large house while still providing ample space for a garden. It is zoned 20 to 11, permitting a 20% building footprint and a 50% construction area. Thirdly, it is a flat plot, allowing for single-story construction without the need for any additional work or earthmoving. Don't miss this opportunity to acquire the last flat plot next to Bellaterra station with all amenities within easy reach! LOCATION: Bellaterra is situated in an elevated and sunny area between the towns of Sant Cugat, Sabadell, Sant Quirze, and Cerdanyola. True to its origins, it has established itself as a prime residential area, with a year-round family population. Separated from the Collserola mountain range, Bellaterra faces the sea to the southeast and Montseny to the northeast. Its strategic location places it 12 minutes from Barcelona via the C-58 and 20 minutes from the AP-7 and B-30 highways. This connectivity allows access to all desirable services. In less than 5 minutes, you can reach leading hospitals, universities (UAB, UIC, and ESADE), prestigious international schools (Ágora, Europa School International, Japanese School, Thau, Viaró, La Vall), shopping centers (IKEA, El Corte Inglés, cinemas), industrial parks (Can Sant Joan, etc.), and prominent sports facilities. It has all the amenities of a small town, such as a pharmacy, bank, church, restaurants, sports club, hair salon, pet shop, and gas stations, among others. It also has two Ferrocarrils de la Generalitat (Catalan Railways) stations. Everything you need to live in a natural setting without sacrificing easy access to the surrounding cities. #ref:CBSC294
675.000 €
Exceptional plot with views of Tibidabo and 3 minutes from Bellaterra Station.
Bellaterra

Exceptional plot with views of Tibidabo and 3 minutes from Bellaterra Station.

1.001 m²Größe
We are pleased to present this exceptional plot, both for its south-facing orientation and views of the Collserola Mountains, as well as for its proximity to Bellaterra Station, allowing you to reach the shopping area or take the train in a 3-minute walk. The plot is a corner plot with a surface area of 1,000 m². Its layout offers complete privacy and tranquility. This plot allows the house to be built above street level, allowing you to design a winding ramp for vehicle access from the street. At the end of the ramp, a beautiful house can be built that takes full advantage of the panoramic views offered by the plot. The plot allows us to build a single-family home in accordance with urban planning classification 20a11, which assumes a 50% buildable area, a maximum occupancy of 20%, a minimum separation of 5 m between the sides, and a separation of 8 m between the front and back, among other parameters. Don't miss this opportunity to purchase one of the last available plots near Bellaterra station! LOCATION: Bellaterra is located in an elevated and sunny area, between the towns of Sant Cugat, Sabadell, Sant Quirze, and Cerdanyola. True to its origins, it has established itself as a prime residential area with a family population residing year-round. Separated from the Collserola mountain range, Bellaterra faces the sea to the southeast and the Montseny mountain range to the northeast. Its strategic location places it 12 minutes from Barcelona via the C-58 and 20 minutes from the AP-7 and B-30 highways. This connectivity provides access to all desirable services. In less than 5 minutes, you'll be at leading hospitals, universities (UAB, UIC, and ESADE), the most prestigious international schools (Ágora, Europa School International, Japanese School, Thau, Viaró, La Vall), shopping centers (IKEA, Corte Inglés, cinemas), industrial estates (Can Sant Joan, Riu Sec, etc.), and prominent sports centers. It offers the services typical of a small town, such as a pharmacy, bank, church, restaurants, a sports club, a hair salon, a pet shop, and gas stations, among others. It also has two Generalitat railway stations. Everything you need to live in a natural setting without sacrificing immediate access to the surrounding cities. #ref:SÒL_93
650.000 €
BEAUTIFUL PLOT VERY CLOSE TO THE STATION IN THE CENTER OF BELLATERRA
Bellaterra

BEAUTIFUL PLOT VERY CLOSE TO THE STATION IN THE CENTER OF BELLATERRA

1.065 m²Größe
We are pleased to present this beautiful plot of 1,065M2 located in the center of Bellaterra, very close to the train station. This plot is located in a quiet area with little traffic and will provide you with absolute privacy and beautiful views of a wooded park. It borders on one side with a park and garden area that extends from north to south, in the center of Bellaterra. At the same time, it is very close to the forest area adjacent to the Camí Antic that goes to Sant Cugat del Vallés and almost immediate access to the B1414 road that connects us in a few minutes walk with the commercial area of Bellaterra or leads us to the AP7 and B-30 motorways or the C-58. On the plot we are allowed to build a single-family home in accordance with the urban classification 20a11, which supposes a buildability of 50%, a maximum occupation of 20% and a minimum separation with the sides of 5m., to the front and back of 8m, among other parameters. You have in your hands the opportunity to buy this plot with an unbeatable location in the center of Bellaterra!. LOCATION: Bellaterra is located in an elevated and sunny area, between the towns of Sant Cugat, Sabadell, Sant Quirze and Cerdanyola. Faithful to its origins, it has established itself as a residential area par excellence, with a family population resident throughout the year. Separated from the Collserola mountain range, Bellaterra faces the sea to the southeast and Montseny to the northeast. Its strategic location places it 12 minutes from Barcelona on the C-58 and 20 minutes from the AP-7 and the B-30. This connectivity allows access to all desirable services. In less than 5 minutes we are in the reference hospitals, Universities (UAB, UIC and ESADE), most prestigious international schools (Ágora, Europa School International, Japanese School, Thau, Viaró, La Vall), Shopping Centers (IKEA; Corte Inglés, Cinemas), Industrial Estates (Can Sant Joan, ..) and outstanding sports centers. It has the services typical of a small town such as a pharmacy, bank office, church, restaurants, sports club, hairdresser, pet store, gas stations, among others. In addition to 2 Generalitat Railway Stations. Everything you need to live in a natural environment without giving up the immediate connection to the cities that surround it. #ref:SÒL_92
475.000 €
SPECTACULAR AND UNIQUE, A PLOT IN BELLATERRA
Bellaterra

SPECTACULAR AND UNIQUE, A PLOT IN BELLATERRA

2.000 m²Größe
If you love large, flat, private plots of land with views, we presents this one-of-a-kind plot. Perched atop a ridge in a well-established urban area, we find this exceptional 2000m2 plot. Located in the heart of Bellaterra, at its highest point, it boasts the best orientation and southern views, offering vistas of Tibidabo and the entire Collserola mountain range. Its horizontal layout provides ample space for single-story construction! Its 20:12 zoning configuration, characteristic of the most exclusive properties in Bellaterra, perfectly blends construction with natural space. This allows for a construction of up to 500m2 and the enjoyment of 1500m2 of garden! Don't miss this opportunity to purchase this wonderful plot and create the home of your dreams. LOCATION: Bellaterra is situated in a sunny, elevated area between the towns of Sant Cugat, Sabadell, Sant Quirze, and Cerdanyola. True to its origins, it has established itself as a prime residential area with a year-round family population. Separated from the Collserola mountain range, Bellaterra faces the sea to the southeast and Montseny to the northeast. Its strategic location places it 12 minutes from Barcelona via the C-58 and 20 minutes from the AP-7 and B-30 highways. This connectivity provides easy access to all desirable services. Within 5 minutes, you can reach leading hospitals, universities (UAB, UIC, and ESADE), prestigious international schools (Ágora, Europa School International, Japanese School, Thau, Viaró, La Vall), shopping centers (IKEA, El Corte Inglés, cinemas), industrial parks (Can Sant Joan, Riu Sec, etc.), and prominent sports facilities. It has all the amenities of a small town, such as a pharmacy, bank, church, restaurants, sports club, hair salon, pet shop, and gas stations, among others. It also has two Ferrocarrils de la Generalitat (Catalan Railways) stations. Everything you need to live in a natural setting without sacrificing easy access to the surrounding cities. #ref:CBSC249
1.070.000 €
Plot with a brilliant and impeccable project and building permit
Bellaterra

Plot with a brilliant and impeccable project and building permit

1.000 m²Größe
We are pleased to present this 1,000m² corner plot in Bellaterra, complete with a building permit and a luxury detached villa project adapted to the plot's curved topography. This is the result of the prestigious DNA Barcelona Architects studio, led by Aryanour Djalali, author of iconic works in Tulum, Shenzhen, and Ibiza, designing a home that maximizes the plot's potential. The site is transformed, exceeding all expectations. The architecture features organic lines, natural stone finishes, and a play of volumes that optimizes light, privacy, and views. The design has all the necessary permits to begin construction immediately. According to the zoning regulations, a house of up to 500m² can be built, distributed over a ground floor plus two upper floors, with a maximum height of 9.15m. The basic project submitted for obtaining a license foresees a total of 410m2 built, of which 276m2 correspond to housing, distributed in two floors of 131m2 and a semi-basement floor that houses a multipurpose room, the swimming pool and the garage. LOCATION: Bellaterra is located in an elevated and sunny area, between the towns of Sant Cugat, Sabadell, Sant Quirze, and Cerdanyola. True to its roots, it has established itself as a prime residential area with a year-round family population. Separated from the Collserola mountain range, Bellaterra faces the sea to the southeast and the Montseny mountain range to the northeast. Its strategic location places it 12 minutes from Barcelona via the C-58 and 20 minutes from the AP-7 and B-30 highways. This connectivity provides access to all desirable services. In less than 5 minutes, you can reach leading hospitals, universities (UAB, UIC, and ESADE), the most prestigious international schools (Ágora, Europa International School, Japanese School, Thau, Viaró, La Vall), shopping centers (IKEA, Corte Inglés, cinemas), industrial estates (Can Sant Joan, Riu Sec, etc.), and prominent sports centers. It offers the services typical of a small town, such as a pharmacy, bank, church, restaurants, sports club, hair salon, pet shop, and gas stations, among others. In addition to two Generalitat Railway Stations, it offers everything you need to live in a natural setting without sacrificing immediate access to the surrounding cities. Bellaterra is located in an elevated and sunny area, between the towns of Sant Cugat, Sabadell, Sant Quirze, and Cerdanyola. True to its origins, it has established itself as a prime residential area with a family population residing year-round. Separated from the Collserola mountain range, Bellaterra faces the sea to the southeast and the Montseny mountain range to the northeast. Its strategic location places it 12 minutes from Barcelona via the C-58 and 20 minutes from the AP-7 and B-30 highways. This connectivity provides access to all desirable services. In less than 5 minutes, you'll be at leading hospitals, universities (UAB, UIC, and ESADE), the most prestigious international schools (Ágora, Europa School International, Japanese School, Thau, Viaró, La Vall), shopping centers (IKEA, Corte Inglés, cinemas), industrial estates (Can Sant Joan, Riu Sec, etc.), and prominent sports centers. It offers the services typical of a small town, such as a pharmacy, bank, church, restaurants, a sports club, a hair salon, a pet shop, and gas stations, among others. It also has two Generalitat railway stations. Everything you need to live in a natural setting without sacrificing immediate access to the surrounding cities. #ref:CBSC243
490.000 €
städisches Grundstück Verkauf Cerdanyola del Vallès
Bellaterra

städisches Grundstück Verkauf Cerdanyola del Vallès

1.350 m²Größe
We are pleased to present this spacious and sunny plot of land in Bellaterra, with an area of 1,350 m² in an excellent location, close to the train station and with the best southern exposure. With direct access to the property from two streets, the plot has a slight slope that allows you to take advantage of the highest point to enjoy the surrounding wooded views and the lower part to locate the garage and utilities, with minimal earthmoving required. The plot offers plenty of privacy and the best orientation to enjoy sunlight throughout the day. In accordance with applicable urban planning regulations, its 20a/11 classification allows for a buildable area of 50%, a maximum occupancy of 20%, a minimum setback of 5 meters from the sides, and a minimum setback of 8 meters from the front and rear, among other parameters. Don't miss this opportunity to acquire one of the last available plots of land in Bellaterra! LOCATION: Bellaterra stands in a privileged enclave, an elevated and sun-drenched area that, true to its origins as the residential area par excellence, has established itself as the quintessential retreat for those seeking the highest quality of life just steps away from Barcelona. Strategically located between Sant Cugat and Cerdanyola, and sheltered by the Collserola Mountain Range, this exclusive community offers a unique orientation that embraces both the Mediterranean breeze and the serenity of Montseny. Living here means enjoying the luxury of time, thanks to exceptional connectivity that places the city center just 15 minutes away, while maintaining immediate access to the AP-7 and B-30 motorways. This environment, home to a high-standing family community year-round, stands out as the epicenter of educational excellence in Catalonia; within a radius of less than five minutes, families have access to the most prestigious national or international schools, such as Ágora, Europa International School, and the Japanese School, as well as world-class university centers including ESADE, UIC, and UAB. Bellaterra offers the perfect harmony between pure contact with nature and proximity to first-rate services, from leading hospitals and exclusive sports centers to the most select commercial brands. All of this is achieved without losing the essence and privacy of a village that boasts its own Private Sports Club, high-quality dining, and all essential services, including two railway stations. It is, ultimately, the ideal destination for those who demand a protected and secure natural environment without renouncing an immediate connection to the cosmopolitan pulse of the surrounding cities. #ref:SÒL_73
550.000 €
Opportunity! 2 semi-detached houses + a separable flat plot next to Bellaterra station.
Bellaterra

Opportunity! 2 semi-detached houses + a separable flat plot next to Bellaterra station.

355 m²Größe3.000 m²Grundstück64 Bäder
We are pleased to present this special property for investors. It is a 3,000m² plot of land with an approved subdivision project that will result in two plots of approximately 1,500m² each. One of these plots will contain two independent semi-detached houses, sharing the same access to the property but each with its own separate entrance. The two houses are identical. The plot is very spacious, private, and quiet, with large native trees in true Bellaterra style. A true oasis, just a 4-minute walk from the shopping area, the train station, and all the town's services. The entire complex, including semi-detached houses and a plot, is ideal for investors who want to rent out the homes or renovate them for sale. They can also segregate the plot for sale as the last and most spacious flat plot near the station. We have the land division project approved by the City Council. Horizontal division is possible once the property registration has been completed, as follows: The property can be divided into two plots: Plot A, measuring 1,649.59 m2, contains an existing single-family home with a basement of 112.14 m2, a ground floor of 104.75 m2, and a first floor of 104.13 m2. The total built area above ground level is 321.02 m2, divided equally between the two semi-detached homes. The two semi-detached homes are exactly the same: the ground floor houses the living-dining room, kitchen, and guest toilet. The first floor has three bedrooms, one with an en-suite bathroom and the other two sharing a full bathroom. The basement contains the laundry room and a large multipurpose room. Both the ground floor and basement have access to the outside, as does the upper floor, where the master bedroom has access to a delightful terrace. The only substantial difference between the two homes is that one has a furnished terrace with access from the living-dining room, and the other semi-detached house has direct access to the garden from the basement. Furthermore, only one of them has an elevator. Plot B, measuring 1,431.42 m2, offers all the residential appeal you could imagine. This is the last available, undeveloped plot of land next to Bellaterra Station. A luxury for those who don't want to rely on a car to get to any service. Furthermore, the plot is completely flat, with the advantages that this entails: being able to build your dream home on a single floor, without the need for stairs. And finally, the plot is filled with beautiful trees that will make you feel truly surrounded by nature. LOCATION: Bellaterra is located in an elevated and sunny area, between the towns of Sant Cugat, Sabadell, Sant Quirze, and Cerdanyola. True to its origins, it has established itself as a prime residential area with a year-round family resident population. Separated from the Collserola mountain range, Bellaterra faces the sea to the southeast and the Montseny mountain range to the northeast. Its strategic location places it 12 minutes from Barcelona via the C-58 and 20 minutes from the AP-7 and B-30. This connectivity provides access to all desirable services. In less than 5 minutes, you can reach leading hospitals, universities (UAB, UIC, and ESADE), the most prestigious international schools (Ágora, Europa School International, Japanese School, Thau, Viaró, La Vall), shopping centers (IKEA; Corte Inglés, cinemas), industrial estates (Can Sant Joan, Riu sec, etc.), and prominent sports centers. It offers the services typical of a small town, such as a pharmacy, bank, church, restaurants, sports club, hair salon, pet shop, and gas stations, among others. It also has two Generalitat railway stations. It offers everything you need to live in a natural setting without sacrificing immediate access to the surrounding cities. #ref:CBSC241
1.295.000 €
MAGNIFICENT AND STATELY IN BELLATERRA
Bellaterra

MAGNIFICENT AND STATELY IN BELLATERRA

1.003 m²Größe2.619 m²Grundstück66 Bäder
We are pleased to present this magnificent house among the TOP 10 best houses in Bellaterra. The house has a privileged location, thanks to its south-facing orientation, privacy, views, and exclusive neighborhood. A setting that matches the space, comfort, and luxury this property offers. The house has 1,000 m2, allowing for generous spaciousness in each room, distributing the entire complex into large spaces with no room left over. We can enjoy our entire life on a single floor, reserving the lower floor for summer rooms and fitness center, and the upper floor for leisure. In addition, there is an exceptional wine cellar, which is undoubtedly one of the jewels of this house. The 2,600 m2 plot is magnificent and carefully preserves the house, allowing you to access it only by accessing it via a beautiful ramp. This stately entrance, featuring stone and plant ornamentation, gives you a glimpse of the property's Mediterranean style. Indeed, once you reach the top, you discover the stone-covered arches that frame the terraces and the decorative outdoor paving that blends with the garden. We enjoy the view of an imposing house with its perfectly manicured garden that stretches to the end, where you seem to float above the surroundings. A few very large pine trees frame the property and provide the perfect touch, making it exceptional and relaxing. In the middle, a wonderful pool invites us to dive in. The house was completely renovated in 1992, expanding it and giving it its current shape, style, and amenities. We enter through the foyer where an elegant curved wooden staircase leads us to the main floor, entirely with natural wood floors, where we find an impressive living-dining room with a fireplace and large windows, overlooking the entire property. There is immediate access to the garden that surrounds the house. The dining room connects to the magnificent kitchen, which also connects to the office and laundry area, and a rear exit with a delightful terrace, ideal for breakfast, which allows you to enjoy the garden that runs along the perimeter of the house. On the opposite side, as you ascend the stairs, you'll find the sleeping area. It has a spacious hallway that includes three large double bedrooms, one en suite and the other two sharing a bathroom. Finally, we find a spectacular master suite with a bathroom, dressing room, private living room with fireplace, and access to the garden topped with a delightful porch. From this floor, a magnificent interior staircase in the same style as the one located in the main hall leads to the upper floor, where we discover an impressive and grand living room with coffered ceilings and wood paneling on the columns and ceiling. Colonial-style, with a magnificent stone fireplace and slate and wood floors, perfect for enjoying the best evenings with family or friends. A spectacular leisure space that will leave you speechless. It also includes a work area and a bedroom with a bathroom, ideal for guests. On the ground floor, also reached via the same wooden stairs, is the summer living-dining room, supported by a small kitchen and direct access to the pool, a bedroom with a bathroom, as well as an impressive gym, sauna, massage area, and a garage for three large cars. The floor on this floor is tiled and features geometric shapes with wood inlays. The same staircase continues half a floor down and leads us to the spectacular wine cellar with a central courtyard and two different levels. A tasteful architectural gem. In the garden, in front of the pool, we find the very original and fully covered barbecue area. There is also a second garage with capacity for a motorhome and four or five cars. An exceptional house within reach of a very few privileged people! LOCATION: Bellaterra is located in an elevated and sunny area, between the towns of Sant Cugat, Sabadell, Sant Quirze, and Cerdanyola. True to its origins, it has established itself as a prime residential area with a year-round family resident population. Separated from the Collserola mountain range, Bellaterra faces the sea to the southeast and the Montseny mountain range to the northeast. Its strategic location places it 12 minutes from Barcelona via the C-58 and 20 minutes from the AP-7 and B-30. This connectivity provides access to all desirable services. In less than 5 minutes, you can reach leading hospitals, universities (UAB, UIC, and ESADE), the most prestigious international schools (Ágora, Europa School International, Japanese School, Thau, Viaró, La Vall), shopping centers (IKEA; Corte Inglés, cinemas), industrial estates (Can Sant Joan, Riu sec, etc.), and prominent sports centers. It offers the services typical of a small town, such as a pharmacy, bank, church, restaurants, sports club, hair salon, pet shop, and gas stations, among others. It also has two Generalitat railway stations. It offers everything you need to live in a natural setting without sacrificing immediate access to the surrounding cities. #ref:CBSC211
2.450.000 €

Zuletzt angesehene Immobilien

Beeindruckende Villa mit Meerblick an der Goldenen Meile, Marbella
Milla de Oro

Beeindruckende Villa mit Meerblick an der Goldenen Meile, Marbella

1.216 m²Größe1.198 m²Grundstück55 Bäder
Villa Moon ist Teil einer exklusiven Kollektion von drei privaten Villen - Luna, Sol und Cielo - gelegen in Lomas del Virrey, einem der begehrtesten Viertel an der Goldenen Meile von Marbella. Der Name, inspiriert von Noura, was Licht' bedeutet, spiegelt die Essenz Marbellas wider: klarer Himmel, natürliches Licht und eine lebendige Umgebung. Mit über 1.200 m² bebauter Fläche erstreckt sich diese beeindruckende Villa über drei Etagen, verbunden durch einen privaten Aufzug und eine elegante zentrale Treppe. Die Immobilie besticht durch ihr zeitgemäßes Design, nachhaltige Materialien und eine Atmosphäre, die Luxus mit Wärme vereint. Im Erdgeschoss führt eine großzügige Eingangshalle in den offenen Wohn- und Essbereich mit Bioethanol-Kamin und direktem Zugang zum Außenbereich. Die moderne Küche mit zentraler Insel verfügt über eine separate Vorbereitungszone und einen Hauswirtschaftsraum. Auf dieser Ebene befindet sich auch eine Gäste-Suite mit privater Terrasse und direktem Zugang zum Pool. Im oberen Stockwerk befinden sich die Master-Suite und zwei weitere Schlafzimmer, jeweils mit eigenem Bad, Ankleideraum und Zugang zu sonnigen Terrassen mit freiem Ausblick. Die Dachterrasse mit Pergolen, Grillplatz und Vorinstallation für einen Whirlpool bietet den idealen Ort zur Entspannung mit Blick auf Meer und Berge. Das Untergeschoss ist für Komfort und Freizeit gestaltet und bietet eine private Garage, ein Fitnessstudio, Weinkeller, Aufenthaltsraum und weiteren Gästebereich. Mit fünf Schlafzimmern, fünf Bädern und über 600 m² Innenfläche vereint Villa Moon Privatsphäre, Großzügigkeit und hochwertiges Design in einer geschlossenen Anlage - nur wenige Minuten von Stränden, Gourmetrestaurants und exklusiven Clubs in Marbella entfernt. #ref:CBSH701
6.790.000 €
Renovierte Außenwohnung in Castellana, Madrid
Castellana

Renovierte Außenwohnung in Castellana, Madrid

98 m²Größe22 Bäder
Coldwell Banker Unique präsentiert ein elegantes Haus in der Calle Diego de León, im Herzen des Bezirks Salamanca, im Castellana-Bezirk, an einer privilegierten Lage sehr nahe am IE. Die Immobilie wurde vollständig renoviert, mit einem Fertigstellungstermin im Dezember 2025, und bietet ein zeitgemäßes Design, das Funktionalität, Komfort und hohe Qualität vereint. Das Haus verfügt über ein sorgfältiges Raumplan, das auf ein geräumiges Wohnzimmer und Esszimmer, eine Küche mit maximaler Stauraumkapazität ausgerichtet ist, zwei Schlafzimmer, eines davon mit eigenem Bad, und ein komplettes Außenbad. Besonders hervorzuheben ist die große Stauraumkapazität in allen Räumen, dank eingebauter Kleiderschränke und optimierter Räume. Es handelt sich um ein Außenhaus mit westlicher Ausrichtung, das einen hervorragenden Tageseintritt gewährleistet. Es befindet sich in einem Gebäude im klassischen Stil, mit einer guten Präsenz in der Gegend und angenehmen offenen Ausblicken. Das Gebäude verfügt über einen Portier und einen Aufzug, die Komfort und Sicherheit bieten. Bei der Renovierung wurden erstklassige Materialien und Lösungen eingesetzt, wie eine hochkapazitäge Küche mit hochwertigen integrierten Geräten, differenzierte Beleuchtungssysteme, die in jedem Raum unterschiedliche Atmosphären schaffen, eine kanalisierte Klimaanlage mit Airzone-System und individuelle Heizung mittels eines Gaskessels mit modernsten Heizkörpern. Die Badezimmer verfügen über wandhängende Toiletten der Marke Roca, hochwertige rektifizierte Keramikwandfliesen, und der Boden des Hauses wurde mit großformatiertem Lamellenholz von Porcelanosa aufgelegt, was dem Ganzen Wärme und Raffinesse verleiht. Eine einzigartige Gelegenheit, ein brandneues, renoviertes Haus in einem der begehrtesten und exklusivsten Gegenden Madrids zu erwerben. #ref:CBUQ1288
1.295.000 €
Elegant Andalusian villa on Marbella's Golden Mile
Milla de Oro

Elegant Andalusian villa on Marbella's Golden Mile

992 m²Größe1.475 m²Grundstück54 Bäder
This exceptional villa is a true masterpiece of Andalusian charm and refined design, perfectly positioned on Marbella's prestigious Golden Mile. Offering a lifestyle of tranquility, sophistication, and unmatched convenience, it sits within an exclusive community featuring lush gardens, paddle tennis courts, and a children's playgroundan ideal setting for families and discerning buyers. Set on a generous 1,475 m² plot, the residence offers 992 m² of meticulously designed living space across three levels. From the moment you arrive, the villa's grandeur and architectural beauty make a lasting impression. The main level welcomes you with a striking double-height foyer, leading to a formal dining area, cozy TV lounge, and an elegant living room centered around a classic fireplace. Large glass doors open to a sun-drenched porch with serene views of the landscaped garden and shimmering saltwater pool. A second porch near the kitchen features a built-in barbecue, perfect for alfresco dining. The chef's kitchen is fully equipped with a pantry, breakfast nook, and a separate laundry area. This floor also includes a luxurious master suite with rich wooden floors, a spacious walk-in wardrobe, and a spa-like bathroom complete with Jacuzzi and walk-in shower. An additional office and guest bathroom round out the ground floor. Upstairs, you'll find four bedroomsthree en-suite with built-in wardrobes. The fourth, originally intended as a study or library, has access to three terraces with stunning views of the Mediterranean Sea and surrounding mountainsan inspiring setting for work or relaxation. The lower level is designed for enjoyment and functionality. It features a stylish entertainment room with a bar, fireplace, and wine cellar, as well as a gym and games area. Practical amenities include a utility room and a large storage space that could be converted into a cinema room or staff quarters. Every detail of this home reflects thoughtful luxury: underfloor heating, climate control, double-glazed windows, and marble flooring throughout. Security is top-tier, with electric blinds, an advanced alarm system, and a private water reserve. Parking includes a two-car garage, covered spaces, and a spacious driveway. Blending traditional Andalusian elegance with modern luxury, this rare villa offers an extraordinary living experiencewhether as a primary home or a refined holiday retreaton Marbella's iconic Golden Mile. #ref:CBSH484
4.500.000 €
Villa Posidonia - ibizenkische Eleganz in natürlicher Umgebung
Montañar - El Arenal

Villa Posidonia - ibizenkische Eleganz in natürlicher Umgebung

415 m²Größe1.000 m²Grundstück44 Bäder
Entdecken Sie die Villa Posidonia, einen luxuriösen Rückzugsort in der prestigeträchtigen Wohngegend Monte Olimpo in Javea, wo modernes Design mit der Wärme des ibizenkischen Stils in perfekter Harmonie mit der Natur verschmilzt. Mit vier geräumigen und hellen Schlafzimmern, drei Badezimmern und einem Gäste-WC wurde diese Villa mit 160 m² Innenfläche und 373 m² bebauter Fläche entworfen, um Komfort und Eleganz in jedem Detail zu bieten. Die exquisit gestaltete Küche integriert sich perfekt in das geräumige Wohn-Esszimmer und schafft einen gemütlichen und funktionalen Raum mit großen Fenstern, die den Innenraum mit natürlichem Licht durchfluten und Ihnen einen spektakulären Blick auf das Meer und die Berge ermöglichen. Im Außenbereich lädt eine große Terrasse mit privatem Pool zum Entspannen ein, während der gepflegte Garten mit pflegeleichter mediterraner Vegetation das Haus in eine Atmosphäre von Gelassenheit und Schönheit hüllt. Diese Villa wurde mit Miralbo-Exzellenz erbaut und komplett mit hochwertigen Materialien geliefert, die vom ersten Tag an genossen werden können. Es liegt nur sieben Autominuten vom Strand von Arenal und einen Kilometer von Restaurants und Supermärkten entfernt und verbindet perfekt die Privatsphäre einer natürlichen Umgebung mit dem Komfort, alle Dienstleistungen in der Nähe zu haben. Villa Posidonia ist viel mehr als ein Haus, es ist ein Lebensstil, in dem Modernität, Komfort und die mediterrane Essenz zusammenkommen, um das Zuhause Ihrer Träume zu schaffen. #ref:CBS560N
1.425.000 €
Atemberaubende moderne Villa in privilegierter Urbanisation mit Meerblick - Jávea
Partides comunes - Adsubia

Atemberaubende moderne Villa in privilegierter Urbanisation mit Meerblick - Jávea

560 m²Größe1.000 m²Grundstück32 Bäder
Diese moderne Villa befindet sich in bester Lage in der Urbanisation 5 Tosalet, Javea, mit herrlichem Meerblick. Aus den Fenstern hat man einen Panoramablick, der sich an den klarsten Tagen von den grünen Hügeln bis zur Insel Ibiza erstreckt. Mit einer modernen Architektur, die Formen und gerade Linien kombiniert, erreicht diese Immobilie eine spannende Verschmelzung zwischen klassischen Elementen und avantgardistischen Materialien. Im Untergeschoss finden Sie eine Doppelgarage mit automatischem Tor und viel zusätzlichem Platz. Das Erdgeschoss verteilt sich auf ein geräumiges Wohn-Esszimmer, eine Küche mit angrenzendem Hauswirtschaftsraum und eine Toilette. Die großzügige überdachte Terrasse mit Grillplatz bietet einen schattigen Platz, um in den Sommermonaten den herrlichen Meerblick zu genießen. Die offene Terrasse verfügt über einen großen Infinity-Pool, einen geräumigen Eingang und Unterwasserbeleuchtung, die einen idealen Rahmen zum Entspannen und Genießen der Natur schaffen. Im Obergeschoss befinden sich drei Schlafzimmer und zwei Badezimmer, wobei das Hauptschlafzimmer über ein eigenes Bad verfügt. Alle Zimmer haben Zugang zur Dachterrasse und bieten zusätzlichen Platz, um die Aussicht zu genießen. Die Küche ist komplett möbliert und mit hochwertigen Geräten, wie Cerankochfeld, Backofen, Mikrowelle und Geschirrspüler ausgestattet. Heizung und Warmwasser werden von einer effizienten Wärmepumpe bereitgestellt, die durch Solarenergie unterstützt wird. Darüber hinaus verteilt die zentrale Klimaanlage die kalte Luft gleichmäßig im gesamten Gebäude. Mit ihrem funktionalen Design und den modernen Annehmlichkeiten bietet diese Villa einen eleganten Lebensstil in einer der attraktivsten Lagen in Javea. #ref:CBS010N
1.620.000 €
Illa del Mar: 3-Zimmer-Wohnung mit Terrasse und Meerblick
Diagonal Mar i el Front Marítim del Poblenou

Illa del Mar: 3-Zimmer-Wohnung mit Terrasse und Meerblick

125 m²Größe32 Bäder
Coldwell Banker Prestige präsentiert diese Wohnung in Illa del Mar, einer der bekanntesten Wohnanlagen in Diagonal Mar und eine der gefragtesten Adressen für alle, die direkt am Meer wohnen möchten, ohne auf den Komfort und die Annehmlichkeiten Barcelonas zu verzichten. Die Wohnung befindet sich im dritten Obergeschoss und ist nach Südwesten ausgerichtet. Dadurch genießt sie den ganzen Tag über viel natürliches Licht sowie einen schönen freien Blick auf den Diagonal Mar Park und das Mittelmeer. Mit einer bebauten Fläche von 125 m² und 97 m² Wohnfläche überzeugt die Immobilie durch eine funktionale und gut durchdachte Raumaufteilung. Das großzügige Wohn- und Esszimmer mit seinen großen Fensterfronten öffnet sich zu einer verglasten umlaufenden Terrasse, die den Wohnbereich harmonisch erweitert und das ganze Jahr über genutzt werden kann. Die separate Küche ist vollständig ausgestattet. Der private Wohnbereich umfasst drei Schlafzimmer und zwei Badezimmer. Das Hauptschlafzimmer verfügt über ein eigenes Bad en suite sowie einen direkten Zugang zur Terrasse. Die Wohnung ist mit einer zentralen Klimaanlage und Heizung über Luftkanäle, doppelt verglasten Fenstern, Einbauschränken und einer Sicherheitseingangstür ausgestattet. Im Kaufpreis ist ein Stellplatz in derselben Wohnanlage enthalten. Ein privater Abstellraum gehört ebenfalls zur Immobilie. Die Wohnanlage Illa del Mar bietet ihren Bewohnern hochwertige Gemeinschaftseinrichtungen wie einen Swimmingpool, gepflegte Gartenanlagen, ein Fitnessstudio, eine Sauna, Padelplätze, einen Concierge-Service sowie einen 24-Stunden-Sicherheitsdienst und zählt damit zu den exklusivsten Wohnanlagen in Diagonal Mar. Nur wenige Gehminuten vom Strand, dem Diagonal Mar Park und dem Einkaufszentrum Diagonal Mar entfernt, verbindet diese Lage eine ruhige Wohnatmosphäre mit einer hervorragenden Anbindung an das Stadtzentrum von Barcelona und den Flughafen. Wenn Sie weitere Informationen wünschen oder einen Besichtigungstermin vereinbaren möchten, stehen wir Ihnen gerne zur Verfügung. Kontaktieren Sie uns unverbindlich. Referenz: CBES2947 #ref:CBES2947
1.070.000 €
Ladenlokal Verkauf Barcelona
Barri de les Corts

Ladenlokal Verkauf Barcelona

423 m²Größe
Coldwell Banker Prestige presenta este local comercial en venta en Les Corts, una de las zonas más consolidadas y dinámicas de Barcelona. Se trata de una excelente oportunidad de inversión inmobiliaria, con contrato de alquiler vigente hasta 2036 y una rentabilidad bruta del 6%. El activo cuenta con una superficie de 423 m², distribuida en planta baja y sótano, ofreciendo un espacio amplio, funcional y versátil para actividad comercial, sanitaria, clínica o profesional. Su distribución actual incluye una zona de recepción, 14 estancias, dos baños uno de ellos adaptado para personas con movilidad reducida y diferentes espacios independientes que permiten una operativa cómoda y eficiente. Uno de los principales valores diferenciales de la propiedad es su excelente visibilidad comercial. El local dispone de una gran entrada a pie de calle y tres amplios escaparates, lo que garantiza una presencia destacada desde la vía pública. Además, se encuentra en una zona de alto tránsito, con parada de autobús frente al acceso y muy próximo a hospitales y clínicas de gran tamaño, un entorno especialmente atractivo para operadores vinculados al sector salud, bienestar, servicios profesionales o retail especializado. Actualmente, el inmueble se encuentra alquilado por una renta mensual de 10.000 €, equivalente a 120.000 € anuales, lo que supone una rentabilidad bruta del 6% sobre el precio de venta. Según la ficha, los gastos de IBI y comunidad son asumidos por el inquilino, reforzando el atractivo del activo como inversión patrimonial con ingresos recurrentes. Una oportunidad para inversores que buscan un local comercial en rentabilidad en Barcelona, con contrato vigente a largo plazo, buena visibilidad, ubicación estratégica y un perfil de activo estable en una de las zonas con mayor actividad de Les Corts. El precio de venta no incluye impuestos ni gastos derivados de la compraventa que, conforme a la normativa vigente, corresponden al comprador: (i) en viviendas de segunda mano, el Impuesto sobre Transmisiones Patrimoniales (ITP) según tipo aplicable en la Comunidad Autónoma; (ii) en viviendas de obra nueva, el IVA y el Impuesto sobre Actos Jurídicos Documentados (AJD) según normativa vigente; (iii) aranceles notariales y registrales; y (iv) gastos de gestoría en caso de contratarse. Disponibilidad a acordar. La oferta está sujeta a cambios de precio o retirada del mercado sin previo aviso. Los datos expuestos, incluidas las superficies, tienen carácter meramente orientativo. Los honorarios de intermediación inmobiliaria serán asumidos por la parte correspondiente según el encargo suscrito. Se facilitará a toda persona interesada información detallada y personalizada antes de la entrega de cualquier cantidad a cuenta, conforme a la normativa estatal y autonómica aplicable. #ref:LOC121
2.000.000 €
Coldwell Banker Select Real Estate
Plaça Dr. Galtes 6, local 3
08172, Sant Cugat del Vallès
De lunes a viernes de 10:00 a 19:00
Newsletter

Finden Sie Ihr Zuhause im Ausland mit Unterstützung des Coldwell Banker® Netzwerks

Besuchen Sie unsere internationalen Websites und finden Sie Ihre Wunschimmobilie an den exklusivsten Orten

Wir verwenden unsere eigenen Cookies und Cookies von Drittanbietern, um die Sicherheit unserer Website zu gewährleisten und ihren Inhalt zu personalisieren. Ebenso verwenden wir Cookies, um Daten über Ihre Navigation zu messen und zu erhalten und um Werbung an Ihren Geschmack und Ihre Vorlieben anzupassen. Drücken Sie die Schaltfläche "Alle akzeptieren", um zu bestätigen, dass Sie die angezeigten Informationen gelesen und akzeptiert haben. Um diese Cookies zu verwalten oder zu deaktivieren, klicken Sie auf "Einstellungen". Weitere Informationen zu Cookies erhalte Sie in unserer Cookie-Richtlinie.
Cookies ändern
Technik und Funktional Immer aktiv
Diese Website verwendet eigene Cookies, um Informationen zu sammeln, um unsere Dienste zu verbessern. Wenn Sie weiter surfen, akzeptieren Sie deren Installation. Der Benutzer hat die Möglichkeit, seinen Browser zu konfigurieren und auf Wunsch zu verhindern, dass er auf seiner Festplatte installiert wird, obwohl er bedenken muss, dass dies zu Schwierigkeiten beim Navigieren auf der Website führen kann.
Sie ermöglichen die Beobachtung und Analyse des Verhaltens der Nutzer dieser Website. Die durch diese Art von Cookies gesammelten Informationen werden verwendet, um die Aktivität des Webs zu messen, um Benutzernavigationsprofile zu erstellen, um basierend auf der Analyse der Nutzungsdaten der Benutzer des Dienstes Verbesserungen einzuführen. Sie ermöglichen es uns, die Präferenzinformationen des Benutzers zu speichern, um die Qualität unserer Dienstleistungen zu verbessern und durch empfohlene Produkte ein besseres Erlebnis zu bieten.
Diese Cookies werden verwendet, um Informationen über die Präferenzen und persönlichen Entscheidungen des Benutzers durch die kontinuierliche Beobachtung seiner Surfgewohnheiten zu speichern. Dank ihnen können wir die Surfgewohnheiten auf der Website kennen und Werbung in Bezug auf das Surfprofil des Benutzers anzeigen.